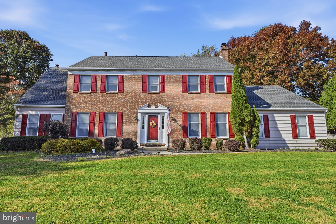
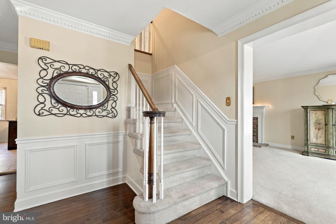
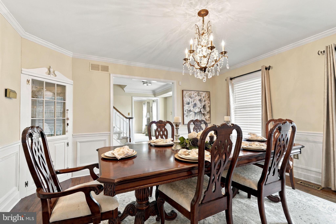
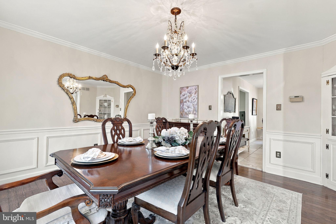
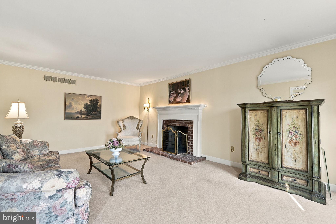
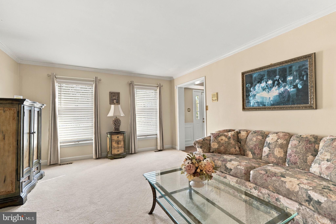
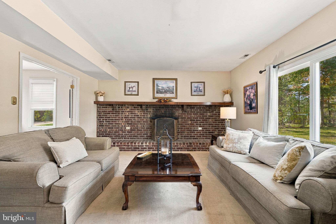
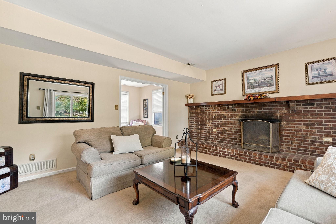
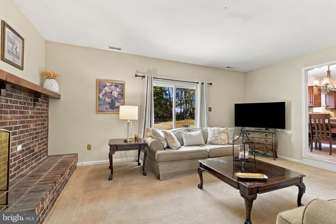
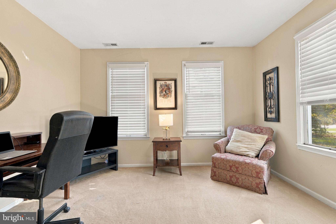
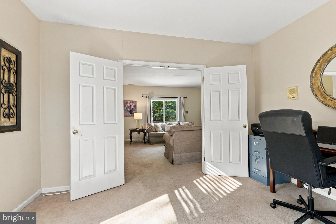
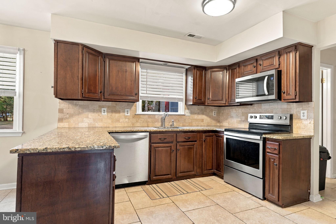
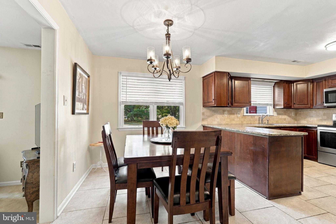
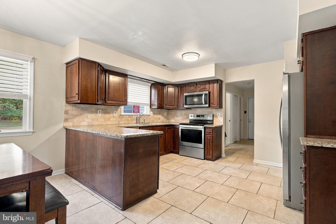
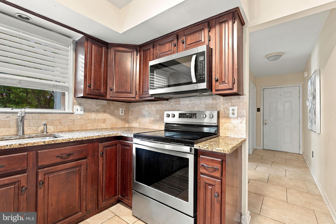
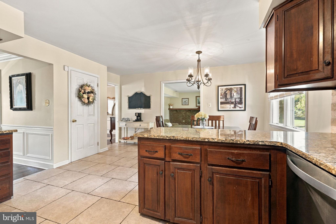
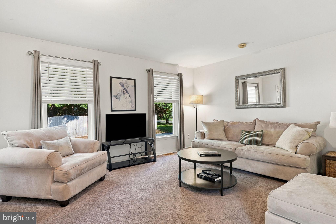
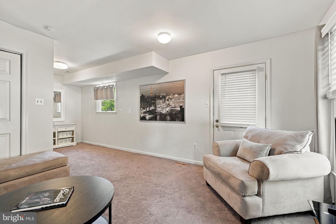
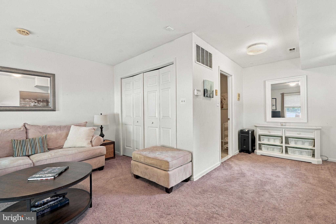
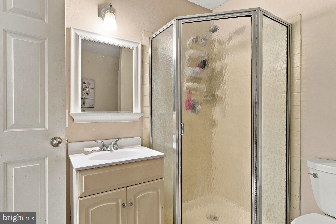
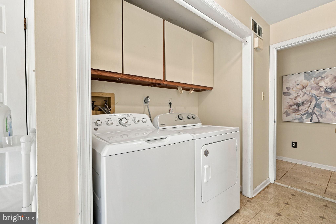
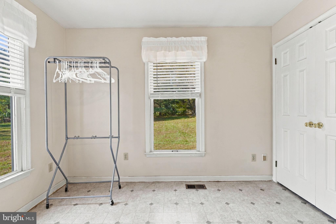
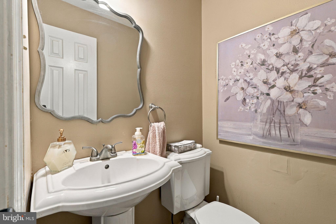
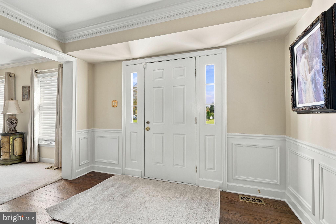
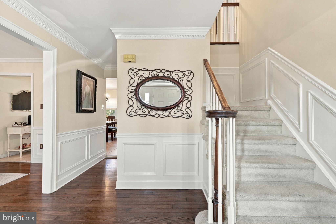
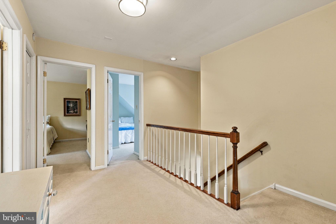
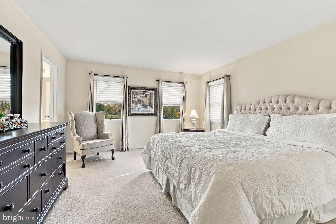
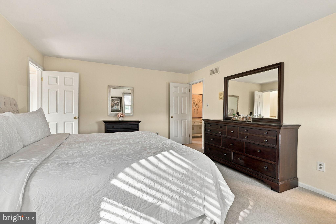
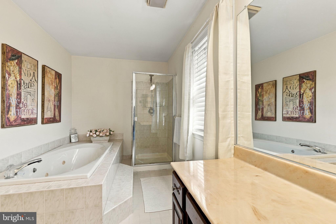
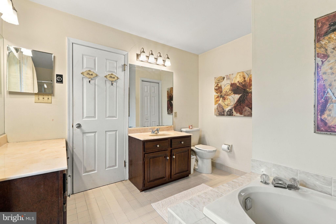
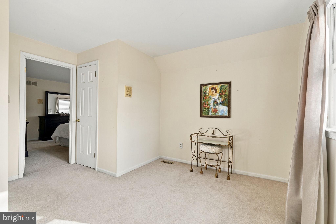
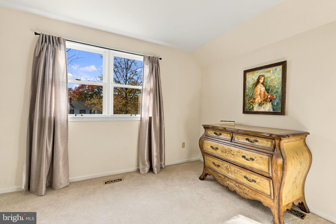
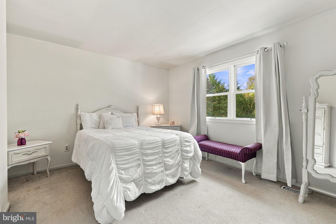
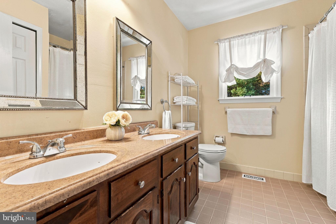
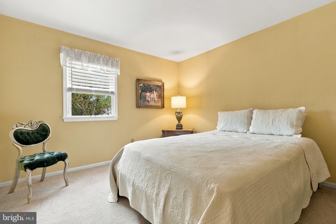
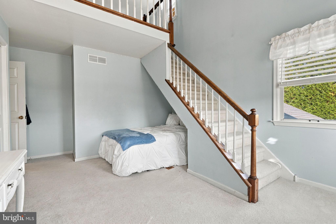
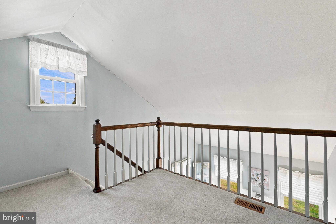
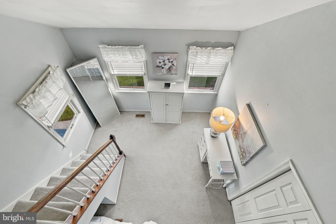
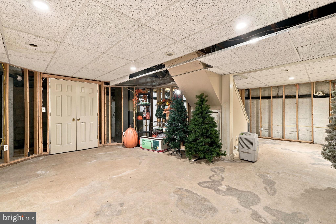
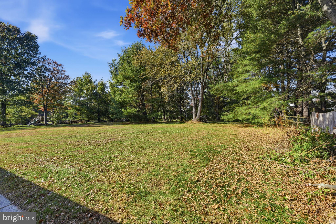
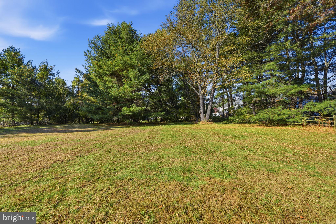
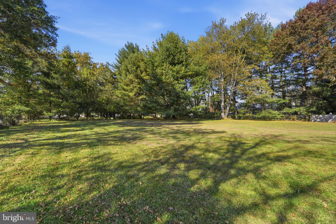
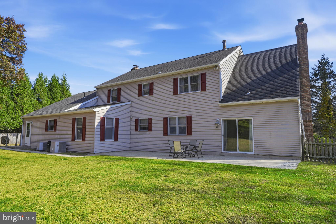
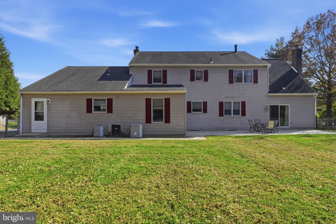
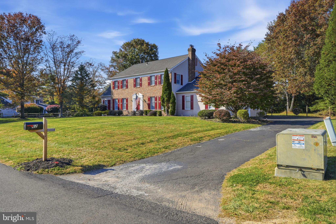
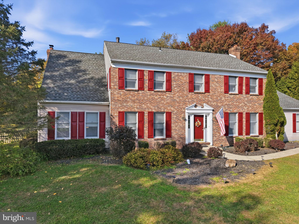
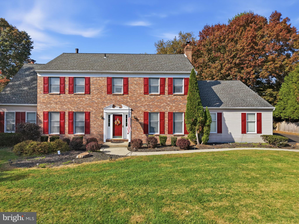
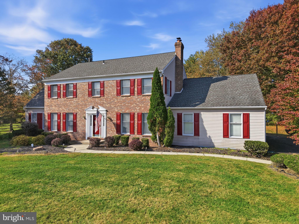
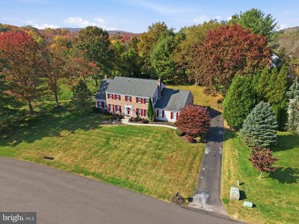
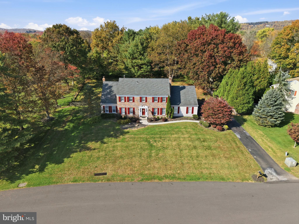
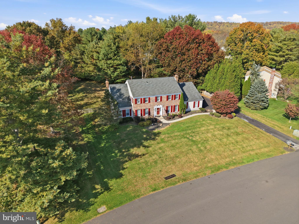
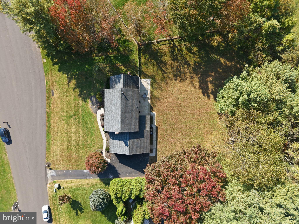
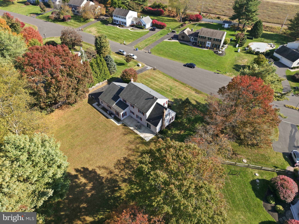
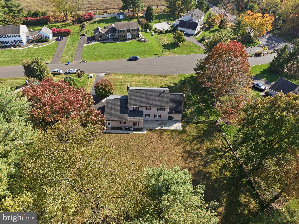
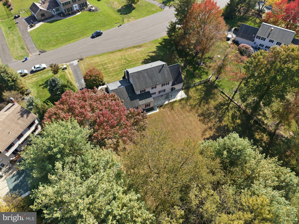
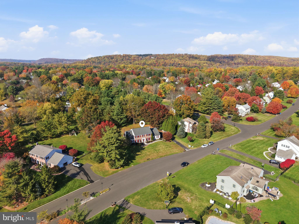
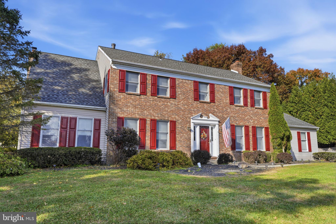
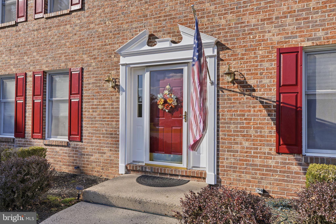
Welcome Home to 62 Bailey Drive in the highly sought after River Knoll Community! This classic brick-front colonial is situated on an expansive, flat lot surrounded by mature trees and picturesque foliage. Inside, the foyer creates a memorable first impression with beautiful dark hardwood flooring, raised panel wainscoting, and dentil crown molding. The formal dining room features a decorative chandelier, built-in display cabinet, crown molding and beautiful wainscoting trim. The living room serves as an elegant space for hosting, highlighted by classic crown molding, wood burning fireplace, plush neutral carpeting and an open layout flexible furniture arrangement. The inviting family room centers around a floor-to-ceiling brick hearth wood burning fireplace with an extended wooden mantel. Sliding glass doors provide bright natural light and direct access to the rear outdoor patio. Tucked away behind classic double doors, the main-floor office/study offers a quiet workspace, ideal for remote work or a private library. The kitchen boasts rich cherry-toned cabinetry, granite countertops, a travertine-style backsplash, stainless steel appliances, plus a bright eat-in dining area. A standout feature of this property is the converted garage, designed as a self-contained in-law or guest suite, or a 5th bedroom, featuring a private secondary entrance. The large laundry room/mudroom and powder room complete the main level. Upstairs, the primary suite serves as a retreat, complete with a private sitting or dressing area. Soft carpeting, multiple bright windows, and generous closet space ensure total comfort. Designed for relaxation, the private primary bath includes a sunken soaking tub, a separate glass-enclosed shower, and a dual vanity with storage. Generously sized secondary bedrooms feature plush carpeting, neutral color palettes, and windows bringing in warm sunlight. The 4th bedroom has a bonus loft area. The upper-level hallway bathroom has a dual-sink vanity with cabinet storage, neutral wall finishes, tiled flooring, and a shower/tub combination. The full unfinished basement offers endless possibilities and is already framed for future finishing. Outside, a concrete rear patio overlooks an expansive, flat backyard bordered by a mature tree line. The open lawn provides privacy and abundant space for outdoor dining and entertaining. This stately home is located in the award winning Council Rock school district, has easy access to commuter routes, and is a short drive away from the dining and shops of New Hope and Newtown!
| Date | Event | Price | Source |
|---|---|---|---|
| listed (Active) | $1,019,000 | Bright #PABU2135236 |
Hi there — ask anything about this property or the area and the team will get right back to you.
Local real estate advisory services provided by agent with The Southside Group
Listed by Grace A Cass with Keller Williams Real Estate - Newtown
The data relating to real estate for sale on this website appears in part through the BRIGHT Internet Data Exchange program, a voluntary cooperative exchange of property listing data between licensed real estate brokerage firms in which Grace A Cass participates, and is provided by BRIGHT through a licensing agreement. The information provided by this website is for the personal, non-commercial use of consumers and may not be used for any purpose other than to identify prospective properties consumers may be interested in purchasing. Some properties which appear for sale on this website may no longer be available because they are under contract, have closed or are no longer being offered for sale. Information Deemed Reliable But Not Guaranteed. Copyright © 2026 Bright MLS. All rights reserved.
You agree to The Southside Group Terms of Use and Privacy Policy. By choosing to contact a property, you also agree that The Southside Group and its associates may call, text, or email you regarding any inquiries or activities you submit through our website. This may involve the use of automated means and prerecorded or artificial voices.
Step 1 of 2
You've reached the free preview limit. Create a free account to see this listing and everything else on the site.
Step 2 of 2
Tell us how to reach you about homes you like.
Enter your password to sign in as
You've reached the free preview limit. Create a free account to see this listing and everything else on the site.
Already have an account? Sign in
Sign in to your account.
New here? Create an account