
 For sale
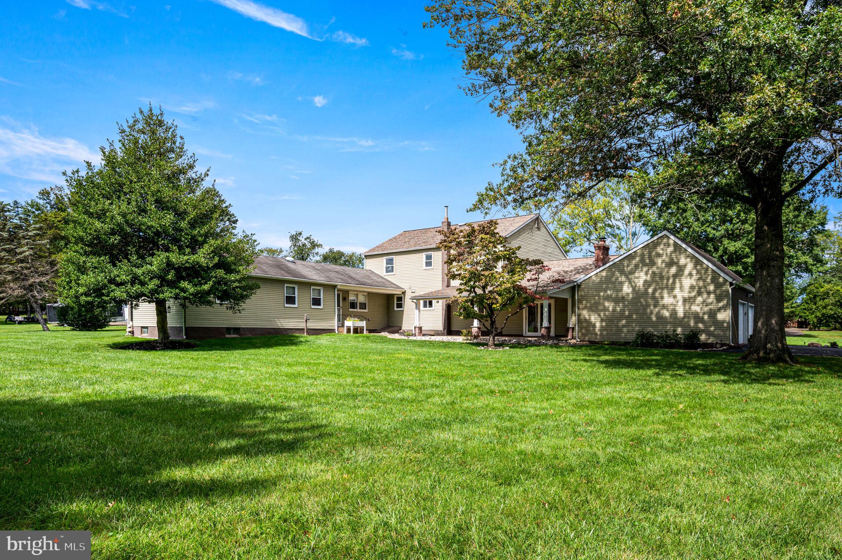
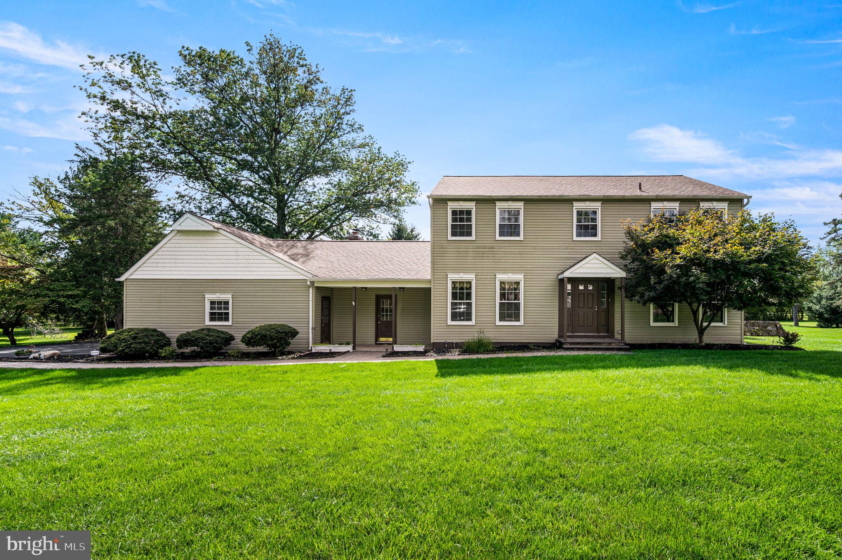
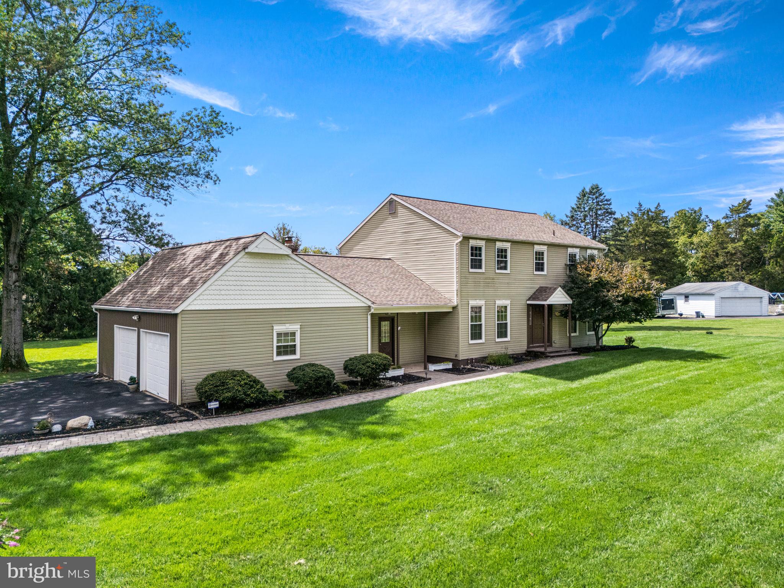
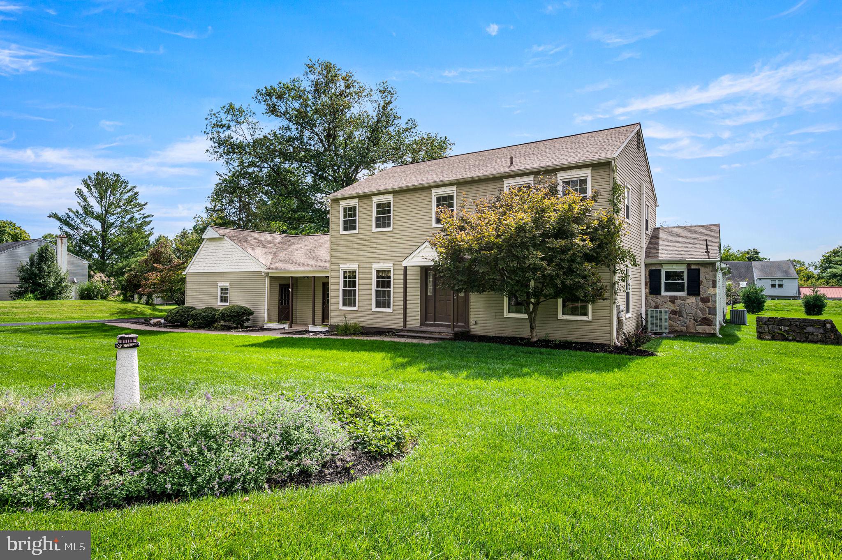


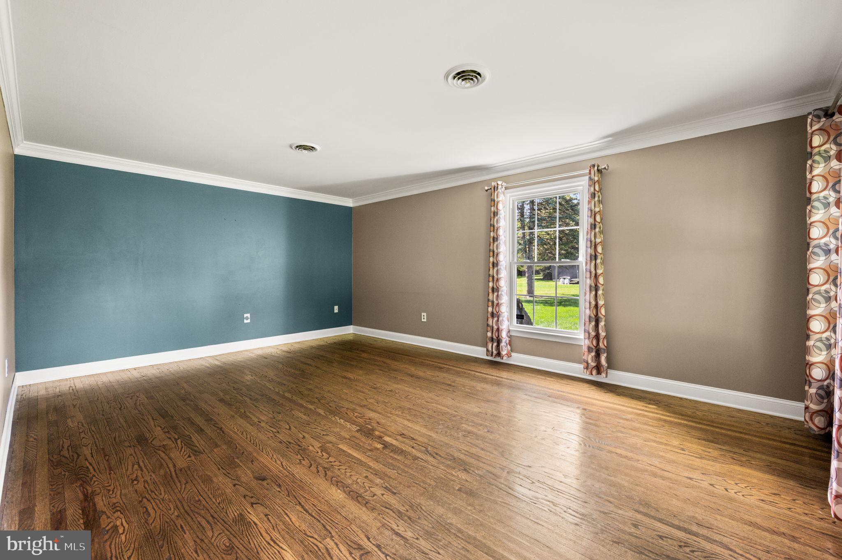

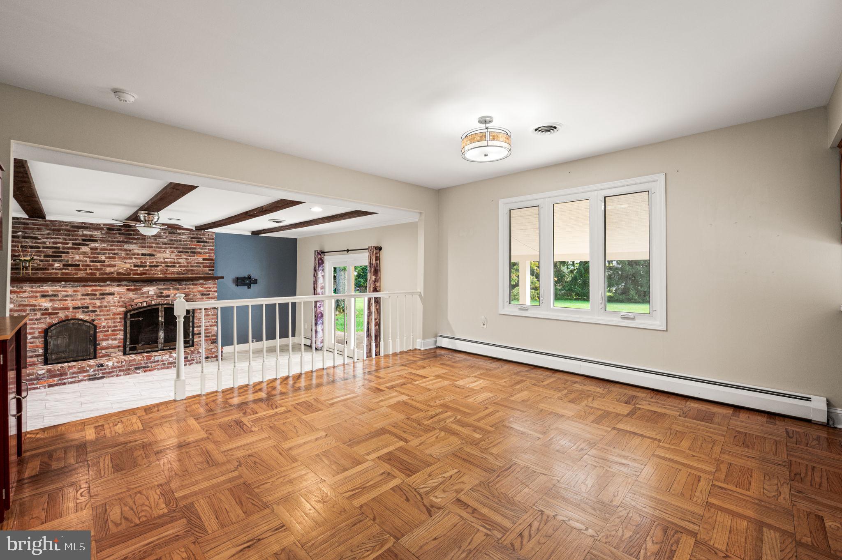


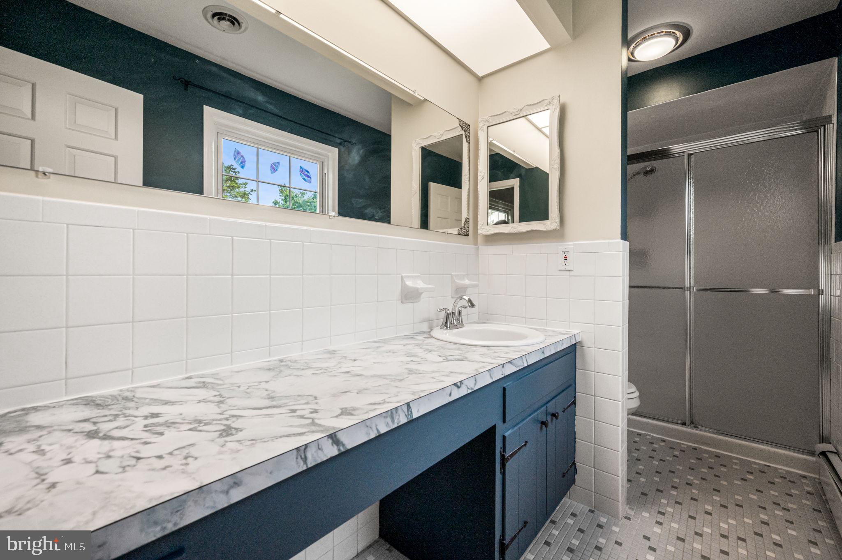


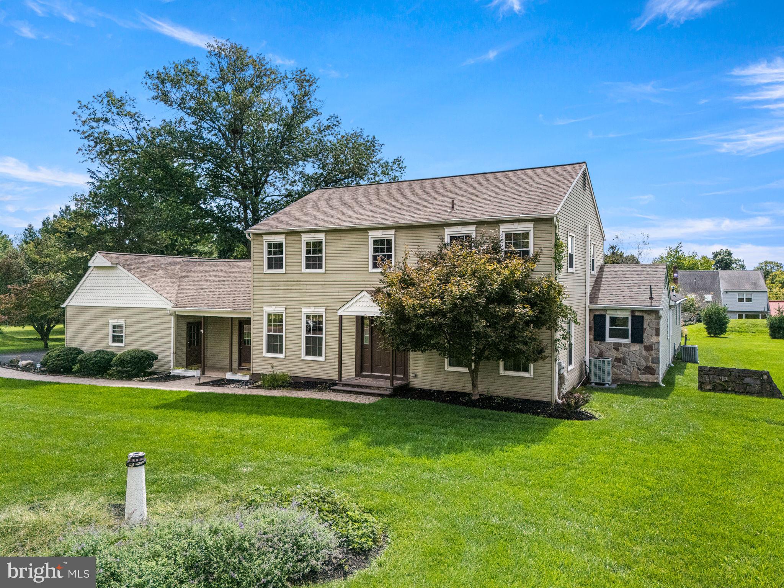
Two homes in one, nearly an acre, and a Washington Crossing address. 113 Glenwood Drive in Upper Makefield’s Mount Eyre Manor pairs a four bedroom colonial with a fully separate two bedroom in law suite, all in the Council Rock School District. The suite has its own private entrance, full kitchen, full bath with walk in shower, and brand new carpet, with everything on one level. Keep loved ones close while everyone keeps their own space and privacy. Host long term guests. Or set up the work from home office or studio you’ve been wanting, with a separate entrance so clients never walk through the main house (home occupation uses subject to township approval). In the main house, the sunken living room is anchored by a floor to ceiling brick hearth with a wood burning fireplace, and sliding glass doors open to a covered patio overlooking the big, open backyard. The oversized eat in kitchen has newer stainless steel appliances and tons of cabinet and counter space, a great canvas to make your own. The formal dining room is freshly painted with crown molding and chair rail, refinished hardwood floors run through the living room and bedrooms, and replacement windows are throughout. Upstairs, the primary suite has its own bath and walk in closet, plus three more generously sized bedrooms. The big ticket items are already done: new roof (2020), new driveway (2023), new central air (2025), new water heater, and a whole home water purification system (2025) with reverse osmosis, carbon, and UV filtration. You also get an oversized two car side entry garage, parking for six, and a full walkout basement with outside entrance ready to finish. With the major systems handled, your budget can go toward the finishes and style you really want. Ask about renovation financing that lets you roll updates into your mortgage. Commuting to New Jersey? The Washington Crossing bridge puts Pennington, Hopewell, and Princeton minutes away, with Bucks County property taxes, easy Interstate 95 access, and trains from Yardley, West Trenton, and Trenton to Philadelphia and New York. Weekends mean Washington Crossing Historic Park, the Delaware Canal towpath, Bowman’s Hill Wildflower Preserve, river roads, farm stands, wineries, and the shops and restaurants of Newtown, Yardley, and New Hope. Room for everyone, space to work, and a location people wait for. Come see it!
Sunday, November 22 · 11am–1pm
In person · no appointment needed
| Date | Event | Price | Source |
|---|---|---|---|
| listed (Active) | $949,999 | Bright #PABU2132036 |
Hi there — ask anything about this property or the area and the team will get right back to you.
Local real estate advisory services provided by agent with The Southside Group
Listed by Alisia Snyder with Opus Elite Real Estate
The data relating to real estate for sale on this website appears in part through the BRIGHT Internet Data Exchange program, a voluntary cooperative exchange of property listing data between licensed real estate brokerage firms in which Alisia Snyder participates, and is provided by BRIGHT through a licensing agreement. The information provided by this website is for the personal, non-commercial use of consumers and may not be used for any purpose other than to identify prospective properties consumers may be interested in purchasing. Some properties which appear for sale on this website may no longer be available because they are under contract, have closed or are no longer being offered for sale. Information Deemed Reliable But Not Guaranteed. Copyright © 2026 Bright MLS. All rights reserved.
You agree to The Southside Group Terms of Use and Privacy Policy. By choosing to contact a property, you also agree that The Southside Group and its associates may call, text, or email you regarding any inquiries or activities you submit through our website. This may involve the use of automated means and prerecorded or artificial voices.
Step 1 of 2
You've reached the free preview limit. Create a free account to see this listing and everything else on the site.
Step 2 of 2
Tell us how to reach you about homes you like.
Enter your password to sign in as
You've reached the free preview limit. Create a free account to see this listing and everything else on the site.
Already have an account? Sign in
Sign in to your account.
New here? Create an account