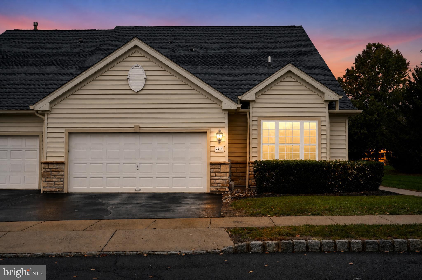
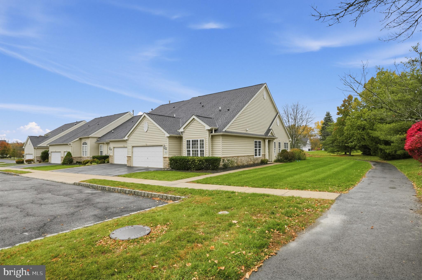
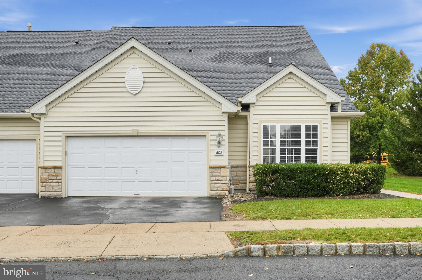
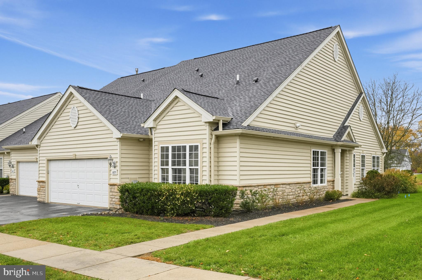
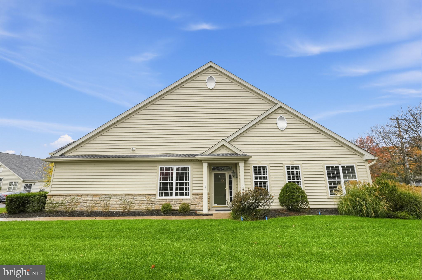
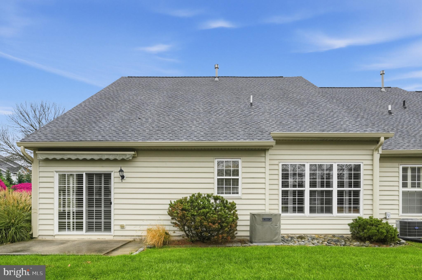
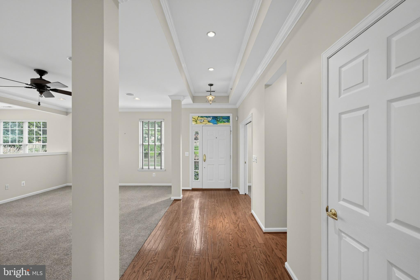
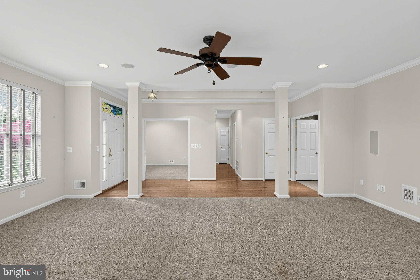
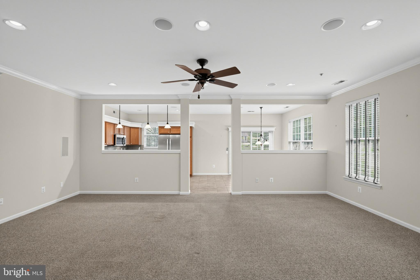
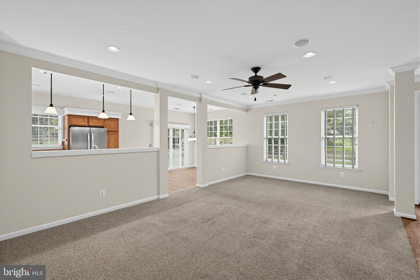
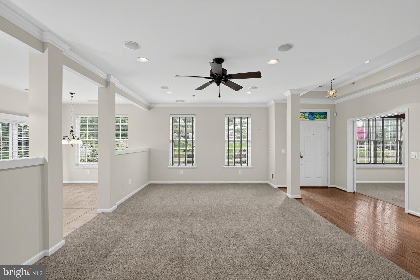
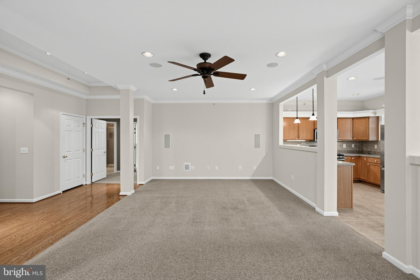
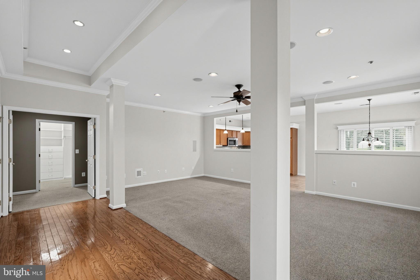
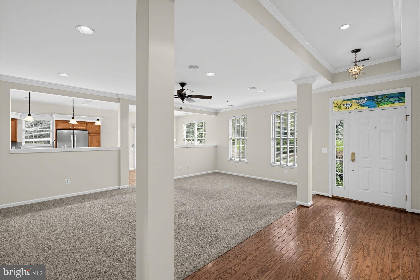
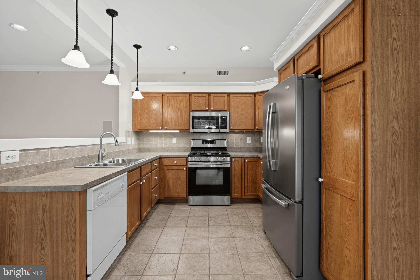
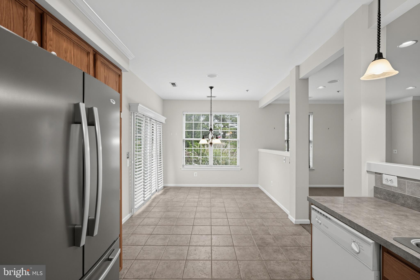
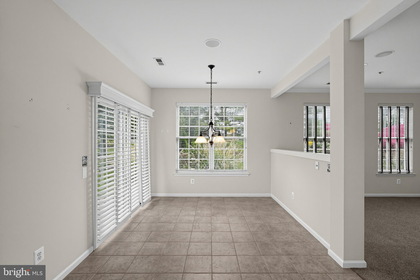
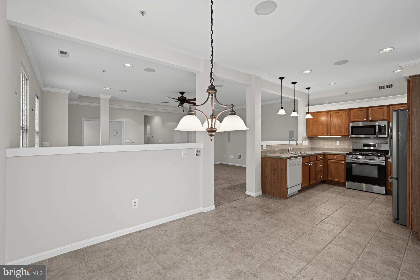
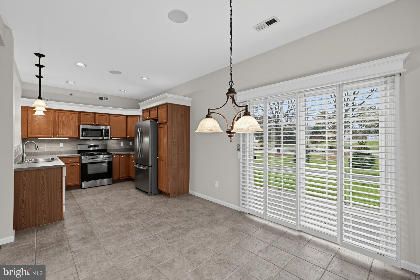
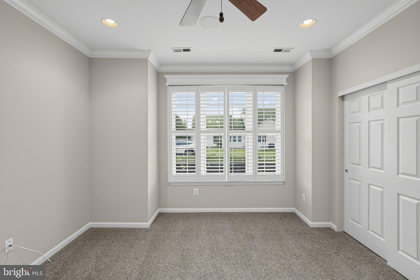
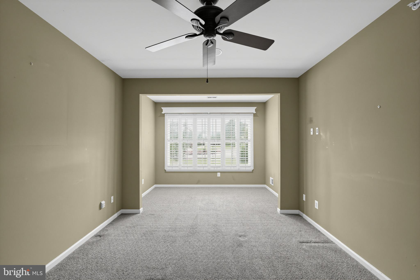
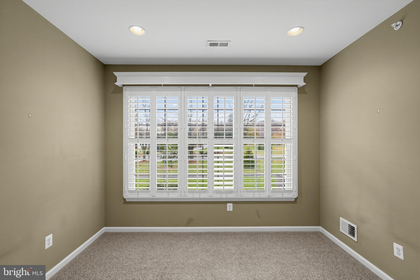
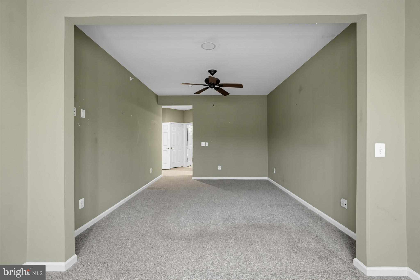
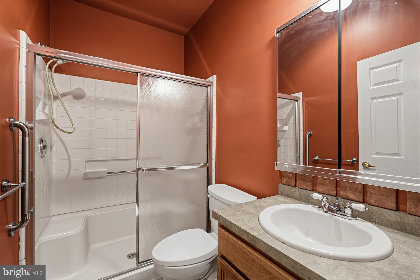
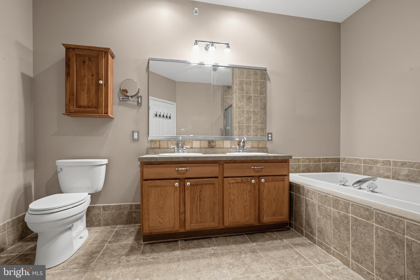
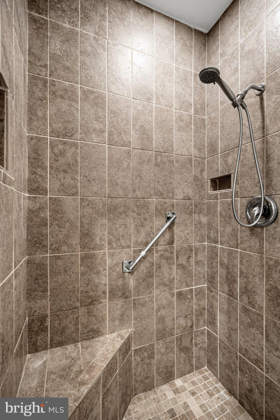
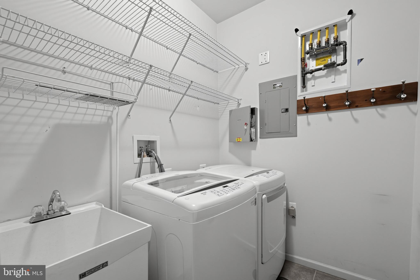
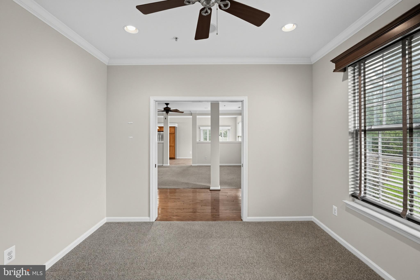
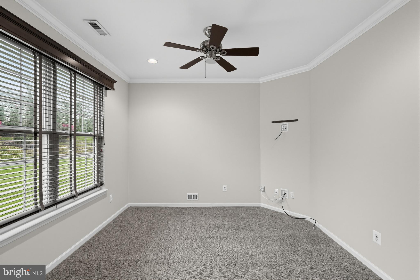
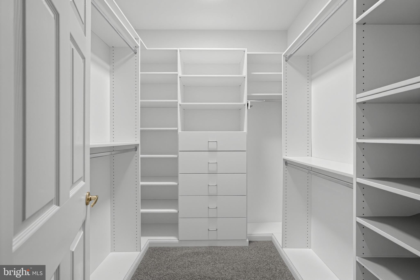
Move into easy, one-floor living in this well-maintained end-unit that boasts a spacious 1,706 sq. ft. Located at the quiet end of a cul-de-sac in the sought-after 55+ active community of Lamplighter Village in beautiful Bucks County. Step inside to discover an open floor plan that seamlessly connects the living and dining areas, perfect for entertaining or enjoying quiet evenings at home. You will appreciate the convenience of a main floor laundry area and a bright kitchen equipped with modern stainless-steel refrigerator, a gas oven/range, built in microwave, and dishwasher, ensuring you have everything you need to whip up your favorite meals. The primary bedroom is your oasis with an on-suite bath including a soaking tub, shower, ample storage and a walk-in closet and a sitting area. The attached garage offers easy access, room for storage and there is additional parking on the driveway for guests. With a den and a 2nd bedroom and bath, this had so much to offer. This delightful home is not just a place to live; it is a community where you can thrive enjoying the walking paths, clubhouse, and maintenance free living. Experience the joys of a vibrant lifestyle in a welcoming environment that feels just like home convenient to shopping and major routes.
| Date | Event | Price | Source |
|---|---|---|---|
| listed (Active) | $495,000 | Bright #PABU2135092 |
Hi there — ask anything about this property or the area and the team will get right back to you.
Local real estate advisory services provided by agent with The Southside Group
Listed by Jennifer A Bryan with Kb Real Estate Team
The data relating to real estate for sale on this website appears in part through the BRIGHT Internet Data Exchange program, a voluntary cooperative exchange of property listing data between licensed real estate brokerage firms in which Jennifer A Bryan participates, and is provided by BRIGHT through a licensing agreement. The information provided by this website is for the personal, non-commercial use of consumers and may not be used for any purpose other than to identify prospective properties consumers may be interested in purchasing. Some properties which appear for sale on this website may no longer be available because they are under contract, have closed or are no longer being offered for sale. Information Deemed Reliable But Not Guaranteed. Copyright © 2026 Bright MLS. All rights reserved.
You agree to The Southside Group Terms of Use and Privacy Policy. By choosing to contact a property, you also agree that The Southside Group and its associates may call, text, or email you regarding any inquiries or activities you submit through our website. This may involve the use of automated means and prerecorded or artificial voices.
Step 1 of 2
You've reached the free preview limit. Create a free account to see this listing and everything else on the site.
Step 2 of 2
Tell us how to reach you about homes you like.
Enter your password to sign in as
You've reached the free preview limit. Create a free account to see this listing and everything else on the site.
Already have an account? Sign in
Sign in to your account.
New here? Create an account