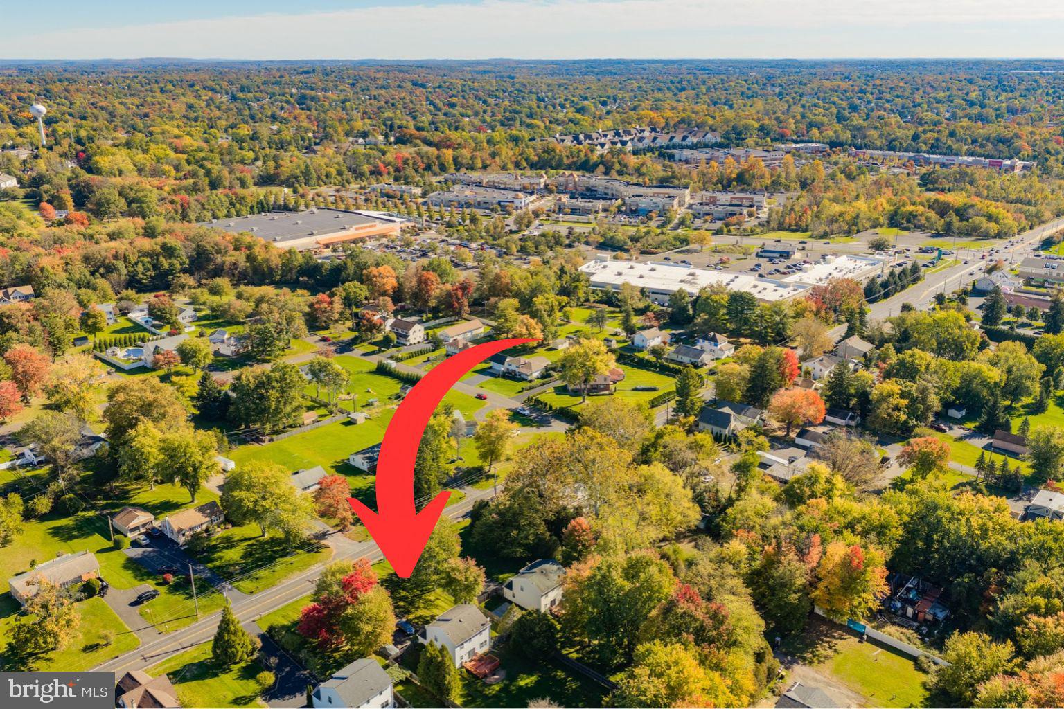
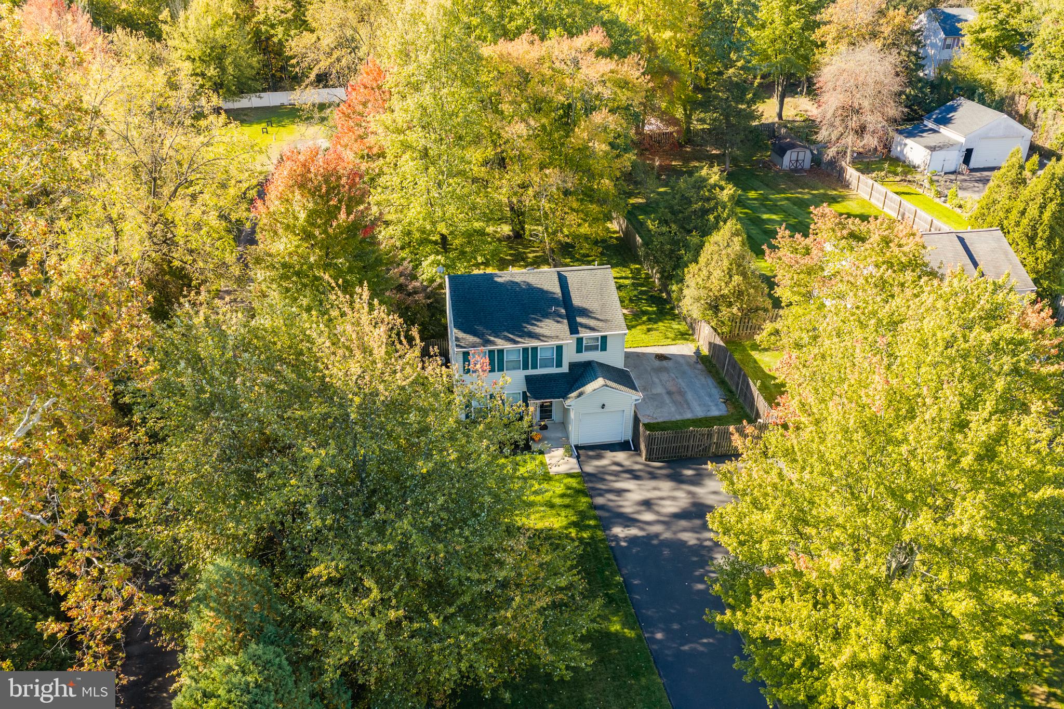
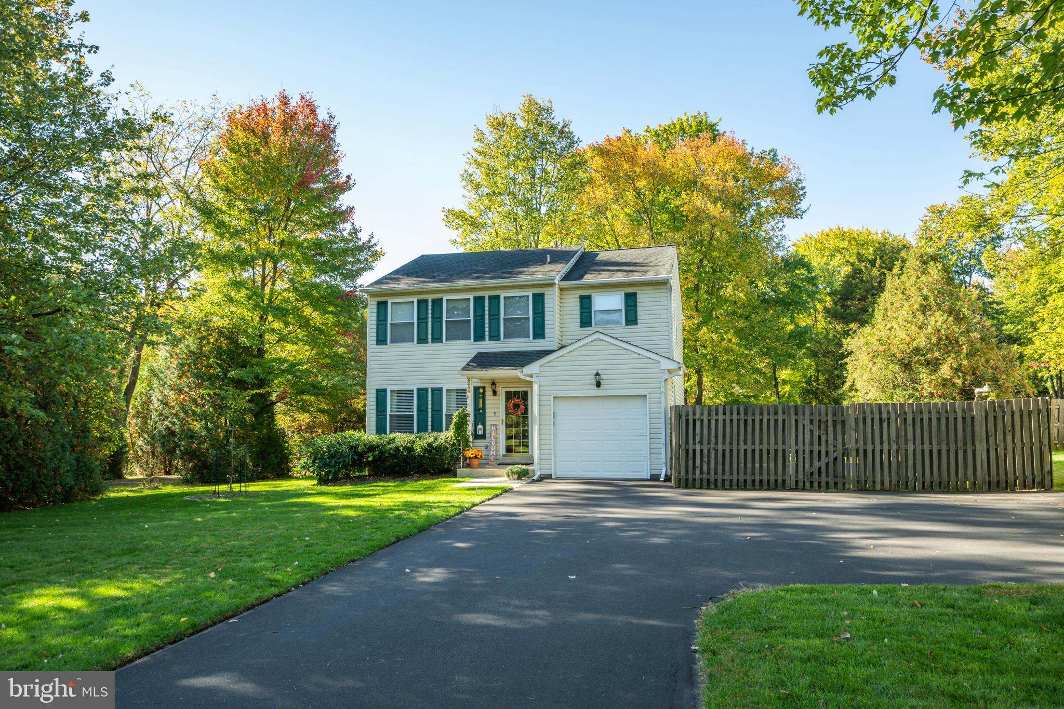
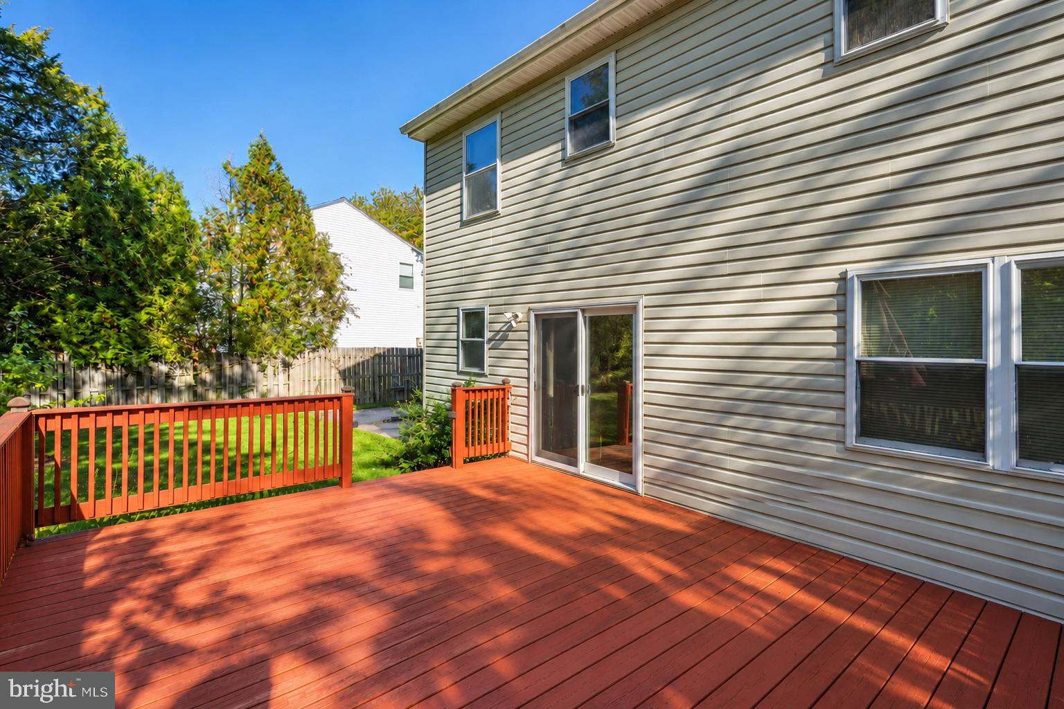
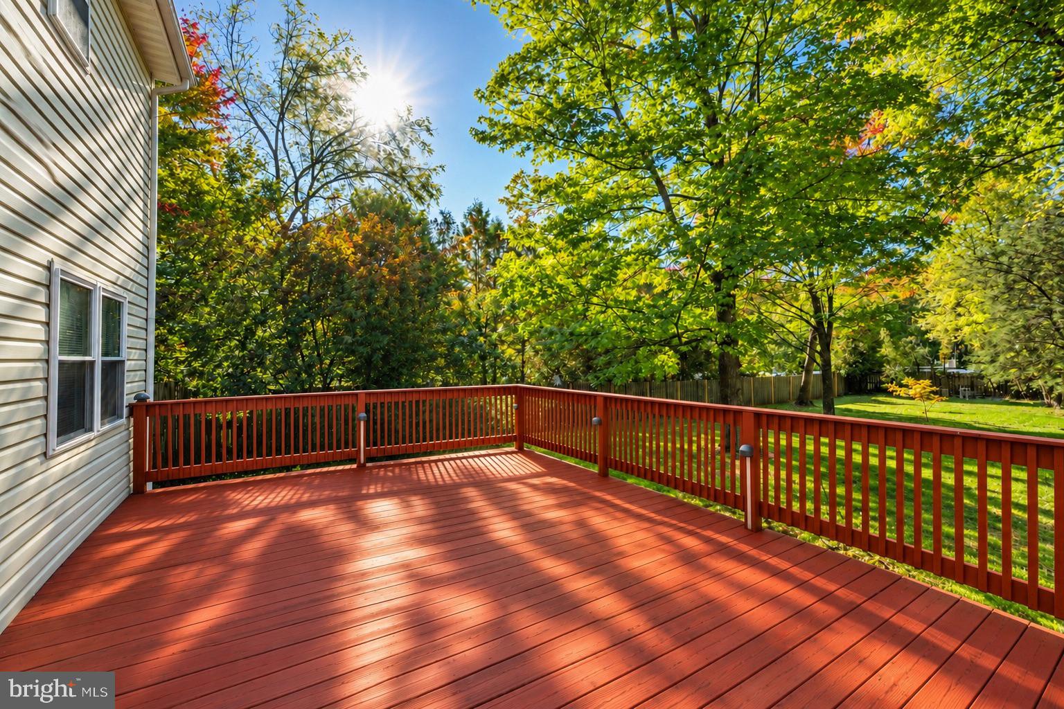
Fantastic, Updated, Move-In, Beautifully Maintained Warrington Township Home Located in the Highly Regarded Central Bucks School District! Situated on Almost a Half Acre Lot, Very Private and Ideally Situated on the Quieter End of Street Road, Offers the Convenience of Being Just Minutes From Shopping, Dining, Parks, and Everyday Amenities While Still Enjoying the Space and Comfort of a Generous Residential Lot; Large, Expanded Driveway, Easy to Turn Car Around and Fits 6 to 8 Cars; Attached One-Car Garage, Freshly Painted; Enjoy Entertaining on the Deck Off of Kitchen Overlooking the Large Backyard, Great For Parties and Barbecuing; Side of Home Has a Large Sand Pit for Sports Such as Bocci, Corn Haul, Horseshoes and Many Other Games; Welcoming Foyer Invites You Inside to Discover Beautiful Oak Hardwood Flooring That Flows Seamlessly Through the Living and Dining Rooms; The Spacious Eat-In Kitchen with Tons of Cabinets and Counter Space, Immaculate Tile Floors, a Convenient Pantry, and Appliances All Less Than Five Years Old; Sliding Glass Doors Lead Directly to the Expansive Rear Deck, Creating The Perfect Setting For Outdoor Dining, Entertaining, or Simply Relaxing While Overlooking the Beautifully Maintained Backyard; The Shadowbox Fencing Fully Encloses the Entire Rear Yard Which Offers Plenty of Space For Outdoor Activities and Features Mature Trees That Add Natural Beauty And Privacy; A Convenient First-Floor Powder Room Completes The Main Level; Upstairs, Retreat to the Generously Sized Primary Bedroom Featuring Plush Carpeting and a Spacious Walk-In Closet; The Private Primary Bathroom is Completely Updated with a Double Granite Vanity and Clear Glass-Enclosed Stall Shower; Two Additional Nicely Sized Bedrooms Offer Comfortable Carpeting and Generous Closet Space, While the Updated Hall Bathroom Features a New Tub and Shower; Adding to the Home’s Everyday Convenience is a Dedicated Second-Floor Laundry Room with Additional Storage Space! The Completely Dry Basement Provides an Abundance of Storage and Endless Possibilities For Future Use, Complete with a Sump Pump, French Drain System, and Updated Basement Windows; This Home Has Been Thoughtfully Maintained with Numerous Valuable Improvements Including Updated HVAC- Only 9 Years Old, Updated Electrical Systems, a Newer 80-Gallon Bradford White Water Heater Installed in 2025, Roof About 8 Years Old and a New Electrical Panel in the Garage; With its Desirable Location, Spacious Layout, Beautiful Outdoor Setting, and Numerous Updates, This Warrington Township Home Truly Offers The Best Of Comfortable and Convenient Living. Don’t Miss Your Opportunity to Make this Wonderful Property Your New Home. Schedule Your Private Showing Today! The Home is Priced to Sell and Will Not Last!!! Certified Pre-Owned Home Has Been Pre-Inspected, Report Available in MLS Downloads, See What Repairs Have Been Made!
Sunday, November 22 · 12–2pm
In person · no appointment needed
| Date | Event | Price | Source |
|---|---|---|---|
| listed (Coming Soon) | $499,999 | Bright #PABU2134098 | |
| status changed (Active) | — | Bright #PABU2134098 | |
| status changed (Pending) | — | Bright #PABU2134098 |
Hi there — ask anything about this property or the area and the team will get right back to you.
Local real estate advisory services provided by agent with The Southside Group
Listed by Diane R Cardano-Casacio with Cardano Realtors
The data relating to real estate for sale on this website appears in part through the BRIGHT Internet Data Exchange program, a voluntary cooperative exchange of property listing data between licensed real estate brokerage firms in which Diane R Cardano-Casacio participates, and is provided by BRIGHT through a licensing agreement. The information provided by this website is for the personal, non-commercial use of consumers and may not be used for any purpose other than to identify prospective properties consumers may be interested in purchasing. Some properties which appear for sale on this website may no longer be available because they are under contract, have closed or are no longer being offered for sale. Information Deemed Reliable But Not Guaranteed. Copyright © 2026 Bright MLS. All rights reserved.
You agree to The Southside Group Terms of Use and Privacy Policy. By choosing to contact a property, you also agree that The Southside Group and its associates may call, text, or email you regarding any inquiries or activities you submit through our website. This may involve the use of automated means and prerecorded or artificial voices.
Step 1 of 2
You've reached the free preview limit. Create a free account to see this listing and everything else on the site.
Step 2 of 2
Tell us how to reach you about homes you like.
Enter your password to sign in as
You've reached the free preview limit. Create a free account to see this listing and everything else on the site.
Already have an account? Sign in
Sign in to your account.
New here? Create an account