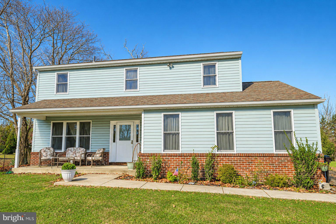
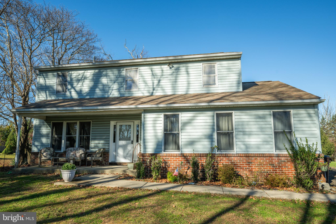
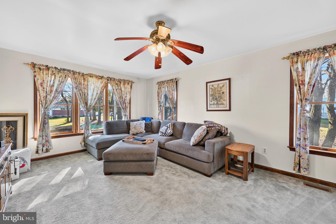
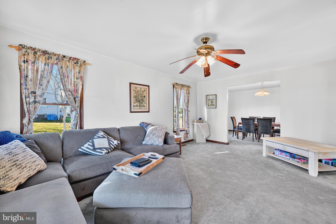
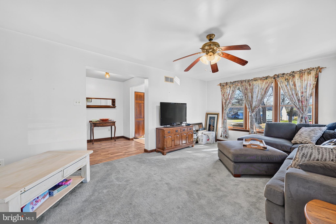
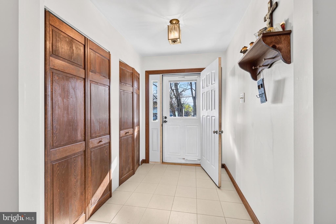
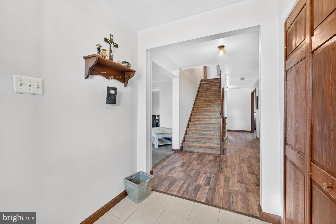
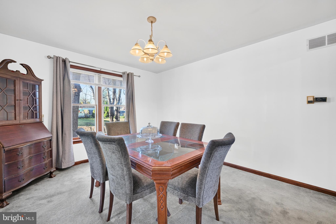
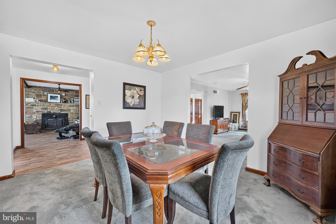
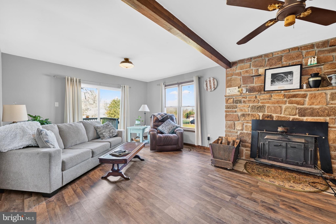
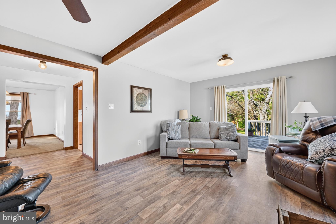
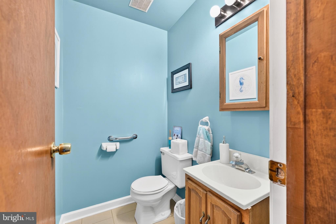
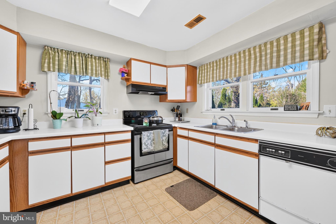
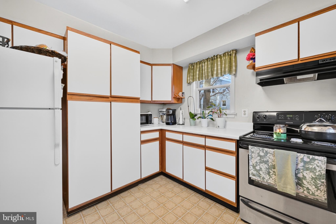
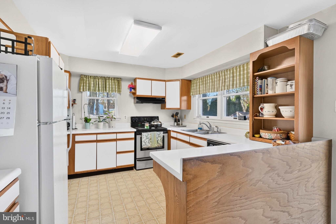
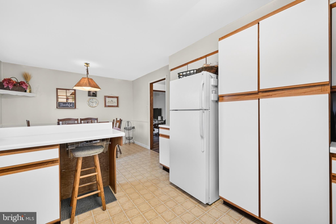
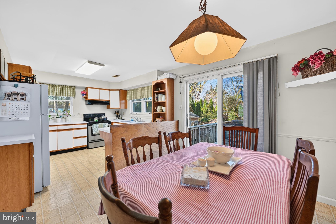
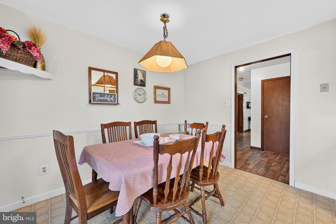
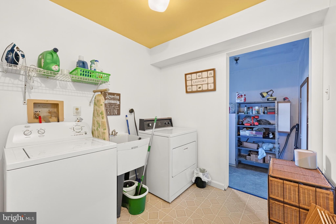
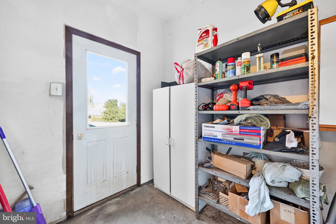
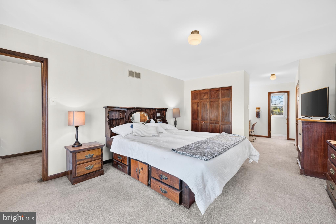
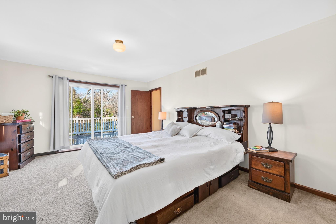
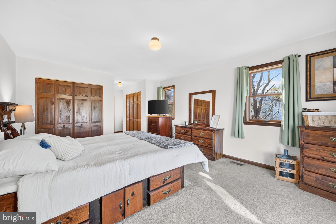
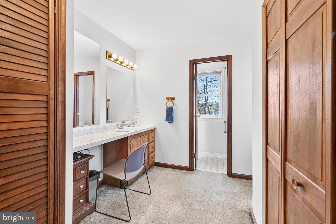
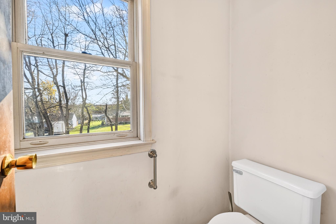
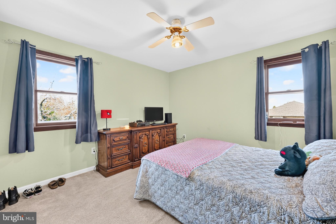
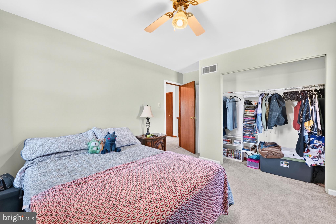
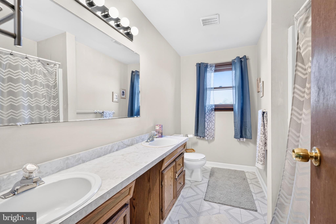
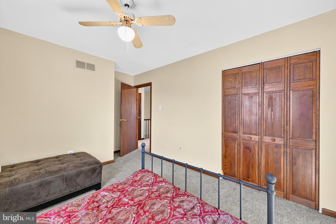
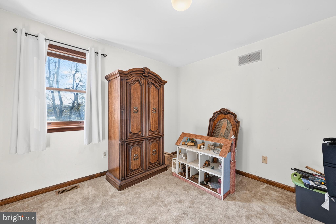
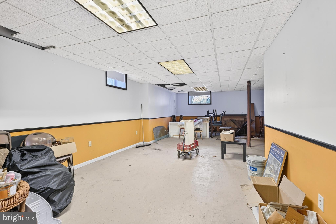
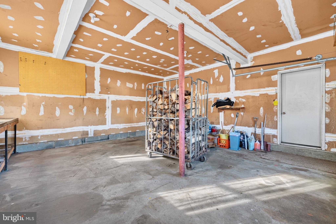
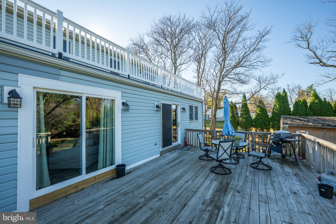
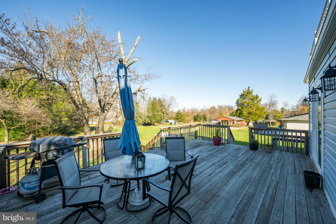
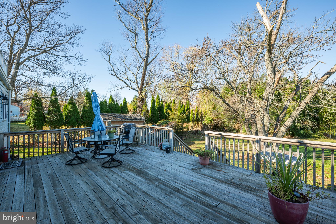
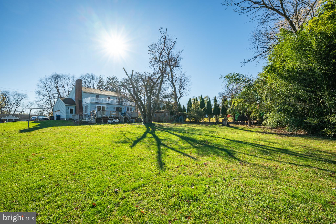
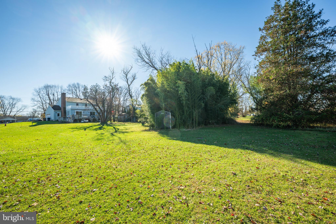
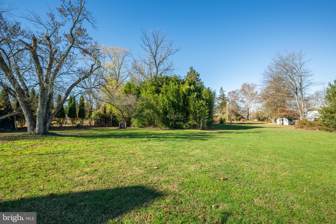
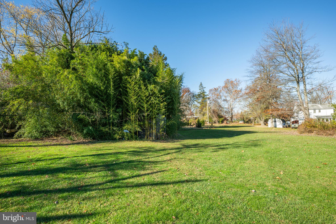
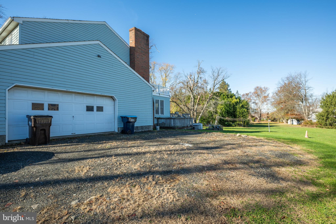
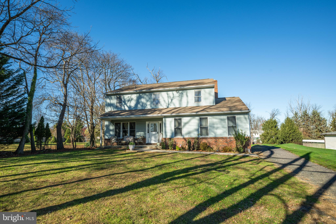
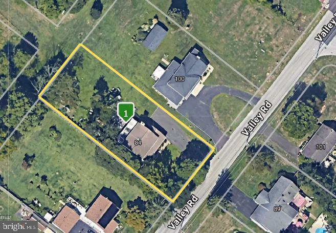
Bring your vision and discover the possibilities in this spacious 4-bedroom, 2.5-bath Colonial, situated in the desirable Central Bucks School District. A covered front porch welcomes you as you approach the home. Step inside to find a spacious living room at the front of the house, offering a comfortable space to relax or entertain. Continue toward the back of the home, where the eat-in kitchen provides plenty of room for everyday dining, with a separate formal dining room nearby for hosting family and friends. The adjoining family room is a welcoming gathering space, featuring a wood-burning fireplace and sliding glass doors that lead to the rear deck. A convenient main-floor laundry room, powder room, and oversized two-car garage add to the functionality of this level. Upstairs, you'll find four bedrooms and two full bathrooms. The spacious primary suite includes its own ensuite bath, a dedicated vanity area, and access to a private upper-level deck. Three additional bedrooms and a full hall bath complete the second floor. The finished basement provides even more usable space, whether you envision a recreation room, home office, hobby area, or additional gathering space. With convenient outside access, it offers added flexibility and functionality. Outside, the generous .45-acre lot is sure to catch your attention. The surprisingly large rear yard offers plenty of room for outdoor entertaining, gardening, recreation, or simply enjoying some extra space to spread out. Additional features include oil heat, with natural gas service nearby for buyers interested in exploring a future conversion. The location is another plus, with easy access to several major roadways and everyday conveniences, such as Wegmans and Valley Square. The restaurants, shopping and entertainment in Doylestown Borough are all just a short drive away. With its spacious layout and generous outdoor space, this home offers a wonderful opportunity to bring your ideas and create something special in a convenient location within Central Bucks School District.
Showings begin Friday - don't miss this one!
Sunday, November 22 · 11am–1pm
In person · no appointment needed
| Date | Event | Price | Source |
|---|---|---|---|
| listed (Active) | $489,000 | Bright #PABU2135450 |
Hi there — ask anything about this property or the area and the team will get right back to you.
Local real estate advisory services provided by agent with The Southside Group
Listed by Angela M Perry with Re/max Centre Realtors
The data relating to real estate for sale on this website appears in part through the BRIGHT Internet Data Exchange program, a voluntary cooperative exchange of property listing data between licensed real estate brokerage firms in which Angela M Perry participates, and is provided by BRIGHT through a licensing agreement. The information provided by this website is for the personal, non-commercial use of consumers and may not be used for any purpose other than to identify prospective properties consumers may be interested in purchasing. Some properties which appear for sale on this website may no longer be available because they are under contract, have closed or are no longer being offered for sale. Information Deemed Reliable But Not Guaranteed. Copyright © 2026 Bright MLS. All rights reserved.
You agree to The Southside Group Terms of Use and Privacy Policy. By choosing to contact a property, you also agree that The Southside Group and its associates may call, text, or email you regarding any inquiries or activities you submit through our website. This may involve the use of automated means and prerecorded or artificial voices.
Step 1 of 2
You've reached the free preview limit. Create a free account to see this listing and everything else on the site.
Step 2 of 2
Tell us how to reach you about homes you like.
Enter your password to sign in as
You've reached the free preview limit. Create a free account to see this listing and everything else on the site.
Already have an account? Sign in
Sign in to your account.
New here? Create an account