WELCOME TO 473 SWEETBRIAR DRIVE — WHERE COMFORT, CHARACTER, AND EXCEPTIONAL UPGRADES COME TOGETHER!
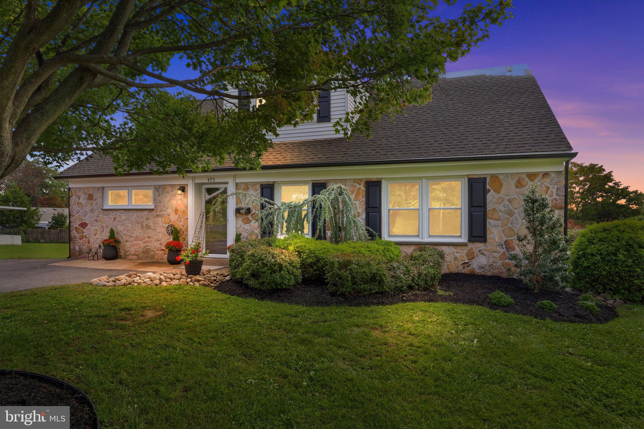
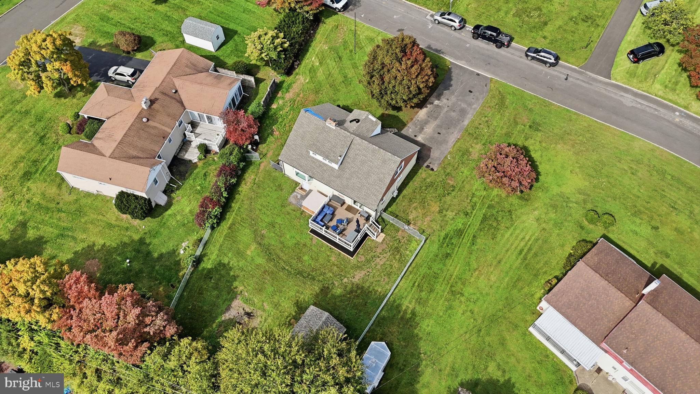
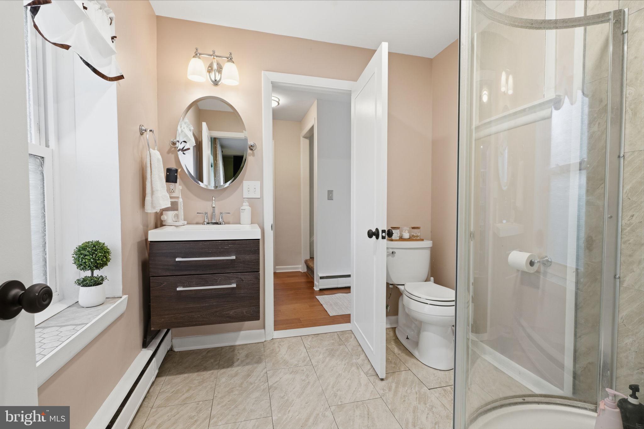
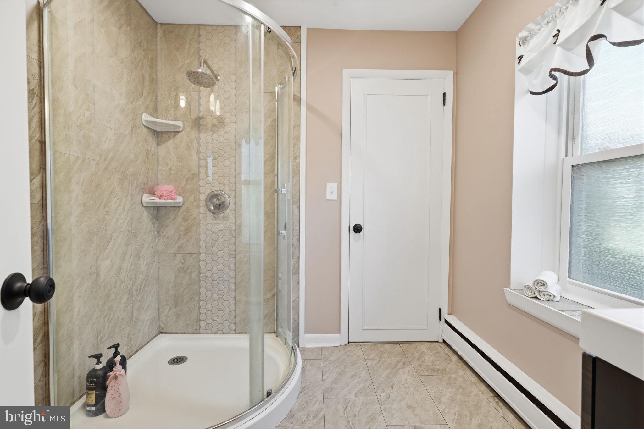
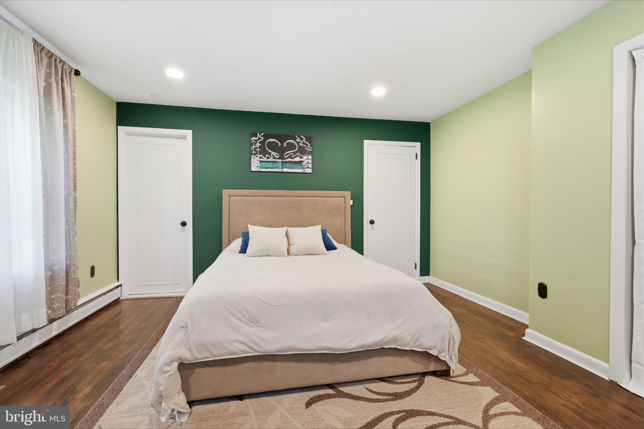
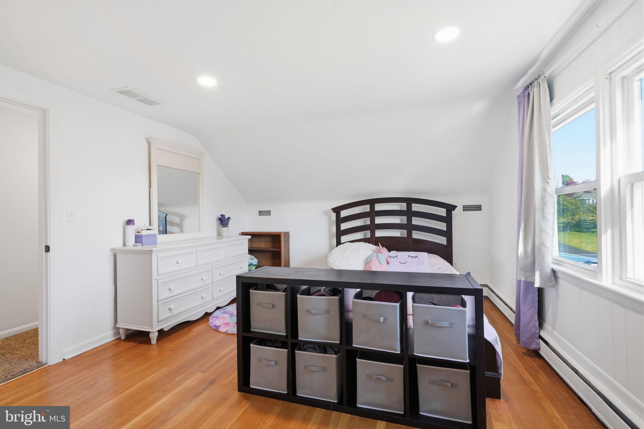
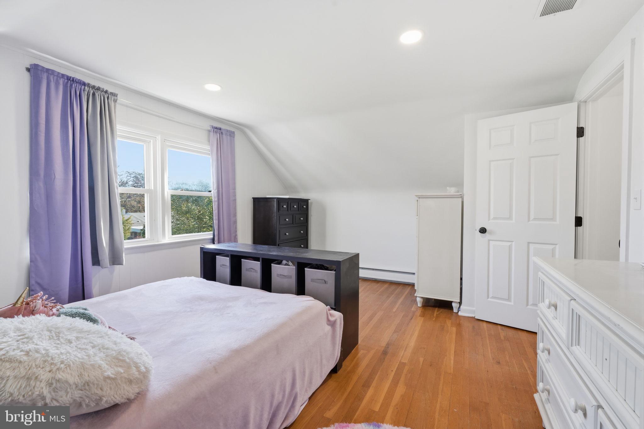
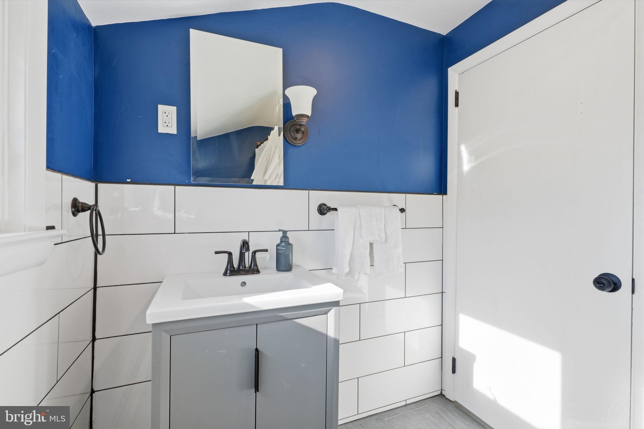
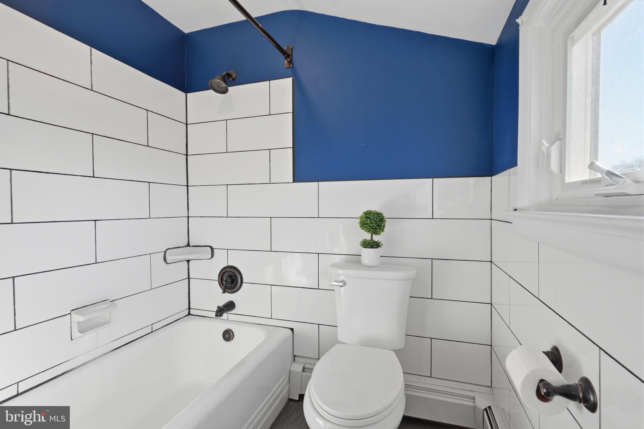
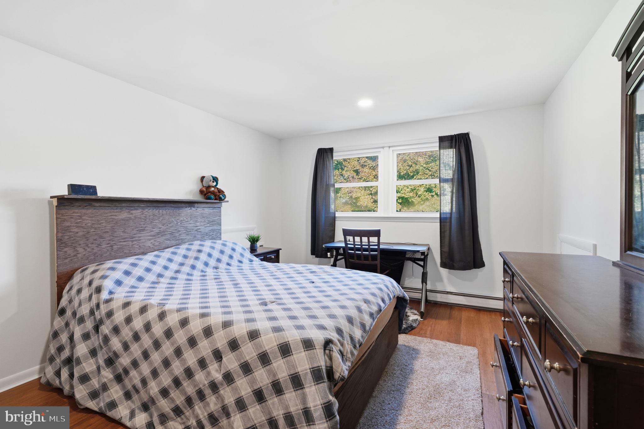
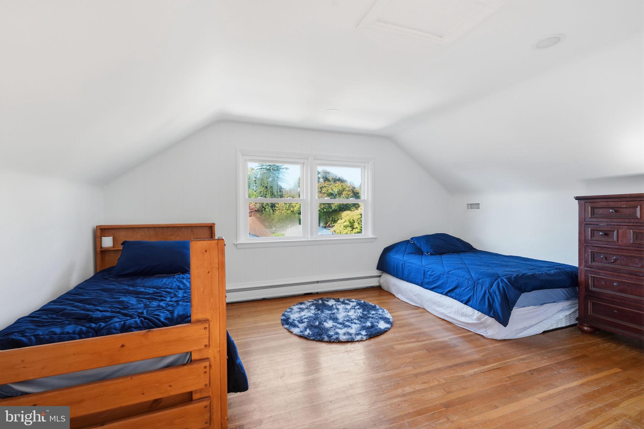
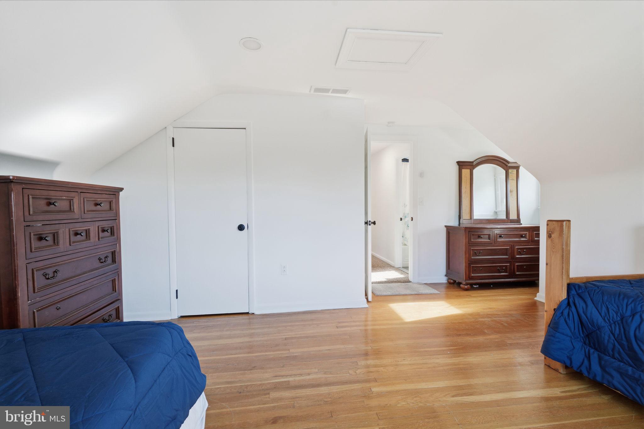
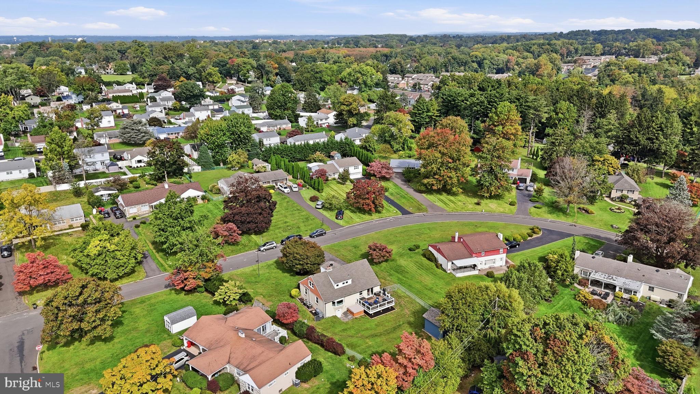
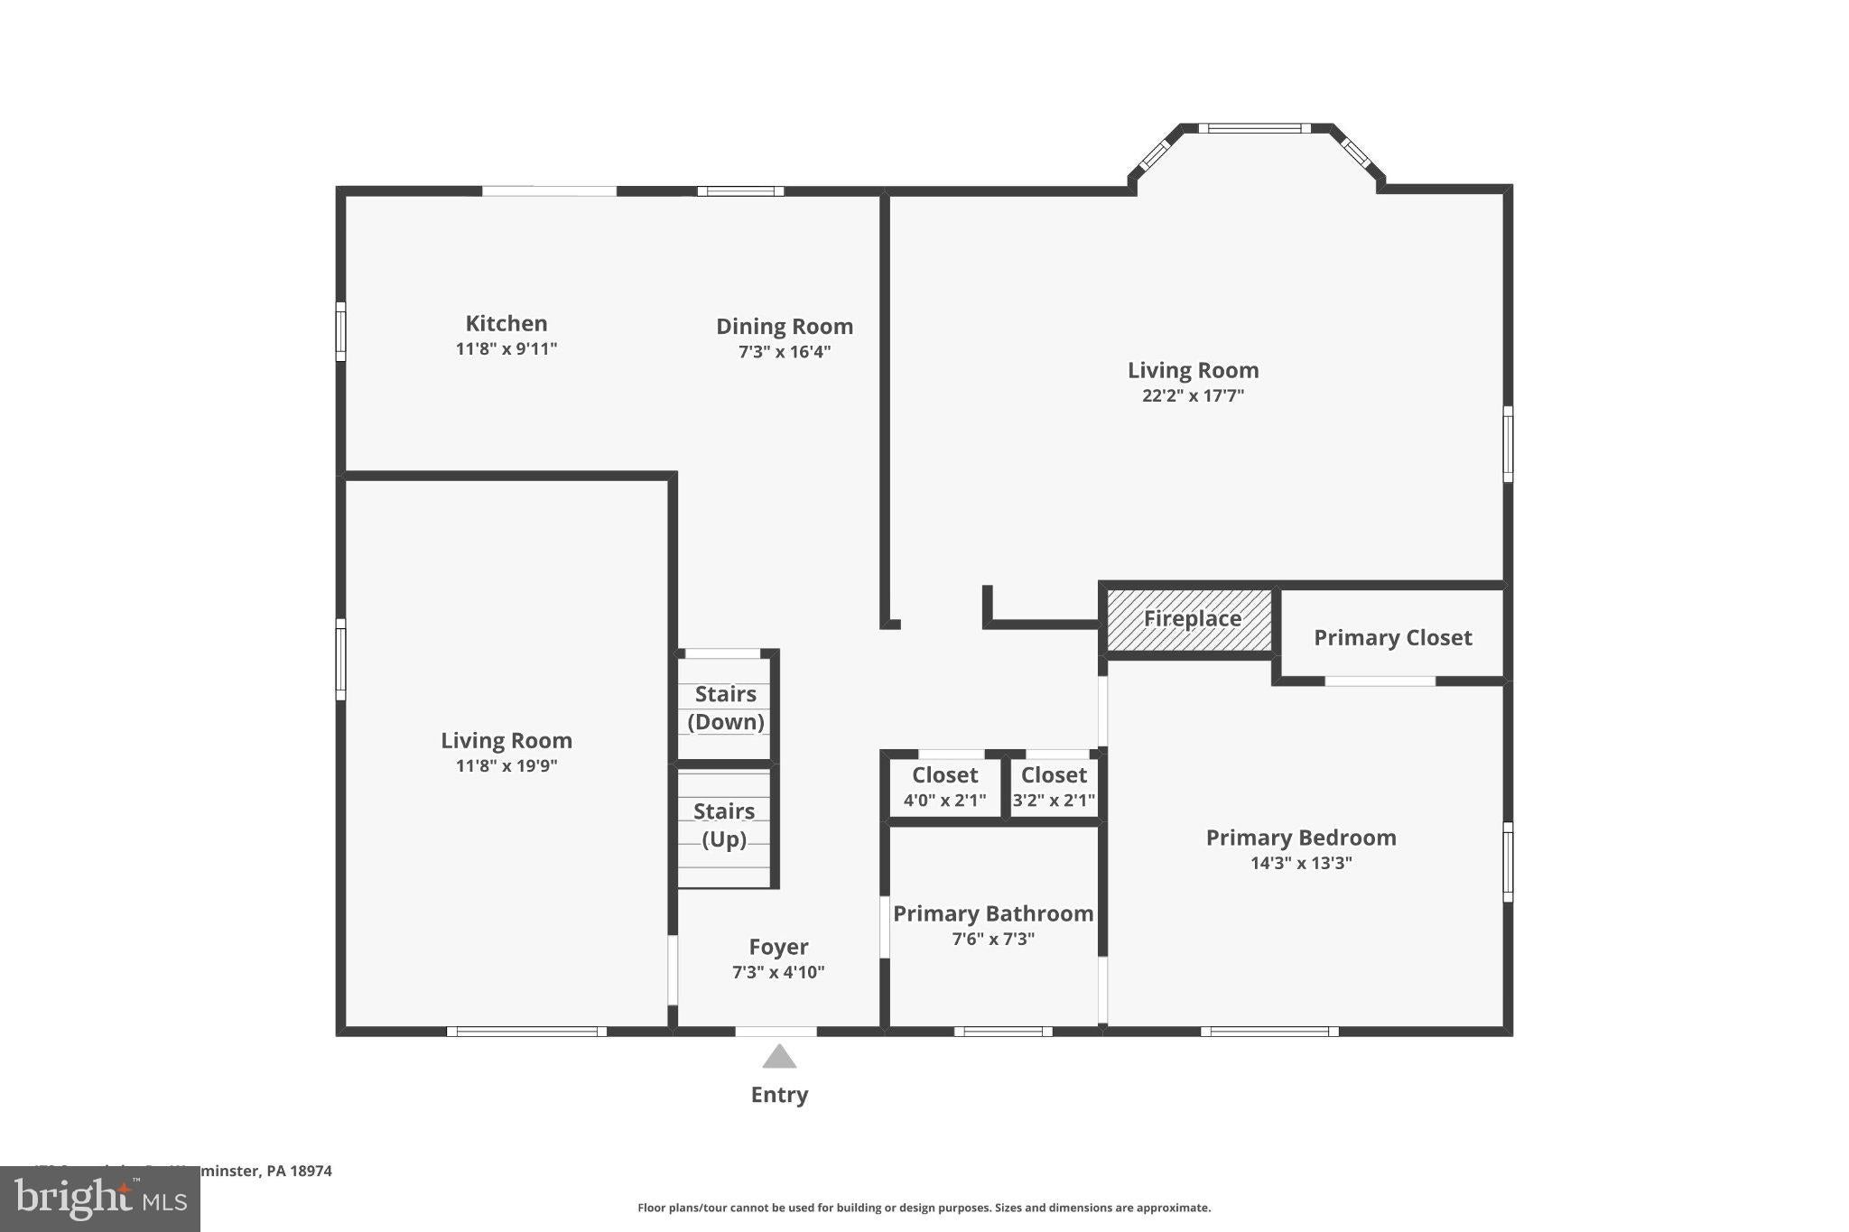
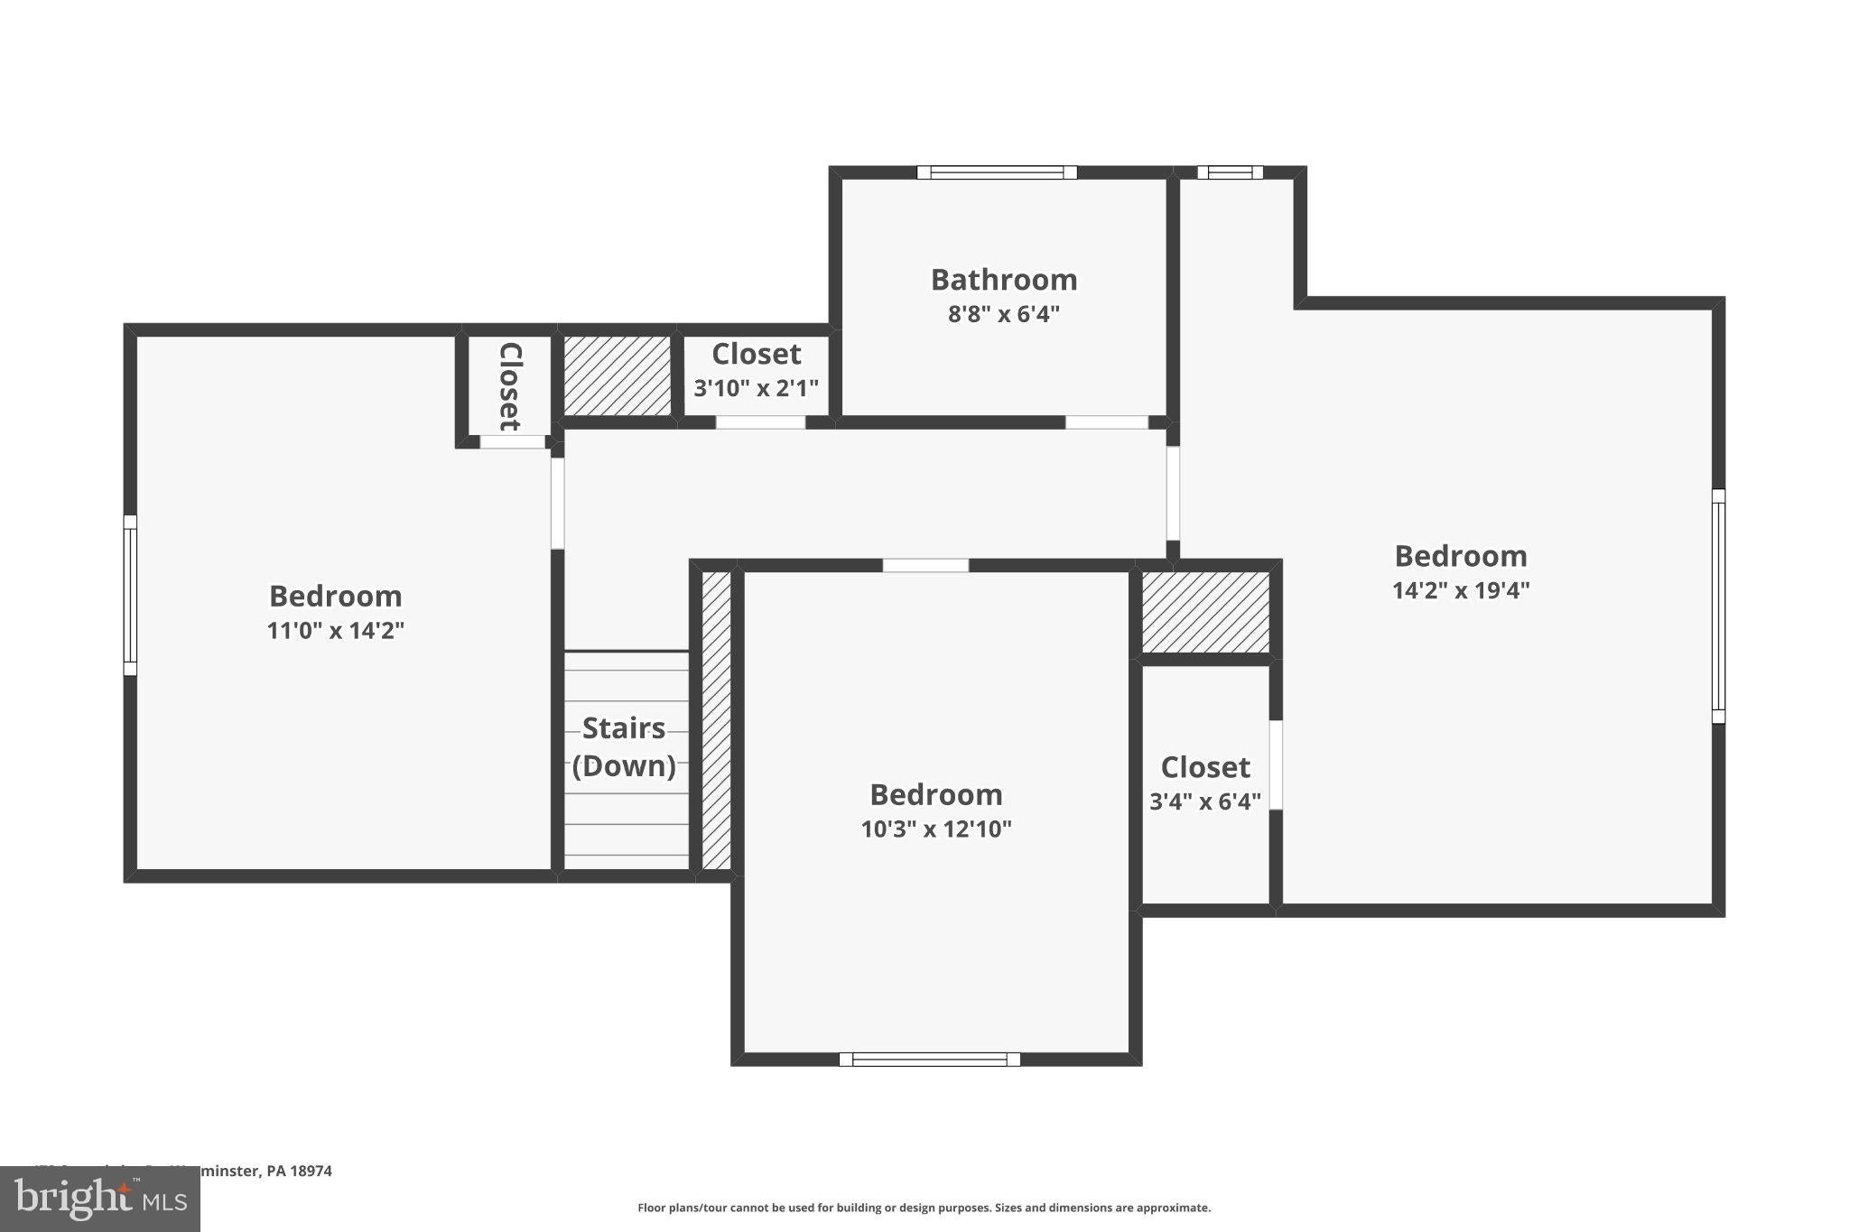
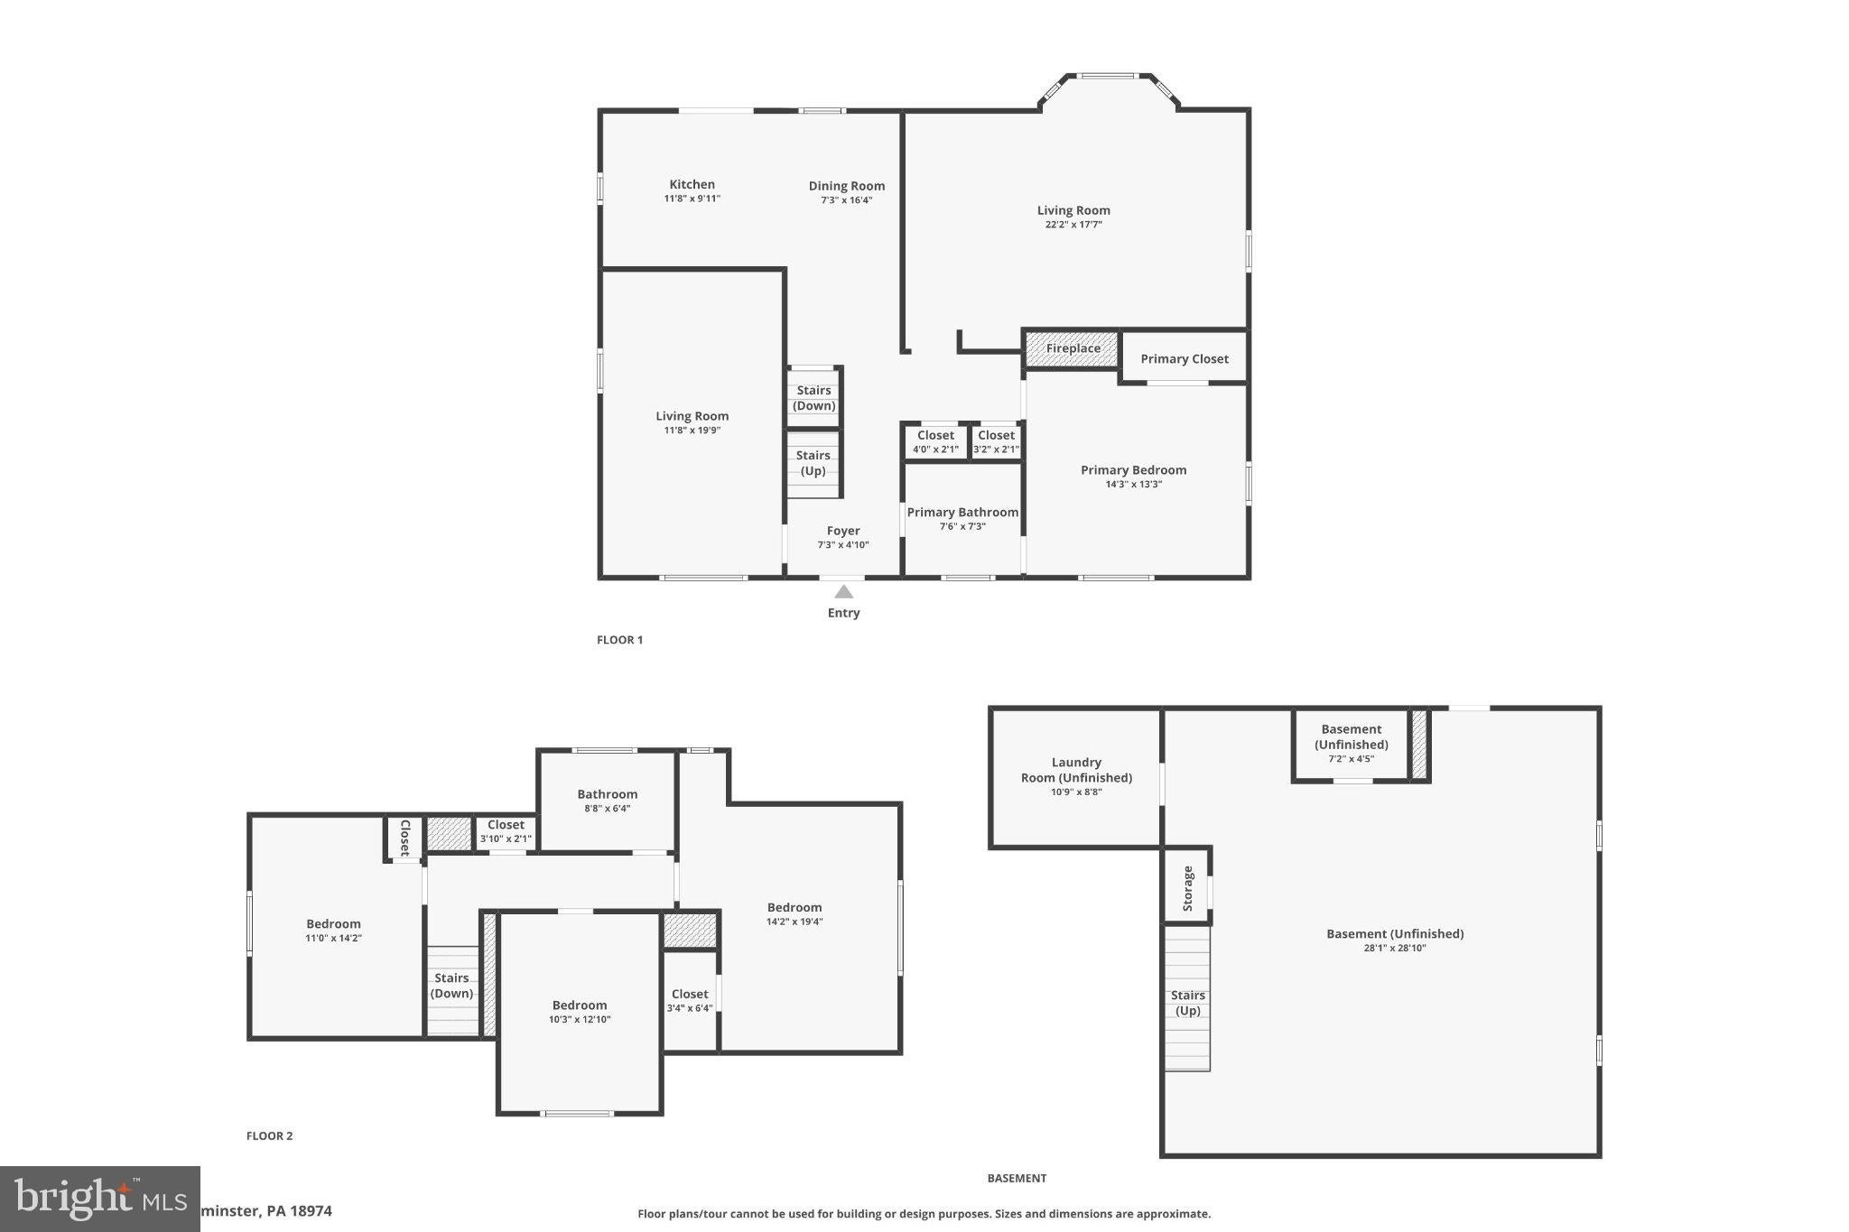
Imagine relaxing in your hot tub beneath the stars, hosting summer gatherings on your beautiful new deck, or spending cozy evenings beside a charming stone fireplace. Nestled on a generous .42-acre lot in Warminster's desirable Casey Highlands neighborhood, this inviting 4-bedroom, 3-full-bath Cape Cod offers the perfect combination of indoor comfort, outdoor enjoyment, and thoughtful improvements.
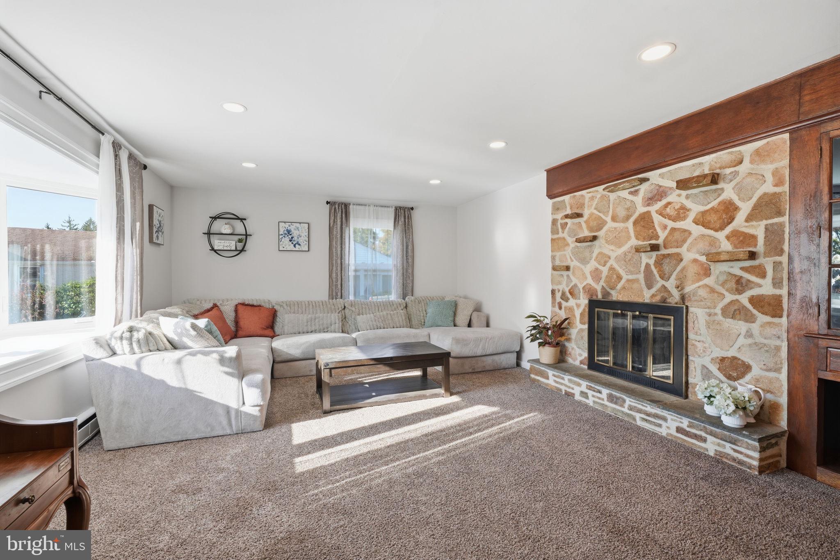
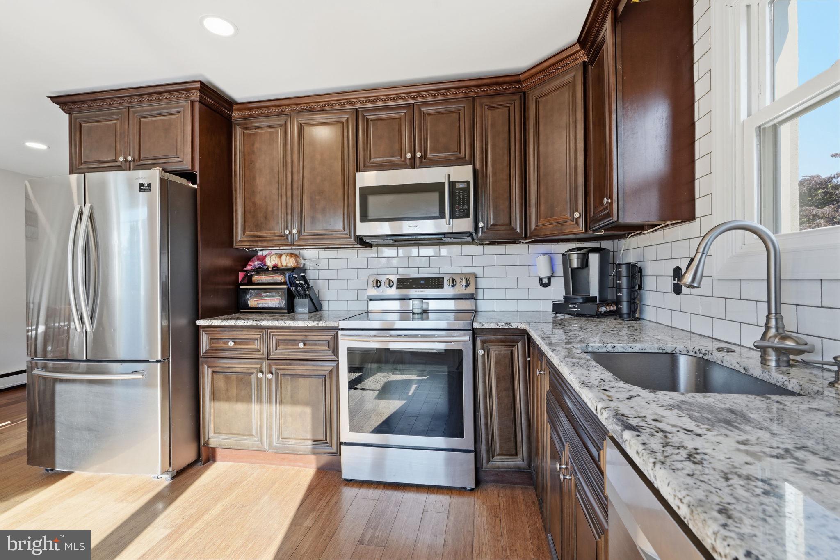
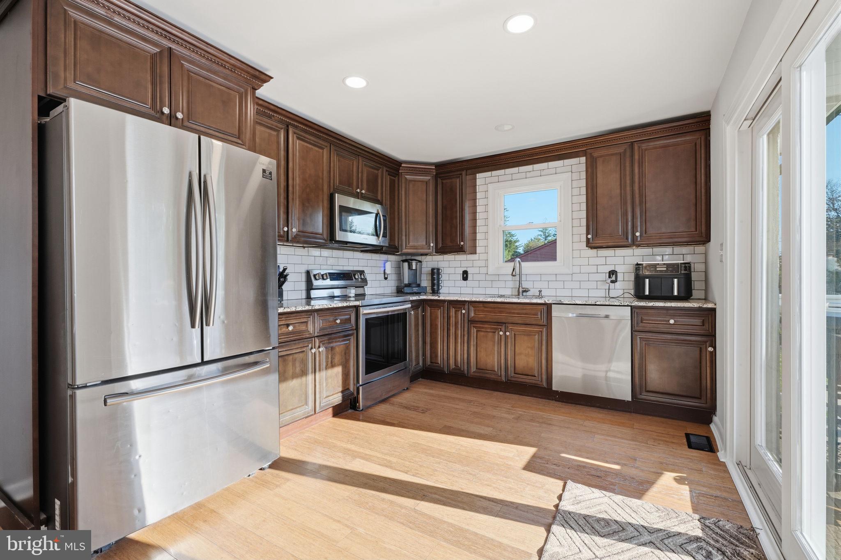
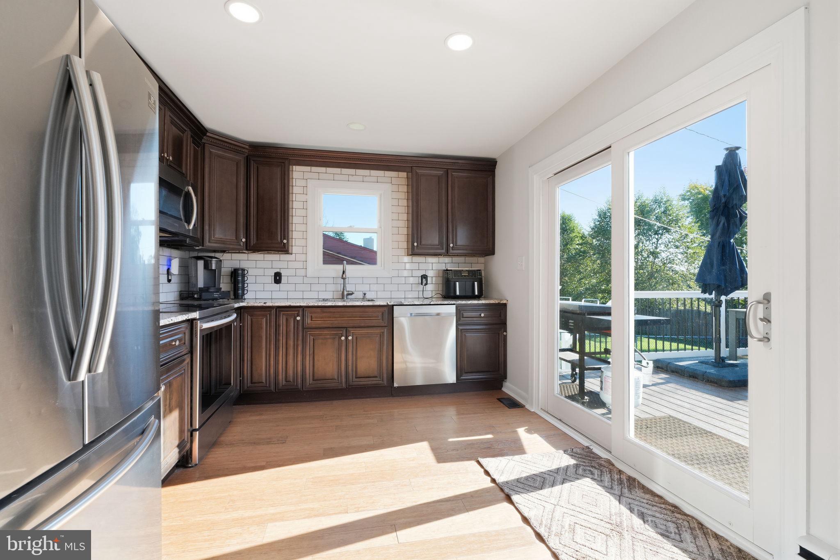
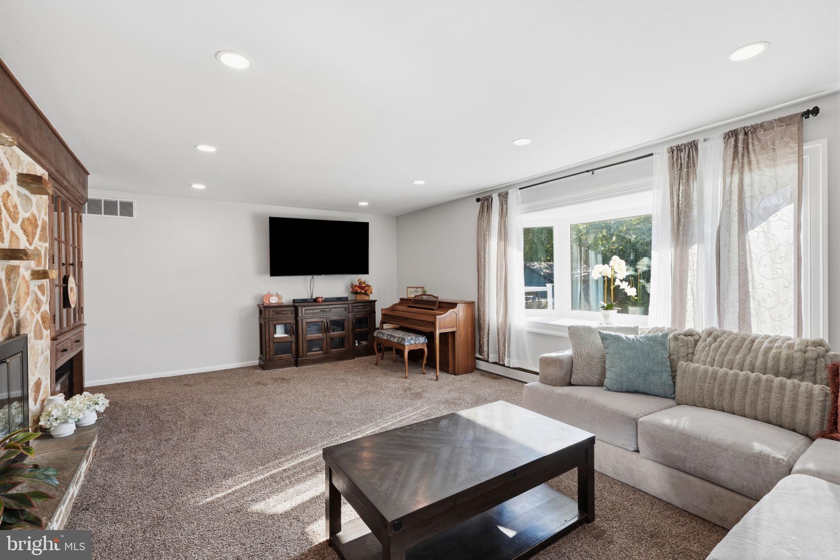
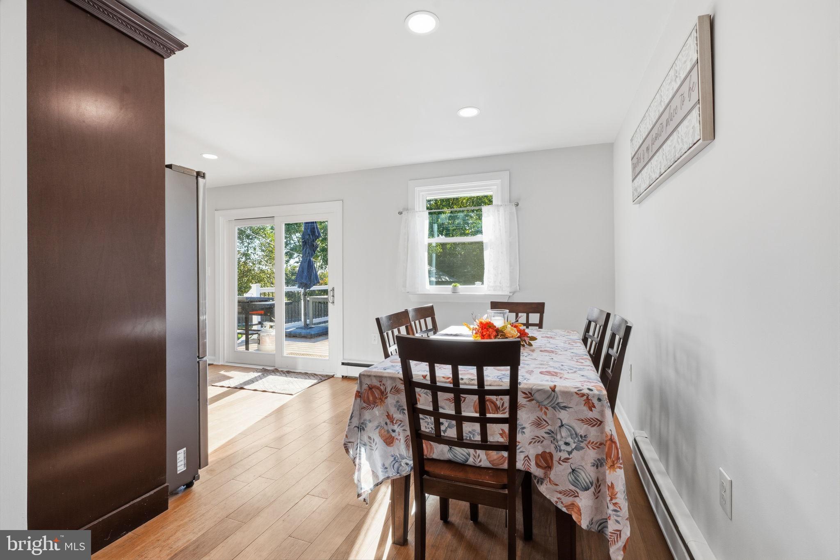
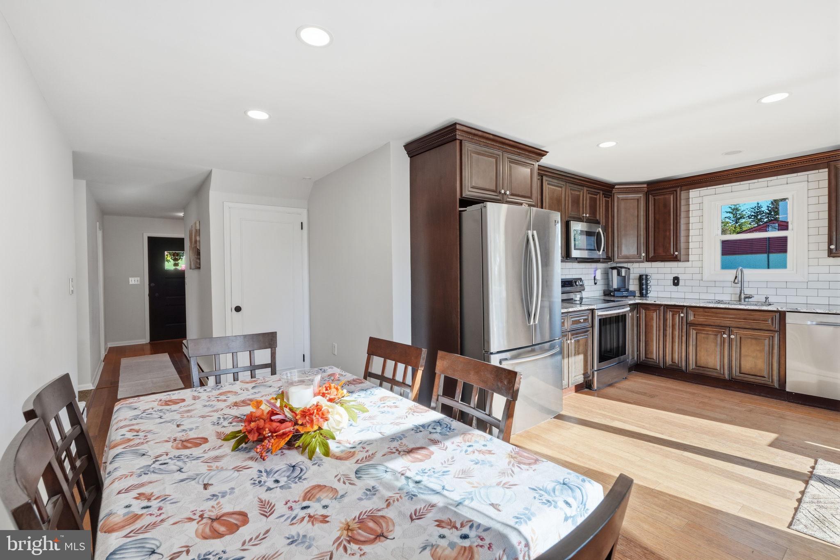
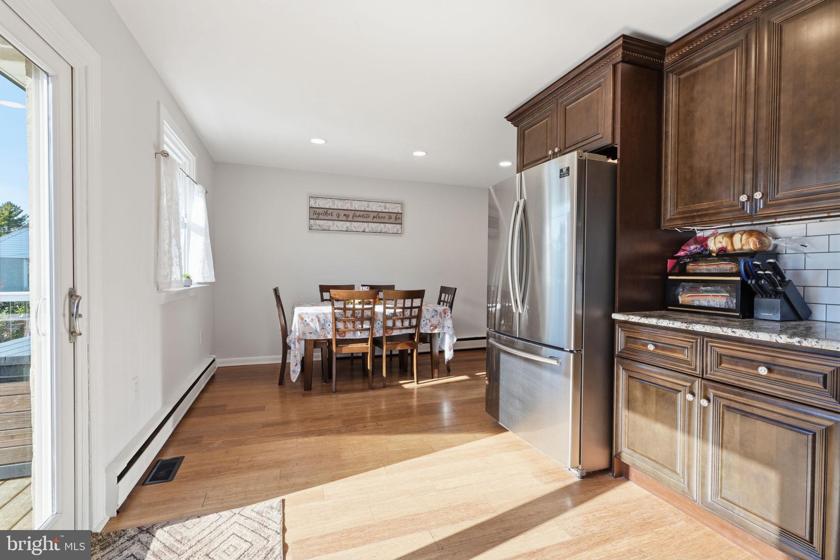
From the moment you step inside, the spacious living room welcomes you with its beautiful wood-burning stone fireplace, creating a warm and inviting centerpiece for gatherings with family and friends. The home's versatile layout offers comfortable everyday living, while the updated kitchen features granite countertops and stainless steel appliances, blending style and practicality.
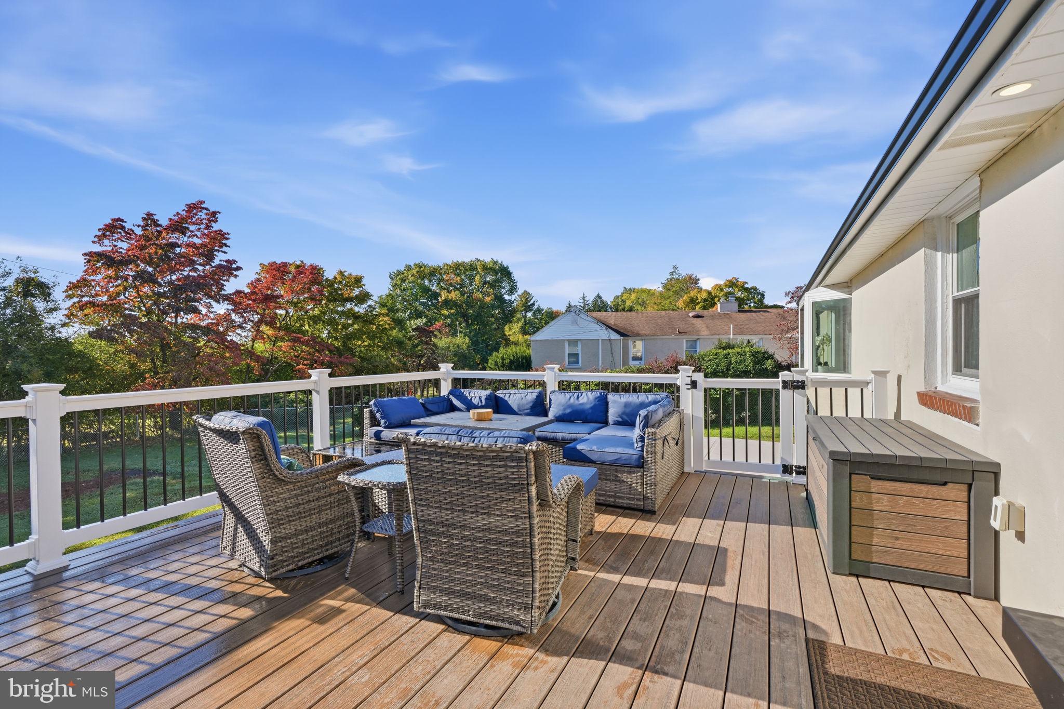
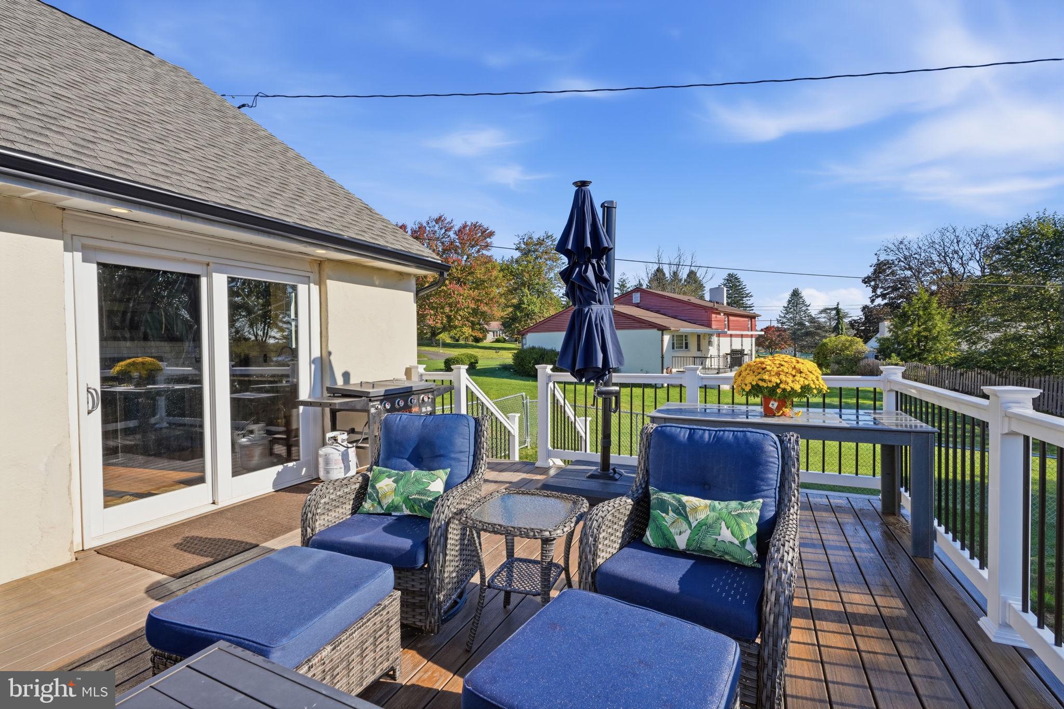
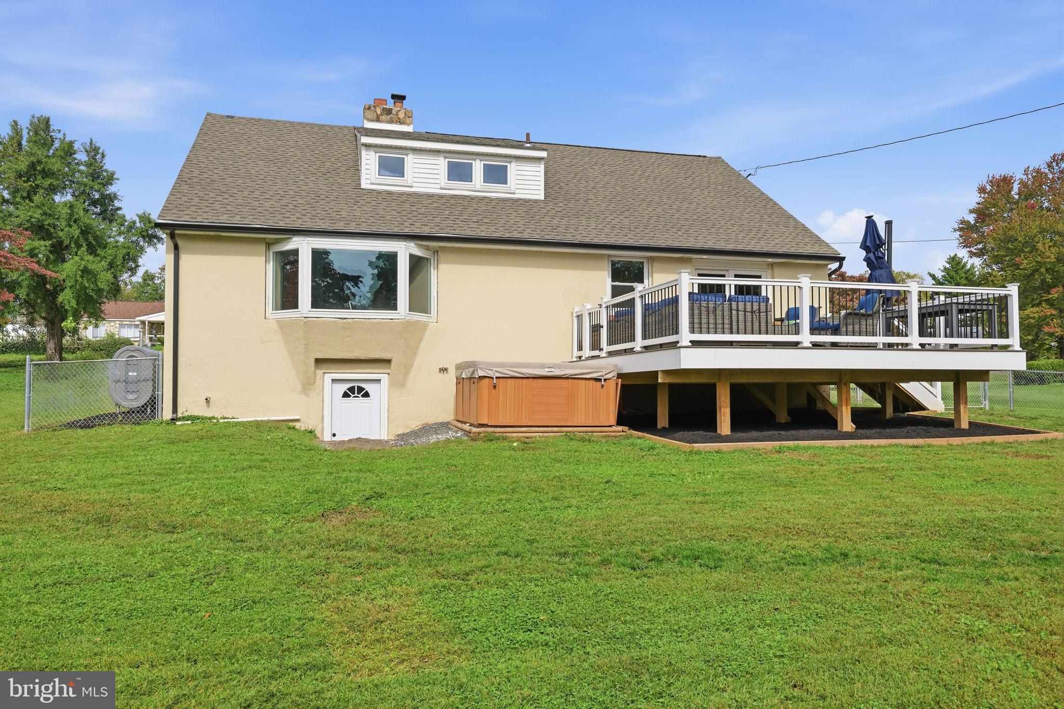
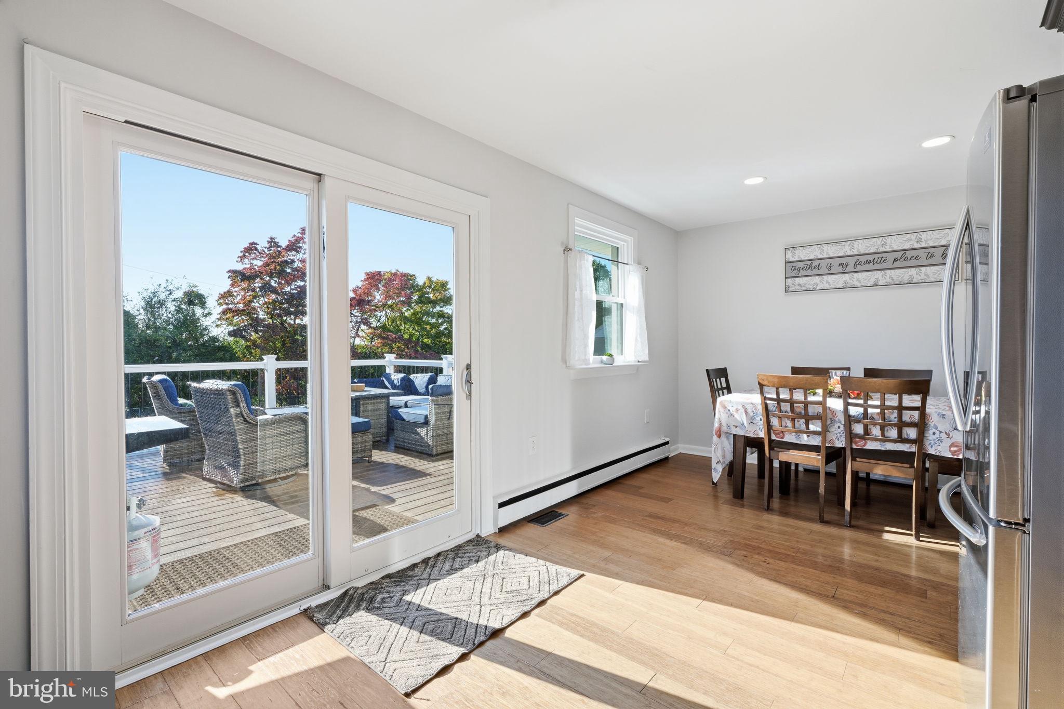
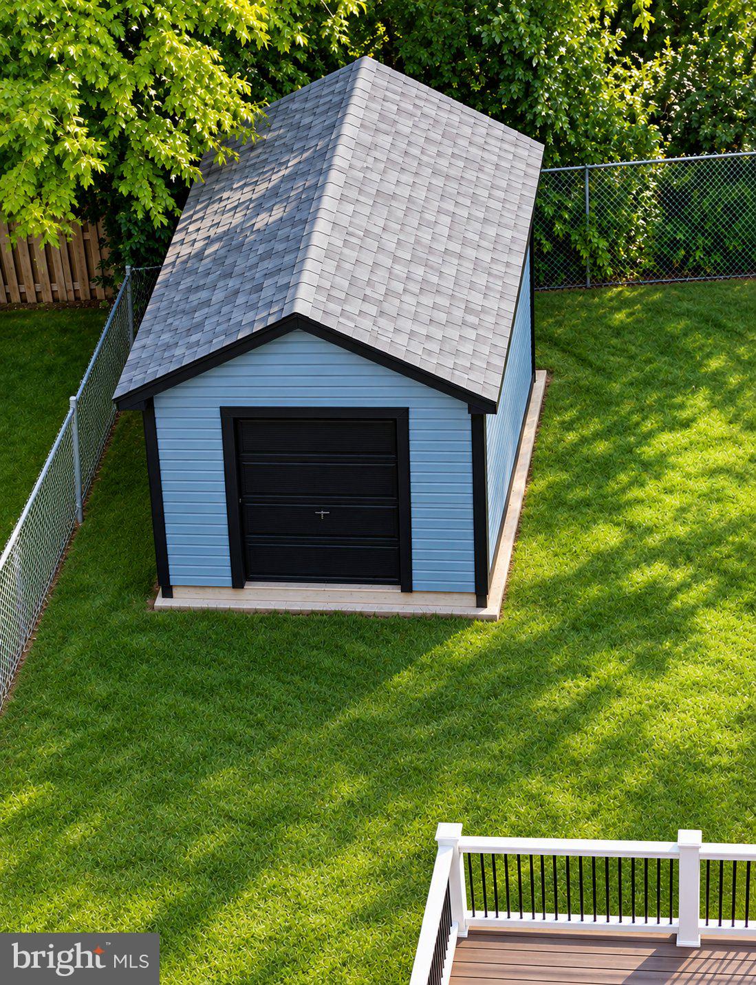
ONE OF THIS HOME'S STANDOUT FEATURES IS ITS WONDERFUL OUTDOOR LIVING SPACE! The newly constructed 2026 deck provides the perfect setting for outdoor dining, entertaining, or simply unwinding in the hot tub while enjoying the spacious backyard. With nearly half an acre of property, there's plenty of room for recreation, gardening, and relaxation. An impressive 12' x 16' storage shed, standing 10 feet tall, offers an additional 192 square feet of valuable storage space for lawn equipment, bicycles, tools, seasonal decorations, and hobbies.
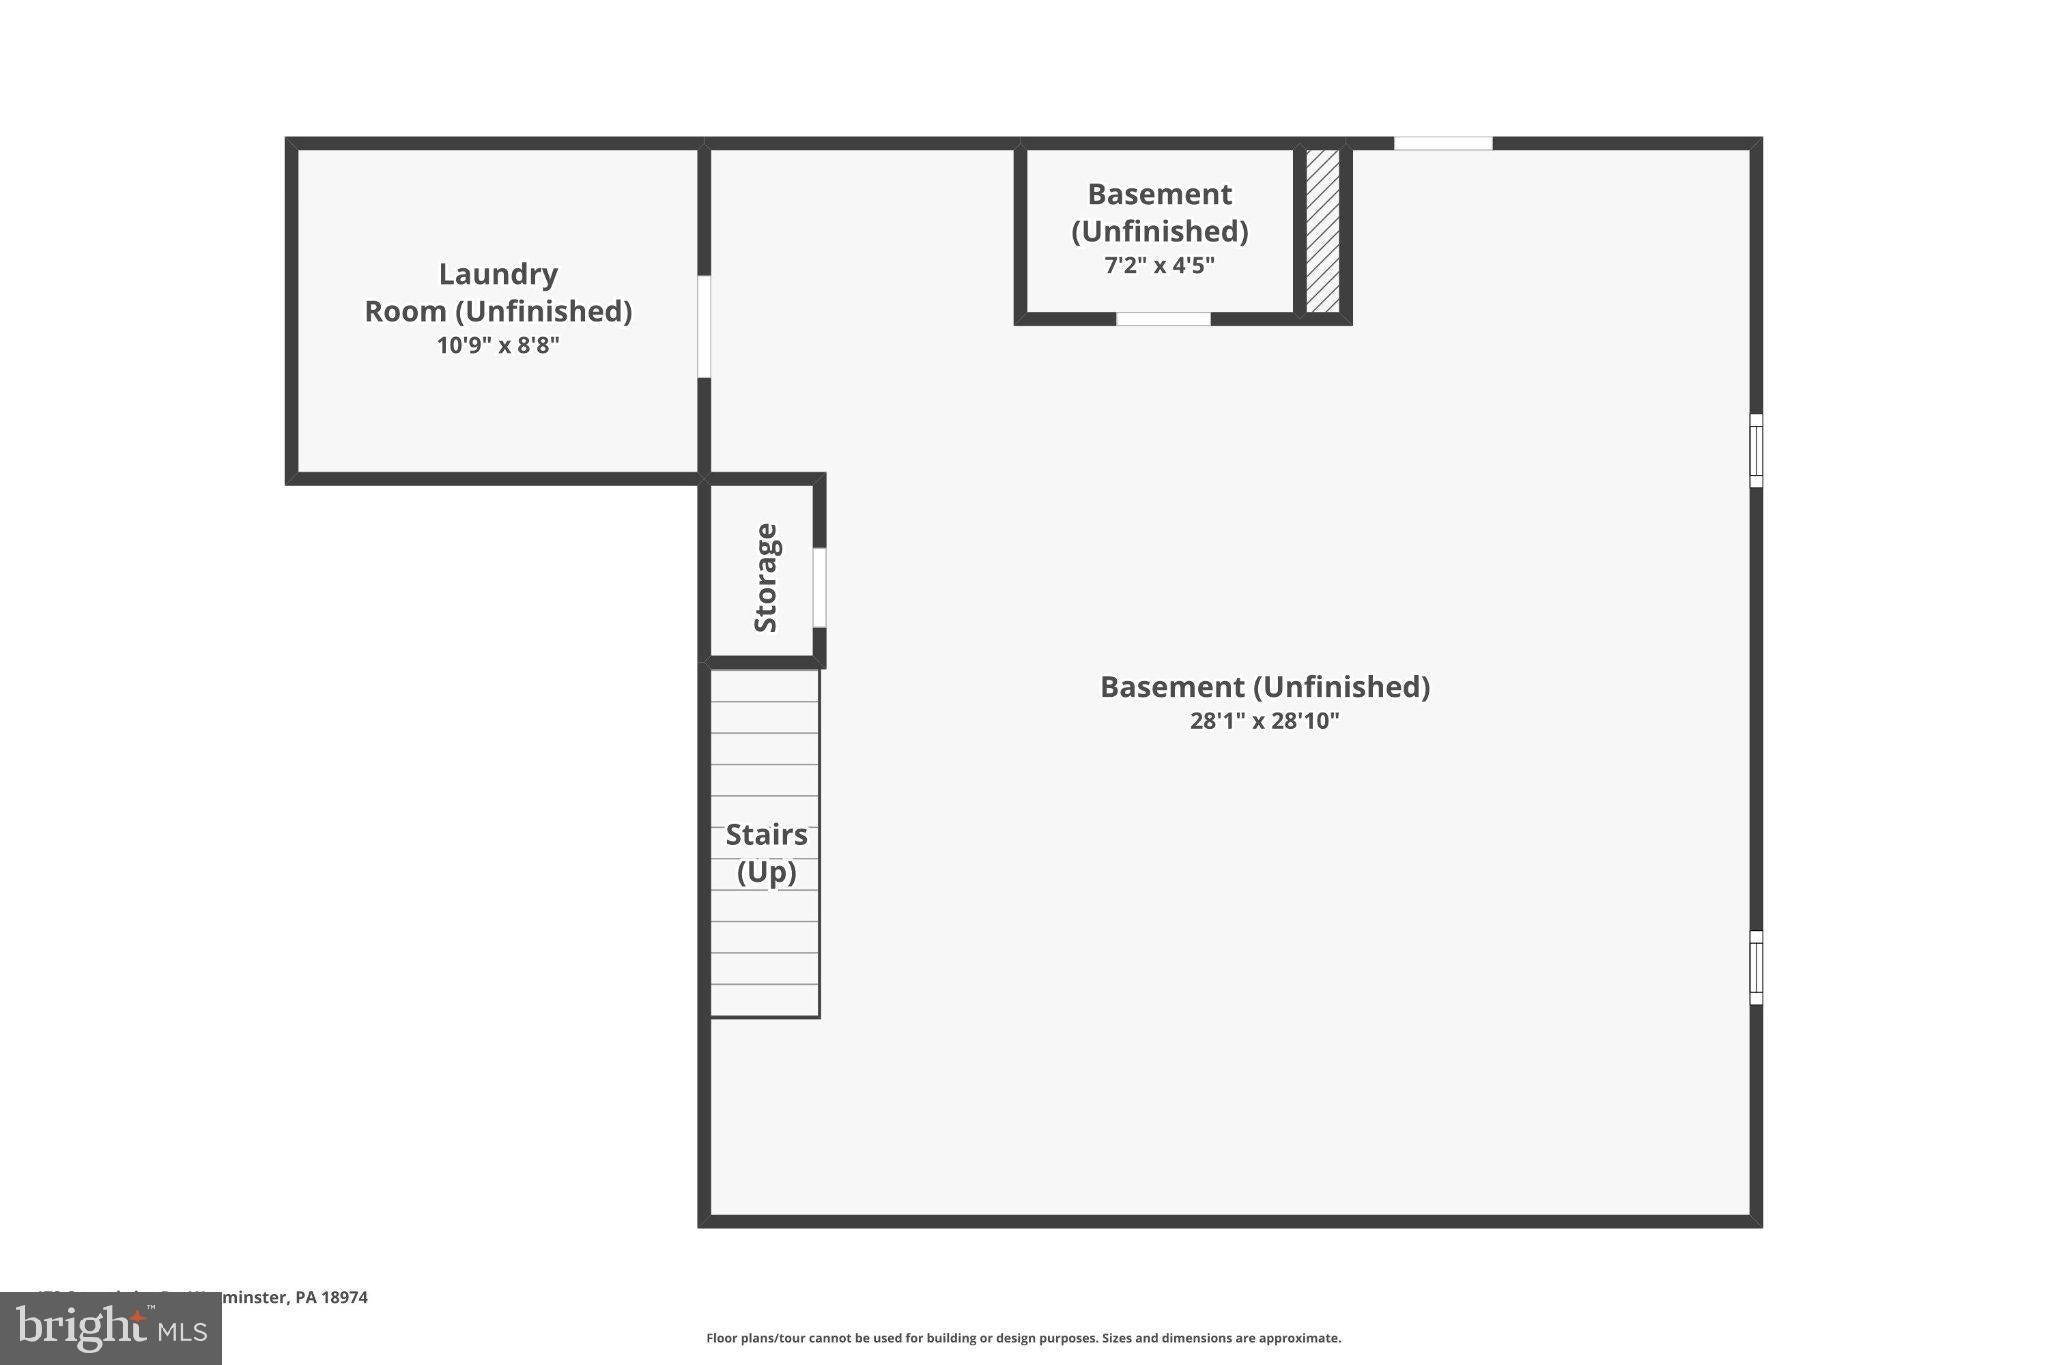
AND THERE'S MORE TO COME! The expansive walk-out basement is currently undergoing renovations, with completion anticipated in mid-November 2026. This exciting improvement will provide additional finished space with endless possibilities for a recreation room, home theater, exercise area, or flexible living space. A full bathroom and convenient walk-out access add to the functionality of this level.
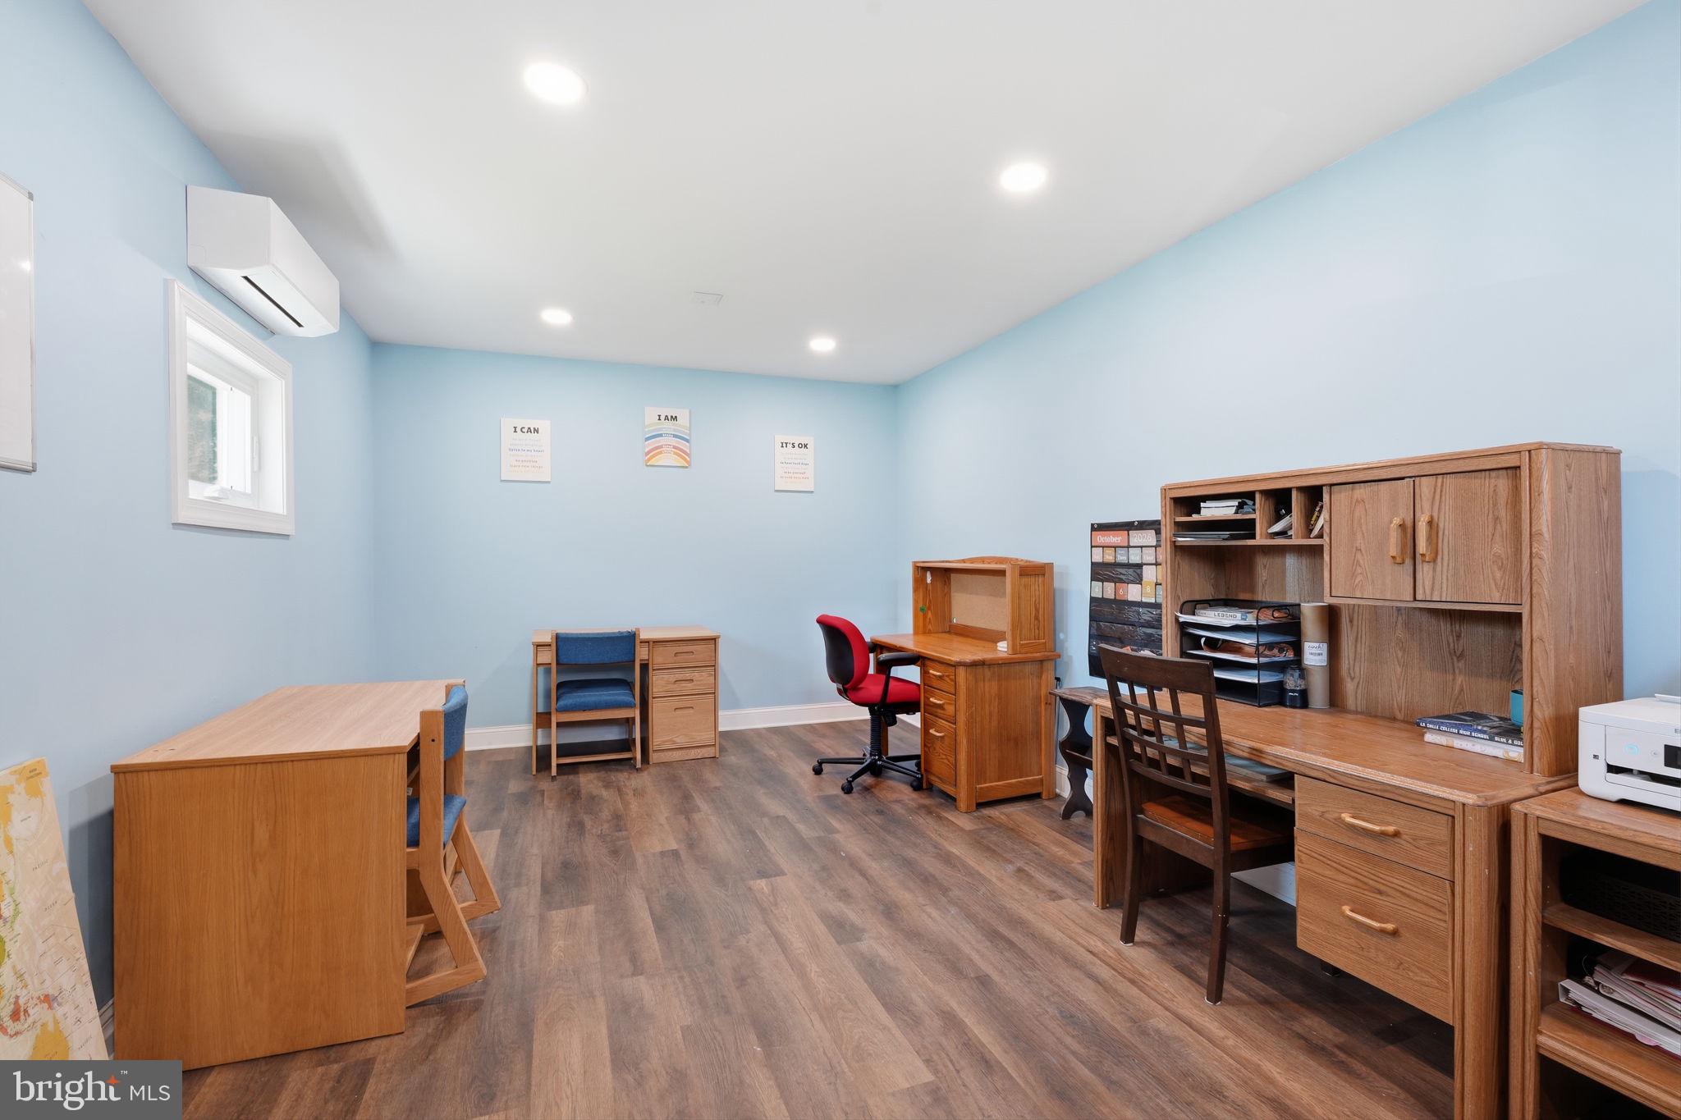
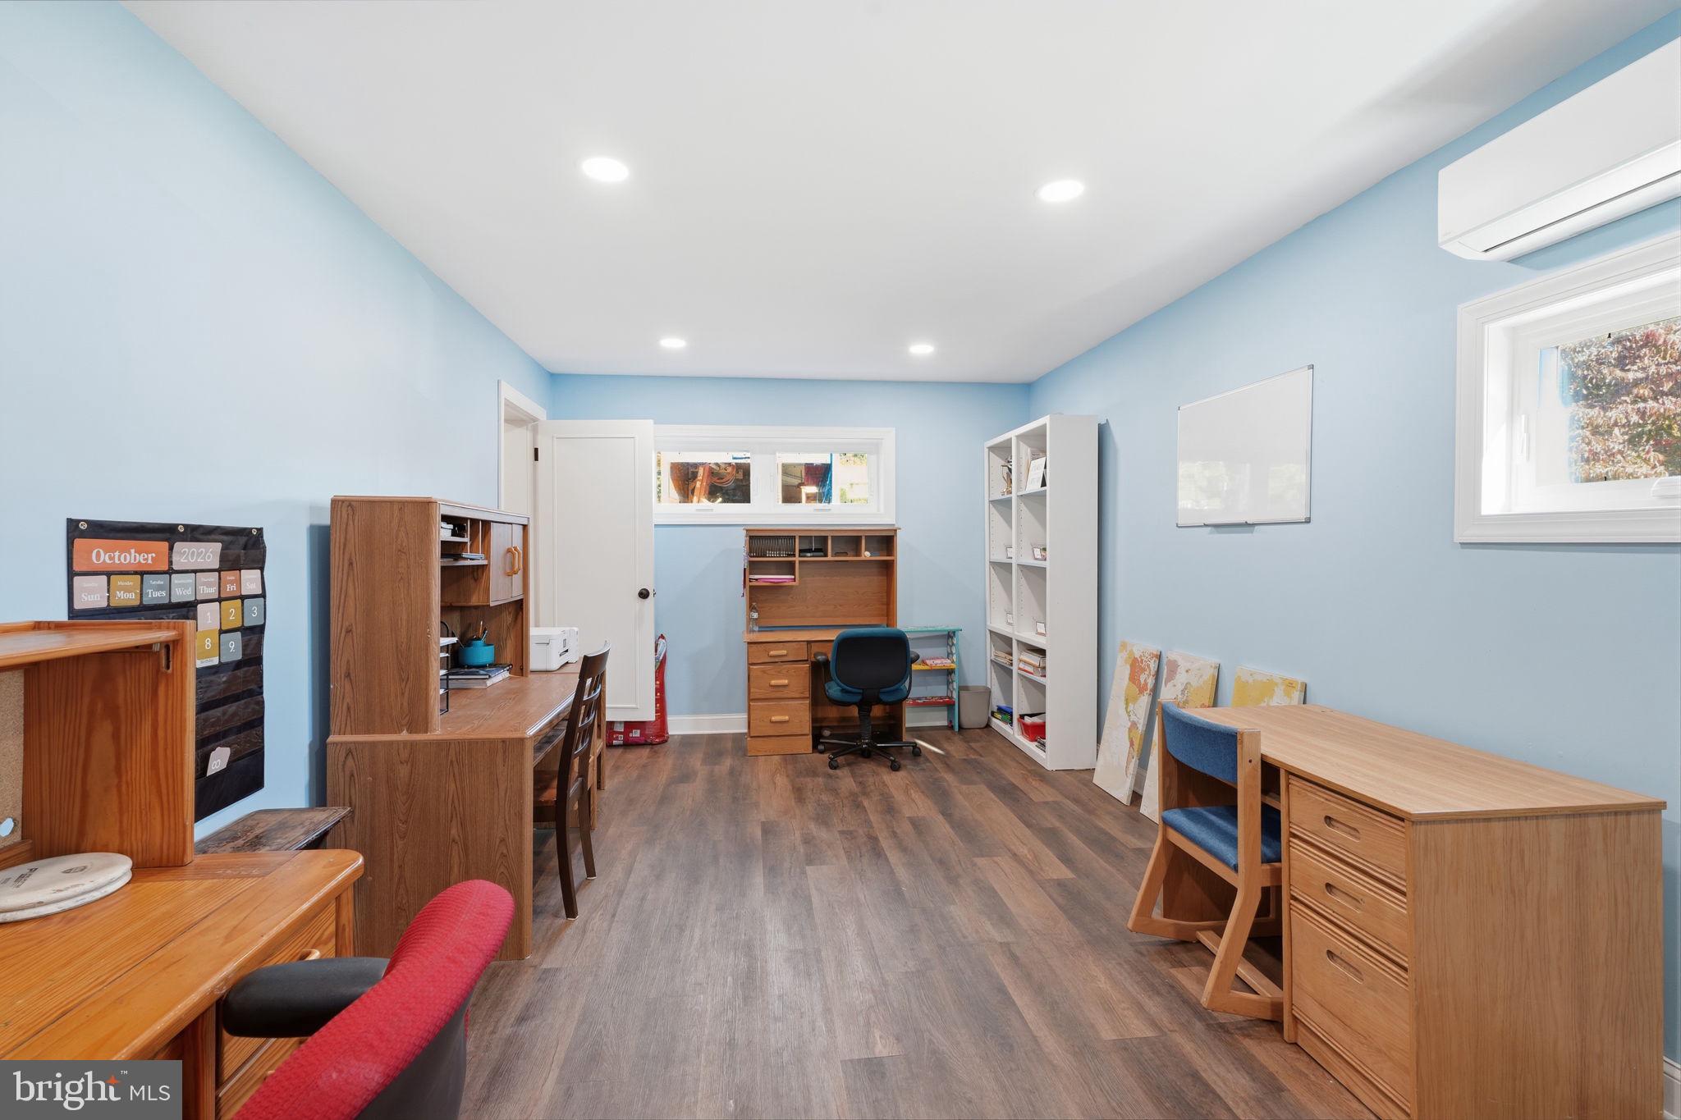
BUY WITH CONFIDENCE KNOWING MANY SIGNIFICANT IMPROVEMENTS HAVE ALREADY BEEN COMPLETED! Updates include a NEW ROOF (2026), two-zone HVAC system (2021), zoned boiler with indirect water heater (2021), first-floor replacement windows (2022), updated kitchen (2020), new electrical panel (2025), whole-house water filtration system (2025), new oil tank (2023), replacement sewer line (2020), dedicated home office (2025), and fresh paint (2026). These substantial investments offer lasting value and help minimize many of the major improvement expenses buyers often face after purchasing a home.
LOCATION, LOCATION, LOCATION! Situated in the established Casey Highlands neighborhood within the Centennial School District, this home offers convenient access to shopping, dining, parks, recreational facilities, and major commuting routes. Enjoy the benefits of a peaceful residential setting while remaining close to everything Bucks County has to offer.
With its welcoming stone fireplace, beautiful outdoor entertaining spaces, extensive improvements, oversized storage shed, and soon-to-be-finished walk-out basement, 473 Sweetbriar Drive offers an exceptional opportunity to enjoy the space, flexibility, and features today's buyers are searching for.
DON'T MISS YOUR OPPORTUNITY TO MAKE THIS WONDERFUL PROPERTY YOUR NEXT HOME! Schedule your private showing today and experience everything 473 Sweetbriar Drive has to offer!
| Date | Event | Price | Source |
|---|---|---|---|
| listed (Coming Soon) | $615,000 | Bright #PABU2132202 | |
| status changed (Active) | — | Bright #PABU2132202 |
Hi there — ask anything about this property or the area and the team will get right back to you.
Local real estate advisory services provided by agent with The Southside Group
Listed by Monique Altomonte with Keller Williams Real Estate-doylestown
The data relating to real estate for sale on this website appears in part through the BRIGHT Internet Data Exchange program, a voluntary cooperative exchange of property listing data between licensed real estate brokerage firms in which Monique Altomonte participates, and is provided by BRIGHT through a licensing agreement. The information provided by this website is for the personal, non-commercial use of consumers and may not be used for any purpose other than to identify prospective properties consumers may be interested in purchasing. Some properties which appear for sale on this website may no longer be available because they are under contract, have closed or are no longer being offered for sale. Information Deemed Reliable But Not Guaranteed. Copyright © 2026 Bright MLS. All rights reserved.
You agree to The Southside Group Terms of Use and Privacy Policy. By choosing to contact a property, you also agree that The Southside Group and its associates may call, text, or email you regarding any inquiries or activities you submit through our website. This may involve the use of automated means and prerecorded or artificial voices.
Step 1 of 2
You've reached the free preview limit. Create a free account to see this listing and everything else on the site.
Step 2 of 2
Tell us how to reach you about homes you like.
Enter your password to sign in as
You've reached the free preview limit. Create a free account to see this listing and everything else on the site.
Already have an account? Sign in
Sign in to your account.
New here? Create an account