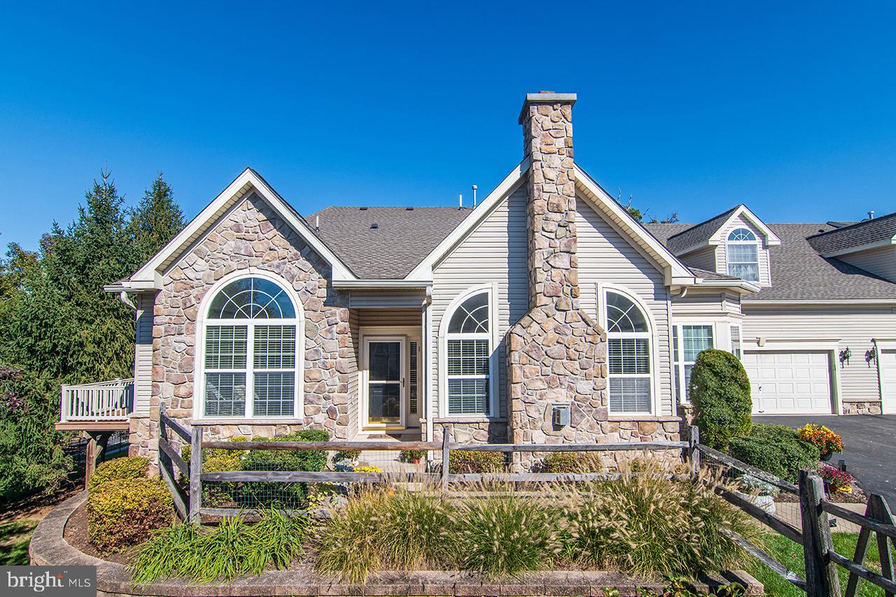
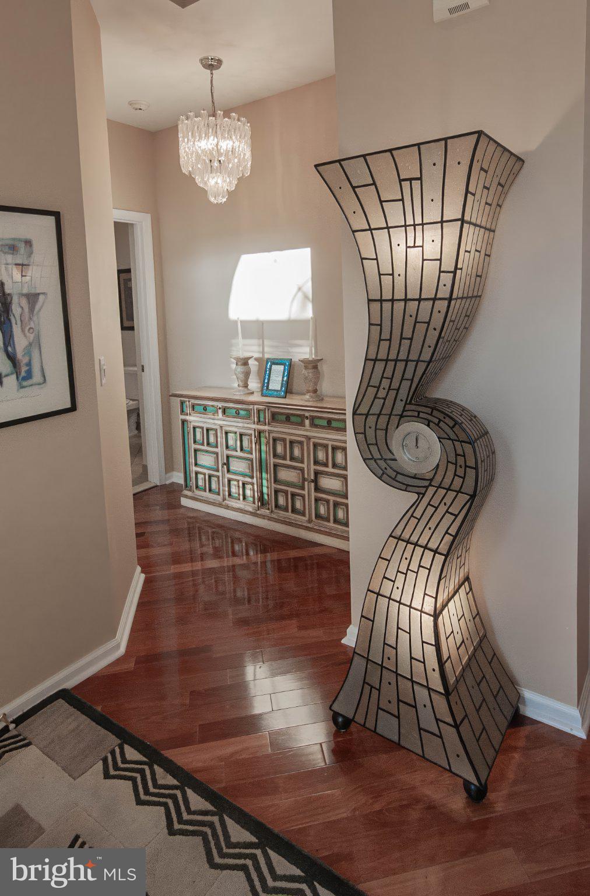
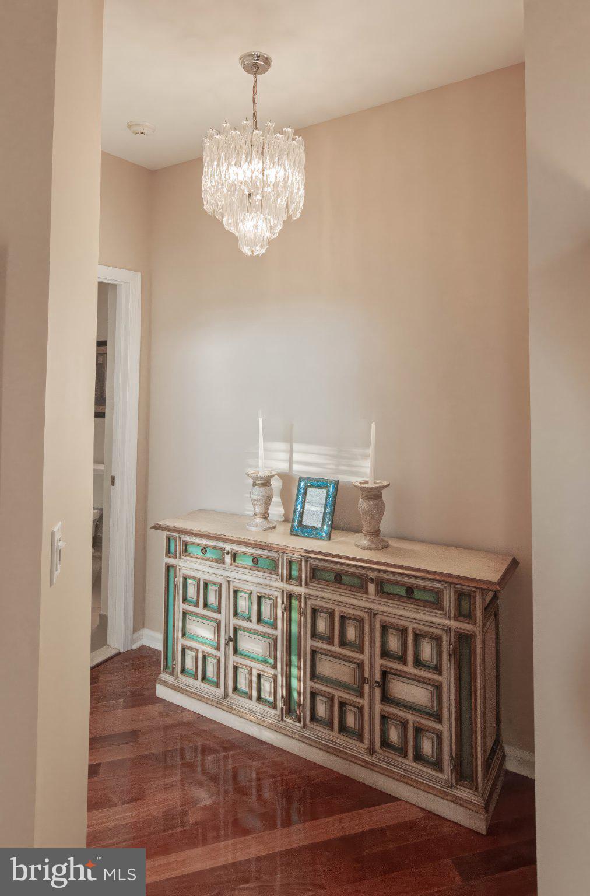
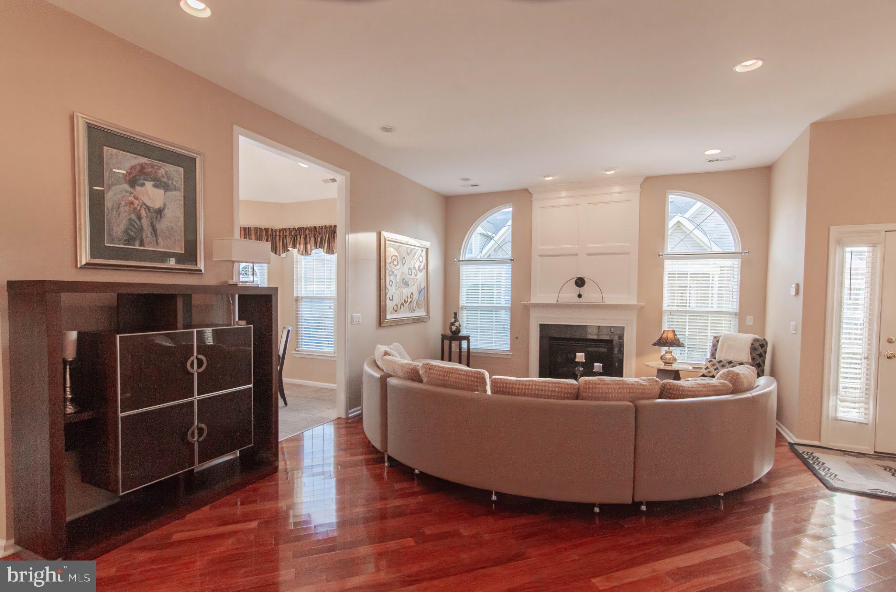
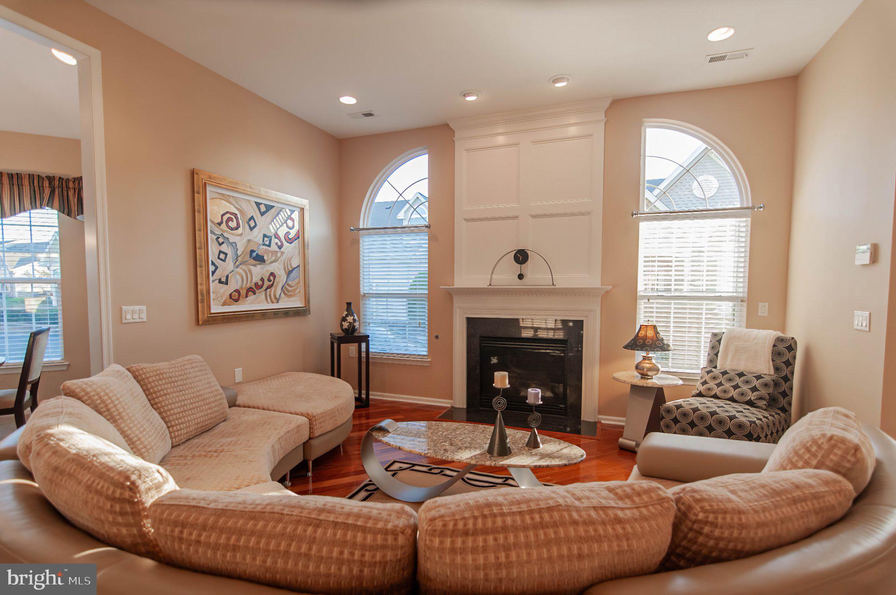
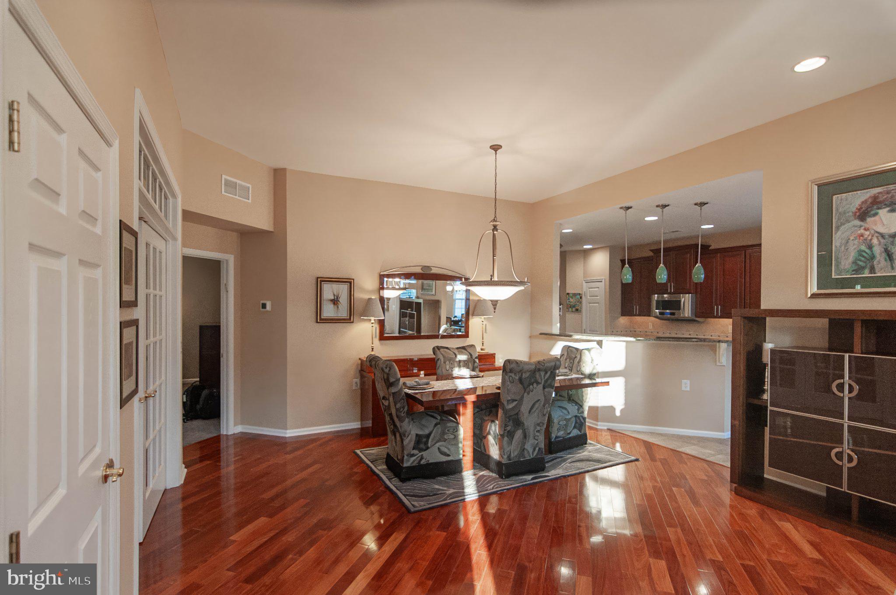
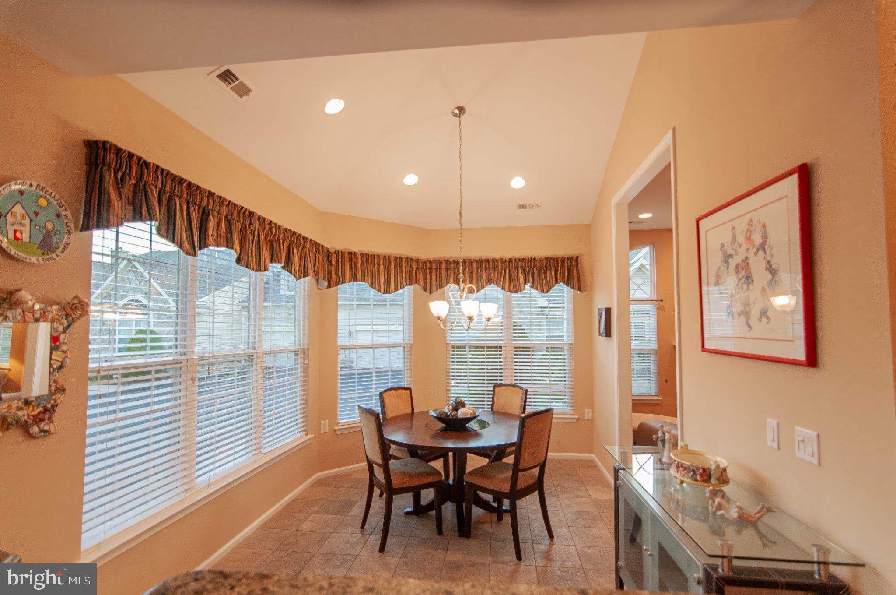
RARELY OFFERED WILLOW MODEL WITH BASEMENT... Welcome to The Villas at Five Ponds, a premier 55+ community in beautiful Bucks County! Rarely offered, this expanded Willow model with a basement presents a special opportunity to own a gorgeous, upgraded 3-bedroom, 3-bath home. From the moment you enter, the welcoming foyer opens to an impressive floor plan with upgrades and thoughtful details throughout.
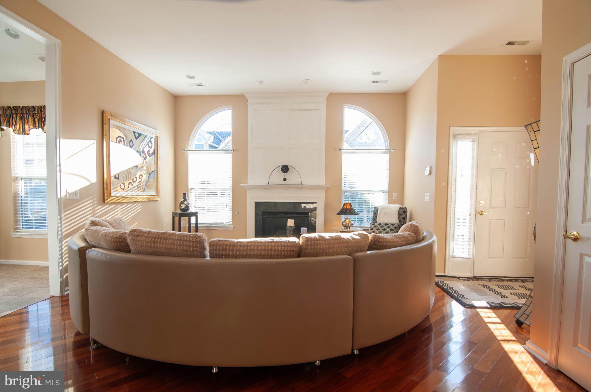
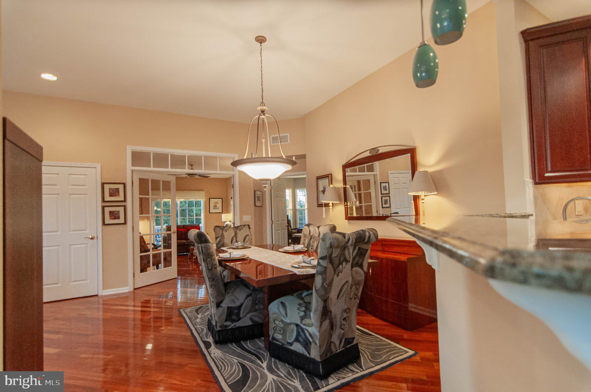
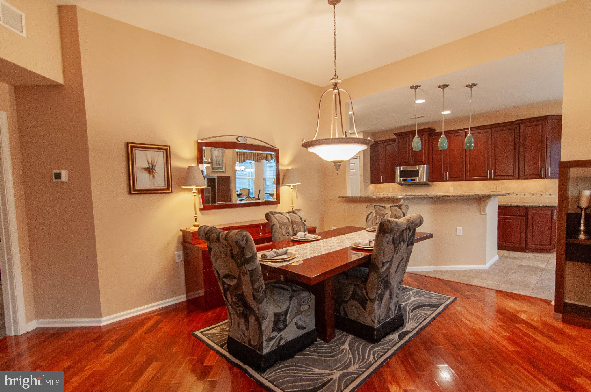
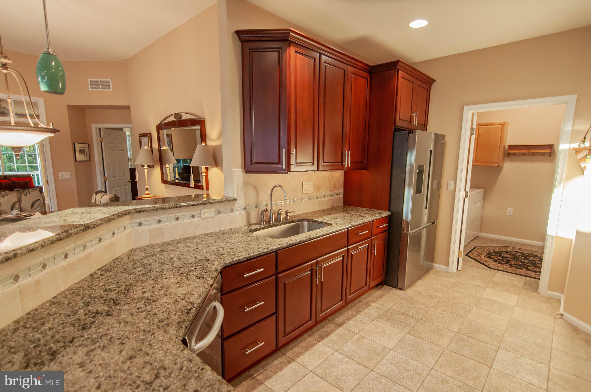
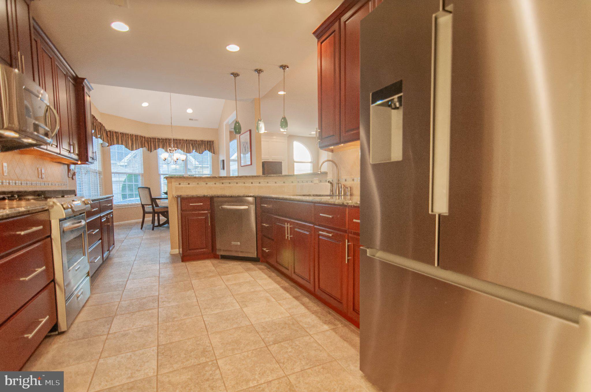
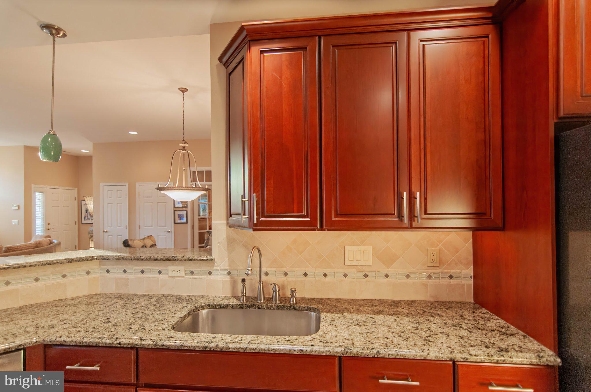
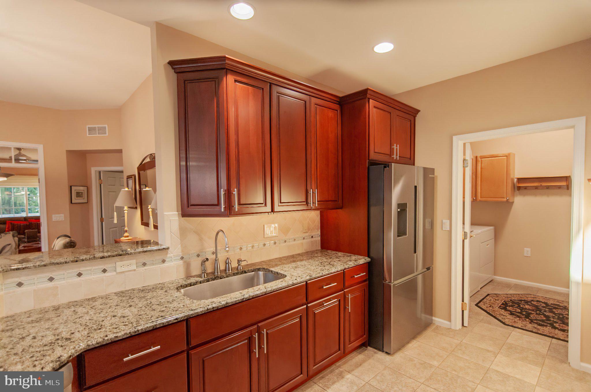
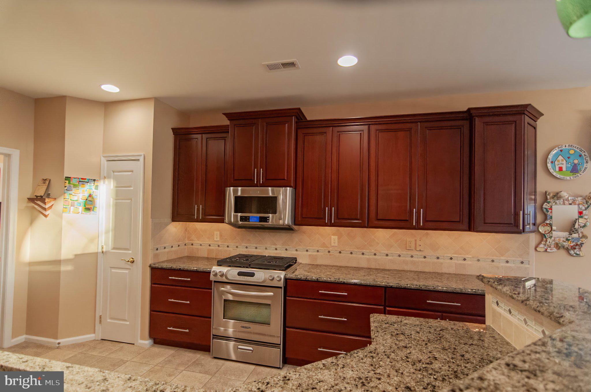
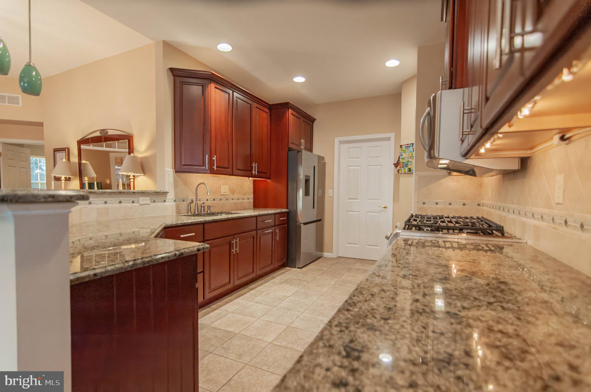
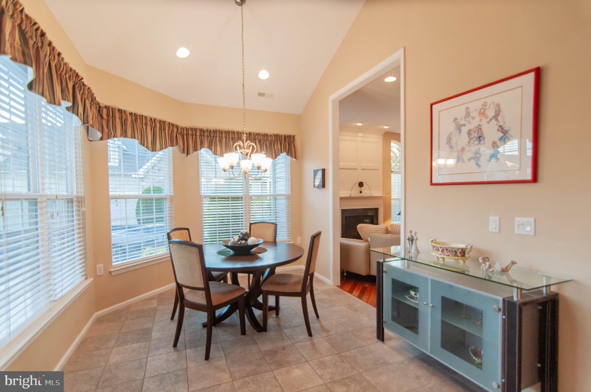
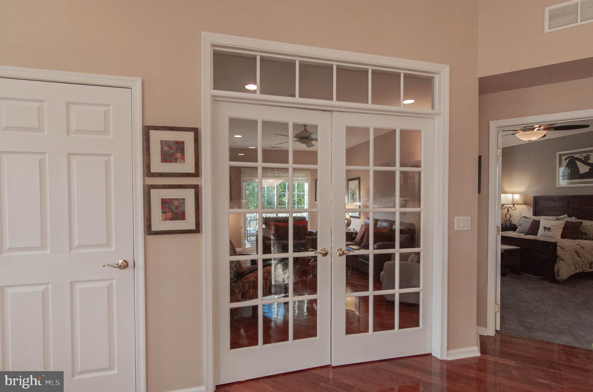
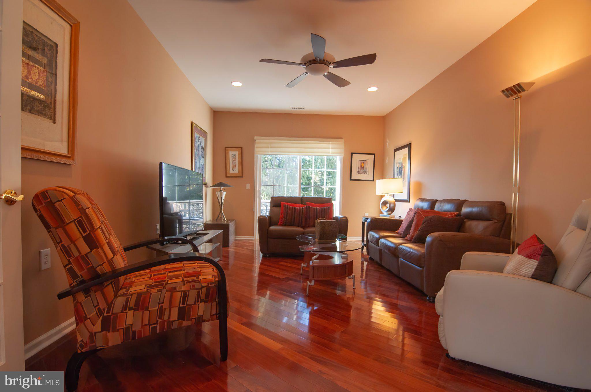
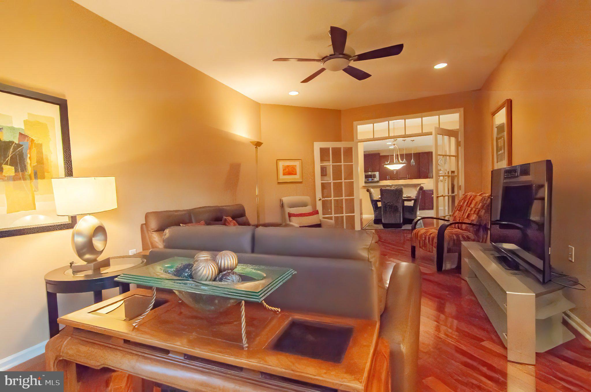
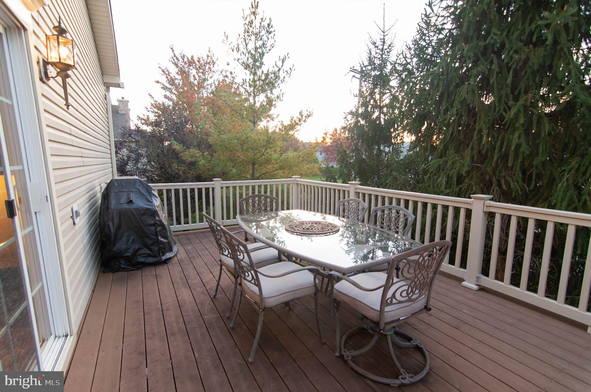
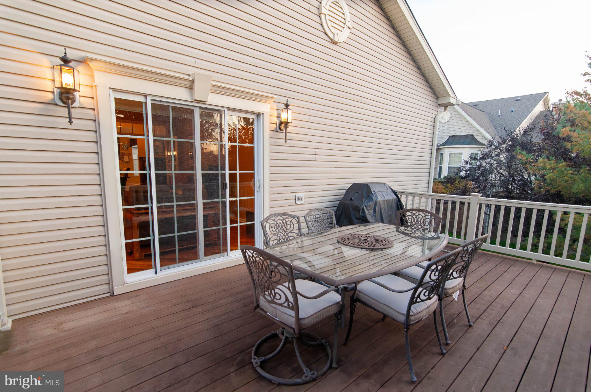
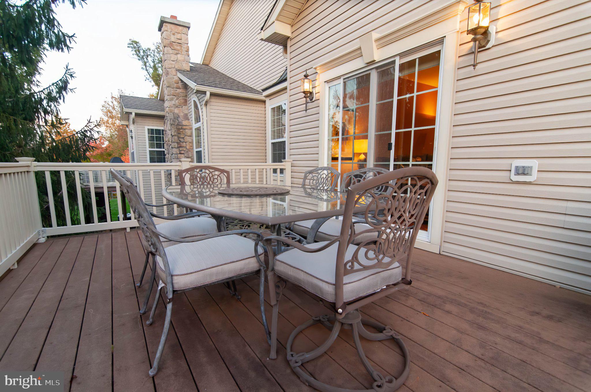
The gourmet kitchen is sure to impress, featuring beautiful 42-inch cabinetry, under-cabinet lighting, granite countertops, stainless steel appliances, and an expanded, light-filled breakfast room surrounded by an abundance of windows. The open living and dining areas offer 10-foot ceilings and a gas fireplace, creating a warm and inviting setting for everyday living and entertaining. French doors with transom windows above lead from the dining room into an expanded family room, providing additional living and gathering space, with access to a beautiful composite deck.
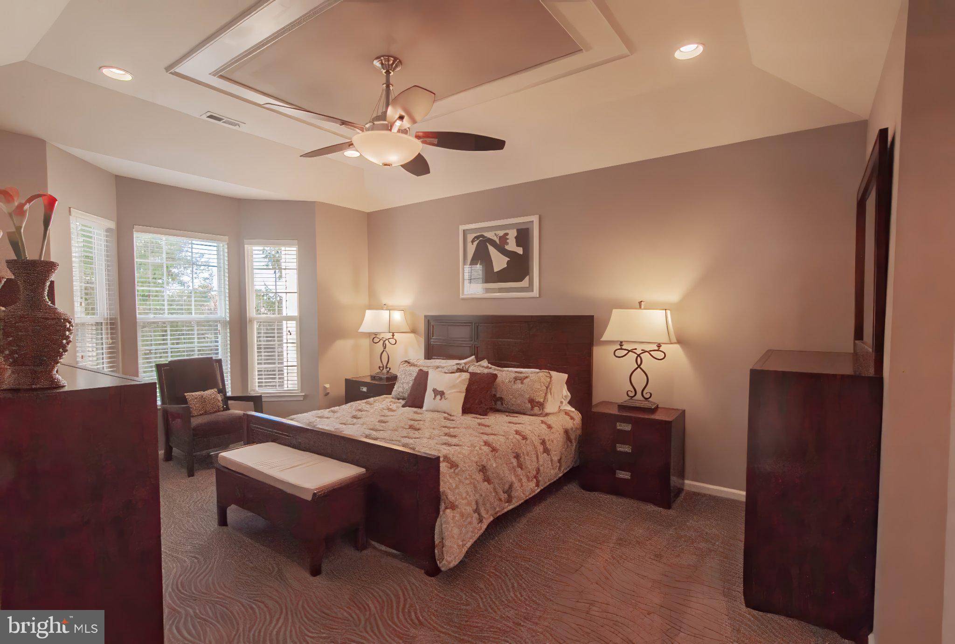
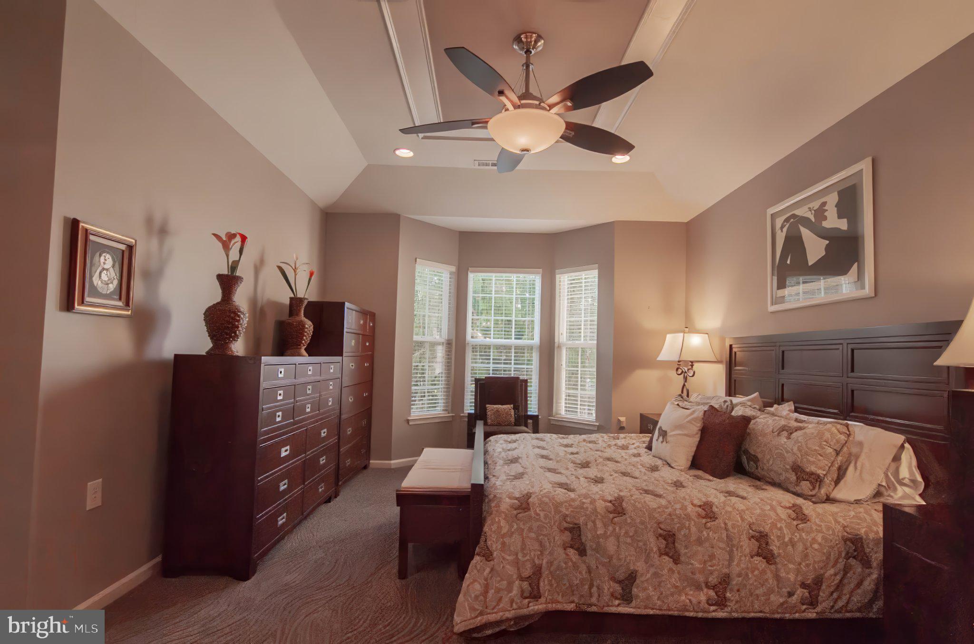
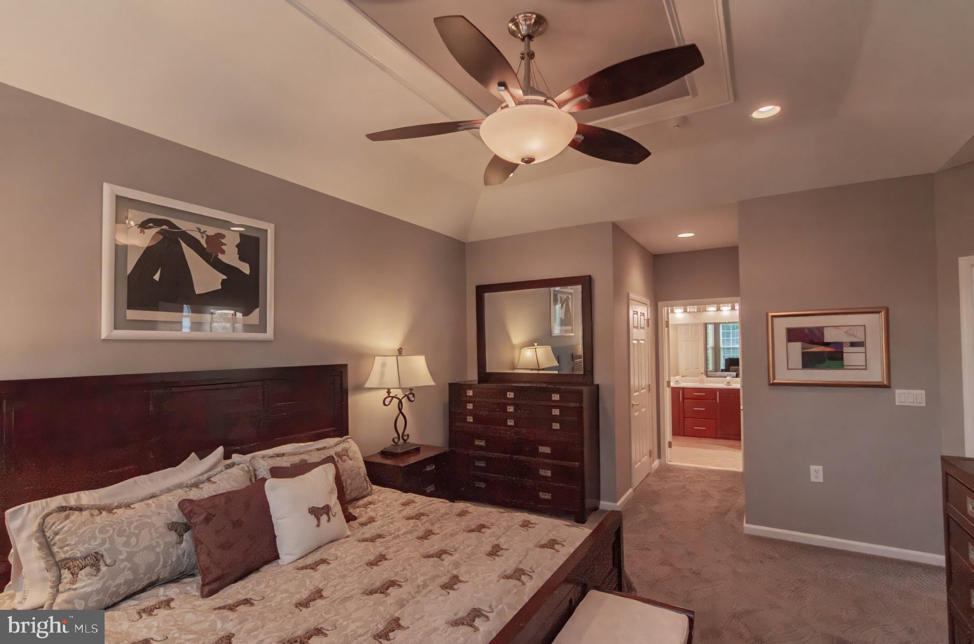
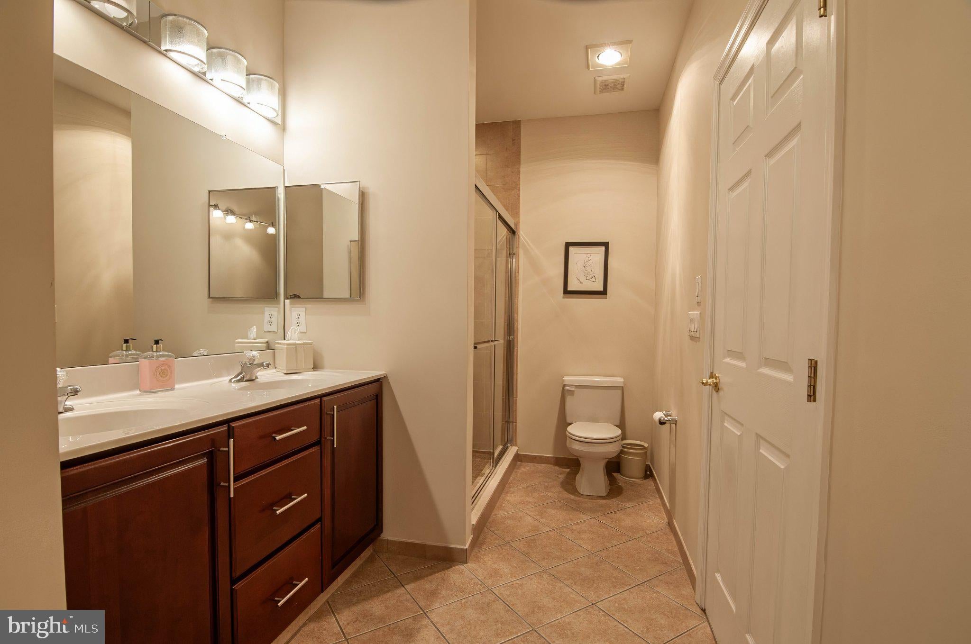
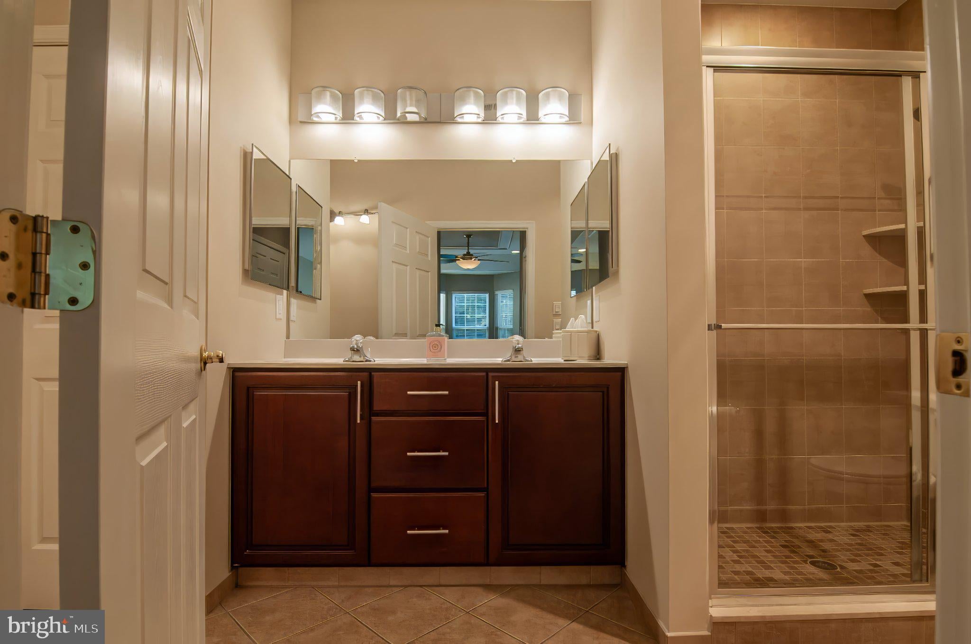
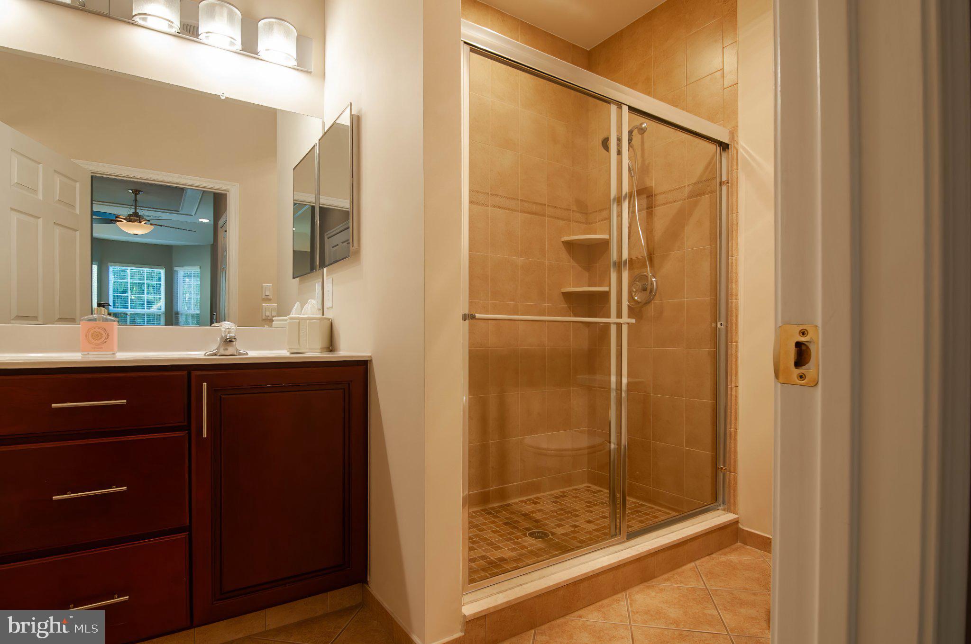
The spacious primary suite features a tray ceiling, plenty of room for a generously sized bedroom set, two walk-in closets, and a beautifully appointed en-suite bath with a large, fully tiled walk-in shower, double vanity, and oversized linen closet. A second bedroom is conveniently located next to the second full bathroom.
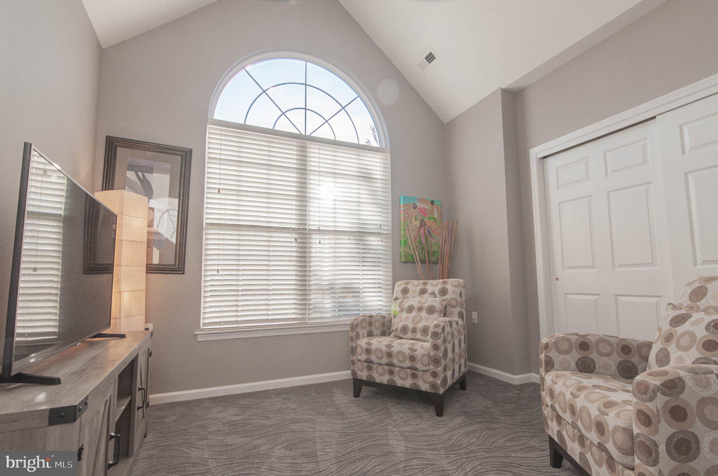
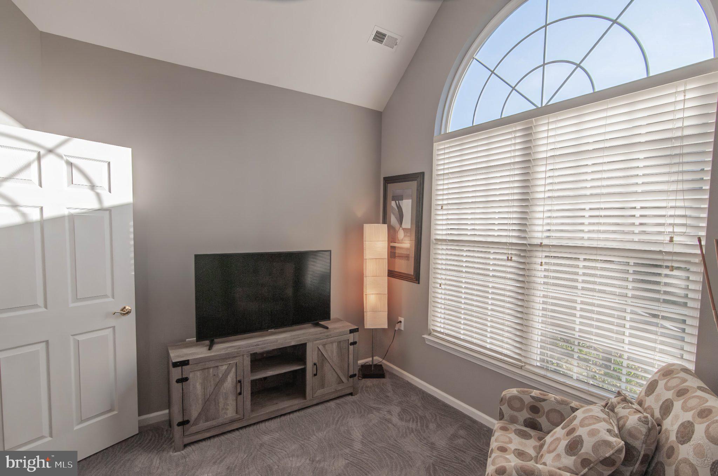
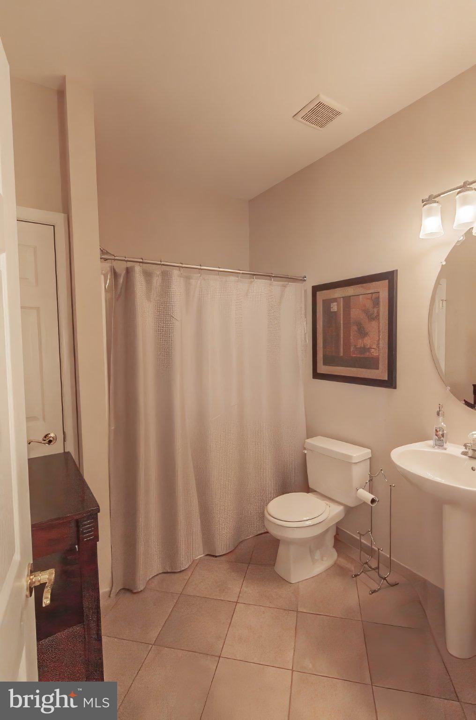
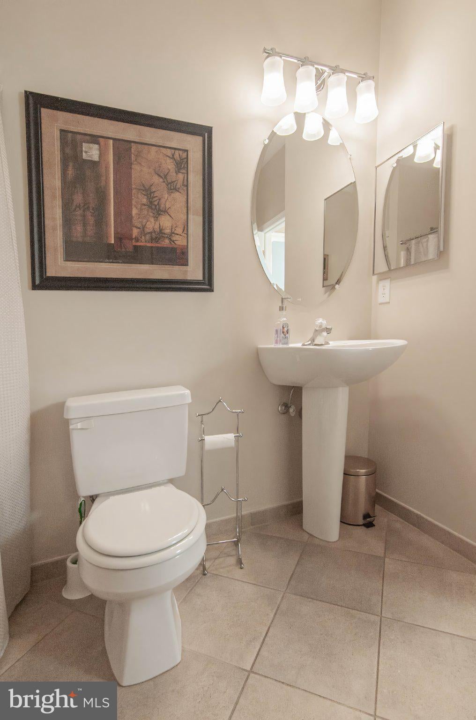
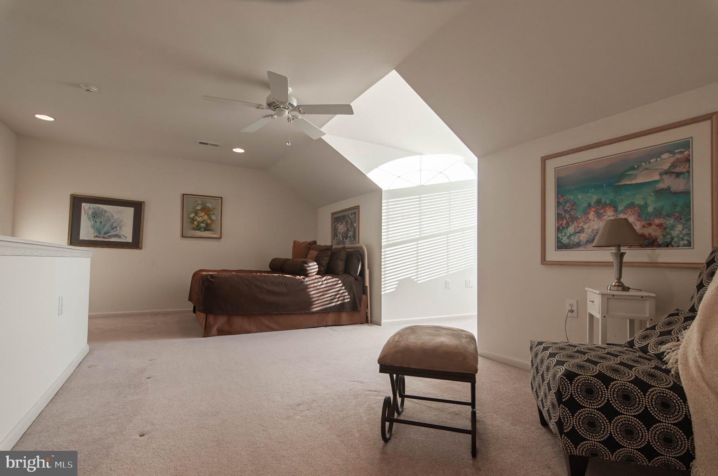
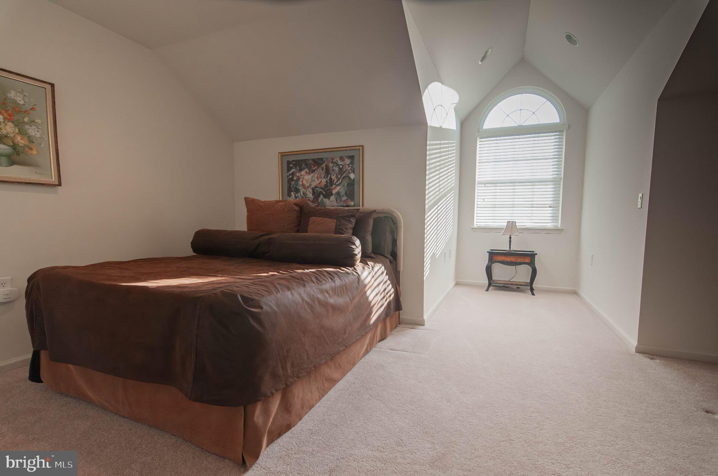
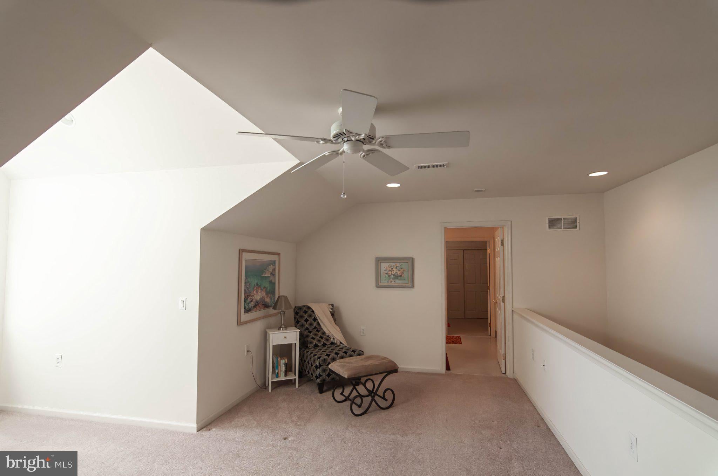
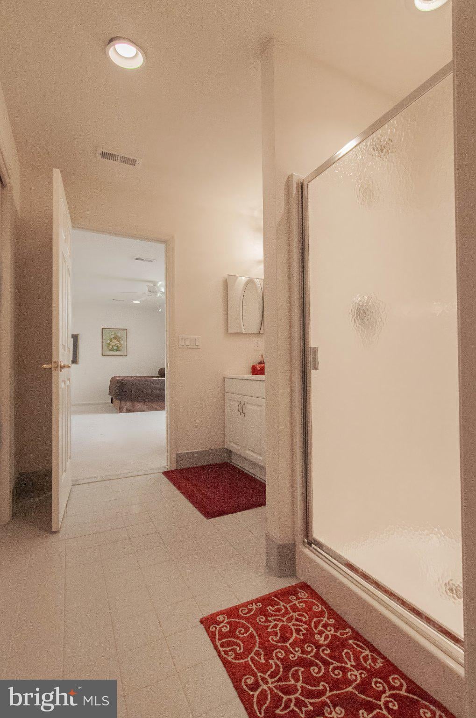
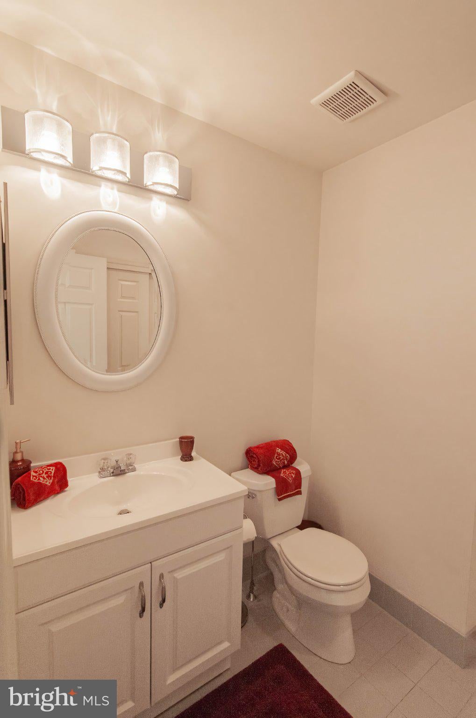
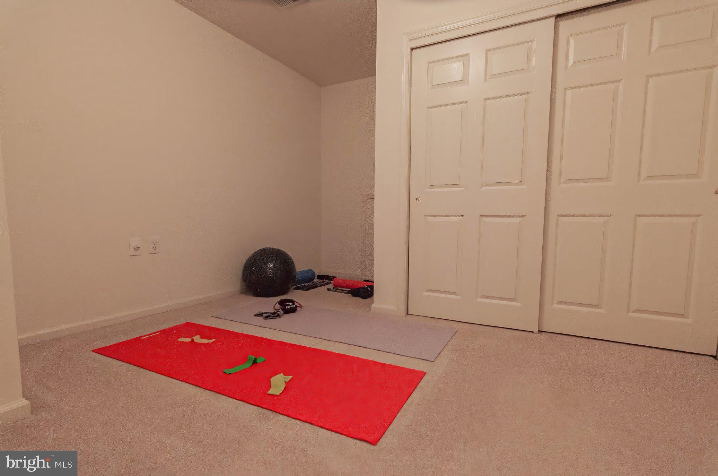
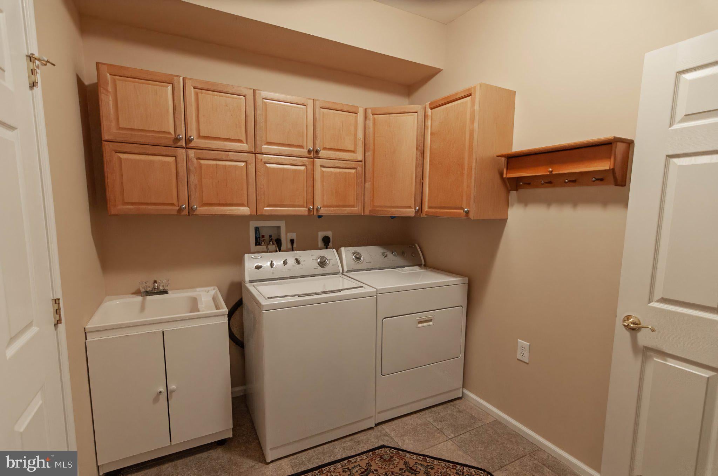
The laundry room offers a wall of cabinetry, a utility tub, and an additional closet, along with access to the loft and oversized two-car garage. The versatile loft provides wonderful flexibility as a third bedroom, home office, or multipurpose space and has been upgraded to include a third full bathroom and a separate storage room.
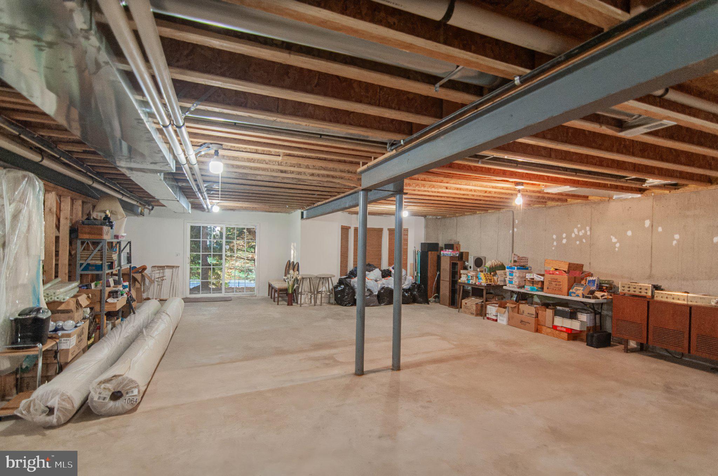
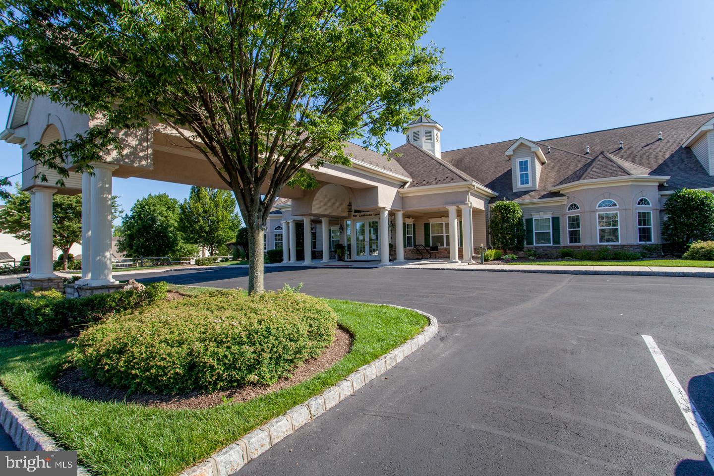
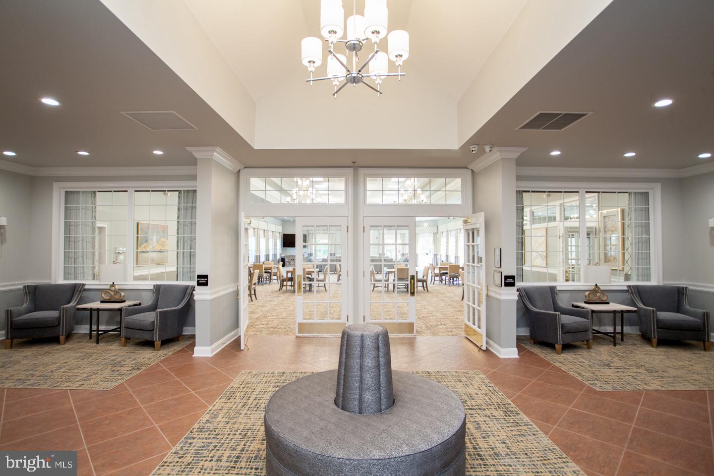
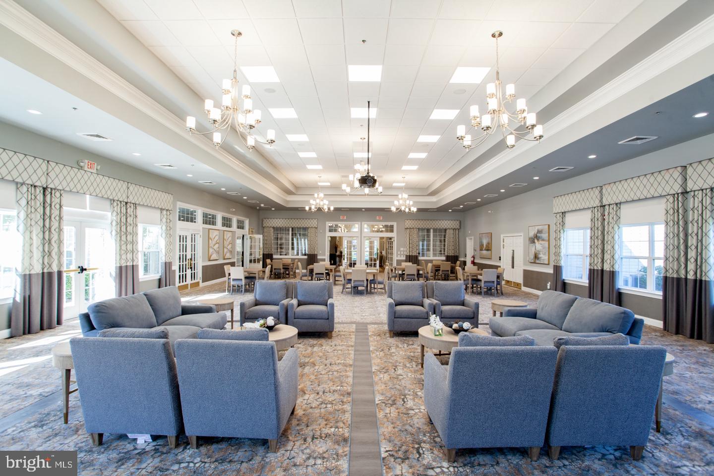
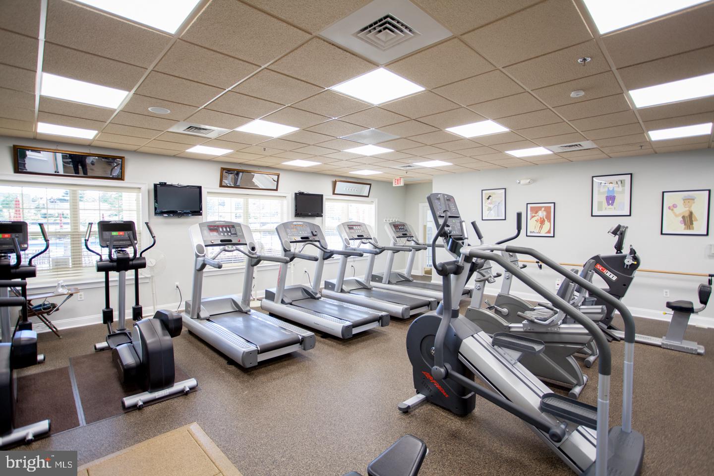
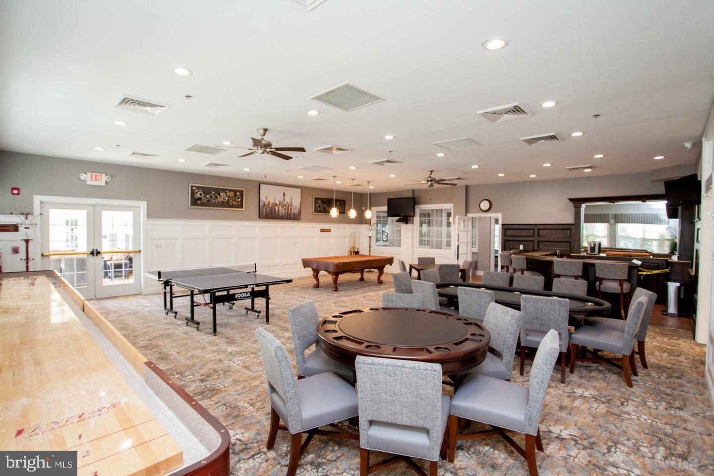
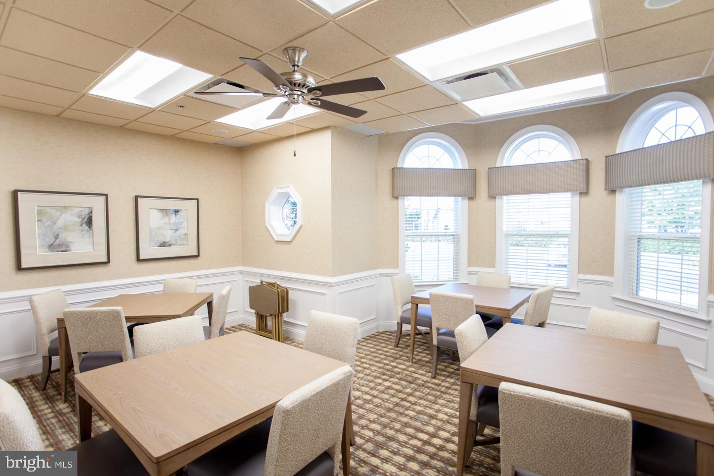
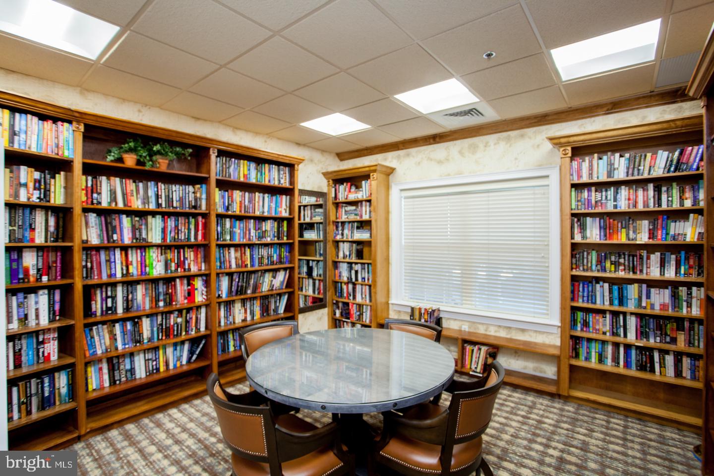
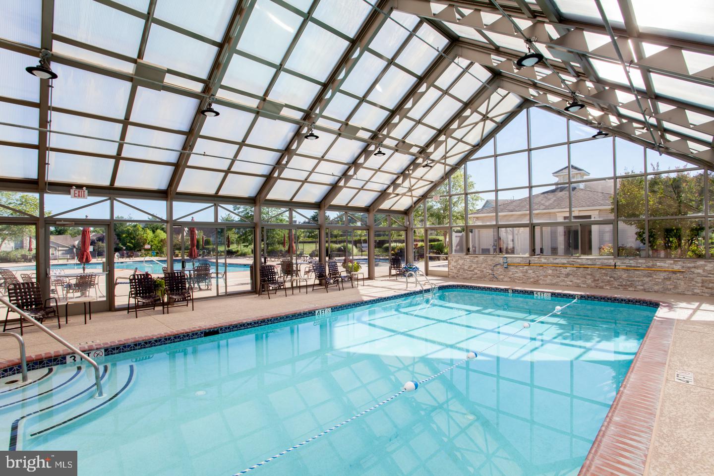
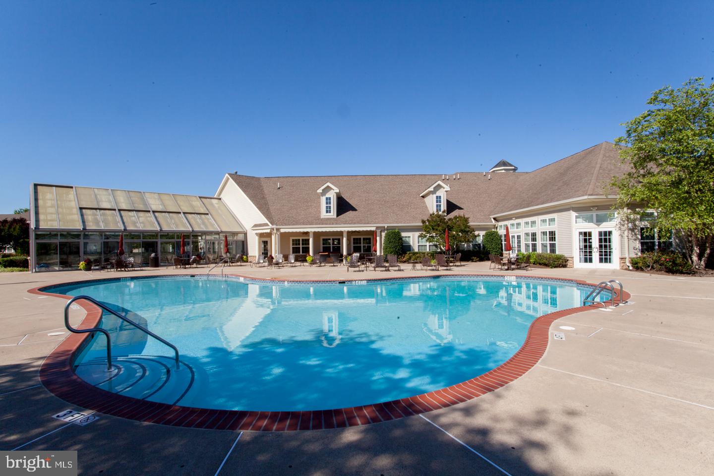
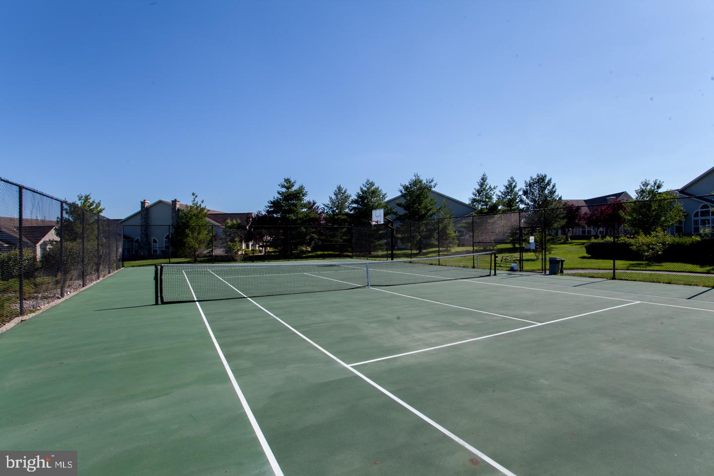
Adding even more possibilities is the expansive walk-out basement, ready to be finished to suit your needs. Additional highlights throughout this home include designer ceiling fans and light fixtures, custom window treatment, and recessed lighting. Newer items include HVAC System (2025), Refrigerator (2025), Roof (2025) and Hot Water Heater (2024). With its desirable Willow floor plan, extensive upgrades, flexible living spaces, and rare basement offering, this exceptional home is an opportunity not to be missed! Beyond the home, enjoy the outstanding lifestyle offered at The Villas at Five Ponds, featuring a fabulous renovated clubhouse with a large multi-purpose room, card and game room, state-of-the art fitness room, library, indoor and outdoor pools, walking trail, tennis, basketball, and pickleball courts, plus a wonderful variety of activities and social opportunities. Everyone loves living at Five Ponds – come see why! OPEN HOUSE SATURDAY Oct. 31st and SUNDAY Nov. 1st from 1:00 PM to 3:00 PM Both Days
| Date | Event | Price | Source |
|---|---|---|---|
| listed (Active) | $750,000 | Bright #PABU2134658 |
Hi there — ask anything about this property or the area and the team will get right back to you.
Local real estate advisory services provided by agent with The Southside Group
Listed by Susan Gordon with Realty One Group Supreme
The data relating to real estate for sale on this website appears in part through the BRIGHT Internet Data Exchange program, a voluntary cooperative exchange of property listing data between licensed real estate brokerage firms in which Susan Gordon participates, and is provided by BRIGHT through a licensing agreement. The information provided by this website is for the personal, non-commercial use of consumers and may not be used for any purpose other than to identify prospective properties consumers may be interested in purchasing. Some properties which appear for sale on this website may no longer be available because they are under contract, have closed or are no longer being offered for sale. Information Deemed Reliable But Not Guaranteed. Copyright © 2026 Bright MLS. All rights reserved.
You agree to The Southside Group Terms of Use and Privacy Policy. By choosing to contact a property, you also agree that The Southside Group and its associates may call, text, or email you regarding any inquiries or activities you submit through our website. This may involve the use of automated means and prerecorded or artificial voices.
Step 1 of 2
You've reached the free preview limit. Create a free account to see this listing and everything else on the site.
Step 2 of 2
Tell us how to reach you about homes you like.
Enter your password to sign in as
You've reached the free preview limit. Create a free account to see this listing and everything else on the site.
Already have an account? Sign in
Sign in to your account.
New here? Create an account