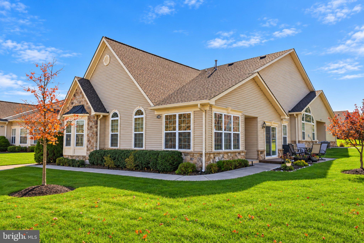
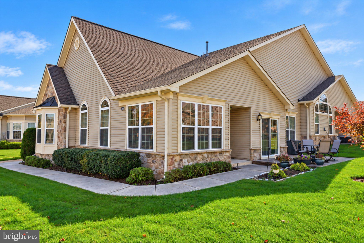
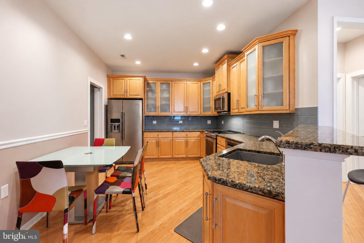
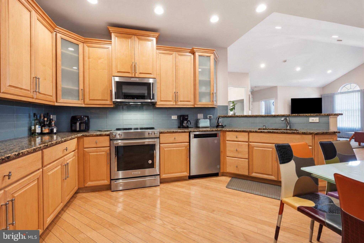
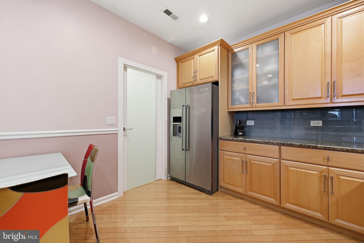
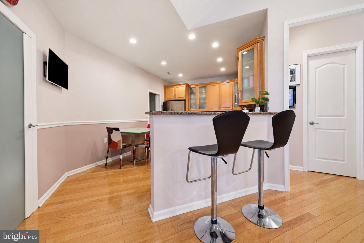
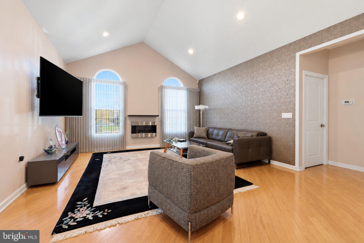
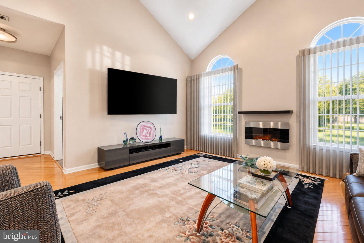
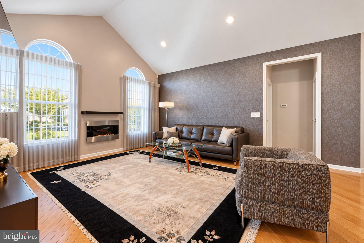
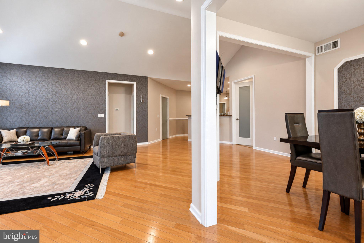
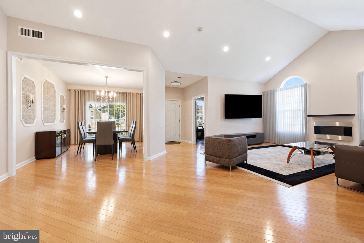
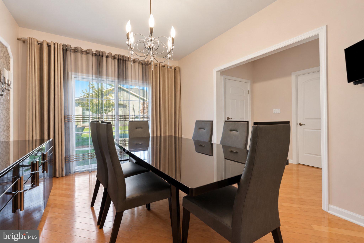
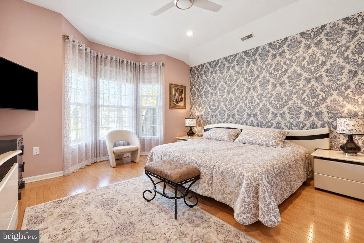
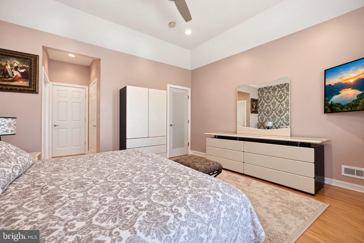
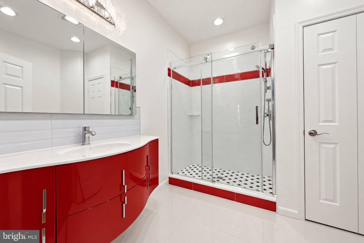
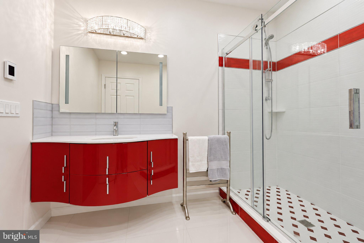
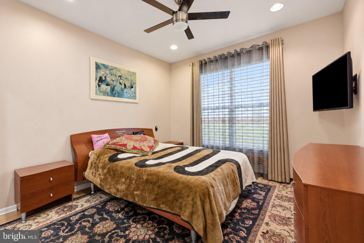
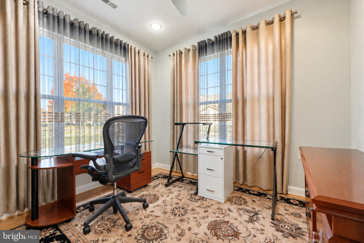
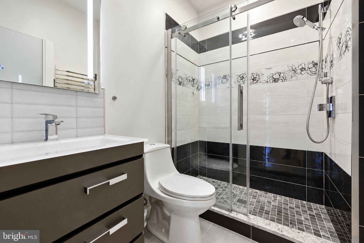
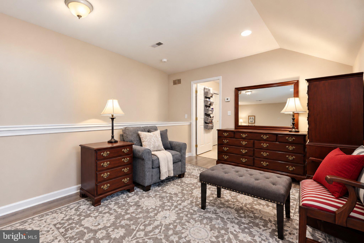
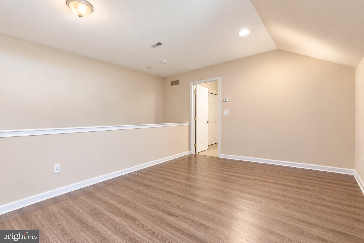
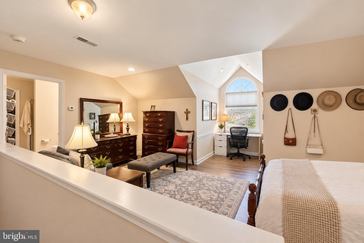
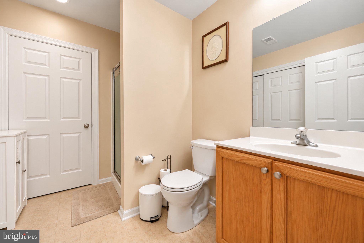
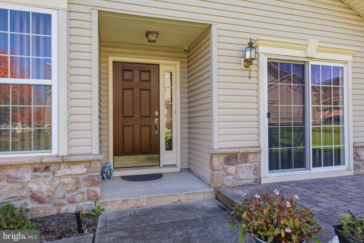
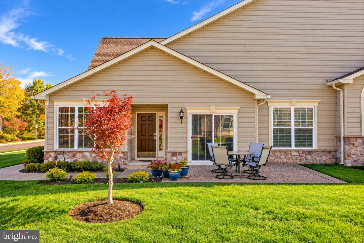
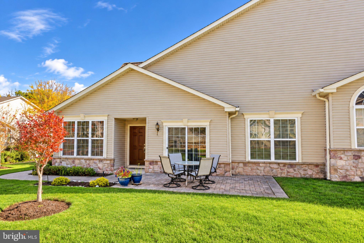
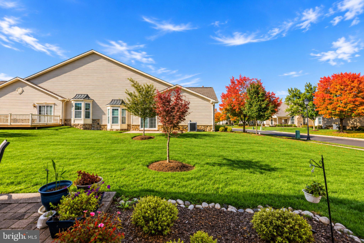
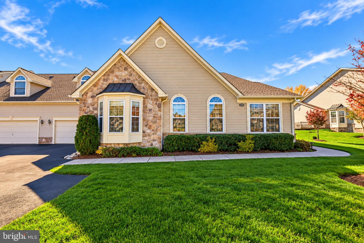
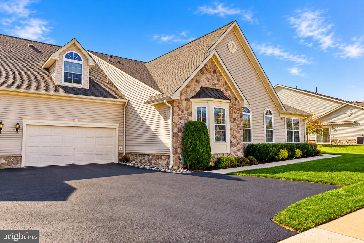
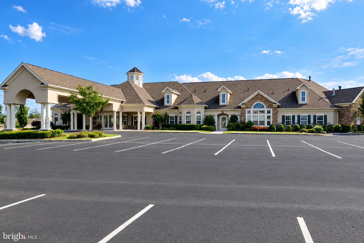
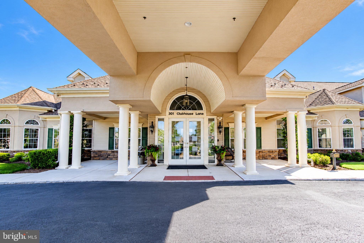
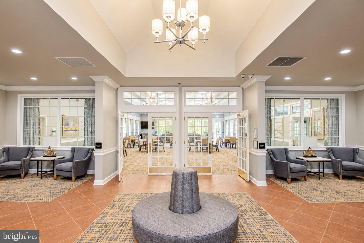
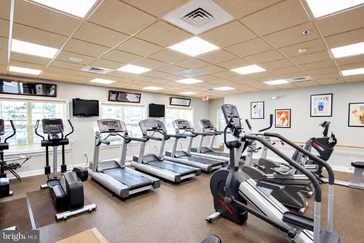
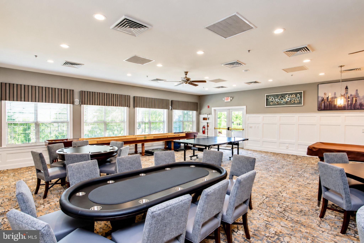
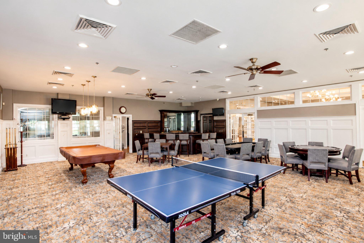
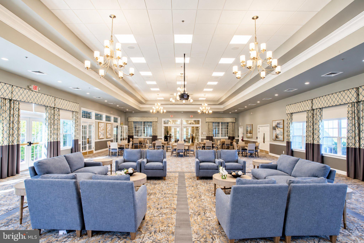
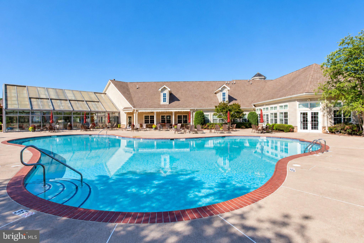
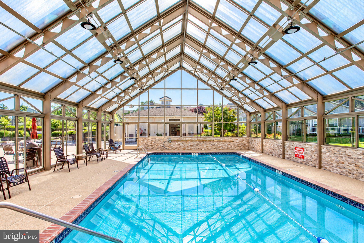
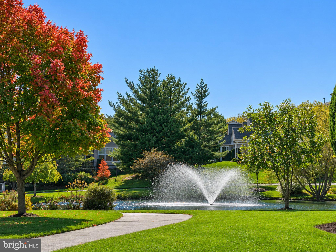
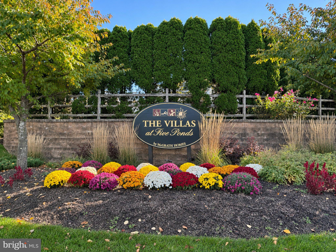
Welcome to a wonderful lifestyle of comfort and convenience at The Villas at Five Ponds, a desirable 55+ active adult community in Bucks County. This beautifully home offers spacious living areas, high ceilings, upgrades, and an open floor plan designed for comfortable everyday living and entertaining. As you enter, you'll appreciate the bright, beautiful floor plan, hardwood flooring, soaring cathedral ceilings, recessed lighting, and an abundance of natural light. The spacious family room features dramatic arched windows and a contemporary fireplace, creating a warm and inviting space to relax or gather with family and friends. The adjoining formal dining room offers plenty of space for entertaining, with large windows bringing in natural light. The spacious eat-in kitchen features abundant natural wood cabinetry with decorative glass-front accents, granite countertops, a contemporary tile backsplash, stainless steel appliances, and recessed lighting. A convenient breakfast bar provides additional seating, and a comfortable place for casual meals and morning coffee. The kitchen opens to the main living areas, creating an easy flow throughout the home. The generously sized main-level primary suite features coffered ceiling, large windows, walk-in closets and a private primary bath which has been beautifully updated and features a spacious glass-enclosed walk-in shower, a contemporary vanity, heated tile flooring, and top-of-the-line plumbing fixtures. A second bedroom on the main level offers comfortable accommodations for guests, while a separate home office provides the perfect space for working from home, reading, or hobbies. The updated second bathroom features a modern vanity, attractive tile work, a glass-enclosed walk-in shower, and heated floors, towel warmer and high-end plumbing fixtures. A dedicated main-level laundry room with a washer, dryer, and overhead cabinetry adds convenience and additional storage. Upstairs, the large loft offers an exceptional amount of additional living space and flexibility. Featuring a vaulted ceiling and a charming window, this generously sized area can serve as a private guest retreat, additional family room, hobby space, or home office. A full bathroom with a shower and an exceptionally large walk-in closet complete the upper level, providing wonderful accommodations and abundant storage. Step outside and enjoy the private paver patio to enjoy your morning coffee or spend time outdoors with family and friends. The home also features an oversized attached two-car garage, providing generous space for parking and additional storage, along with driveway parking. Living at The Villas at Five Ponds means enjoying an active adult lifestyle with an outstanding selection of amenities. The community offers a beautiful clubhouse featuring a lounge and billiard room, formal ballroom, fitness center, library, and kitchen. Residents can enjoy both indoor and outdoor swimming pools, tennis and basketball courts, scenic ponds, and walking trails. Golf enthusiasts will appreciate the Five Ponds Golf Course. Whether you're looking to stay active, socialize with neighbors, or simply relax, The Villas at Five Ponds offers plenty of opportunities to enjoy your free time. Conveniently located the community provides easy access to shopping, restaurants, parks, medical facilities, and major roadways, making everyday errands and activities easy and convenient. Come experience the lifestyle and everything The Villas at Five Ponds has to offer. This is a home you won't want to miss!
| Date | Event | Price | Source |
|---|---|---|---|
| listed (Active) | $767,900 | Bright #PABU2134024 | |
| price changed | $757,700 | Bright #PABU2134024 |
Hi there — ask anything about this property or the area and the team will get right back to you.
Local real estate advisory services provided by agent with The Southside Group
Listed by Ilona Vaysman with Keller Williams Real Estate - Newtown
The data relating to real estate for sale on this website appears in part through the BRIGHT Internet Data Exchange program, a voluntary cooperative exchange of property listing data between licensed real estate brokerage firms in which Ilona Vaysman participates, and is provided by BRIGHT through a licensing agreement. The information provided by this website is for the personal, non-commercial use of consumers and may not be used for any purpose other than to identify prospective properties consumers may be interested in purchasing. Some properties which appear for sale on this website may no longer be available because they are under contract, have closed or are no longer being offered for sale. Information Deemed Reliable But Not Guaranteed. Copyright © 2026 Bright MLS. All rights reserved.
You agree to The Southside Group Terms of Use and Privacy Policy. By choosing to contact a property, you also agree that The Southside Group and its associates may call, text, or email you regarding any inquiries or activities you submit through our website. This may involve the use of automated means and prerecorded or artificial voices.
Step 1 of 2
You've reached the free preview limit. Create a free account to see this listing and everything else on the site.
Step 2 of 2
Tell us how to reach you about homes you like.
Enter your password to sign in as
You've reached the free preview limit. Create a free account to see this listing and everything else on the site.
Already have an account? Sign in
Sign in to your account.
New here? Create an account