
 For sale
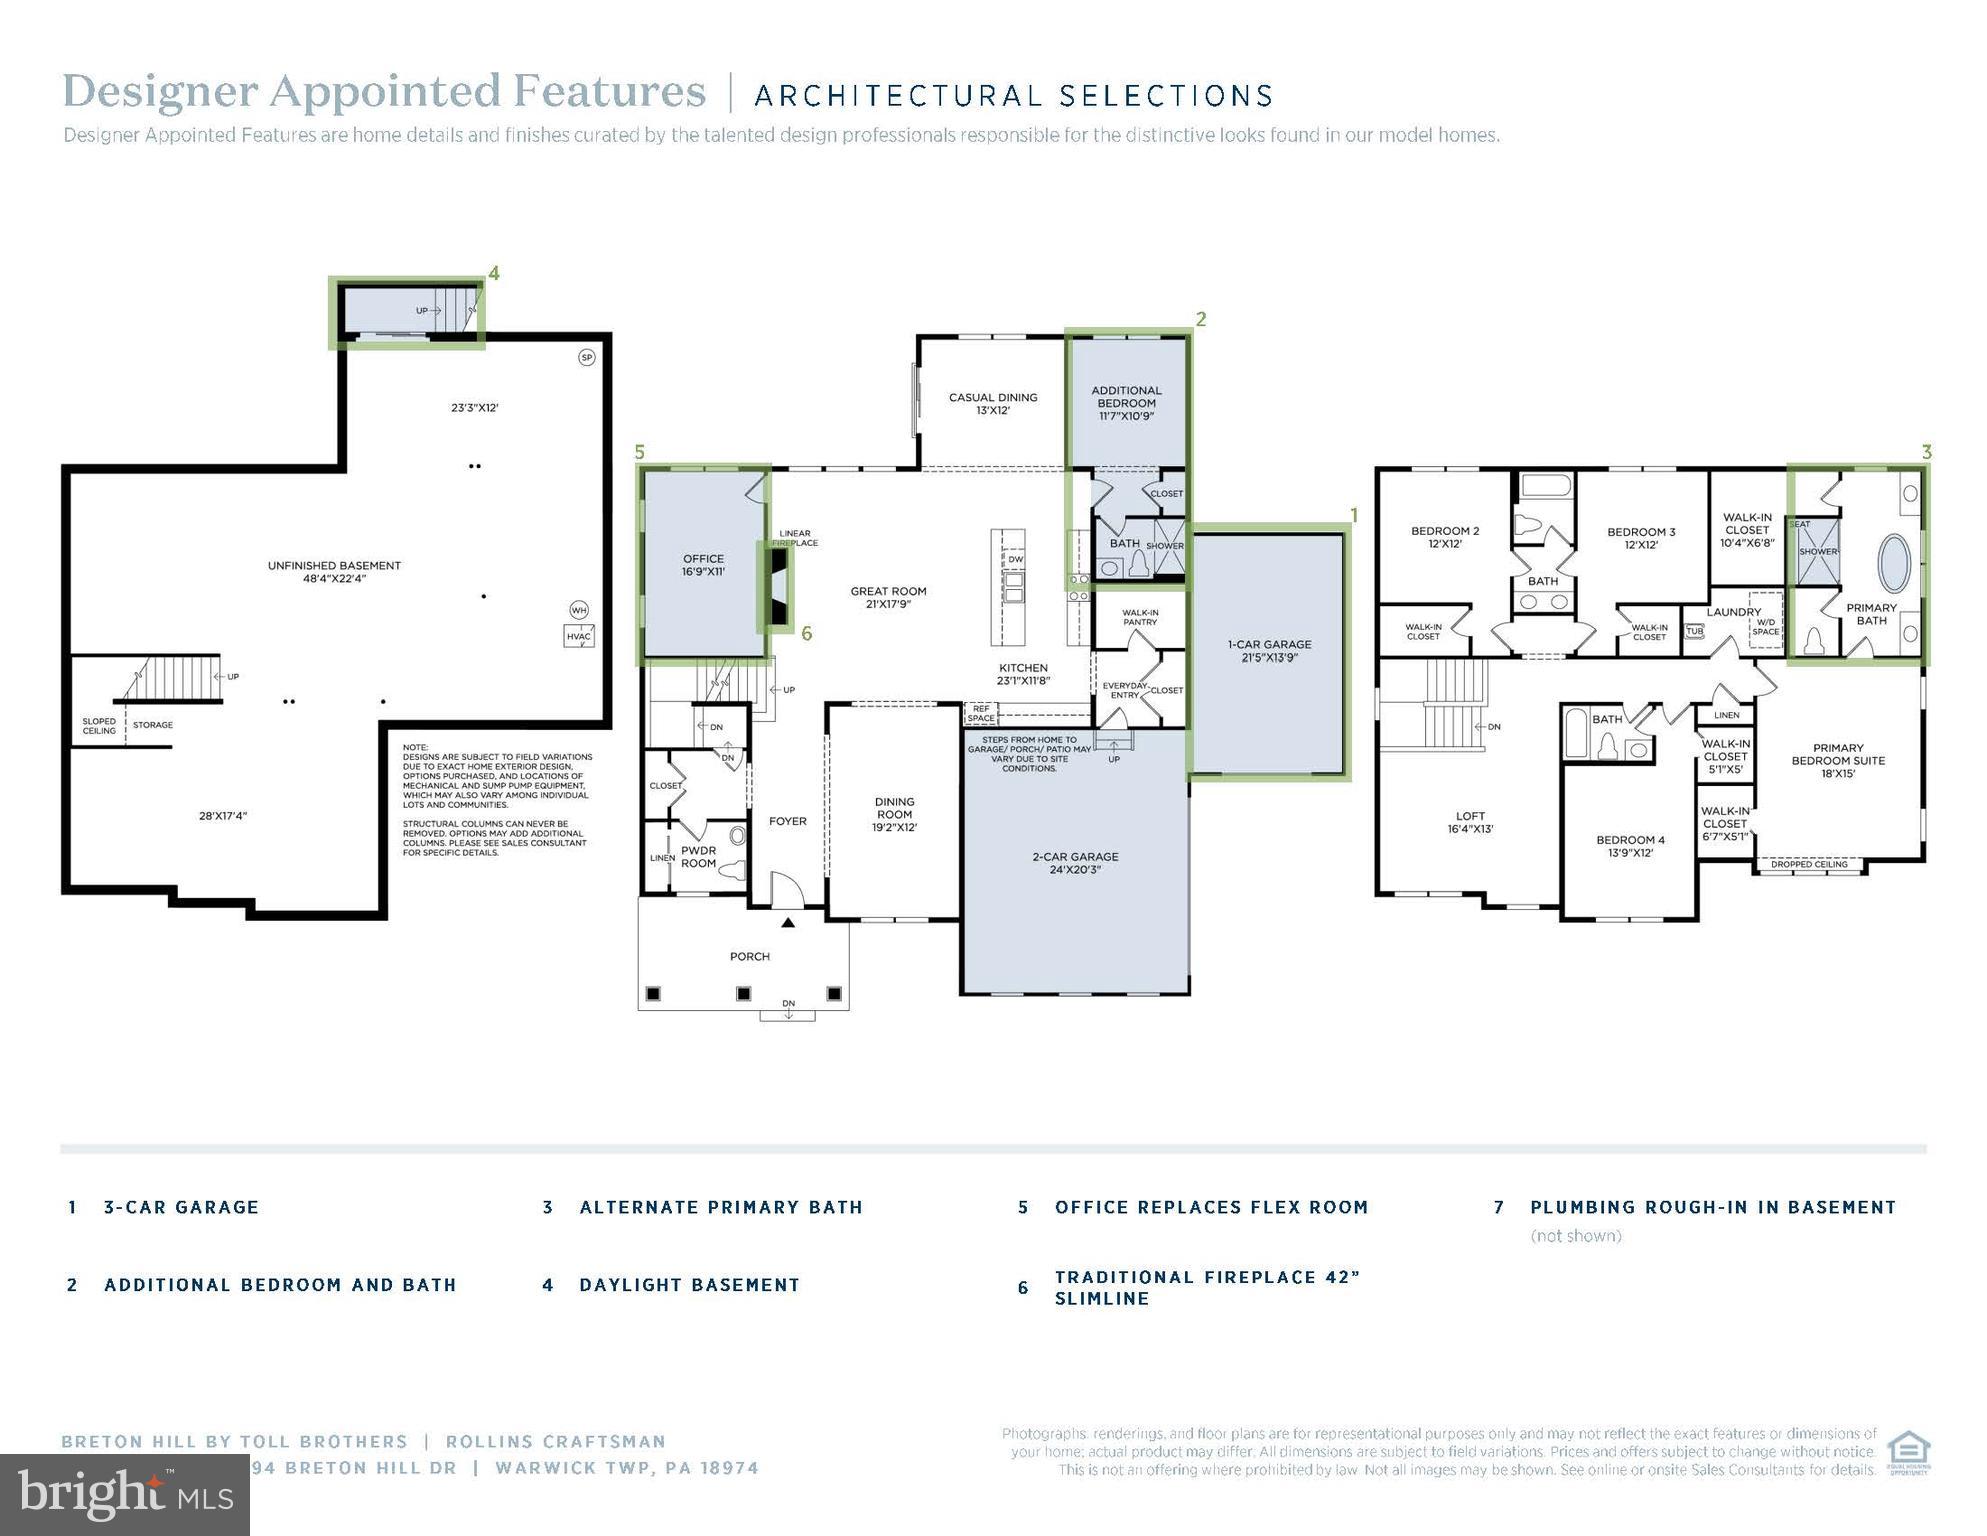
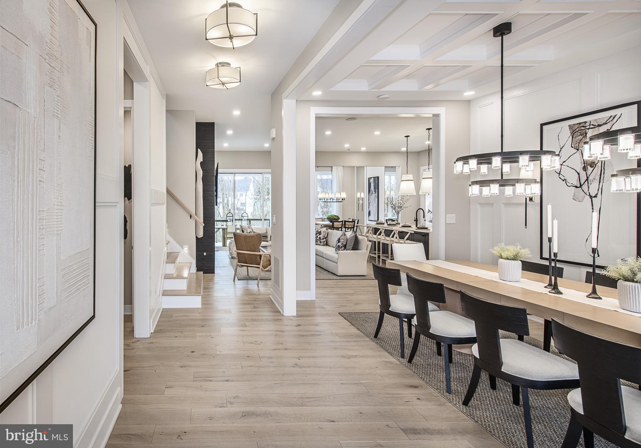
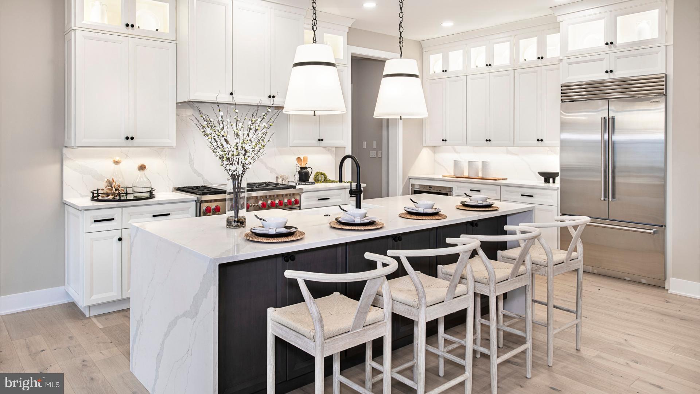
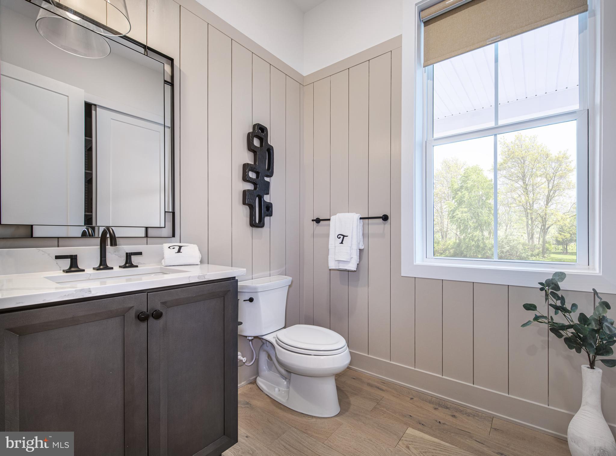
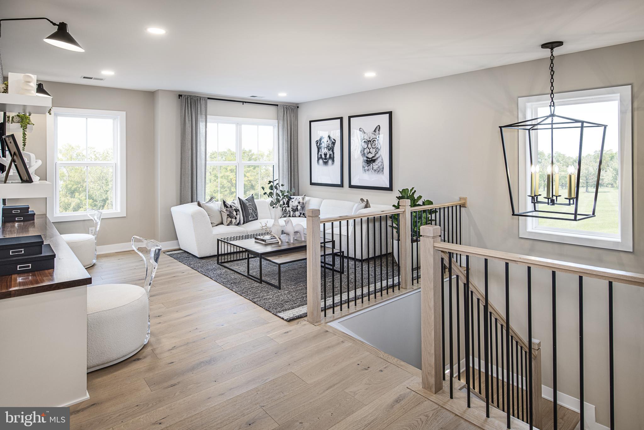
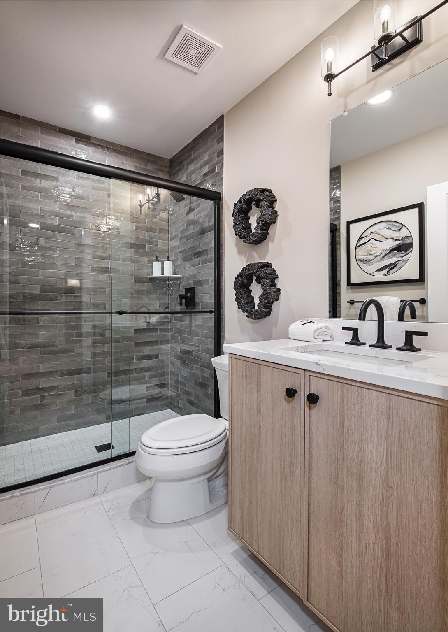
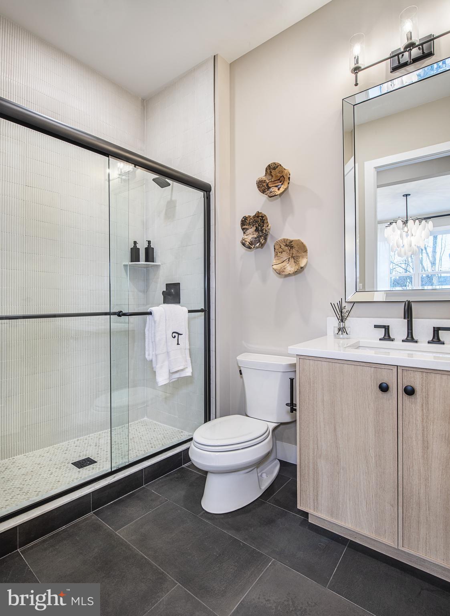
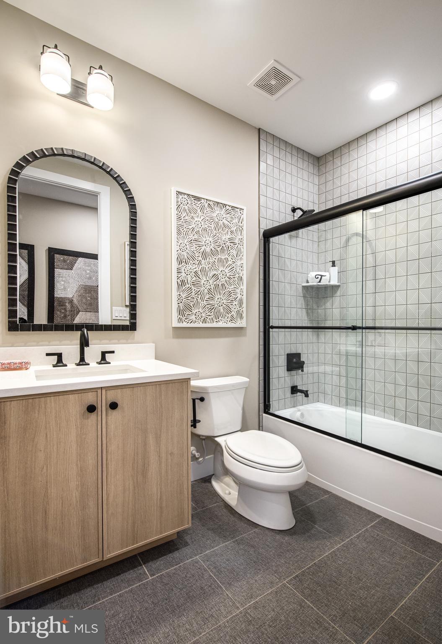
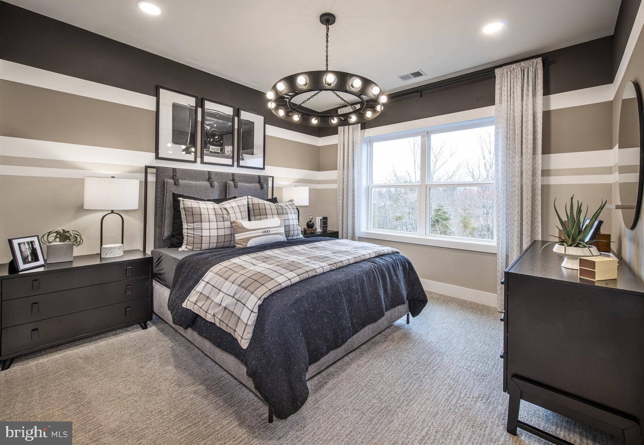
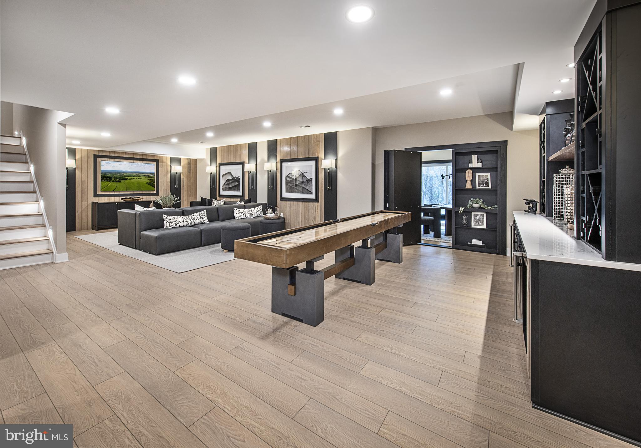
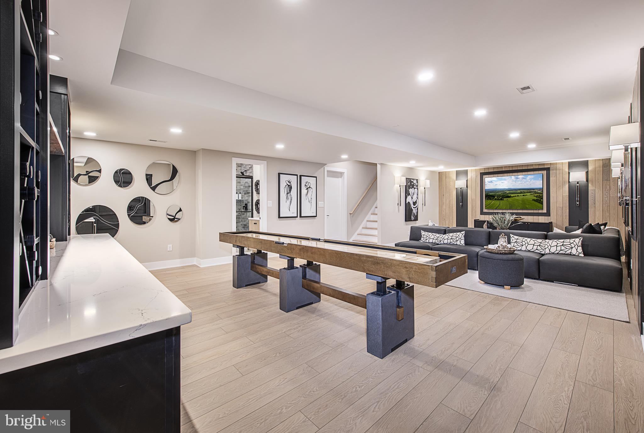
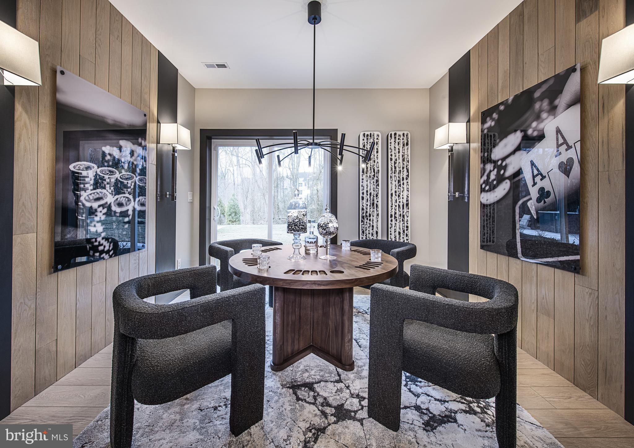
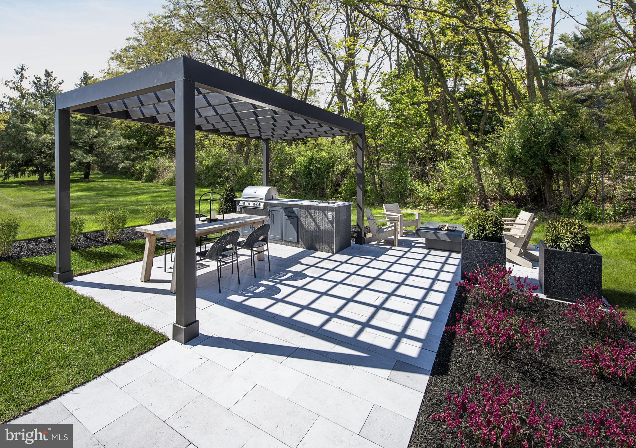
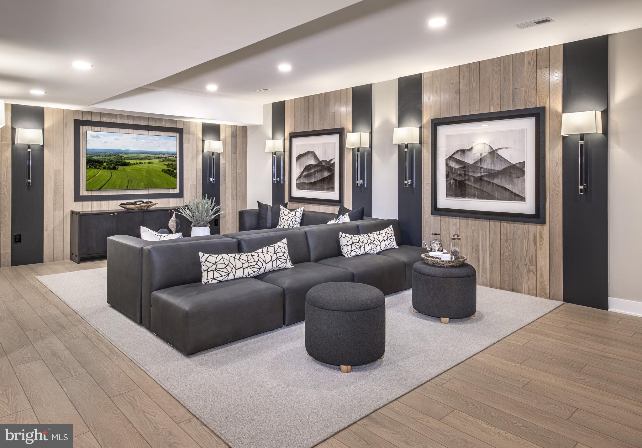
Improved price for a quick move in this year! Be home for the holidays! Ready for a new home with the ease of all todays most popular designs selected? Discover the epitome of luxury living in this exquisite new construction home with all the most current designer appointed features made by our Design Studio. This stunning single-family home boasts a traditional architectural style with a modern flair, enveloped in high-quality vinyl siding and enhanced with energy-efficient windows, ensuring both elegance and sustainability. Step inside to experience an open floor plan that seamlessly blends comfort and sophistication. The open design gives you the heart of the home with combined gourmet kitchen with oversized center island and great room together, perfect for entertaining. A spacious first level flex room has been made into a main level bedroom perfect for extended family or guests or can be used as a second work space or play area. There are four more generously sized bedrooms and four and a half bathrooms and offers ample space for relaxation and privacy. Upstairs, the primary suite is a true retreat, complete with a luxurious bath and walk-in closet, providing a perfect sanctuary at the end of the day. Enjoy the convenience of upper-floor laundry and an unfinished basement, ready for your personal touch. The attached side-entry garage accommodates three vehicles, while the driveway offers additional parking. This home will include a rear deck and front paver upgrades. Embrace the exclusive lifestyle this home offers, where luxury meets comfort in every detail. Model photos for idea representation only and reduced price includes generous builder incentive already applied.
Hi there — ask anything about this property or the area and the team will get right back to you.

Local real estate advisory services provided by agent with The Southside Group
Listed by fran maria gervasio with Toll Brothers Real Estate, Inc.
The data relating to real estate for sale on this website appears in part through the BRIGHT Internet Data Exchange program, a voluntary cooperative exchange of property listing data between licensed real estate brokerage firms in which fran maria gervasio participates, and is provided by BRIGHT through a licensing agreement. The information provided by this website is for the personal, non-commercial use of consumers and may not be used for any purpose other than to identify prospective properties consumers may be interested in purchasing. Some properties which appear for sale on this website may no longer be available because they are under contract, have closed or are no longer being offered for sale. Information Deemed Reliable But Not Guaranteed. Copyright © 2026 Bright MLS. All rights reserved.
You agree to The Southside Group Terms of Use and Privacy Policy. By choosing to contact a property, you also agree that The Southside Group and its associates may call, text, or email you regarding any inquiries or activities you submit through our website. This may involve the use of automated means and prerecorded or artificial voices.
Step 1 of 2
You've reached the free preview limit. Create a free account to see this listing and everything else on the site.
Step 2 of 2
Tell us how to reach you about homes you like.
Enter your password to sign in as
You've reached the free preview limit. Create a free account to see this listing and everything else on the site.
Already have an account? Sign in
Sign in to your account.
New here? Create an account