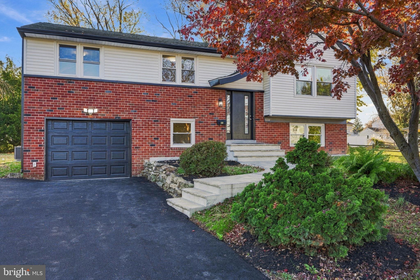
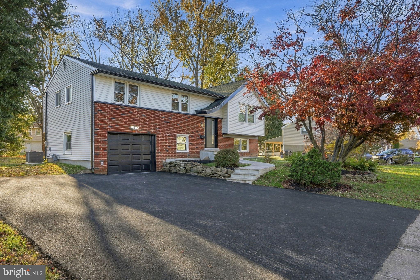
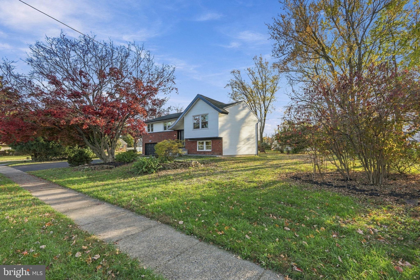
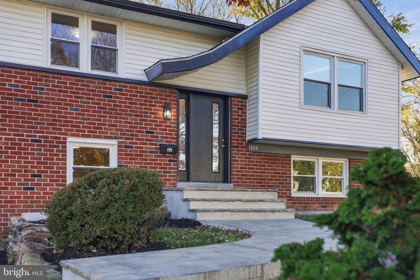
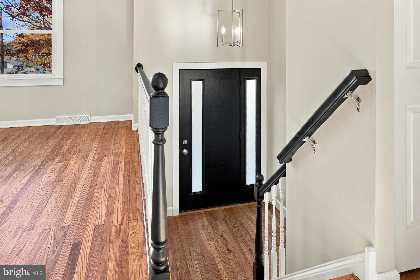
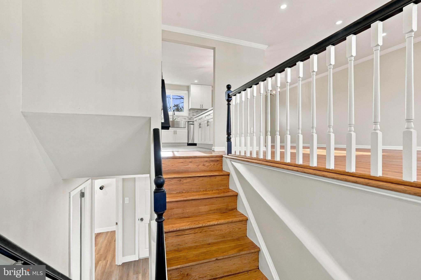
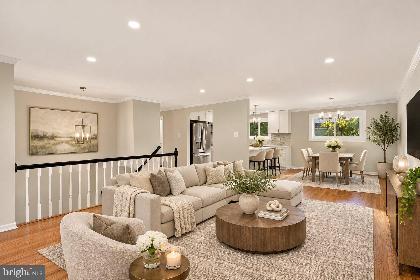
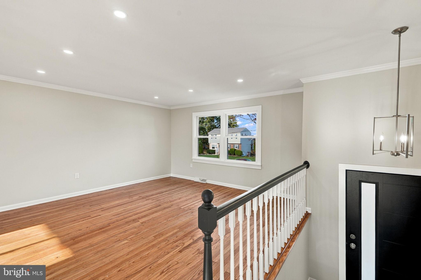
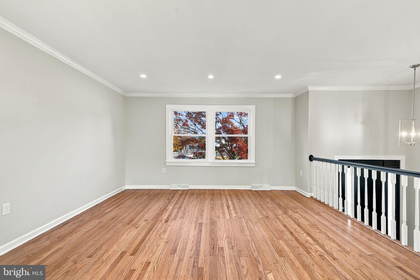
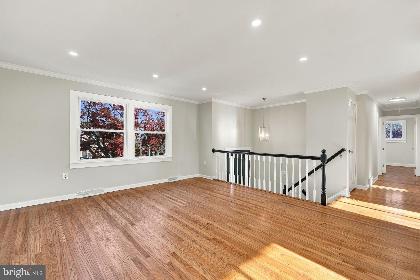
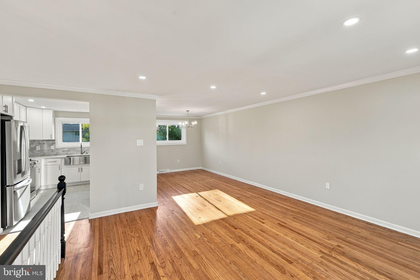
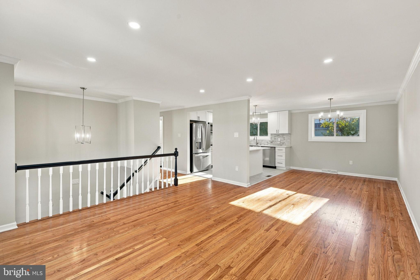
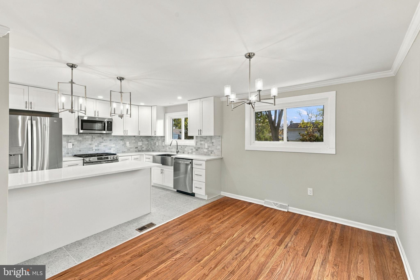
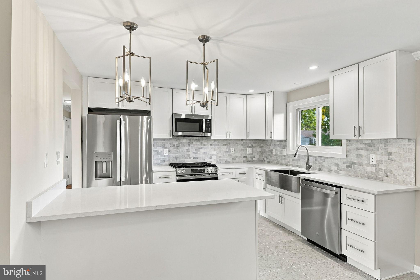
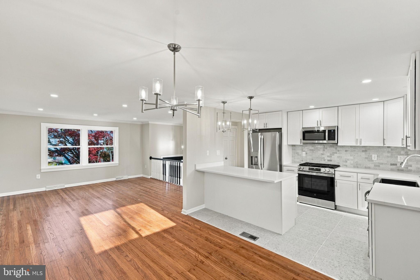
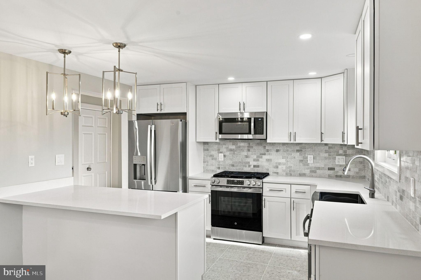
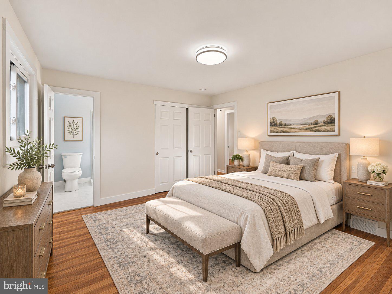
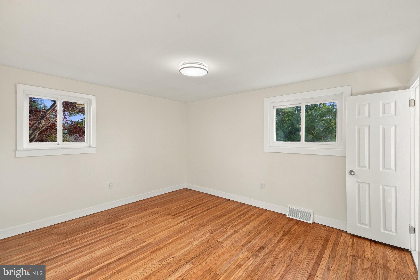
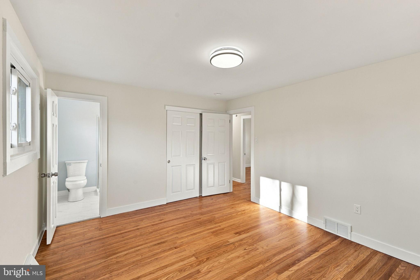
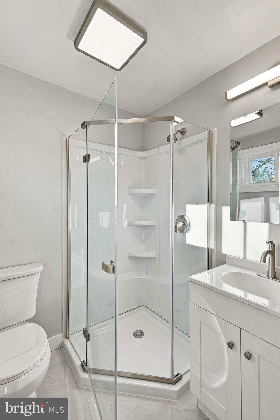
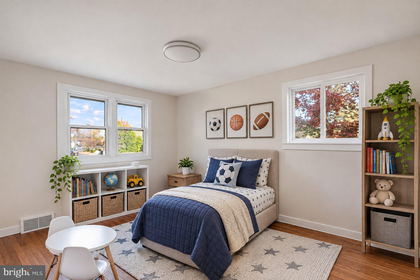
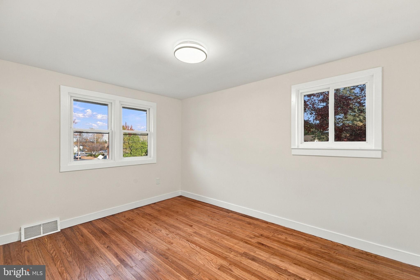
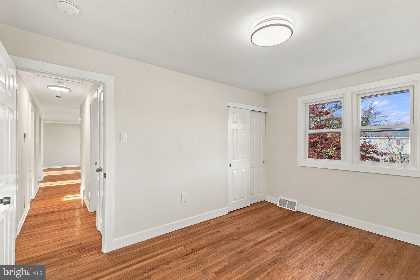
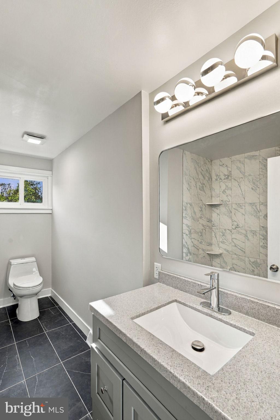
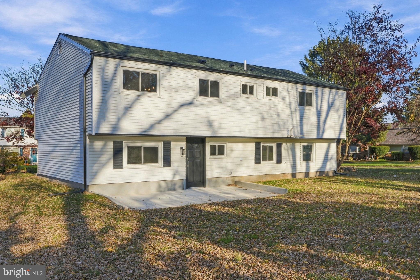
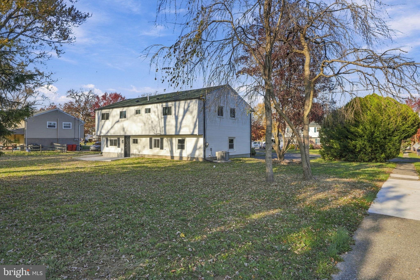
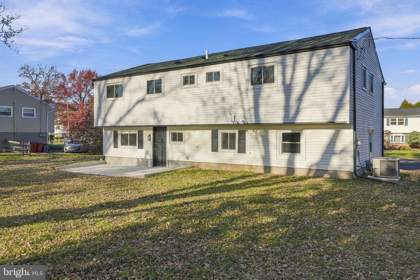
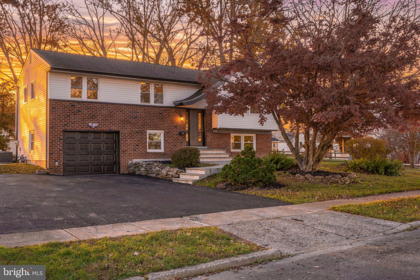
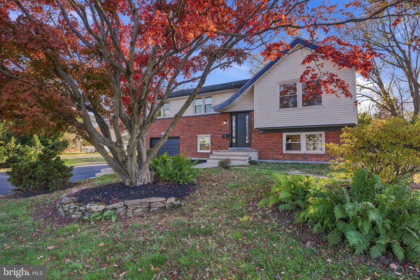
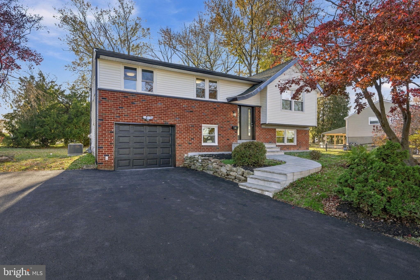
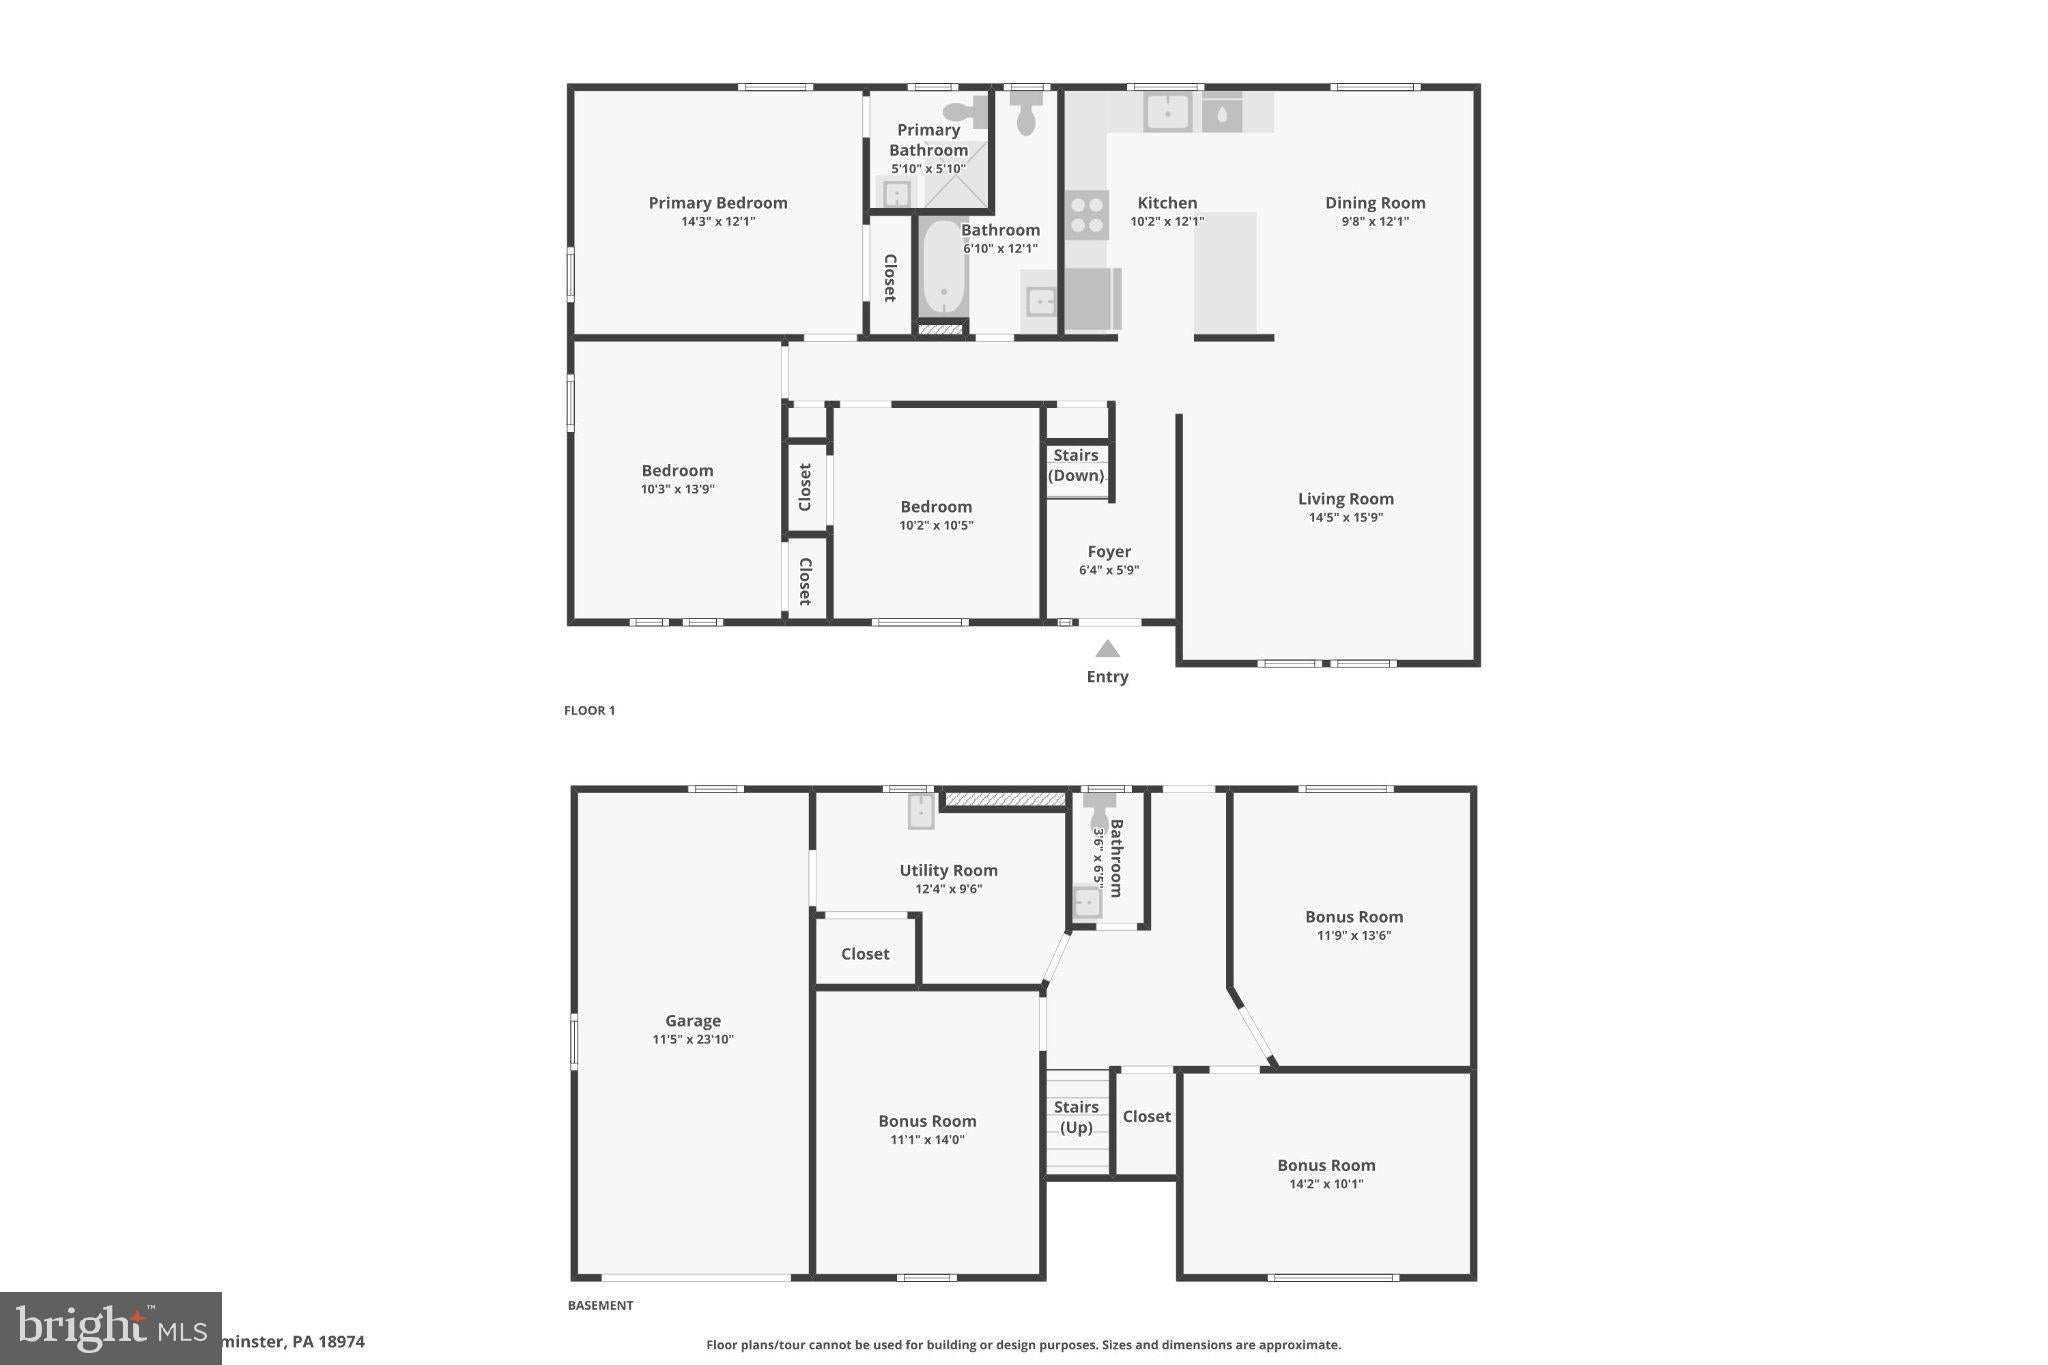
Why wait until spring when you can move into your dream home now? Welcome to 1404 Hampton Lane, a beautifully transformed, move-in-ready home offering over 2,000 square feet of versatile living space, 3 bedrooms, 2 full bathrooms, a powder room, and an exceptional corner lot spanning nearly half an acre! Thoughtfully renovated with modern finishes, major mechanical upgrades, and quality craftsmanship throughout, this home offers the perfect combination of style, comfort, and functionality.
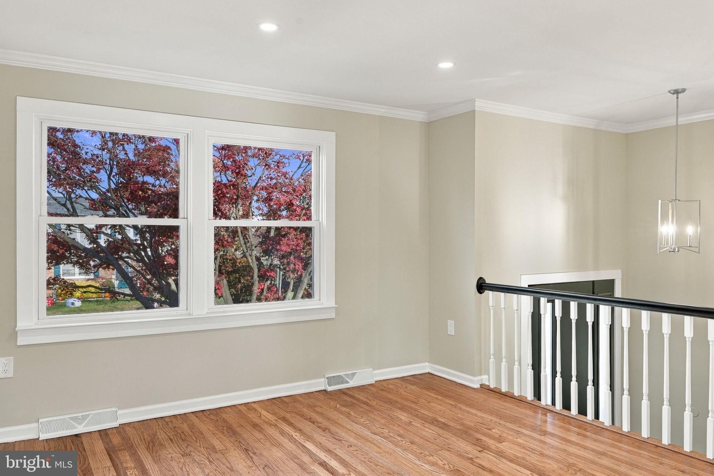
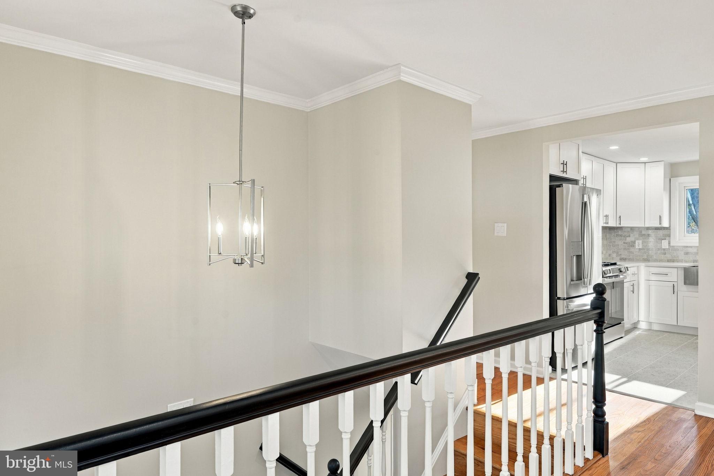
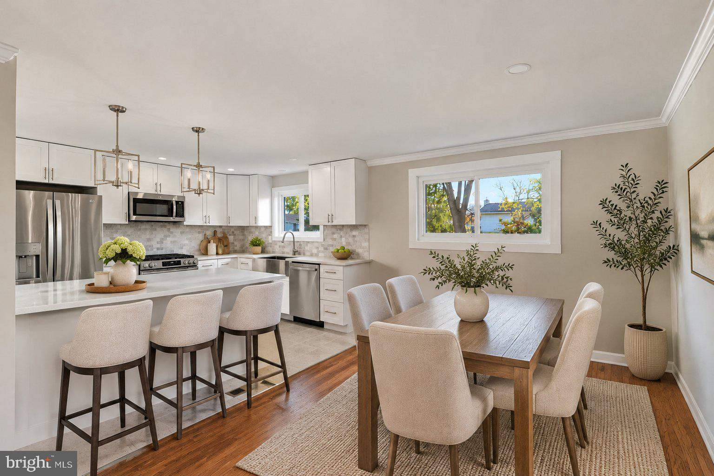
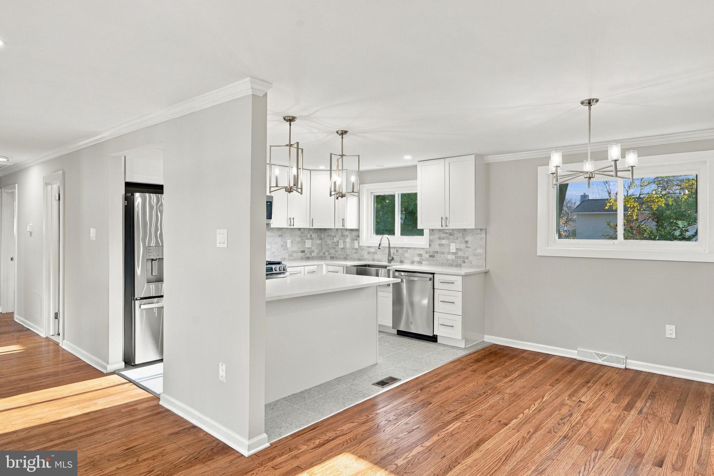
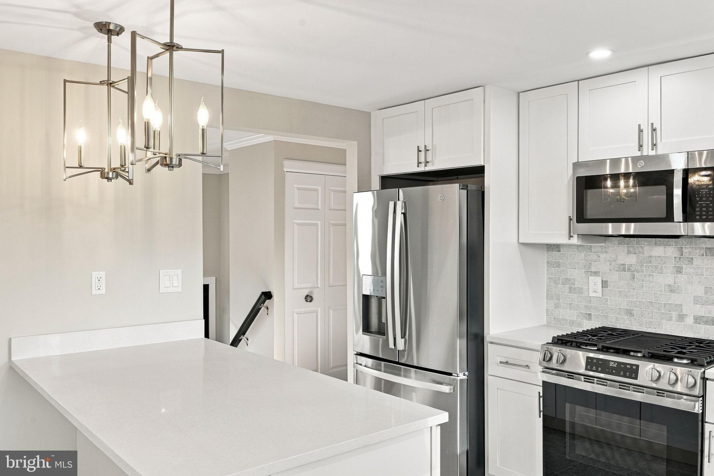
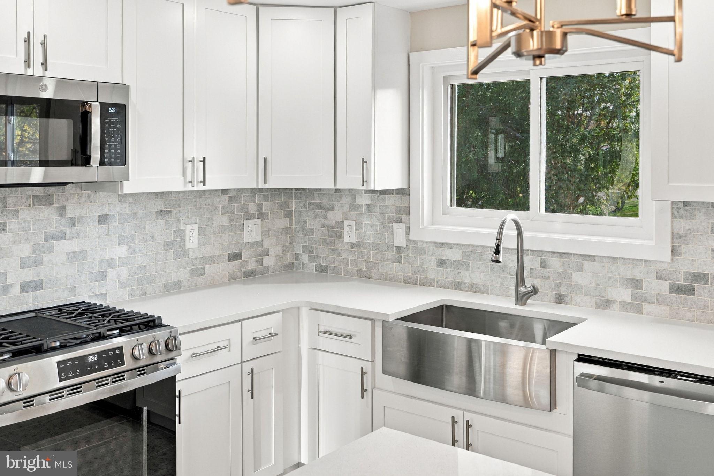
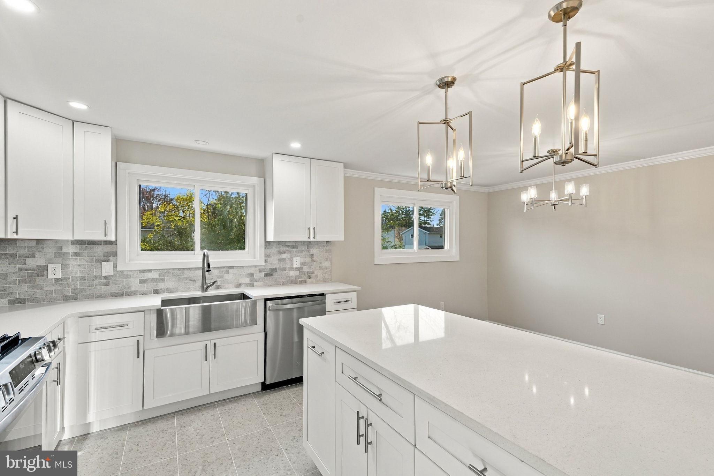
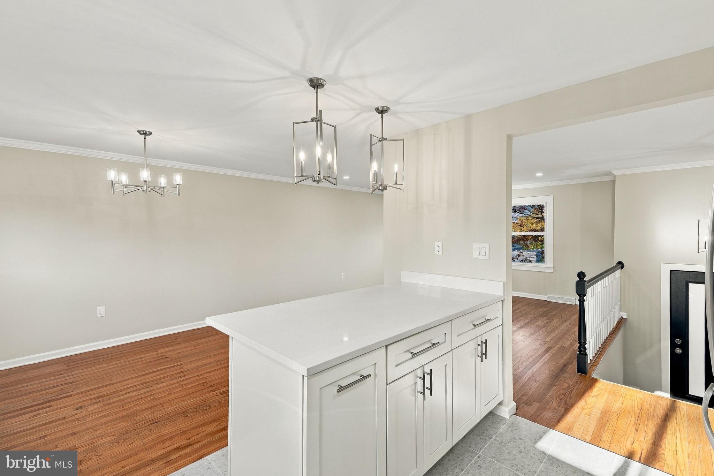
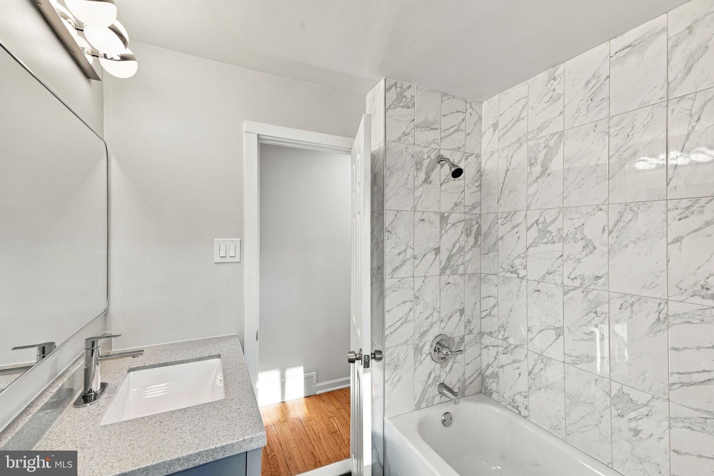
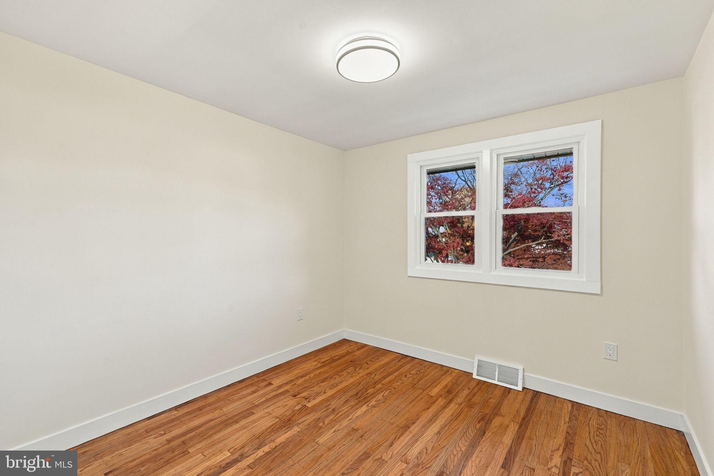
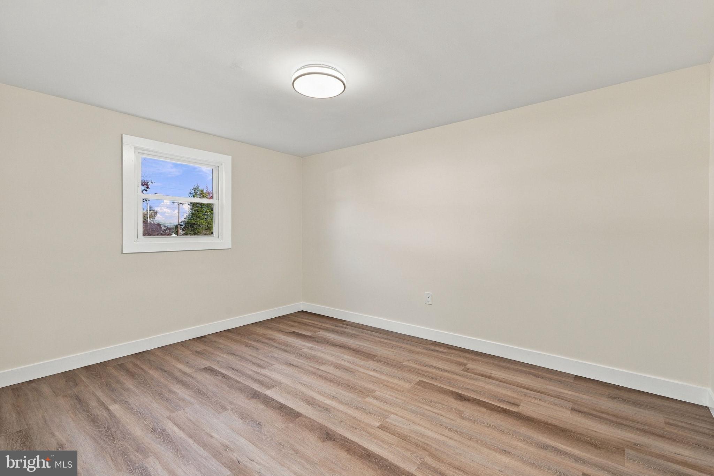
Step inside to discover beautifully refinished hardwood floors throughout the main level, adding warmth, character, and timeless appeal while being easy to maintain. At the heart of the home is the completely reimagined kitchen, where everyone naturally gathers! Featuring brand-new cabinetry, elegant quartz countertops, a spacious three-seat center island, stainless steel appliances, and a charming farmhouse sink, this kitchen was designed for both everyday living and effortless entertaining. The main level also offers three comfortable bedrooms, including a primary suite with its own private en-suite bathroom, along with an additional full bathroom.
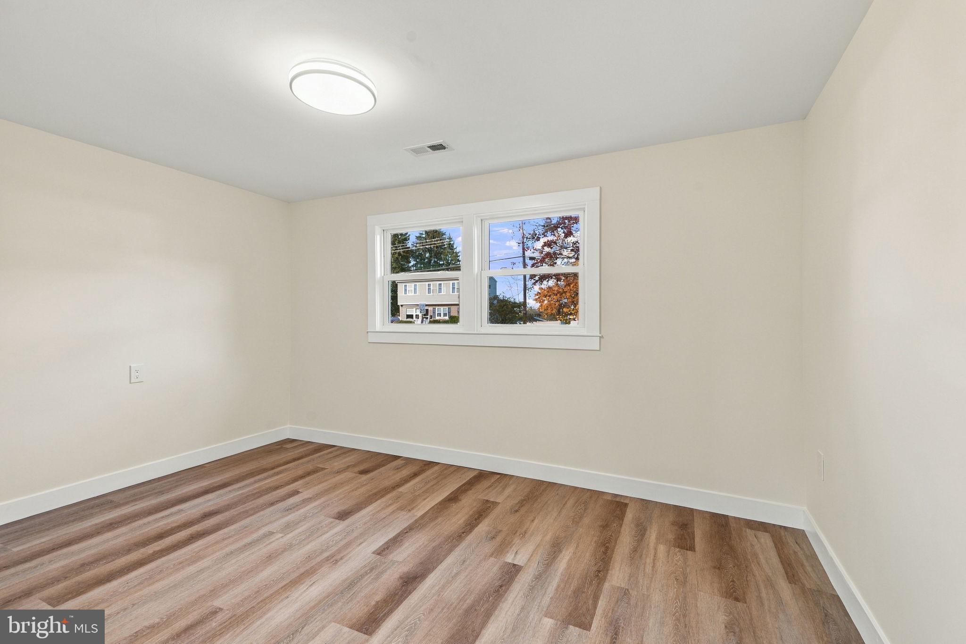
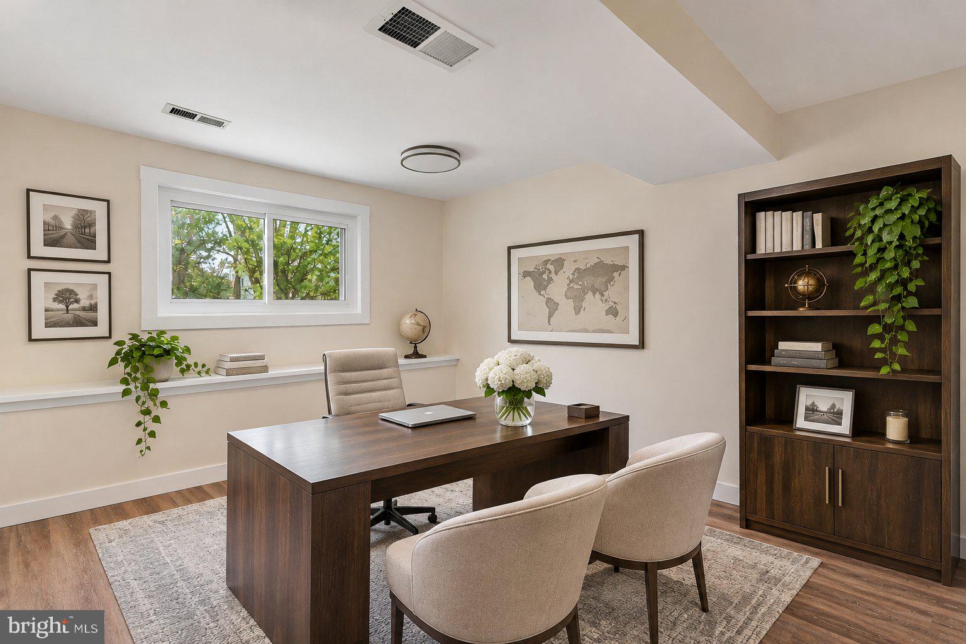
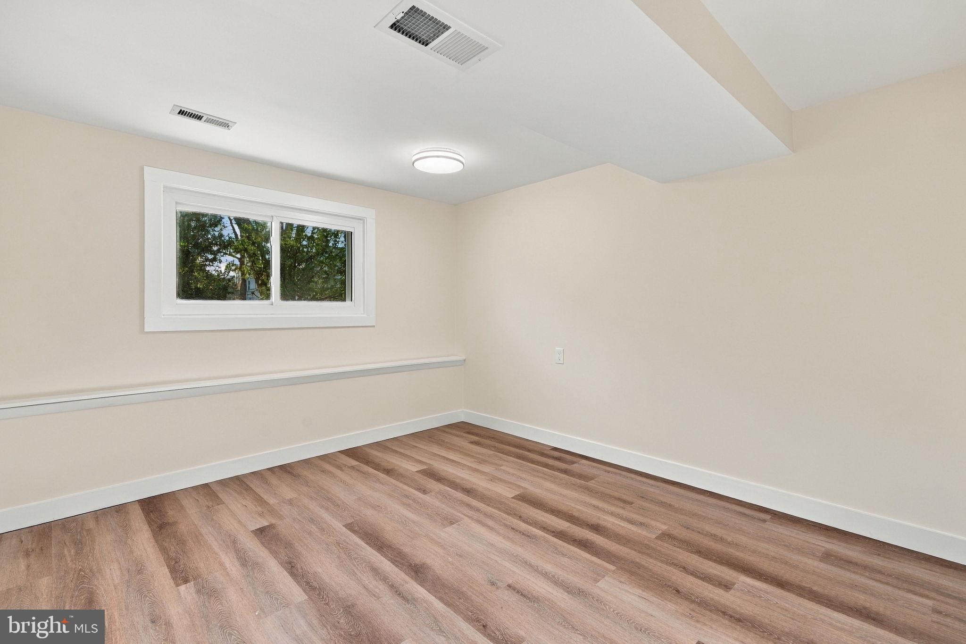
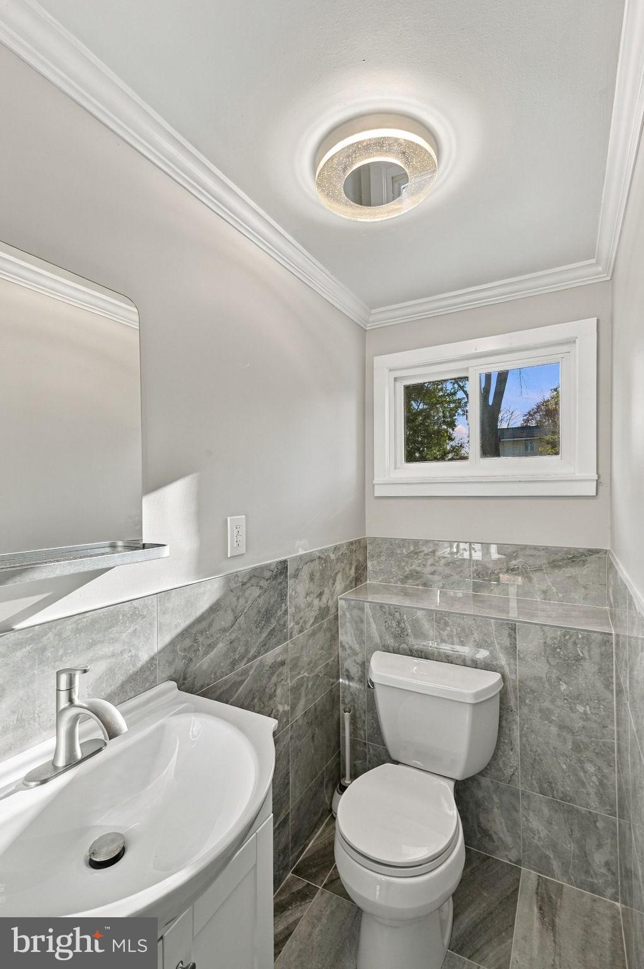
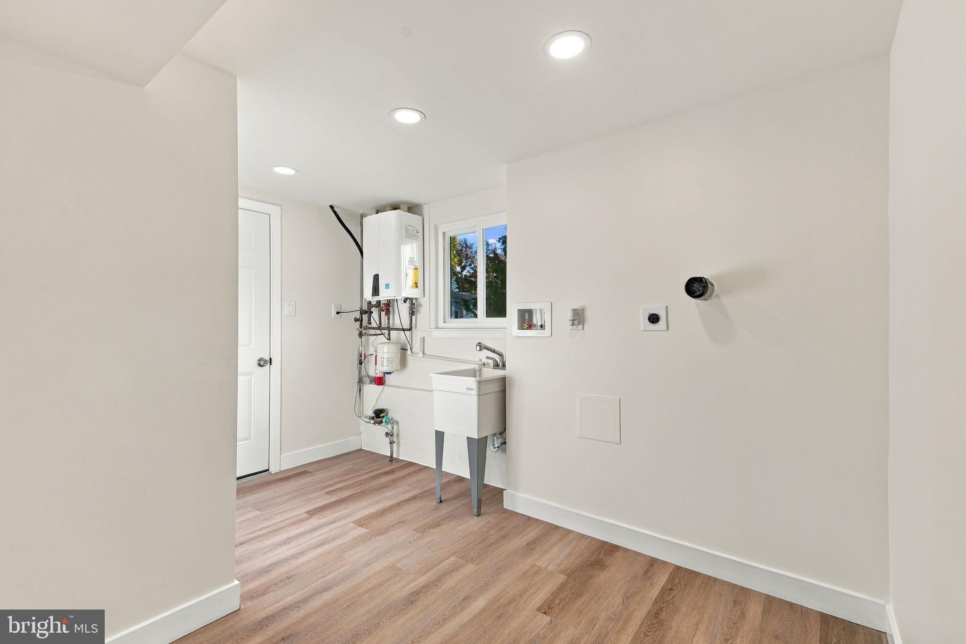
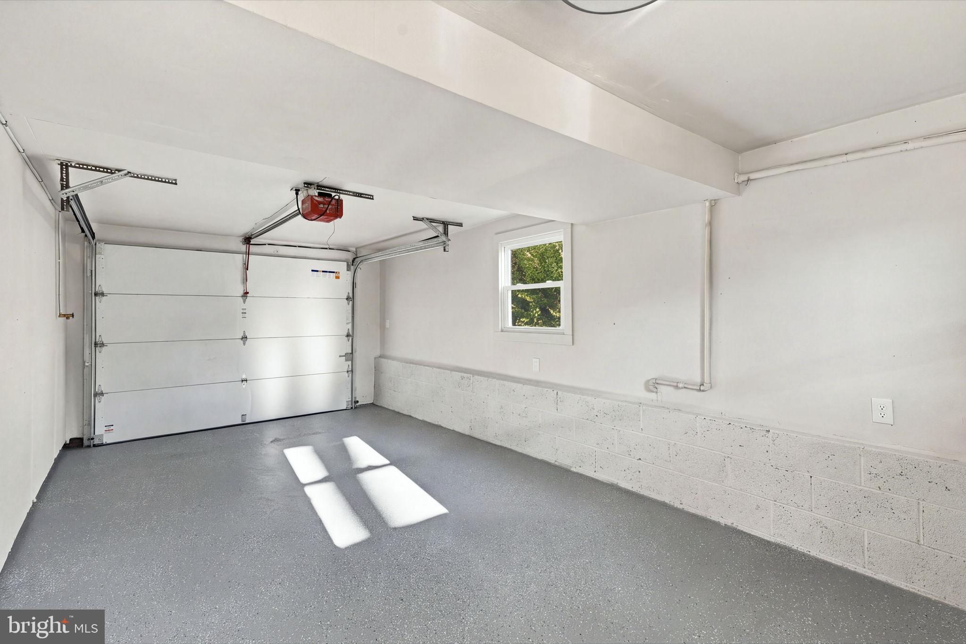
Need more space? The lower level delivers incredible flexibility with THREE additional versatile rooms that can be tailored to your lifestyle—whether you envision a home office, playroom, fitness studio, recreation room, or additional guest space. This level also features a completely remodeled powder room, a generously sized laundry and utility room, a brand-new HVAC system (2026), a tankless water heater, and convenient interior access to the garage.
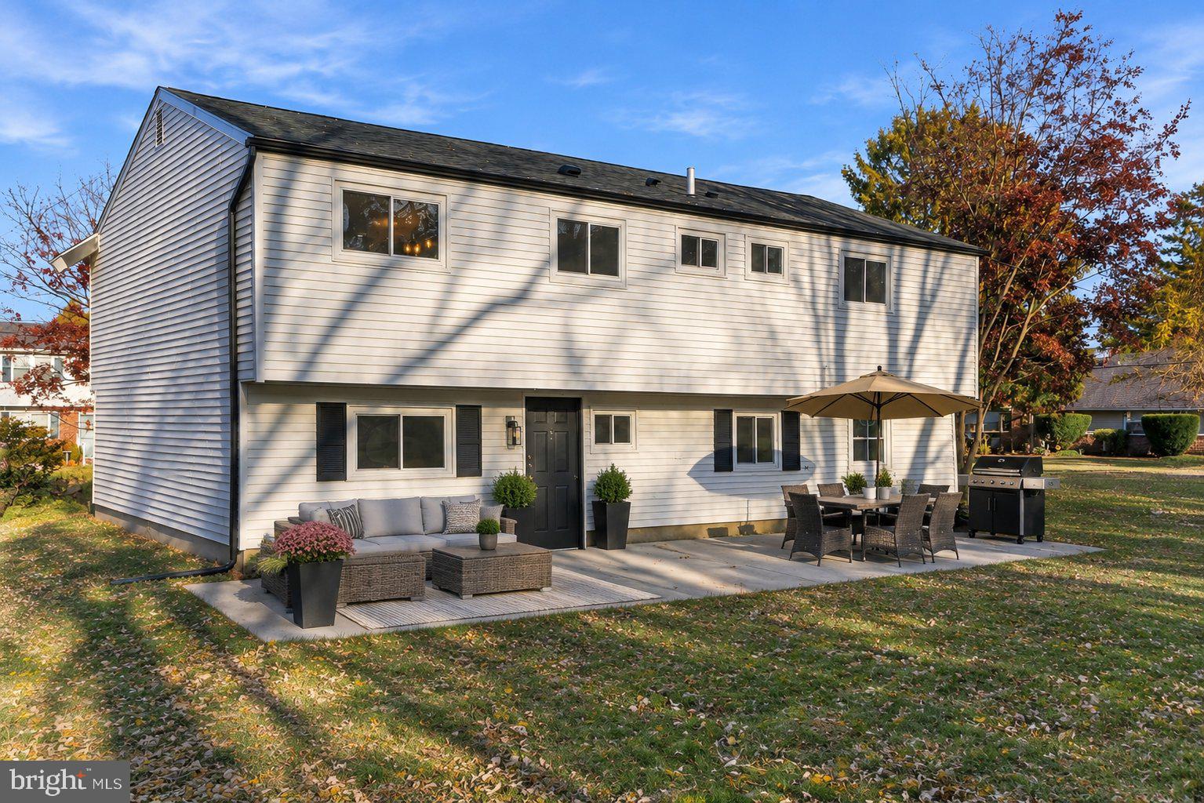
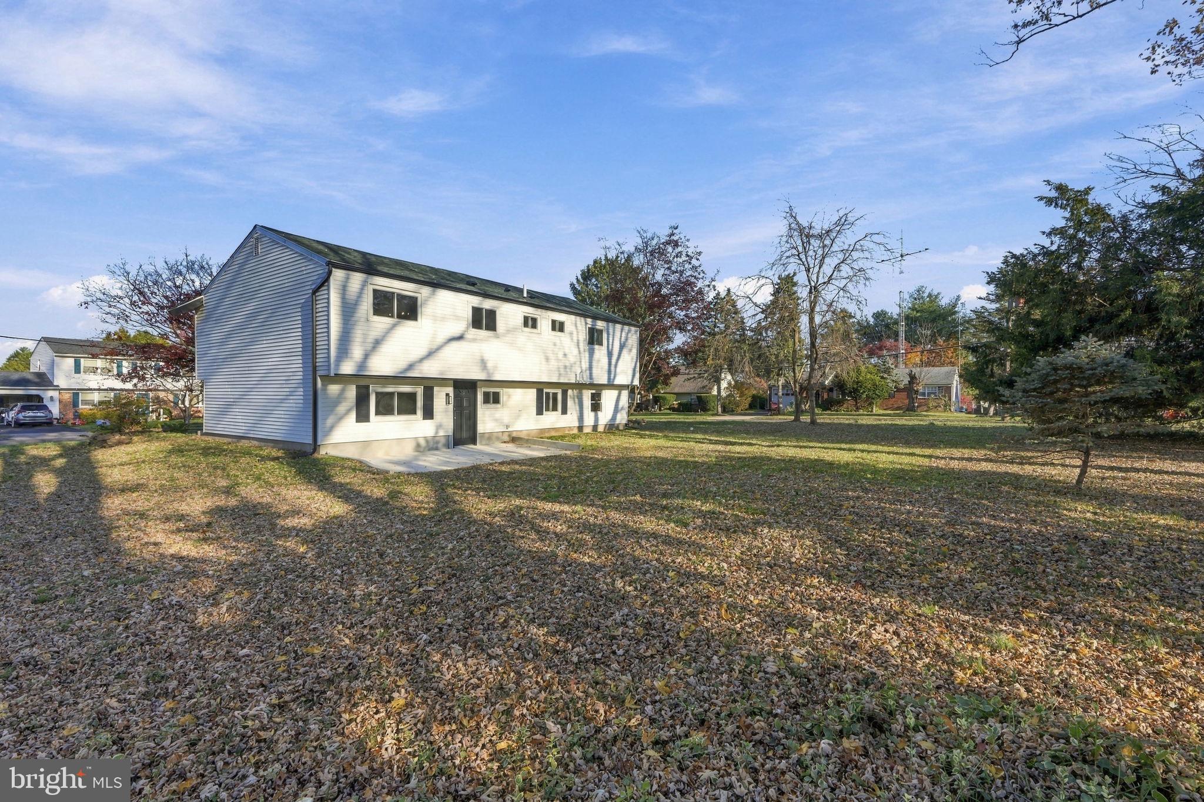
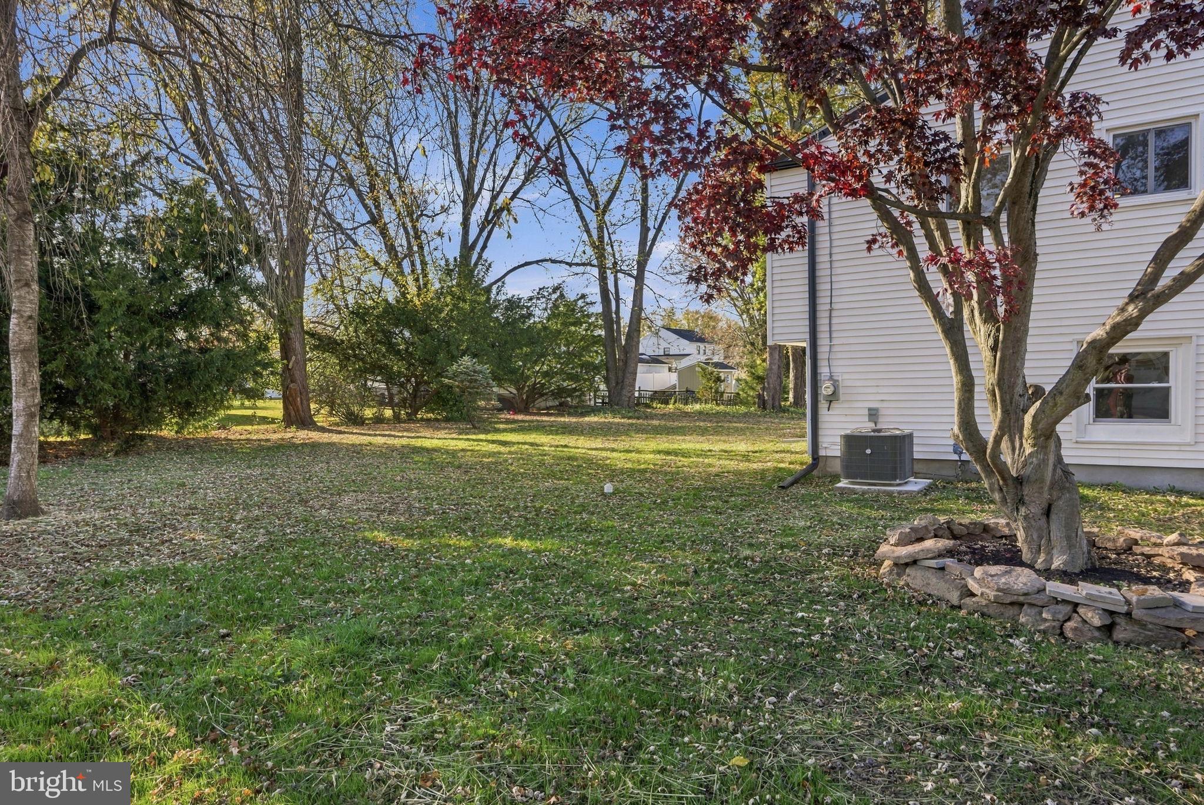
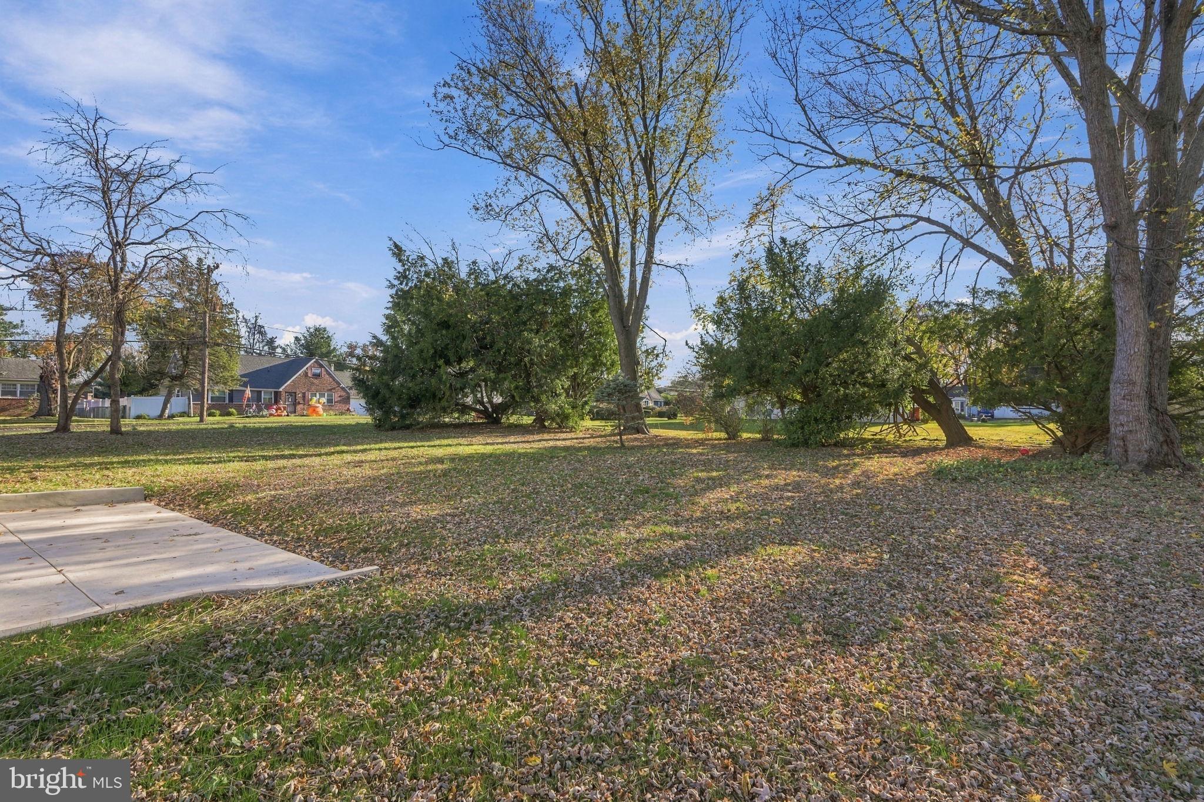
Step outside and discover your own private backyard retreat! Situated on a spacious corner lot of nearly HALF AN ACRE, the property offers an impressive amount of green space, privacy, and endless possibilities. A newly installed patio creates the perfect setting for outdoor dining, summer barbecues, and entertaining. The expansive backyard even offers potential for a future in-ground swimming pool.
Even better? Annual property taxes are just $5,976! Located within the Centennial School District, this home also enjoys a convenient Warminster location with easy access to Street Road (PA-132), Easton Road (PA-611), shopping, dining, parks, and surrounding communities.
RENOVATED WITH PEACE OF MIND! Improvements were completed by licensed contractors, with township permits obtained for building, plumbing, electrical, and concrete work. From the stunning kitchen and refreshed interiors to the major system upgrades and outdoor improvements, the work has already been done for you!
Why compete with the spring market when you can get ahead of the competition today? Move right in, unpack, and celebrate the holidays in your beautiful new home. Schedule your private showing today—this one is not to be missed!
Sunday, November 22 · 11am–2pm
In person · no appointment needed
| Date | Event | Price | Source |
|---|---|---|---|
| listed (Coming Soon) | $599,999 | Bright #PABU2135118 | |
| status changed (Active) | — | Bright #PABU2135118 |
Hi there — ask anything about this property or the area and the team will get right back to you.
Local real estate advisory services provided by agent with The Southside Group
Listed by Inna Pakhalyuk with Market Force Realty
The data relating to real estate for sale on this website appears in part through the BRIGHT Internet Data Exchange program, a voluntary cooperative exchange of property listing data between licensed real estate brokerage firms in which Inna Pakhalyuk participates, and is provided by BRIGHT through a licensing agreement. The information provided by this website is for the personal, non-commercial use of consumers and may not be used for any purpose other than to identify prospective properties consumers may be interested in purchasing. Some properties which appear for sale on this website may no longer be available because they are under contract, have closed or are no longer being offered for sale. Information Deemed Reliable But Not Guaranteed. Copyright © 2026 Bright MLS. All rights reserved.
You agree to The Southside Group Terms of Use and Privacy Policy. By choosing to contact a property, you also agree that The Southside Group and its associates may call, text, or email you regarding any inquiries or activities you submit through our website. This may involve the use of automated means and prerecorded or artificial voices.
Step 1 of 2
You've reached the free preview limit. Create a free account to see this listing and everything else on the site.
Step 2 of 2
Tell us how to reach you about homes you like.
Enter your password to sign in as
You've reached the free preview limit. Create a free account to see this listing and everything else on the site.
Already have an account? Sign in
Sign in to your account.
New here? Create an account