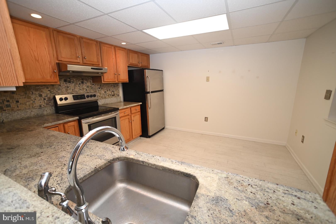
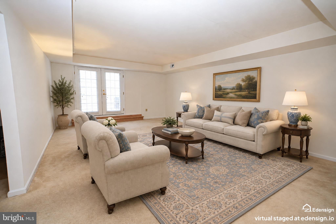
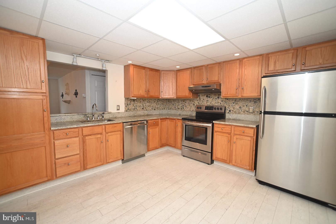
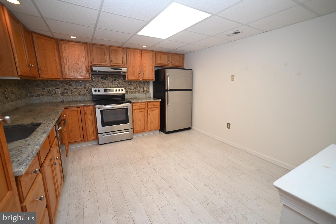
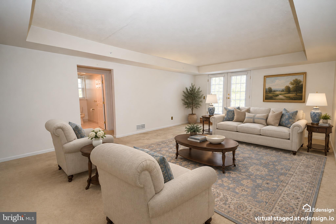
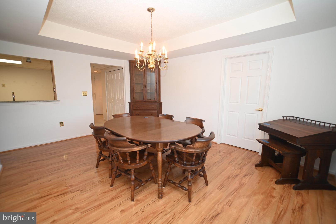
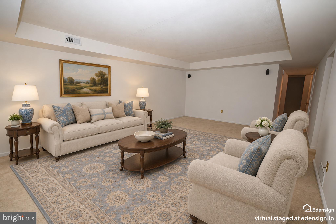
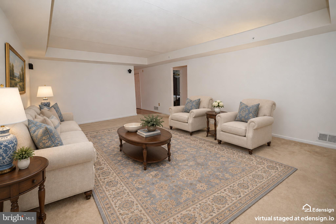
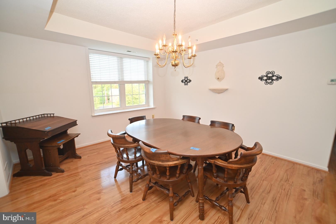
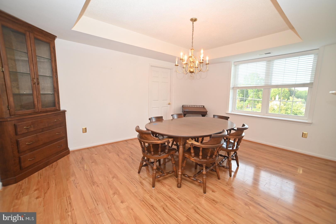
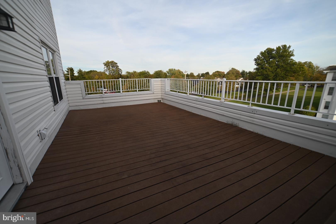
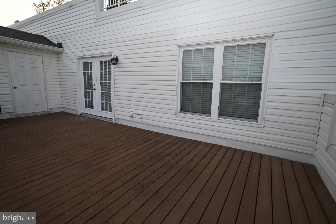
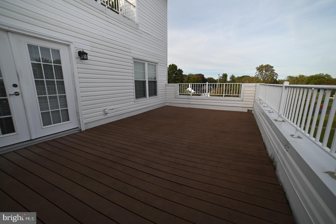
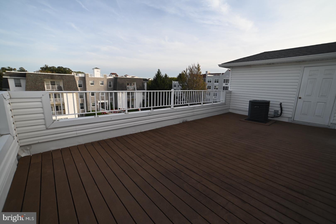
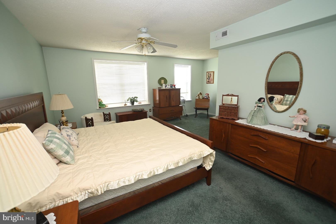
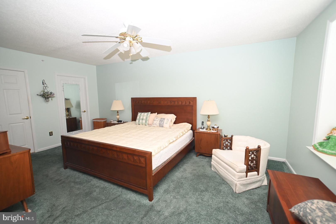
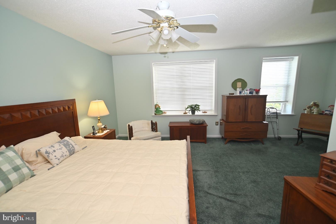
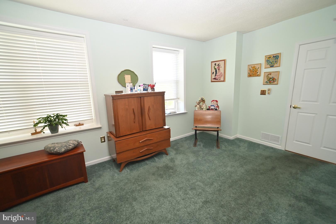
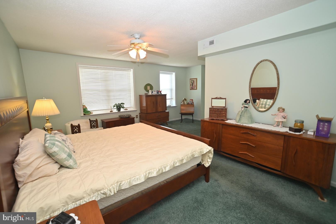
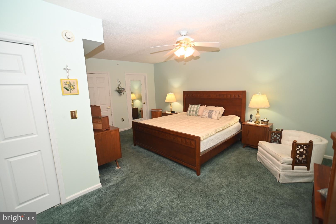
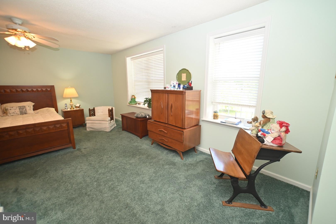
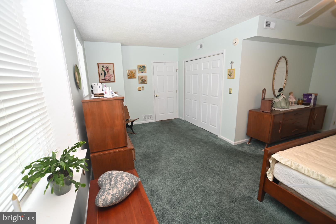
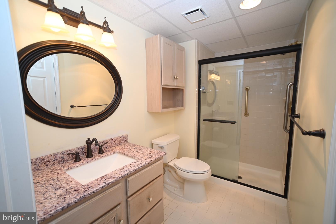
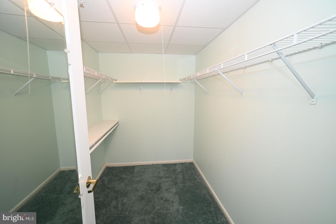
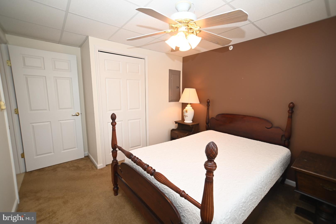
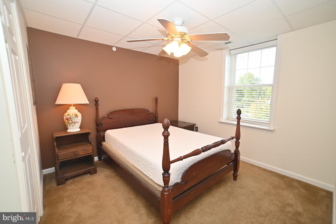
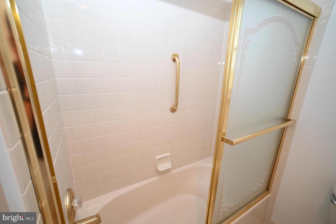
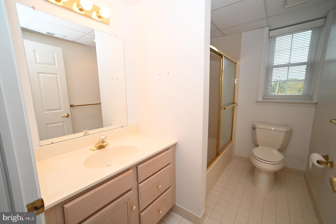
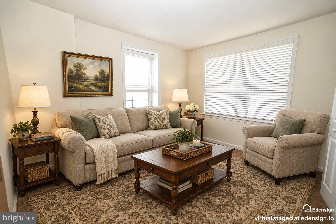
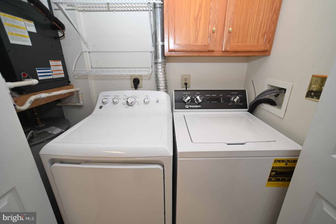
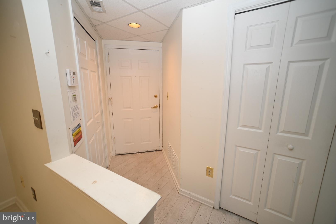
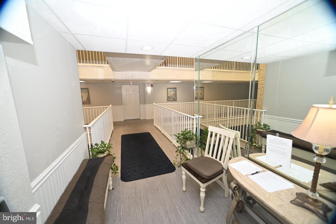
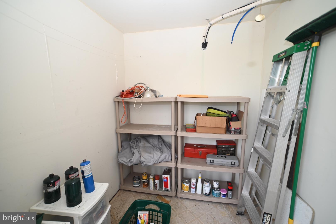
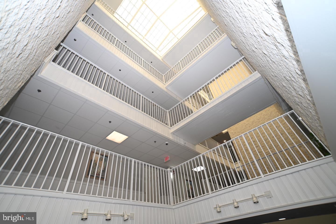
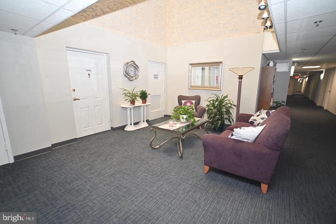
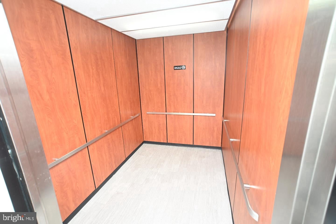
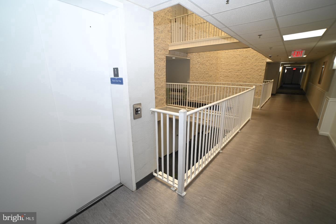
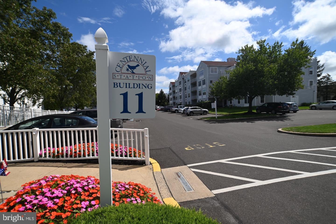
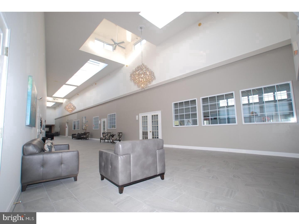
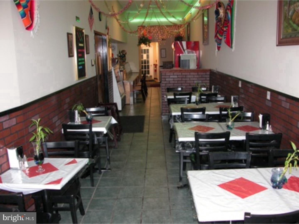
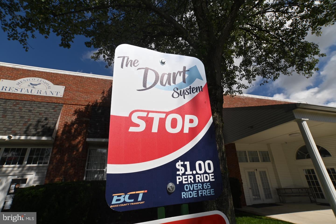
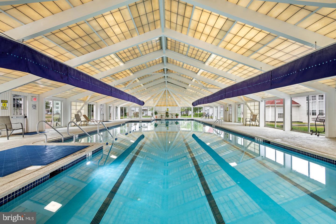
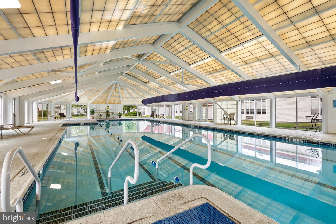
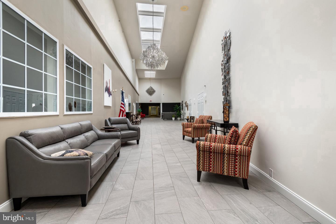
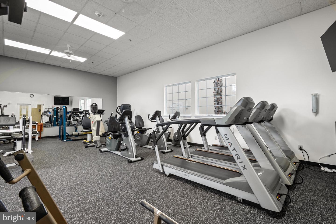
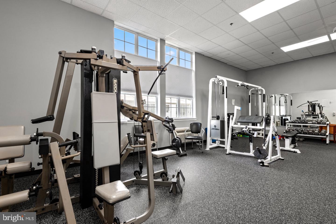
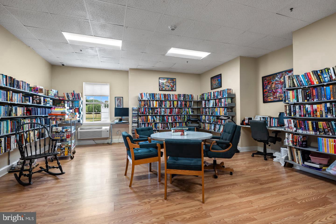
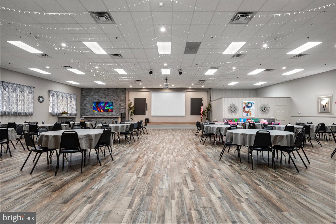
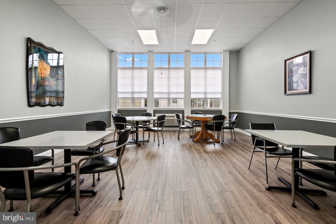
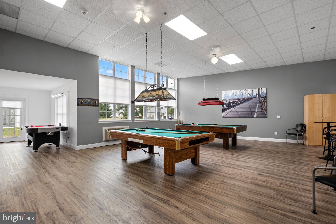
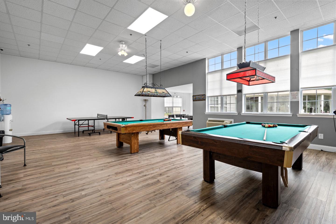
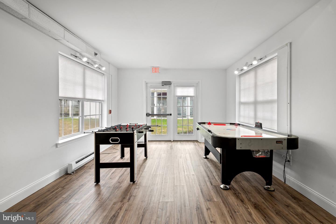
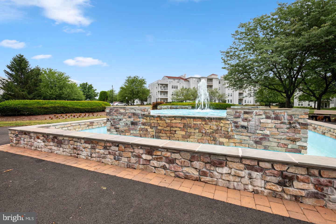
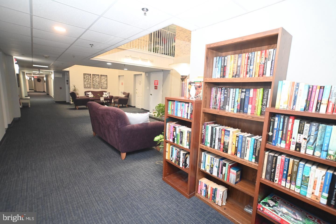
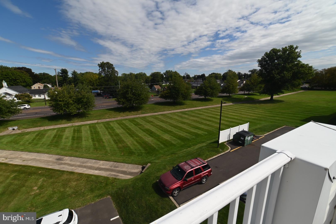
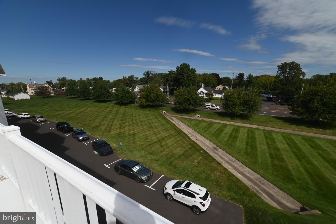
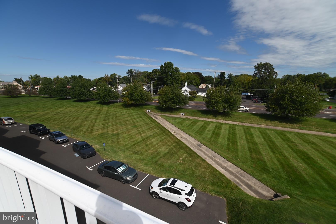
Any pictures showing furniture have been virtually staged. Welcome to the largest property currently available in Bucks County's best 55 plus development-Centennial Station. Unlike anything offered at any other local active adult community. This 3 Bedroom 2 Full Bath Penthouse offers the best of both worlds. With windows on 2 sides, this is like living in a ranch home without the worries of traditional home ownership. An entertainer's dream boasting a huge expanded eat-in kitchen with custom flooring and granite counters, formal dining room, and an entrance to your private roof deck from the living room. Anyone who likes the outdoors will love this home that seamlessly blends a huge interior space (1,810 sq. ft.) with the perfect amount of sun-splashed roof deck at 375 sq. ft. Other notable features include abundant recessed lighting, extensive crown moulding, hard flooring in the foyer, kitchen, and dining room, upgraded carpeting, custom window treatments, a huge main bedroom walk-in closet plus sitting/dressing room, ceiling fans and the largest main bedroom in the development with its own sitting room. All that and this home is located in a building that has a parking surplus and is located right across from the main entrance to the extensive activity center which includes indoor heated year-round 25 meter pool, exercise room, billiard room, card room, library, and grand ballroom. The community also will boast a tennis/pickle ball court for your exercise needs next spring, hair/nail salon, dentist, and restaurant. No dogs except service animals.
| Date | Event | Price | Source |
|---|---|---|---|
| listed (Active) | $419,900 | Bright #PABU2133268 |
Hi there — ask anything about this property or the area and the team will get right back to you.
Local real estate advisory services provided by agent with The Southside Group
Listed by Frank Faber with Faber Realty Inc
The data relating to real estate for sale on this website appears in part through the BRIGHT Internet Data Exchange program, a voluntary cooperative exchange of property listing data between licensed real estate brokerage firms in which Frank Faber participates, and is provided by BRIGHT through a licensing agreement. The information provided by this website is for the personal, non-commercial use of consumers and may not be used for any purpose other than to identify prospective properties consumers may be interested in purchasing. Some properties which appear for sale on this website may no longer be available because they are under contract, have closed or are no longer being offered for sale. Information Deemed Reliable But Not Guaranteed. Copyright © 2026 Bright MLS. All rights reserved.
You agree to The Southside Group Terms of Use and Privacy Policy. By choosing to contact a property, you also agree that The Southside Group and its associates may call, text, or email you regarding any inquiries or activities you submit through our website. This may involve the use of automated means and prerecorded or artificial voices.
Step 1 of 2
You've reached the free preview limit. Create a free account to see this listing and everything else on the site.
Step 2 of 2
Tell us how to reach you about homes you like.
Enter your password to sign in as
You've reached the free preview limit. Create a free account to see this listing and everything else on the site.
Already have an account? Sign in
Sign in to your account.
New here? Create an account