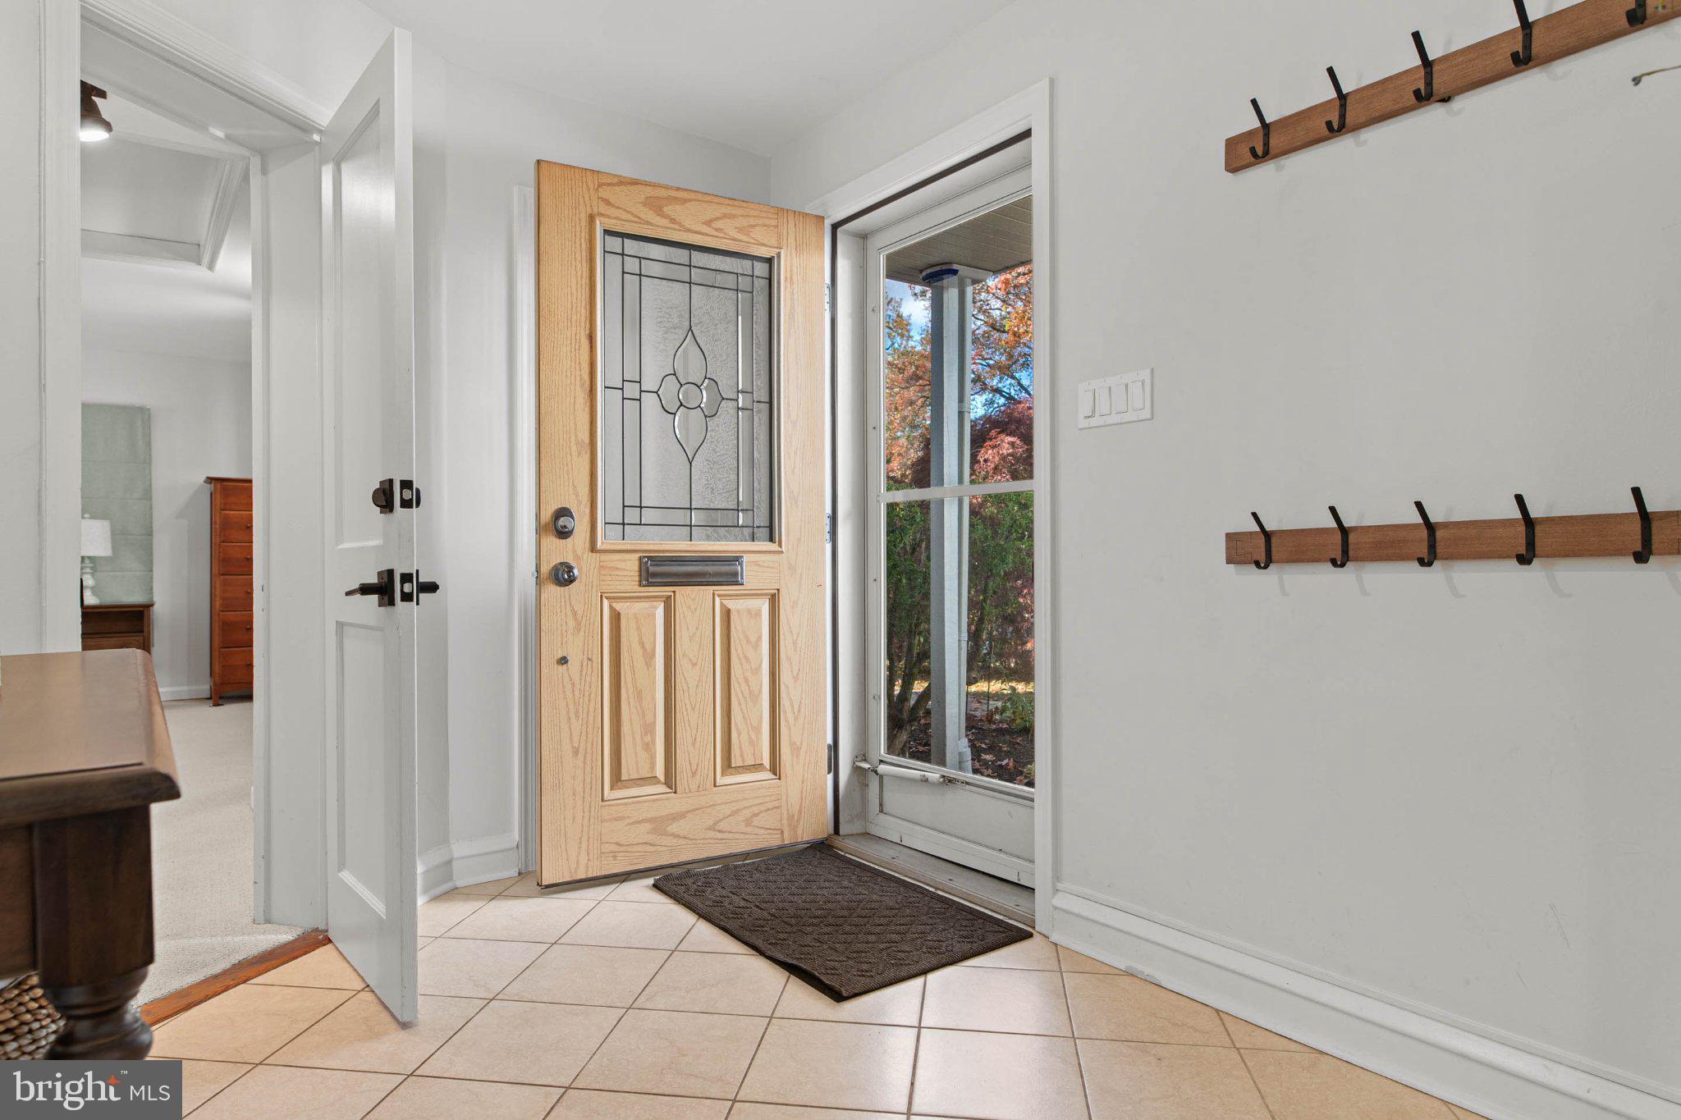
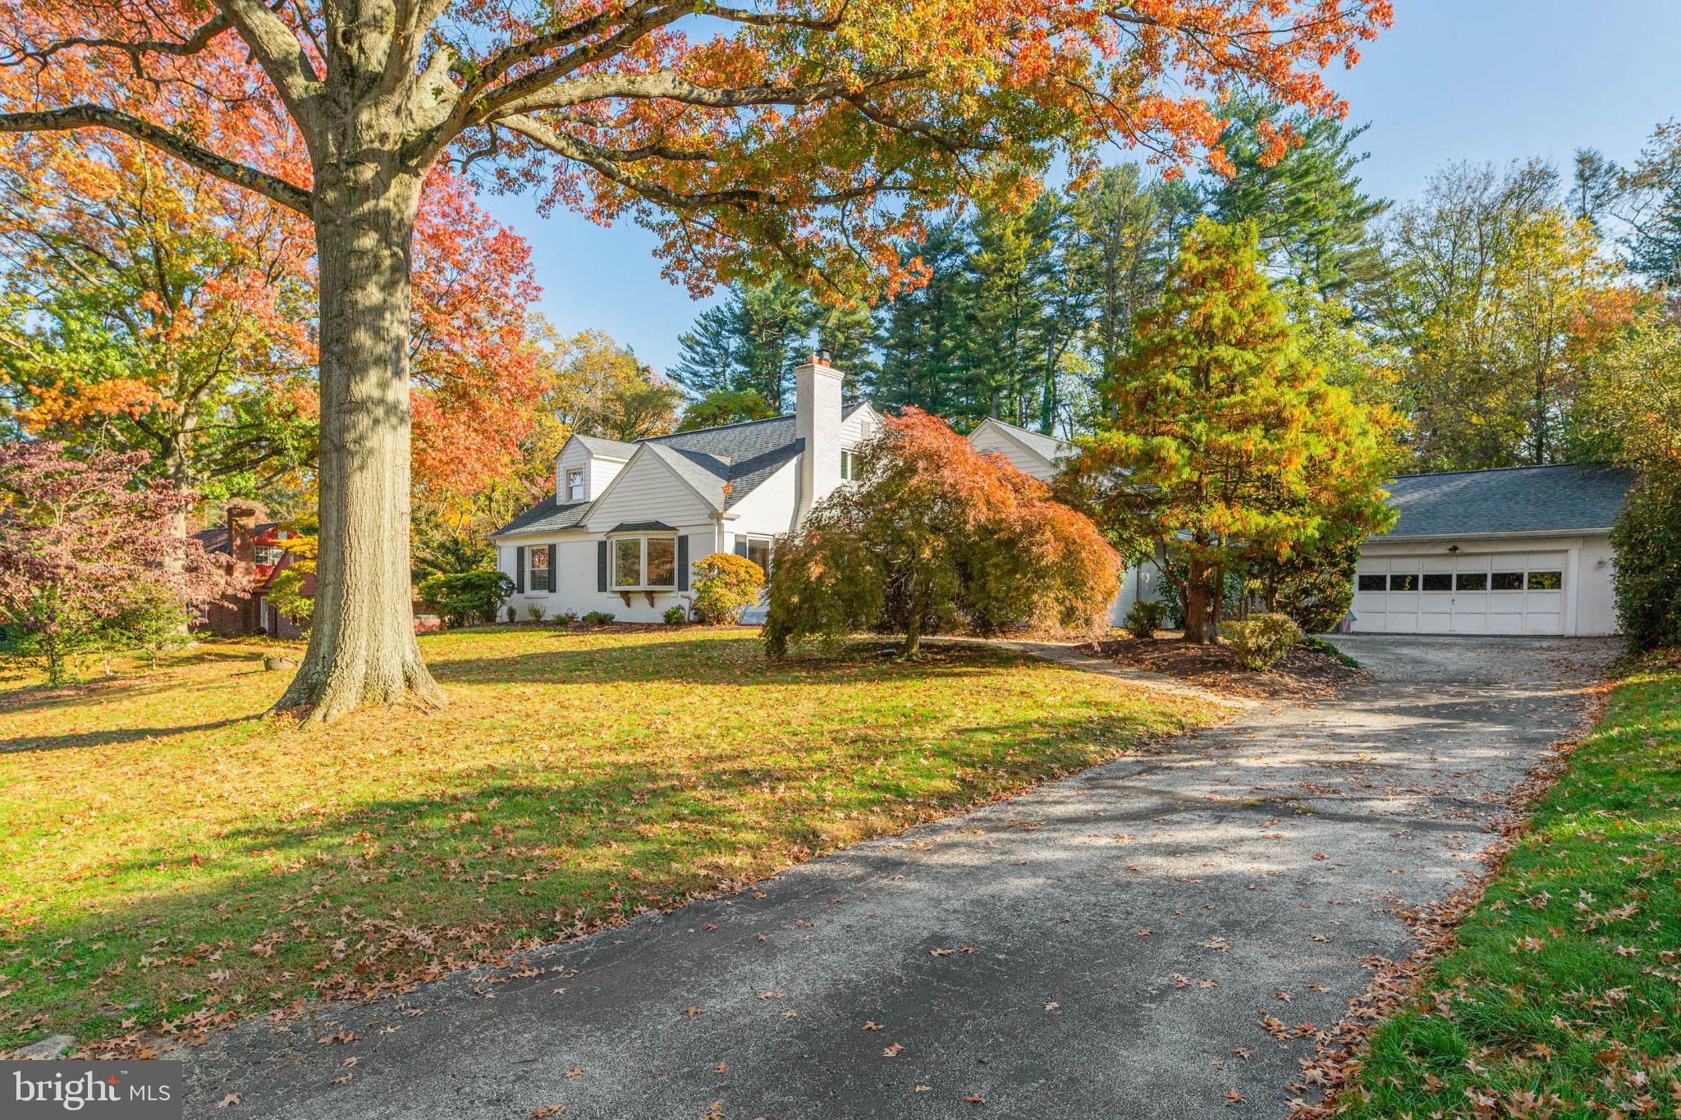
Charming brick Cape with first floor Primary Suite in fantastic location - walking distance to schools and train! Ideal for multi-generational living or anyone seeking one floor living. Wonderful, welcoming neighborhood with many block parties and social events!
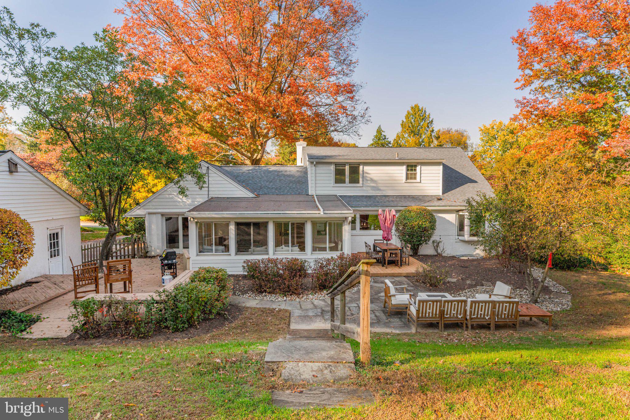
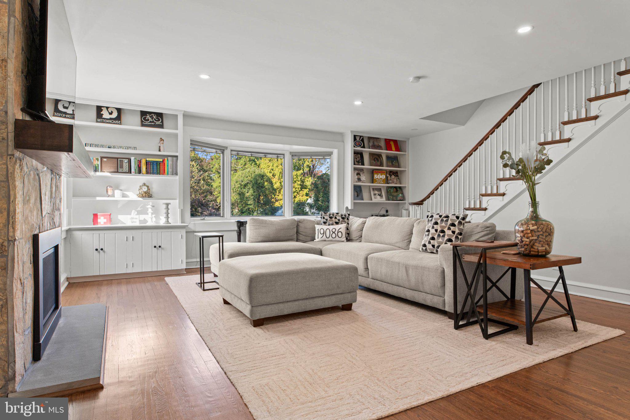
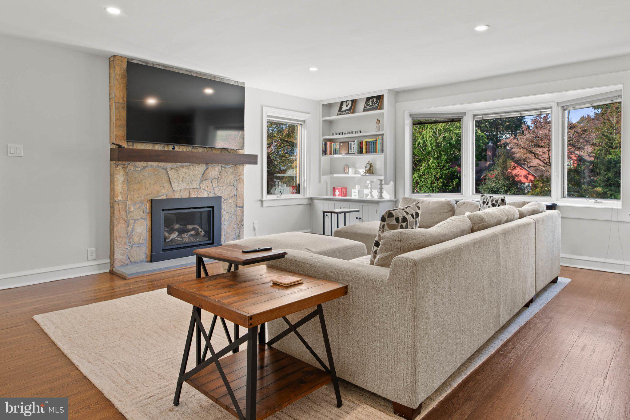
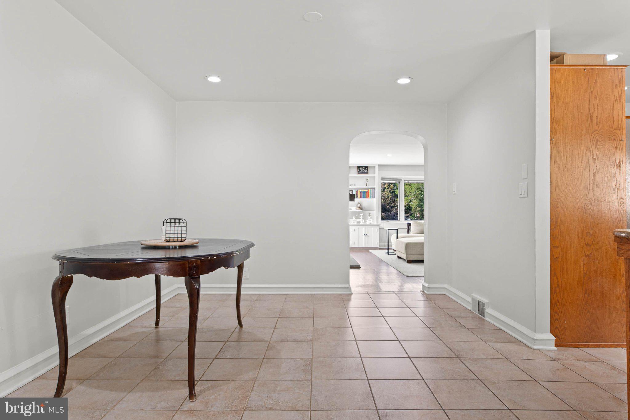
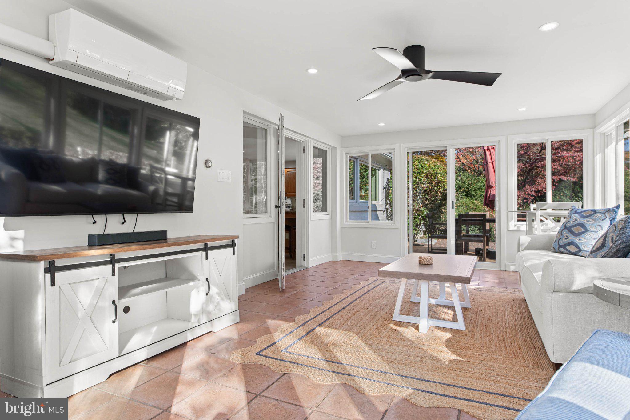
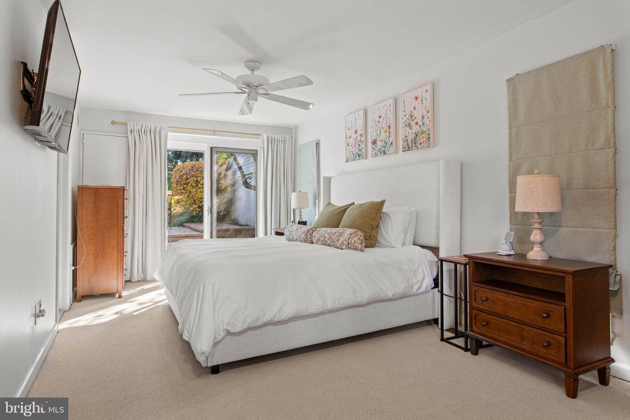
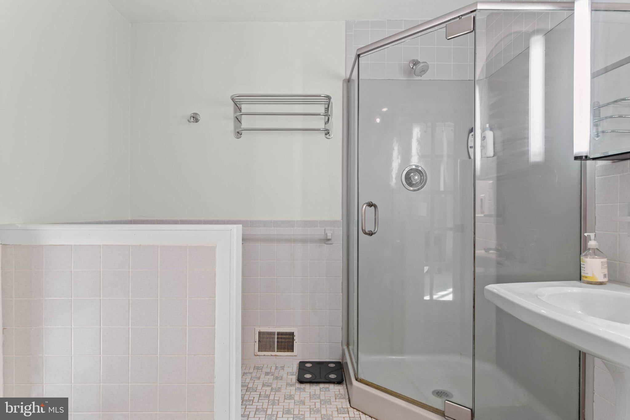
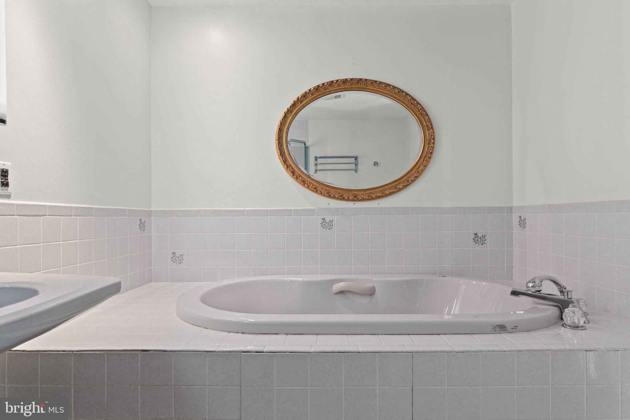
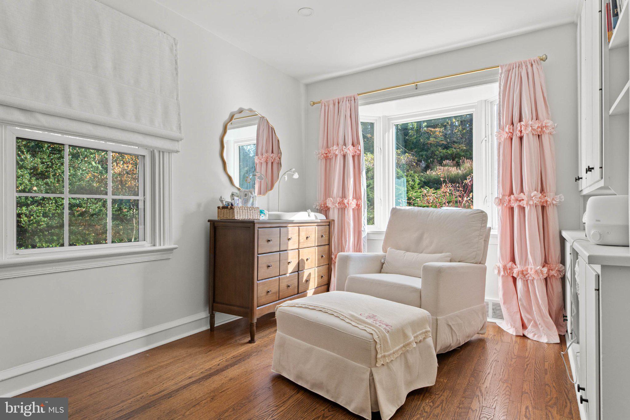
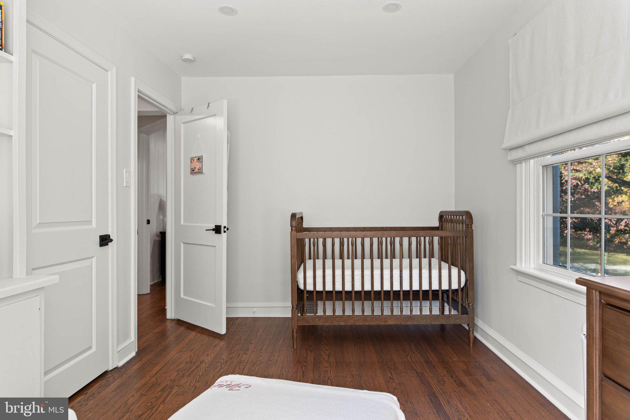
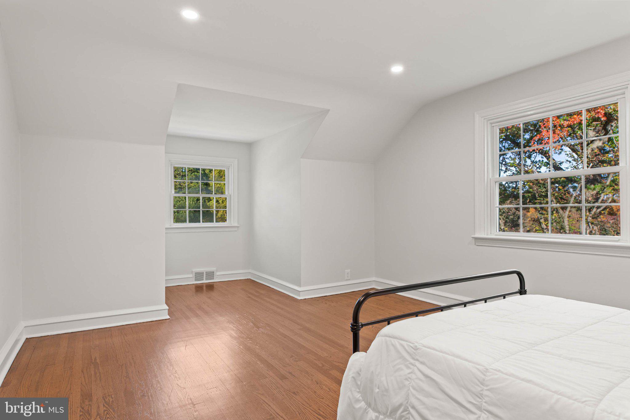
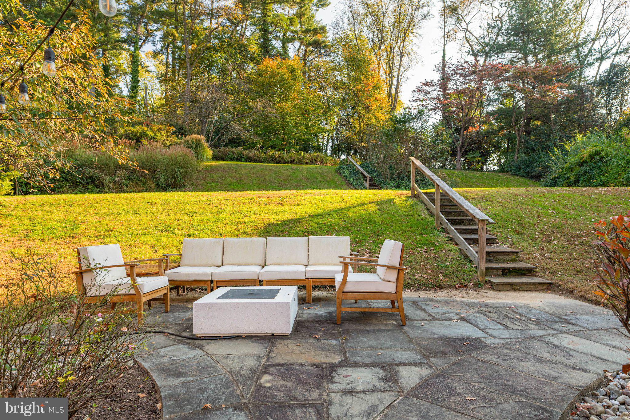
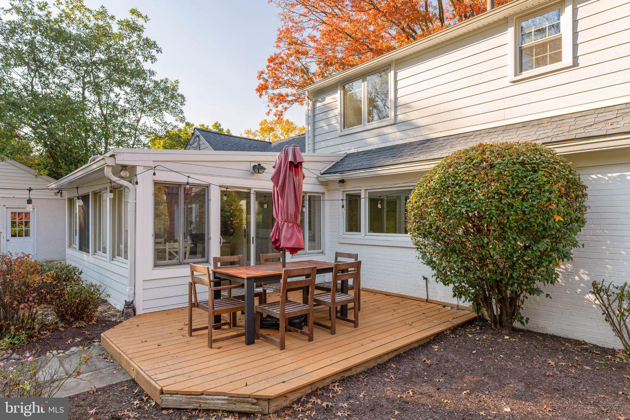
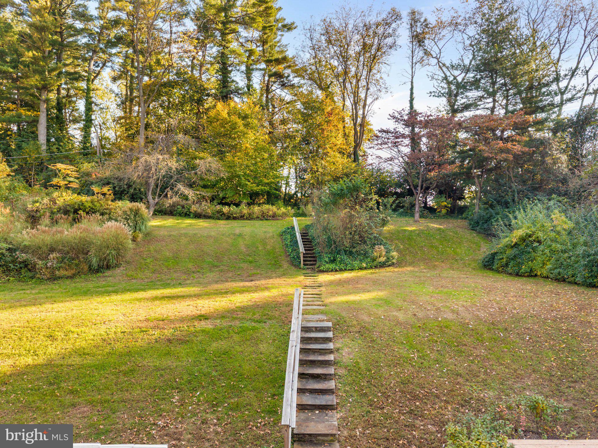
Main floor features a spacious Primary Suite complete with brand new carpeting and an ensuite Bath featuring a soaking tub and separate shower. Unwind in the cozy Living Room centered around a gas fireplace or step into the spectacular four-season Sunroom—a sun-drenched retreat off the back of the home where you’ll want to spend all your time. There is an eat-in Kitchen with peninsula seating as well and stainless steel appliances. Two additional main-level Bedrooms (perfect for dedicated Home Offices) and a pretty full Hall Bath featuring a newer vanity round out the main floor.Upstairs, you'll find three generously sized Bedrooms and a full Bath with a stall shower and newer vanity. This light-filled home boasts rich hardwood floors (recently refinished) throughout, complemented by soft recessed lighting and fresh neutral paint throughout. Out back, enjoy outdoor dining and entertaining on the patio and deck overlooking the beautifully landscaped and very private backyard. The expansive basement houses the Laundry area and offers endless possibilities to add a Home Gym, Playroom, and more! Newer Roof. Newer Siding on rear of Home. Brand NEW attic insulation (2026), NEW landscaping beds in front and back (2025), NEW underground gutter and downspout drainage systems (2025), NEW radon system (2025) and extensive tree work (2026).
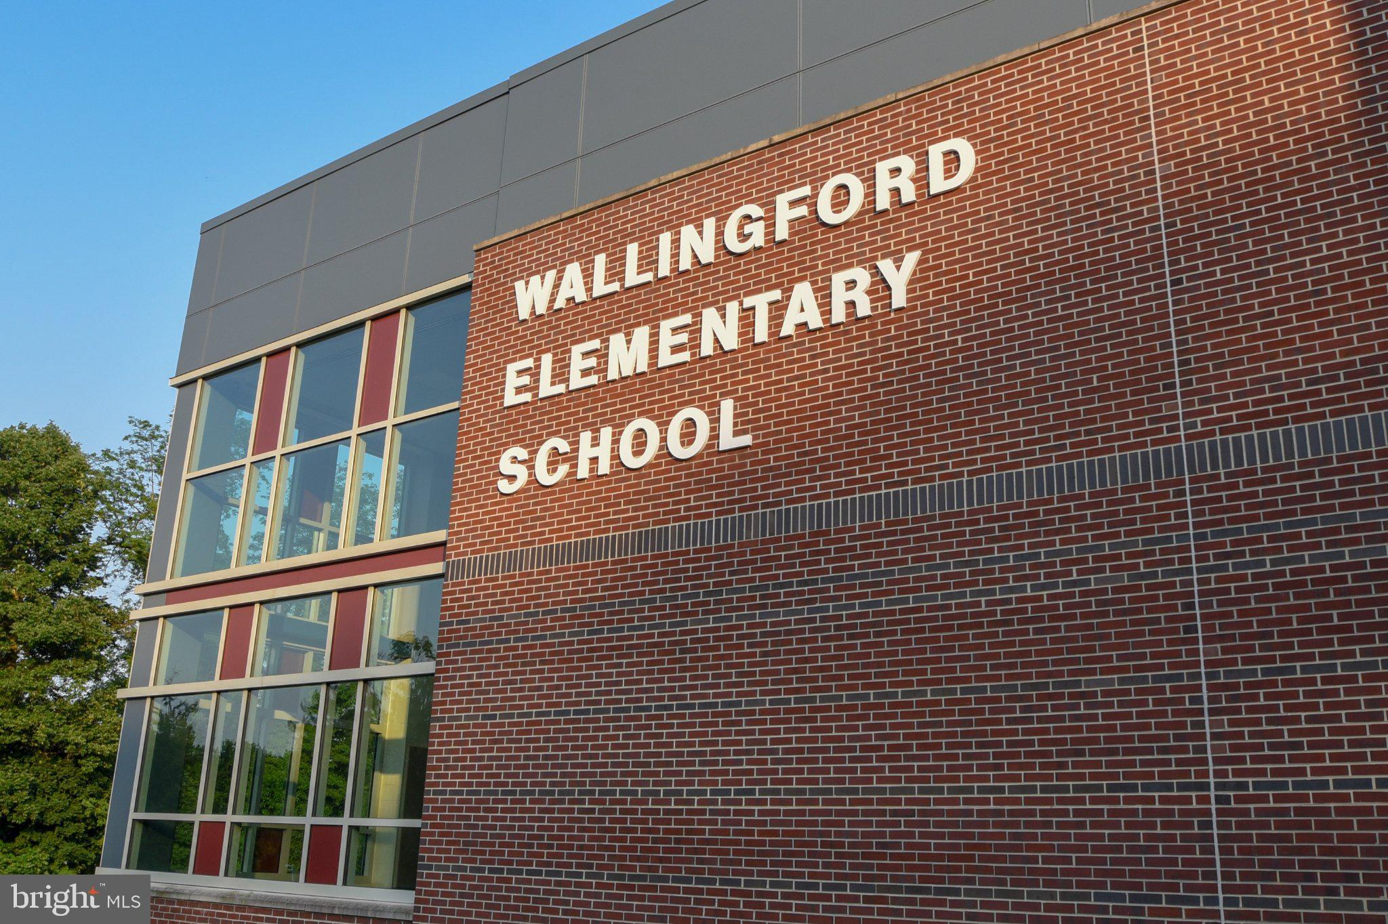
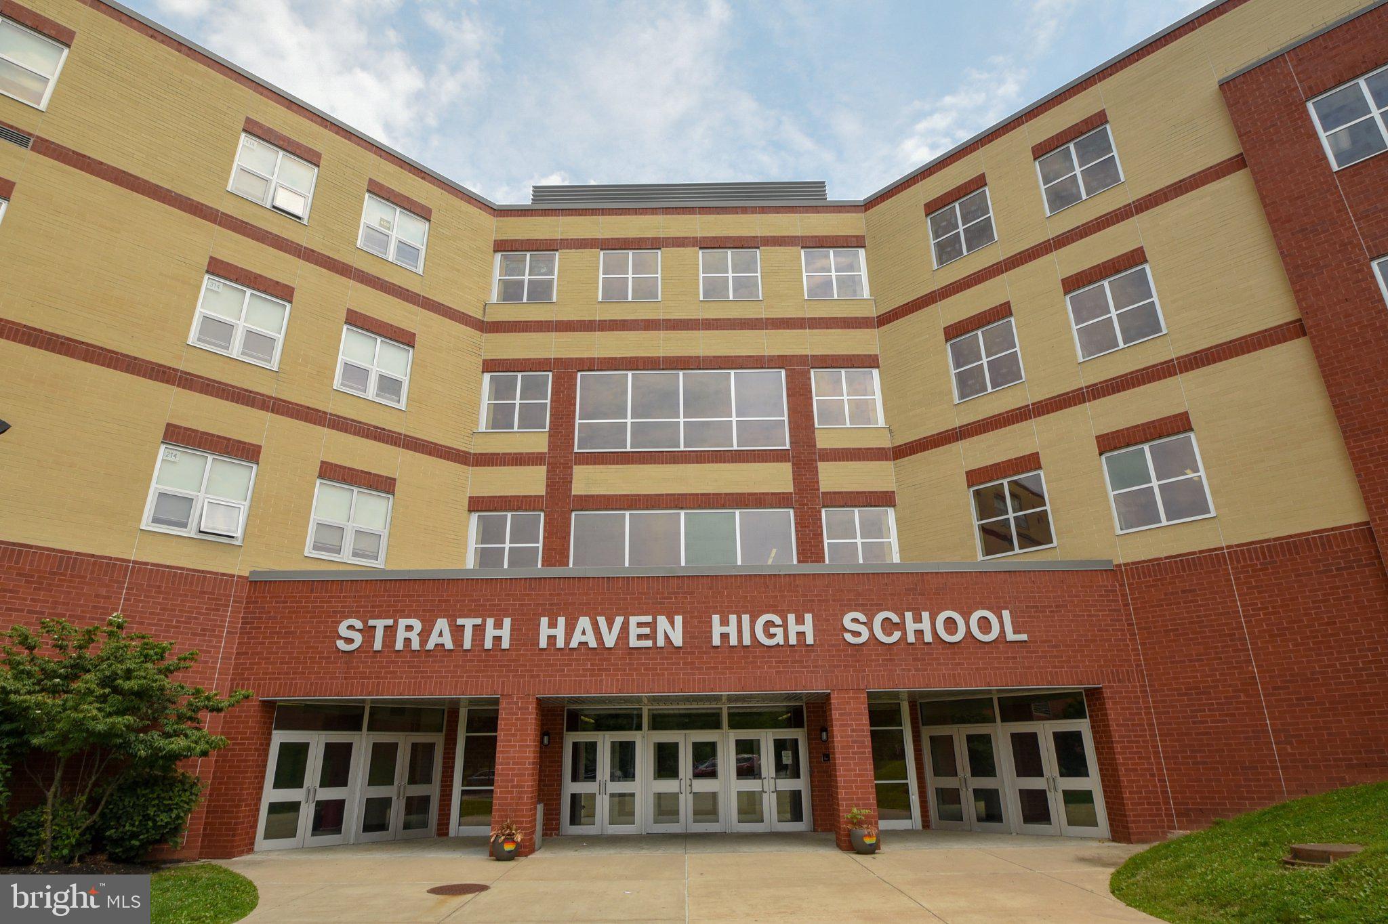
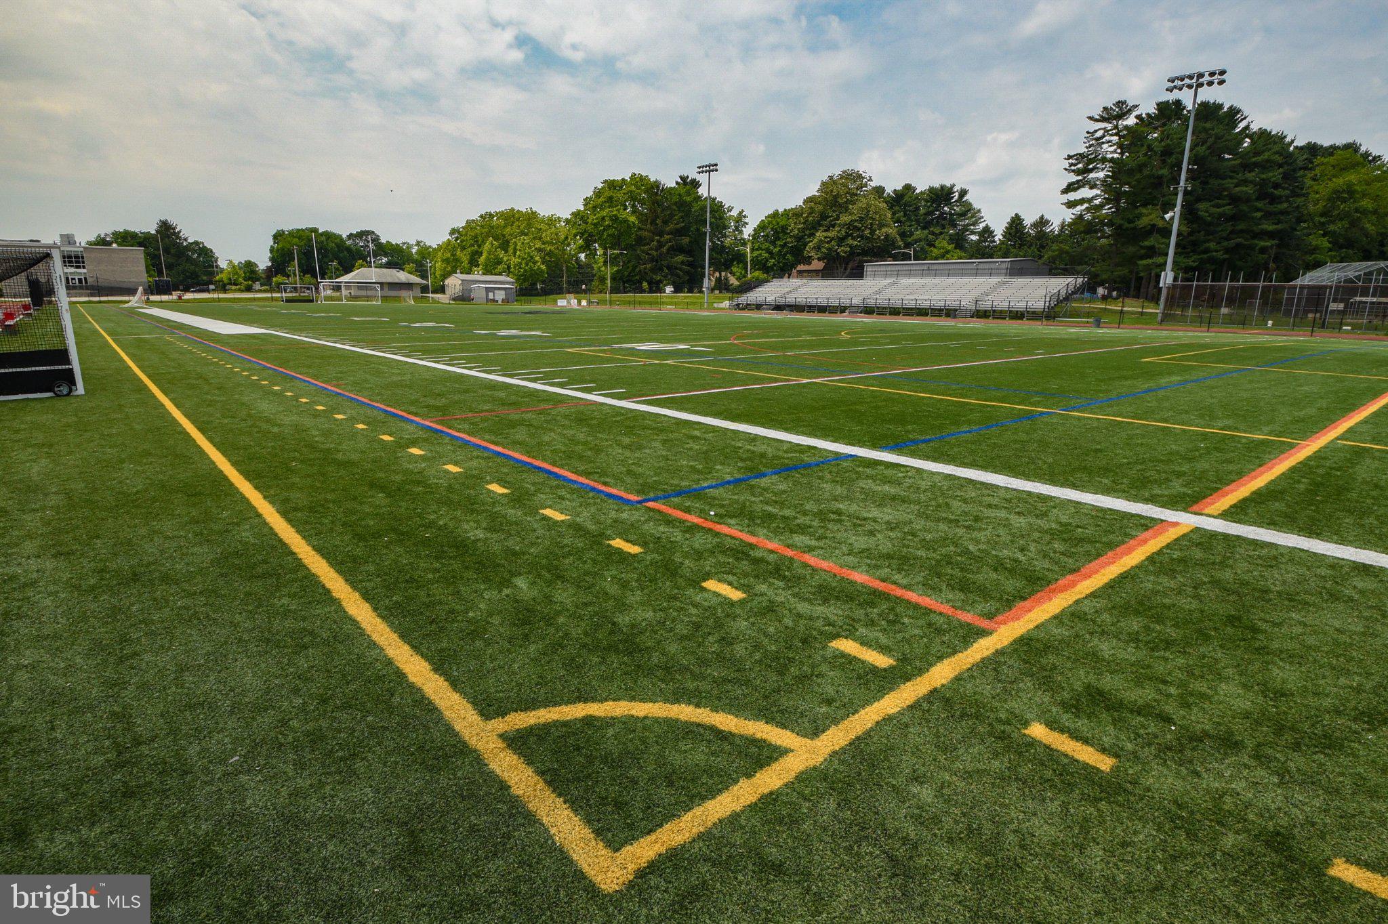
206 Martroy Lane is located in award-winning Wallingford Swarthmore School District, including Strath Haven High School - home to the largest marching band in the state of Pennsylvania! And there is a special shortcut at the top of the street where you can walk right onto the middle school fields! There's also a crossing guard on Brookhaven Road & Sykes Lane in the morning & afternoon to safely cross elementary school students to Wallingford Elementary! This lovely home is also located just a few short blocks to the SEPTA Train Station to Philadelphia and only 15 minutes from Philadelphia Airport. Don't miss the chance to make this home your own!
| Date | Event | Price | Source |
|---|---|---|---|
| listed (Coming Soon) | $865,000 | Bright #PADE2126768 | |
| status changed (Active) | — | Bright #PADE2126768 |
Hi there — ask anything about this property or the area and the team will get right back to you.
Local real estate advisory services provided by agent with The Southside Group
Listed by Jeanne B Maillet with Bhhs Fox & Roach-media
The data relating to real estate for sale on this website appears in part through the BRIGHT Internet Data Exchange program, a voluntary cooperative exchange of property listing data between licensed real estate brokerage firms in which Jeanne B Maillet participates, and is provided by BRIGHT through a licensing agreement. The information provided by this website is for the personal, non-commercial use of consumers and may not be used for any purpose other than to identify prospective properties consumers may be interested in purchasing. Some properties which appear for sale on this website may no longer be available because they are under contract, have closed or are no longer being offered for sale. Information Deemed Reliable But Not Guaranteed. Copyright © 2026 Bright MLS. All rights reserved.
You agree to The Southside Group Terms of Use and Privacy Policy. By choosing to contact a property, you also agree that The Southside Group and its associates may call, text, or email you regarding any inquiries or activities you submit through our website. This may involve the use of automated means and prerecorded or artificial voices.
Step 1 of 2
You've reached the free preview limit. Create a free account to see this listing and everything else on the site.
Step 2 of 2
Tell us how to reach you about homes you like.
Enter your password to sign in as
You've reached the free preview limit. Create a free account to see this listing and everything else on the site.
Already have an account? Sign in
Sign in to your account.
New here? Create an account