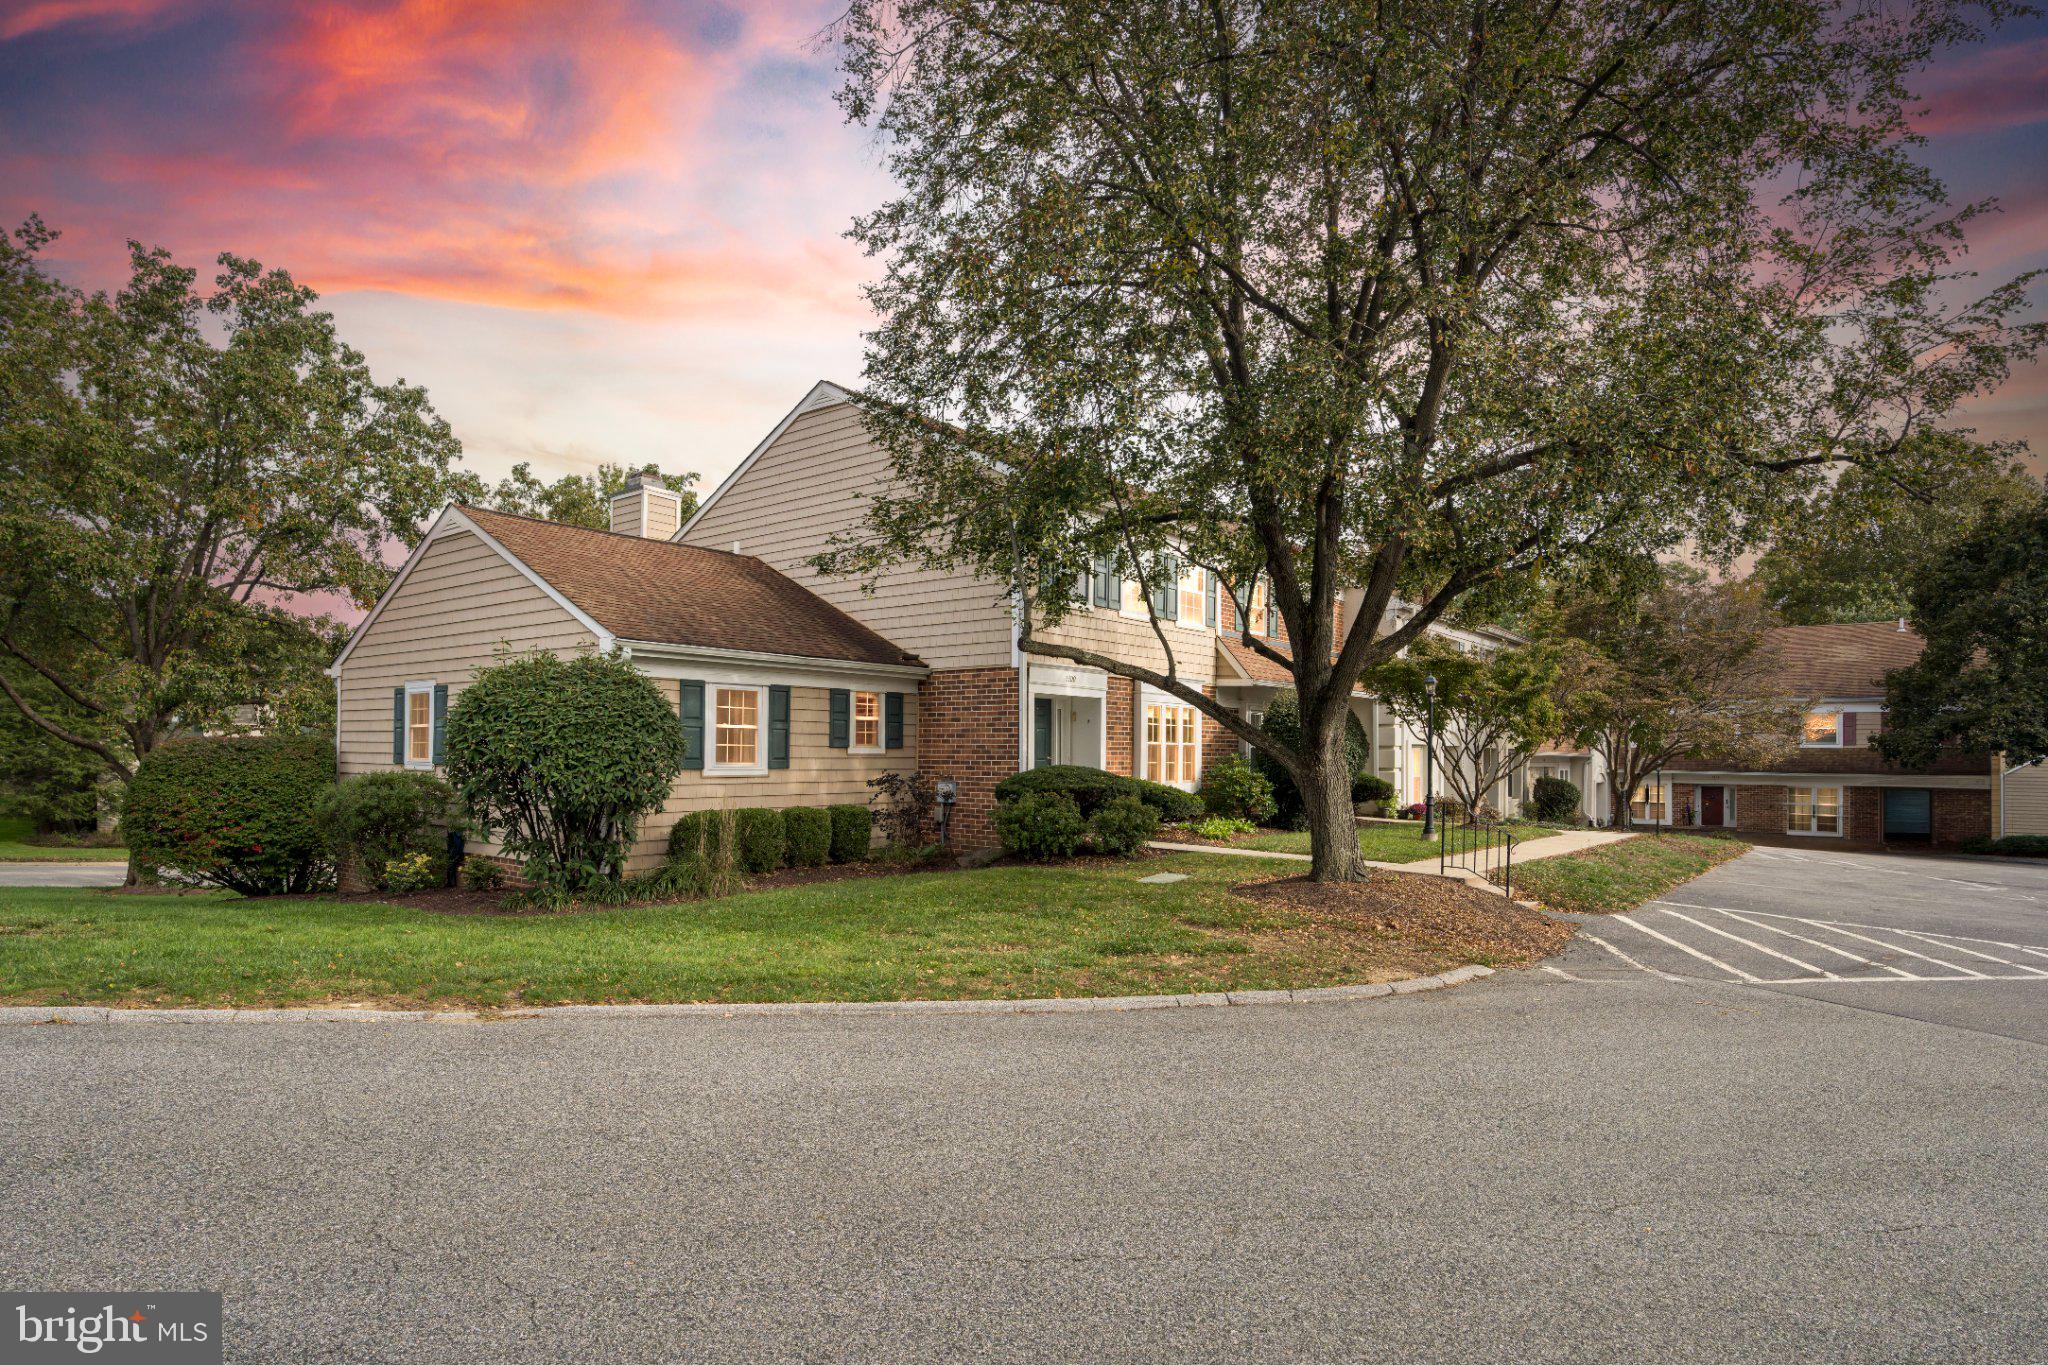
Welcome to 1300 Putnam Blvd, an exceptional townhome that perfectly blends the ease of low-maintenance living with the generous space usually reserved for a traditional single family home. With a first floor Primary Suite, finished walk-out lower level and a wonderful location in the Wallingford Swarthmore school district, this beautifully updated end-unit is sure to check many boxes for the discerning buyer.
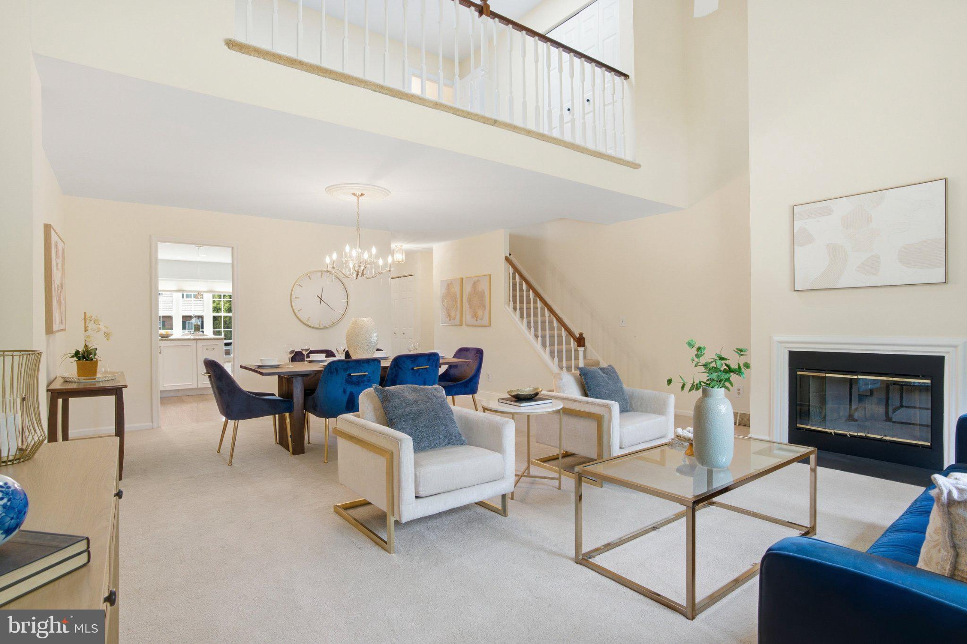
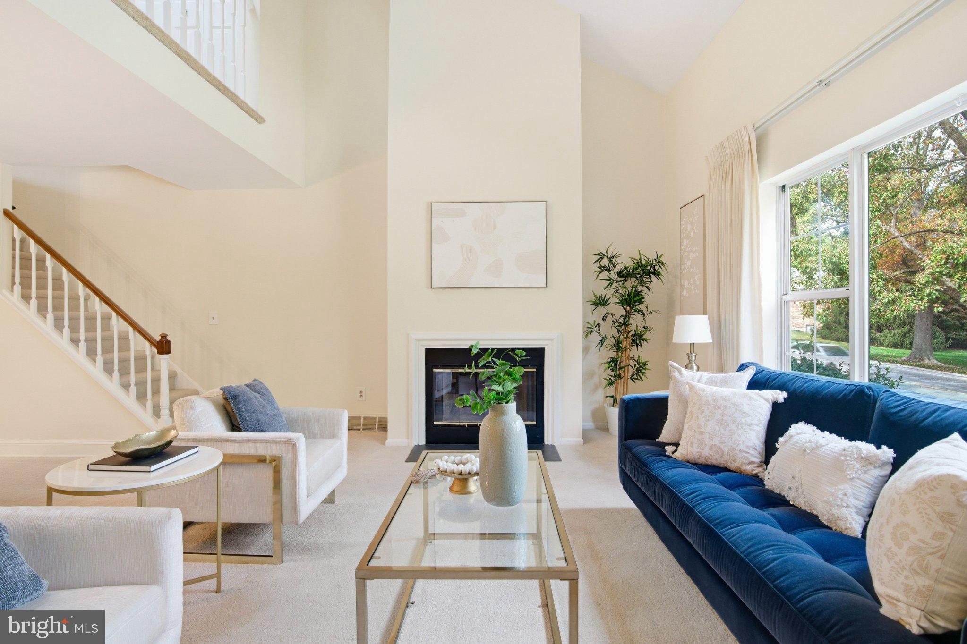
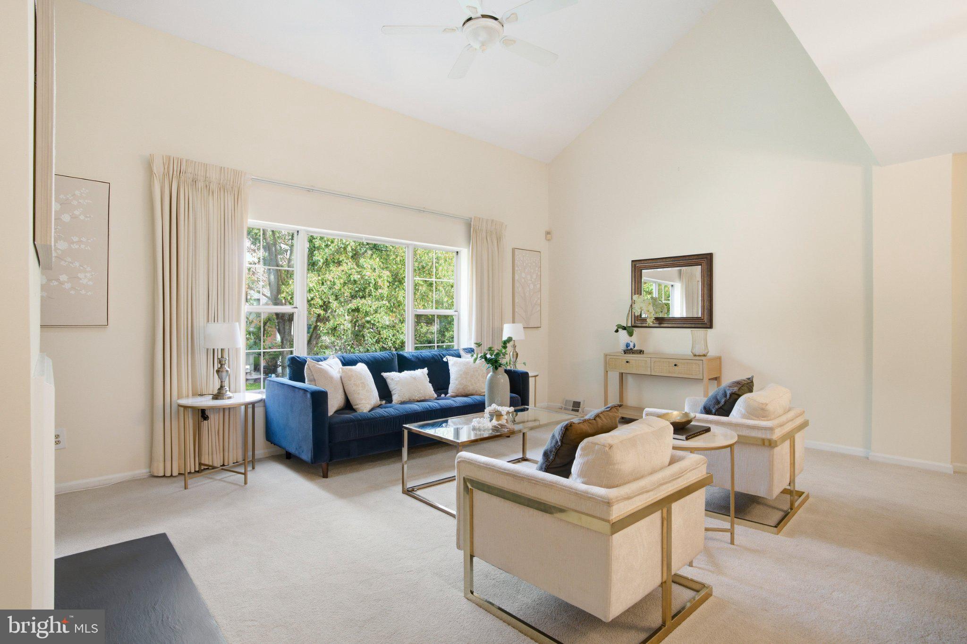
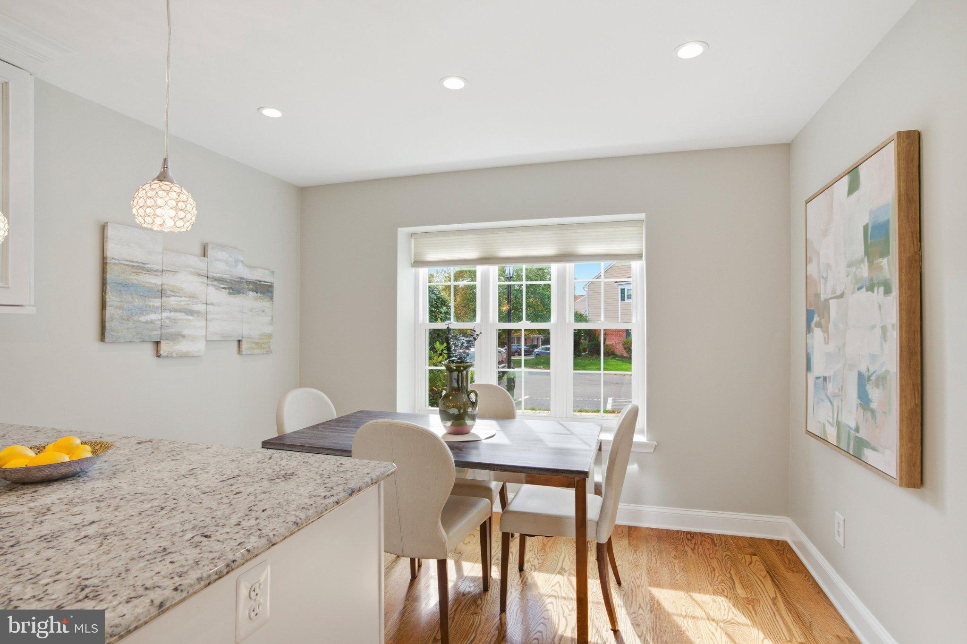
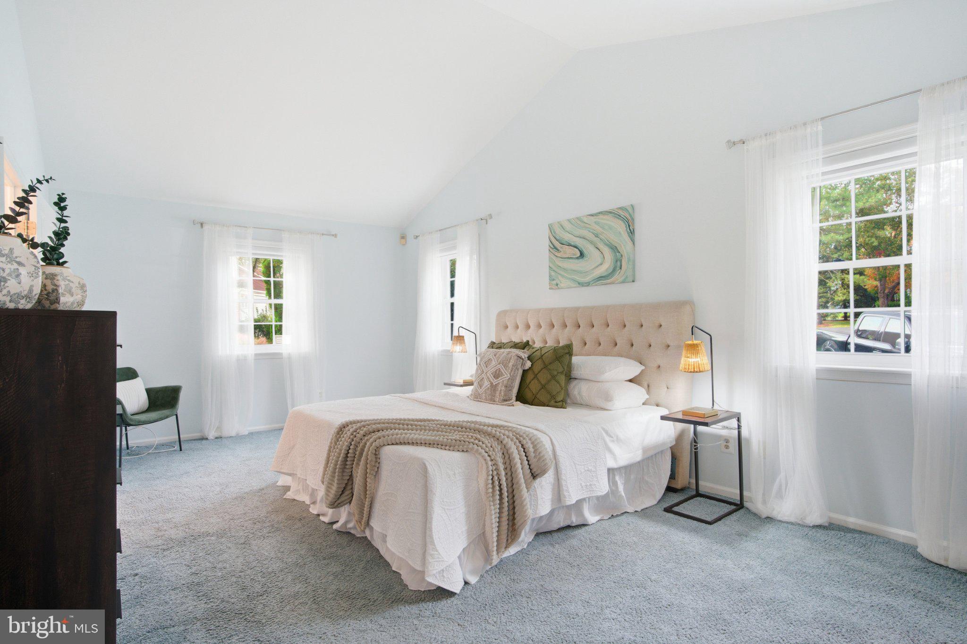
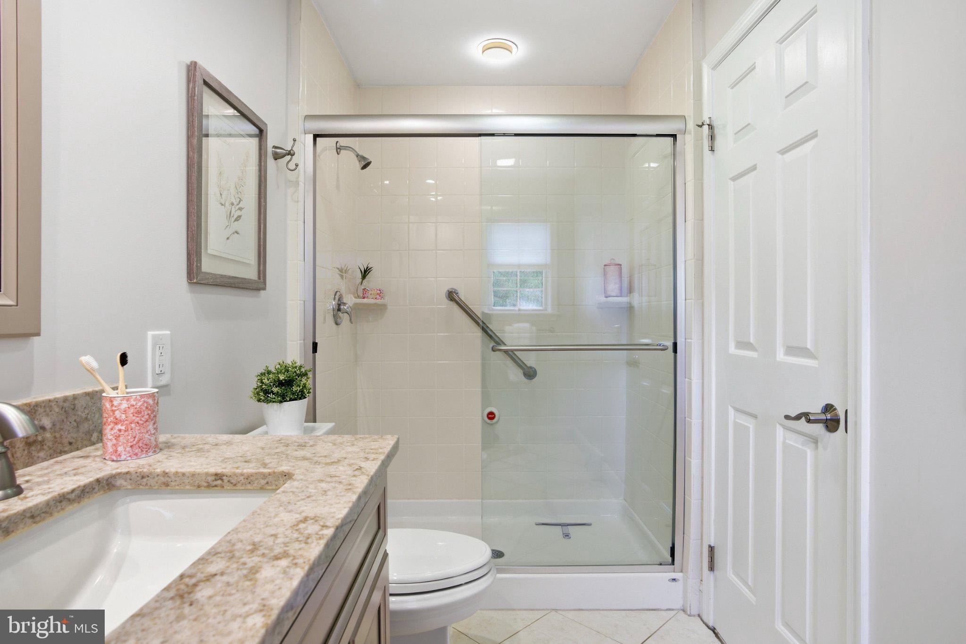
Entering the home from your reserved parking space or convenient guest parking, the foyer provides a large coat closet and access to the beautifully updated, gourmet eat-in-kitchen with granite countertops and stainless appliances. From the hall or kitchen, enter the gorgeous, open concept dining and living room with fireplace and a wall of windows to let the sunlight stream in. From the hallway, your guests have access to a powder room and the laundry room is also on the main floor. Just off the main living area, enter the impressive primary suite, a true retreat featuring a spacious en suite bath and a large walk-in closet.
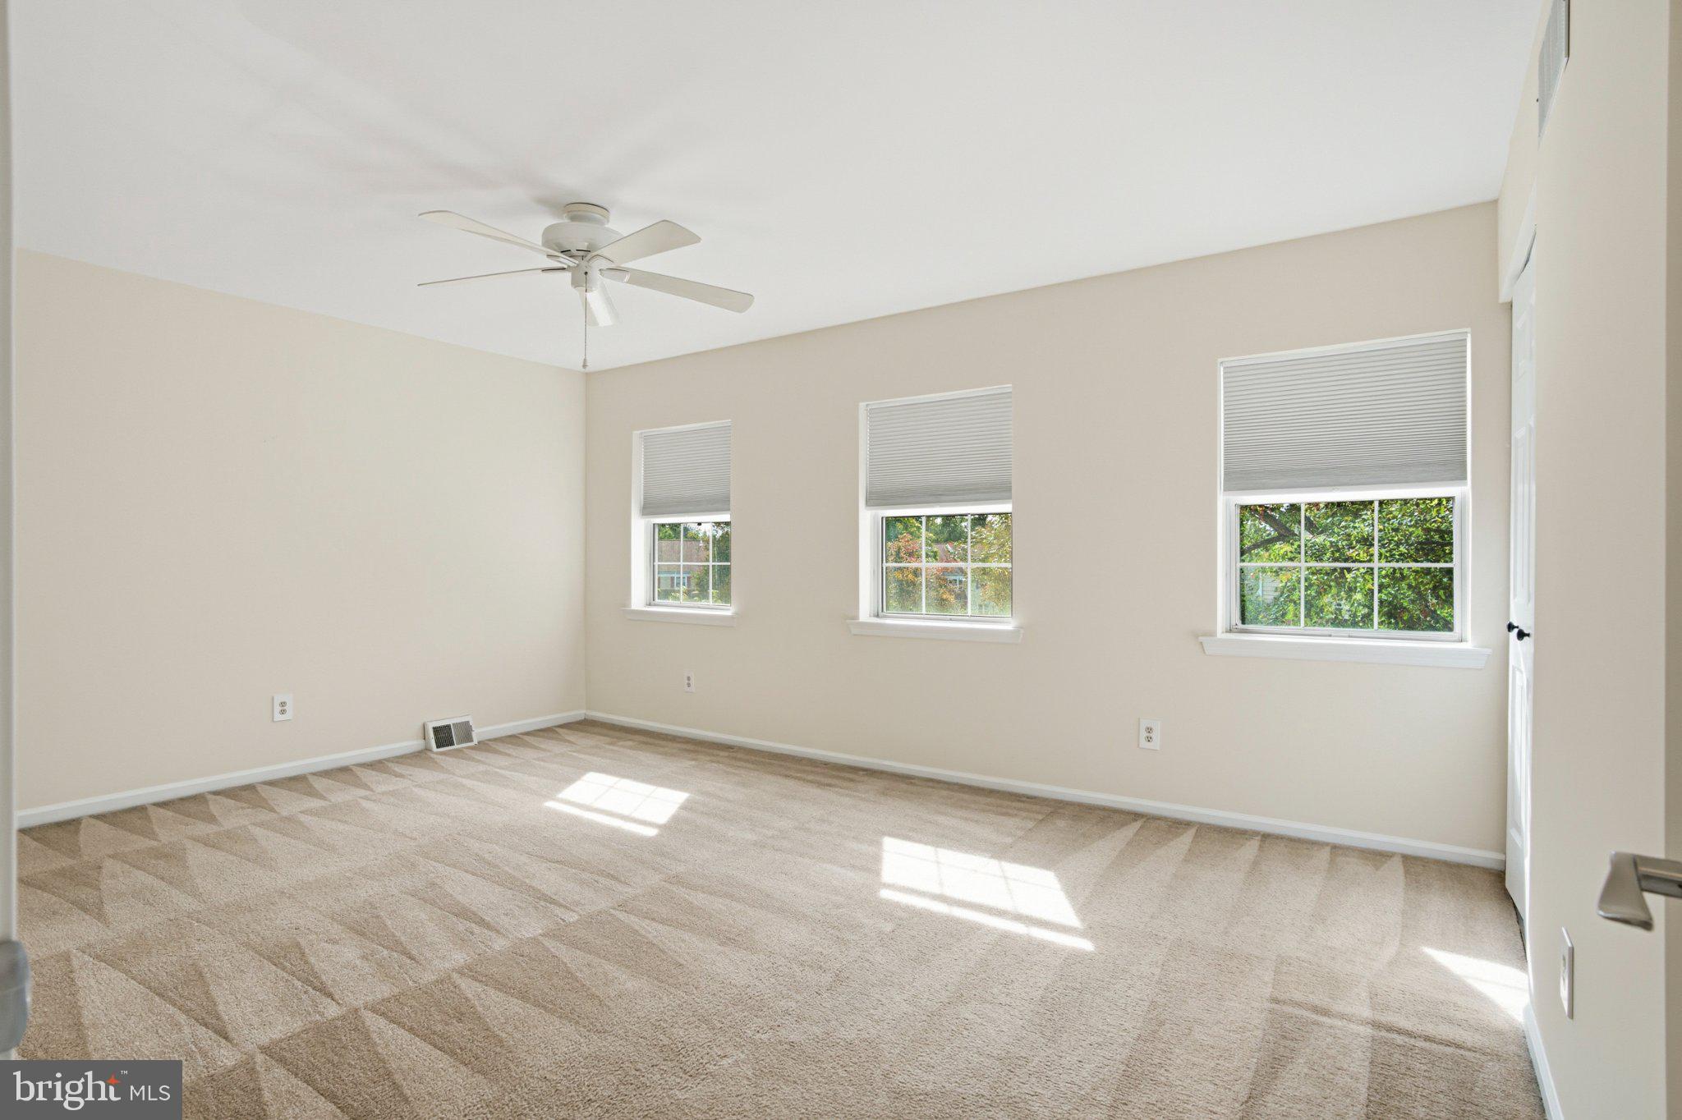
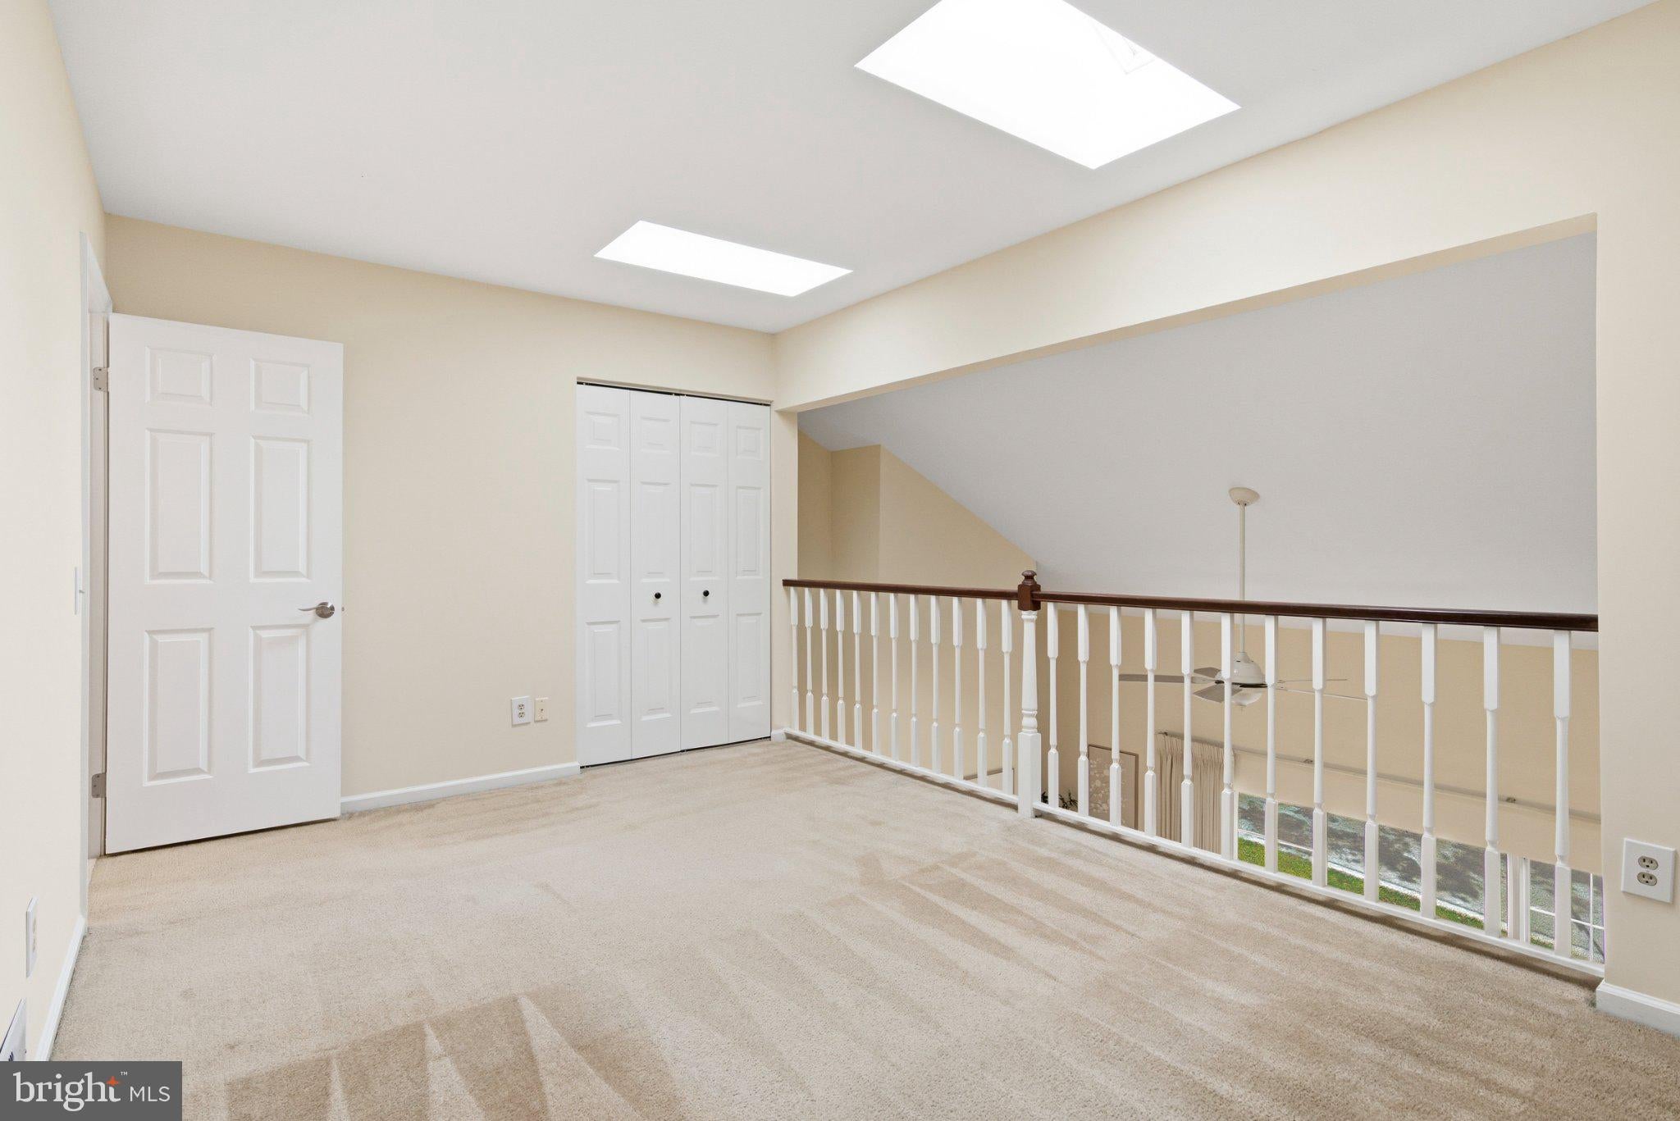
Upstairs, you will find a large second bedroom, a full bath, and a versatile loft area. Whether you envision a bright home office, a creative studio, or a cozy reading nook, the possibilities here are endless.
If you need even more room to roam, the walkout lower level delivers. Partially finished and featuring a slider that leads directly to the peaceful patio, it’s an ideal spot for a family room, home fitness space or whatever space is needed. There is also a very large storage area.
Beyond the front door, you’re perfectly positioned to enjoy a wonderful location close to the vibrant town of Media, Swarthmore College, many parks and walking trails. You are also minutes from local shops and major thoroughfares, and the airport is less than a 15-minute drive away, making travel a breeze. Ease of living, Location, and move-in condition make this townhome a very special and unique opportunity not to be missed.
| Date | Event | Price | Source |
|---|---|---|---|
| listed (Coming Soon) | $425,000 | Bright #PADE2125650 | |
| status changed (Active) | — | Bright #PADE2125650 | |
| status changed (Active Under Contract) | — | Bright #PADE2125650 | |
| status changed (Active) | — | Bright #PADE2125650 | |
| status changed (Active Under Contract) | — | Bright #PADE2125650 | |
| status changed (Active) | — | Bright #PADE2125650 |
Hi there — ask anything about this property or the area and the team will get right back to you.
Local real estate advisory services provided by agent with The Southside Group
Listed by Sara Vartanian Fritz with Compass Pennsylvania, Llc
The data relating to real estate for sale on this website appears in part through the BRIGHT Internet Data Exchange program, a voluntary cooperative exchange of property listing data between licensed real estate brokerage firms in which Sara Vartanian Fritz participates, and is provided by BRIGHT through a licensing agreement. The information provided by this website is for the personal, non-commercial use of consumers and may not be used for any purpose other than to identify prospective properties consumers may be interested in purchasing. Some properties which appear for sale on this website may no longer be available because they are under contract, have closed or are no longer being offered for sale. Information Deemed Reliable But Not Guaranteed. Copyright © 2026 Bright MLS. All rights reserved.
You agree to The Southside Group Terms of Use and Privacy Policy. By choosing to contact a property, you also agree that The Southside Group and its associates may call, text, or email you regarding any inquiries or activities you submit through our website. This may involve the use of automated means and prerecorded or artificial voices.
Step 1 of 2
You've reached the free preview limit. Create a free account to see this listing and everything else on the site.
Step 2 of 2
Tell us how to reach you about homes you like.
Enter your password to sign in as
You've reached the free preview limit. Create a free account to see this listing and everything else on the site.
Already have an account? Sign in
Sign in to your account.
New here? Create an account