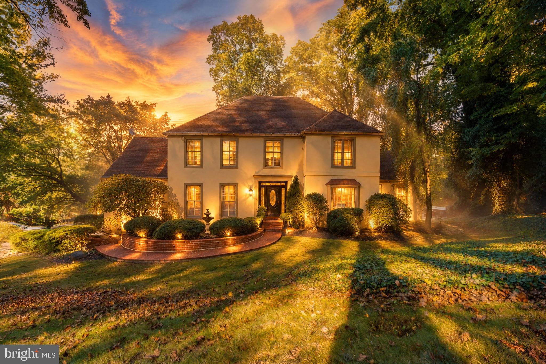
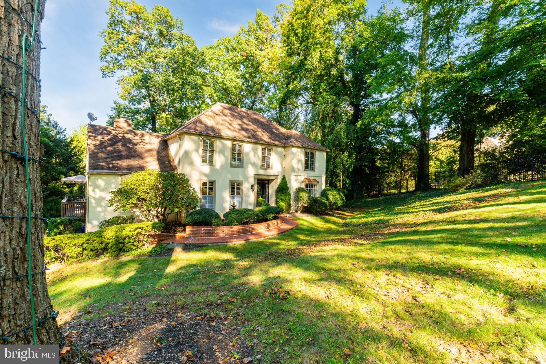
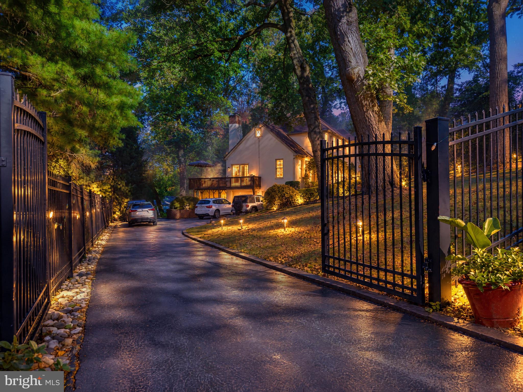
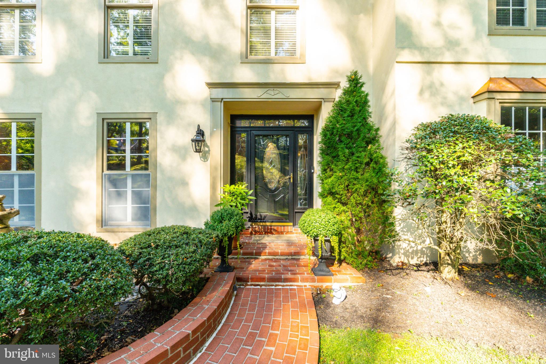
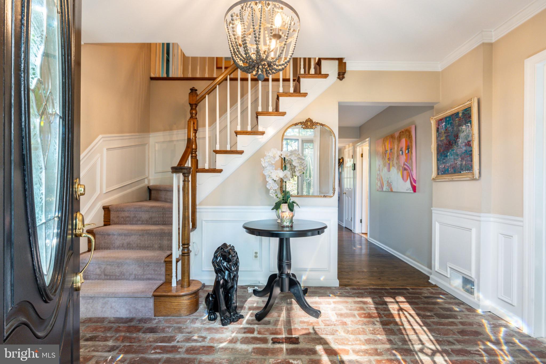
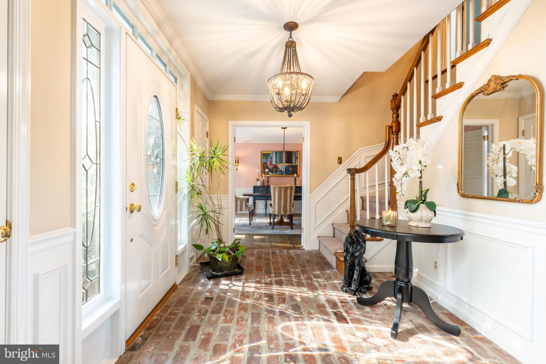
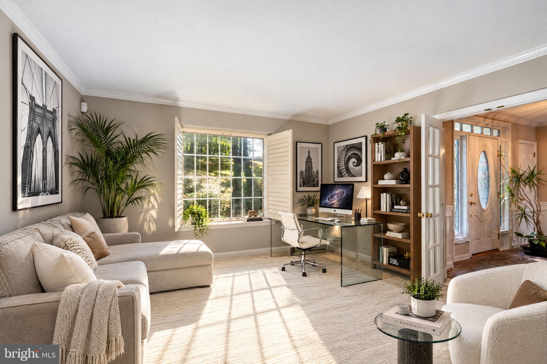
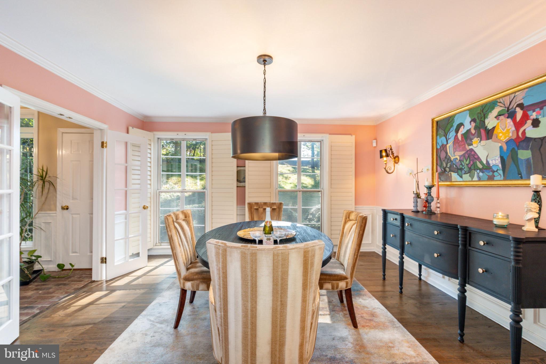
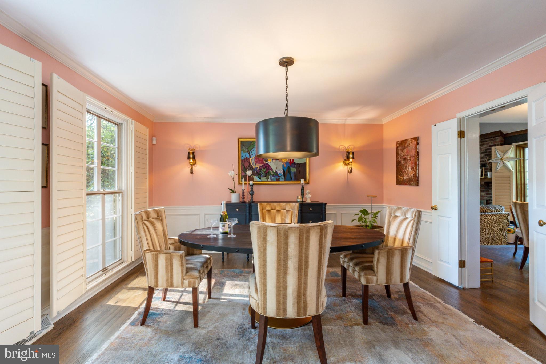
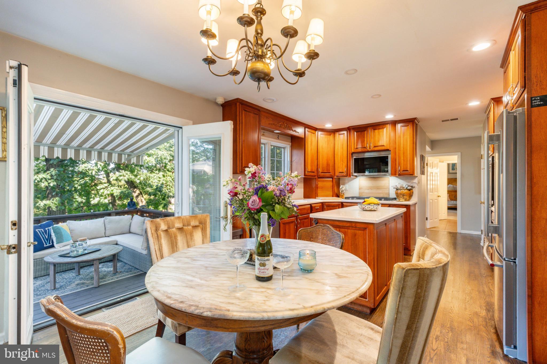
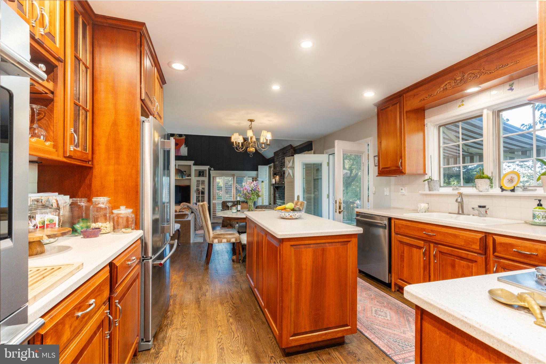
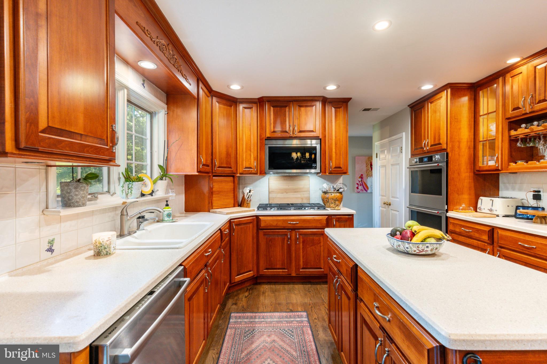
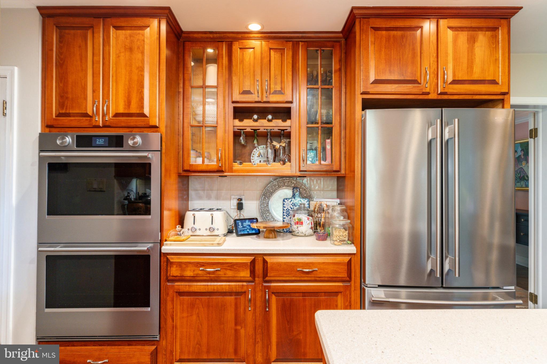
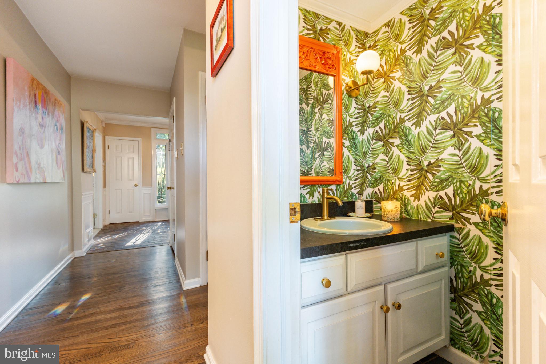
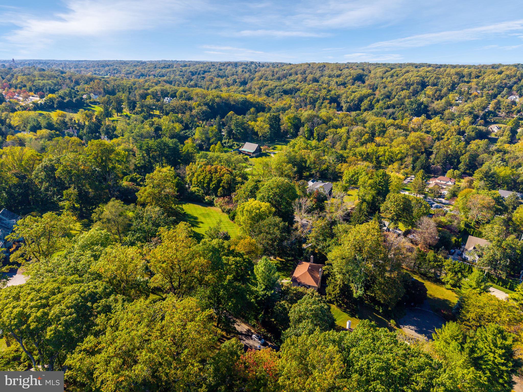
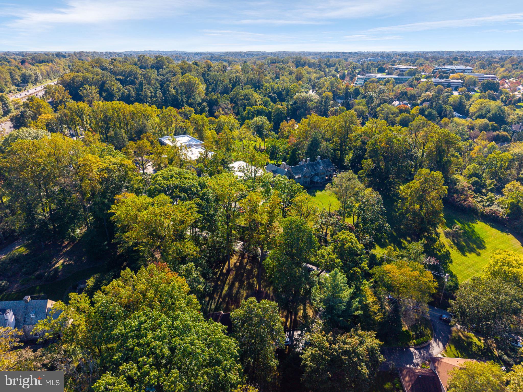
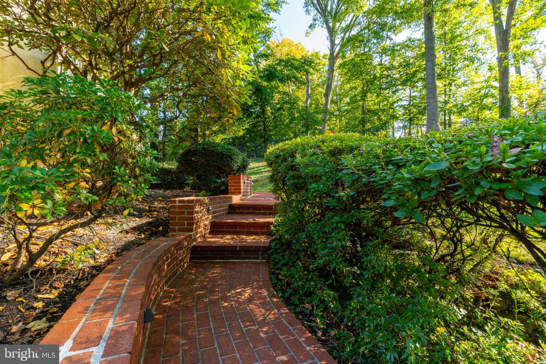
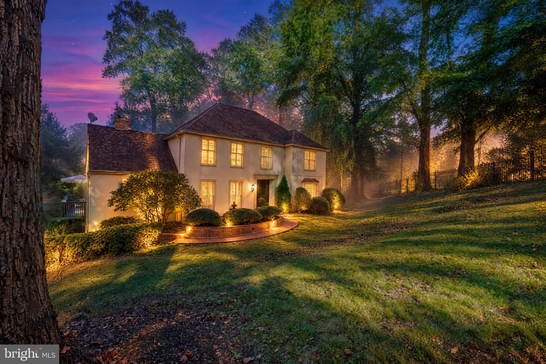
Timeless French Elegance in the Heart of Villanova in the award winning Lower Merion Township. Blending timeless French-inspired charm with modern amenities, this exceptional Villanova residence on a serene and private lot offers five bedrooms, three and-a-half baths, and outstanding indoor-outdoor living. The rustic brick-floored foyer opens to formal living and dining rooms leading to a spacious gourmet kitchen with custom cabinetry and all-new stainless steel appliances, including double ovens, a six-burner gas range, a French-door refrigerator, a dishwasher, and an instant hot faucet.
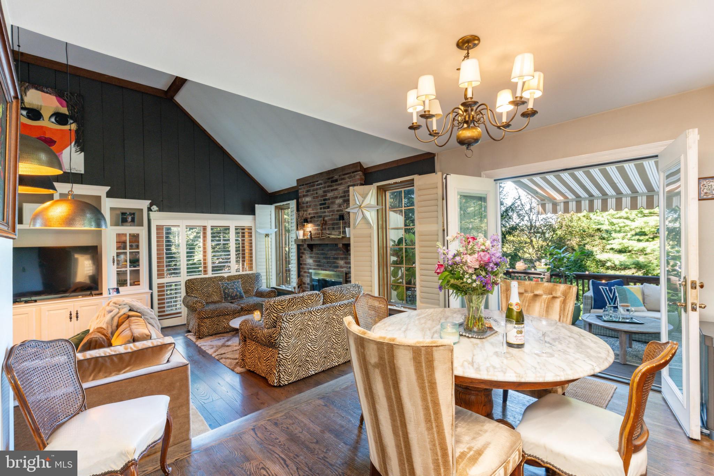
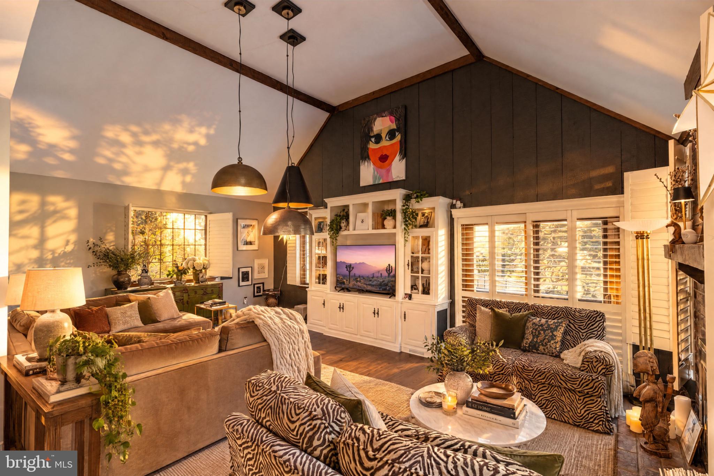
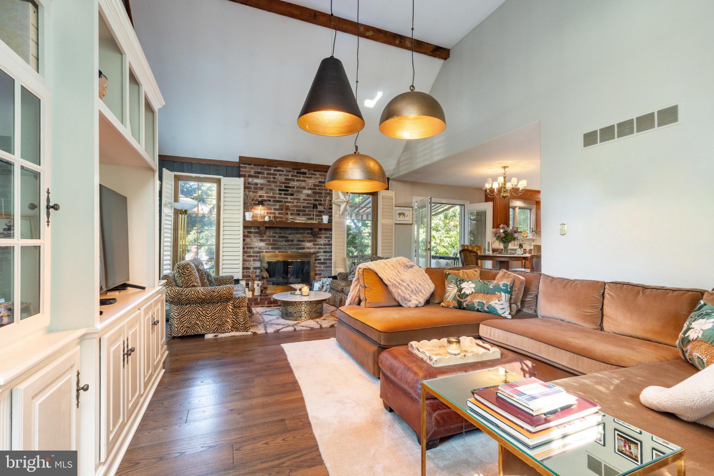
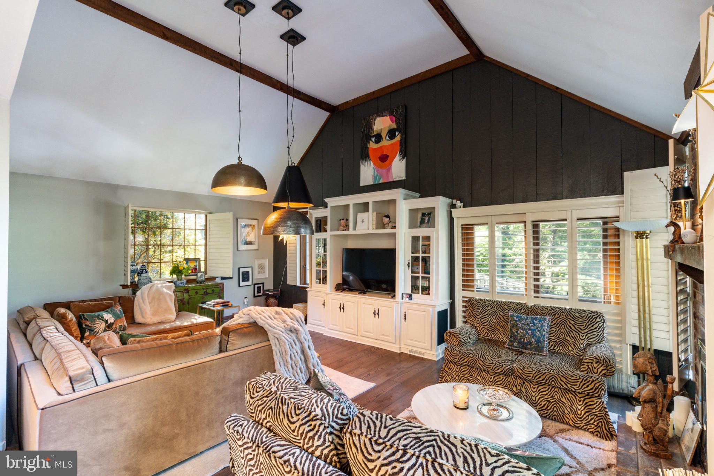
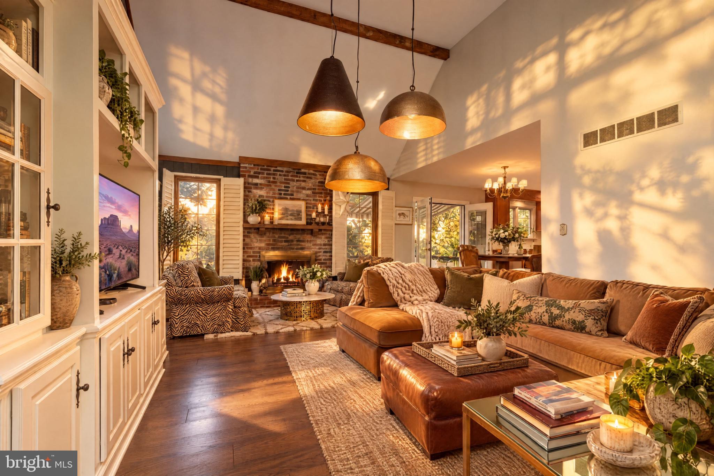
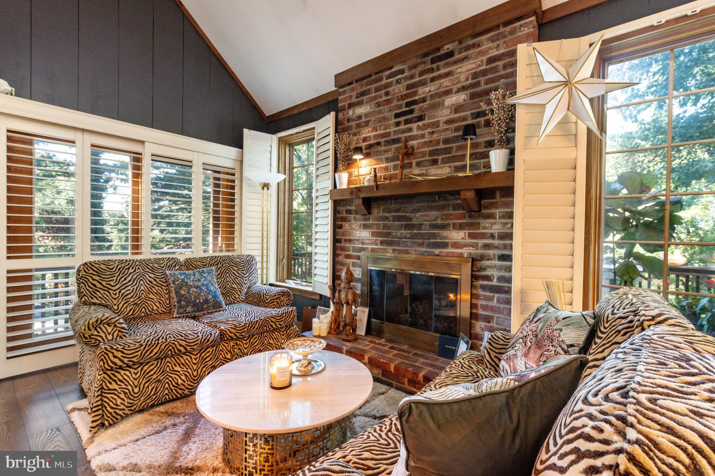
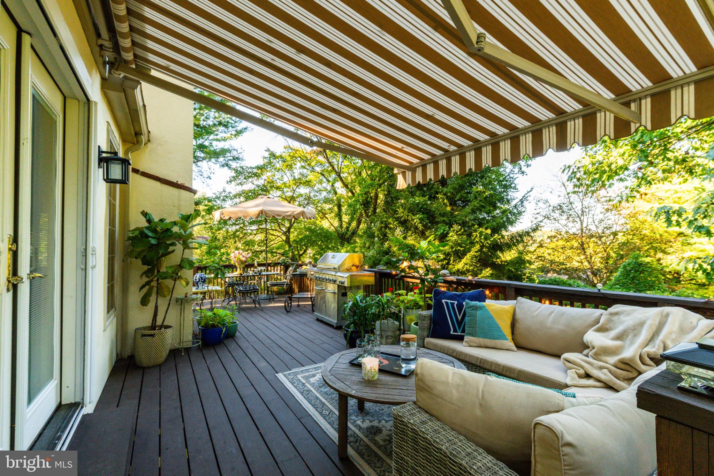
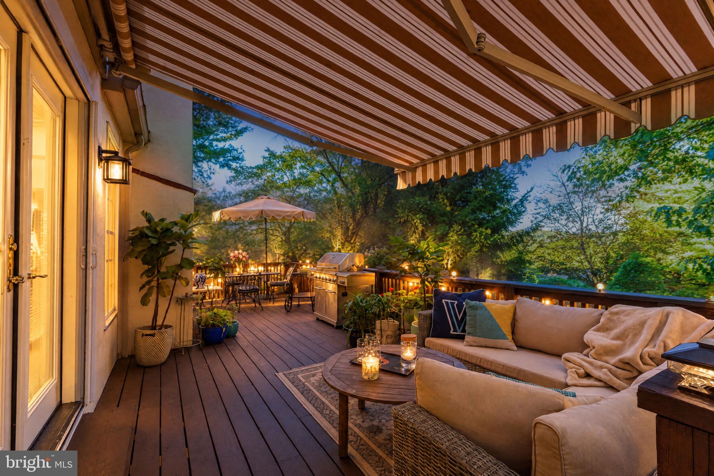
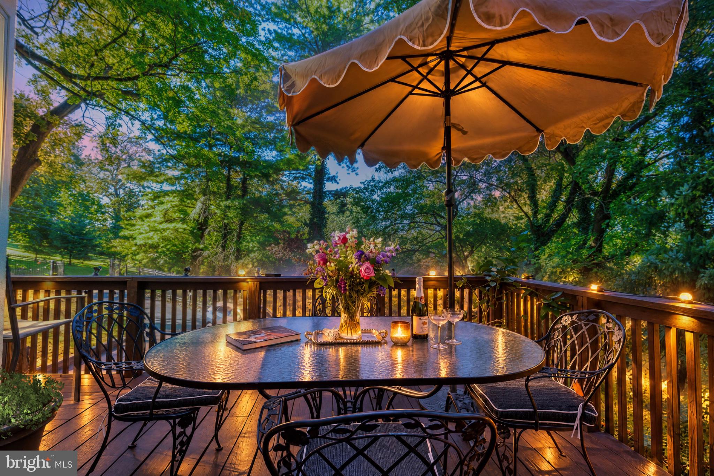
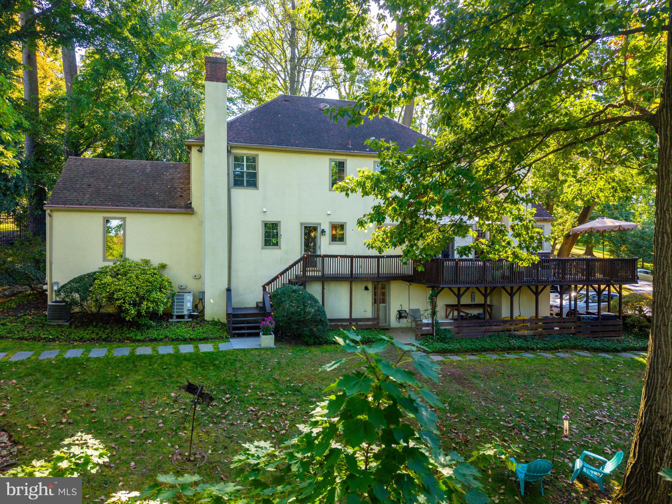
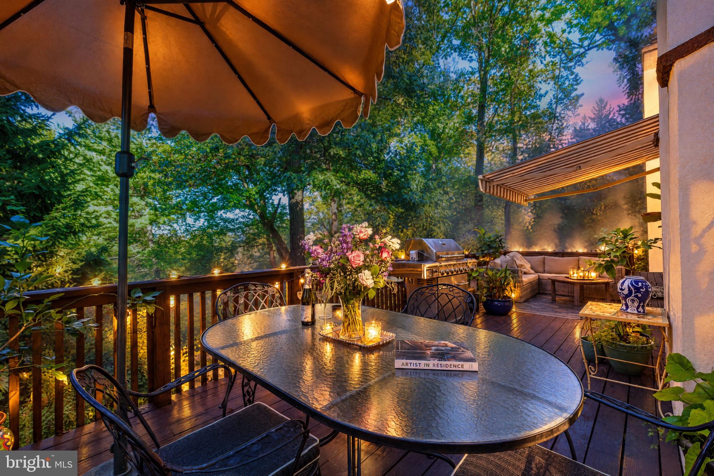
The kitchen flows into a dramatic vaulted-ceiling sunken family room with two seating areas, a cozy fireplace, and custom cabinetry for a large-screen TV. French doors open to a spacious deck with a retractable awning, ideal for dining, grilling, and relaxing. Custom plantation shutters add timeless refinement throughout.
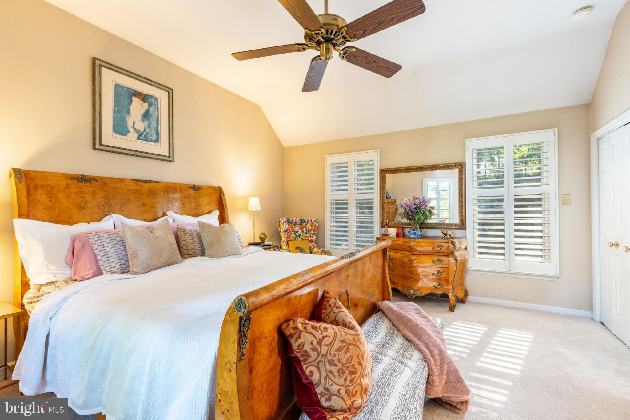
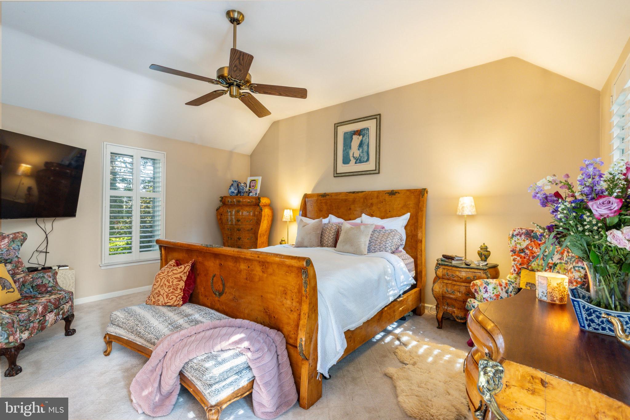
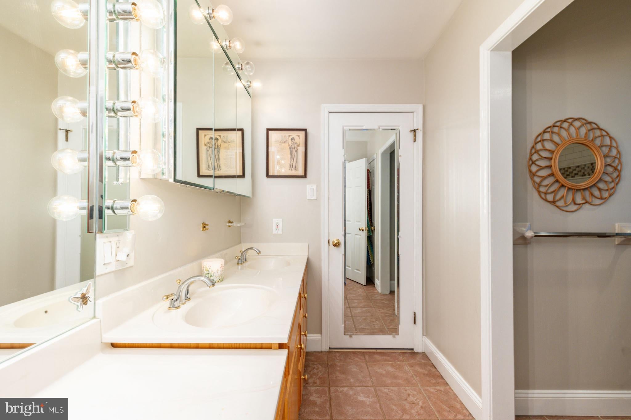
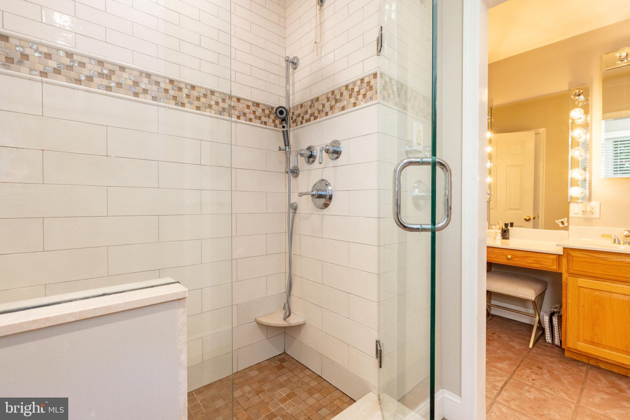
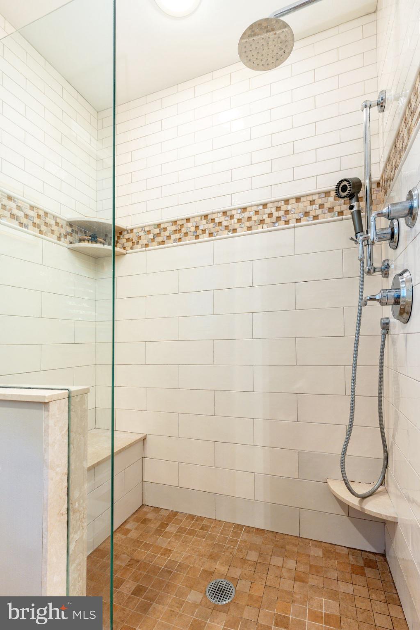
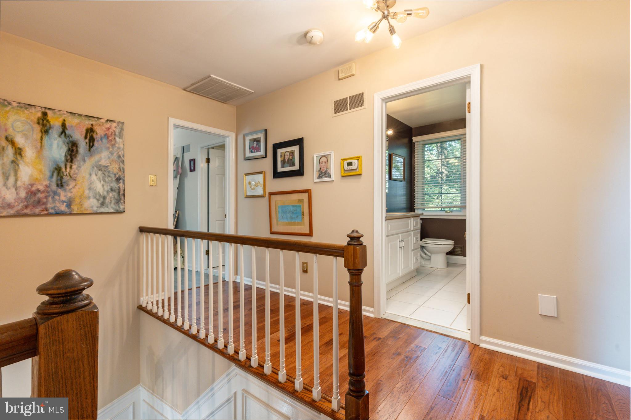
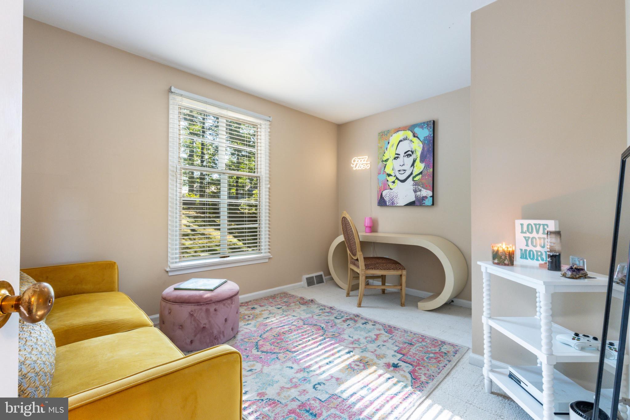
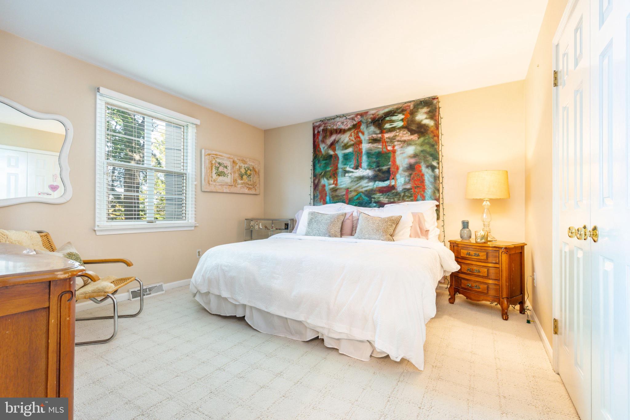
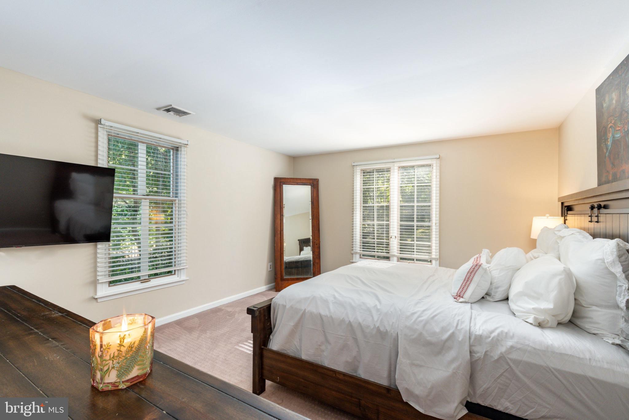
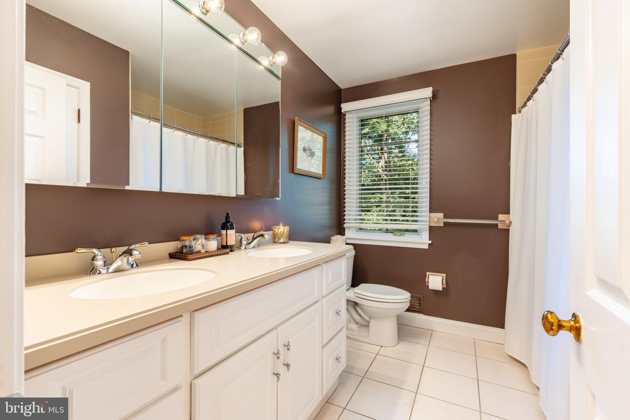
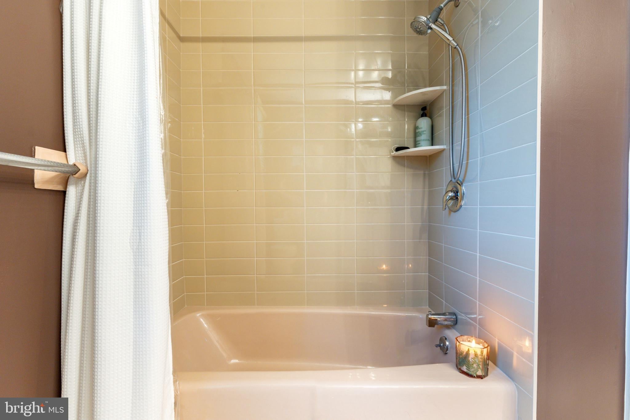
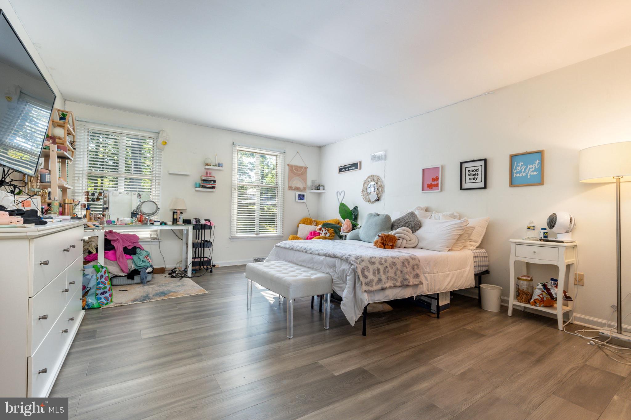
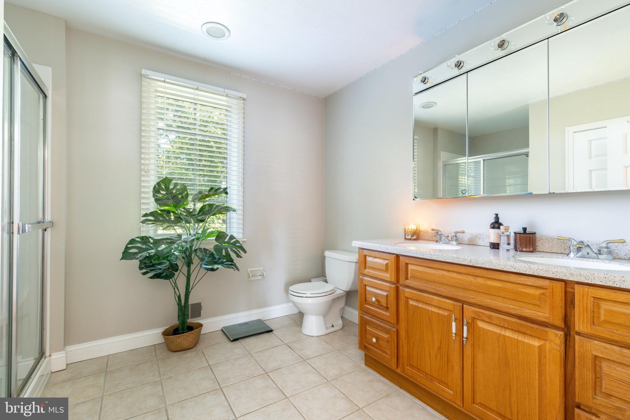
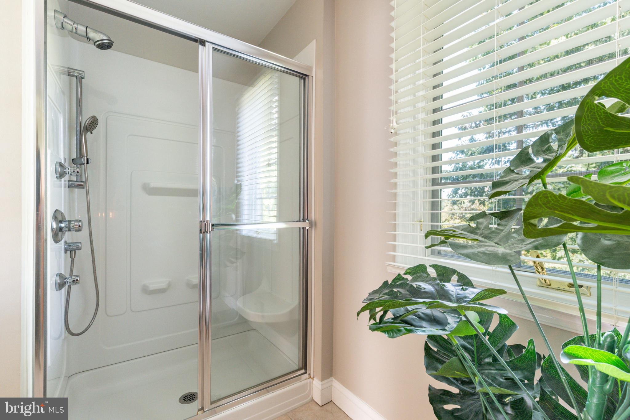
The private first-floor primary suite features a sloped ceiling, an ensuite bath with a frameless glass shower and double vanity, and a custom walk-in closet. Upstairs, a second primary suite with an ensuite bath joins two spacious corner bedrooms and a versatile fifth bedroom, ideal for guests or a home office.
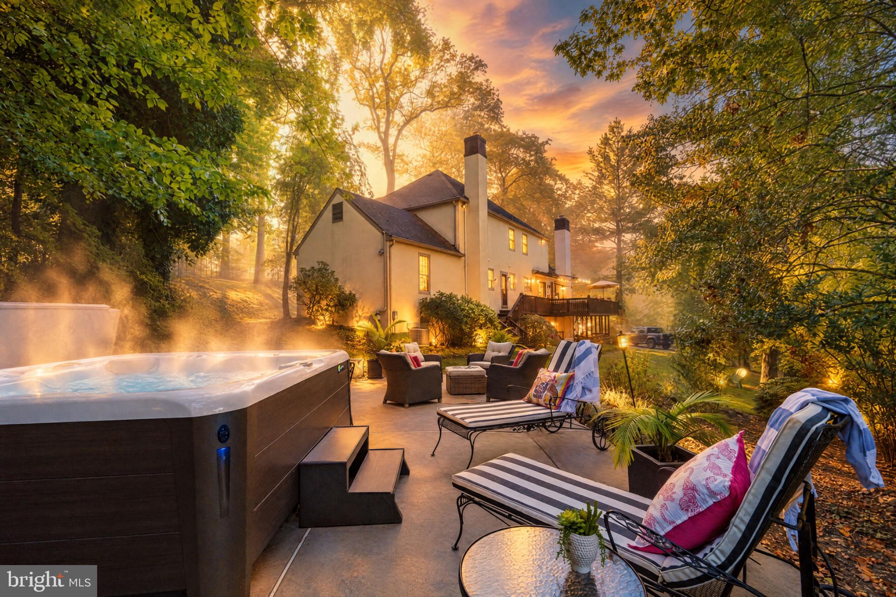
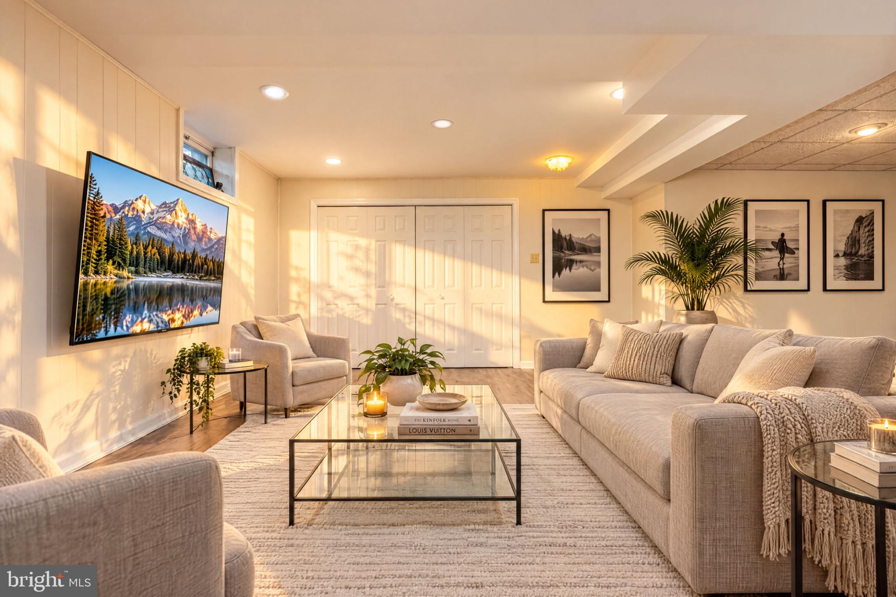
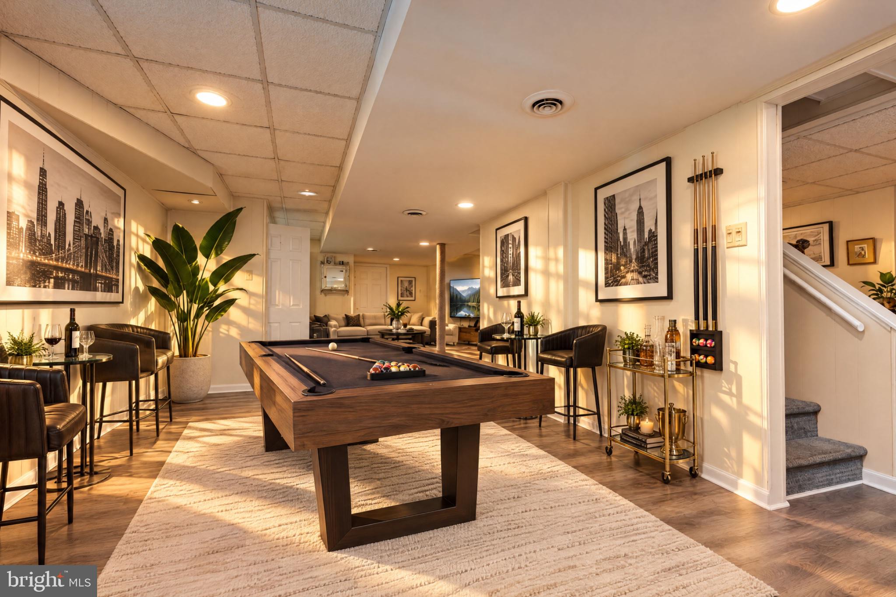
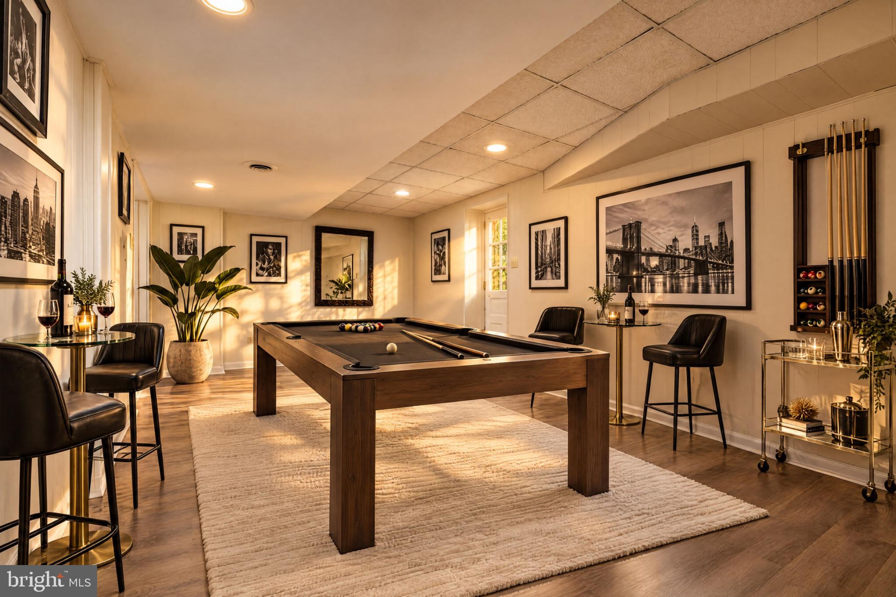
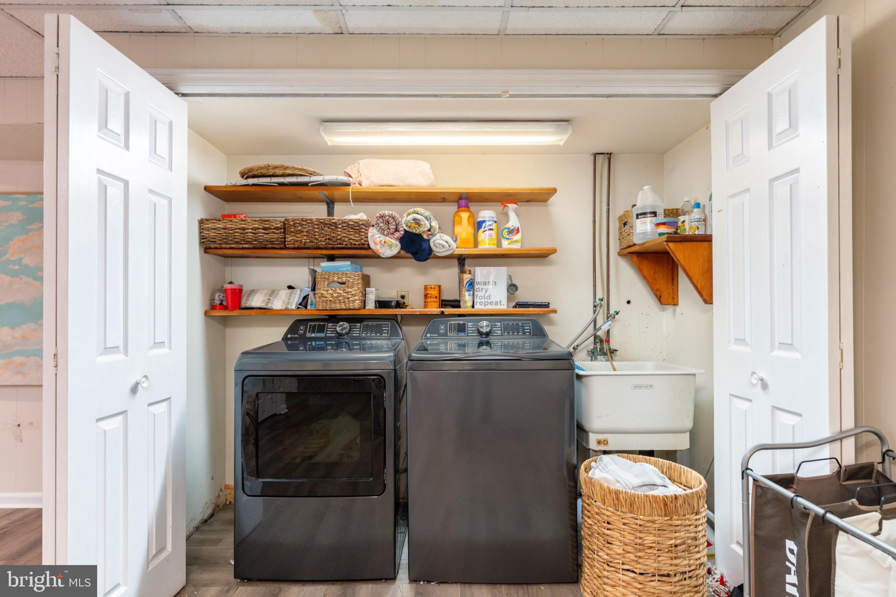
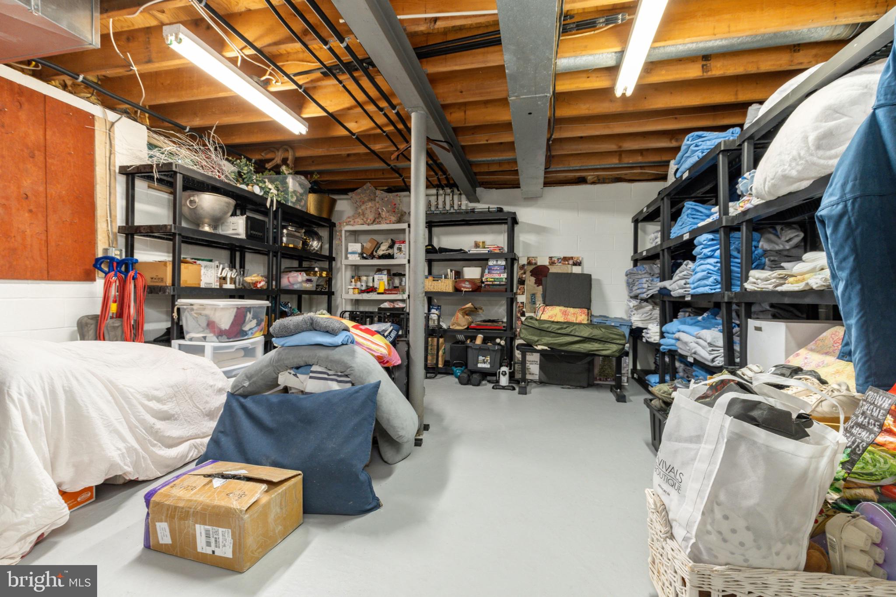
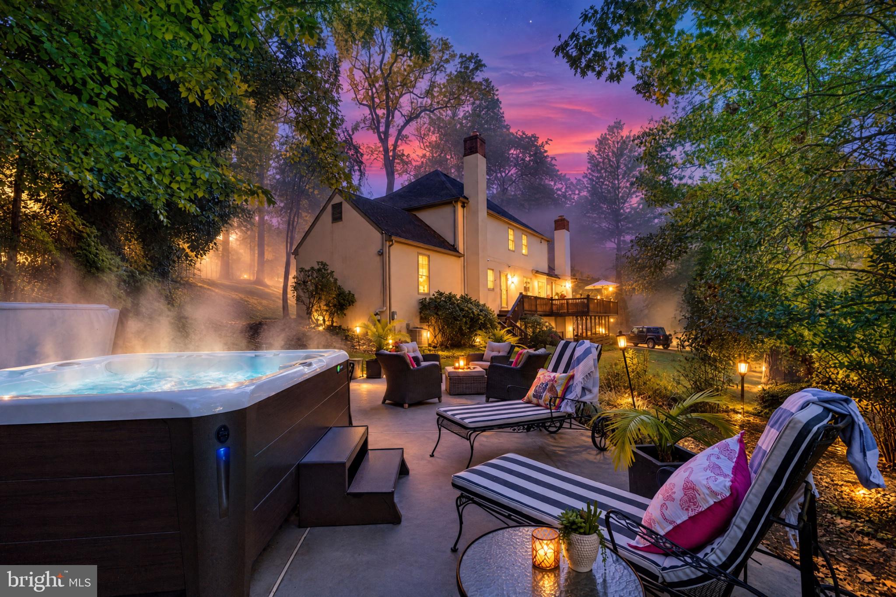
The walk-out lower level offers flexible space for a billiards area, media room, or gym, plus storage, a new laundry area with a washer and dryer, and convenient garage access. Outside, enjoy a brand-new hardscape patio, a relaxing salt water hot tub, and peaceful views in a private setting.
Notable upgrades include a new Bosch HVAC system, a tankless water heater, a whole-house generator, central vacuum, a smart alarm system, and a gas hookup to the street. An exceptional opportunity to enjoy character, comfort, and refined Main Line living in the heart of Villanova. (some photos have been virtually staged)
| Date | Event | Price | Source |
|---|---|---|---|
| listed (Coming Soon) | $1,299,000 | Bright #PAMC2195386 | |
| status changed (Active) | — | Bright #PAMC2195386 |
Hi there — ask anything about this property or the area and the team will get right back to you.
Local real estate advisory services provided by agent with The Southside Group
Listed by Reid J Rosenthal with Bhhs Fox & Roach The Harper At Rittenhouse Square
The data relating to real estate for sale on this website appears in part through the BRIGHT Internet Data Exchange program, a voluntary cooperative exchange of property listing data between licensed real estate brokerage firms in which Reid J Rosenthal participates, and is provided by BRIGHT through a licensing agreement. The information provided by this website is for the personal, non-commercial use of consumers and may not be used for any purpose other than to identify prospective properties consumers may be interested in purchasing. Some properties which appear for sale on this website may no longer be available because they are under contract, have closed or are no longer being offered for sale. Information Deemed Reliable But Not Guaranteed. Copyright © 2026 Bright MLS. All rights reserved.
You agree to The Southside Group Terms of Use and Privacy Policy. By choosing to contact a property, you also agree that The Southside Group and its associates may call, text, or email you regarding any inquiries or activities you submit through our website. This may involve the use of automated means and prerecorded or artificial voices.
Step 1 of 2
You've reached the free preview limit. Create a free account to see this listing and everything else on the site.
Step 2 of 2
Tell us how to reach you about homes you like.
Enter your password to sign in as
You've reached the free preview limit. Create a free account to see this listing and everything else on the site.
Already have an account? Sign in
Sign in to your account.
New here? Create an account