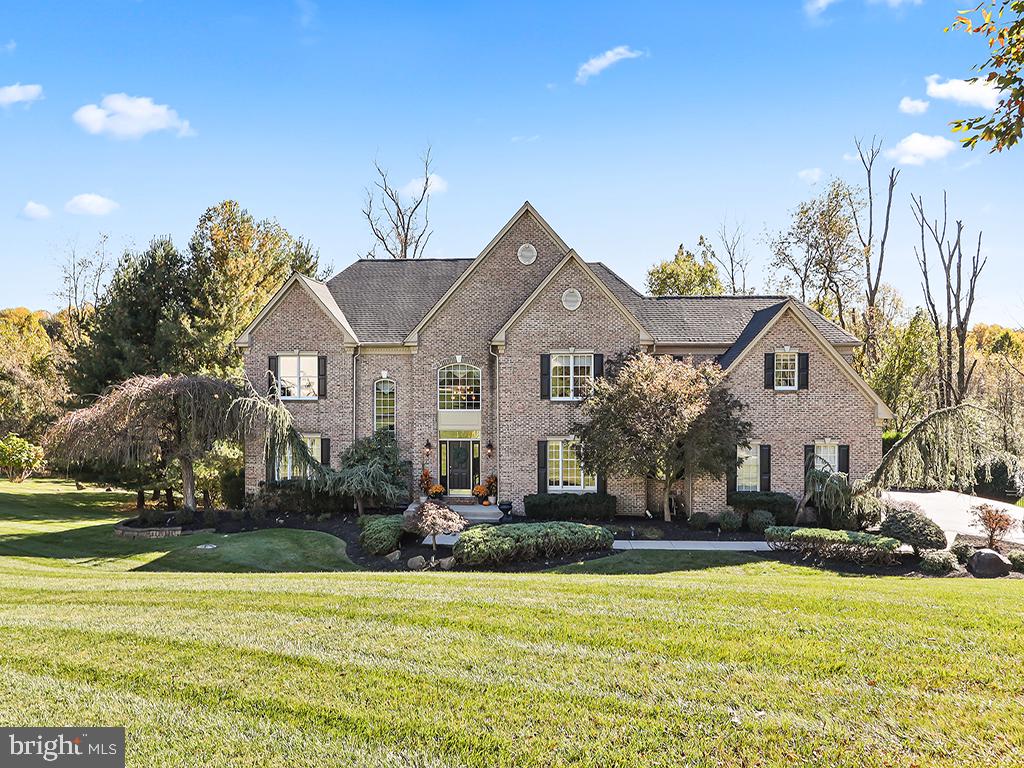
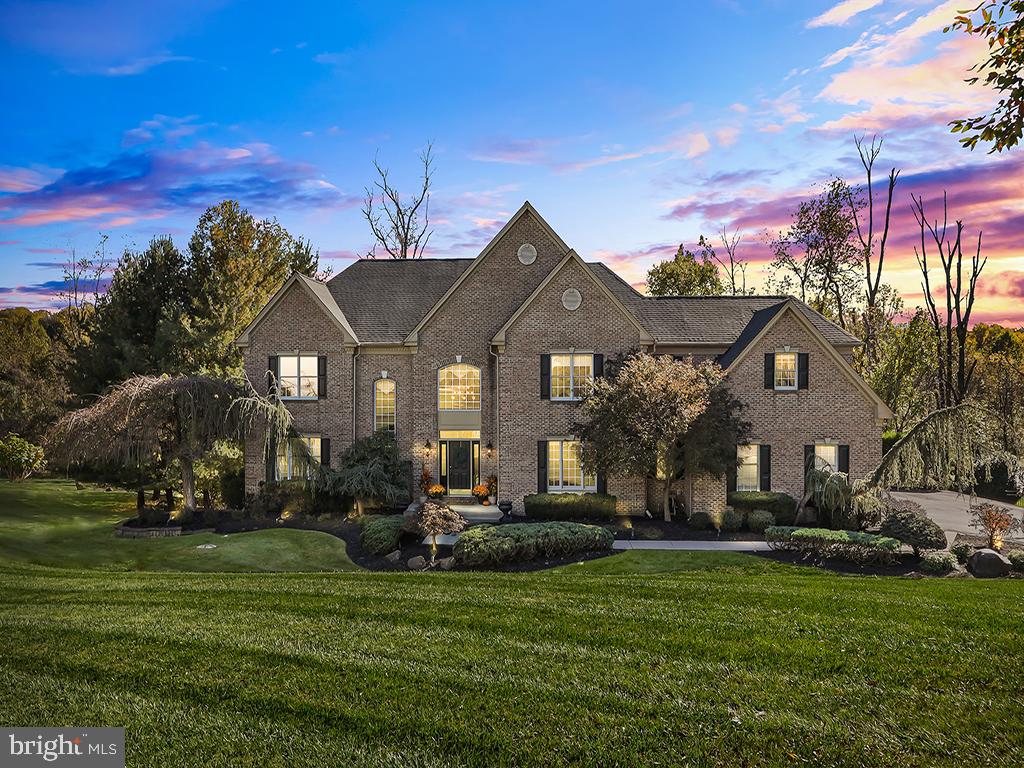
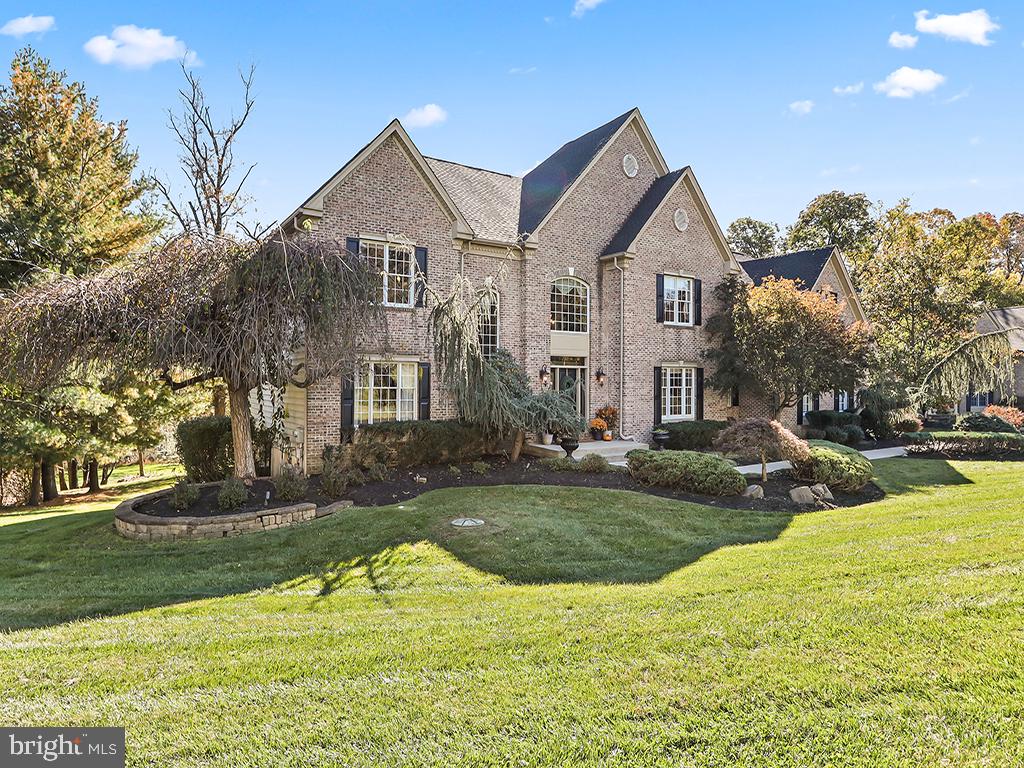
Exceptional Georgetown Model in Notting Hill Chase – Upper Holland
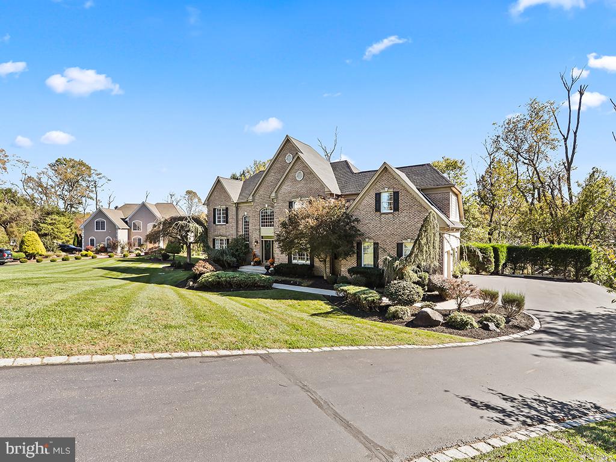
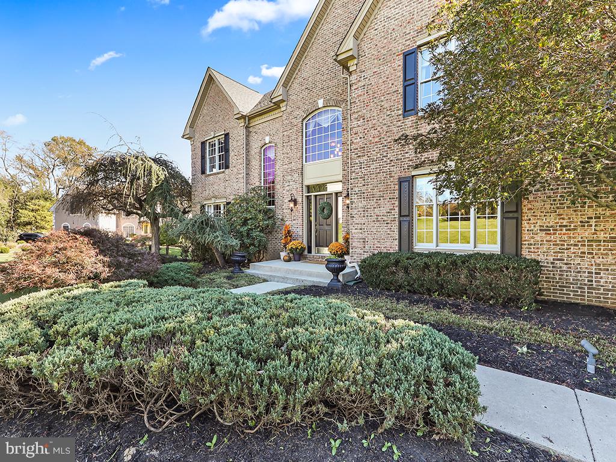
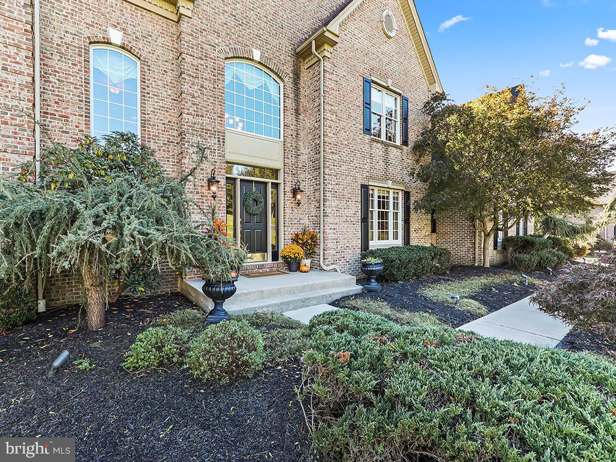
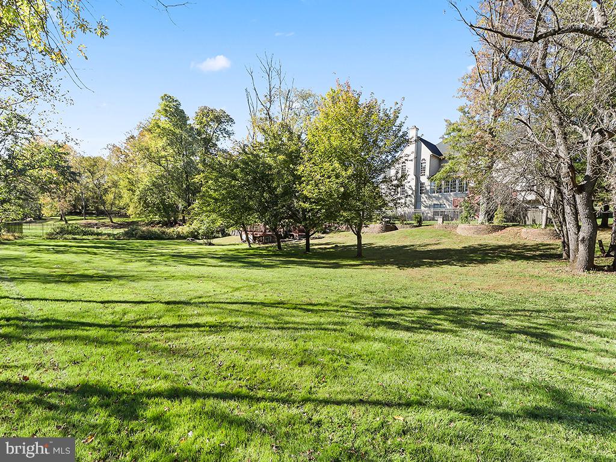
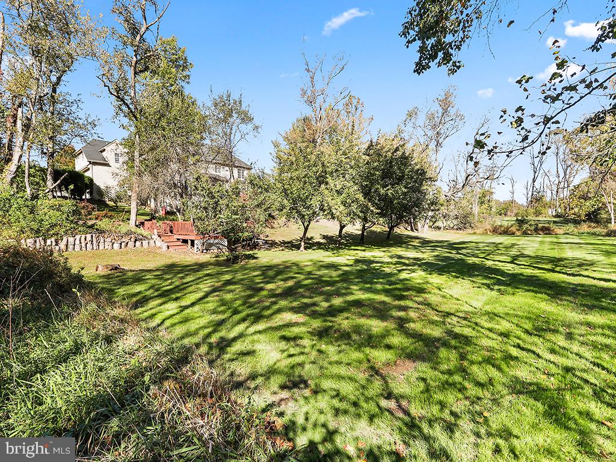
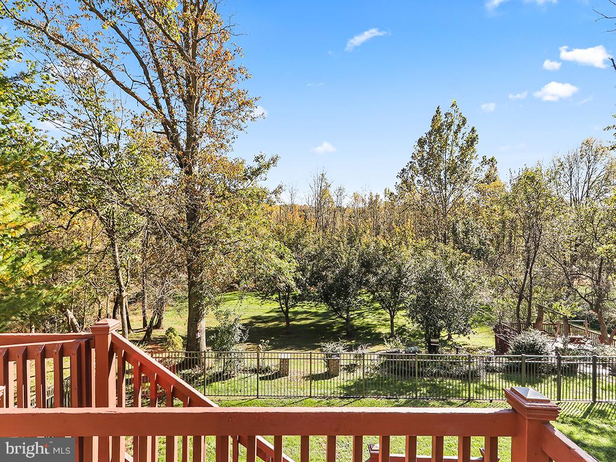
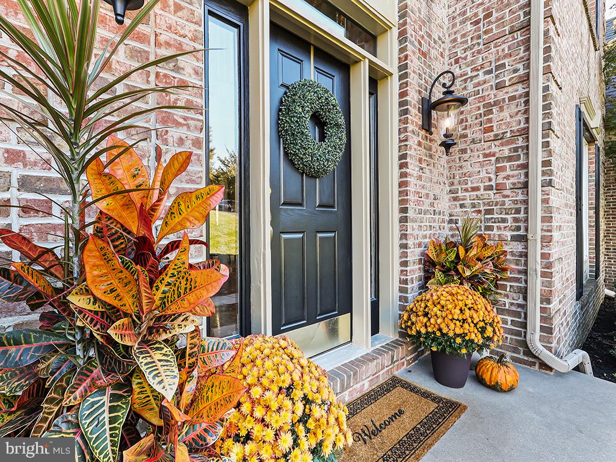
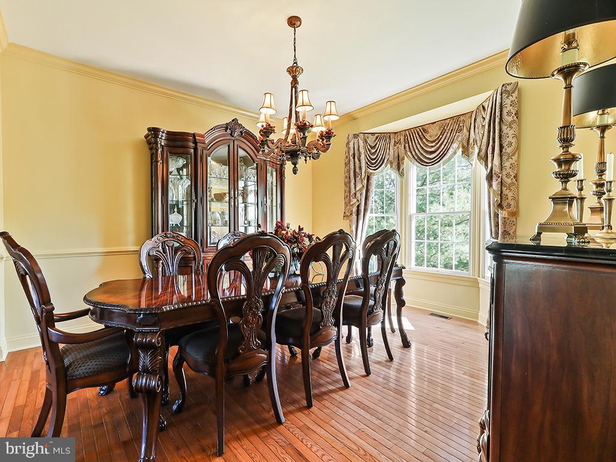
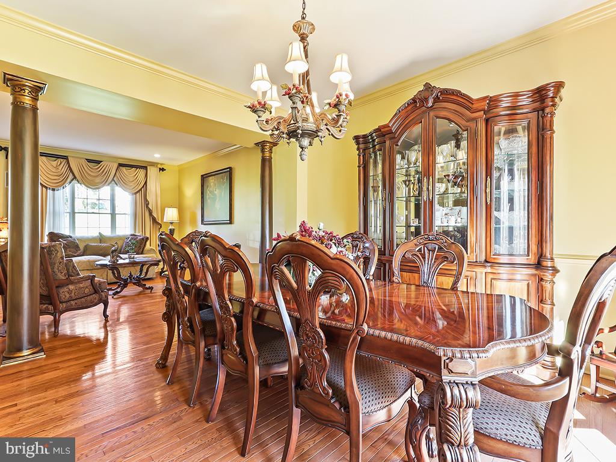
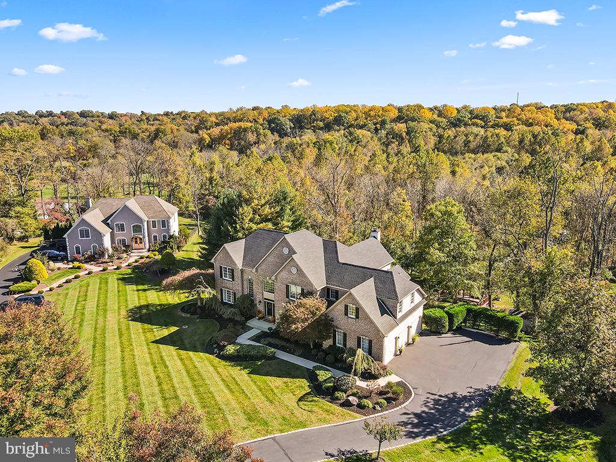
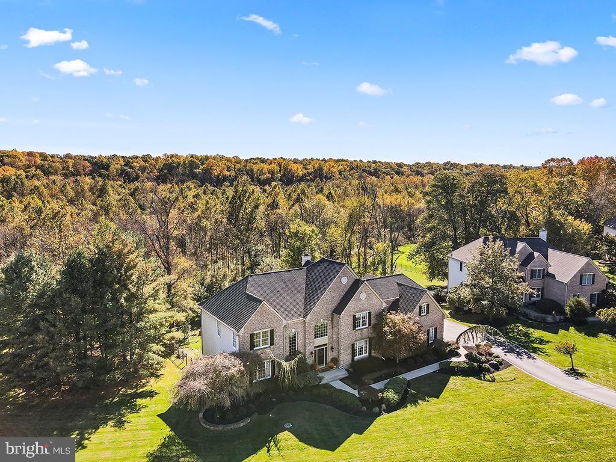
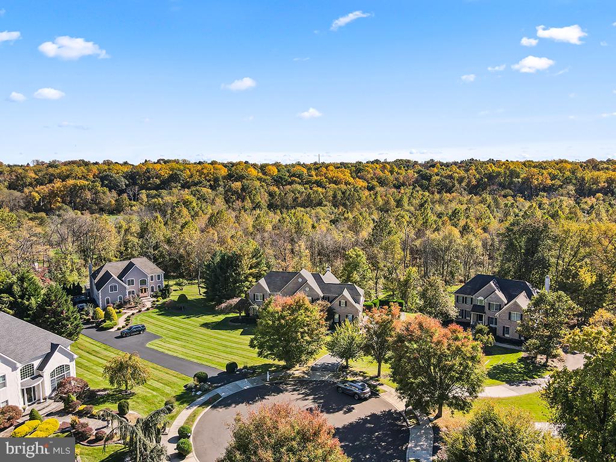
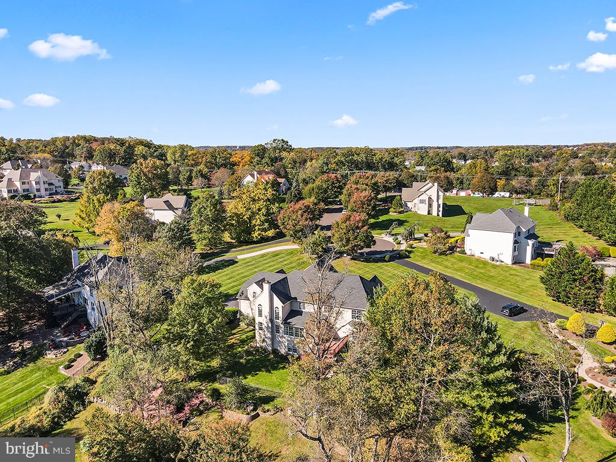
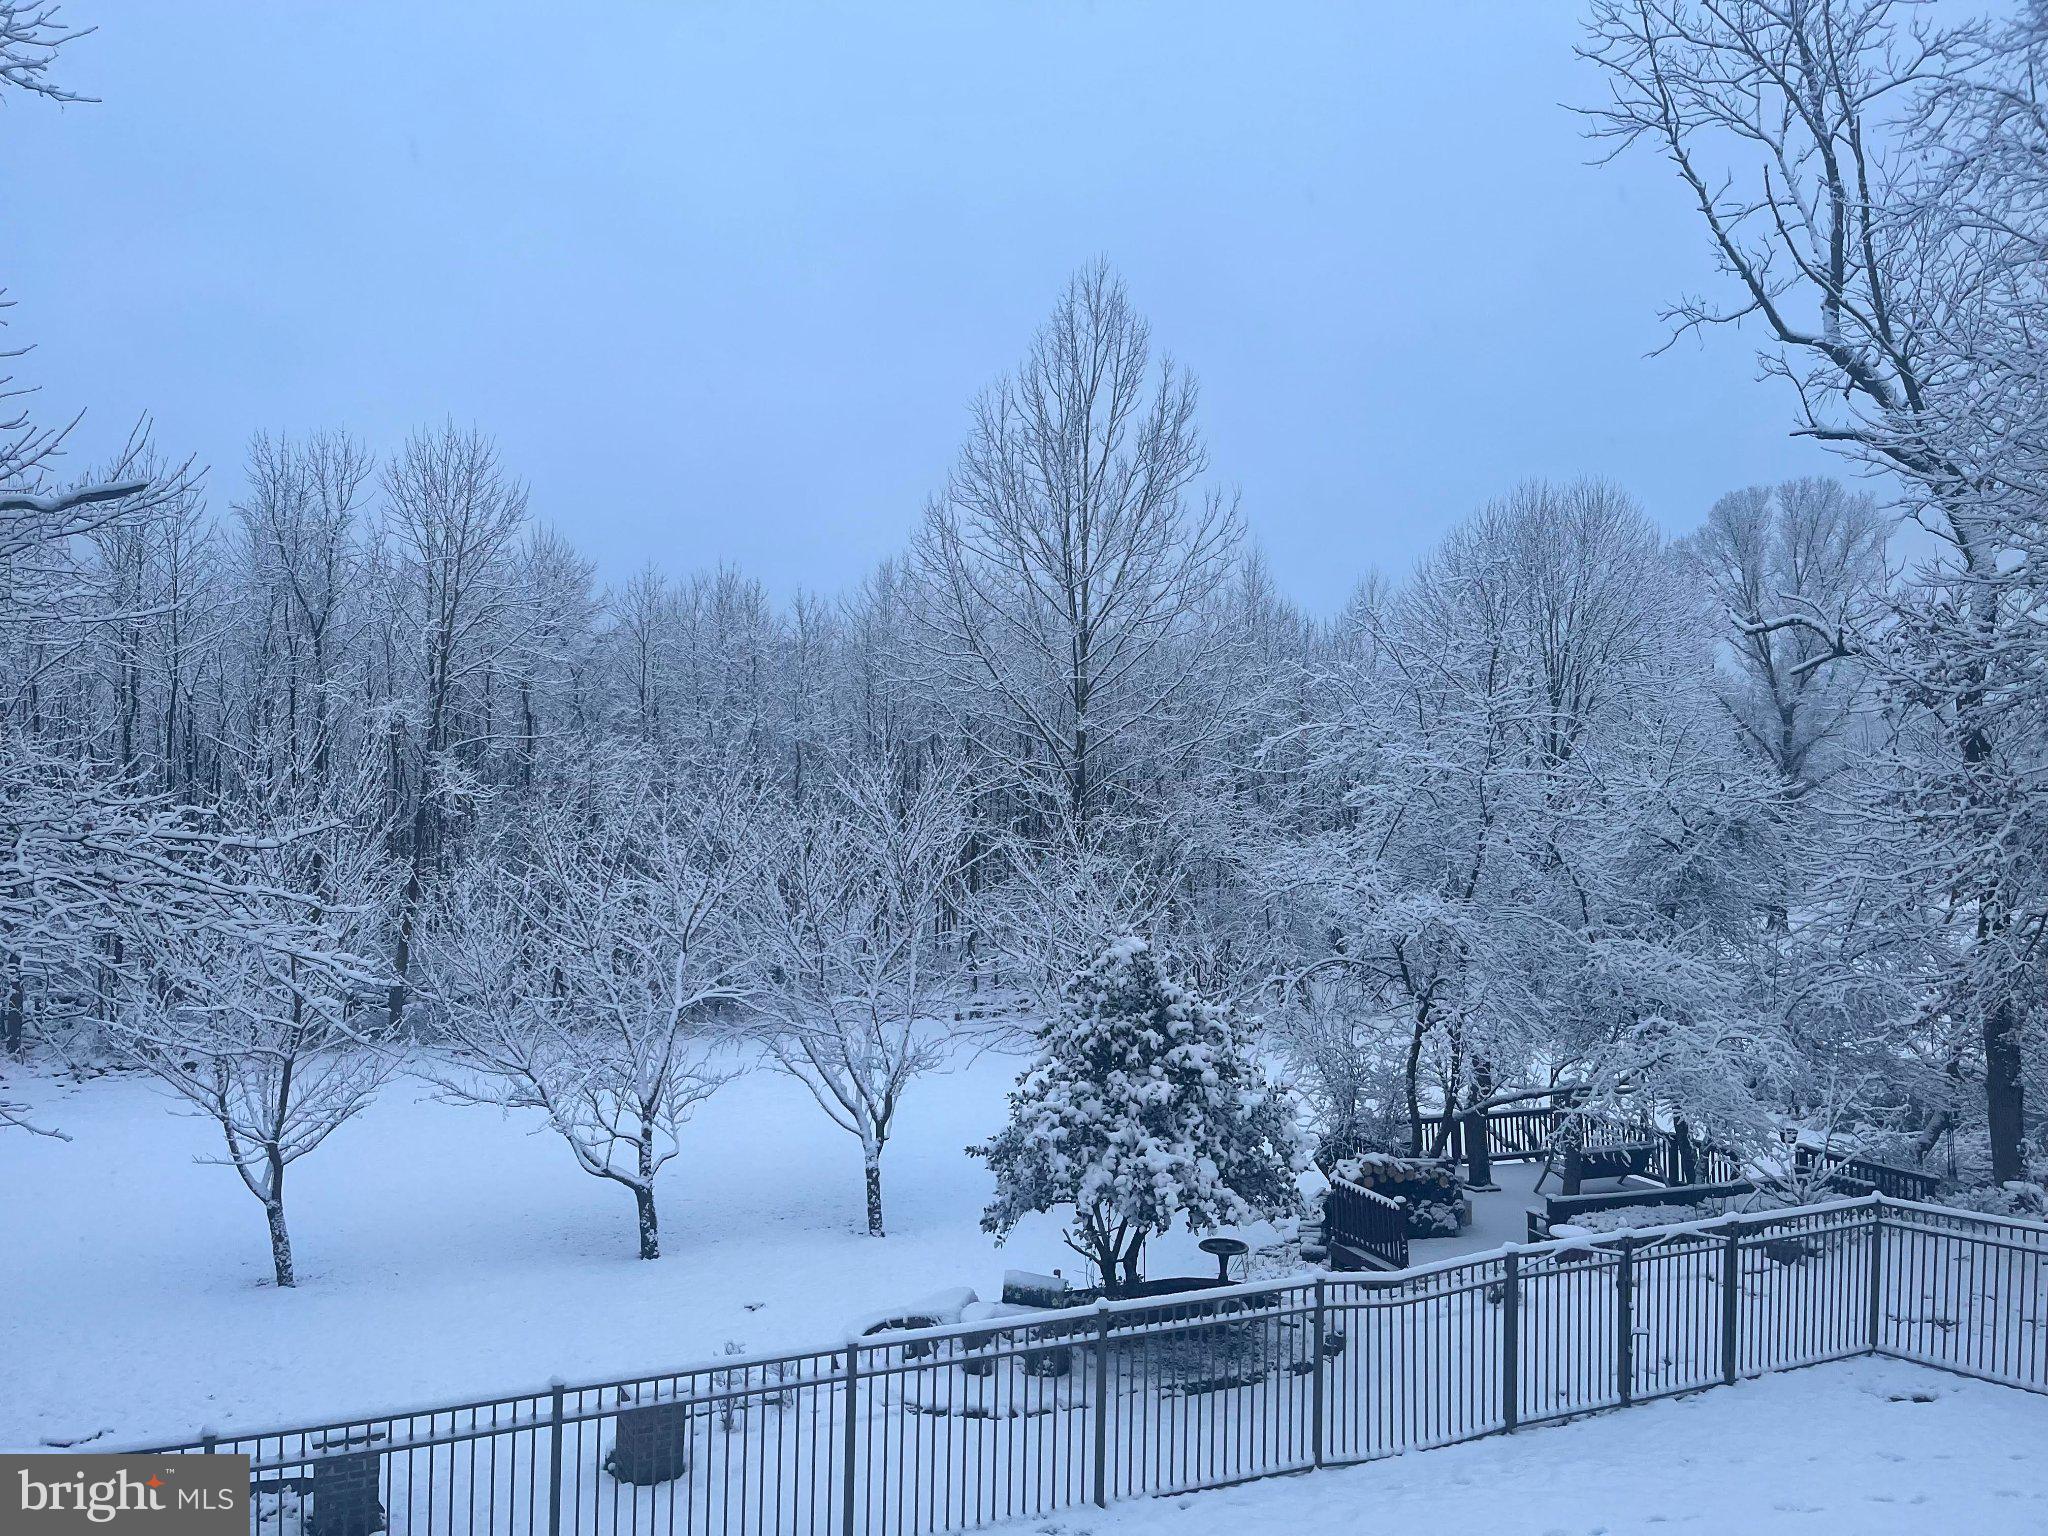
Welcome to this distinguished Elliot Builders Georgetown Model, ideally situated on a premium cul-de-sac lot backing to 54 acres of preserved land, offering picturesque seasonal views and a serene natural setting. Located in the sought-after Council Rock School District, this impressive residence combines elegant architectural details, expansive living spaces, and exceptional entertaining opportunities.
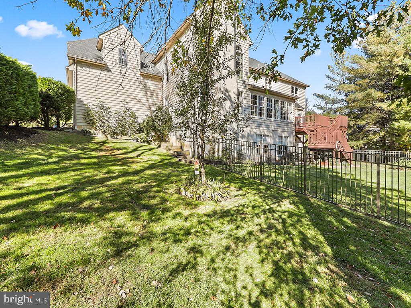
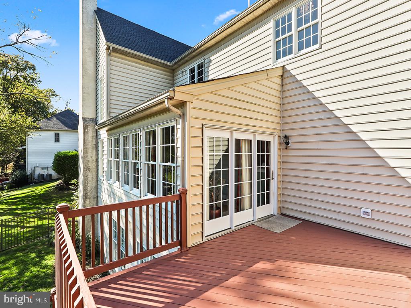
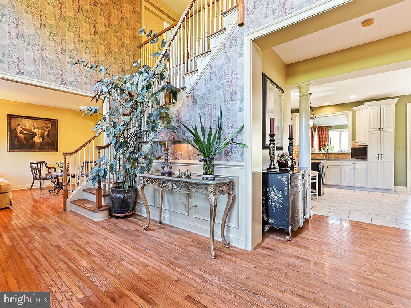
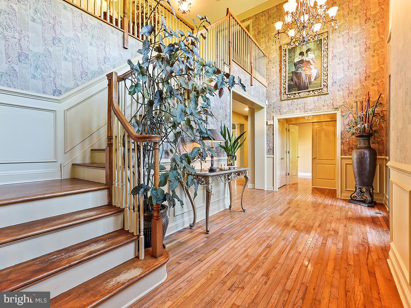
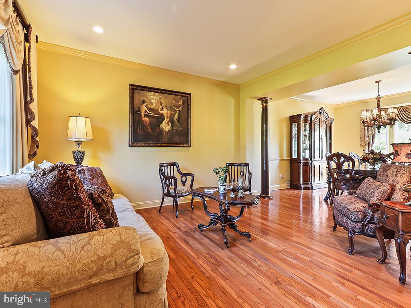
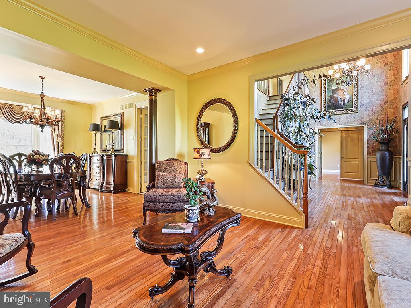
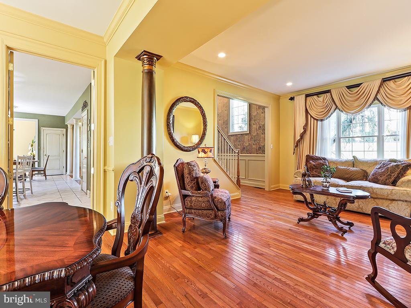
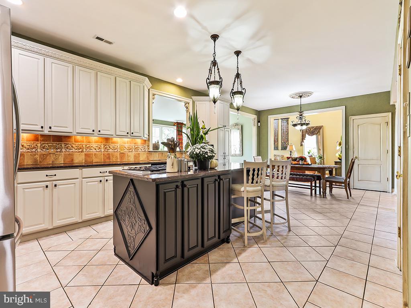
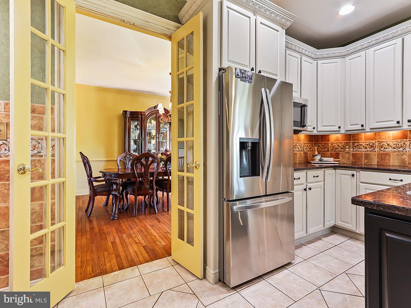
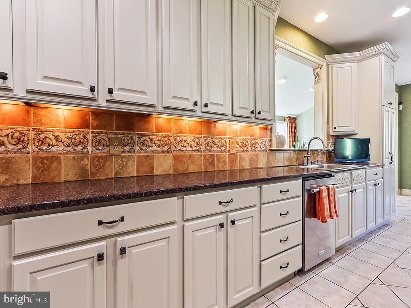
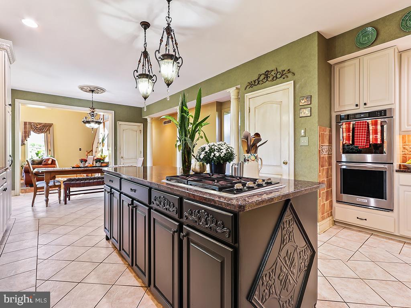
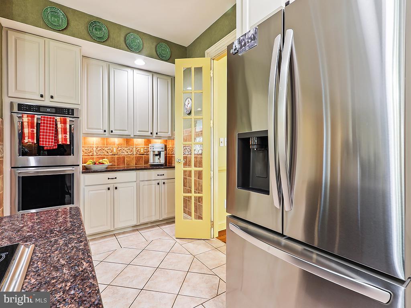
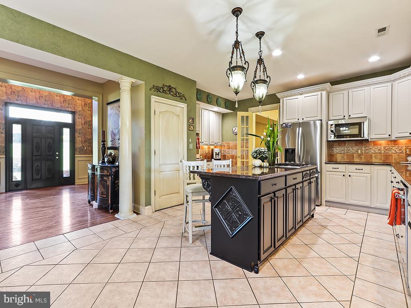
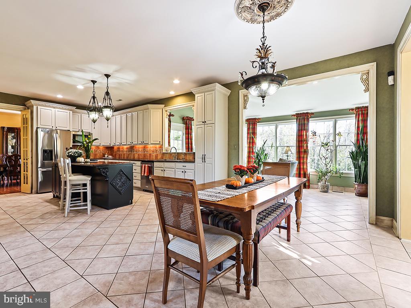
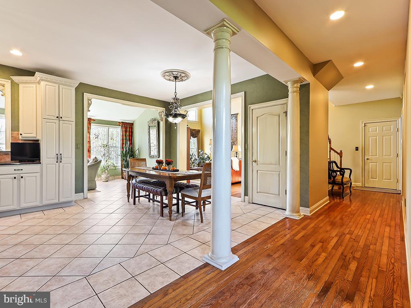
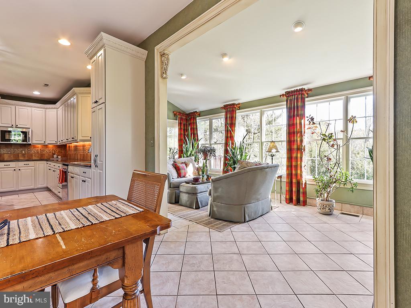
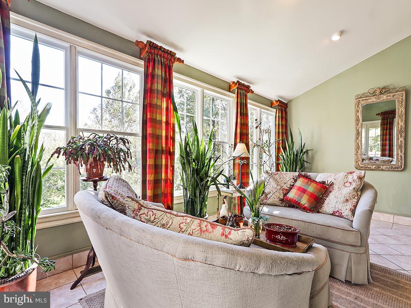
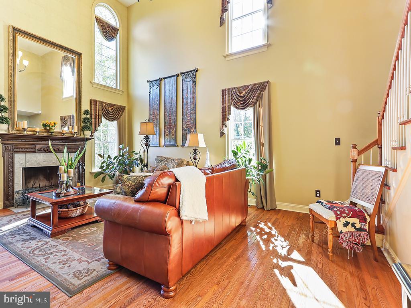
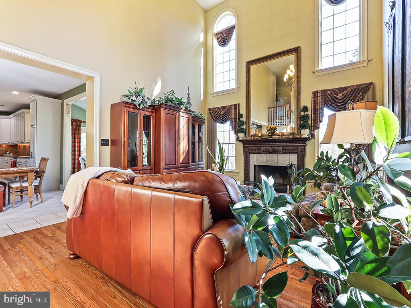
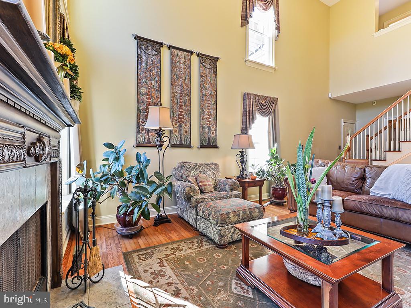
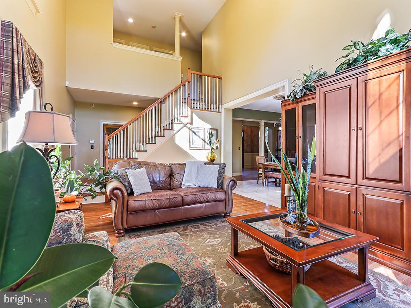
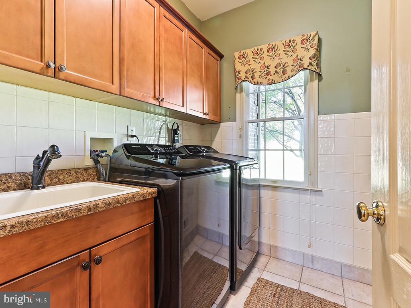
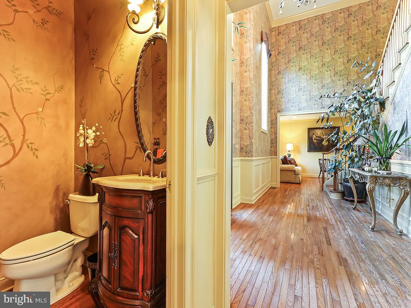
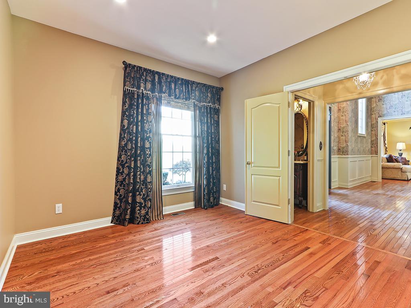
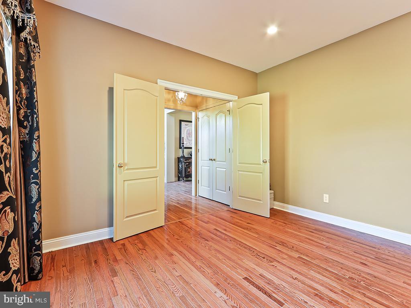
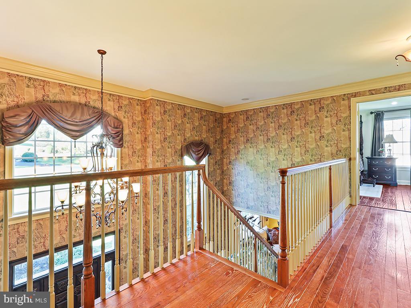
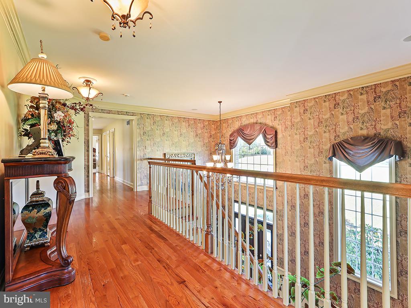
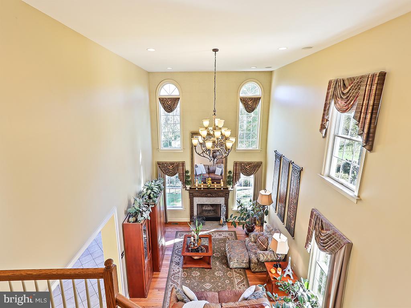
The grand two-story foyer opens to formal living and dining rooms, a private first-floor office or potential bedroom, and a dramatic two-story family room featuring a wood-burning fireplace with 6 large windows tons of natural light. The gourmet island kitchen boasts granite countertops, stainless steel appliances, abundant cabinetry, and a spacious pantry. An adjoining breakfast area flows into a sun-drenched sunroom with vaulted ceilings and walls of windows overlooking the backyard.
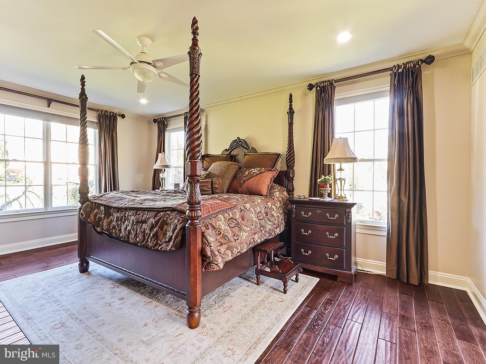
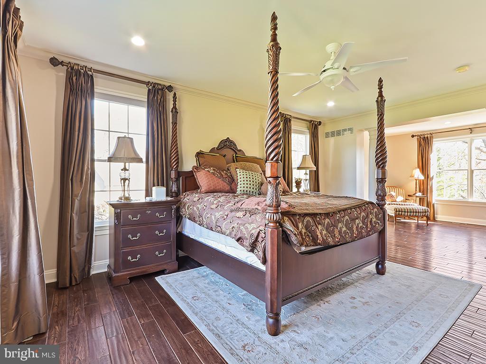
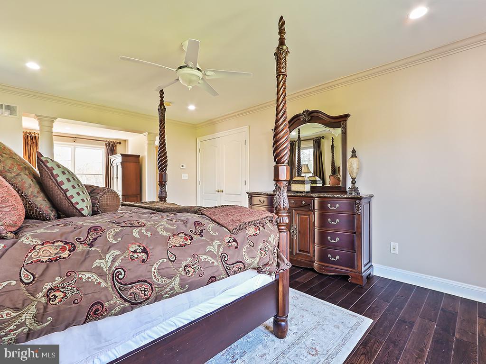
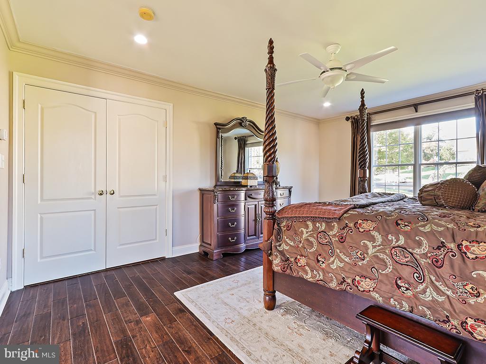
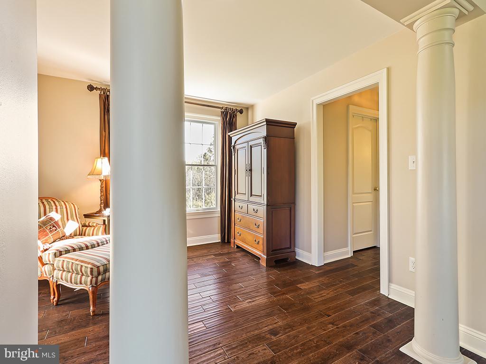
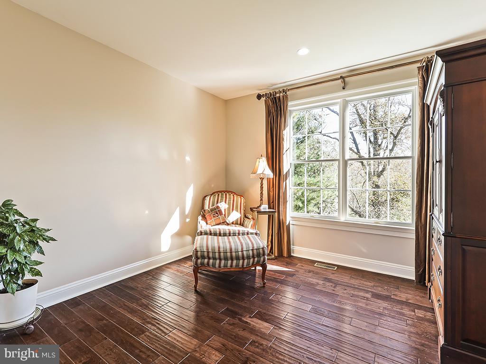
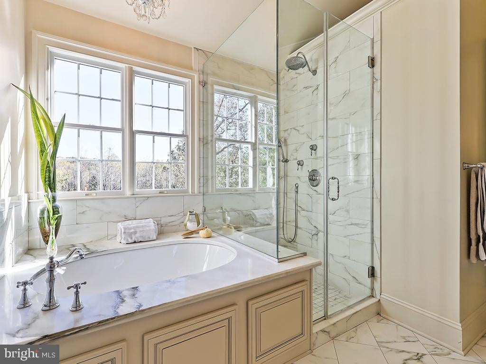
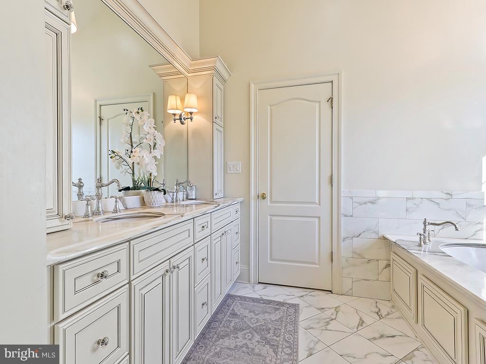
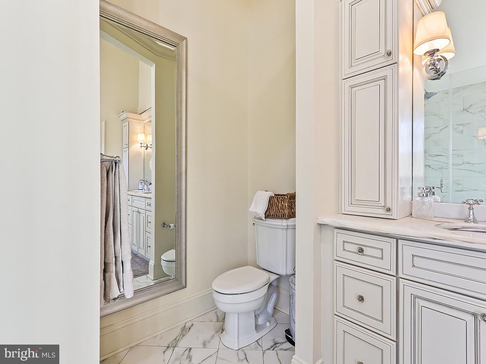
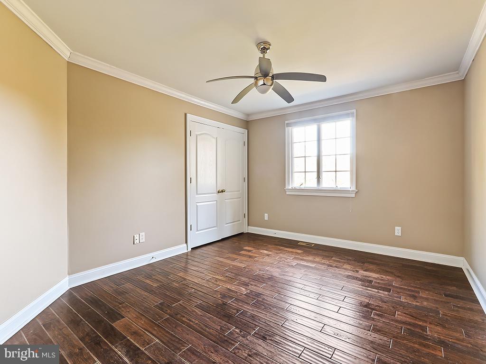
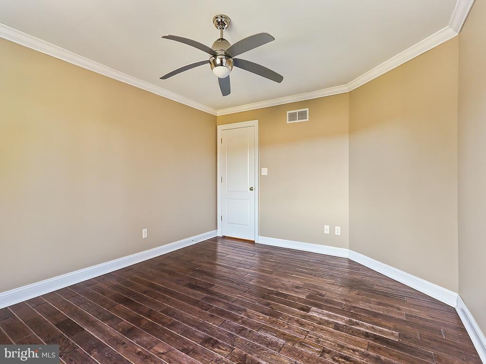
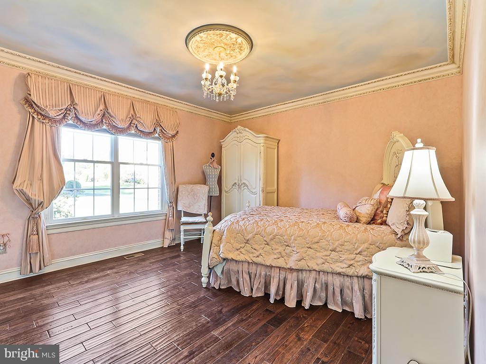
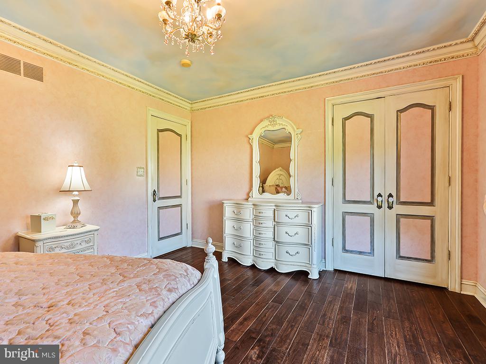
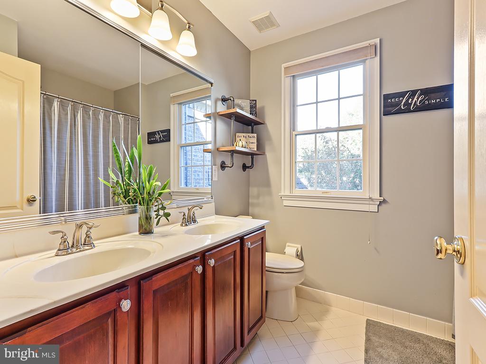
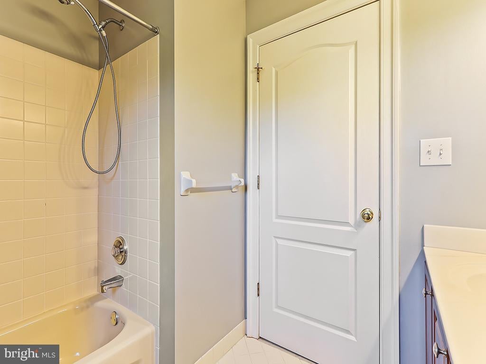
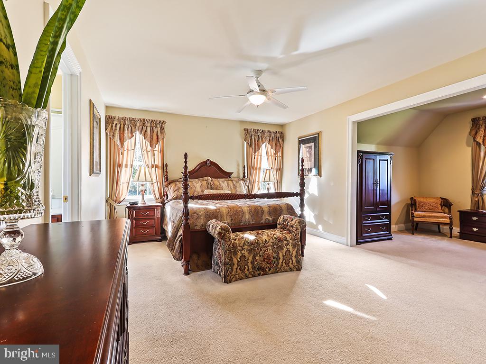
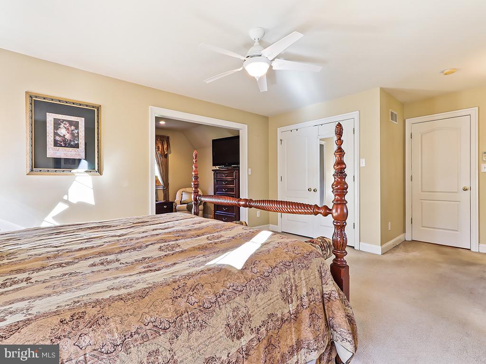
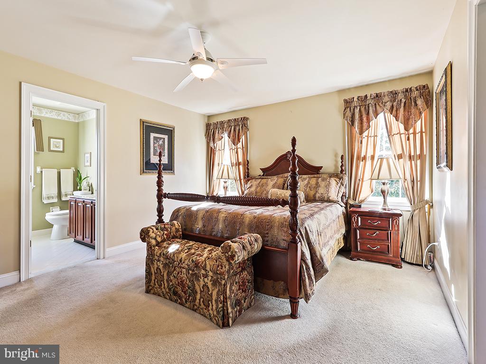
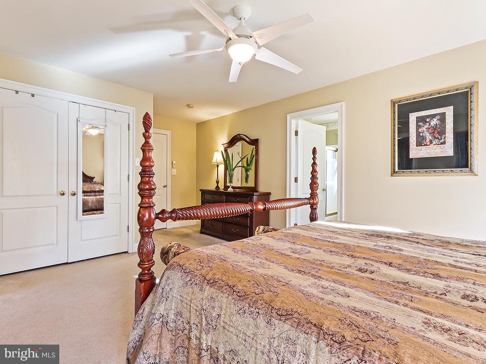
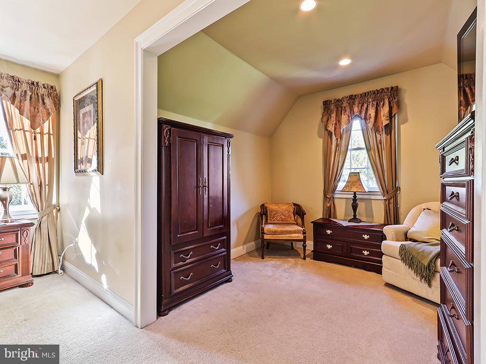
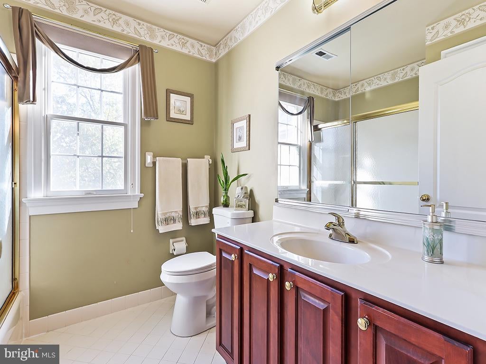
The second level features two primary suites, including a luxurious retreat with a sitting area, walk-in closet, and beautifully appointed bath with a soaking tub and separate shower, along with additional generously sized bedrooms.
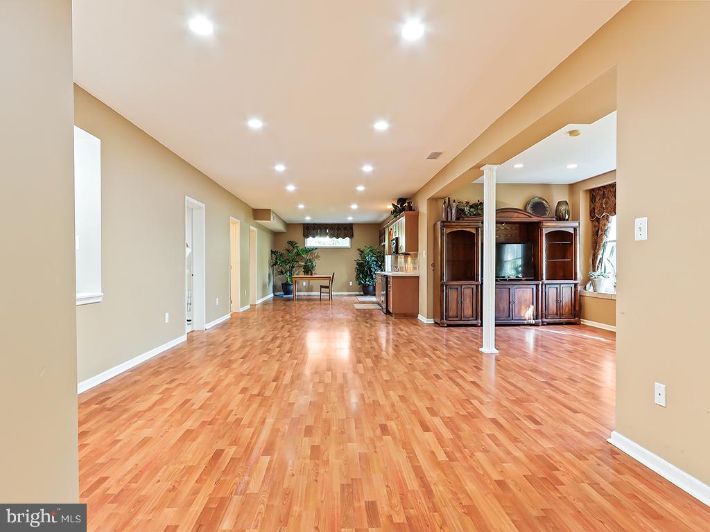
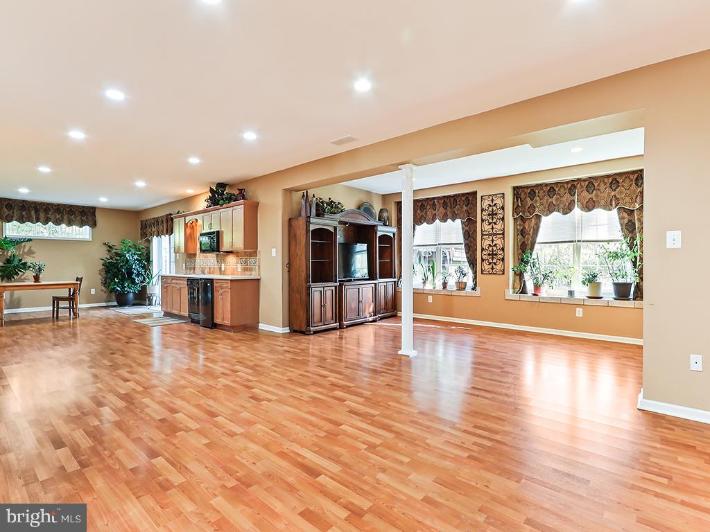
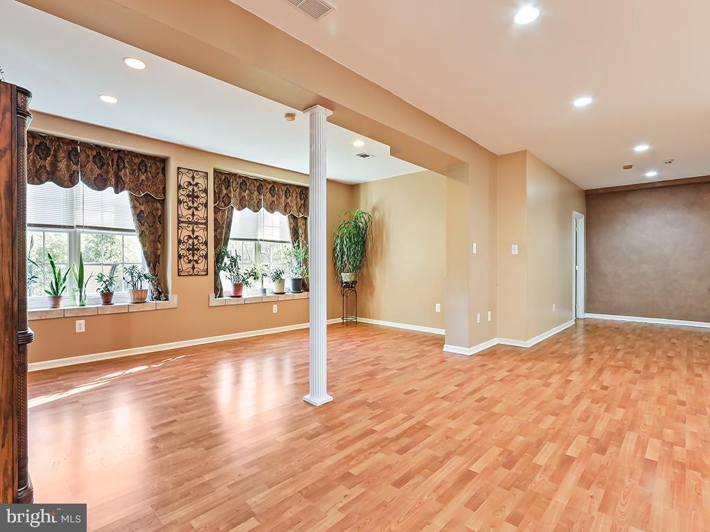
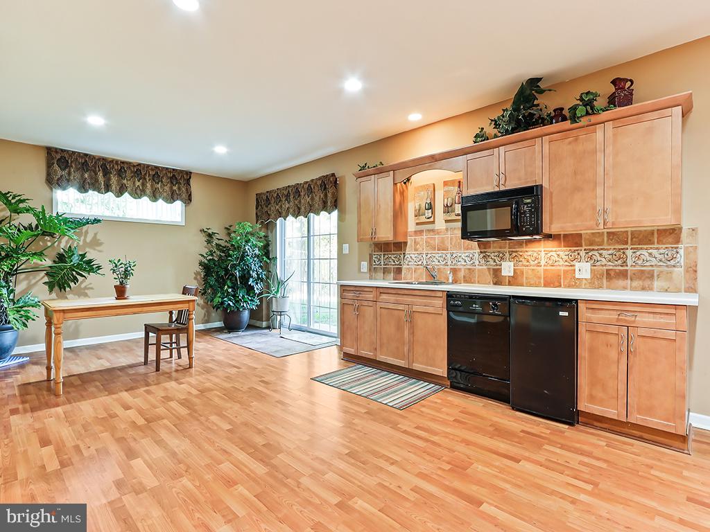
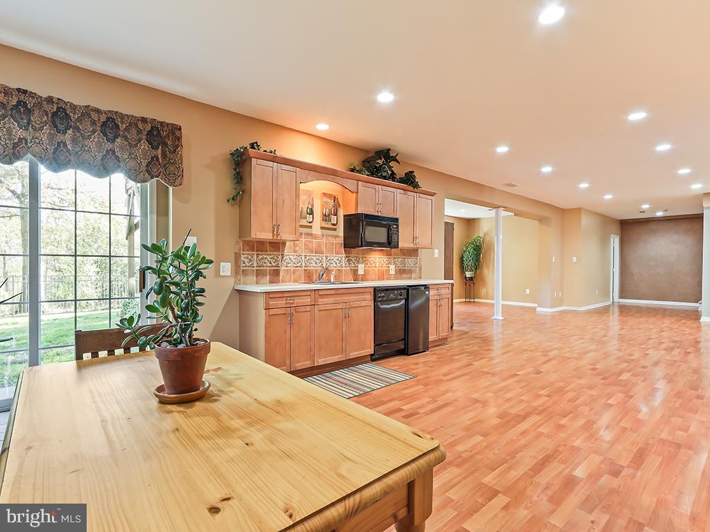
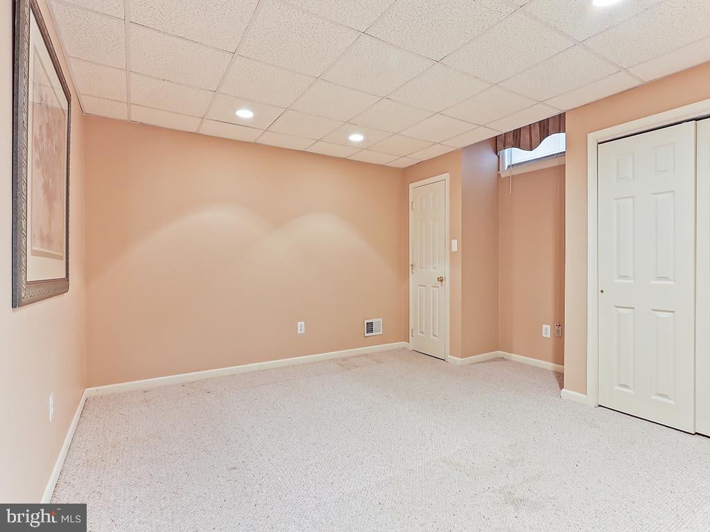
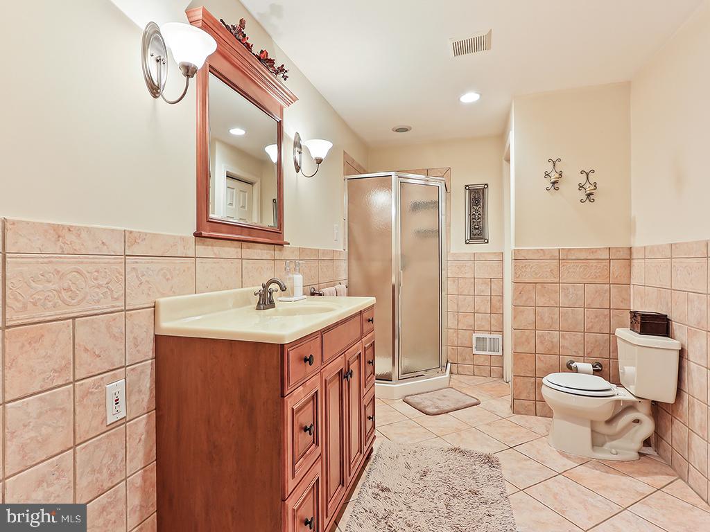
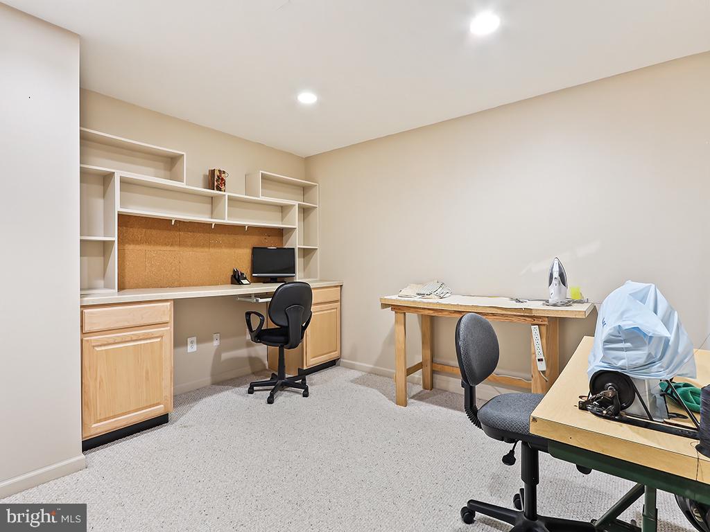
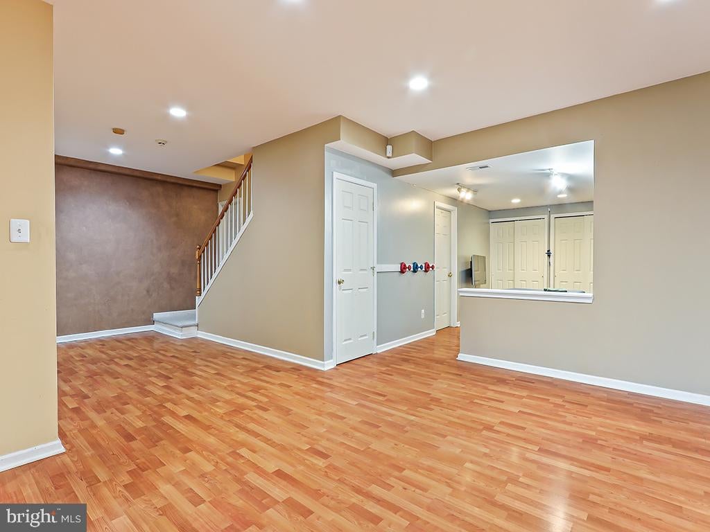
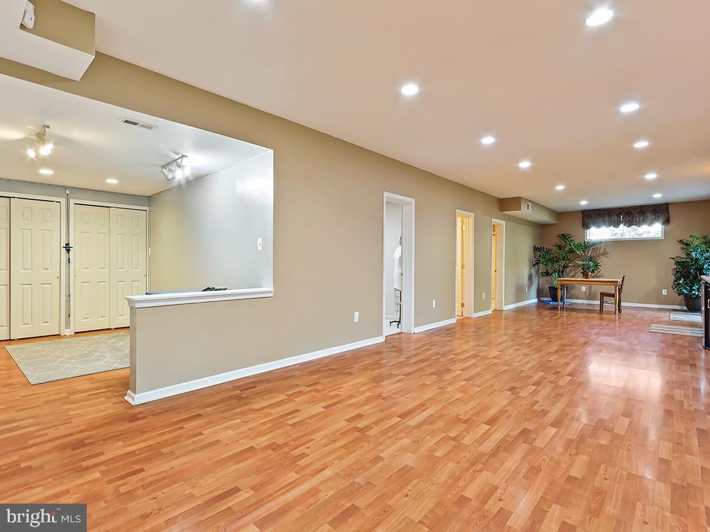
The expansive finished walk-out basement with nine-foot ceilings offers a versatile recreation area, kitchenette, full bathroom, three additional flexible rooms, and abundant storage—ideal for entertaining, working from home, or accommodating extended family, ideal in-law suite.
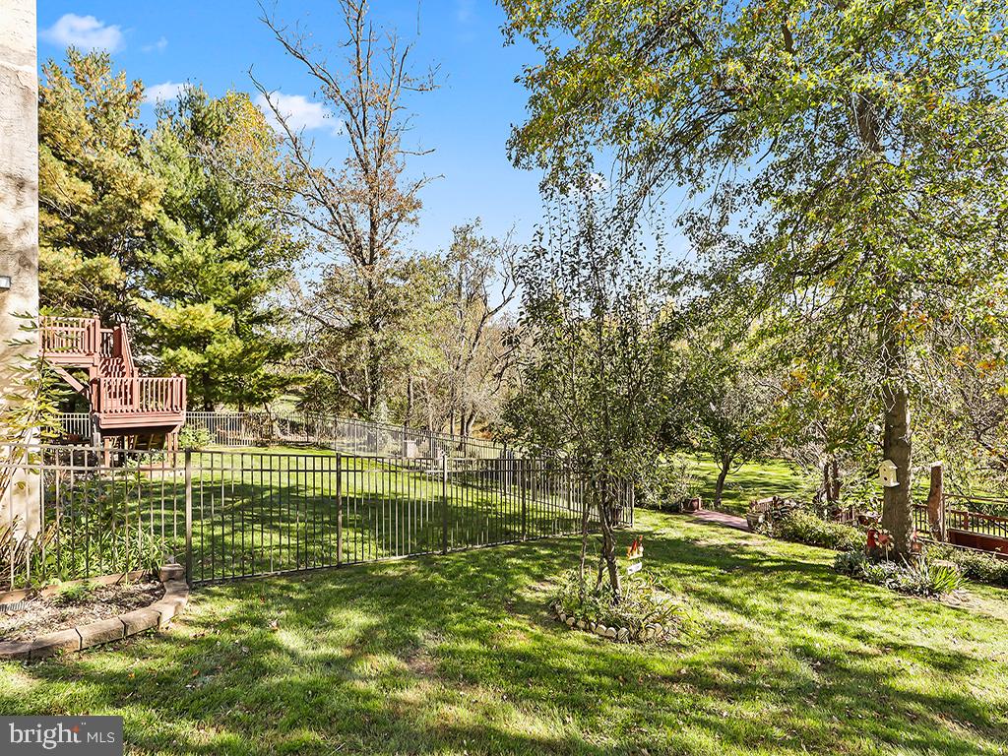
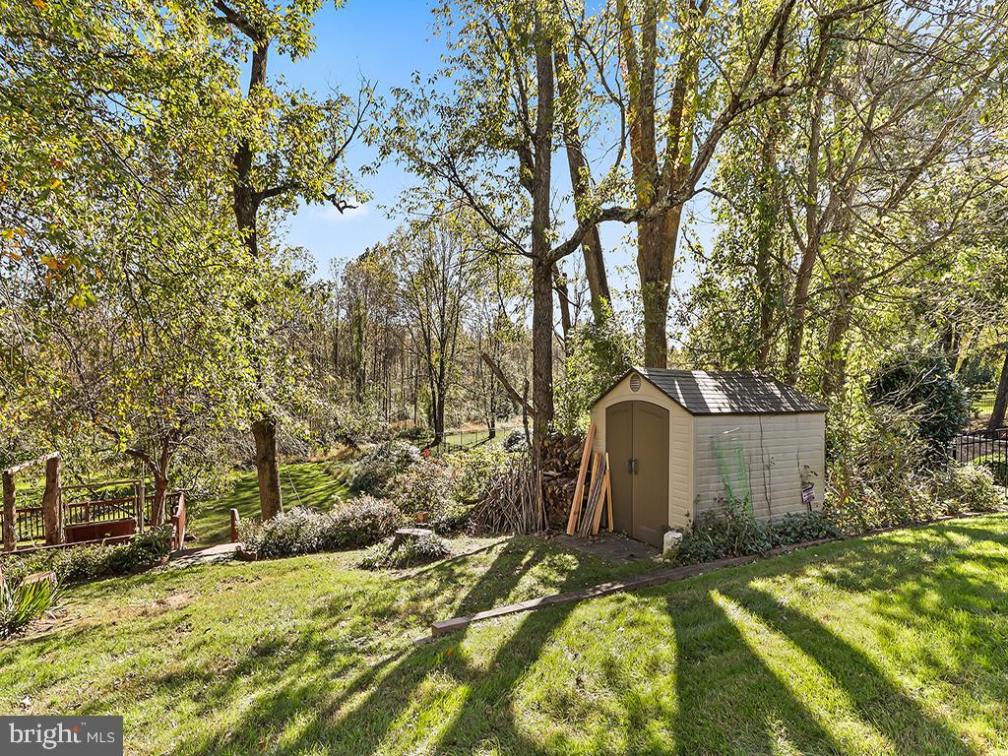
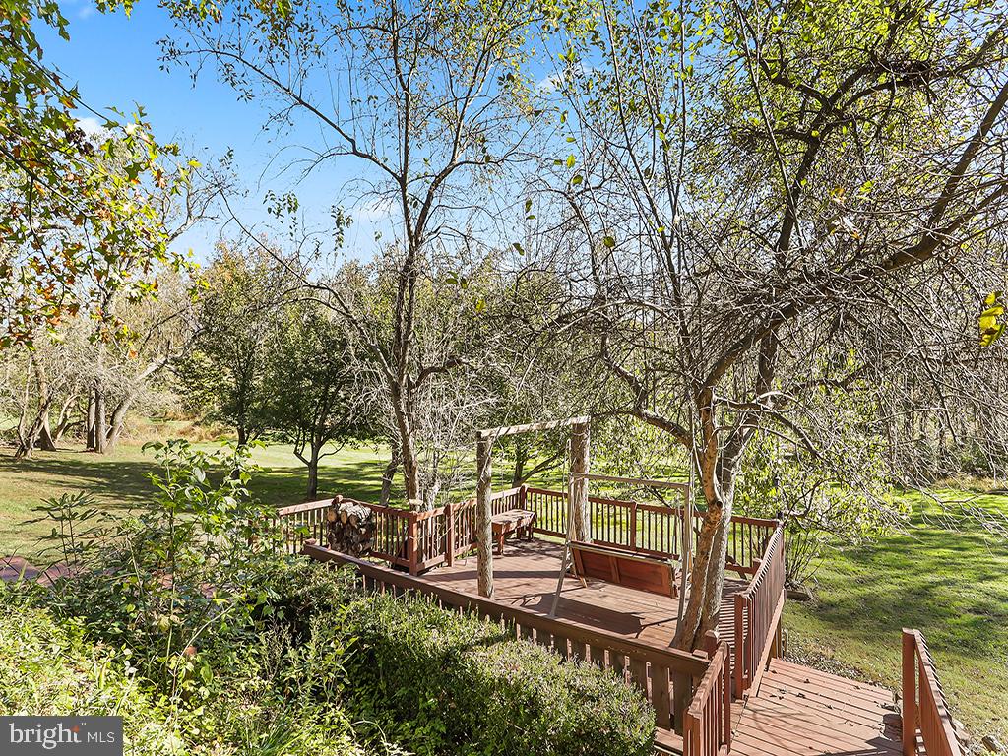
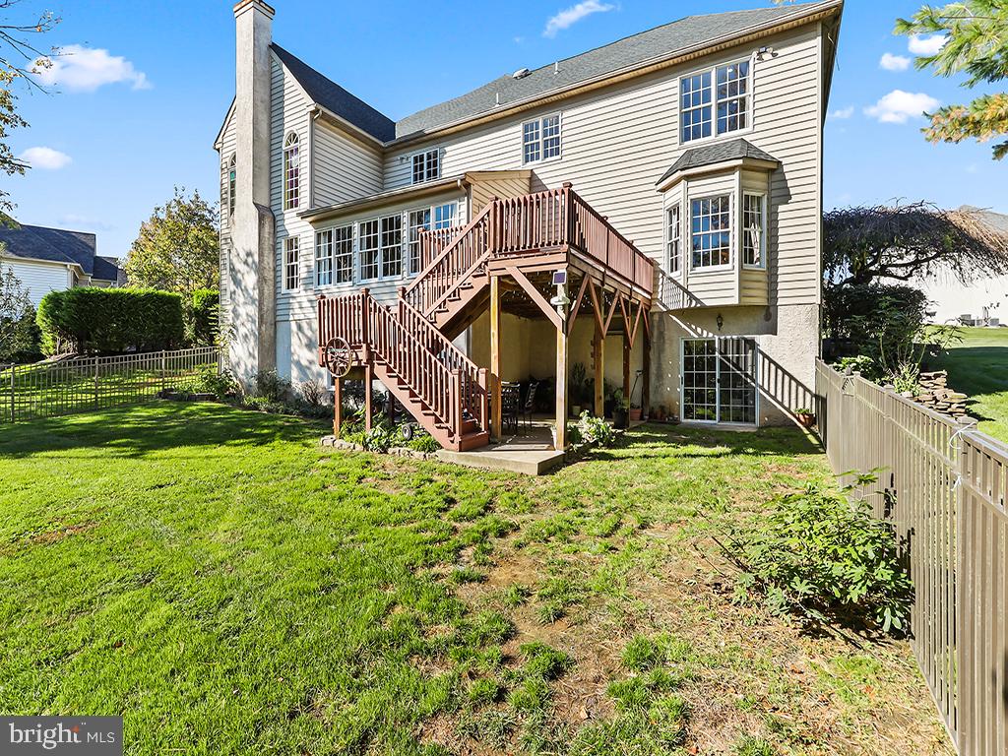
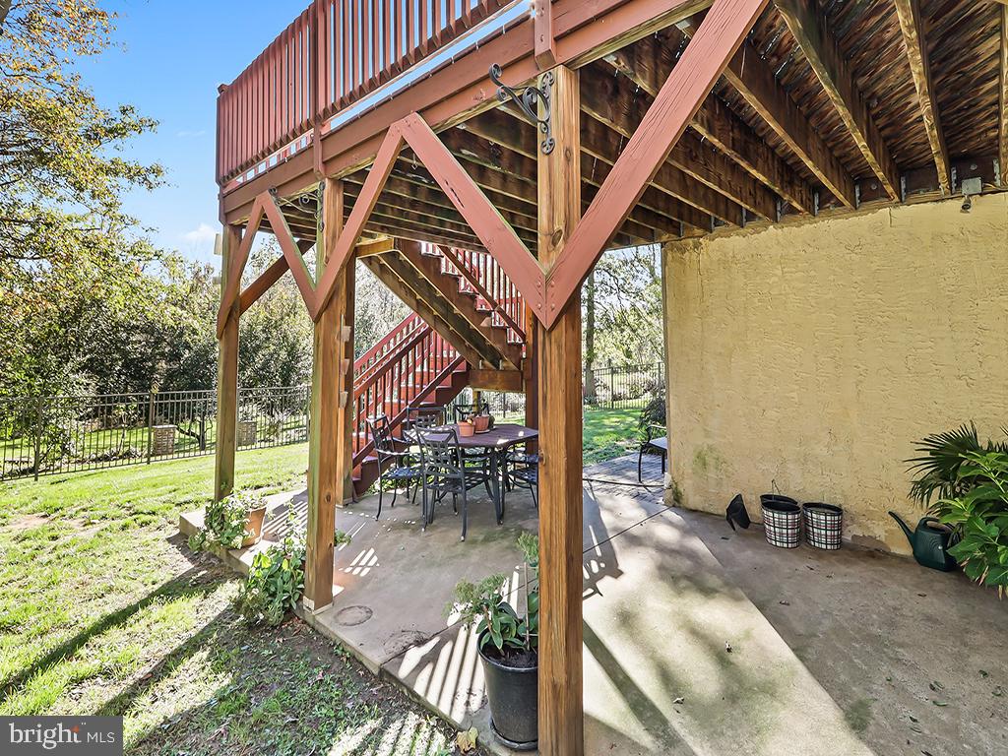
Outdoor living is equally inviting, with two decks, a covered patio, and a spacious backyard extending beyond the existing fence, all complemented by tranquil woodland views. A nature's lovers paradise.
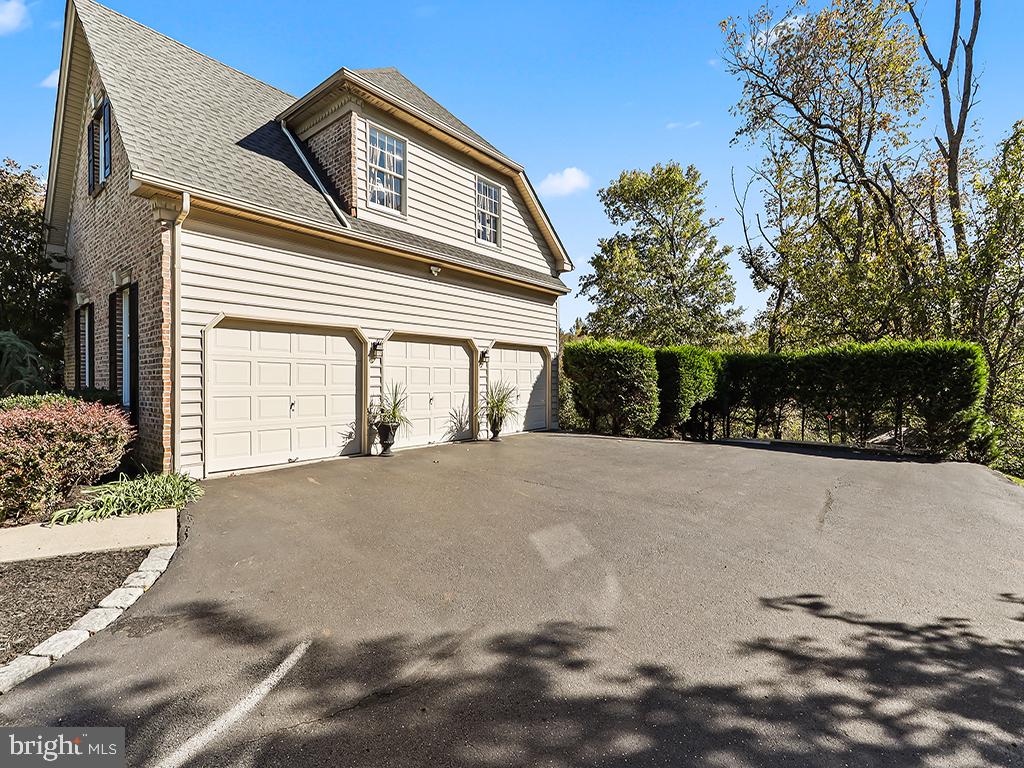
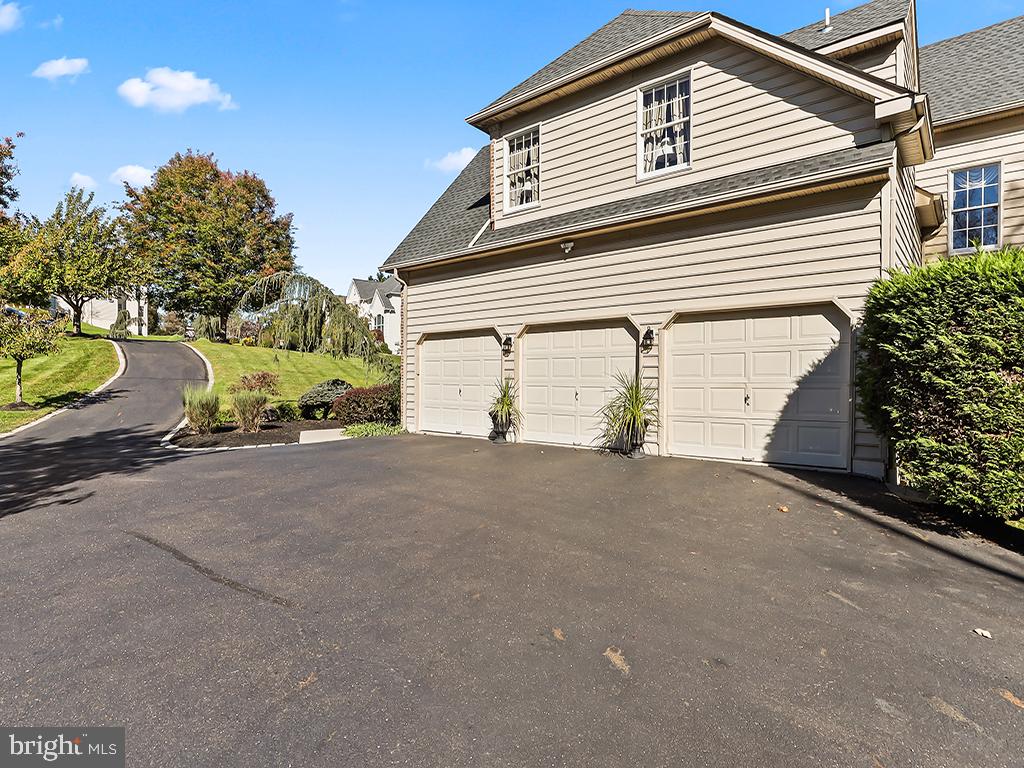
Additional highlights include a three-car garage, extended driveway with parking for approximately seven vehicles, newer roof, dual-zone HVAC, central air, 200-amp electrical service, front-yard sprinkler system, and whole-home surround sound.
Enjoy convenient access to the amenities of Newtown, Yardley, and Holland, as well as Tyler State Park, Core Creek park, The George School, Villa Joseph Marie High School, and St. Mary Medical Center. The property is served by top-tier schools, including Hillcrest Elementary, Holland Middle School, and Council Rock High School South. Commuters will appreciate nearby high-speed rail service with connections to New York, Princeton, New Jersey and Center City Philadelphia.
A rare opportunity to experience quietly, nestled piece of paradise, gracious living, exceptional versatility, and a beautiful natural backdrop in one of Upper Holland’s desirable communities. Sellers can accommodate a quick settlement.
| Date | Event | Price | Source |
|---|---|---|---|
| listed (Coming Soon) | $1,550,000 | Bright #PABU2133826 | |
| status changed (Active) | — | Bright #PABU2133826 |
Hi there — ask anything about this property or the area and the team will get right back to you.
Local real estate advisory services provided by agent with The Southside Group
Listed by Chuong Van Tran with Re/max Access
The data relating to real estate for sale on this website appears in part through the BRIGHT Internet Data Exchange program, a voluntary cooperative exchange of property listing data between licensed real estate brokerage firms in which Chuong Van Tran participates, and is provided by BRIGHT through a licensing agreement. The information provided by this website is for the personal, non-commercial use of consumers and may not be used for any purpose other than to identify prospective properties consumers may be interested in purchasing. Some properties which appear for sale on this website may no longer be available because they are under contract, have closed or are no longer being offered for sale. Information Deemed Reliable But Not Guaranteed. Copyright © 2026 Bright MLS. All rights reserved.
You agree to The Southside Group Terms of Use and Privacy Policy. By choosing to contact a property, you also agree that The Southside Group and its associates may call, text, or email you regarding any inquiries or activities you submit through our website. This may involve the use of automated means and prerecorded or artificial voices.
Step 1 of 2
You've reached the free preview limit. Create a free account to see this listing and everything else on the site.
Step 2 of 2
Tell us how to reach you about homes you like.
Enter your password to sign in as
You've reached the free preview limit. Create a free account to see this listing and everything else on the site.
Already have an account? Sign in
Sign in to your account.
New here? Create an account