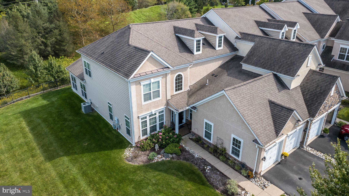
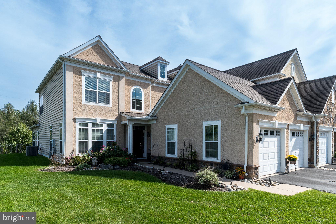
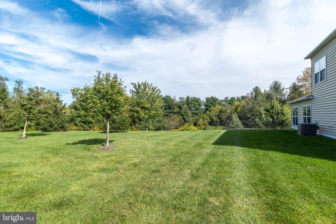
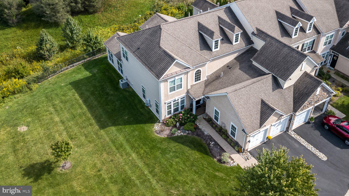
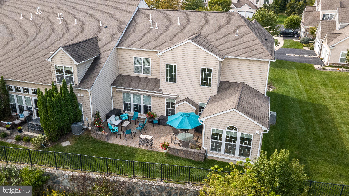
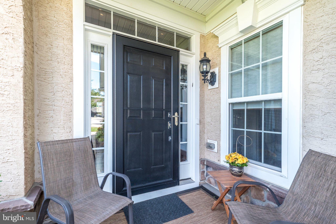
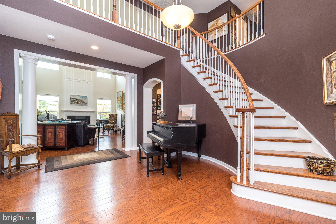
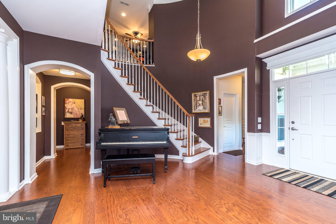
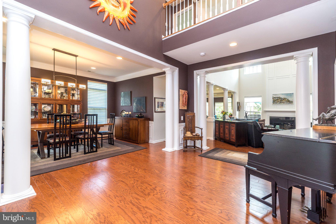
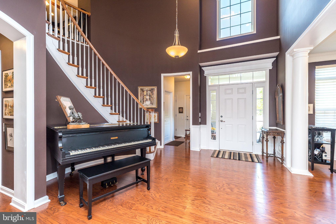
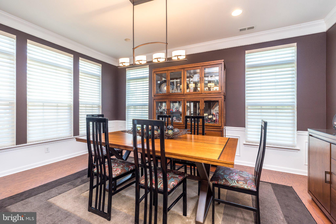
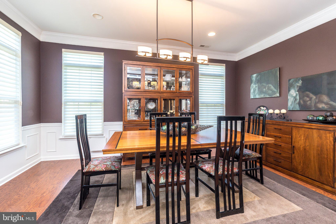
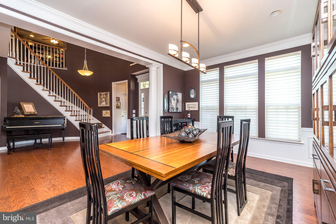
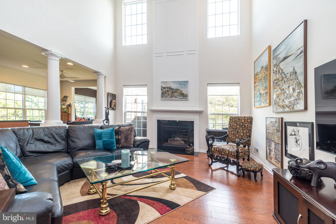
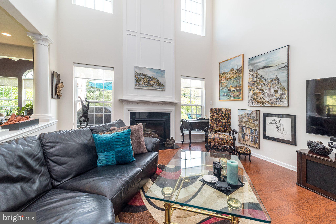
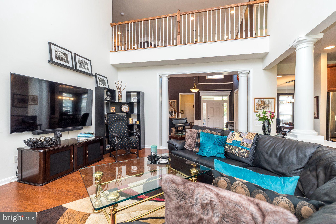
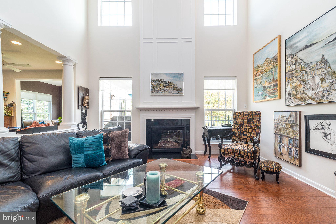
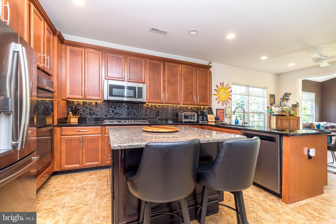
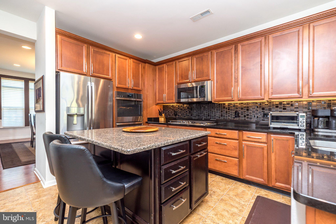
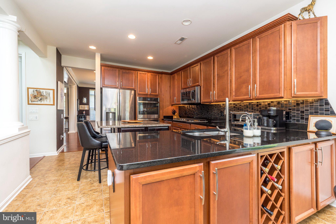
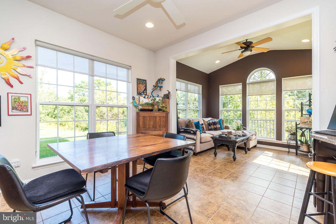
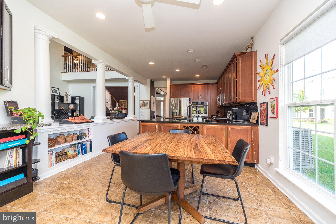
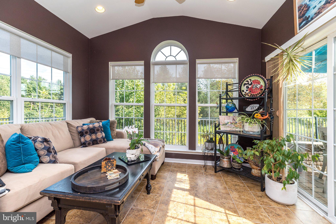
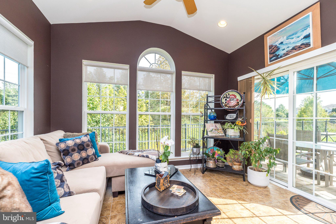
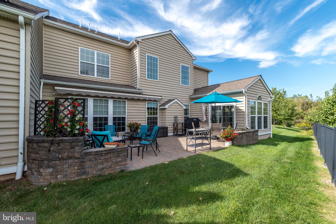
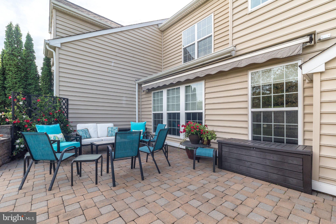
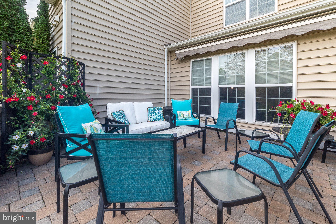
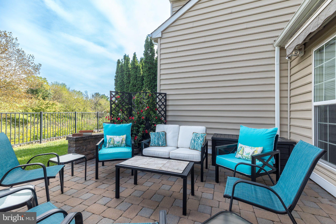
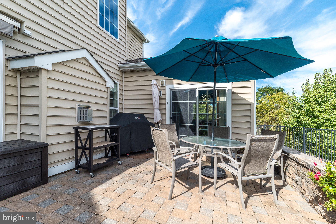
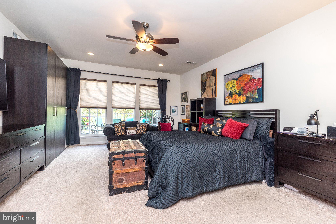
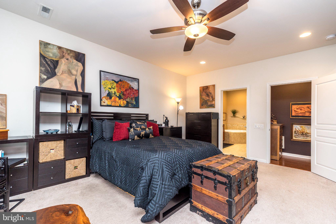
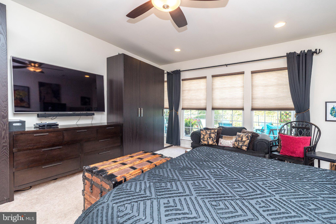
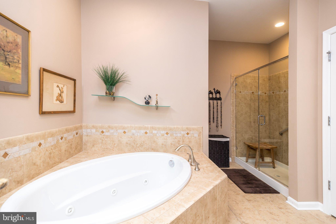
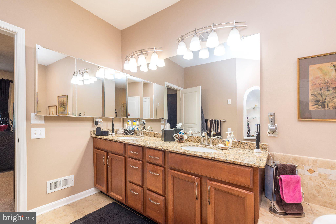
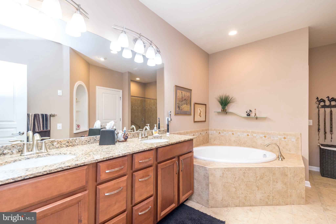
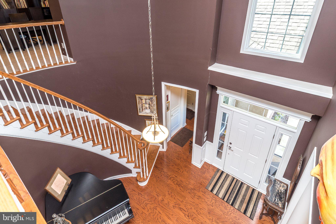
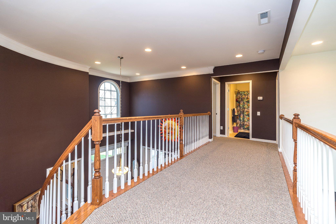
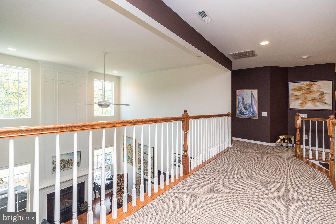
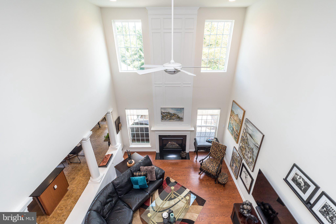
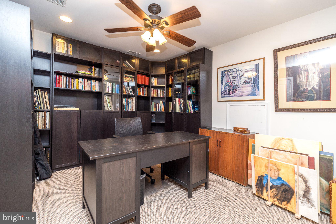
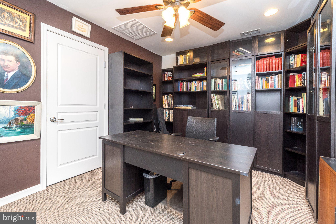
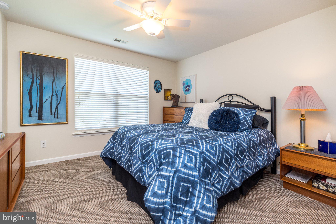
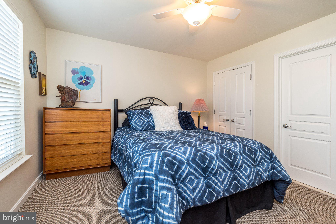
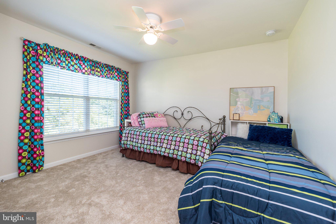
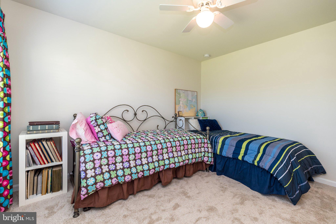
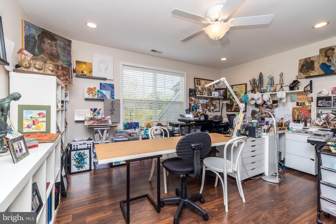
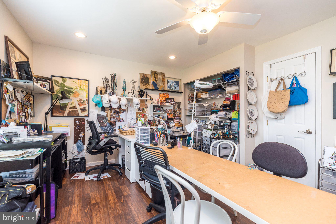
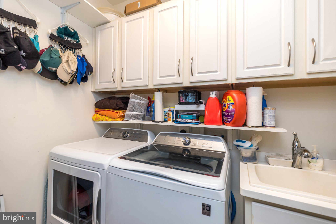
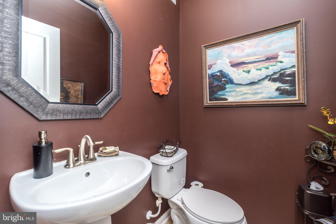
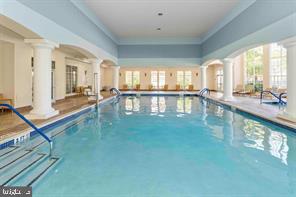
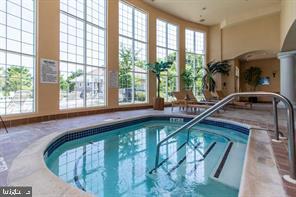
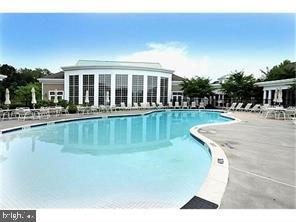
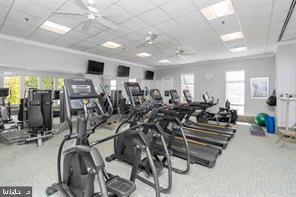
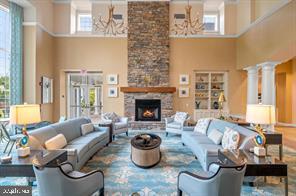
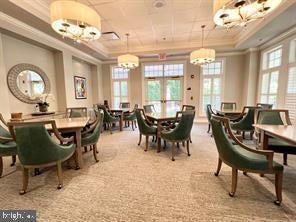
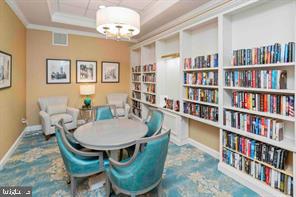
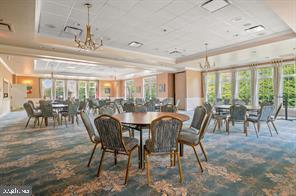
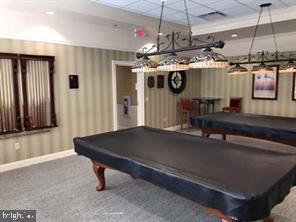
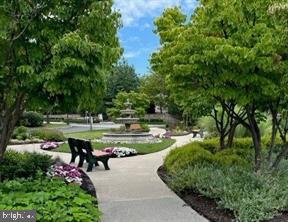
Relax On Your Totally Private Backyard Patio! Don't miss the opportunity to buy this amazing home located in the prestigious and award winning 55+ community, "The Reserve at Gwynedd". This stunning end unit Hillcrest Model carriage home features 4 Bedrooms and 2.5 Baths. I simply love everything about this home, it's off the main road in a more private location. Light drenched layout, soaring ceilings, two story foyer with an elegant curving staircase, what a spectacular entrance! Step inside through the glass front door and you will immediately feel the grandness of the open floor plan with plenty of mill -work, floor to ceiling windows, and hardwood floors. Foyer leads to a massive family room, perfect for entertaining, complete with a beautiful marble inlay gas fireplace. FIRST floor luxurious owner's suite is impressive with a tray ceiling, walk-in professionally organized closet and built-in cabinets. Spa-like bath features a double sink vanity, soaking tub, upgraded tile shower with seamless glass door and recessed lighting. The gourmet kitchen boasts 42" cherry cabinets with crown molding, beautiful tile backsplash, GE Profile appliances, granite countertops, double self cleaning ovens, gas cooking , under counter lighting, center island for more storage. and breakfast nook. Eat-in area leads to a lovely morning room with plenty of windows to enjoy viewing a very private lot. Outside you will find a fantastic paver patio that is spacious with added custom lighting in a secluded area for privacy. Perfect for a party, flip a switch to open the retractable awning, truly a beautiful patio. The lovely dining room is adorned with a tray ceiling, wainscoting and large enough for family celebrations. A refined powder room and laundry room are conveniently located on first floor with access to a 2 car garage. Strolling up the stunning curved staircase, you will find a large loft with so many possibilities, 3 nice size bedrooms and a full hall bath. Enjoy the 8000 square foot clubhouse with indoor and outdoor pools, fitness center, aerobic room, hot tub , sauna and activities including billiards, cards, party room for fun times all directed by a full time activity director. Beautifully landscaped, resort style living for active adults who want to have fun! This upgraded Hillcrest model is a gem! Showings start on Oct. 1st. make a private appointment today!
| Date | Event | Price | Source |
|---|---|---|---|
| listed (Coming Soon) | $845,000 | Bright #PAMC2195752 | |
| status changed (Active) | — | Bright #PAMC2195752 |
Hi there — ask anything about this property or the area and the team will get right back to you.
Local real estate advisory services provided by agent with The Southside Group
Listed by Julia Cooper with Bhhs Fox & Roach-blue Bell
The data relating to real estate for sale on this website appears in part through the BRIGHT Internet Data Exchange program, a voluntary cooperative exchange of property listing data between licensed real estate brokerage firms in which Julia Cooper participates, and is provided by BRIGHT through a licensing agreement. The information provided by this website is for the personal, non-commercial use of consumers and may not be used for any purpose other than to identify prospective properties consumers may be interested in purchasing. Some properties which appear for sale on this website may no longer be available because they are under contract, have closed or are no longer being offered for sale. Information Deemed Reliable But Not Guaranteed. Copyright © 2026 Bright MLS. All rights reserved.
You agree to The Southside Group Terms of Use and Privacy Policy. By choosing to contact a property, you also agree that The Southside Group and its associates may call, text, or email you regarding any inquiries or activities you submit through our website. This may involve the use of automated means and prerecorded or artificial voices.
Step 1 of 2
You've reached the free preview limit. Create a free account to see this listing and everything else on the site.
Step 2 of 2
Tell us how to reach you about homes you like.
Enter your password to sign in as
You've reached the free preview limit. Create a free account to see this listing and everything else on the site.
Already have an account? Sign in
Sign in to your account.
New here? Create an account