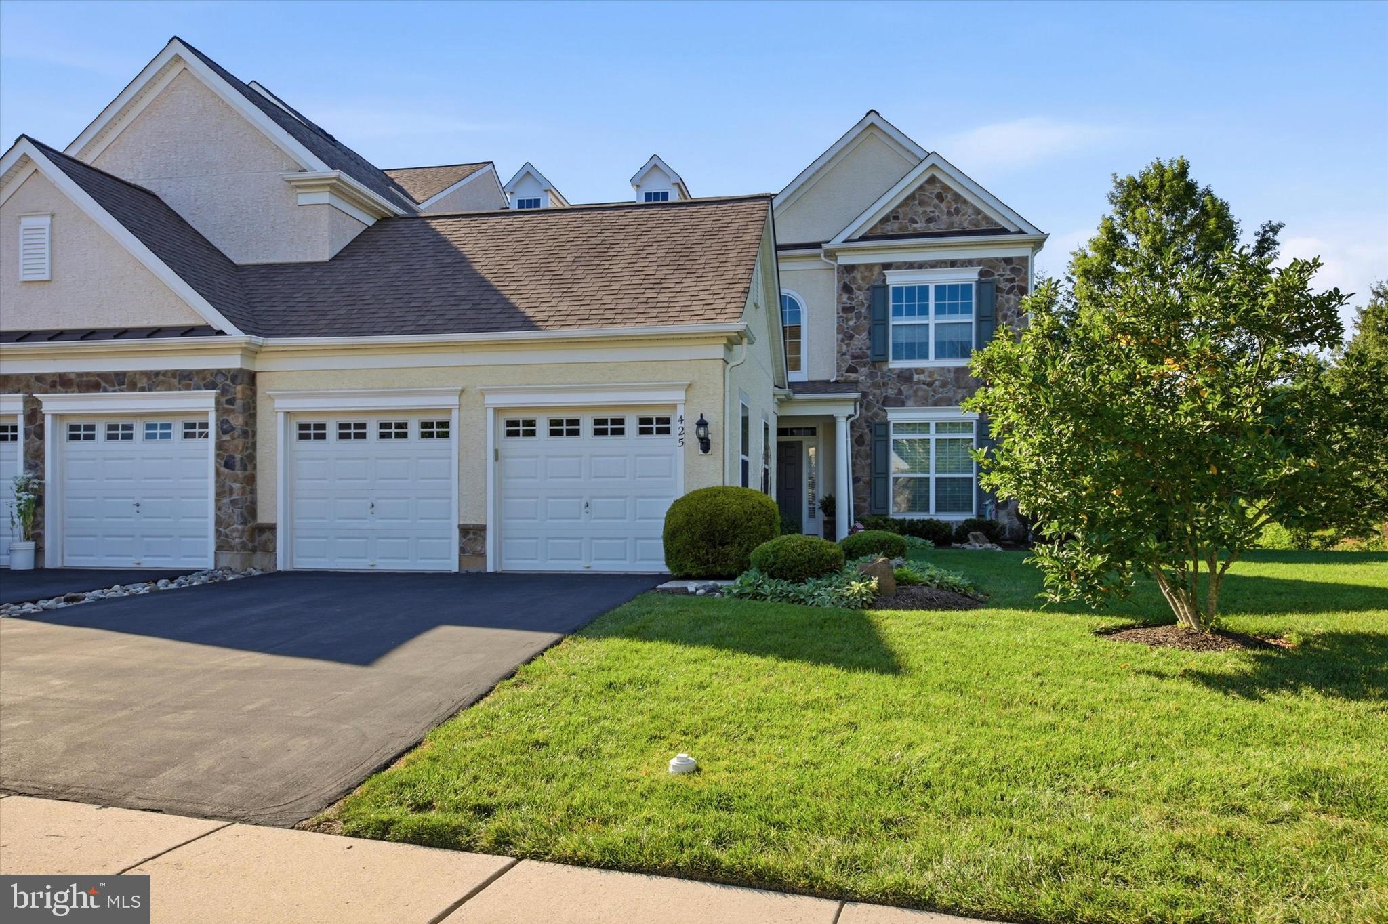
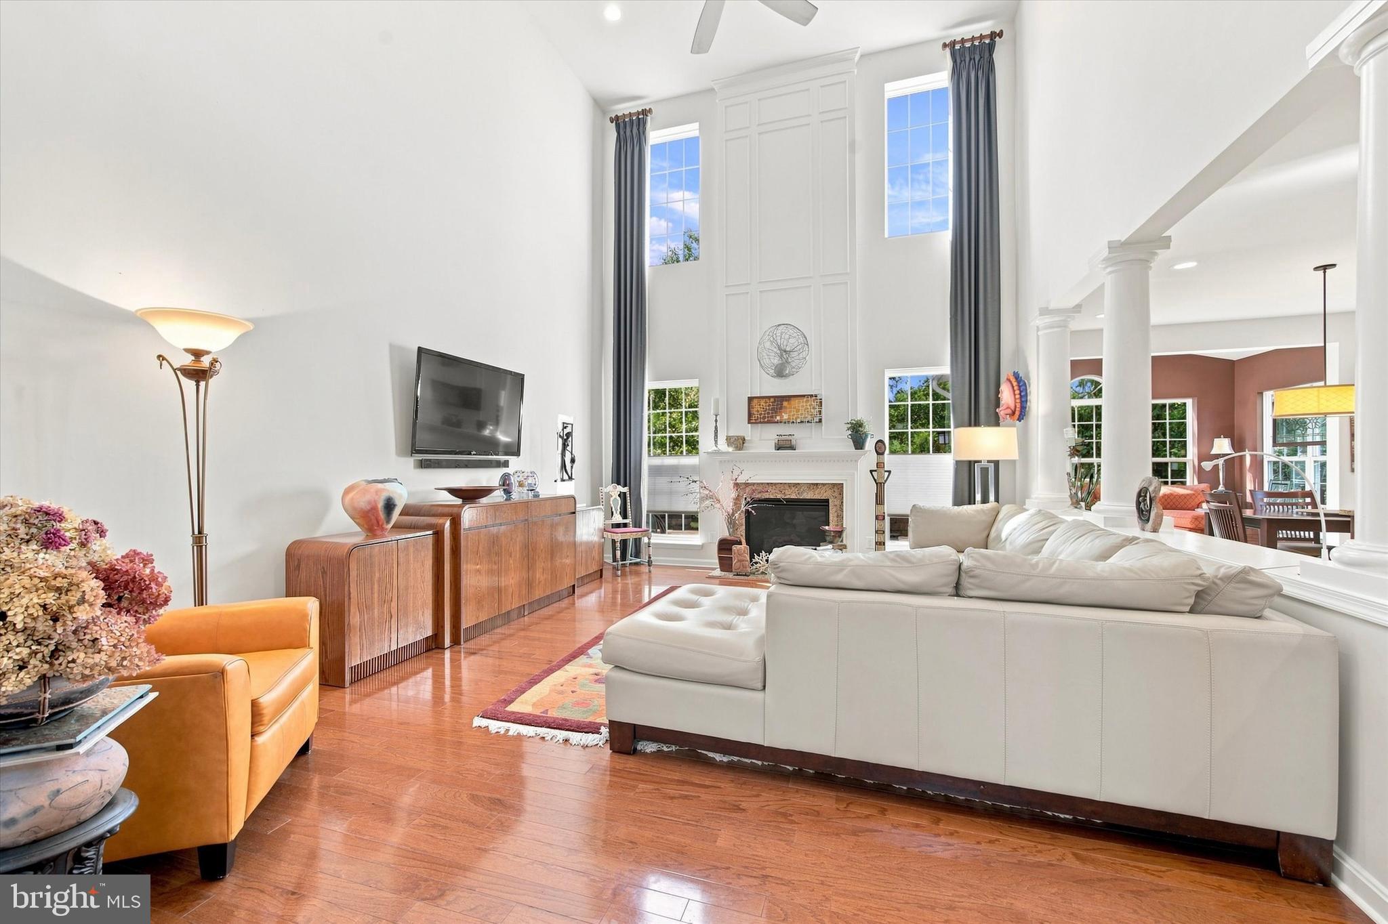
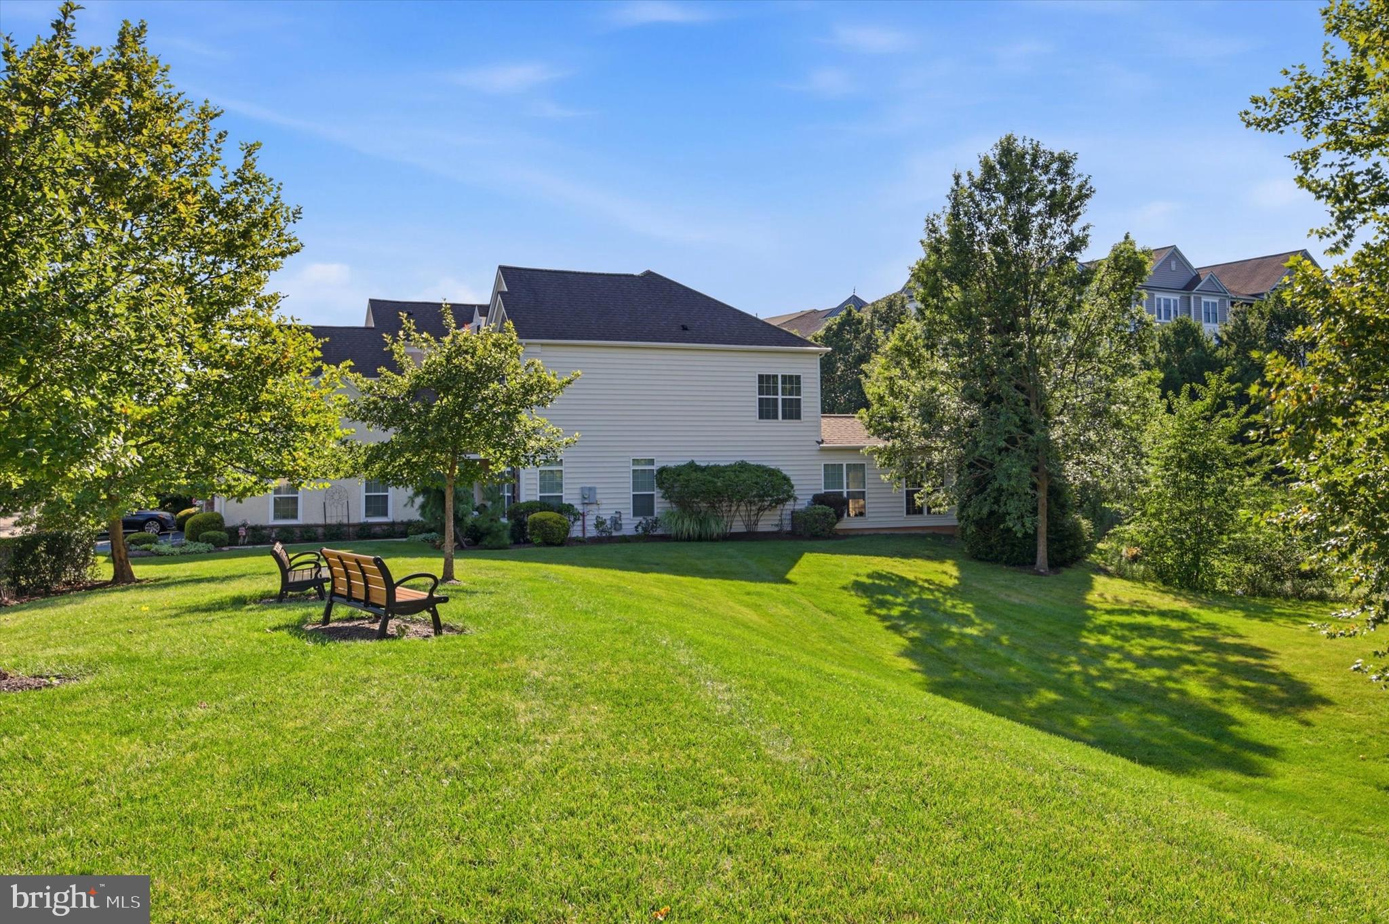
Have you ever thought about moving to the Best 55+ community but did not be on top of your neighbors? Well, you are in luck. Welcome to 425 Primrose — the sought after Hillcrest Model home at The Reserve at Gwynedd. This stunning end-unit home with first-floor primary suite and serene private views will captivate you from the moment you enter. A gleaming two story hardwood foyer flanked by an elegant curved staircase and a dining room surrounded by large windows immediately sets the tone for the sophisticated spaces beyond. The heart of this home showcases a seamless flow between the spectacular two-story great room, soaring vaulted ceilings, two story windows, and gas fireplace which flows into the large kitchen with granite counters and stainless appliances. This flows into the breakfast room and then to the sun room. Every room is flooded with natural sunlight. Oversized windows frame serene views, creating your own private zen retreat. This home offers exceptional privacy on all sides. The naturally occurring cattail preserve bordering your backyard creates a lush buffer that ensures complete seclusion while siding up to the expansive open space. You’ll enjoy the peaceful tranquility of nature making this the ideal sanctuary for those who value privacy and serenity. Whether you're relaxing on your over sized paver patio or gazing out from your living spaces, the sense of peaceful isolation is remarkable especially in a community setting.
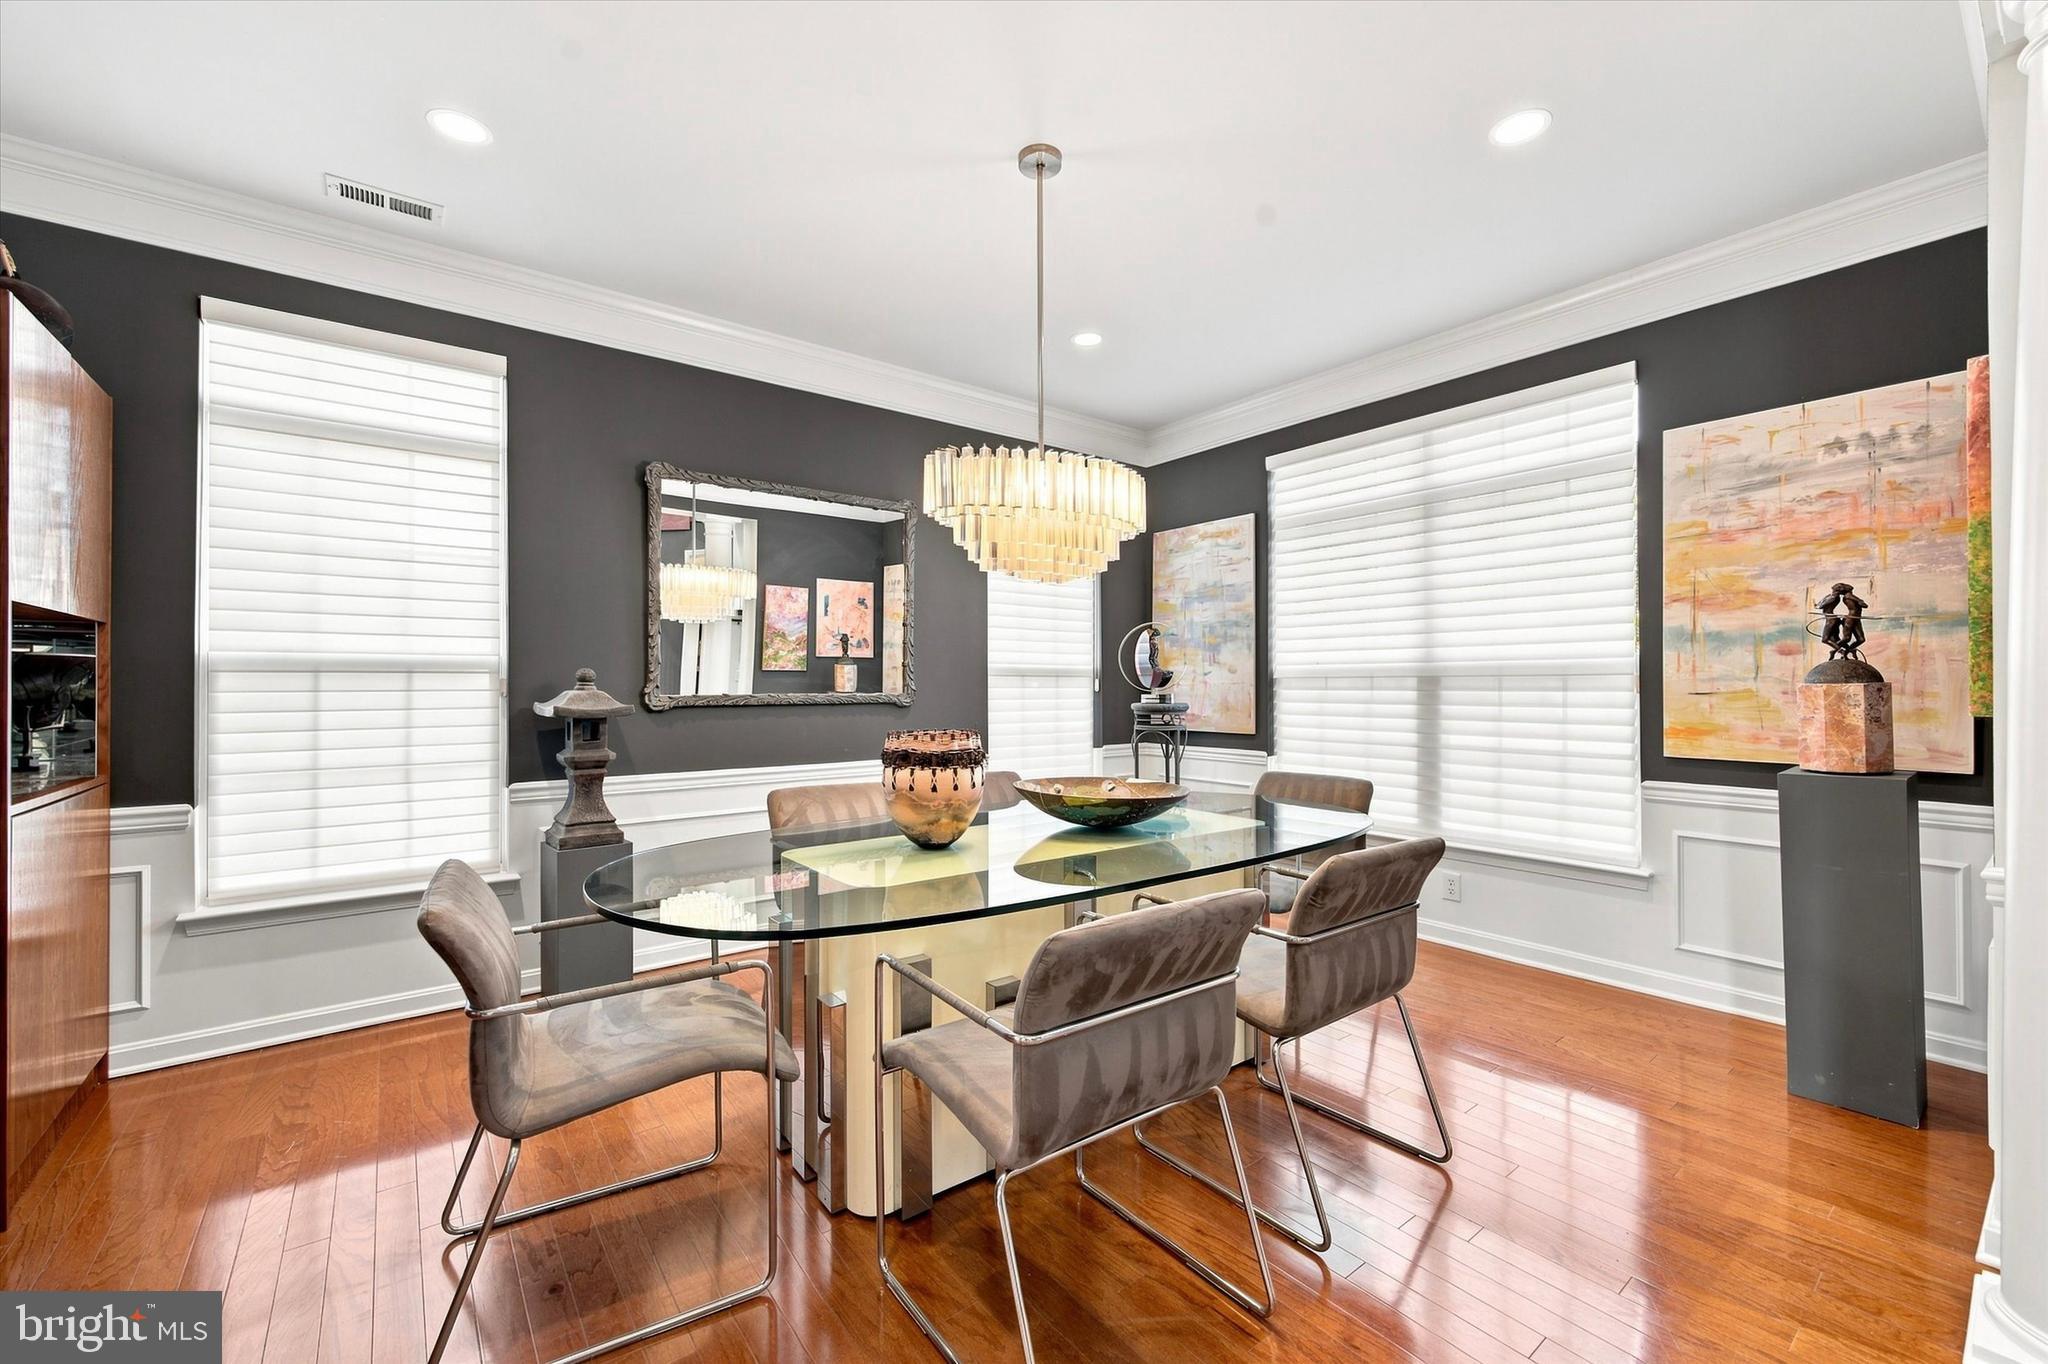
The gourmet kitchen impresses with granite countertops and stainless steel appliances,over and under cabinet lighting flowing naturally into a bright sunroom. Clever built-in shelves add character and function throughout. A formal dining room features wainscotting and framed by transom windows that flood the space with light.
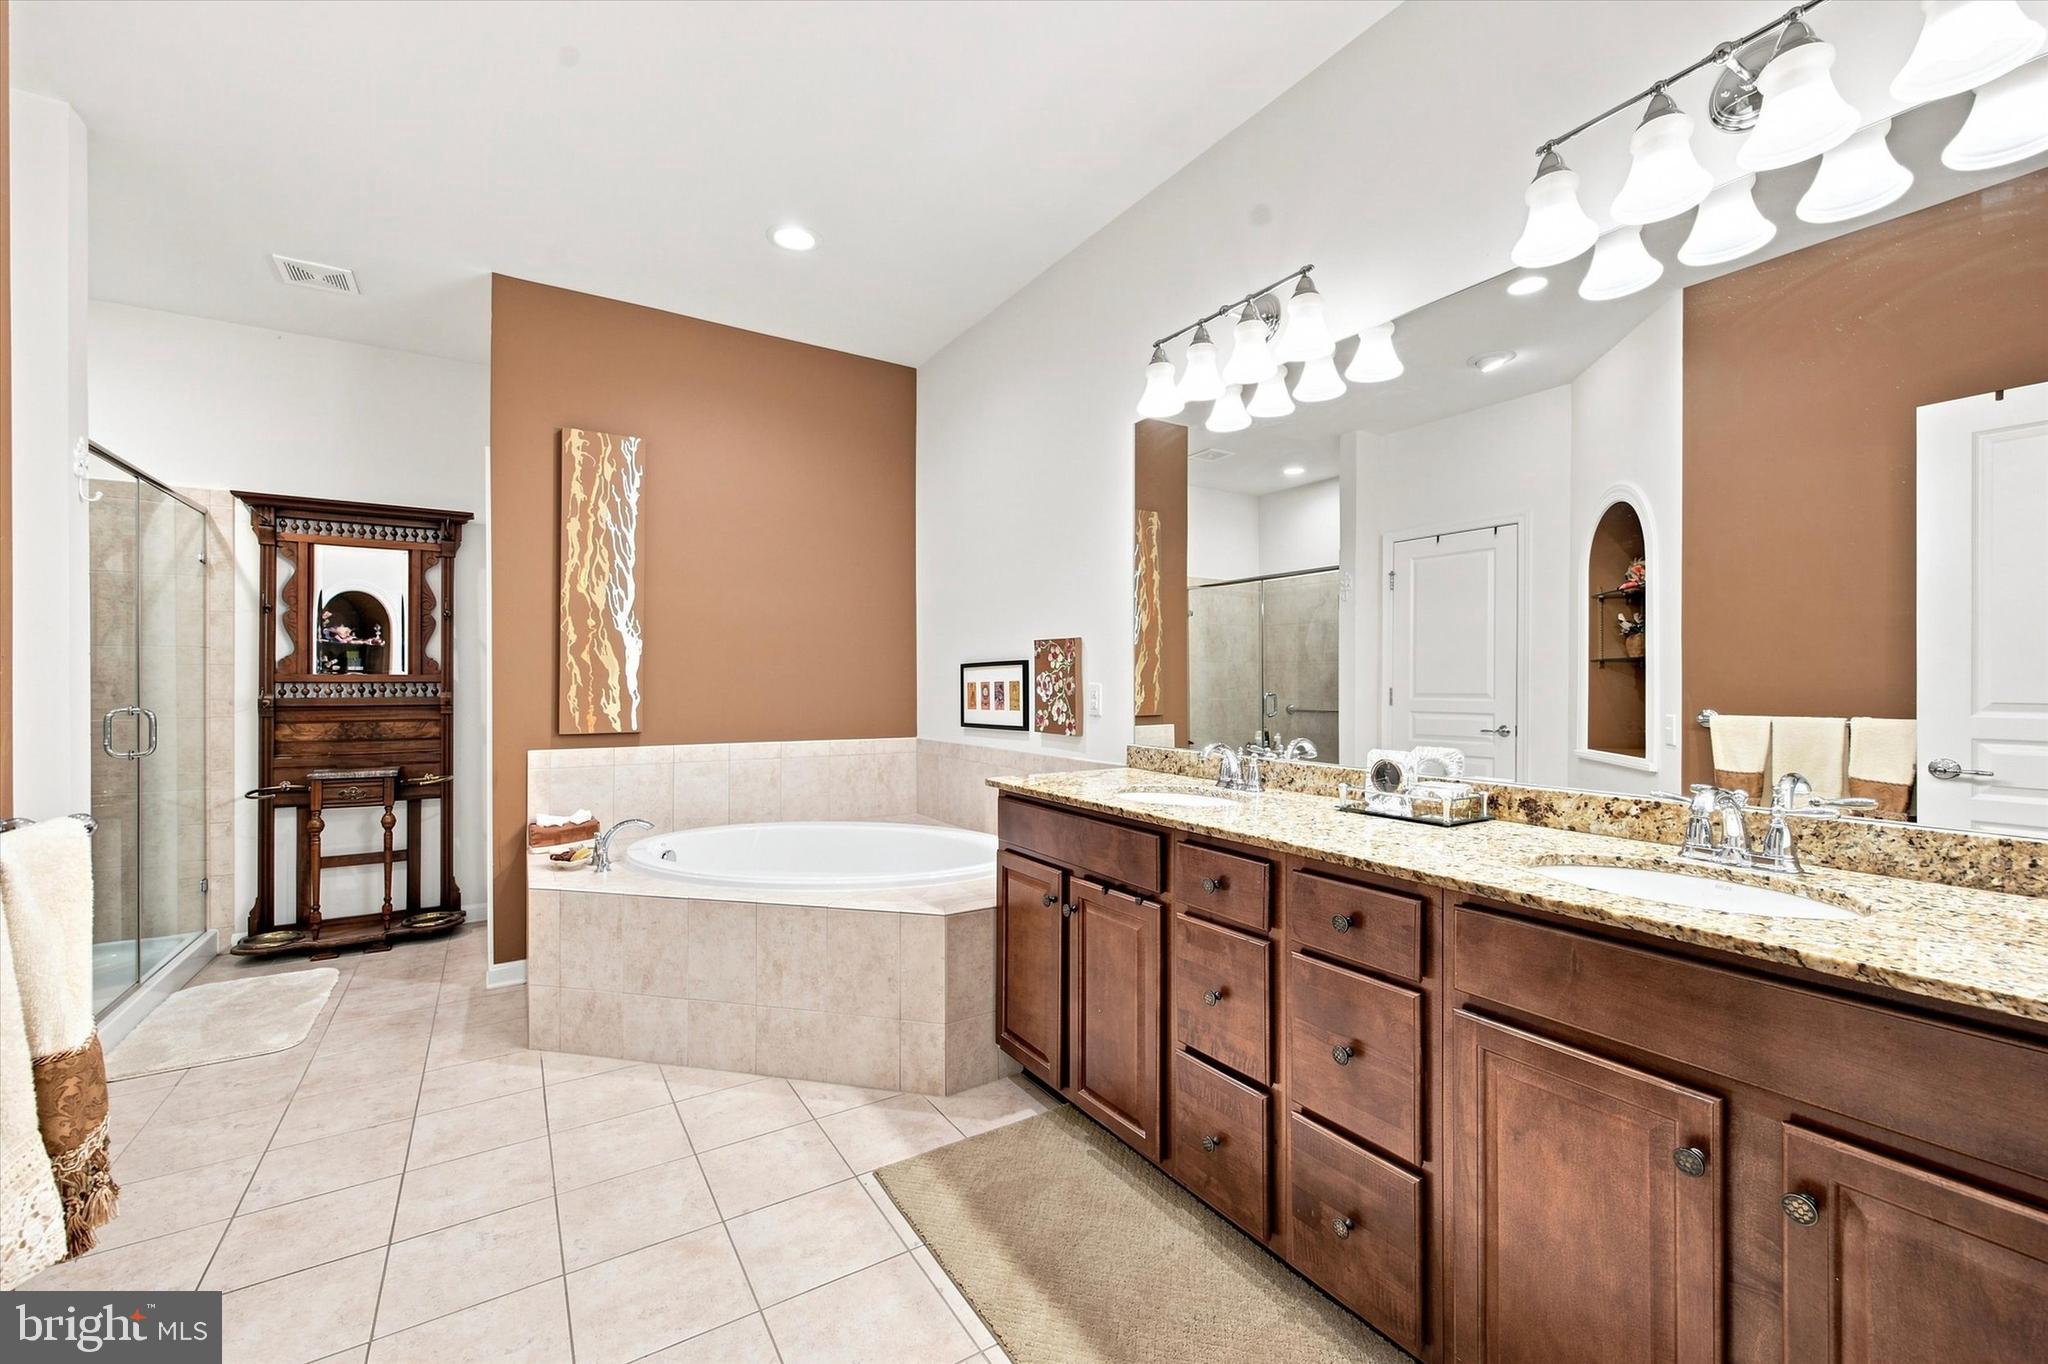
Your first-floor primary suite is a true luxury retreat with wall of windows overlooking the wetland views. The spa-inspired bathroom includes a soaking tub, double-sink vanity with updated fixtures, and a gorgeous walk-in tiled shower. The professionally organized walk-in closet offers ample space for an extensive wardrobe, ensuring your morning routine is as seamless as your home's design.
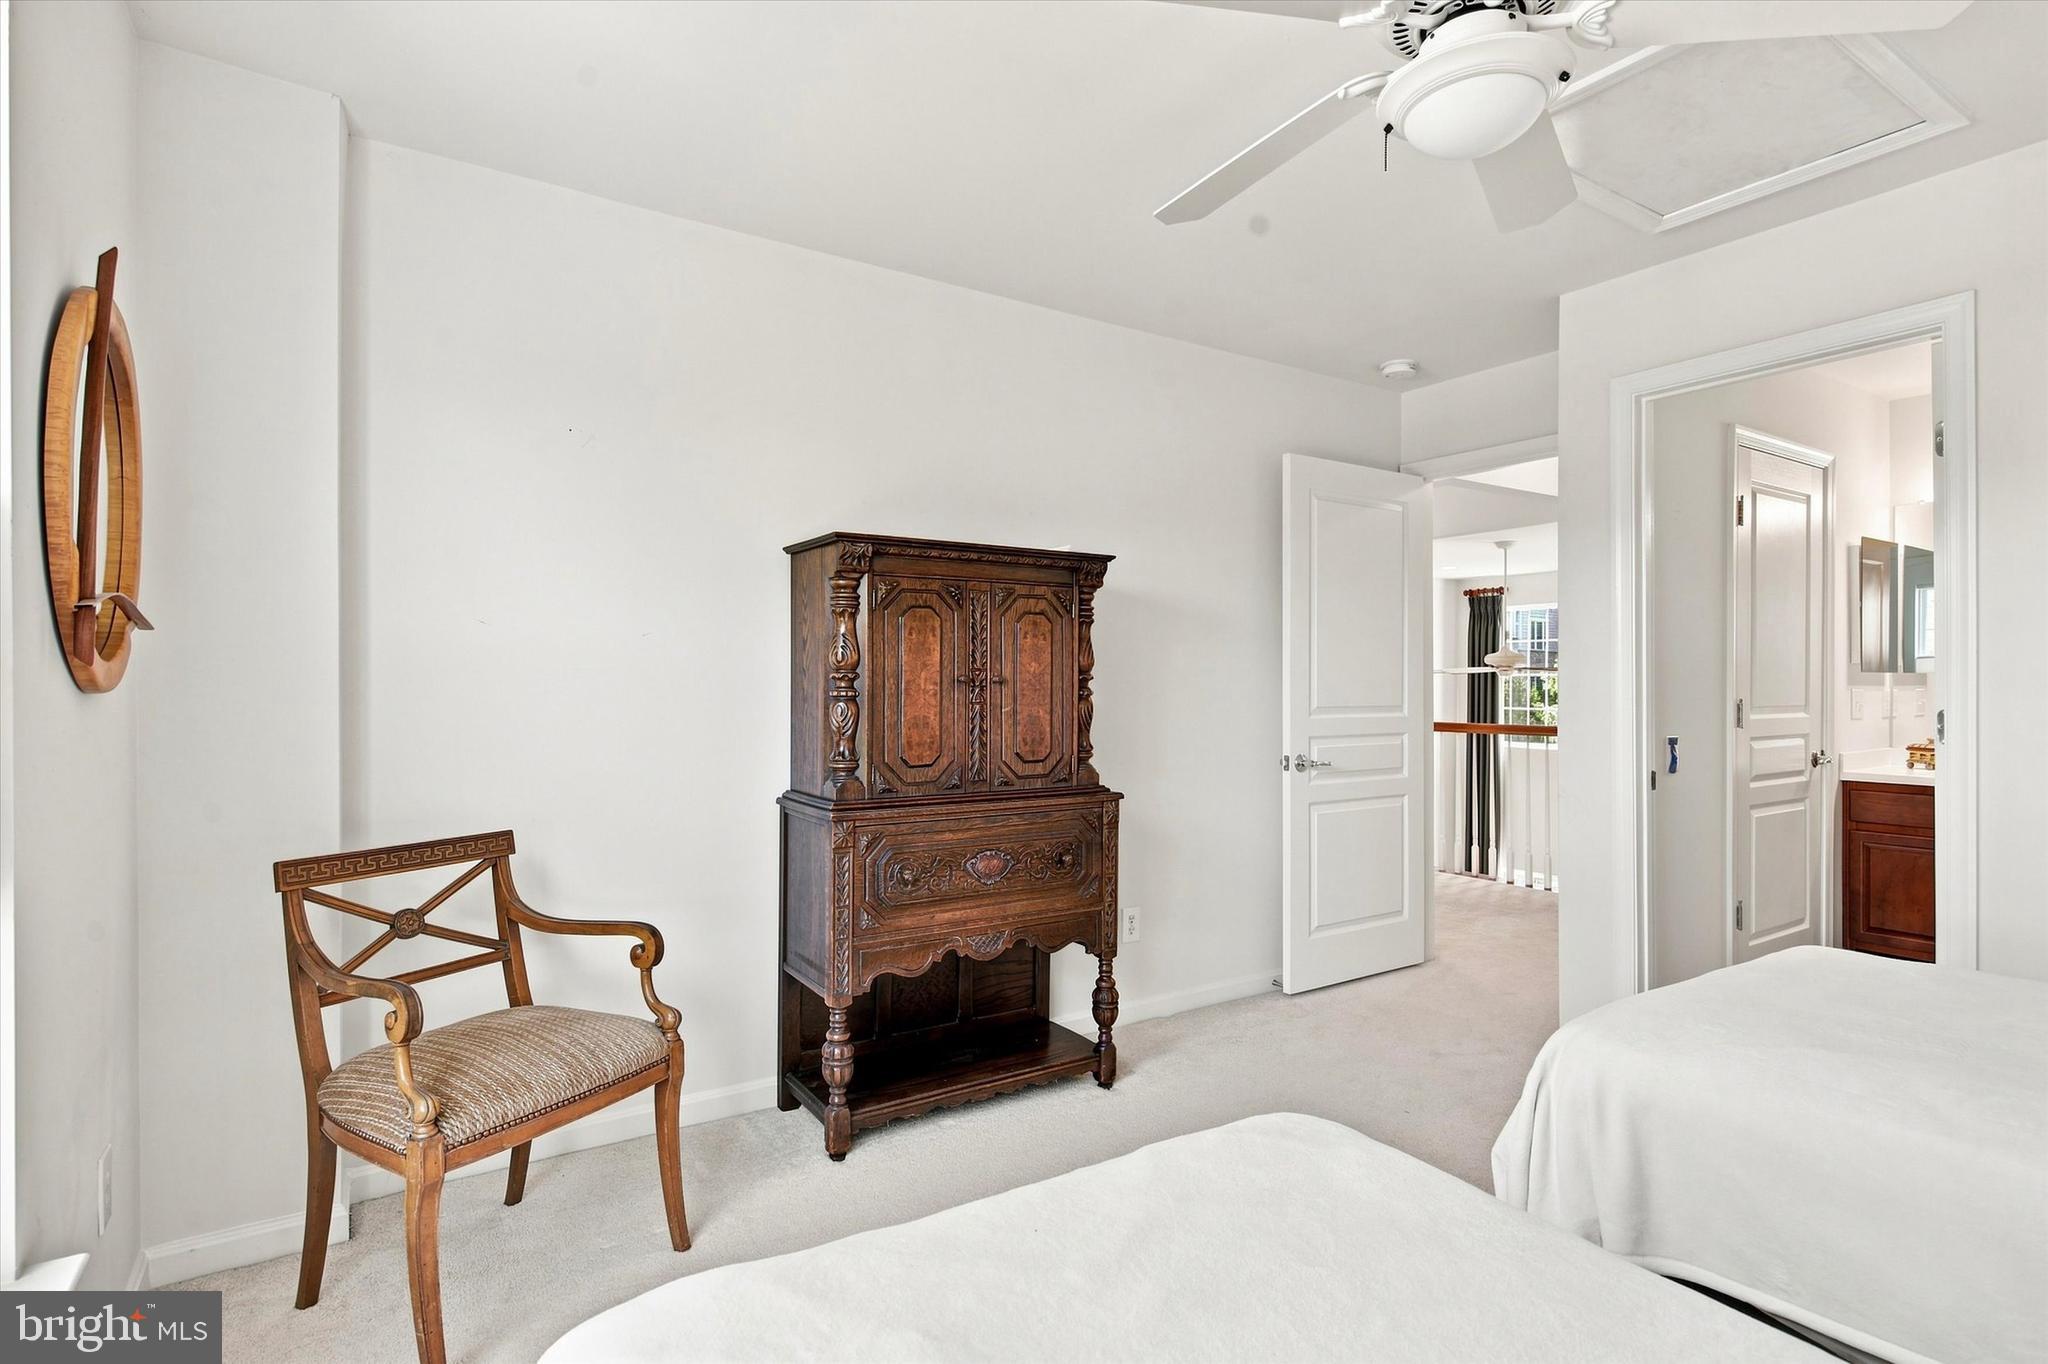
The upper level features three generously sized bedrooms with one currently being used as an art studio plus you will find a versatile flex loft which can be finished as a 5th bedroom. The cozy loft provides the perfect retreat for an office, TV room or family gathering space, adding flexibility to your living arrangements.
This home is ready for occupancy with a brand-new thermostat, security system, a Hot water heater installed in September 2025 and an dual zone HVAC system which is serviced twice a year. The 5 drawer refrigerator that's larger than standard was installed in 2024 The is also an oversized two-car garage with extra storage.
The private outdoor experience centers around an expansive patio with built-in bar, creating the perfect entertaining space positioned to capture stunning sunsets over your secluded landscape. The combination of end-unit positioning, natural privacy screening from the cattails, and the open park backdrop creates a rare sense of complete seclusion rarely found in a vibrant community. Here you can relax, entertain, and unwind surrounded by nature, far from the feeling of crowded neighborhoods.
Enjoy world-class community amenities including an 8,000 square foot clubhouse, indoor and outdoor pools, sauna, state-of-the-art gym, billiards room, party facilities, and library. A full-time activity director ensures an active and engaging lifestyle for all residents, providing the perfect balance of private retreat and community connection.
| Date | Event | Price | Source |
|---|---|---|---|
| listed (Active) | $860,000 | Bright #PAMC2189230 | |
| price changed | $850,000 | Bright #PAMC2189230 | |
| price changed | $840,000 | Bright #PAMC2189230 |
Hi there — ask anything about this property or the area and the team will get right back to you.
Local real estate advisory services provided by agent with The Southside Group
Listed by Nicholas Solomon with Bhhs Fox & Roach-blue Bell
The data relating to real estate for sale on this website appears in part through the BRIGHT Internet Data Exchange program, a voluntary cooperative exchange of property listing data between licensed real estate brokerage firms in which Nicholas Solomon participates, and is provided by BRIGHT through a licensing agreement. The information provided by this website is for the personal, non-commercial use of consumers and may not be used for any purpose other than to identify prospective properties consumers may be interested in purchasing. Some properties which appear for sale on this website may no longer be available because they are under contract, have closed or are no longer being offered for sale. Information Deemed Reliable But Not Guaranteed. Copyright © 2026 Bright MLS. All rights reserved.
You agree to The Southside Group Terms of Use and Privacy Policy. By choosing to contact a property, you also agree that The Southside Group and its associates may call, text, or email you regarding any inquiries or activities you submit through our website. This may involve the use of automated means and prerecorded or artificial voices.
Step 1 of 2
You've reached the free preview limit. Create a free account to see this listing and everything else on the site.
Step 2 of 2
Tell us how to reach you about homes you like.
Enter your password to sign in as
You've reached the free preview limit. Create a free account to see this listing and everything else on the site.
Already have an account? Sign in
Sign in to your account.
New here? Create an account