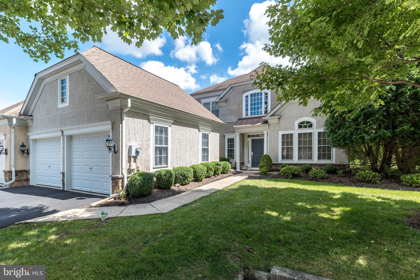
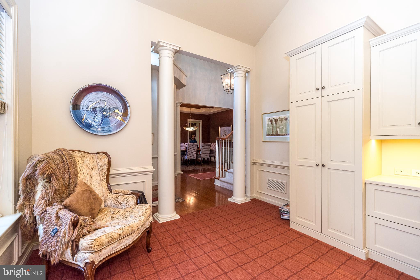
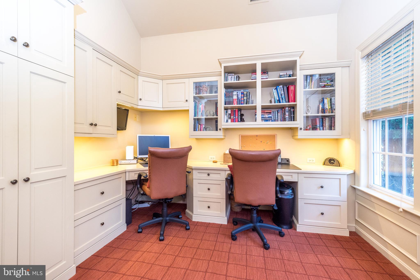
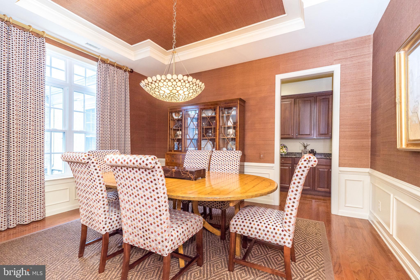
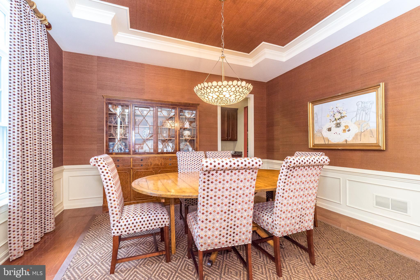
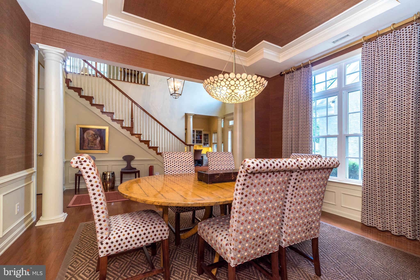
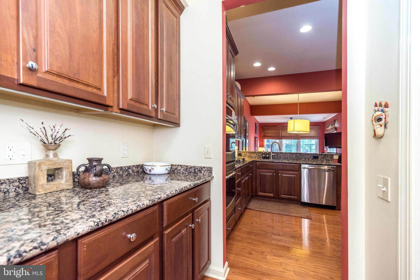
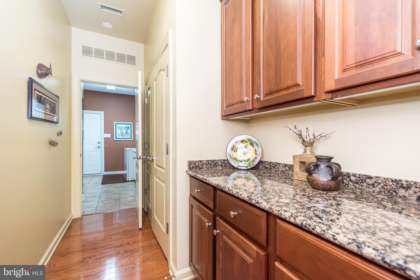
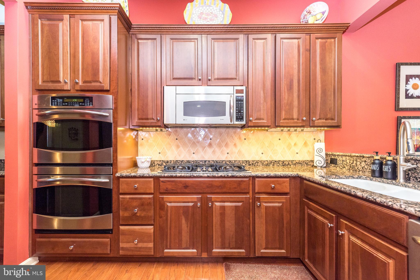
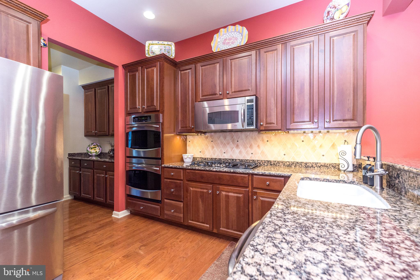
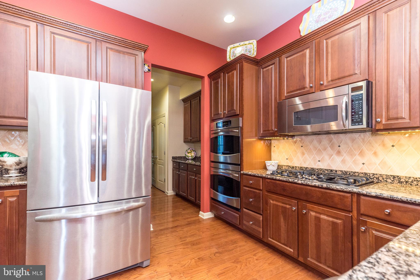
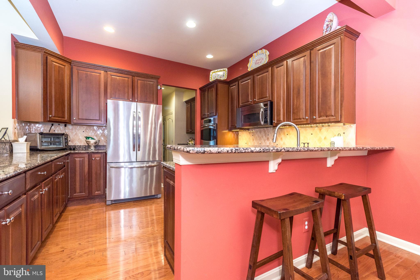
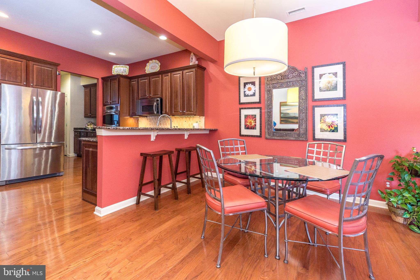
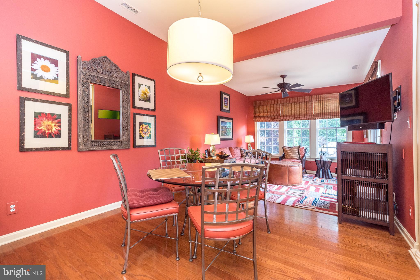
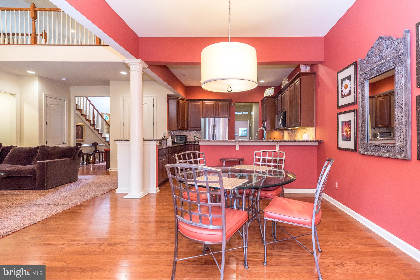
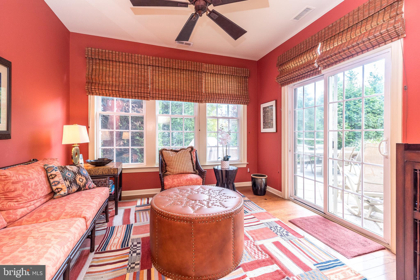
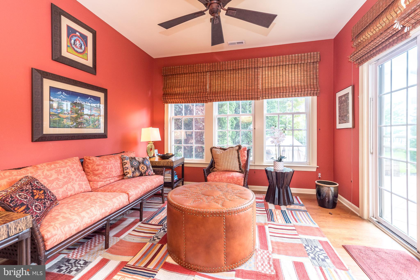
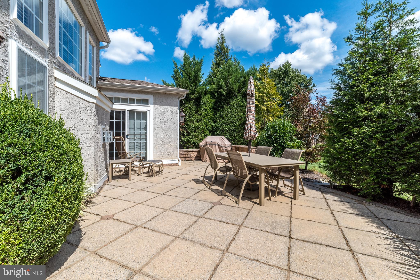
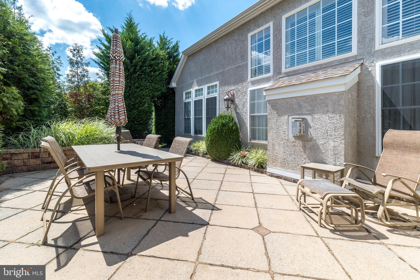
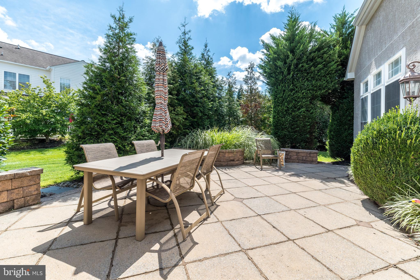
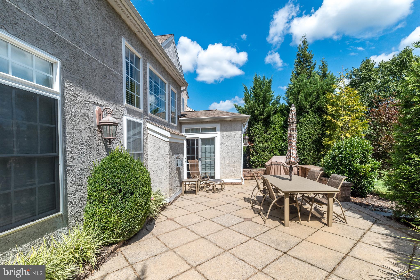
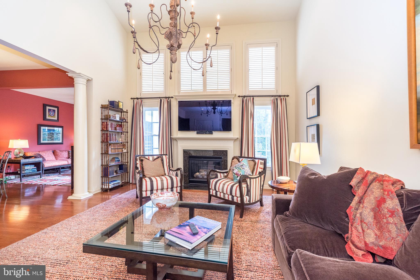
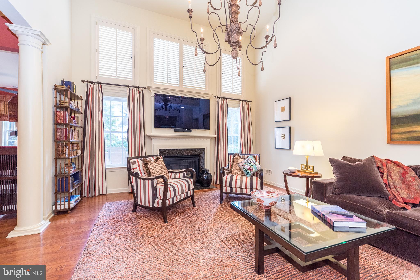
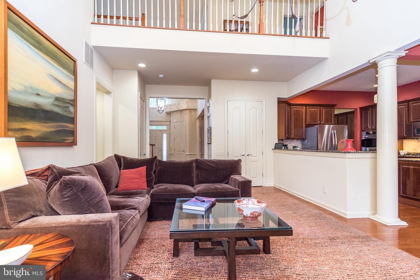
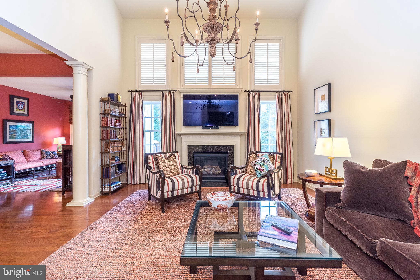
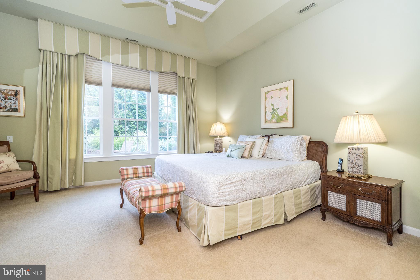
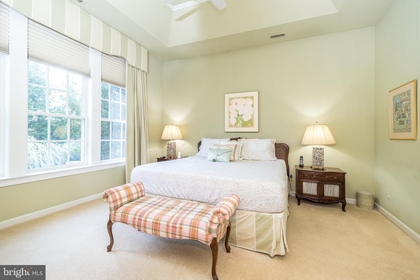
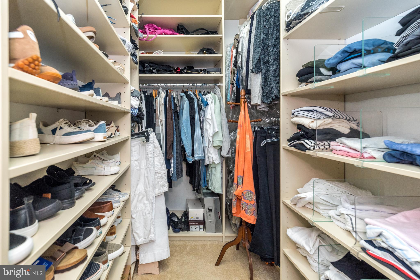
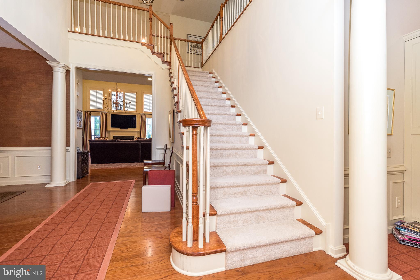
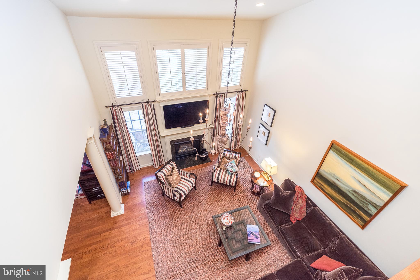
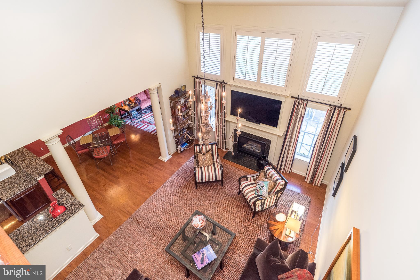
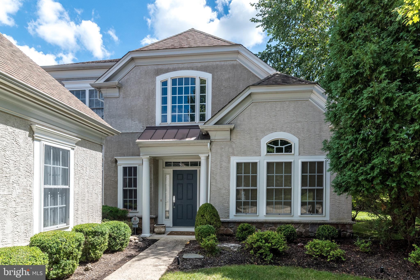
Welcome to refined living at the highly coveted 55+ community of Reserve at Gwynedd. This amazing 3 bedroom 2.5 bath Harrington Manor Home offers sophisticated living that is filled with custom finishes and architectural detail. From the moment you enter the two-story foyer you'll appreciate the upgaded molding, tray ceilings, designer lighting, custom built-ins, wood flooring, wainscoting and glamorous touches throughout. To your right is the most fabulous office with custom built-in cabinets to keep everything organized. On your left is an elegant Dining Room with mill work galore that provides the perfect backdrop for holidays, celebrations with family and friends. The gourmet kitchen offers 42" custom cherry cabinets, granite countertops, breakfast bar , stainless steel appliances, tiled backsplash, gas cooktop, double ovens, and Butler's Pantry. The Butler's Pantry is between the dining room and kitchen with extra cabinets, serving counter and large pantry. Enjoy meals in the lovely breakfast room or lounge in the sunny Morning Room. Sliders from the morning room lead to an expansive private patio, a tranquill oasis designed for entertaining and relaxing. Vaulted Great Room with soaring ceilings and dazzling floor to ceiling windows that flank the gas fireplace trimmed in marble. FIRST FLOOR luxurious primary suite offers tray ceiling, three professionaly designed closets, and floor to ceiling wall of windows overlooking the patio.
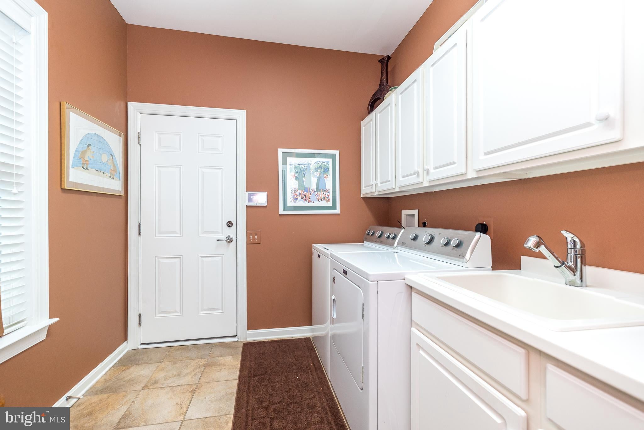
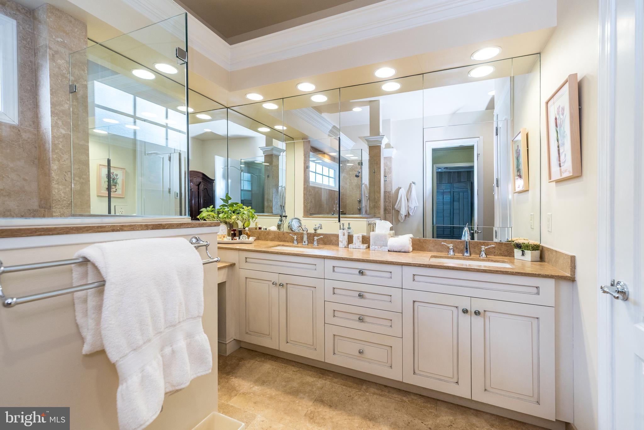
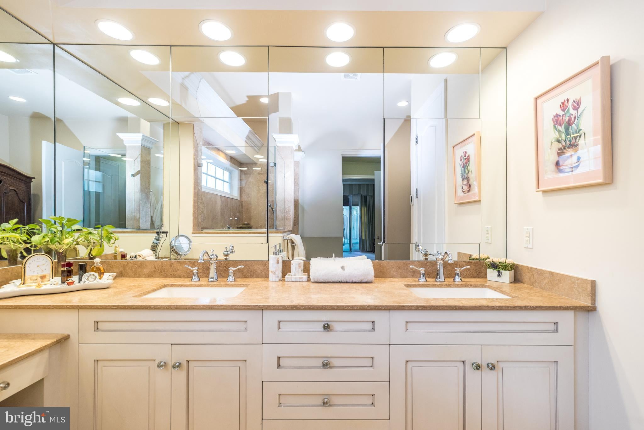
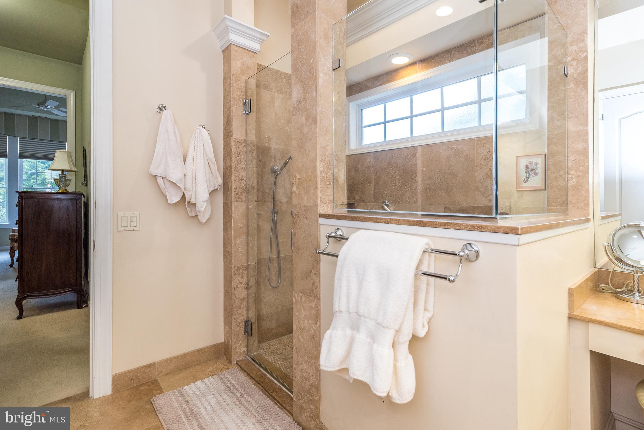
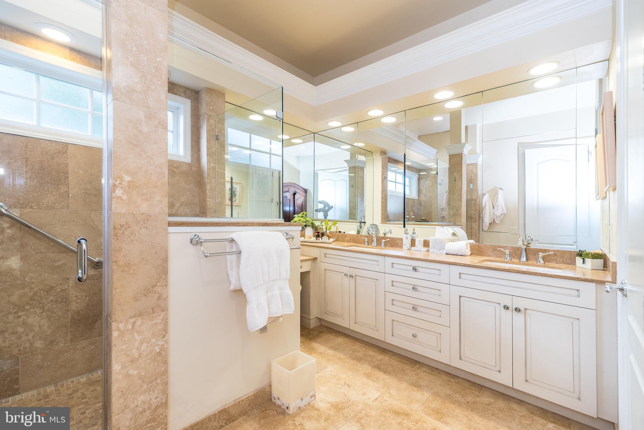
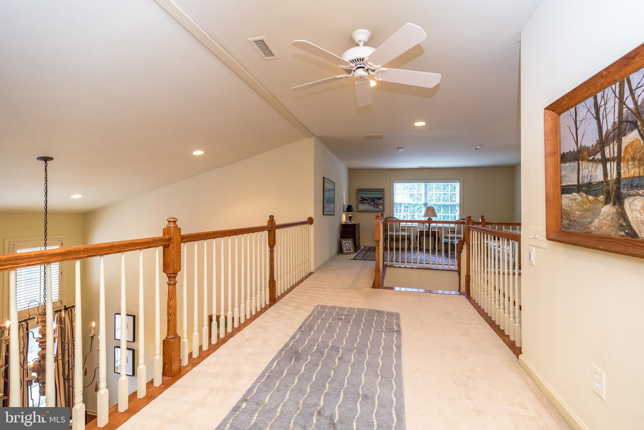
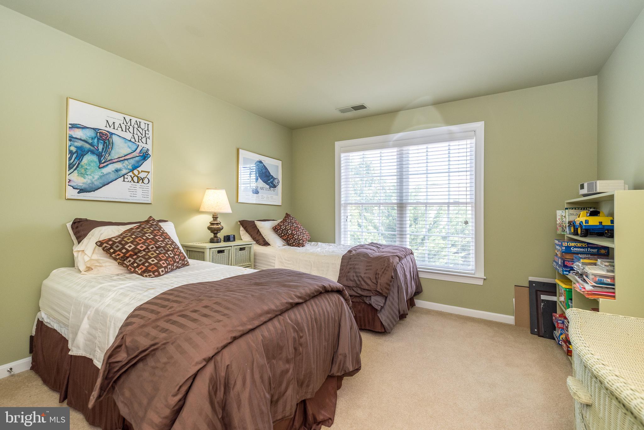
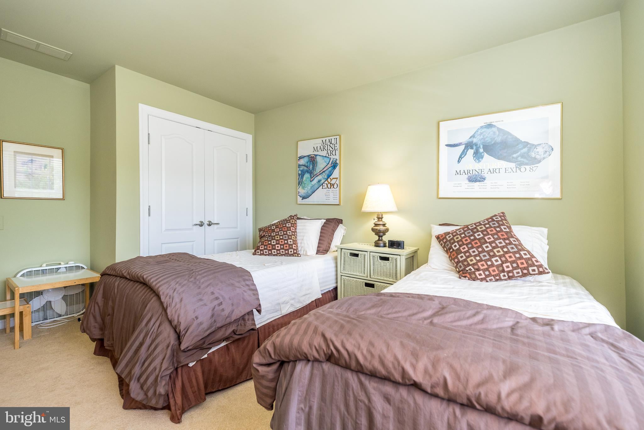
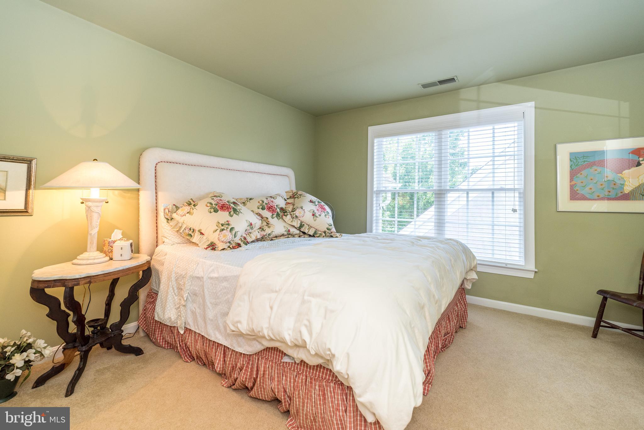
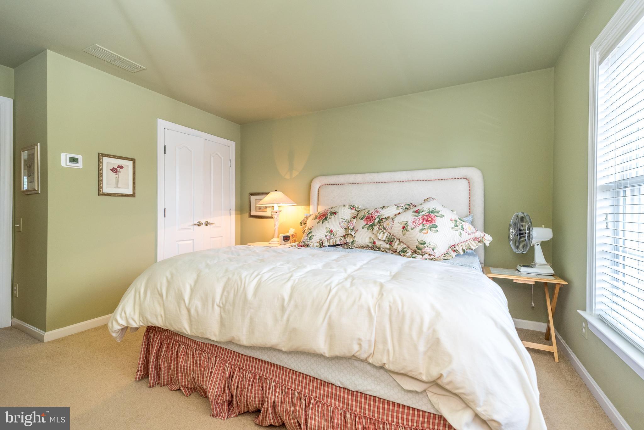
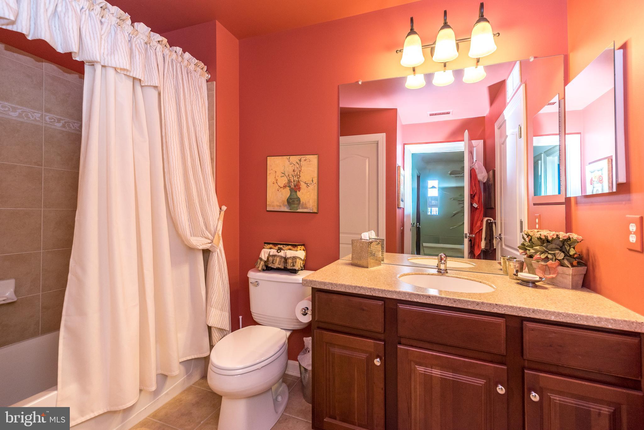
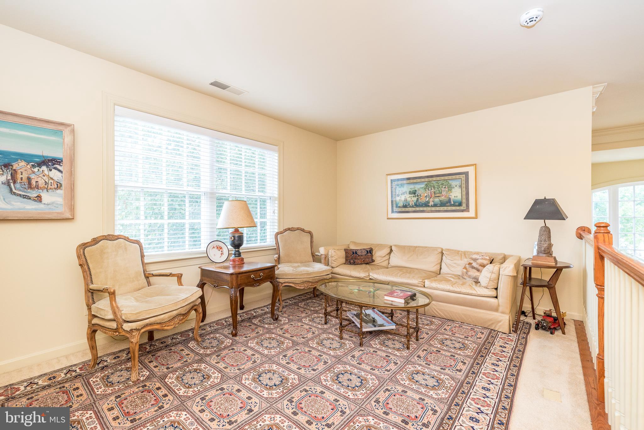
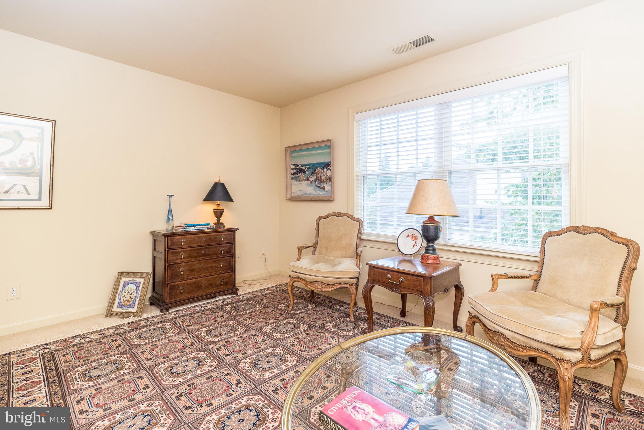
You will fall in love with the renovated spa-like bath with large walk-in shower with frameless glass door, dual vanities, makeup vanity and new flooring. A delightful powder room , large laundry room and entrance to the 2 car garage completes the first floor. Upstairs (2 zone Heating & A/C) you will find two additional bedrooms along with a versatile loft area, ideal for an additional office, sitting area, or craft space and hall bath. All closets have been professionally organized, HVAC installed in 2021.
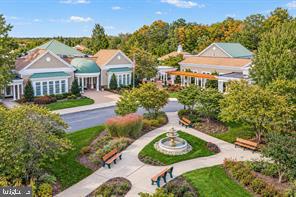
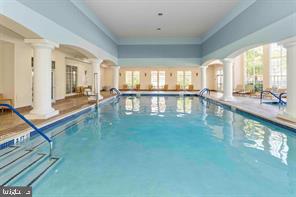
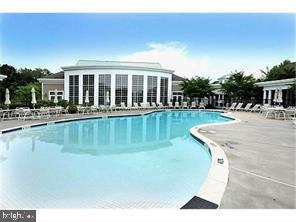
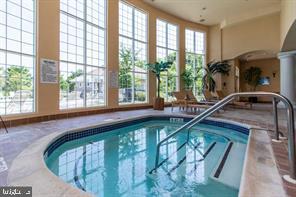
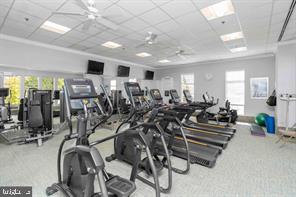
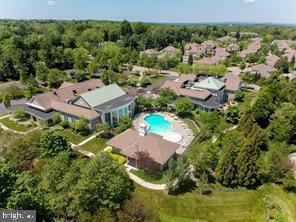
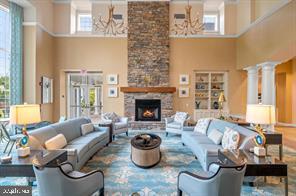
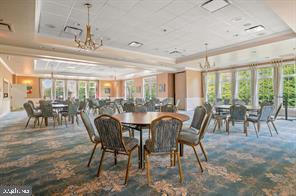
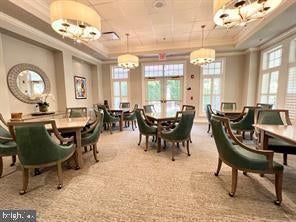
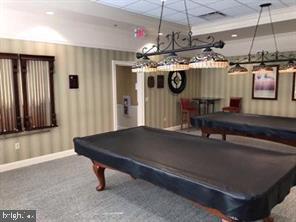
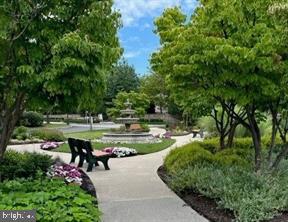
Walking distance to the clubhouse to enjoy all the activities and amenities in the 8,000 sq. ft. clubhouse with indoor and outdoor pools, sauna, gym, aerobic room, billiards, gathering room, card and craft rooms, library, guest speakers, and trips all organized by a full time activity director. Don't miss the rare opportunity to own a home in The Reserve at Gwynedd. Enjoy the carefree, maintenance-free luxury lifestyle this home offers. Make an appointment today!
| Date | Event | Price | Source |
|---|---|---|---|
| listed (Active) | $875,000 | Bright #PAMC2192648 | |
| price changed | $860,000 | Bright #PAMC2192648 | |
| price changed | $845,000 | Bright #PAMC2192648 |
Hi there — ask anything about this property or the area and the team will get right back to you.
Local real estate advisory services provided by agent with The Southside Group
Listed by Julia Cooper with Bhhs Fox & Roach-blue Bell
The data relating to real estate for sale on this website appears in part through the BRIGHT Internet Data Exchange program, a voluntary cooperative exchange of property listing data between licensed real estate brokerage firms in which Julia Cooper participates, and is provided by BRIGHT through a licensing agreement. The information provided by this website is for the personal, non-commercial use of consumers and may not be used for any purpose other than to identify prospective properties consumers may be interested in purchasing. Some properties which appear for sale on this website may no longer be available because they are under contract, have closed or are no longer being offered for sale. Information Deemed Reliable But Not Guaranteed. Copyright © 2026 Bright MLS. All rights reserved.
You agree to The Southside Group Terms of Use and Privacy Policy. By choosing to contact a property, you also agree that The Southside Group and its associates may call, text, or email you regarding any inquiries or activities you submit through our website. This may involve the use of automated means and prerecorded or artificial voices.
Step 1 of 2
You've reached the free preview limit. Create a free account to see this listing and everything else on the site.
Step 2 of 2
Tell us how to reach you about homes you like.
Enter your password to sign in as
You've reached the free preview limit. Create a free account to see this listing and everything else on the site.
Already have an account? Sign in
Sign in to your account.
New here? Create an account