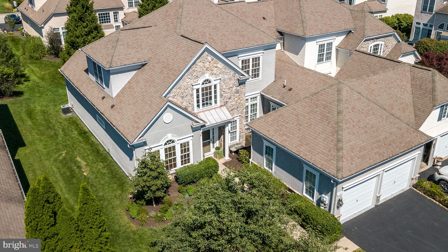
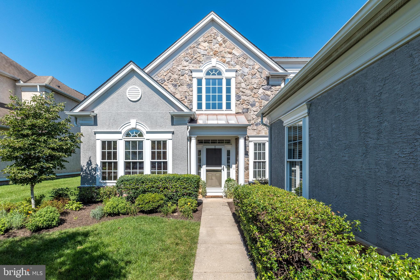
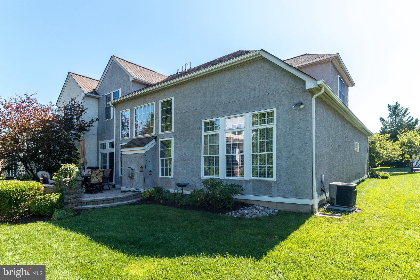
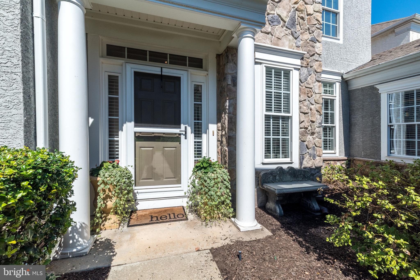
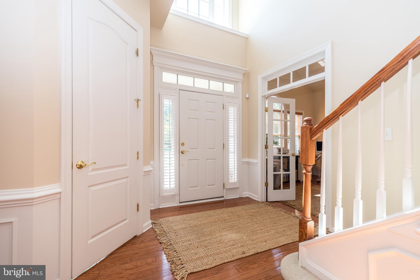
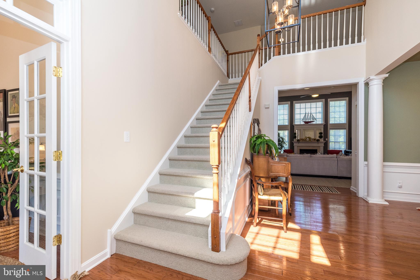
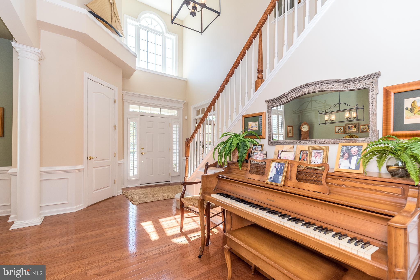
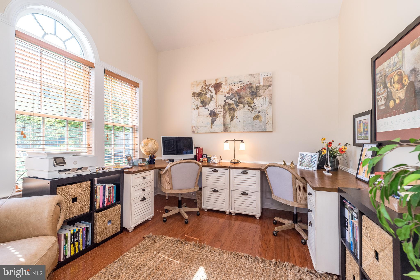
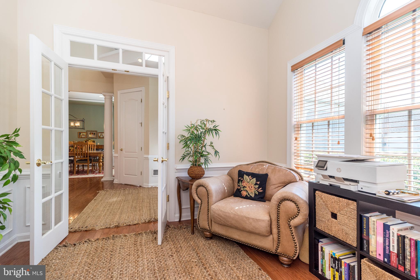
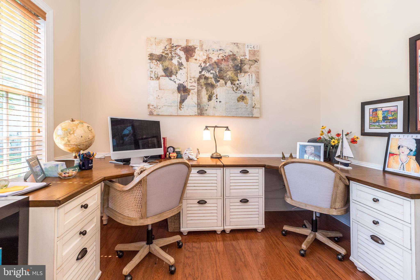
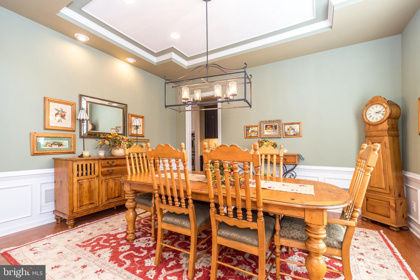
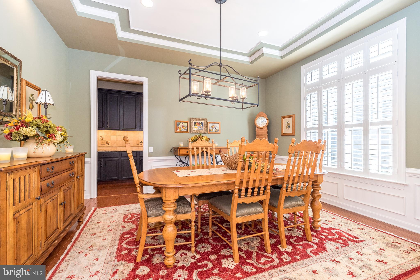
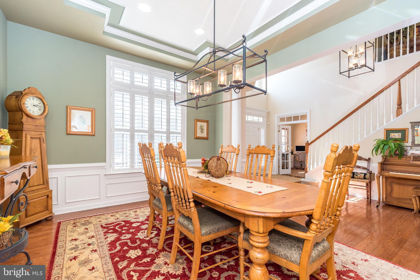
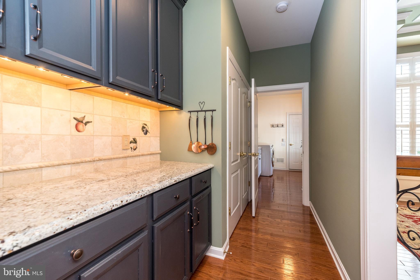
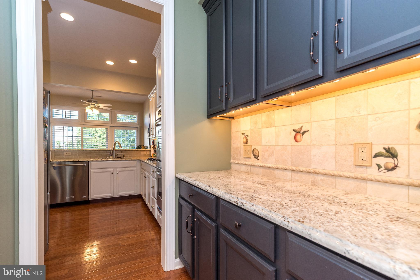
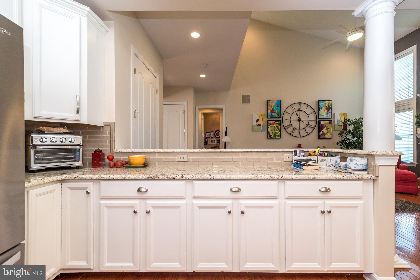
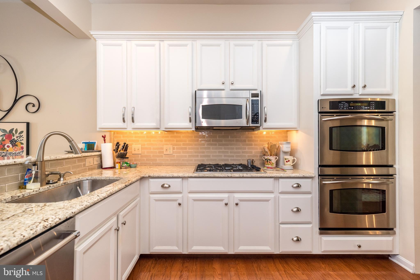
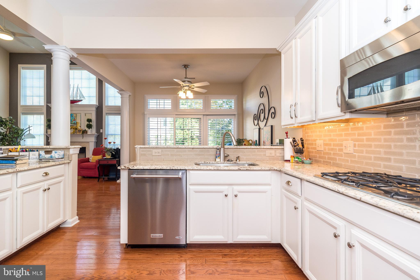
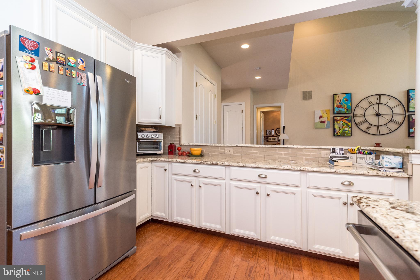
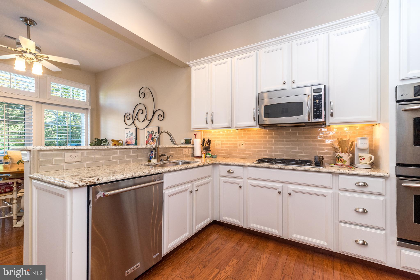
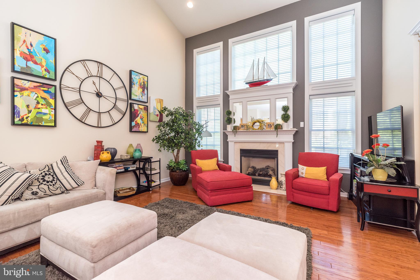
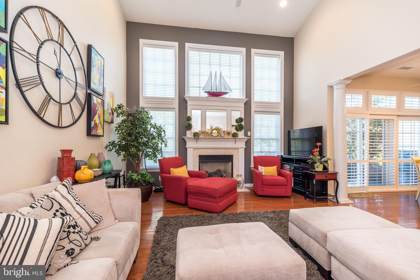
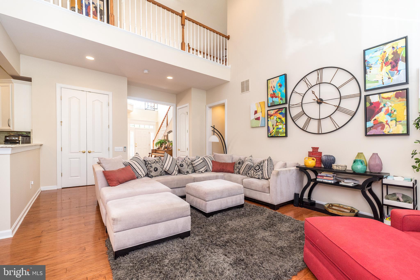
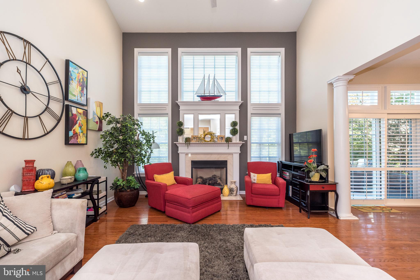
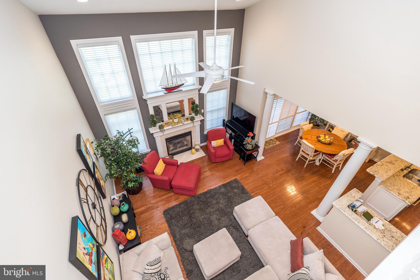
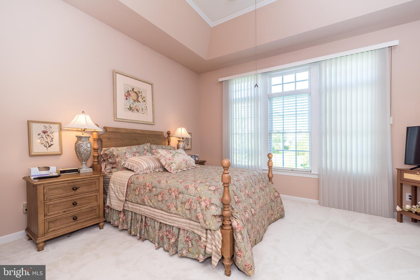
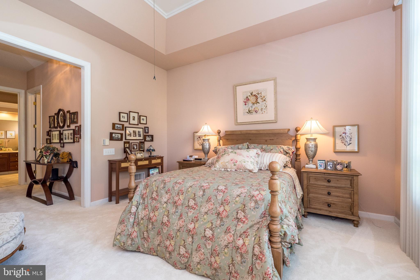
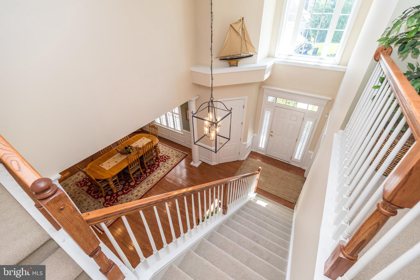
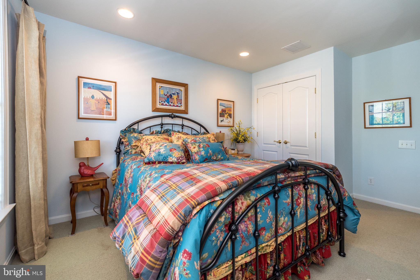
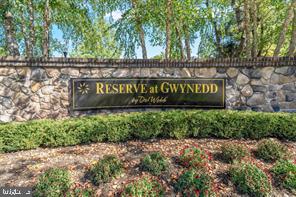
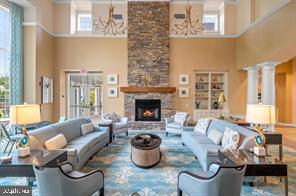
Welcome to your dream home in the prestigious 55+ active adult community of The Reserve at Gwynedd, known for resort-style amenities. Spectacular Harrington Manor model offers 3 bedrooms and 2.5 baths with an open floor plan, quite street off the main road, and FIRST FLOOR primary suite. Immaculate, stunning and move-in ready, this is a gracious home for easy, low maintenance living and entertaining with a flair. Enter the two-story light filled foyer with hardwood flooring and be amazed. Foyer opens to a stately office with vaulted ceilings and plenty of room for an office or library. Picture perfect Dining Room with tray ceiling, plantation shutters and mill-work galore. Spacious enough for family celebrations and large get togethers. Fabulous Great Room offers soaring ceilings with floor to ceiling windows, gas fireplace and custom beveled mirrors above the mantel. Centrally located kitchen boasts custom 42" white cabinets, granite countertops, tiled backsplash, stainless steel appliances, gas cooktop and double ovens. The Butler's Pantry offers plenty of extra cabinets, serving counter and large pantry located between the kitchen and dining rooms.
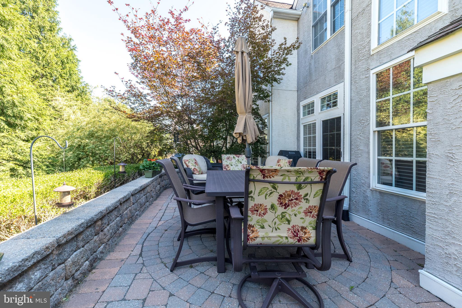
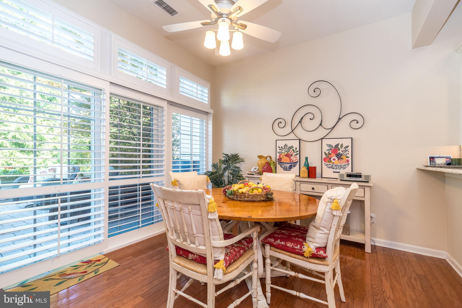
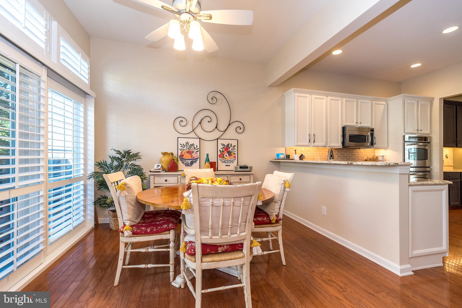
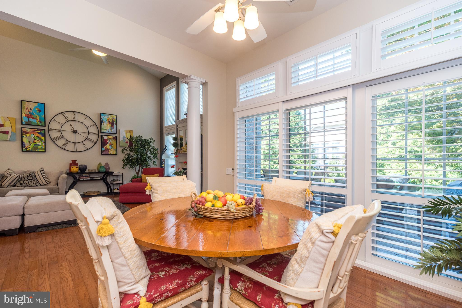
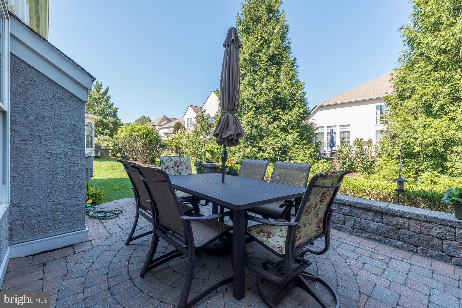
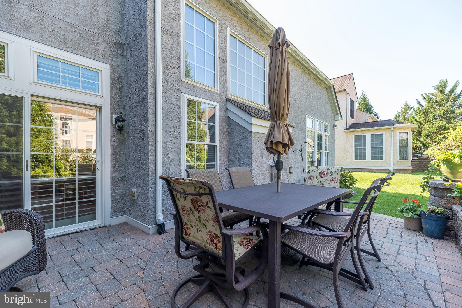
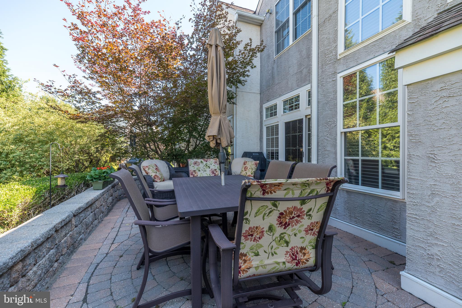
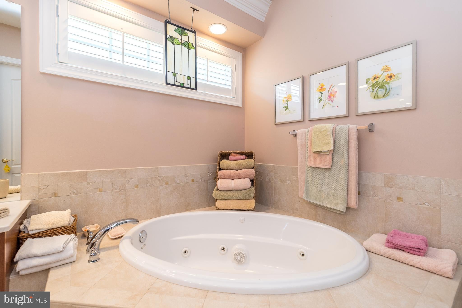
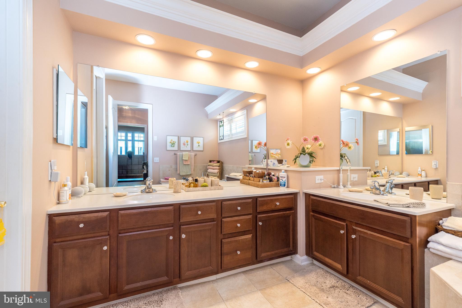
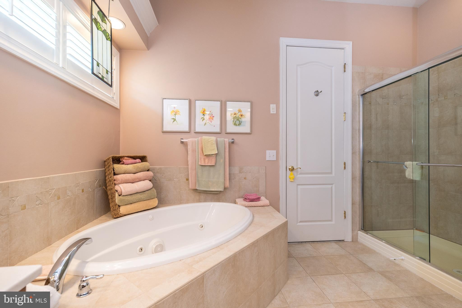
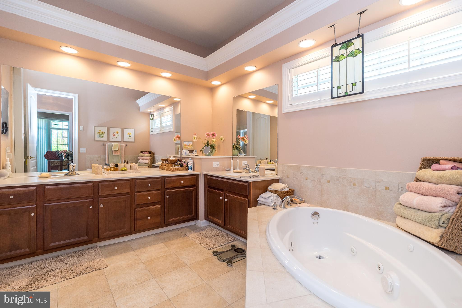
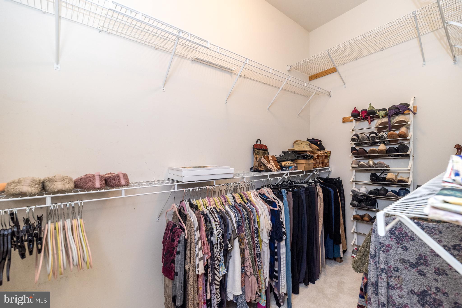
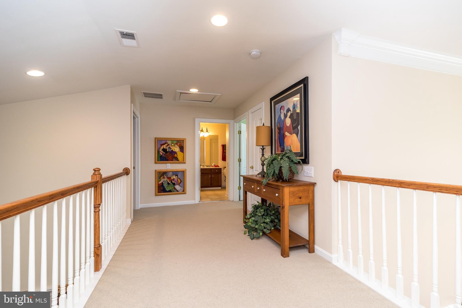
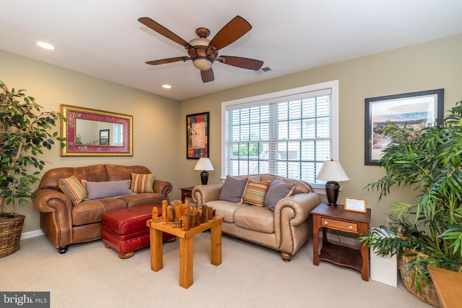
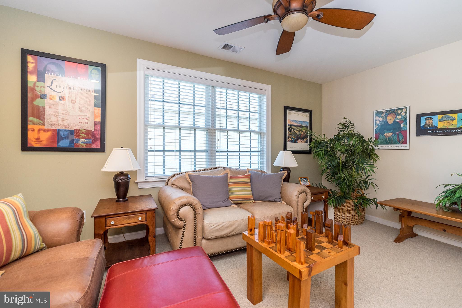
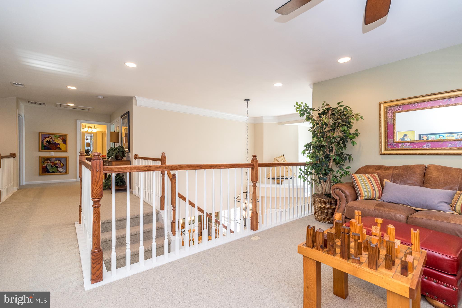
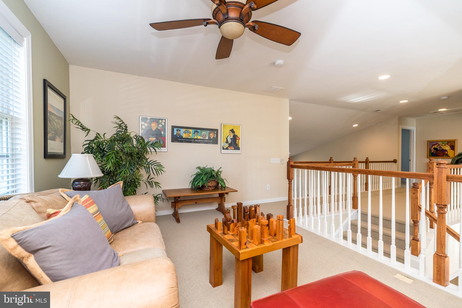
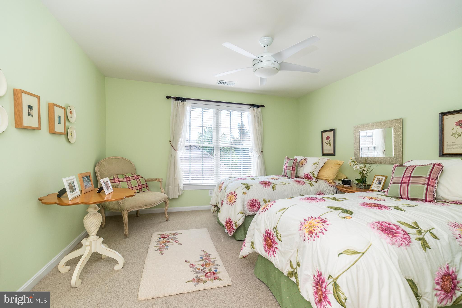
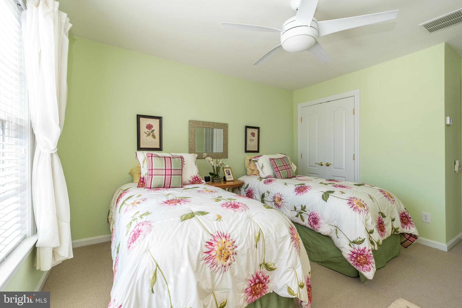
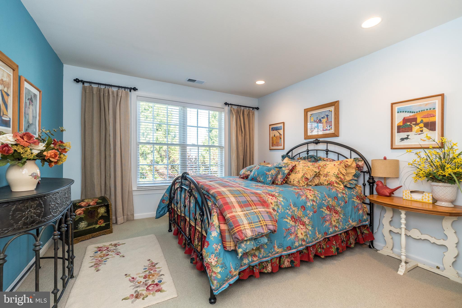
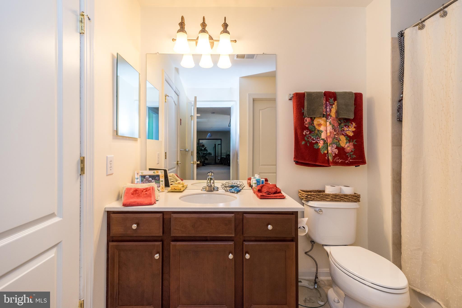
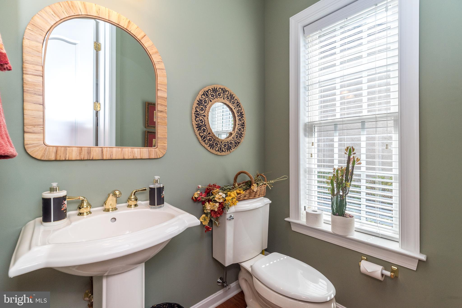
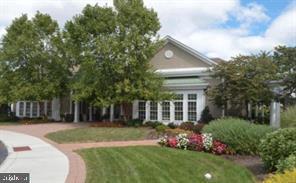
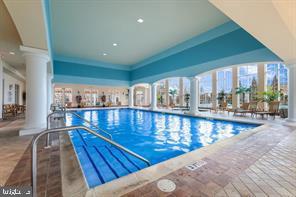
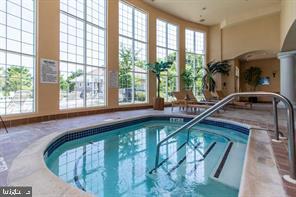
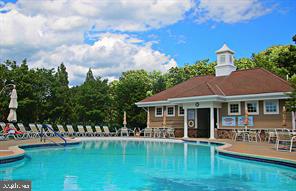
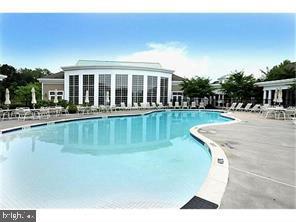
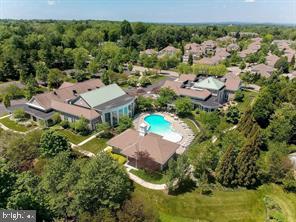
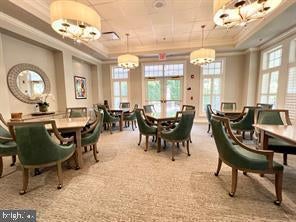
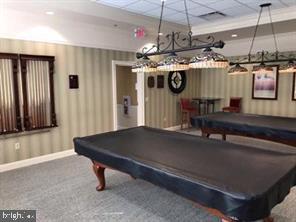
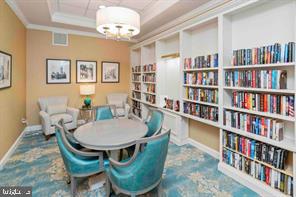
Eat-in kitchen with breakfast area leads to sliding glass doors with plantation shutters to a lovely large paver patio. Enjoy entertaining or relaxing with morning coffee or evening gatherings. FIRST FLOOR luxury primary bedroom suite with floor to ceiling windows with new blinds over looking the patio, tray ceiling, large walk-in closet plus two additional closets. Spa-like bath with vaulted ceiling, double sink vanitiy, soaking tub, walk-in shower and tiled flooring. A charming powder room, large laundry room and access to the two car garage completes the first floor. Up the steps to a spacious loft with so many possibilities, two additional bedrooms, and a hall bath. Walking distance to the state-of-the-art clubhouse
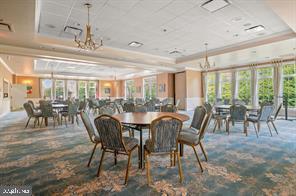
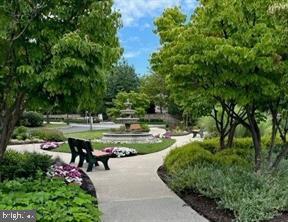
featuring indoor and outdoor pools, fitness center, sauna, library, game rooms, party room and lively calendar of social events all coordinated by a full time activity director. This is not just a home, it's a beautifully maintained retreat in one of the area's most desirable active adult communities.
| Date | Event | Price | Source |
|---|---|---|---|
| listed (Active) | $875,000 | Bright #PAMC2192776 | |
| price changed | $860,000 | Bright #PAMC2192776 | |
| price changed | $854,900 | Bright #PAMC2192776 | |
| price changed | $849,900 | Bright #PAMC2192776 | |
| price changed | $839,000 | Bright #PAMC2192776 | |
| price changed | $799,000 | Bright #PAMC2192776 |
Hi there — ask anything about this property or the area and the team will get right back to you.
Local real estate advisory services provided by agent with The Southside Group
Listed by Julia Cooper with Bhhs Fox & Roach-blue Bell
The data relating to real estate for sale on this website appears in part through the BRIGHT Internet Data Exchange program, a voluntary cooperative exchange of property listing data between licensed real estate brokerage firms in which Julia Cooper participates, and is provided by BRIGHT through a licensing agreement. The information provided by this website is for the personal, non-commercial use of consumers and may not be used for any purpose other than to identify prospective properties consumers may be interested in purchasing. Some properties which appear for sale on this website may no longer be available because they are under contract, have closed or are no longer being offered for sale. Information Deemed Reliable But Not Guaranteed. Copyright © 2026 Bright MLS. All rights reserved.
You agree to The Southside Group Terms of Use and Privacy Policy. By choosing to contact a property, you also agree that The Southside Group and its associates may call, text, or email you regarding any inquiries or activities you submit through our website. This may involve the use of automated means and prerecorded or artificial voices.
Step 1 of 2
You've reached the free preview limit. Create a free account to see this listing and everything else on the site.
Step 2 of 2
Tell us how to reach you about homes you like.
Enter your password to sign in as
You've reached the free preview limit. Create a free account to see this listing and everything else on the site.
Already have an account? Sign in
Sign in to your account.
New here? Create an account