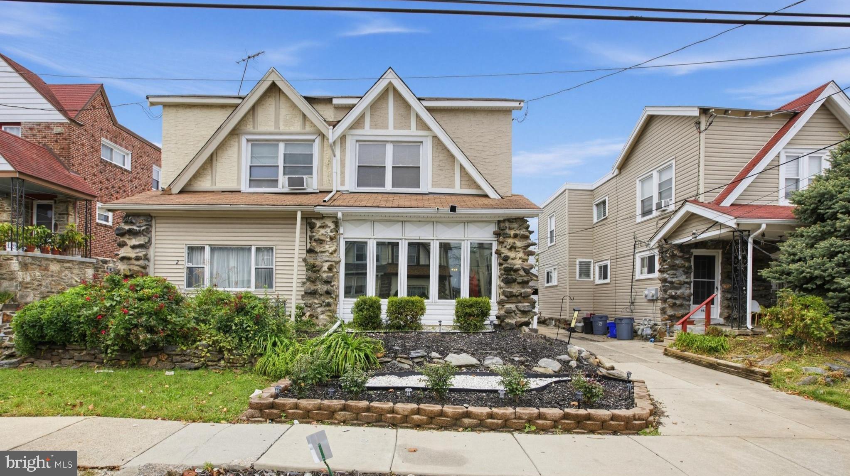
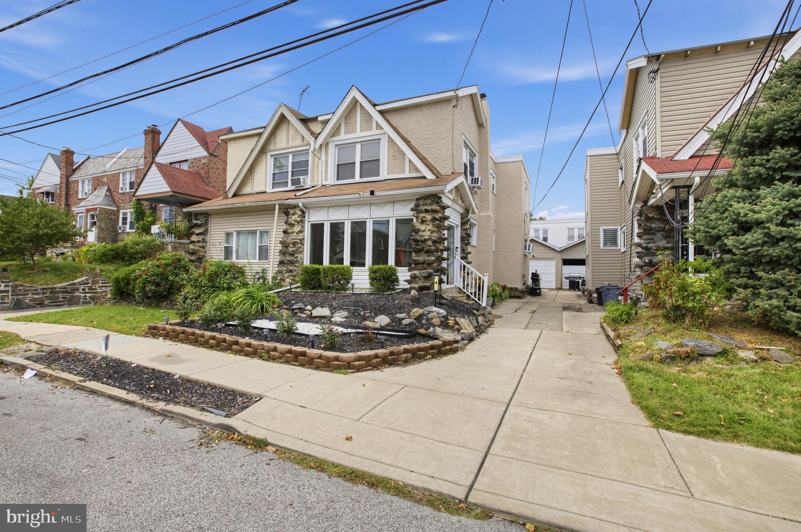
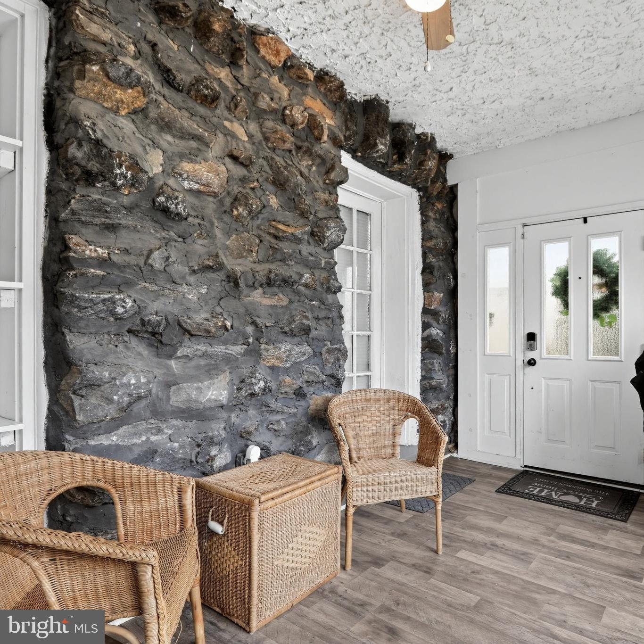
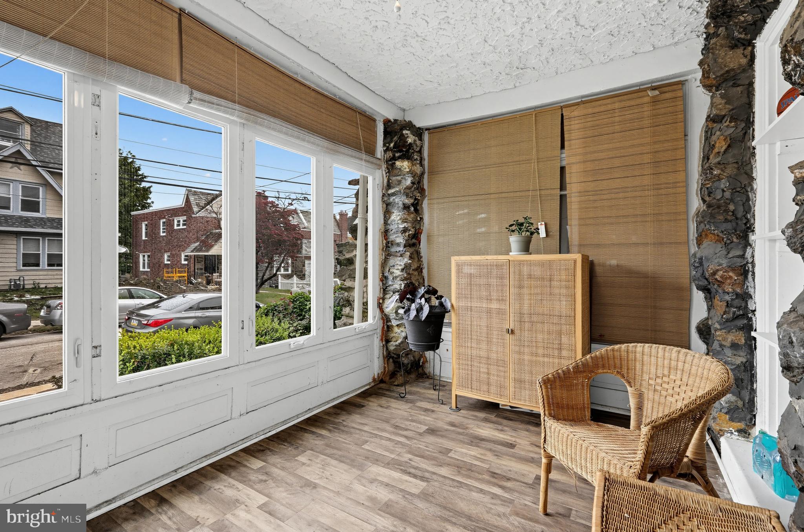
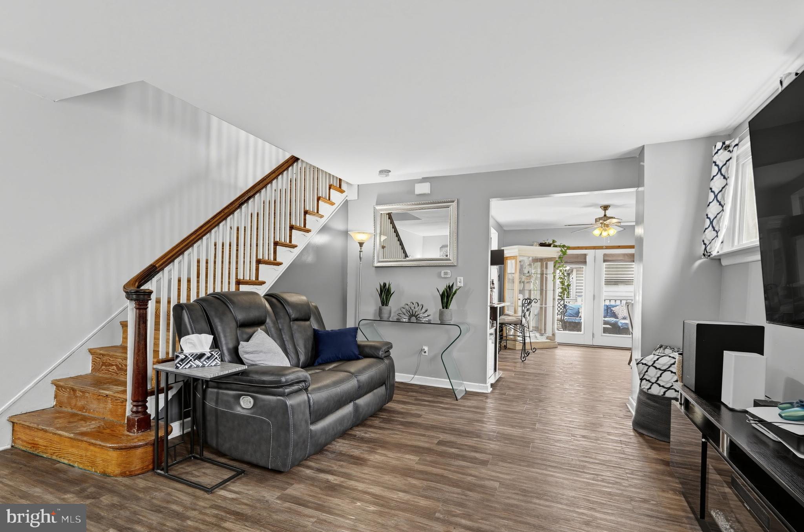
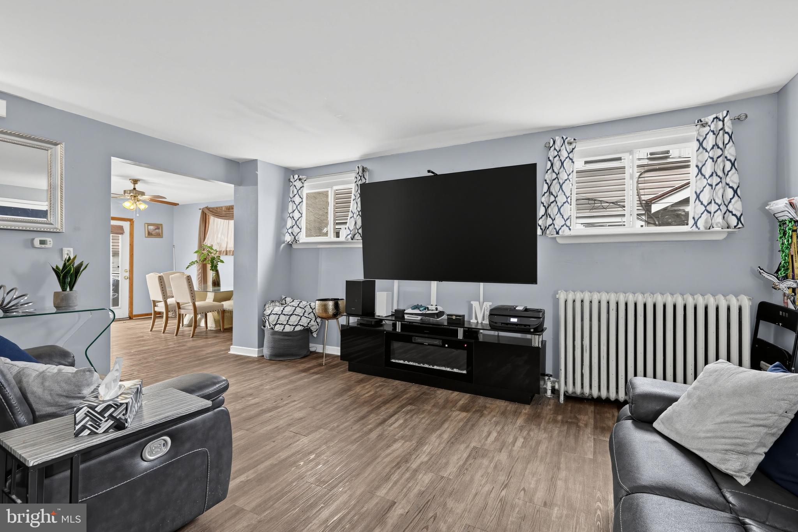
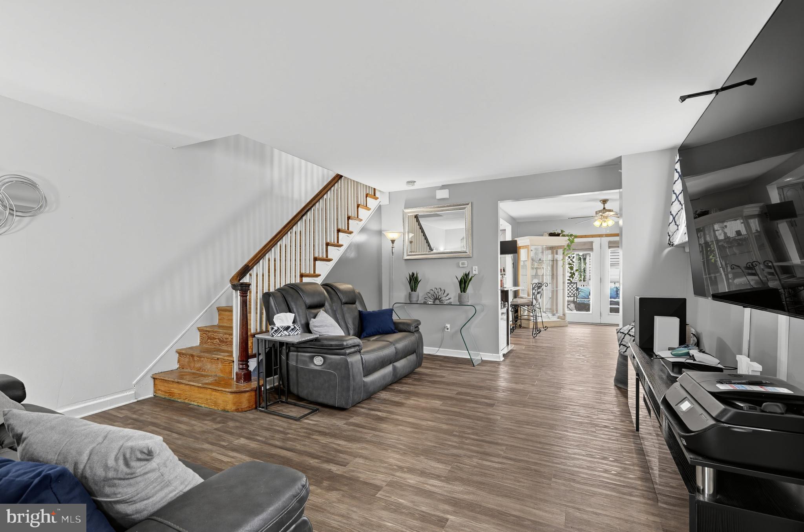
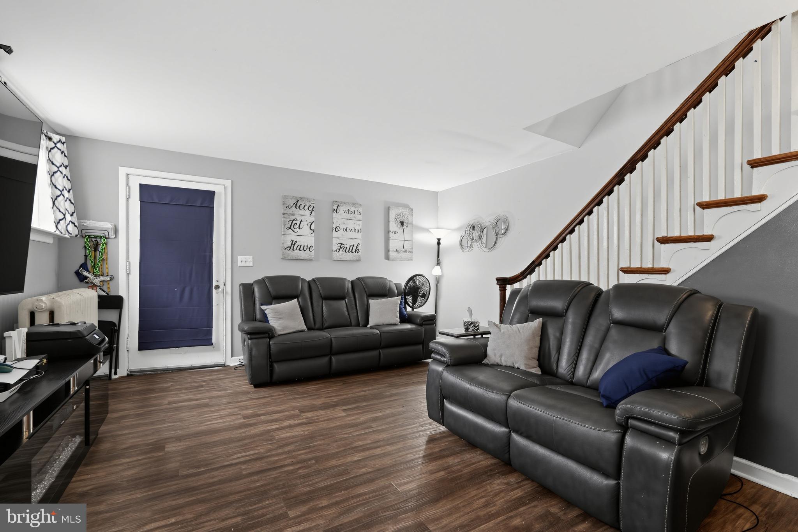
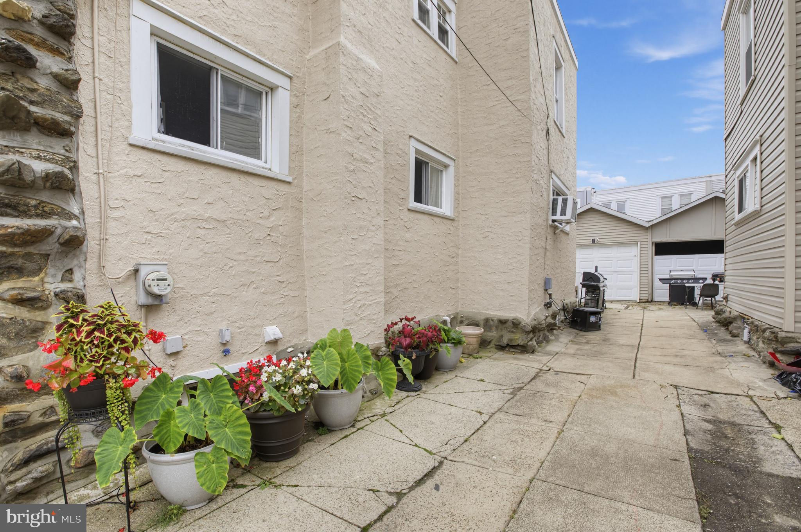
Welcome to 4 Oakley Road in Upper Darby! Featuring exceptional curb appeal with a classic stone and stucco exterior, alongside manicured front and rear lawns, this 3-bedroom, 1.5-bath twin is outfitted with keyless entry for seamless, daily convenience. Step inside to an enclosed front porch that offers flexible living space—ideal for a sunlit home office or a quiet spot for your morning coffee.
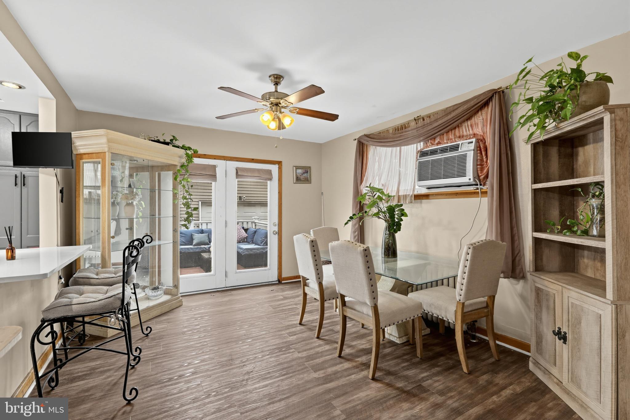
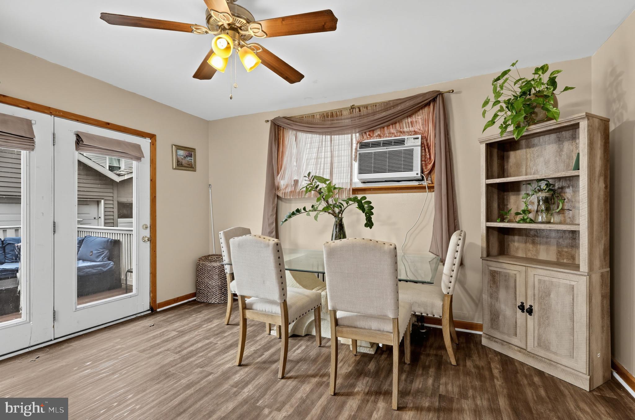
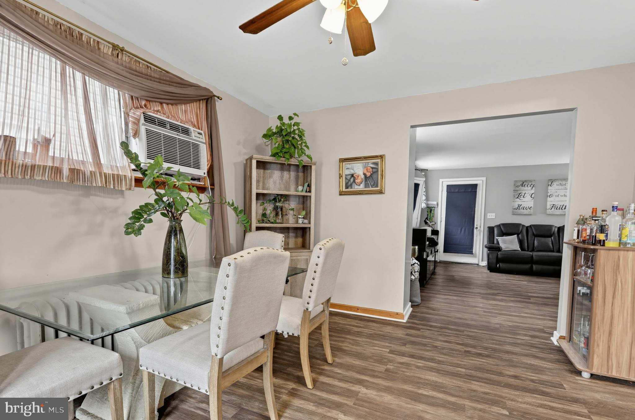
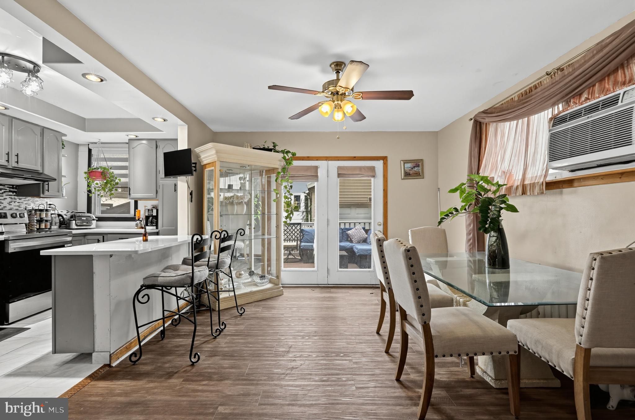
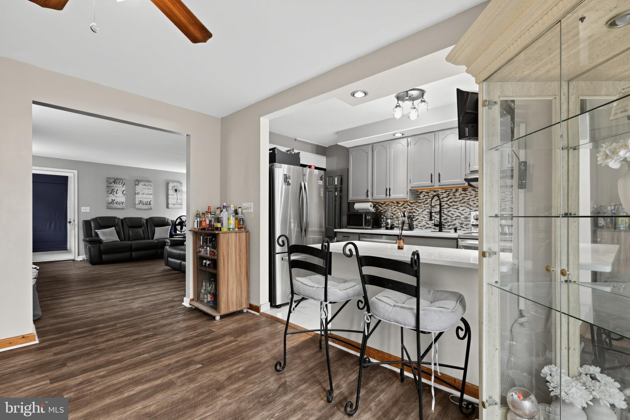
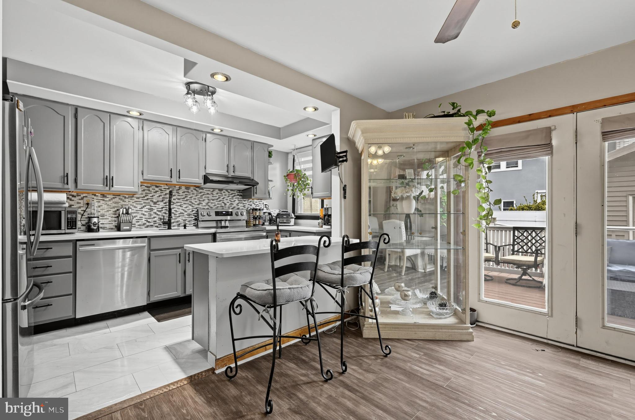
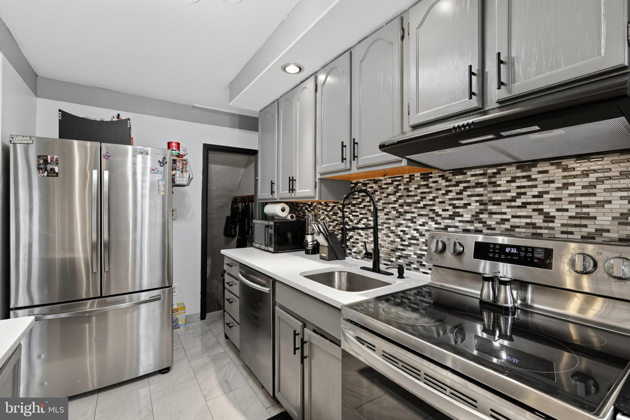
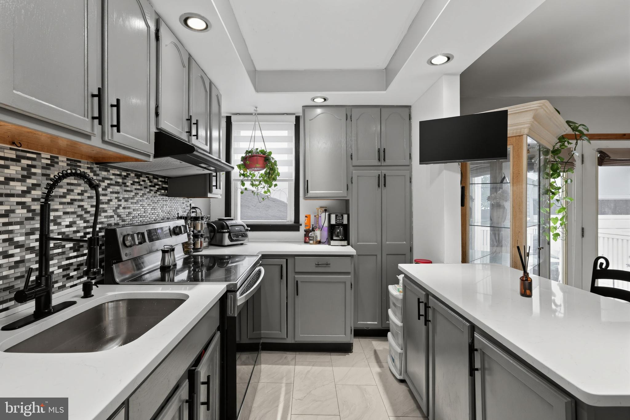
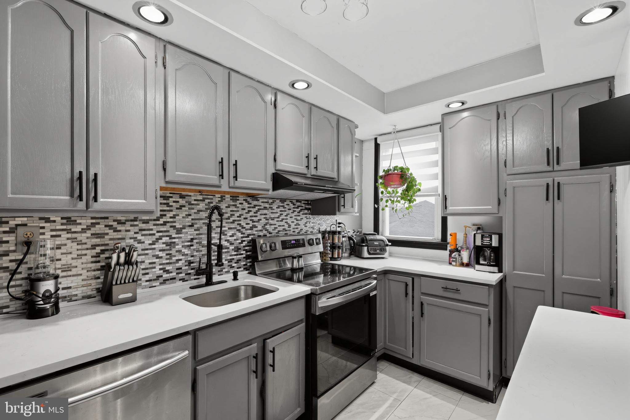
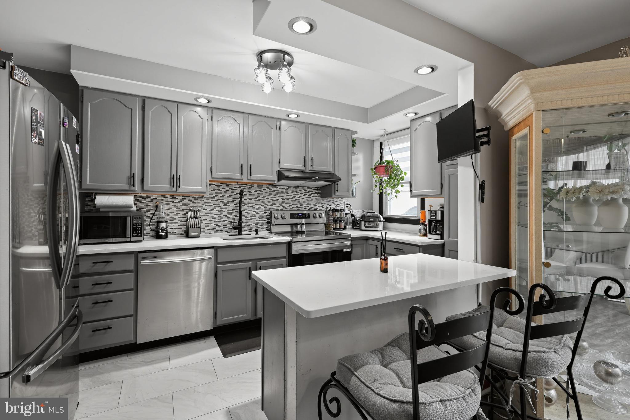
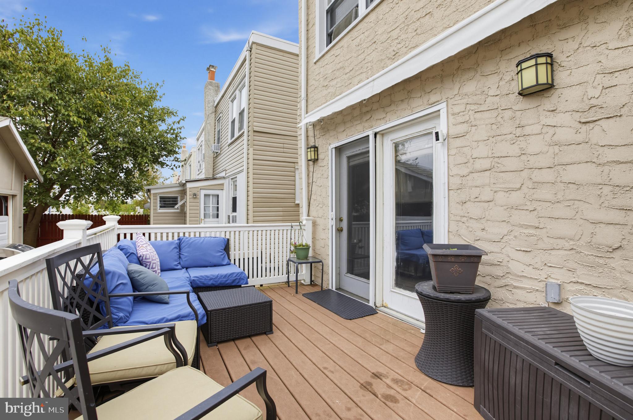
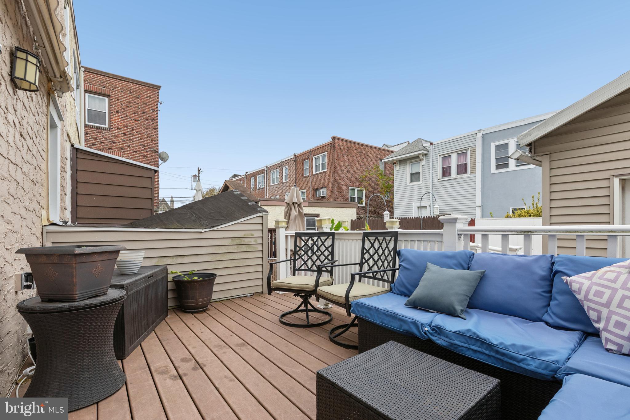
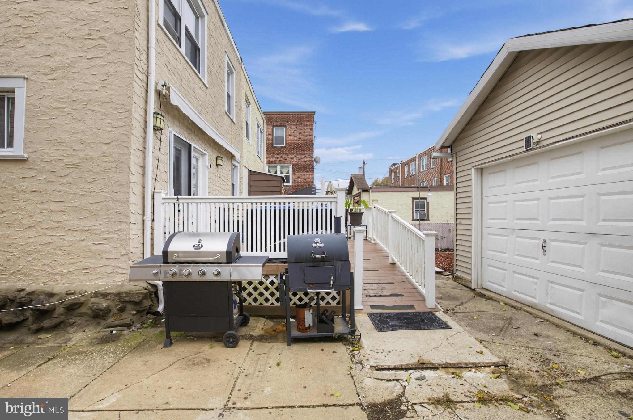
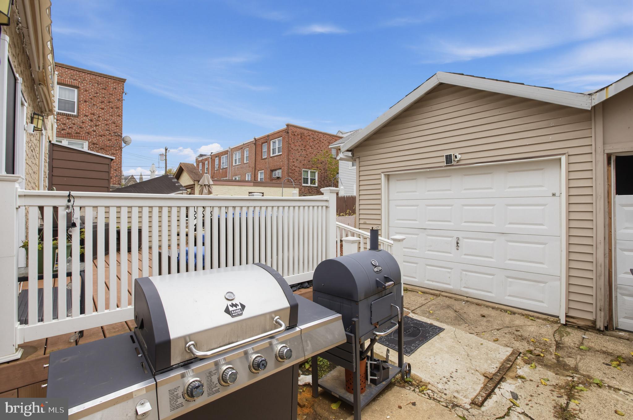
The main level showcases luxury plank flooring flowing effortlessly from the generously sized, tastefully painted living room into a bright dining area featuring a ceiling fan and direct access to a large rear deck with a retractable awning—perfect for outdoor dining and entertaining. The opened, modern kitchen has been thoughtfully renovated with stainless steel appliances, sleek recessed lighting, a tiled backsplash, a convenient breakfast bar, and ample cabinet and counter space for effortless meal preparation.
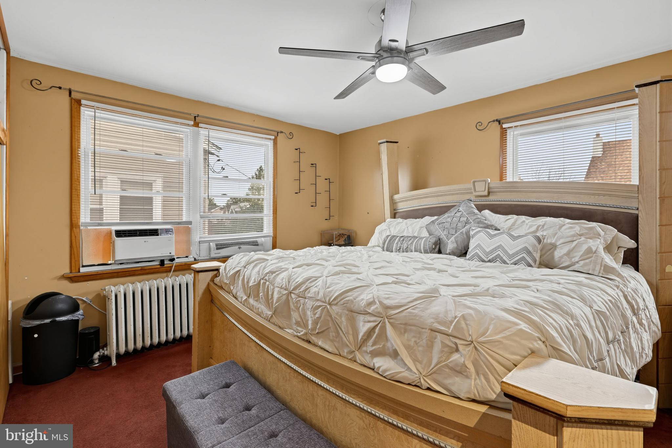
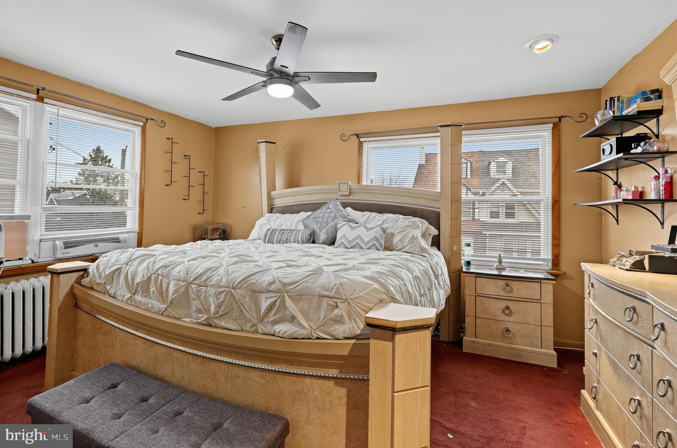
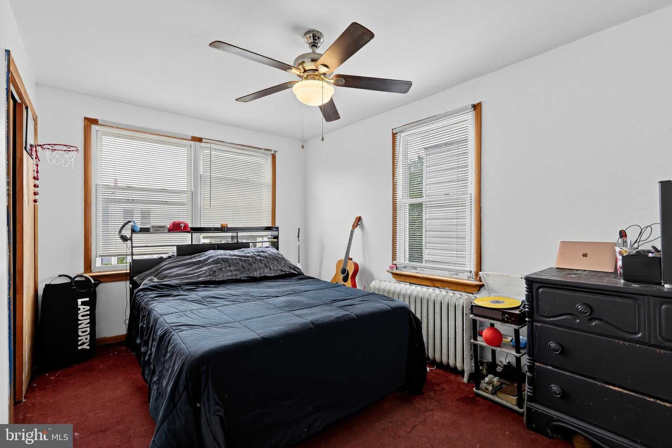
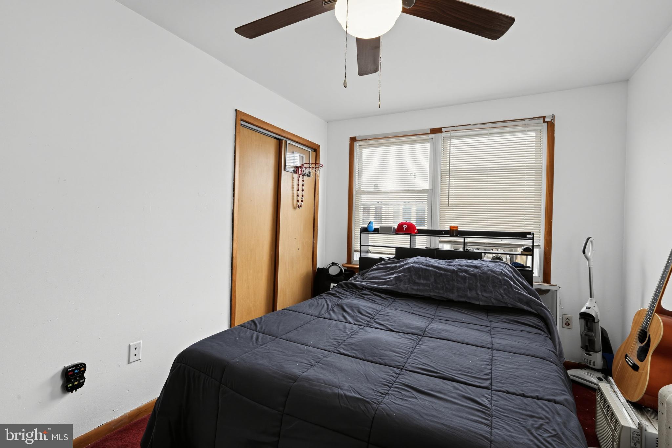
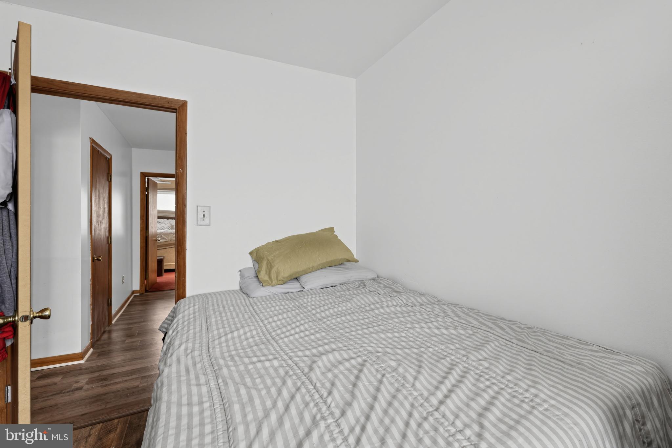
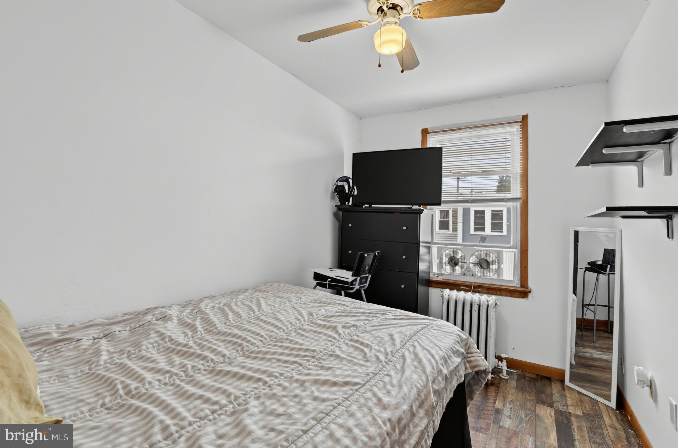
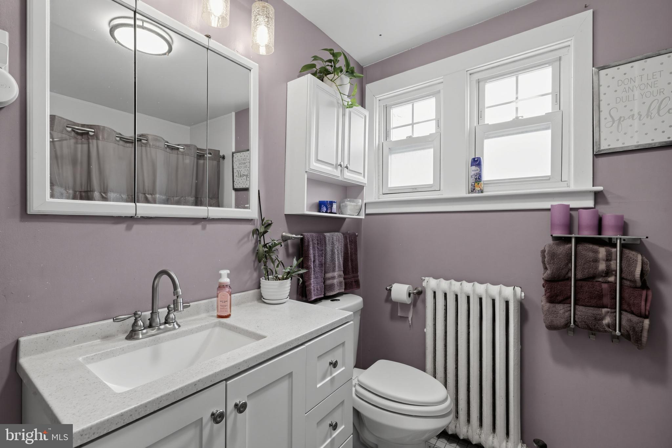
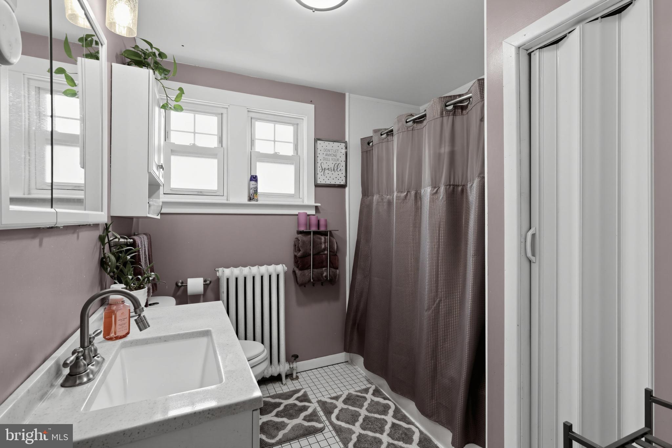
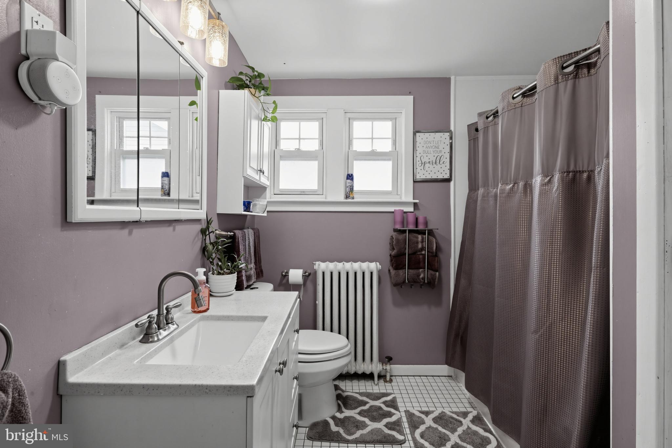
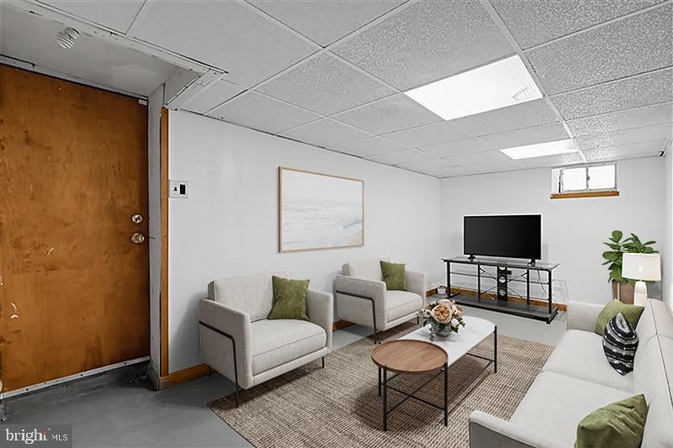
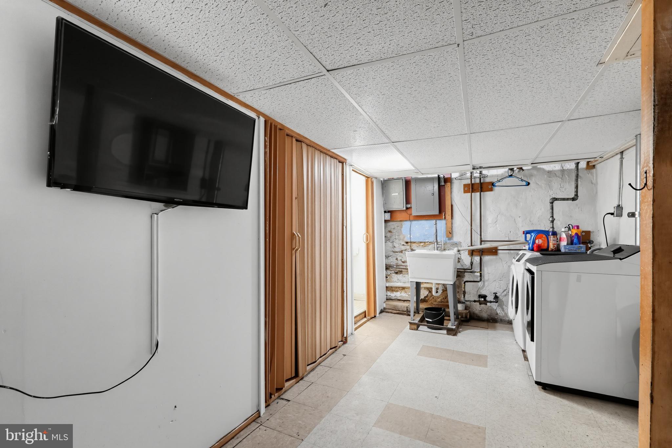
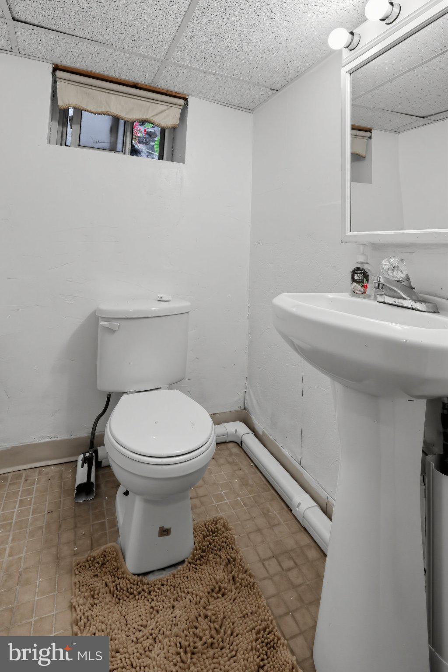
Upstairs, you will find three bedrooms and a stylishly updated hall bathroom outfitted with a recently installed, deep Bath Fitter tub surround. The full basement expands your living options even further, featuring a finished multi-purpose room, a convenient half bath, a designated laundry area, storage space, and total peace of mind provided by a professional waterproofing system.
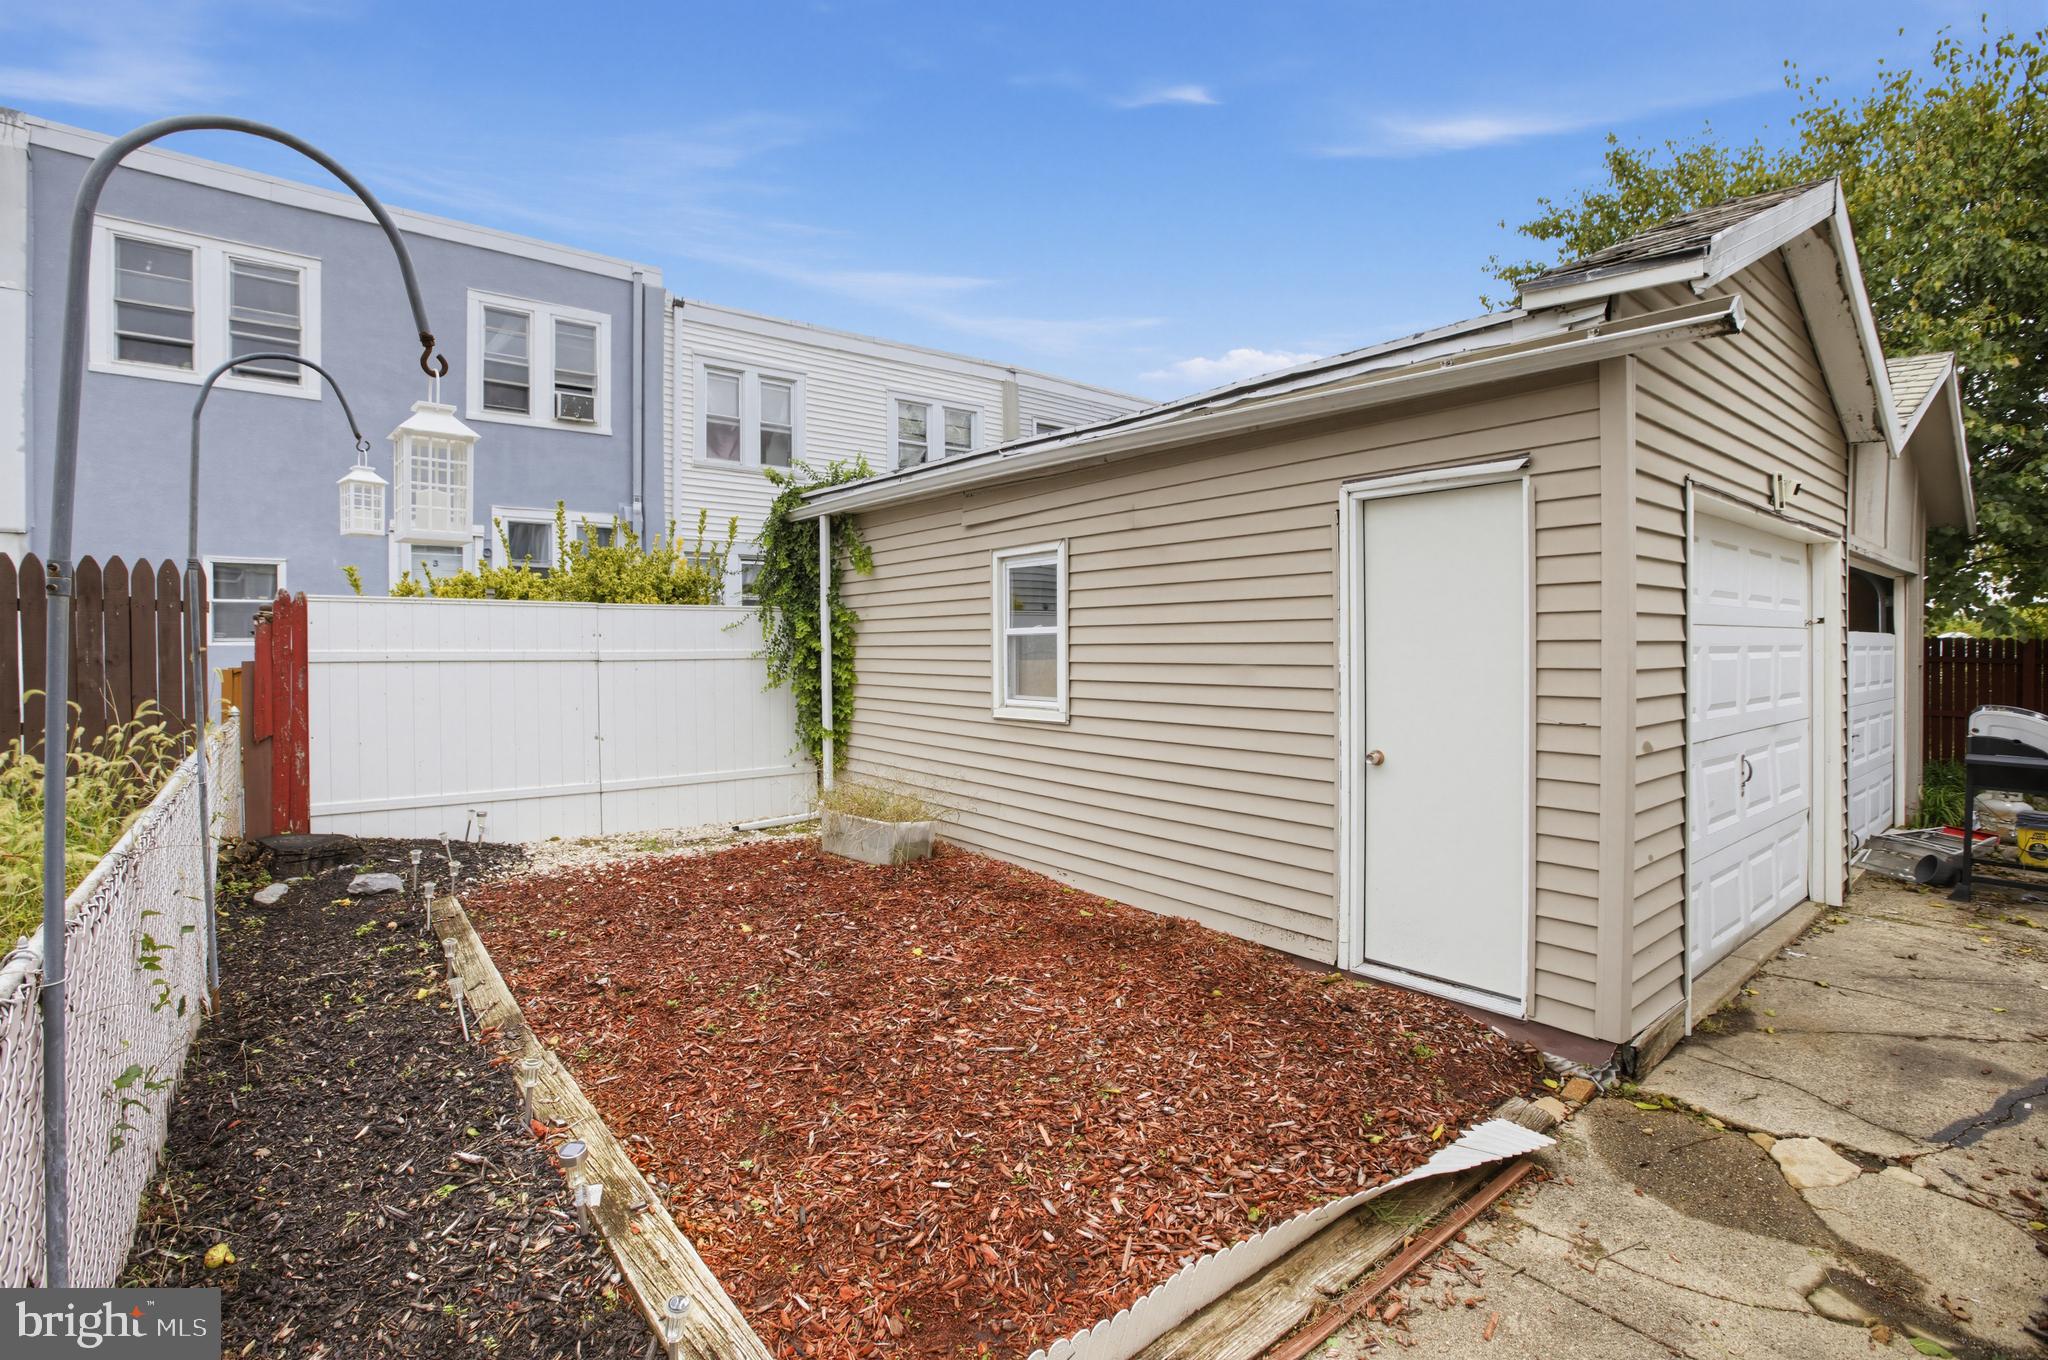
Outside, enjoy a shared driveway, a 1-car garage, and a cozy rear yard. Located just minutes from major highways, public transit, local public and private schools, shopping, and the new Cobbs Creek Golf Campus, this turn-key property delivers the perfect blend of updates, space, and unbeatable convenience. Schedule your showing today!
| Date | Event | Price | Source |
|---|---|---|---|
| listed (Coming Soon) | $260,000 | Bright #PADE2125844 | |
| status changed (Active) | — | Bright #PADE2125844 |
Hi there — ask anything about this property or the area and the team will get right back to you.
Local real estate advisory services provided by agent with The Southside Group
Listed by Jaimee L Smith with Compass Pennsylvania, Llc
The data relating to real estate for sale on this website appears in part through the BRIGHT Internet Data Exchange program, a voluntary cooperative exchange of property listing data between licensed real estate brokerage firms in which Jaimee L Smith participates, and is provided by BRIGHT through a licensing agreement. The information provided by this website is for the personal, non-commercial use of consumers and may not be used for any purpose other than to identify prospective properties consumers may be interested in purchasing. Some properties which appear for sale on this website may no longer be available because they are under contract, have closed or are no longer being offered for sale. Information Deemed Reliable But Not Guaranteed. Copyright © 2026 Bright MLS. All rights reserved.
You agree to The Southside Group Terms of Use and Privacy Policy. By choosing to contact a property, you also agree that The Southside Group and its associates may call, text, or email you regarding any inquiries or activities you submit through our website. This may involve the use of automated means and prerecorded or artificial voices.
Step 1 of 2
You've reached the free preview limit. Create a free account to see this listing and everything else on the site.
Step 2 of 2
Tell us how to reach you about homes you like.
Enter your password to sign in as
You've reached the free preview limit. Create a free account to see this listing and everything else on the site.
Already have an account? Sign in
Sign in to your account.
New here? Create an account