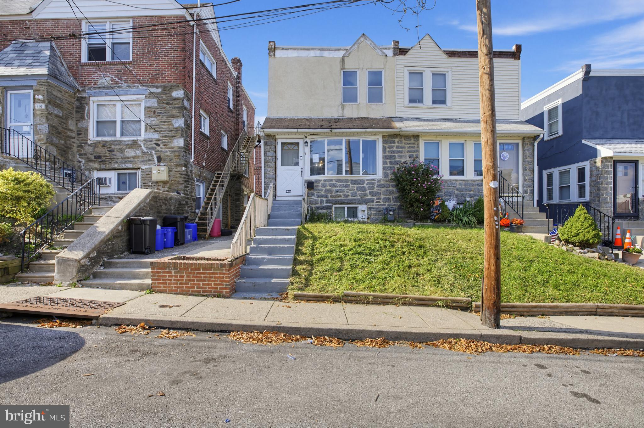
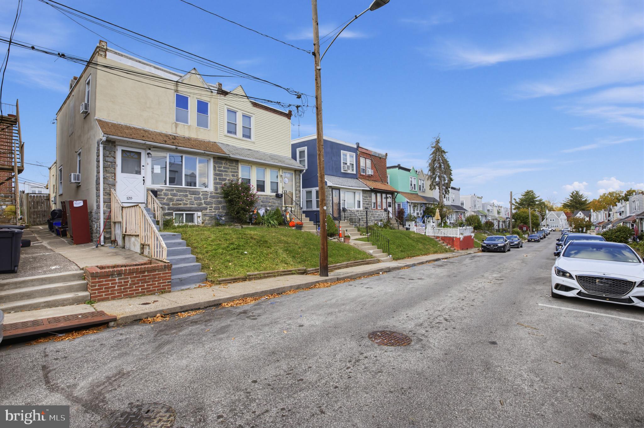
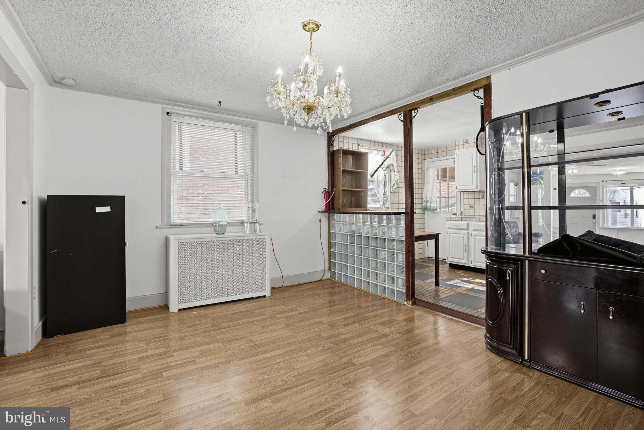
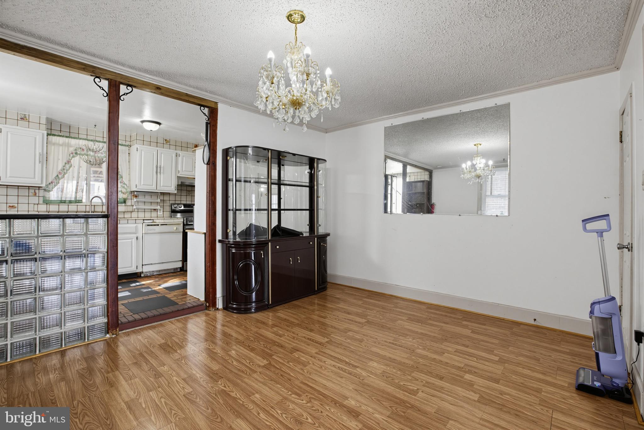
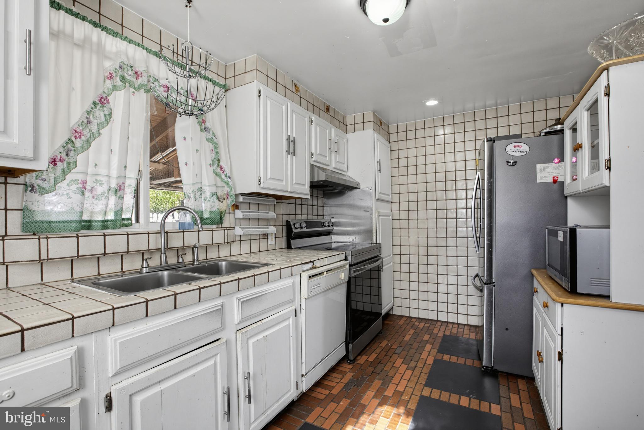
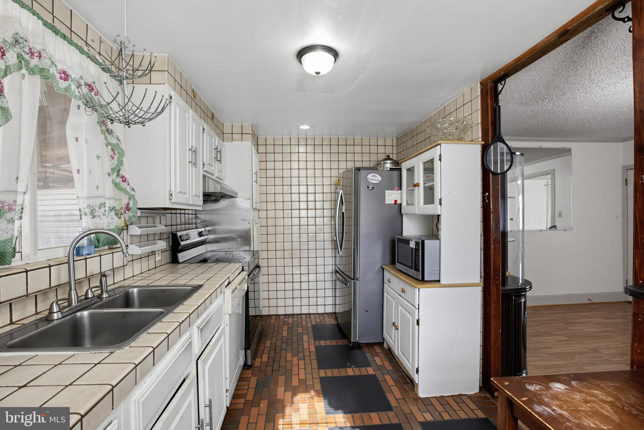
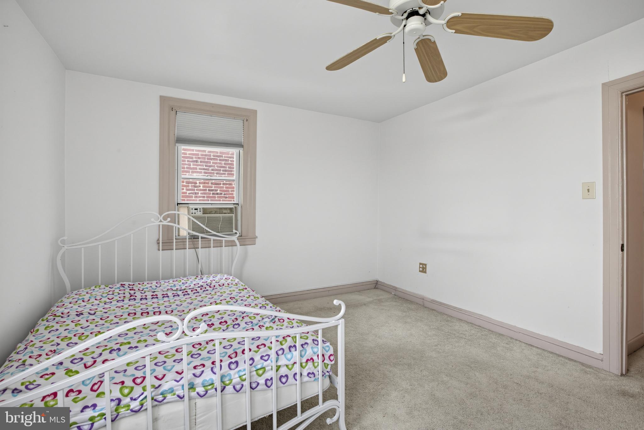
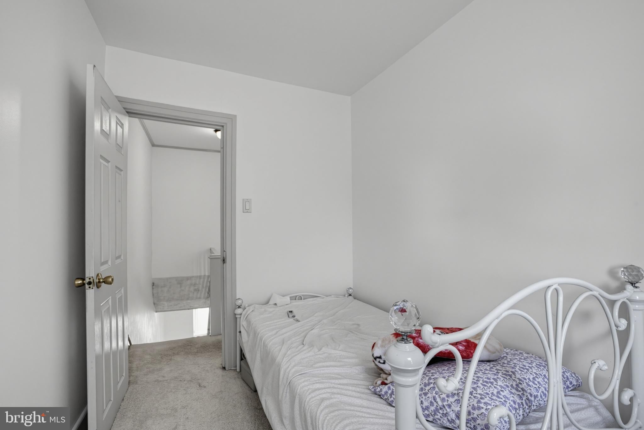
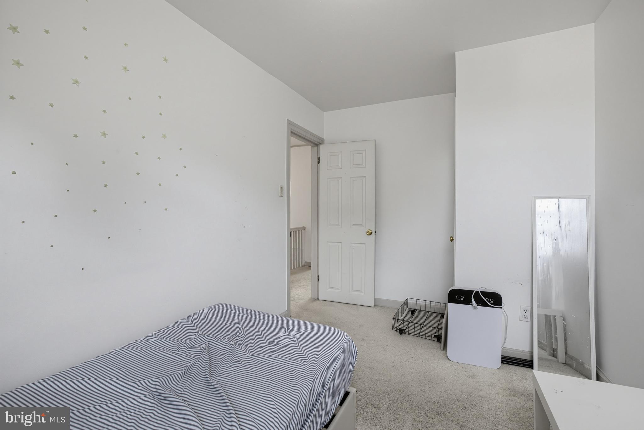
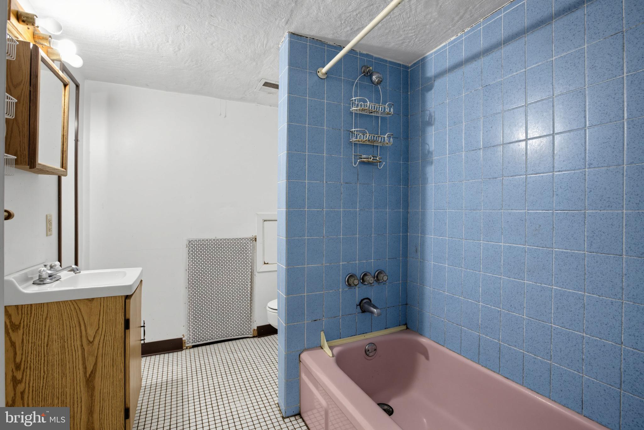
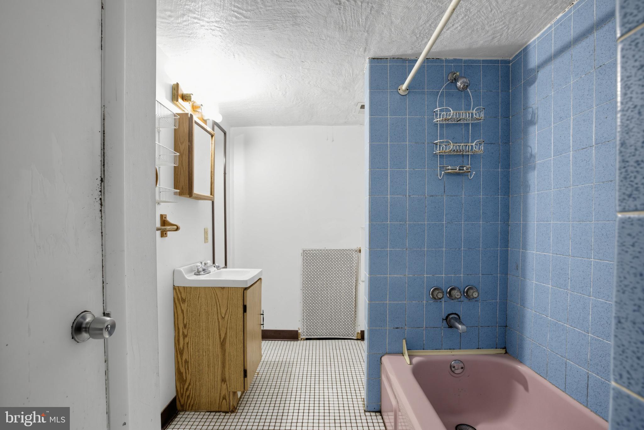
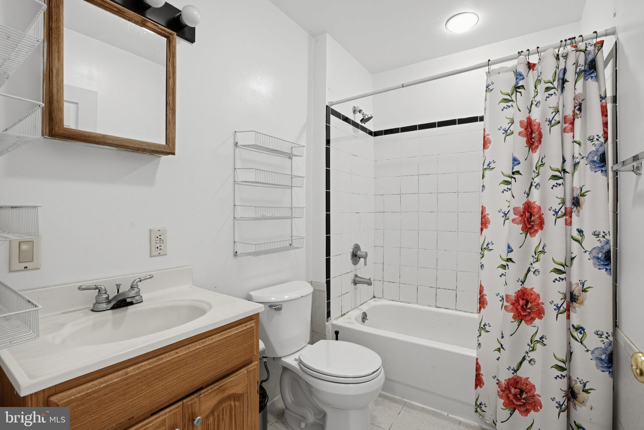
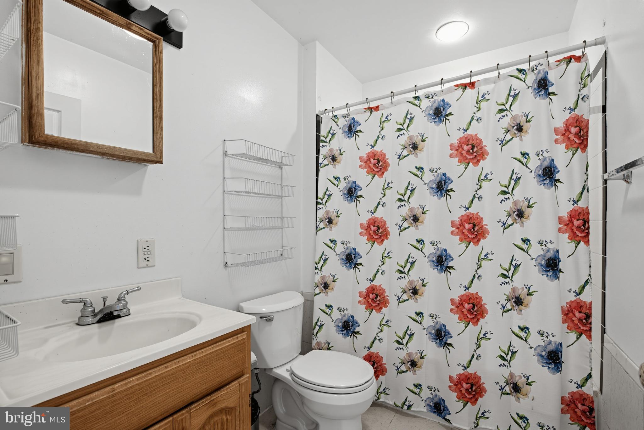
Welcome to 120 Westdale Road! This charming 3-bedroom, 2-full-bathroom home offering approximately 1,200 square feet of living space combines comfort, functionality, and everyday convenience in the heart of Upper Darby.
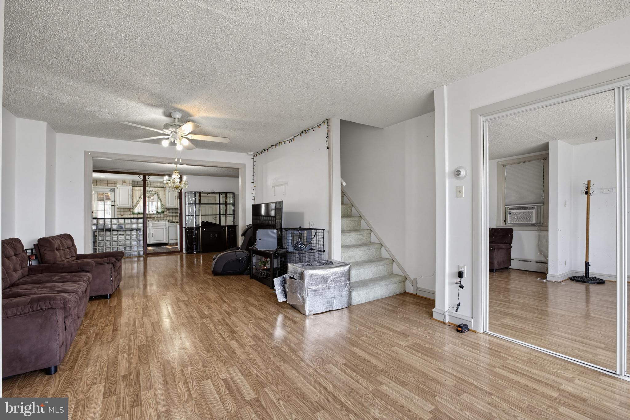
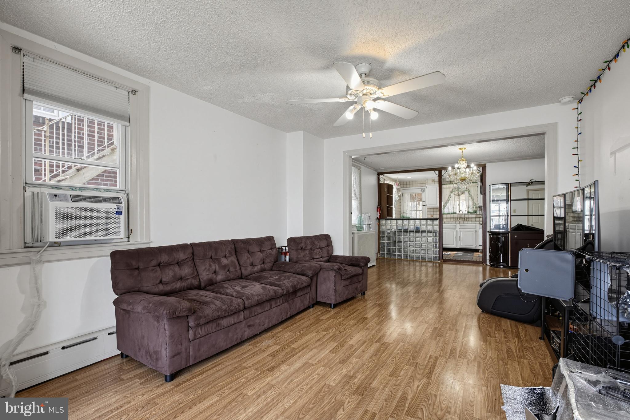
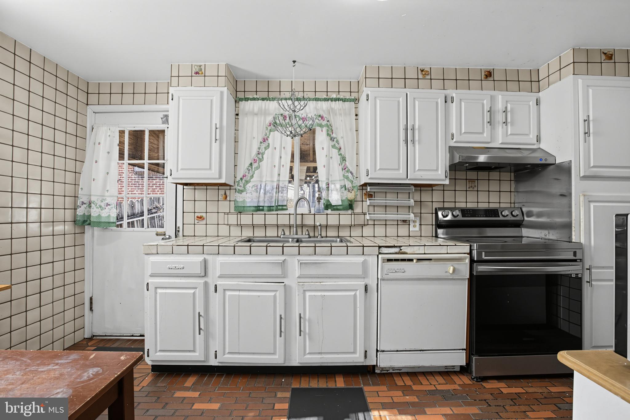
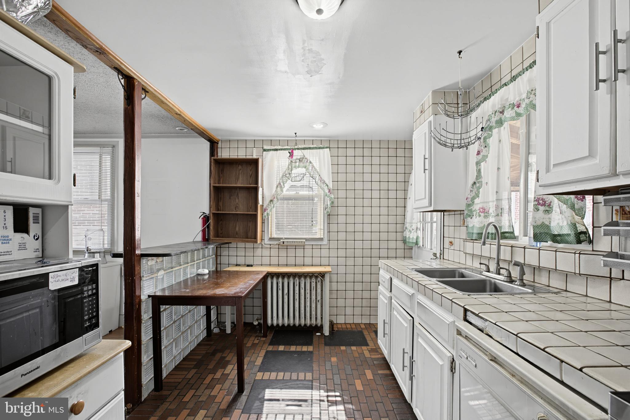
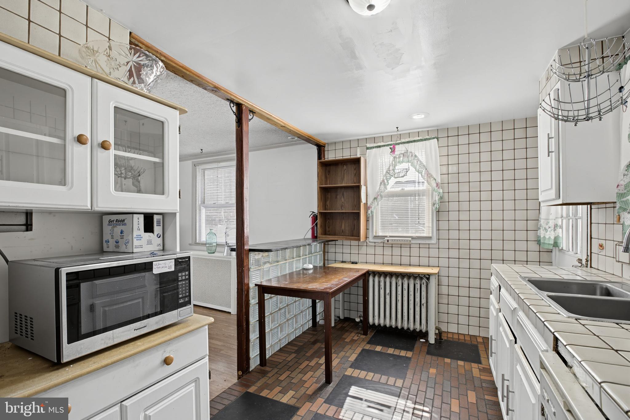
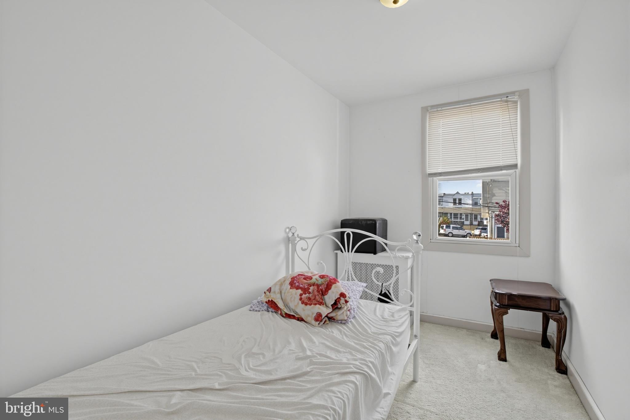
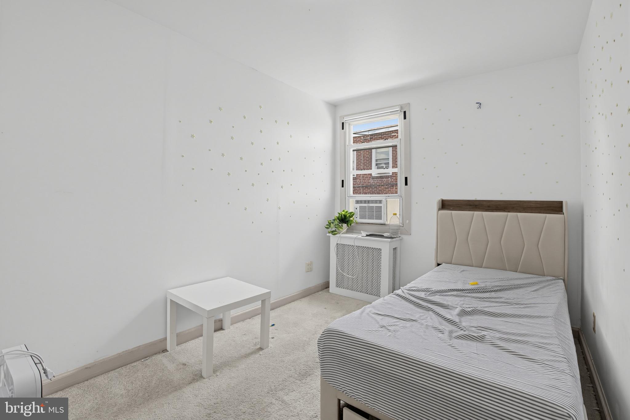
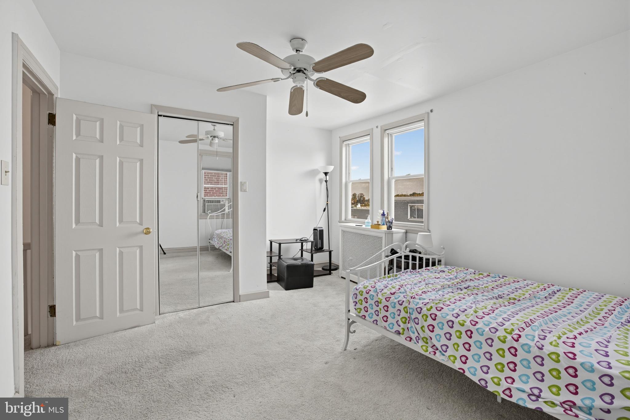
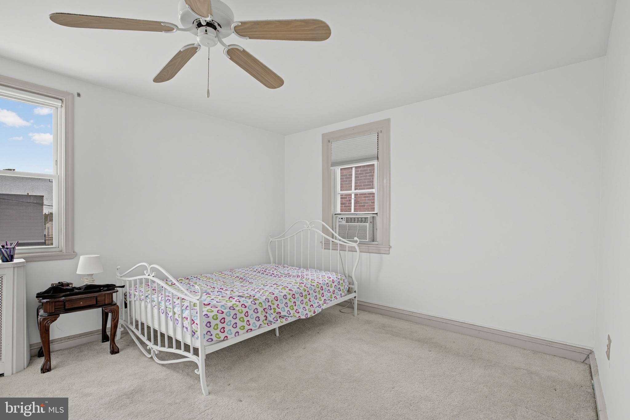
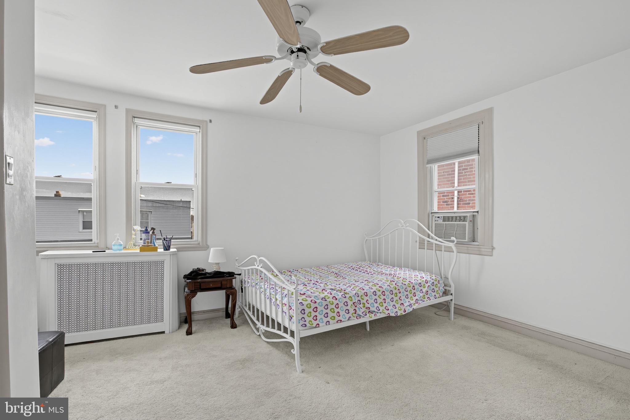
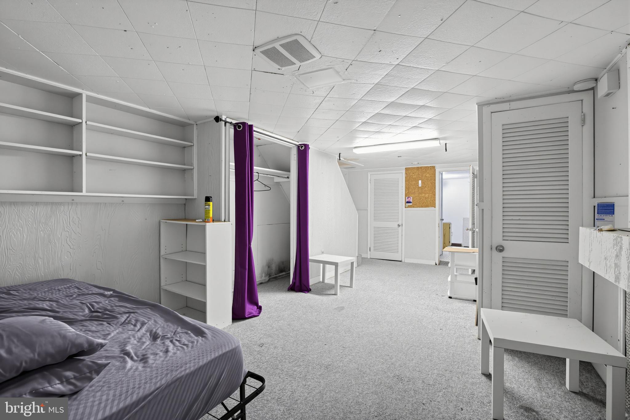
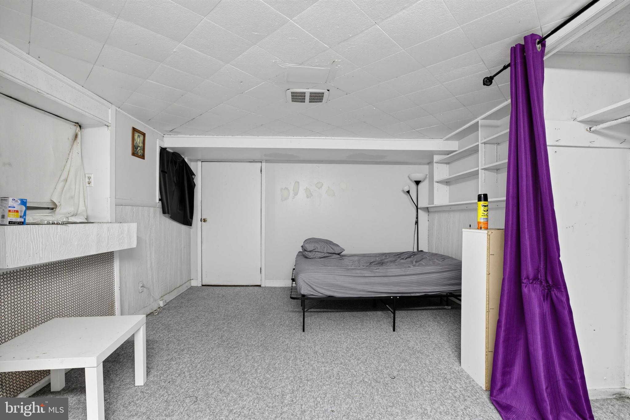
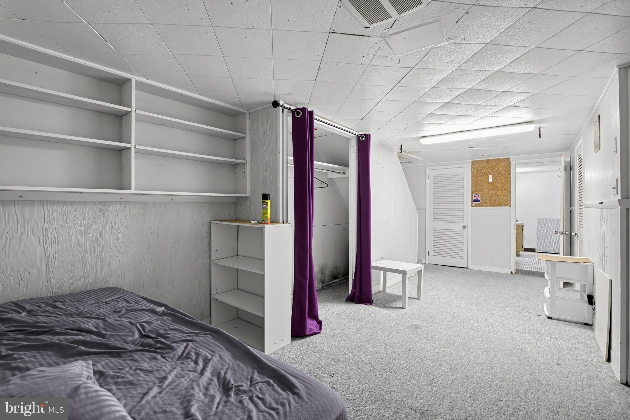
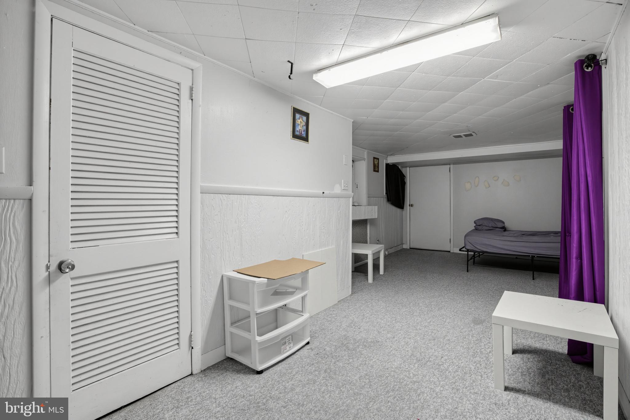
Step inside to discover a welcoming layout featuring inviting living and dining areas, a functional kitchen, and three comfortably sized bedrooms. The finished basement provides additional flexible space, perfect for a recreation room, home office, or entertainment area.
Outside, enjoy your own private fenced-in backyard featuring a covered patio, wooden deck, and garden area, creating a wonderful setting for outdoor dining, relaxation, or entertaining guests. The rear of the property also offers ample space for parking a vehicle, adding everyday convenience.
One of the home's standout features is its convenient location! Enjoy easy access to everyday essentials with H Mart, ACME Markets, local restaurants, shopping centers, and neighborhood amenities all nearby. Commuters will appreciate the proximity to SEPTA public transportation, including the 69th Street Transportation Center, along with convenient access to major roadways and Philadelphia.
Whether you're heading into Center City for work, exploring the dining and entertainment options of University City, or simply running errands close to home, this location makes it easy to stay connected.
With 3 bedrooms, 2 full bathrooms, approximately 1,200 square feet of living space, a finished basement, private outdoor space, and ample rear parking space, 120 Westdale Road offers a fantastic opportunity to enjoy comfortable living just outside Philadelphia. Schedule your showing today!
| Date | Event | Price | Source |
|---|---|---|---|
| listed (Active) | $213,900 | Bright #PADE2127186 |
Hi there — ask anything about this property or the area and the team will get right back to you.
Local real estate advisory services provided by agent with The Southside Group
Listed by Michael DeFiore with Houwzer, Llc
The data relating to real estate for sale on this website appears in part through the BRIGHT Internet Data Exchange program, a voluntary cooperative exchange of property listing data between licensed real estate brokerage firms in which Michael DeFiore participates, and is provided by BRIGHT through a licensing agreement. The information provided by this website is for the personal, non-commercial use of consumers and may not be used for any purpose other than to identify prospective properties consumers may be interested in purchasing. Some properties which appear for sale on this website may no longer be available because they are under contract, have closed or are no longer being offered for sale. Information Deemed Reliable But Not Guaranteed. Copyright © 2026 Bright MLS. All rights reserved.
You agree to The Southside Group Terms of Use and Privacy Policy. By choosing to contact a property, you also agree that The Southside Group and its associates may call, text, or email you regarding any inquiries or activities you submit through our website. This may involve the use of automated means and prerecorded or artificial voices.
Step 1 of 2
You've reached the free preview limit. Create a free account to see this listing and everything else on the site.
Step 2 of 2
Tell us how to reach you about homes you like.
Enter your password to sign in as
You've reached the free preview limit. Create a free account to see this listing and everything else on the site.
Already have an account? Sign in
Sign in to your account.
New here? Create an account