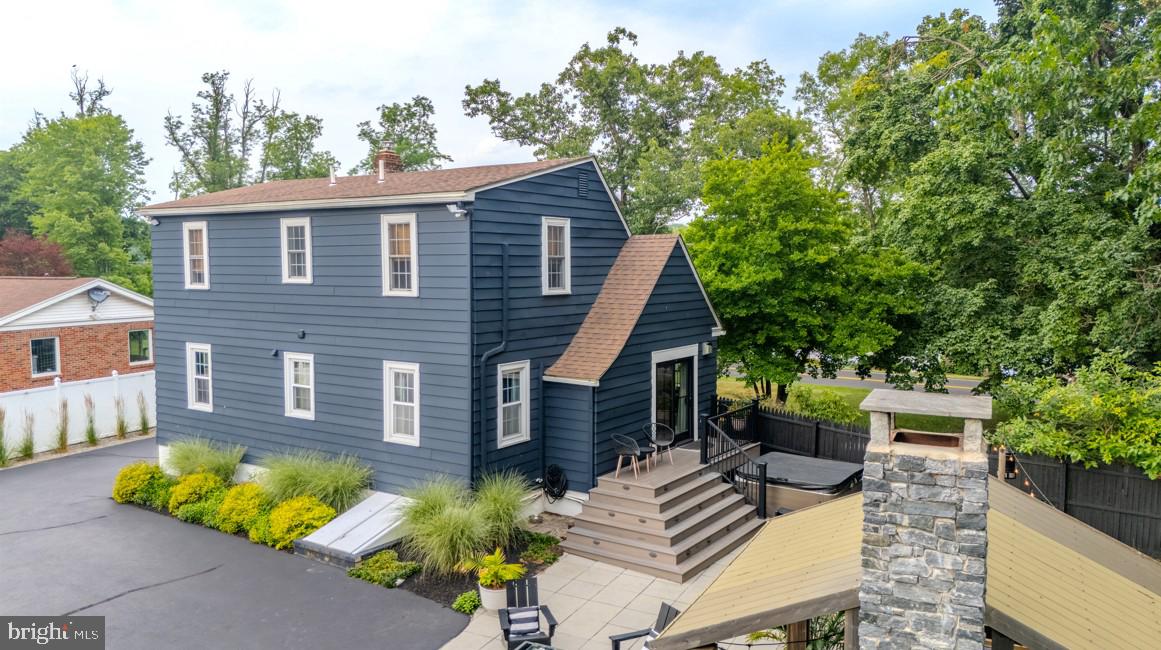
Exceptional Riverfront Living with Modern and Timeless Appeal. Beautifully updated inside and out, this 3-bedroom, 2-bath residence offers a rare combination of privacy, style, and effortless waterfront living. Set on a fully fenced, nearly one-acre level lot, the property captures the beauty and tranquility of its riverfront setting while offering thoughtfully designed spaces for everyday living and entertaining. Best of all, the property is not located in a flood zone, and no flood insurance is required- a significant advantage for riverfront living!
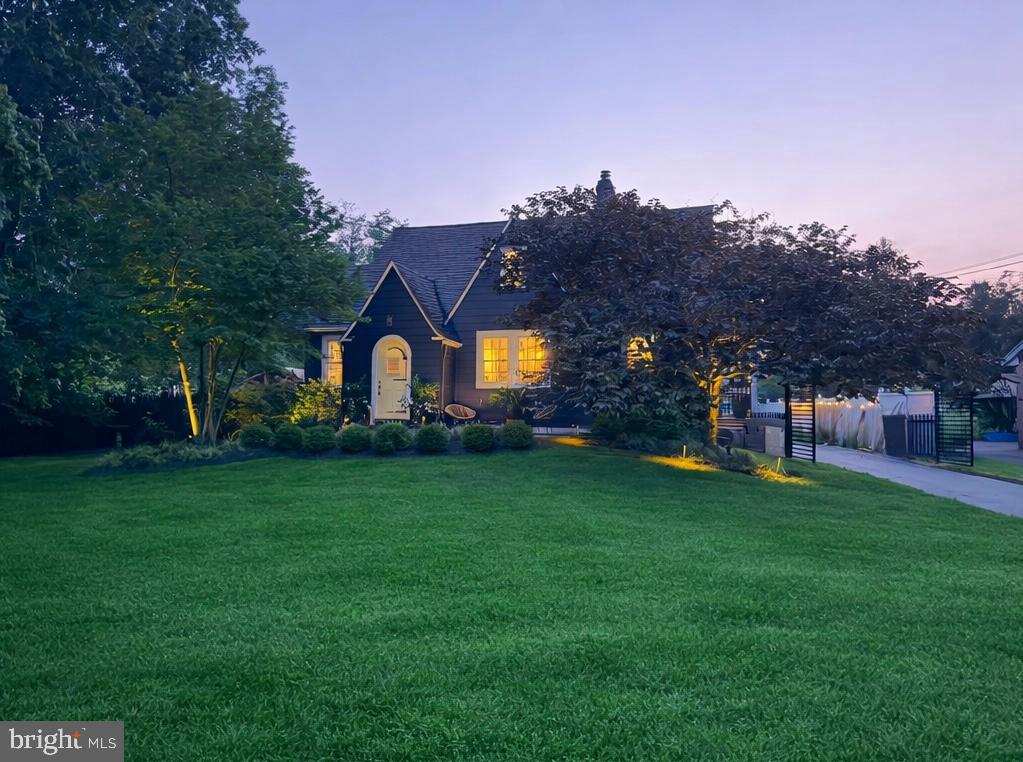
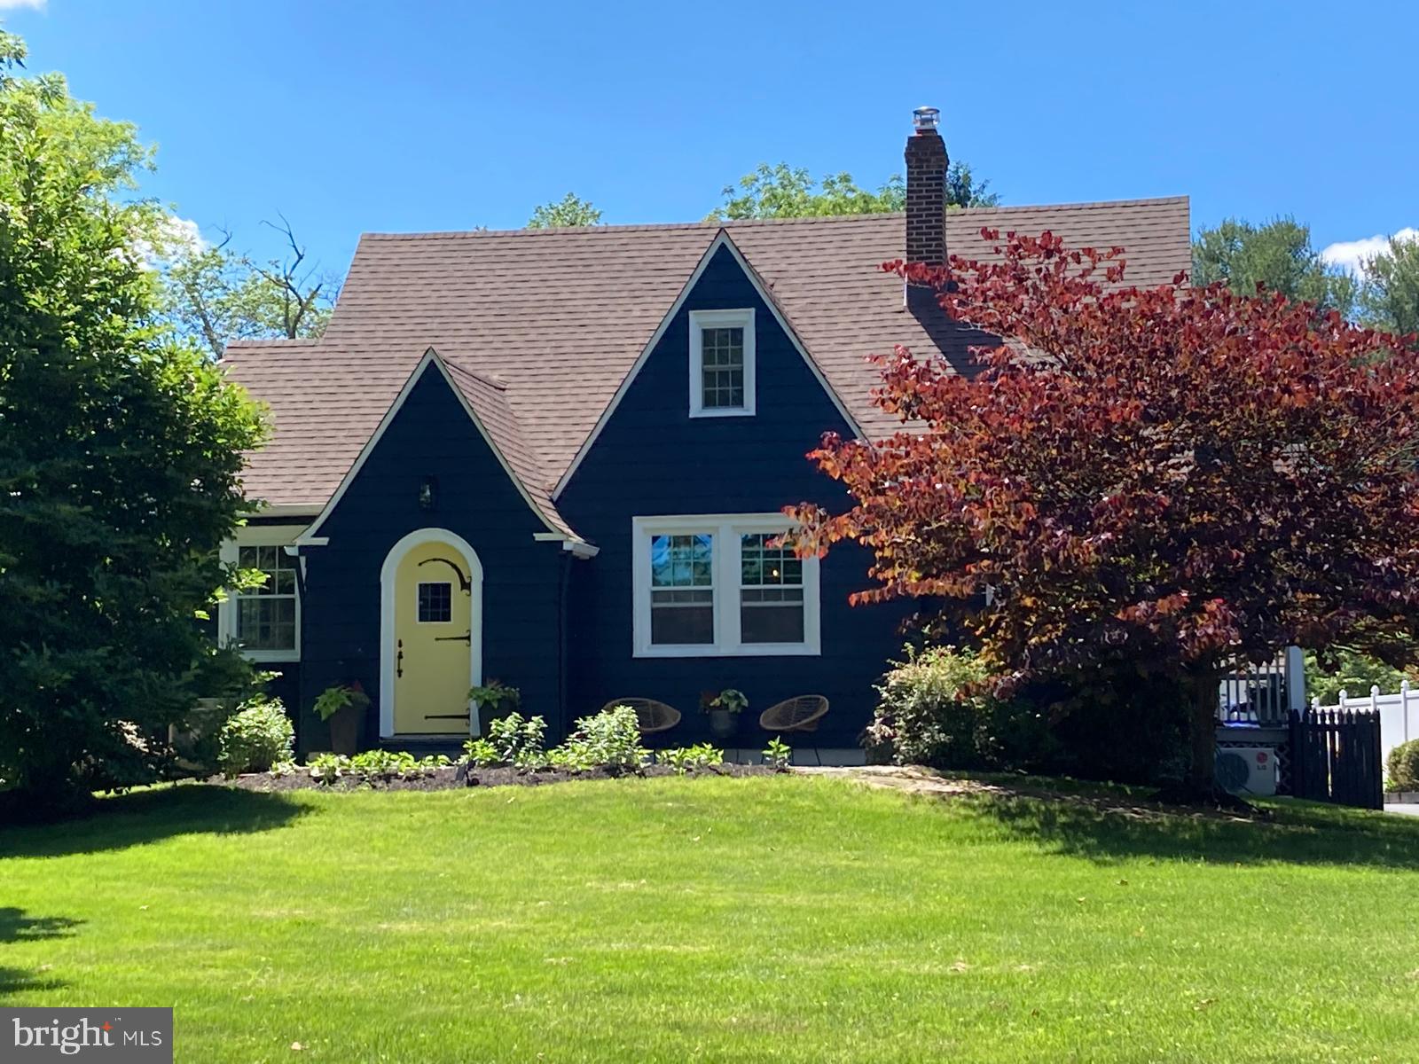
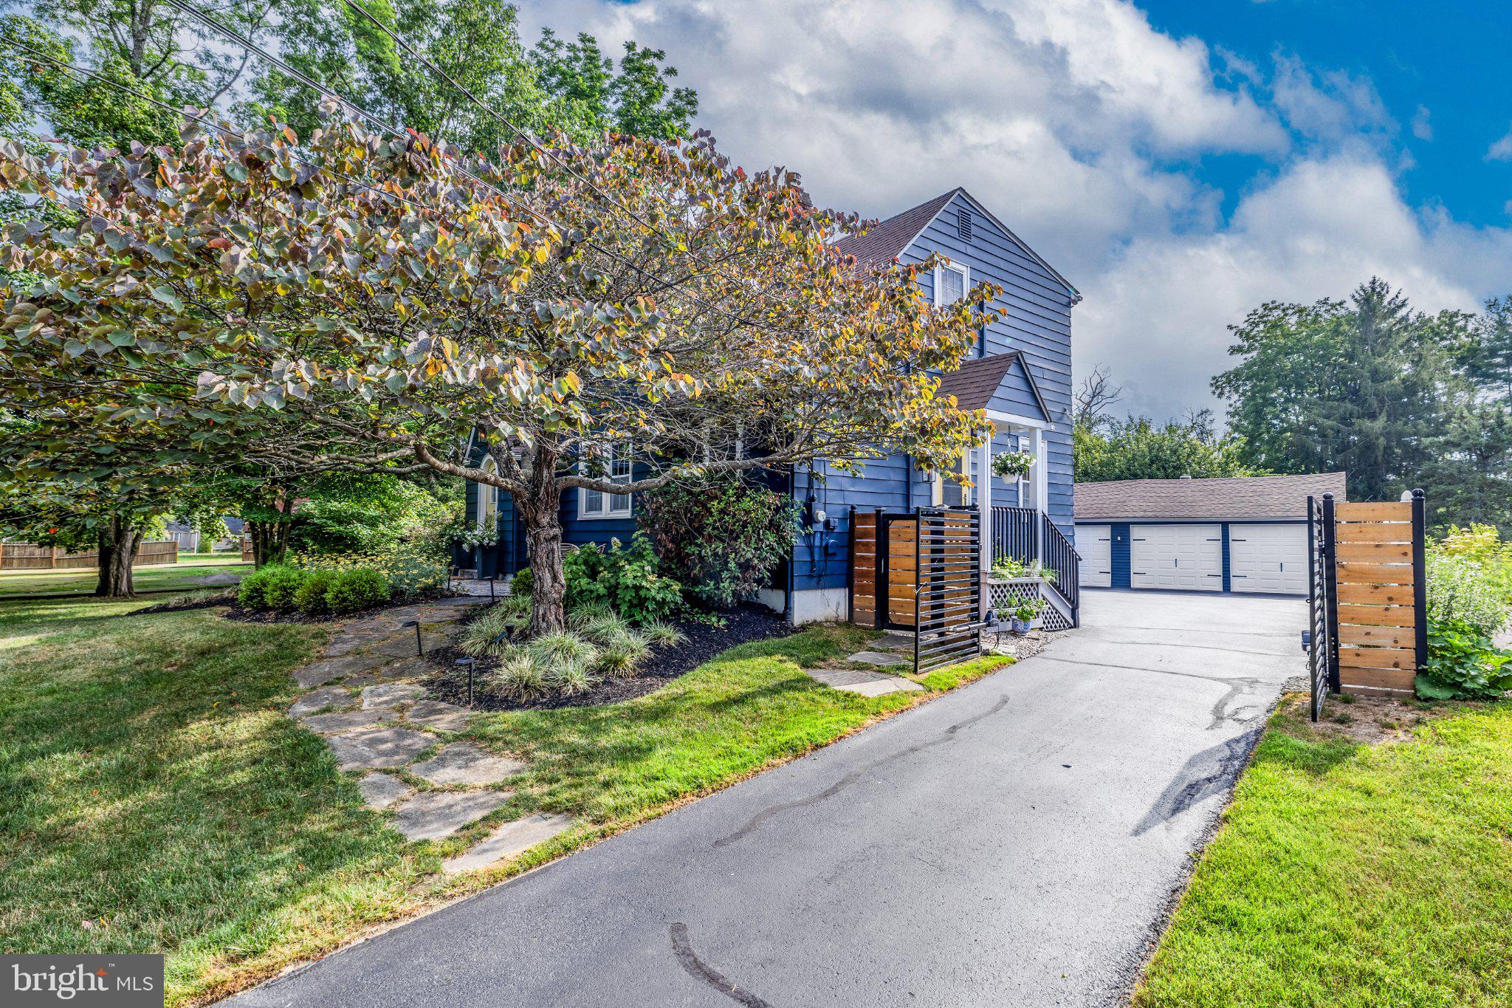
As you meander along scenic River Road, this home captures your attention with its storybook gables, rich navy siding, crisp white trim, and cheerful yellow arched front door. Mature shade trees, landscaped garden beds, and a broad front lawn beautifully frame the home, while a stone walkway invites you toward the entrance. Wood-and-black-metal driveway gates add a contemporary touch, opening to the detached 3-car garage. At dusk, soft landscape lighting and warmly glowing windows create an especially welcoming arrival.
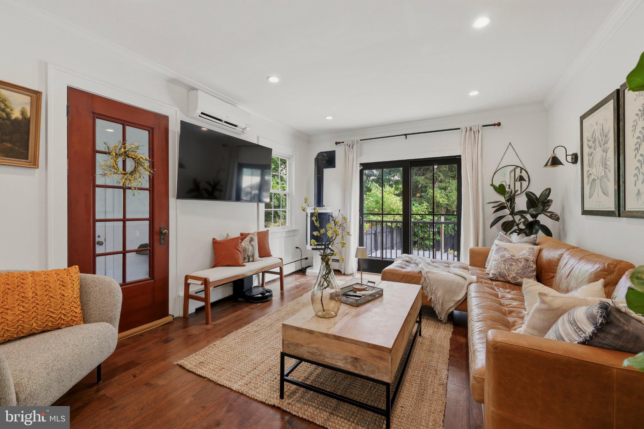
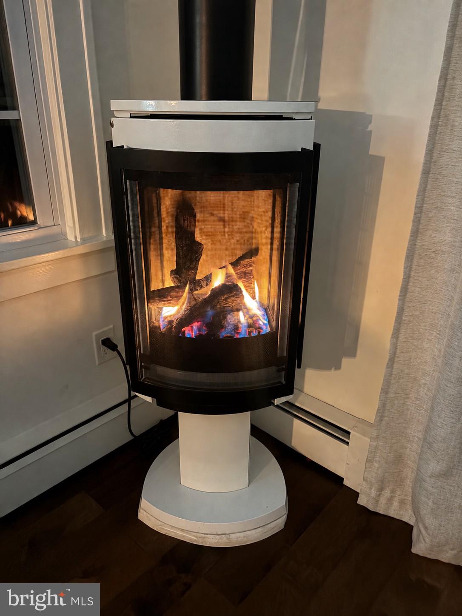
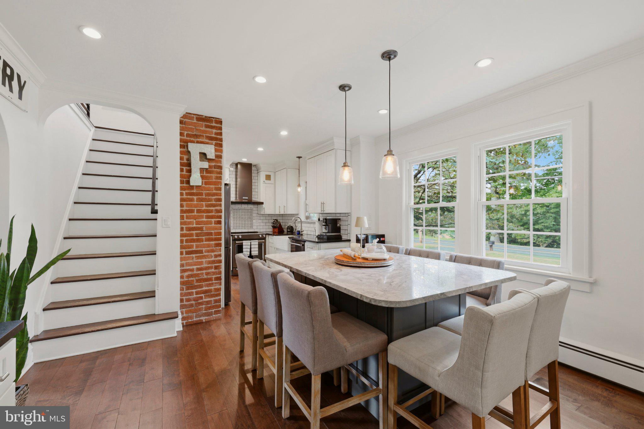
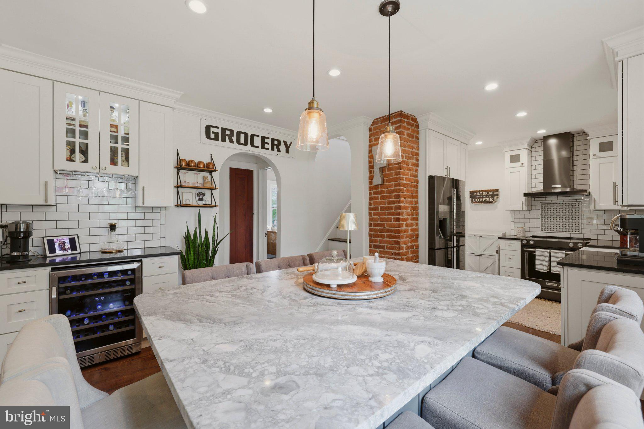
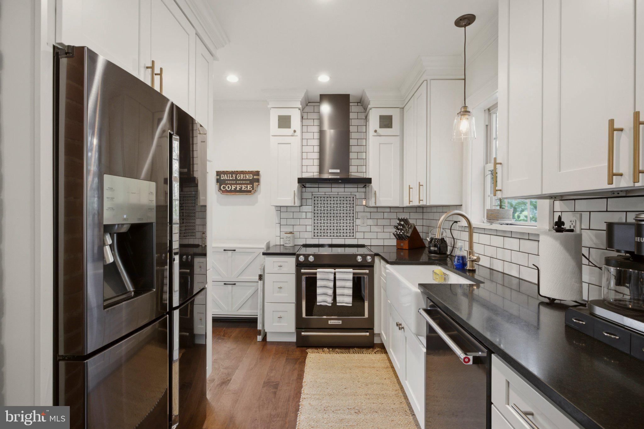
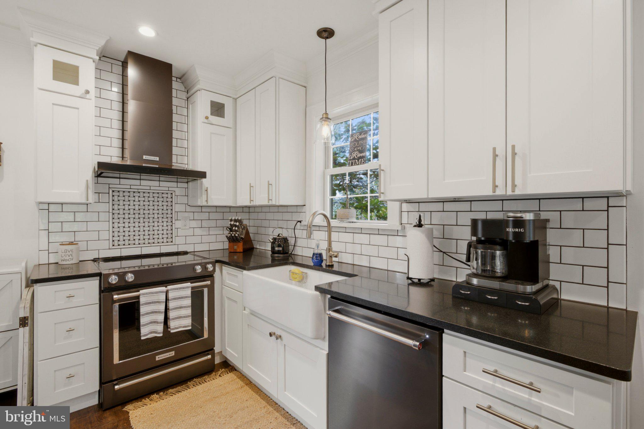
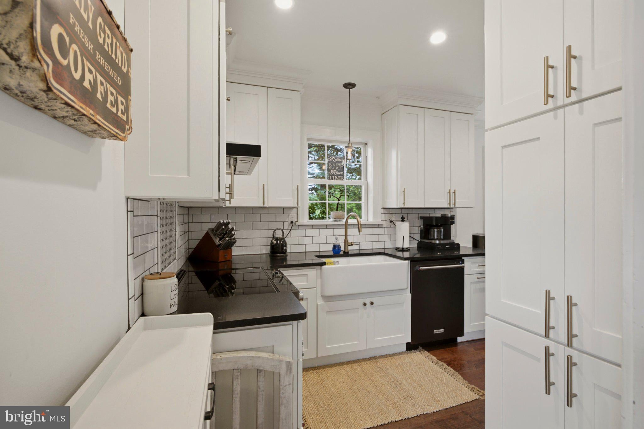
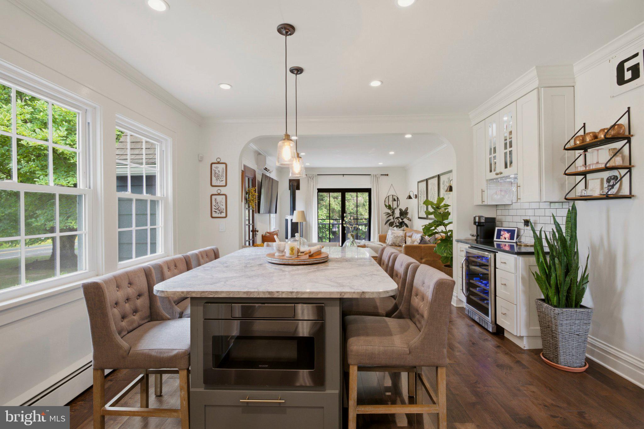
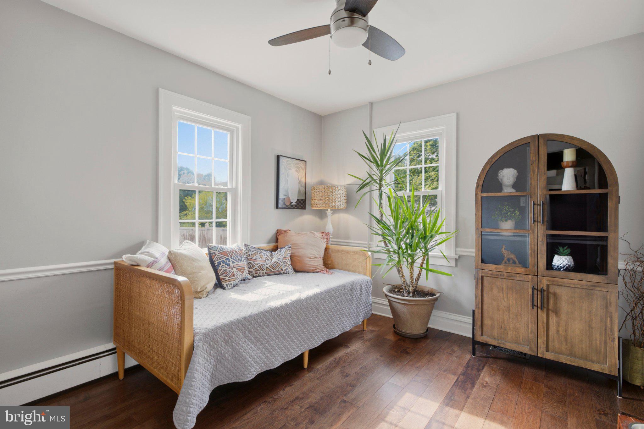
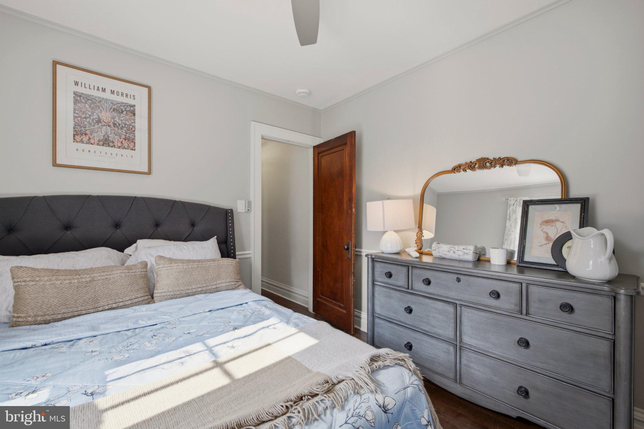
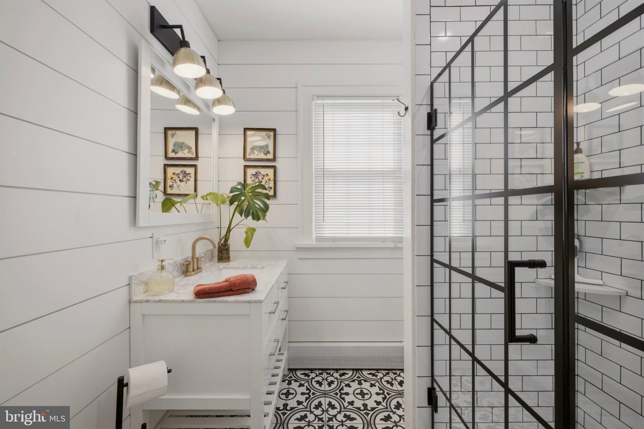
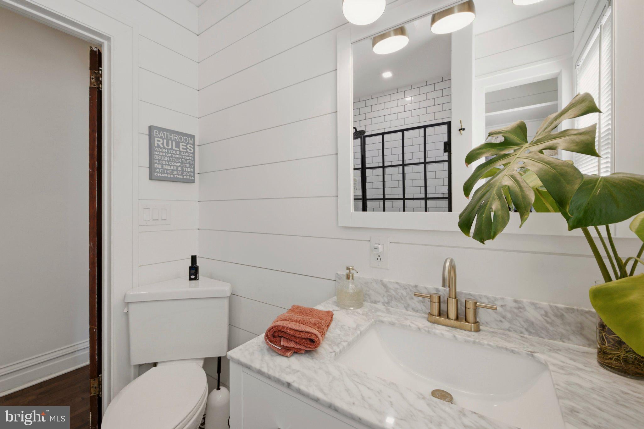
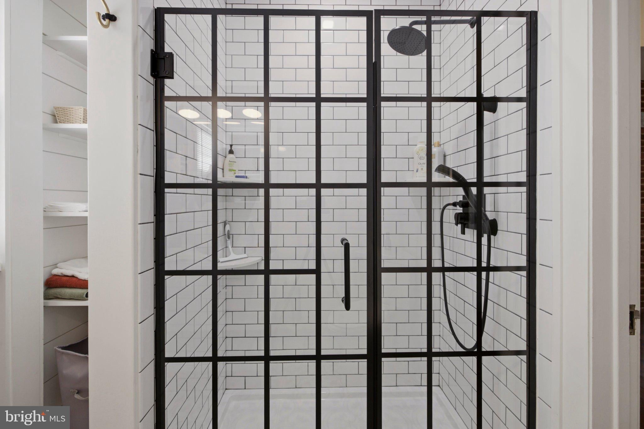
Inside, modern farmhouse style blends with timeless architectural details, including graceful archways, exposed brick, and crown molding. The thoughtfully remodeled kitchen features white Shaker cabinetry, contrasting dark countertops, a farmhouse sink, and subway tile backsplash. An expansive island with generous seating and a built-in wine refrigerator creates an inviting gathering space that flows into the light-filled living room, complete with a modern propane fireplace. Large windows frame scenic views of the Delaware River, while sliding glass doors open a deck with river views, creating a natural connection between indoor comfort and waterfront living. Two light-filled bedrooms complete the main floor, with warm wood tones and classic trim continuing the home’s inviting character. The updated full bath features crisp shiplap walls, patterned tile flooring, and a walk-in shower with subway tile, a rainfall showerhead, and a striking black-framed glass enclosure.
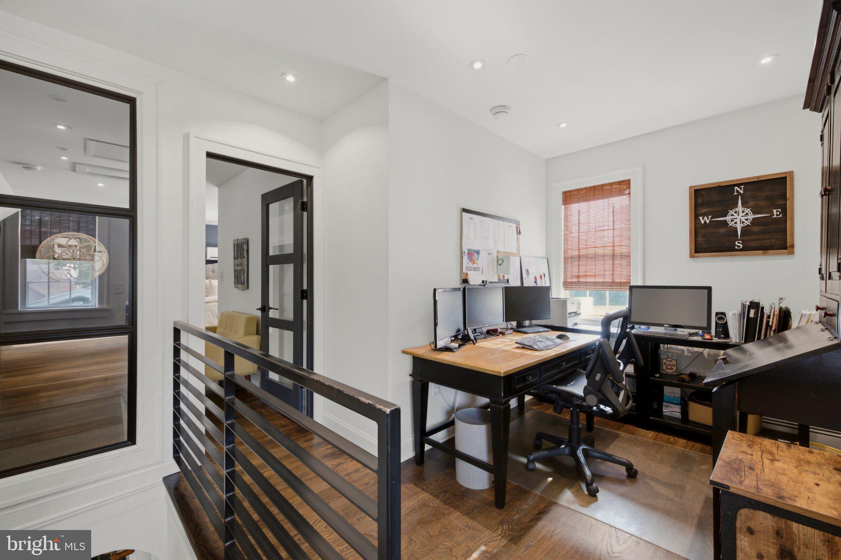
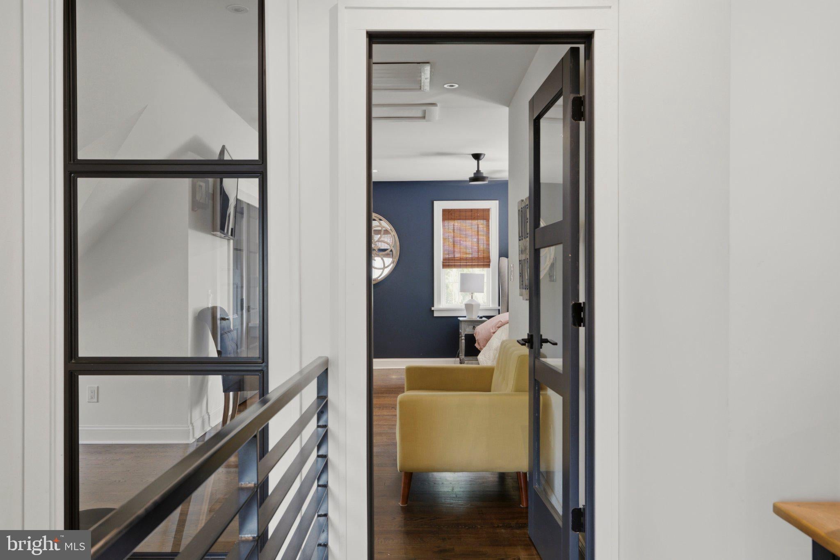
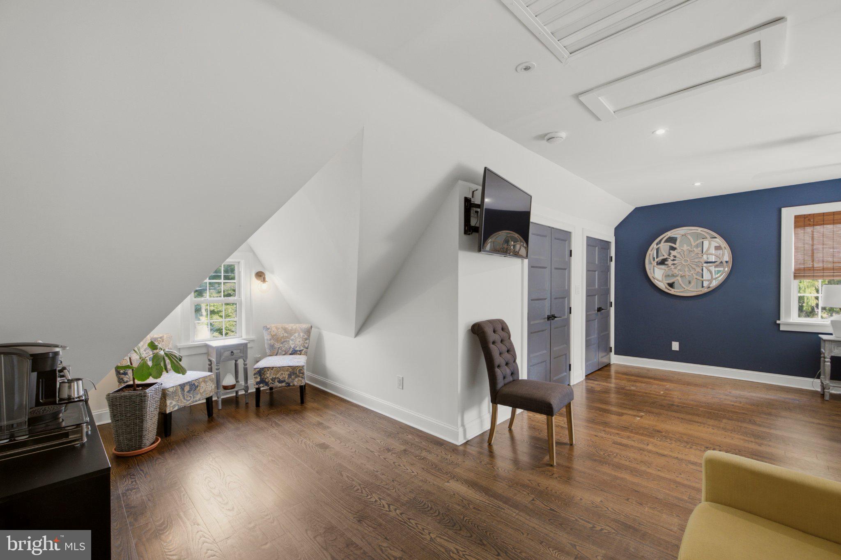
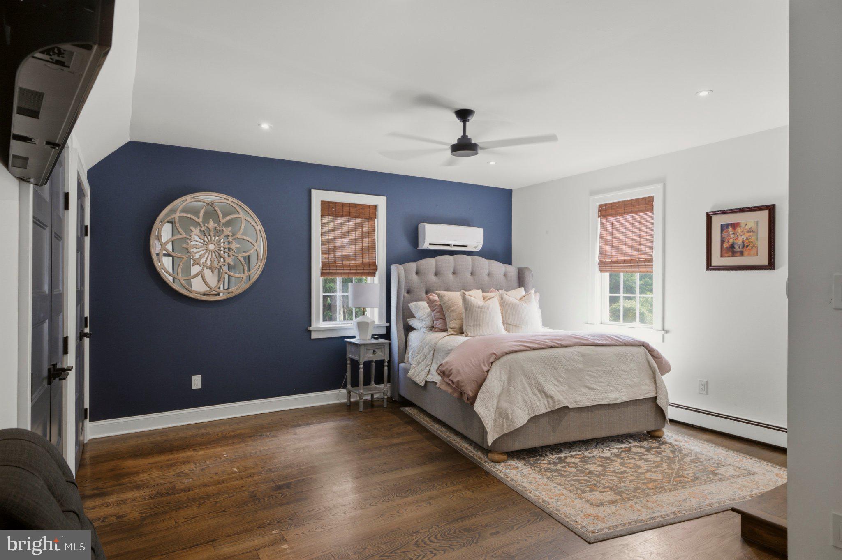
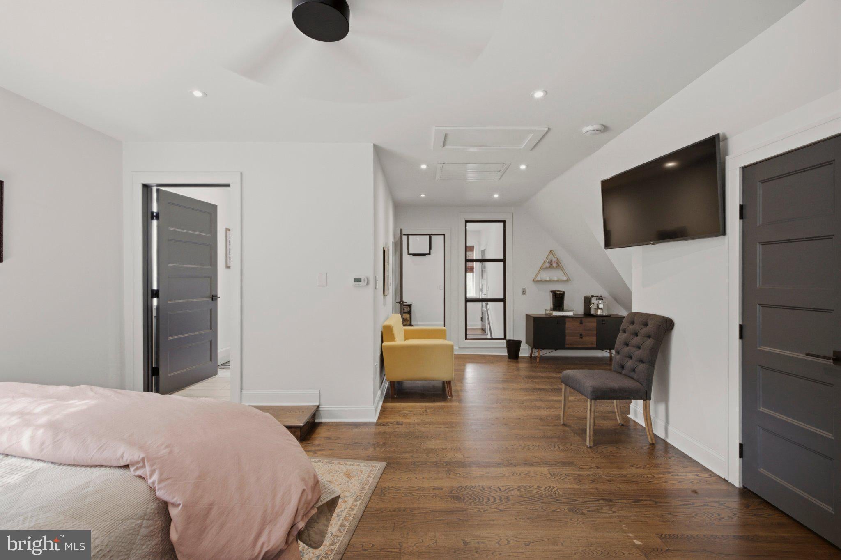
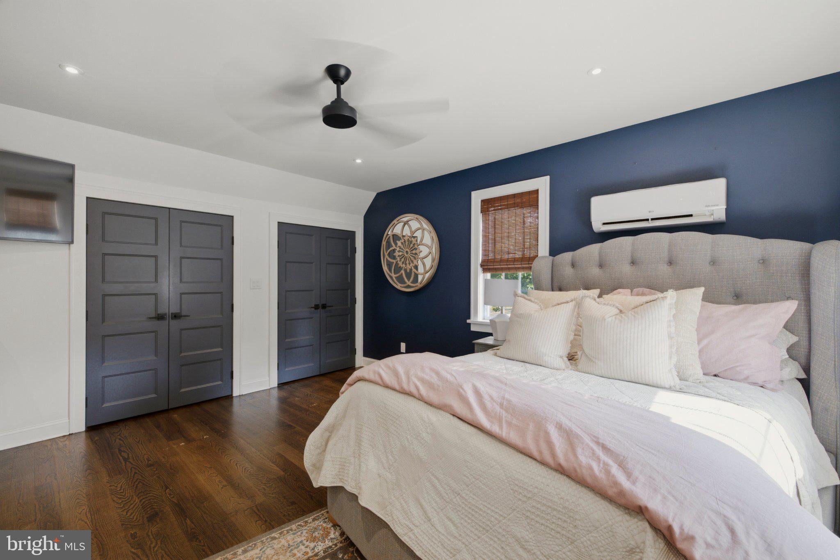
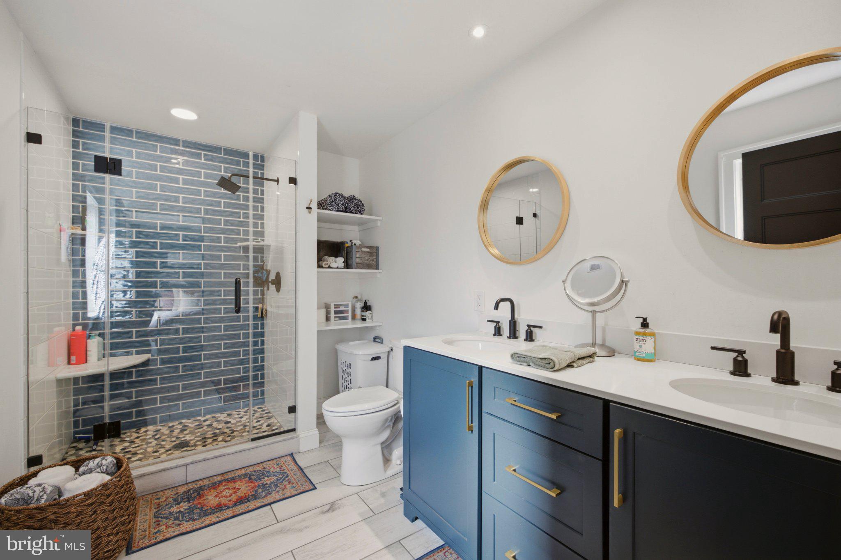
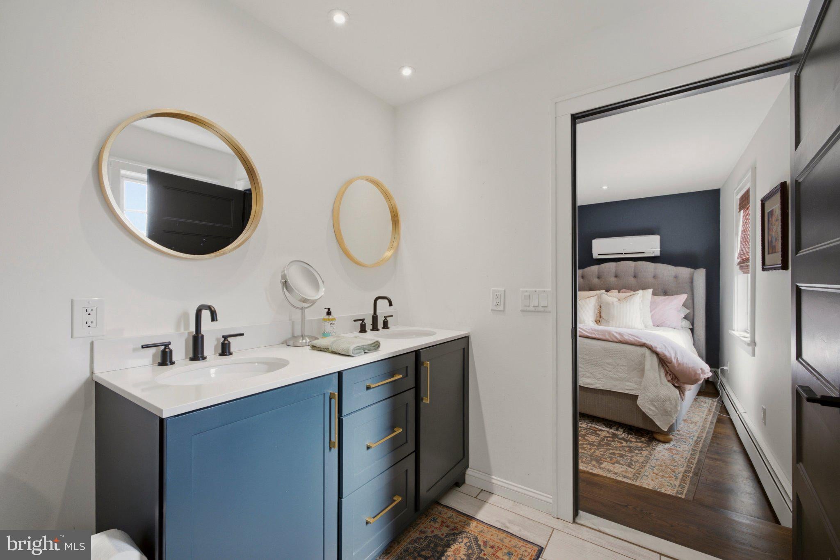
As you make your way upstairs, a dedicated home office at the stair landing leads into a large private primary suite. The spacious bedroom includes a charming sitting nook framed by angled ceilings and a dormer window overlooking the Delaware River—an inviting spot to read or unwind. The adjoining bath features a double vanity with rich blue cabinetry and brass accents, complemented by a glass-enclosed walk-in shower with blue tile and a pebble-style floor.
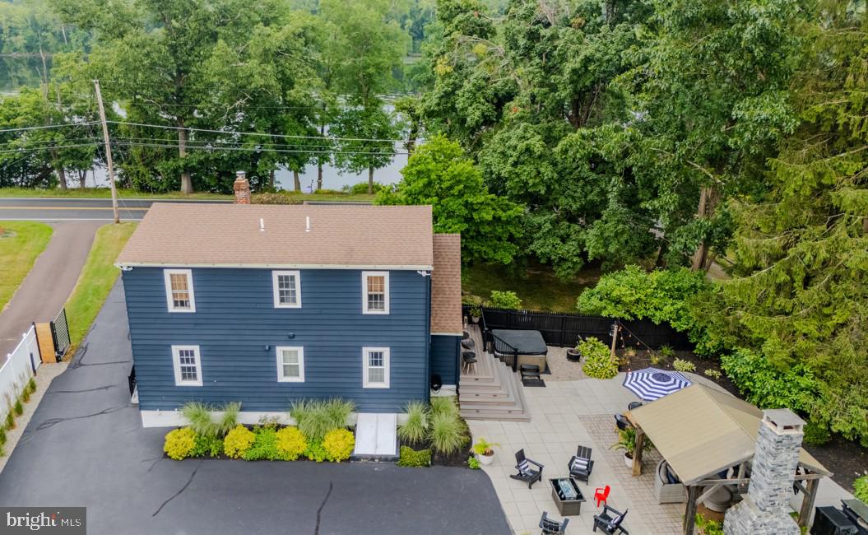
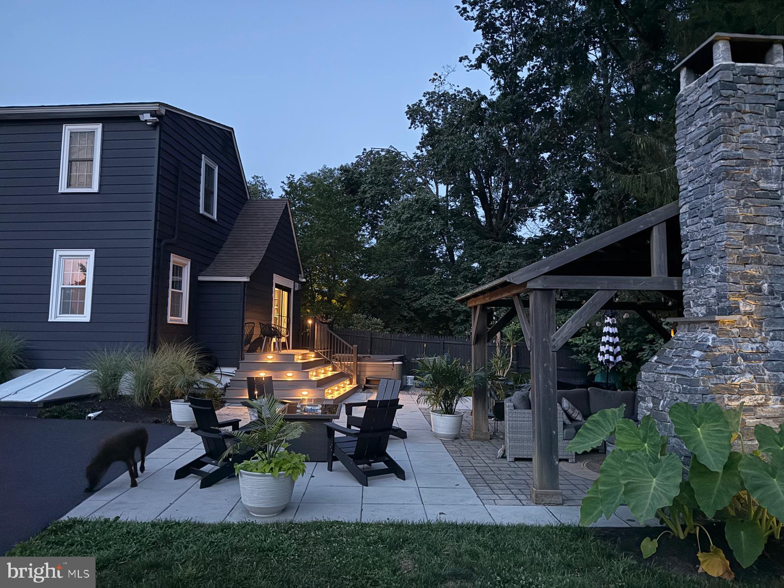
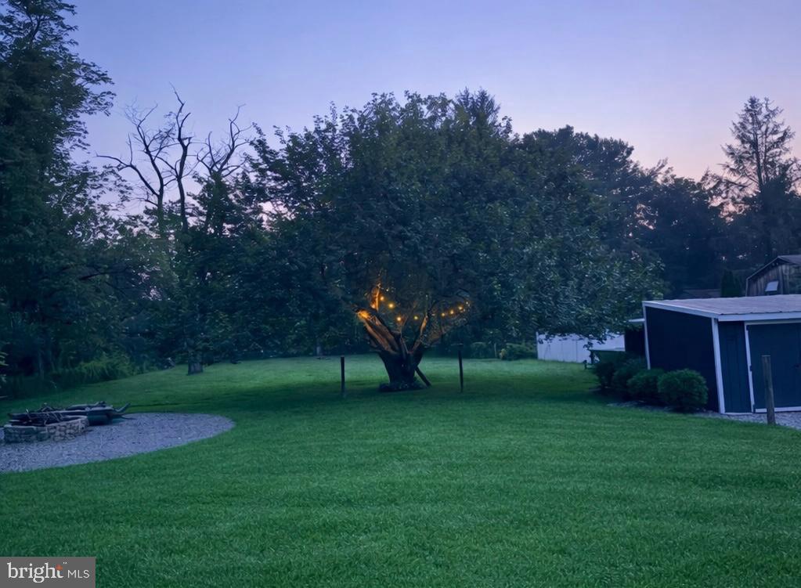
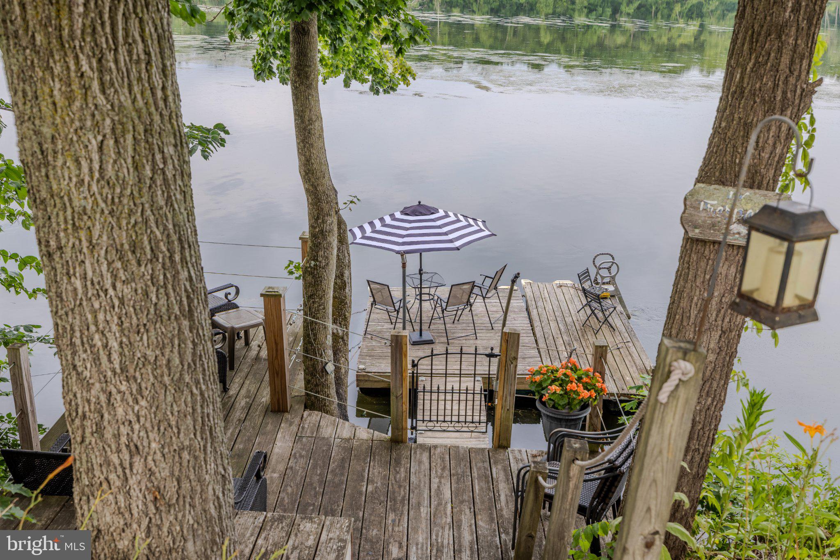
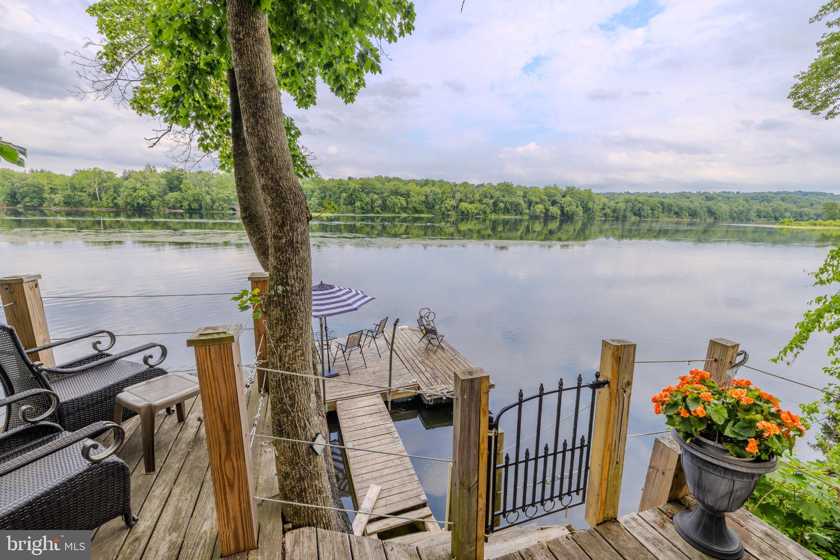
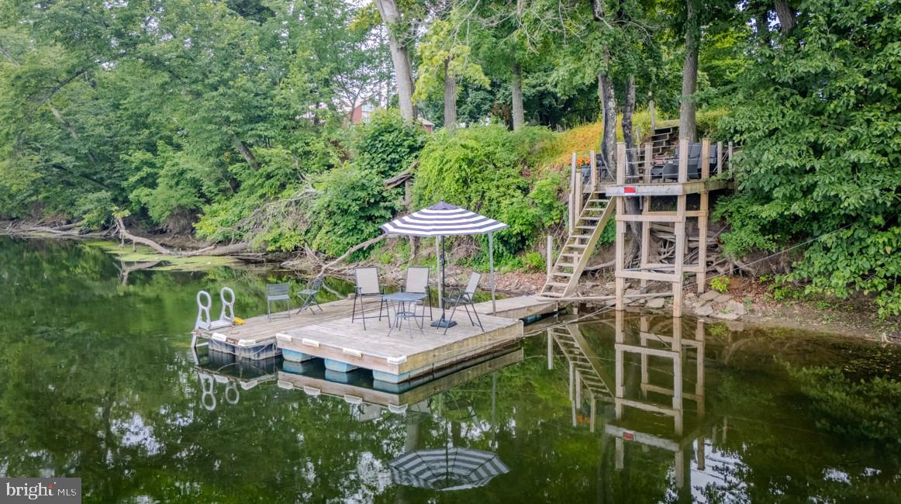
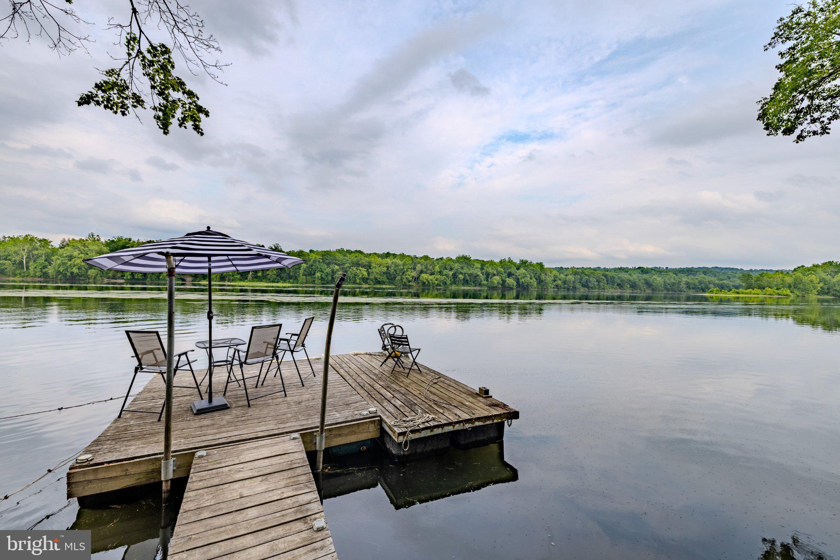
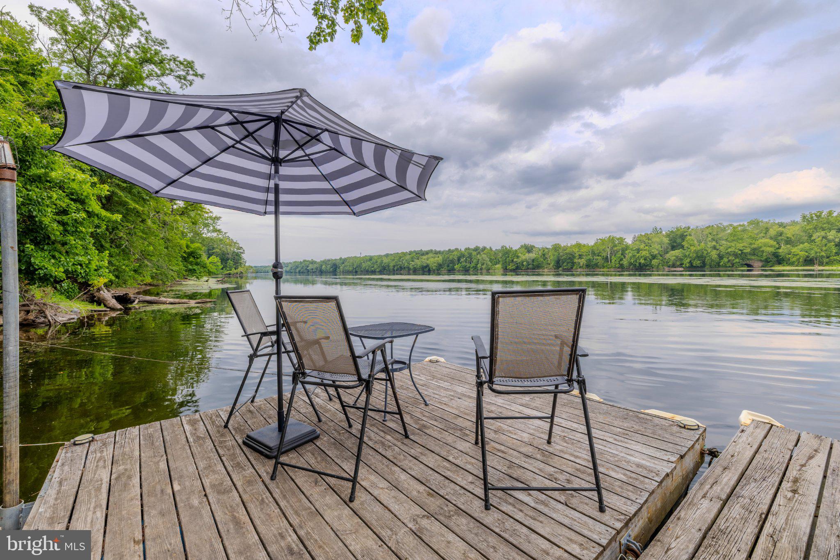
Outdoor living unfolds across inviting spaces designed for entertaining and relaxation. An expansive patio offers room for dining and gathering, anchored by a large pavilion with exposed beams, and an impressive stone fireplace. A nearby hot tub and spacious lawn bordered by mature trees complete the backyard retreat. At the water’s edge, an elevated riverfront deck nestled among the trees captures sweeping views of the Delaware River and its wooded opposite shore. Steps lead down to a private floating dock, offering space to lounge beside the water or enjoy boating, fishing, kayaking, and tubing. From morning coffee overlooking the river to evenings gathered around the fire, this property makes waterfront living part of every day.
Ideally situated near Frenchtown, NJ, this home offers easy access to inviting restaurants, charming shops, and galleries in a picturesque riverside town. Nearby Erwin-Stover Historic Park and Tinicum Park provide opportunities for biking and outdoor recreation, while access to I-78 conveniently connects you to New York City.
A rare opportunity to own a beautiful Delaware River retreat where comfort, privacy, and recreation come together in an exceptional setting.
| Date | Event | Price | Source |
|---|---|---|---|
| listed (Coming Soon) | $925,000 | Bright #PABU2133238 | |
| status changed (Active) | — | Bright #PABU2133238 |
Hi there — ask anything about this property or the area and the team will get right back to you.
Local real estate advisory services provided by agent with The Southside Group
Listed by Derek J. Greene with The Greene Realty Group
The data relating to real estate for sale on this website appears in part through the BRIGHT Internet Data Exchange program, a voluntary cooperative exchange of property listing data between licensed real estate brokerage firms in which Derek J. Greene participates, and is provided by BRIGHT through a licensing agreement. The information provided by this website is for the personal, non-commercial use of consumers and may not be used for any purpose other than to identify prospective properties consumers may be interested in purchasing. Some properties which appear for sale on this website may no longer be available because they are under contract, have closed or are no longer being offered for sale. Information Deemed Reliable But Not Guaranteed. Copyright © 2026 Bright MLS. All rights reserved.
You agree to The Southside Group Terms of Use and Privacy Policy. By choosing to contact a property, you also agree that The Southside Group and its associates may call, text, or email you regarding any inquiries or activities you submit through our website. This may involve the use of automated means and prerecorded or artificial voices.
Step 1 of 2
You've reached the free preview limit. Create a free account to see this listing and everything else on the site.
Step 2 of 2
Tell us how to reach you about homes you like.
Enter your password to sign in as
You've reached the free preview limit. Create a free account to see this listing and everything else on the site.
Already have an account? Sign in
Sign in to your account.
New here? Create an account