
 For sale
BEING SOLD AS IS
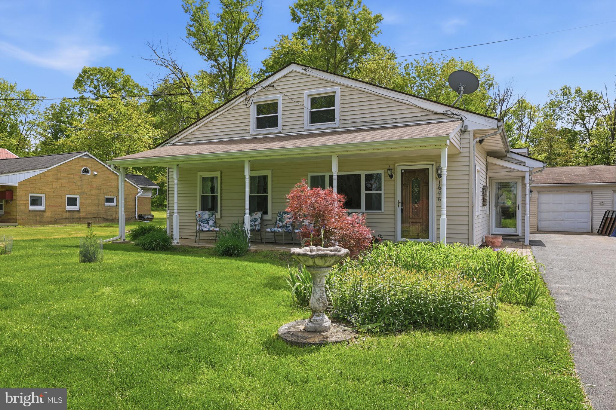
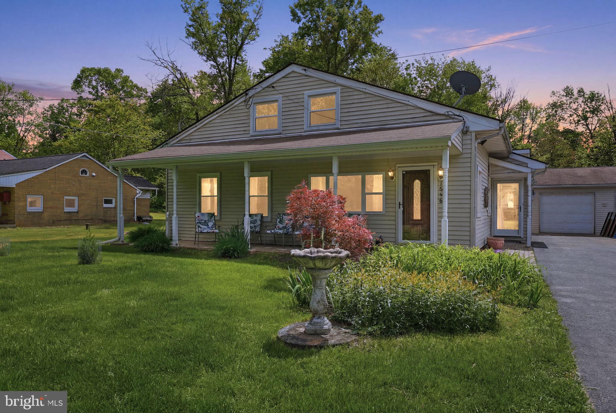
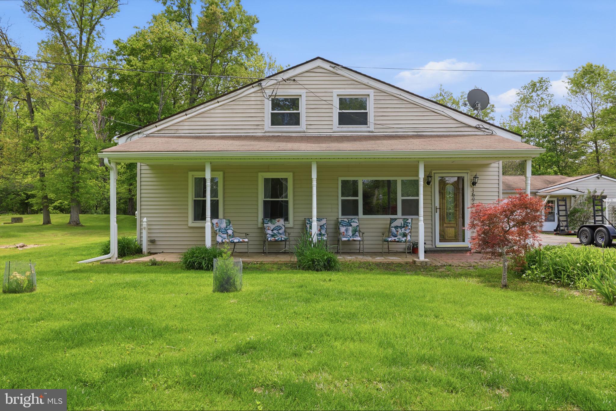
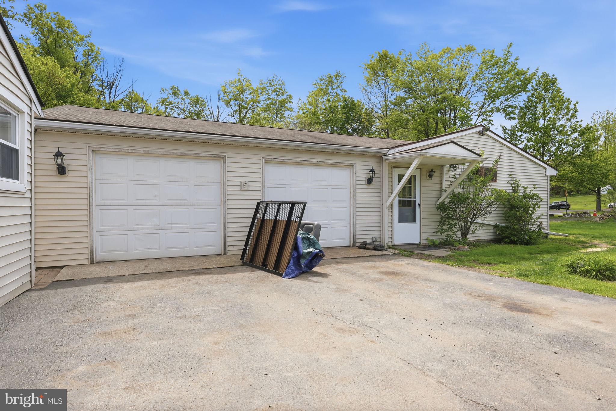
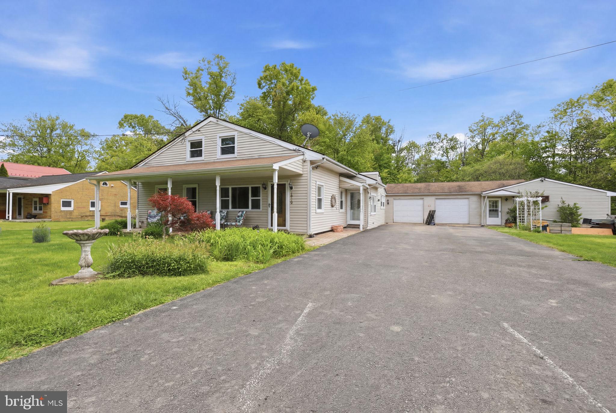
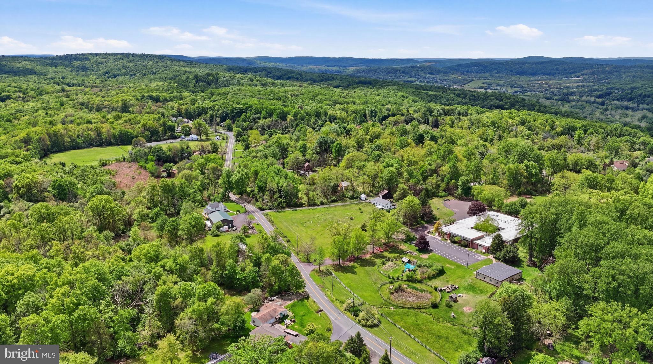
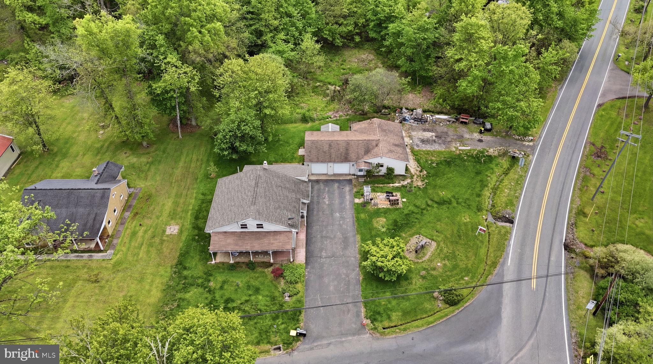
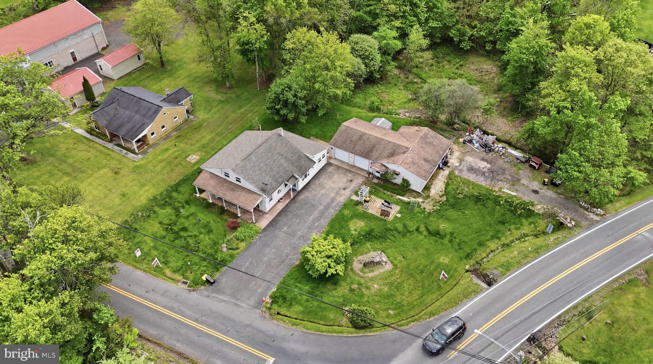
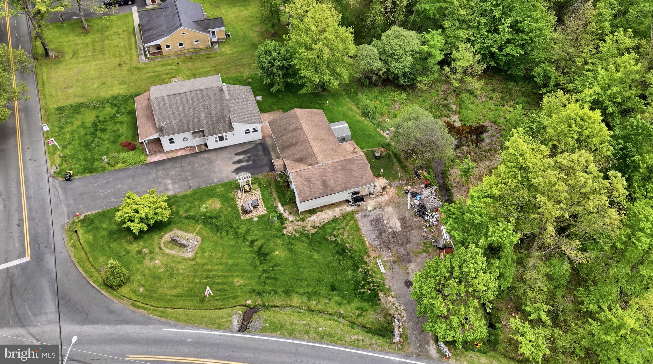
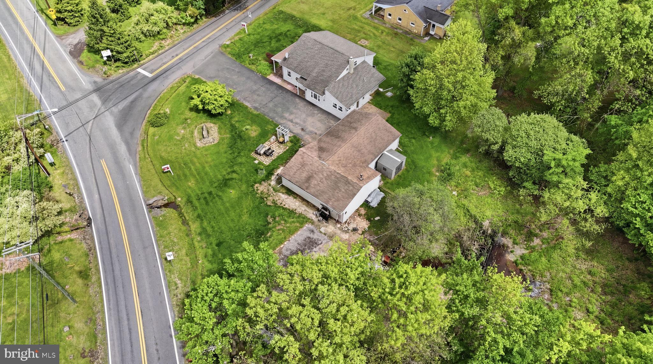
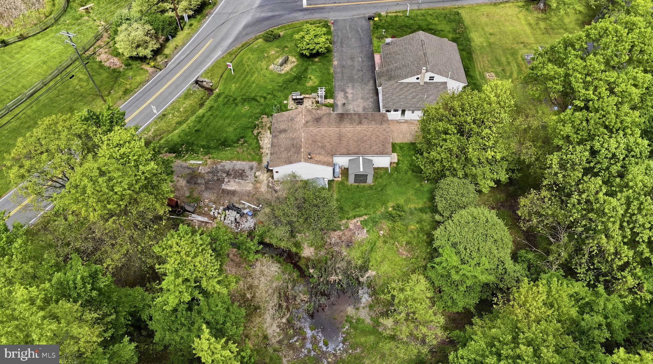
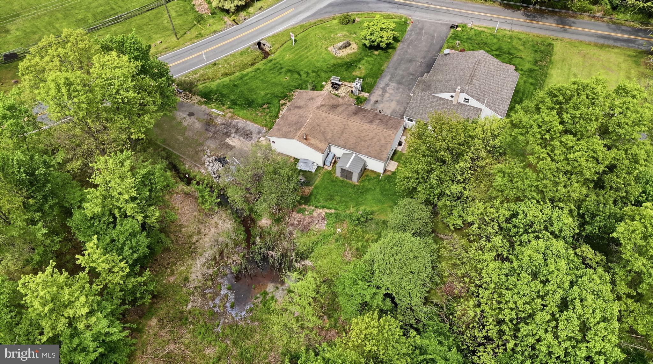
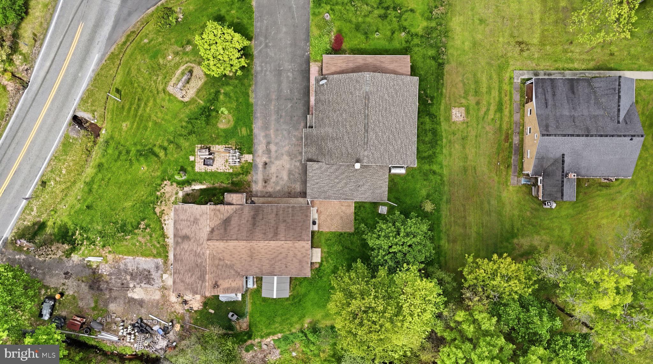
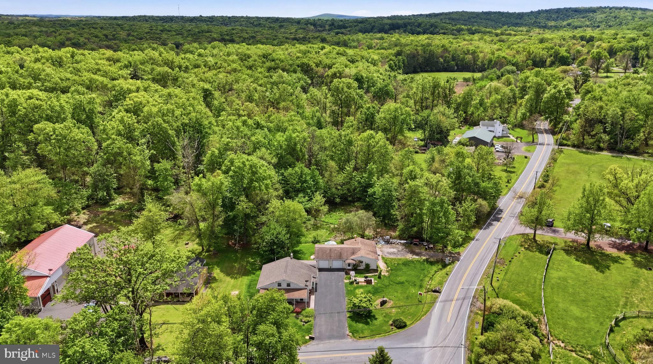
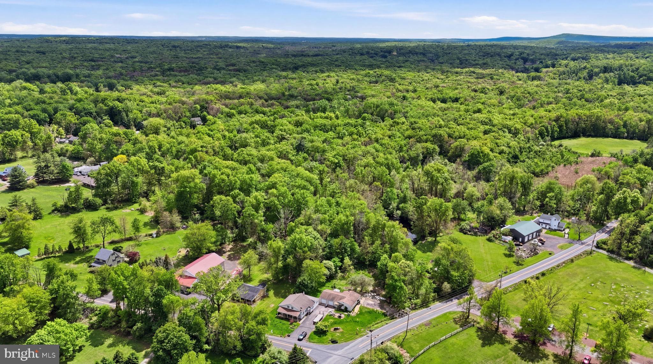
Welcome to this charming and incredibly spacious Cape Cod nestled on a picturesque and private .55-acre lot surrounded by mature trees, lush greenery, and peaceful outdoor views. Offering a rare combination of warmth, character, versatility, and functional living space, this beautifully maintained home provides endless possibilities for comfortable everyday living, entertaining, working from home.
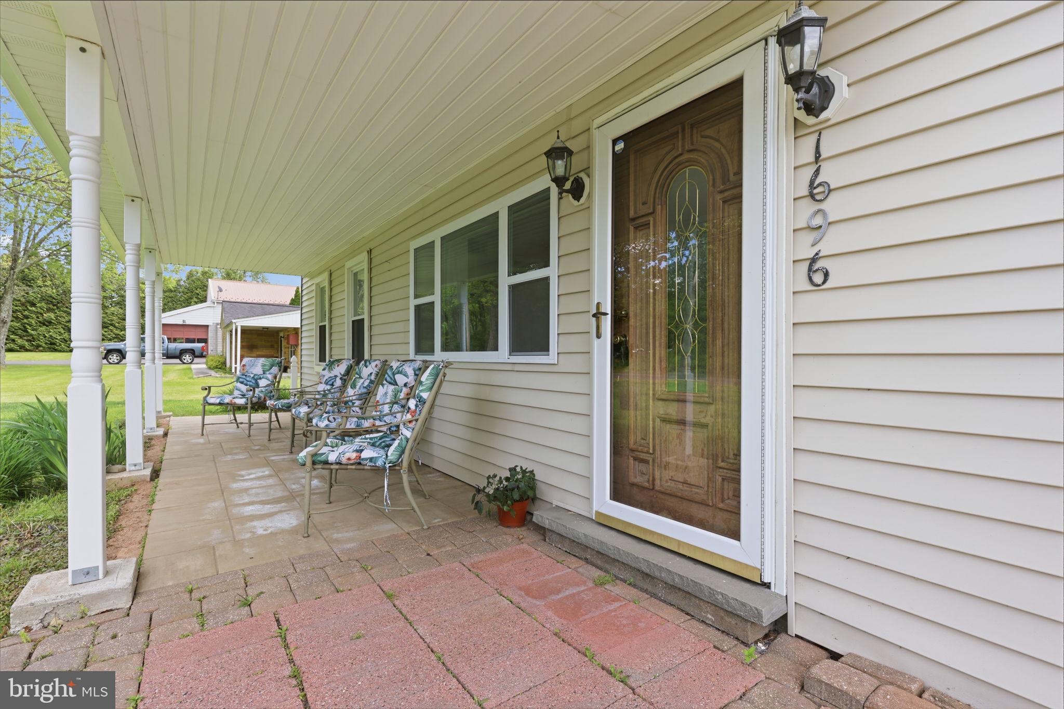
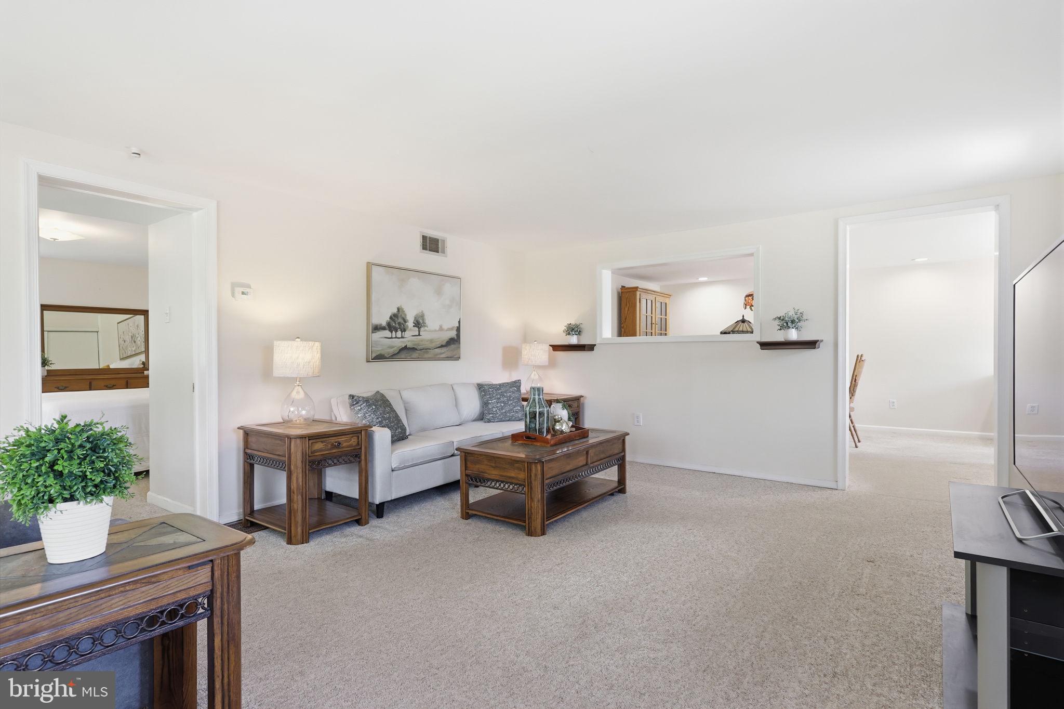
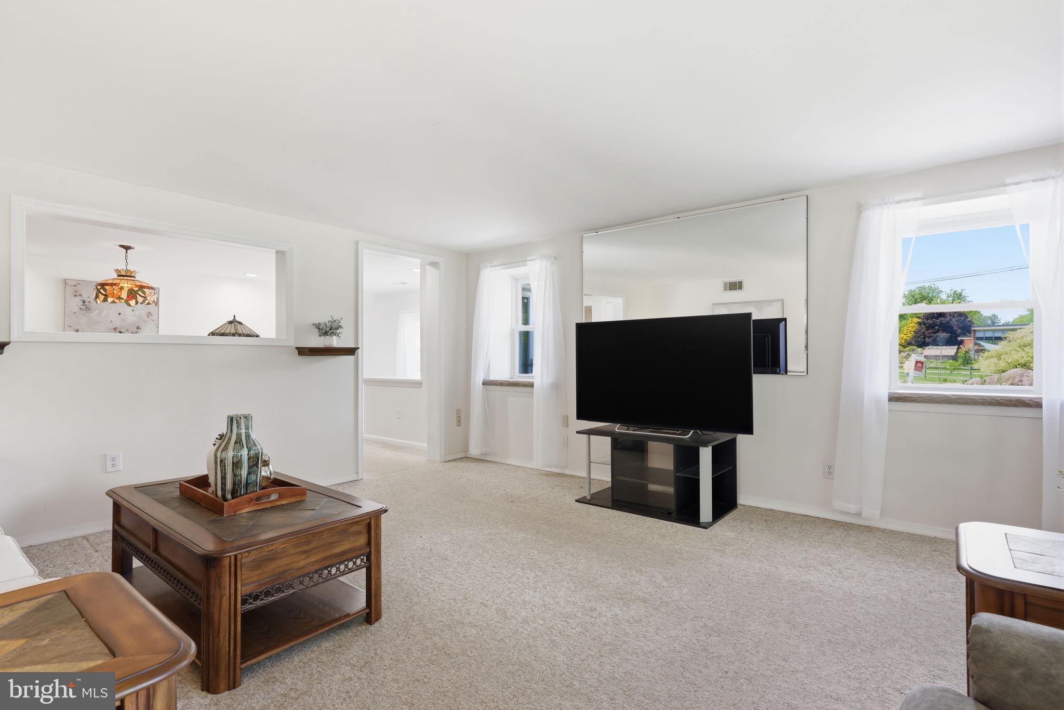
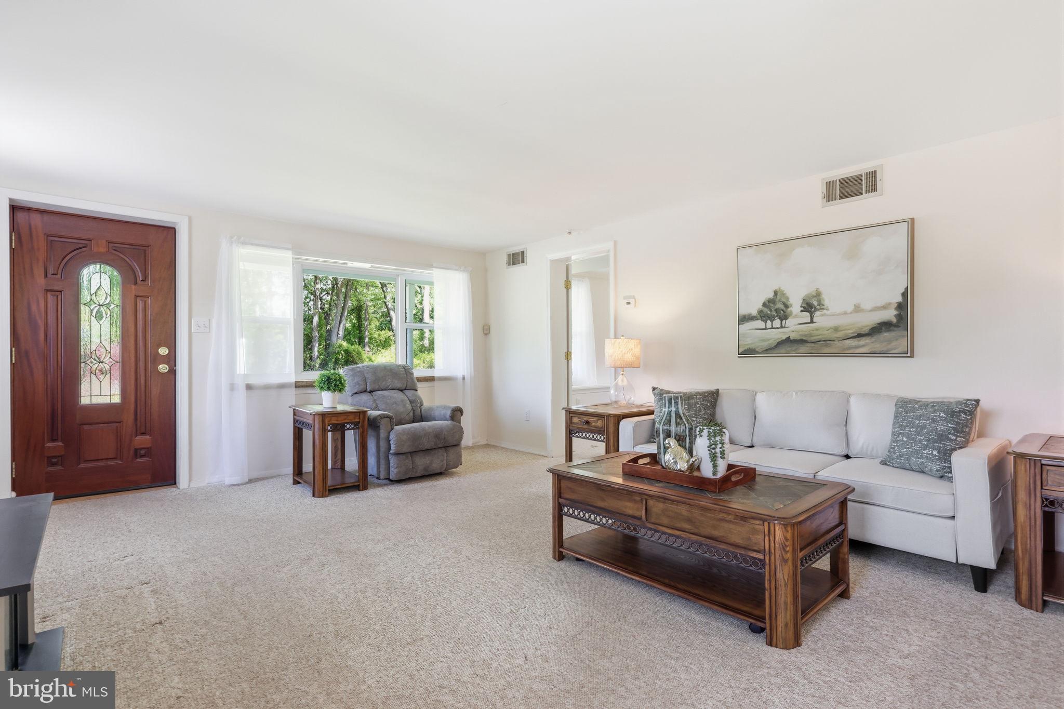
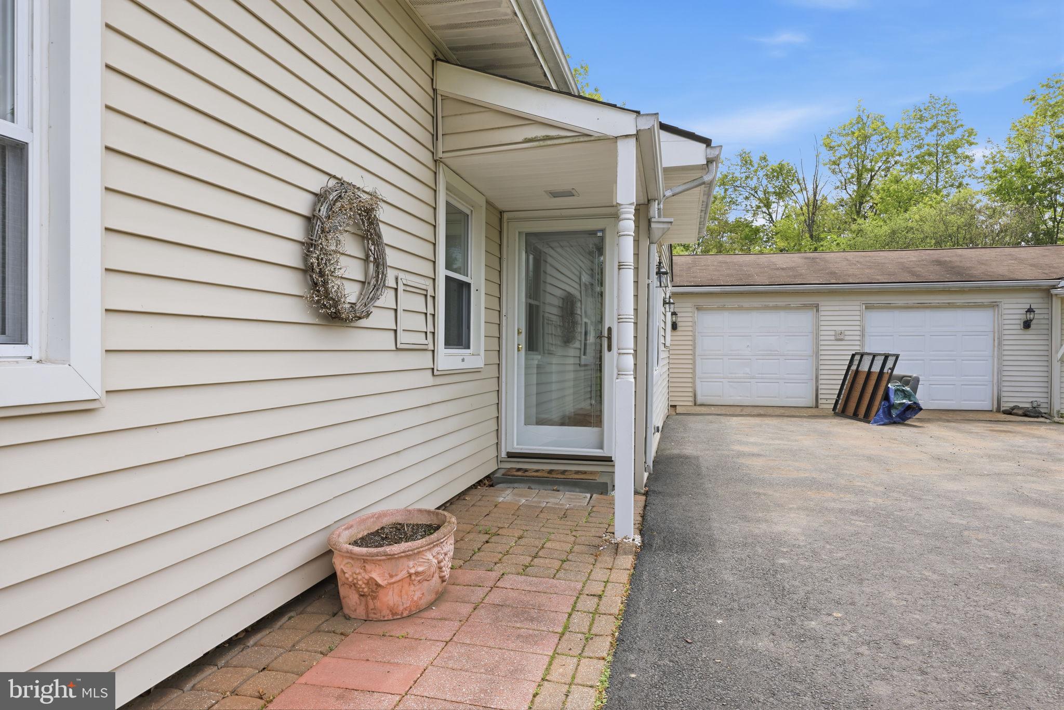
From the moment you arrive, you are welcomed by the expansive property, oversized driveway, and inviting exterior setting that offers both privacy and curb appeal. Step inside to discover a bright and airy interior filled with natural light, neutral tones, generously sized rooms, and a flexible floor plan designed to accommodate a variety of lifestyles.
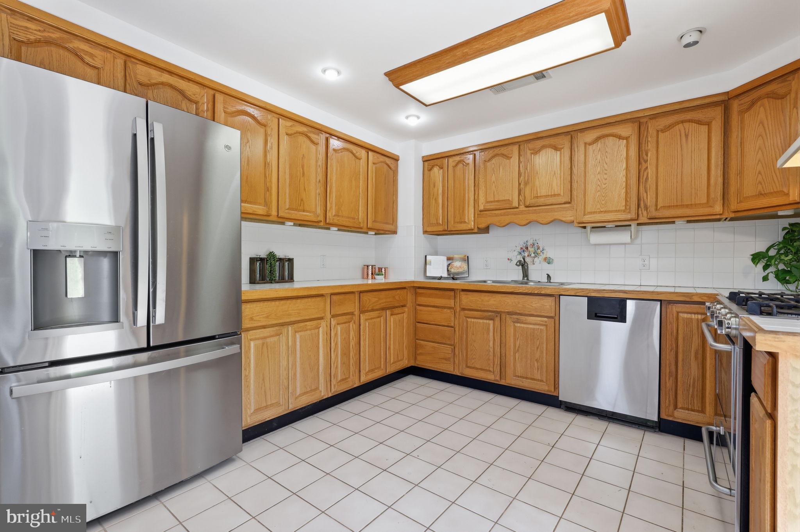
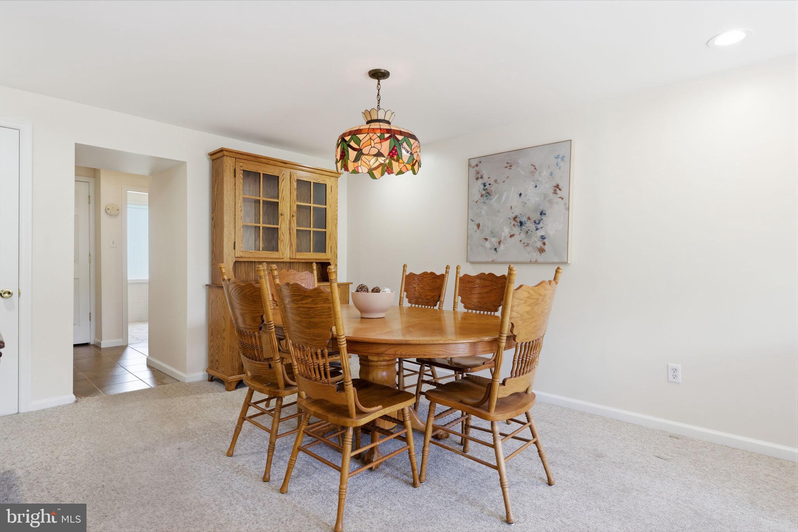
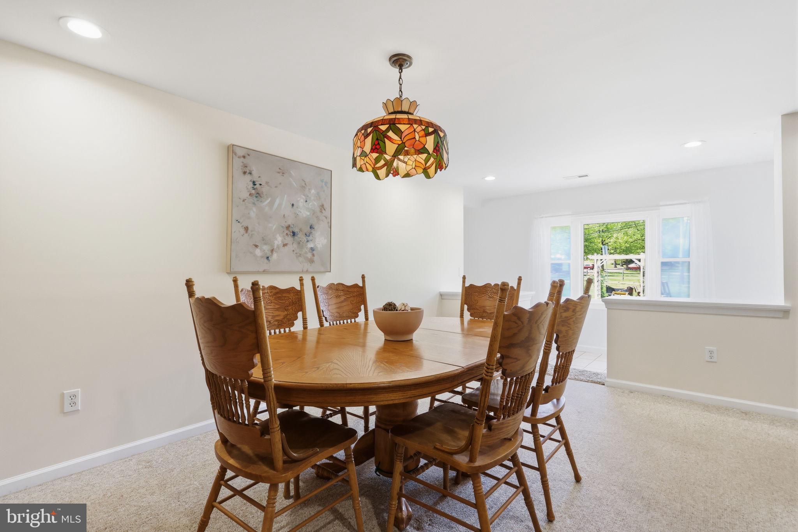
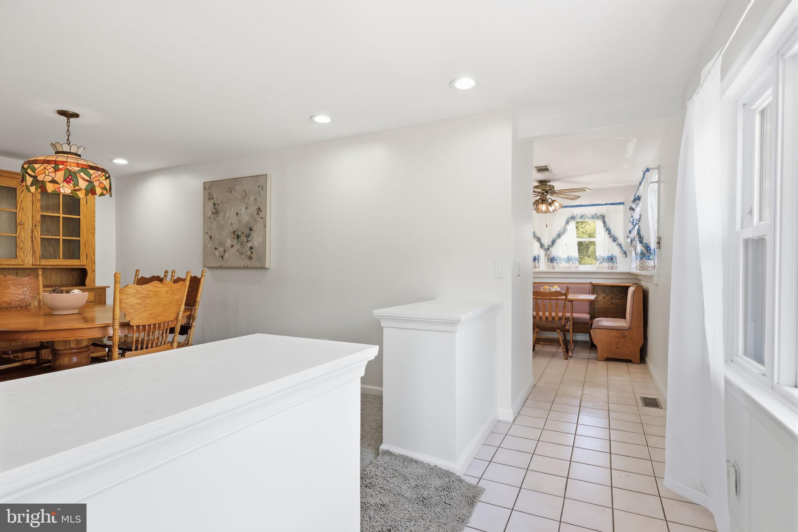
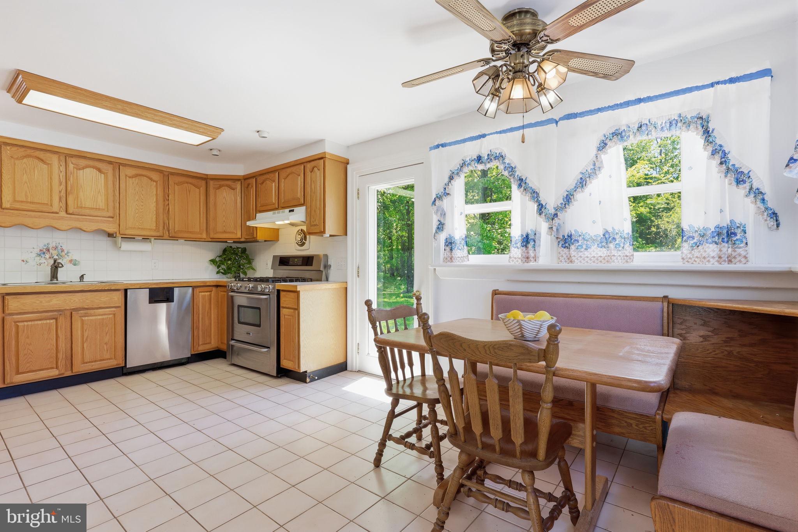
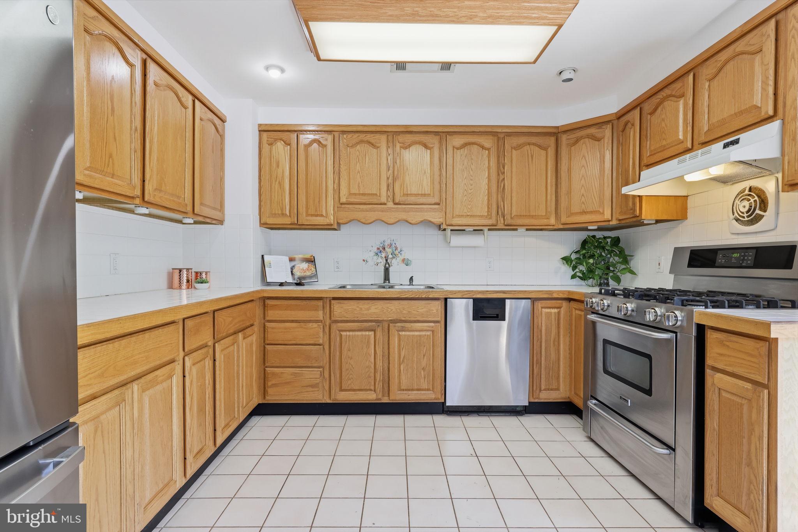
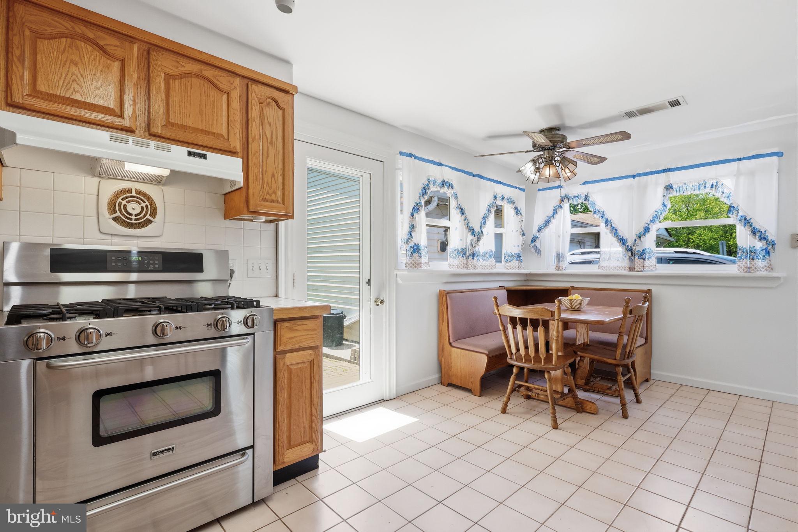
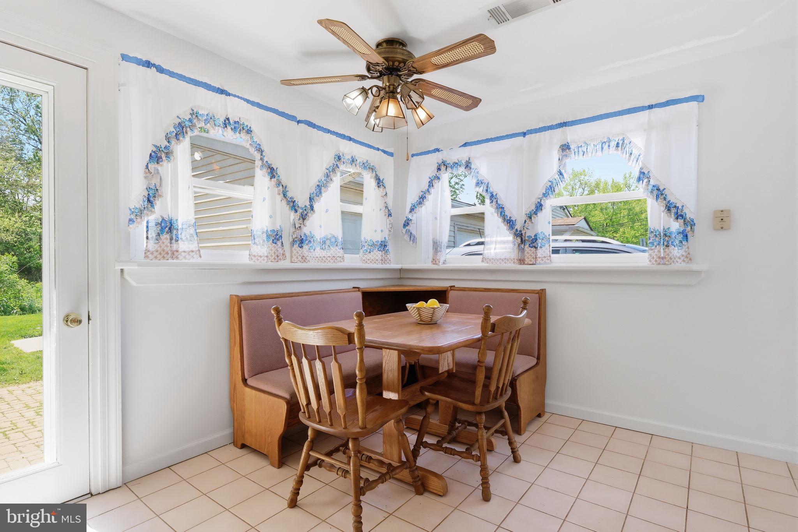
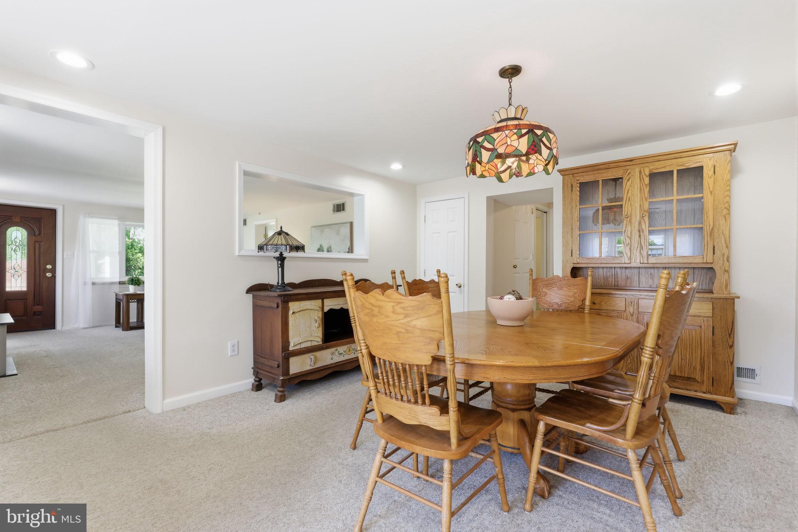
The spacious living areas create a warm and inviting atmosphere, perfect for both relaxing evenings and entertaining guests. The formal dining room offers plenty of room for holiday gatherings, dinner parties, and everyday meals while maintaining an open and comfortable feel. The kitchen provides abundant cabinet and counter space along with a functional layout ideal for cooking, hosting, and everyday convenience.
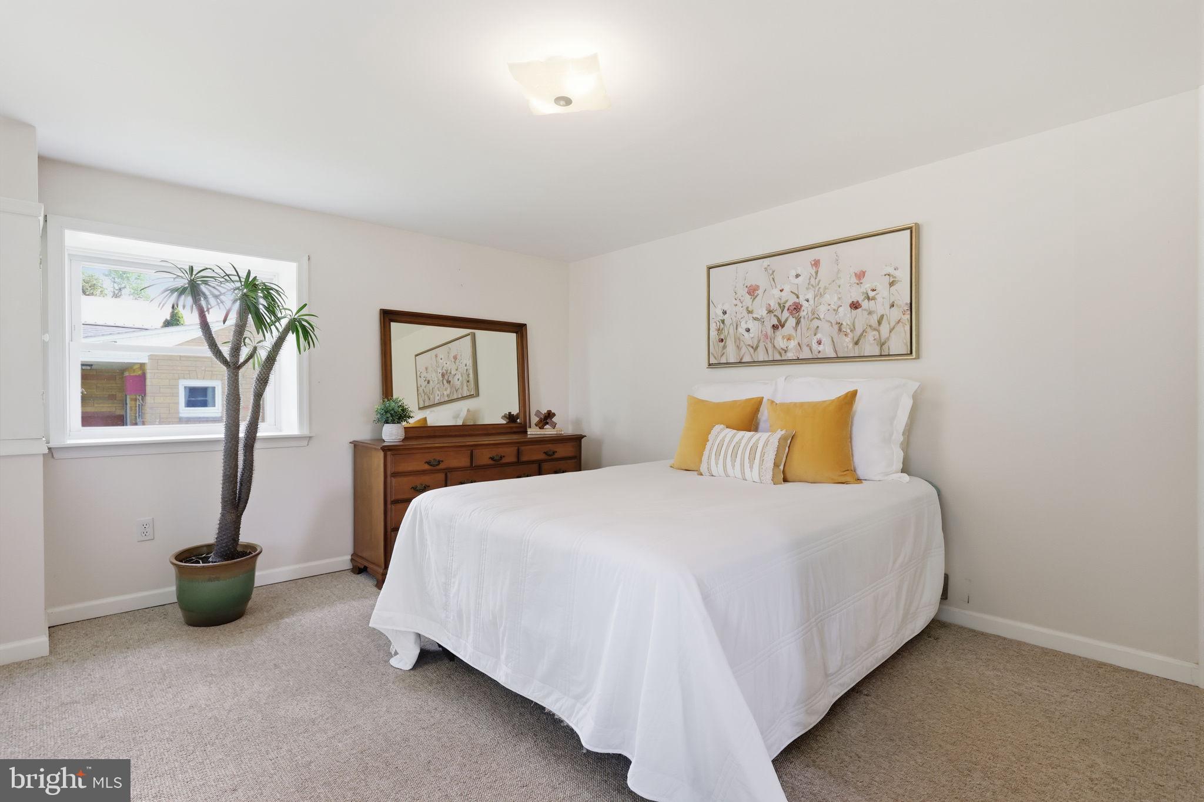
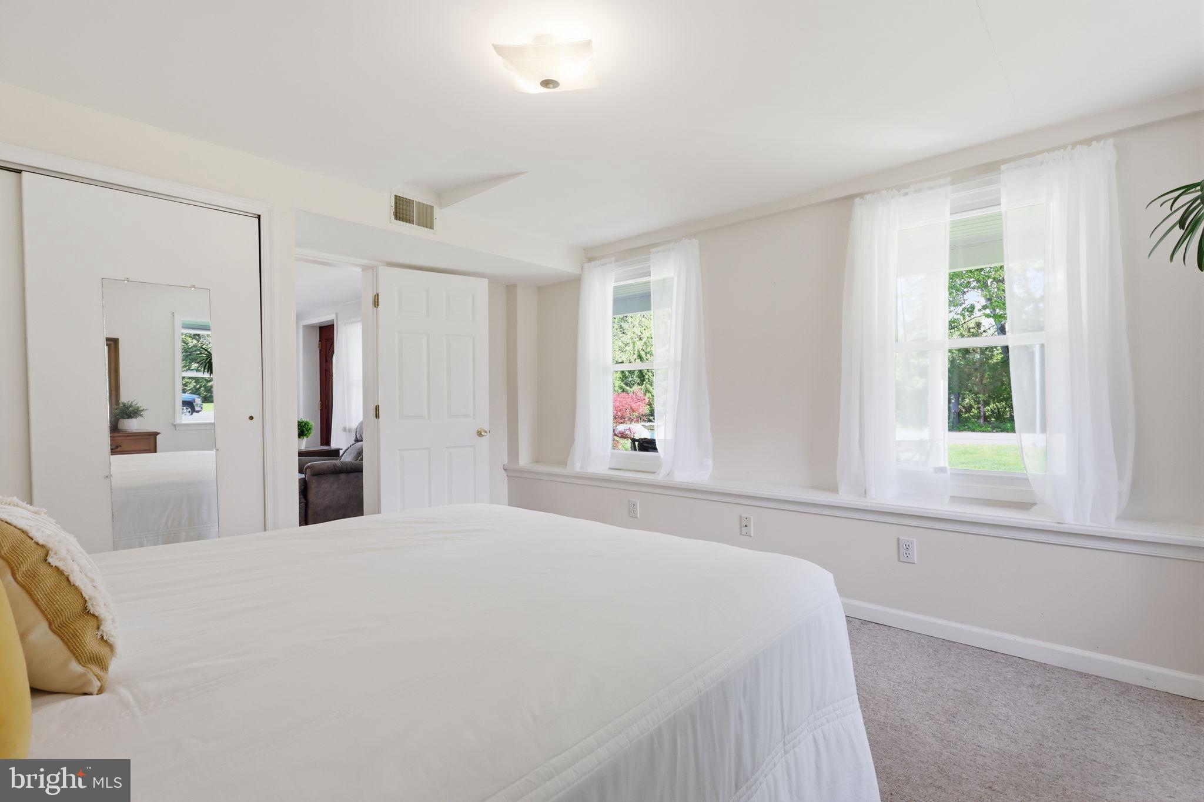
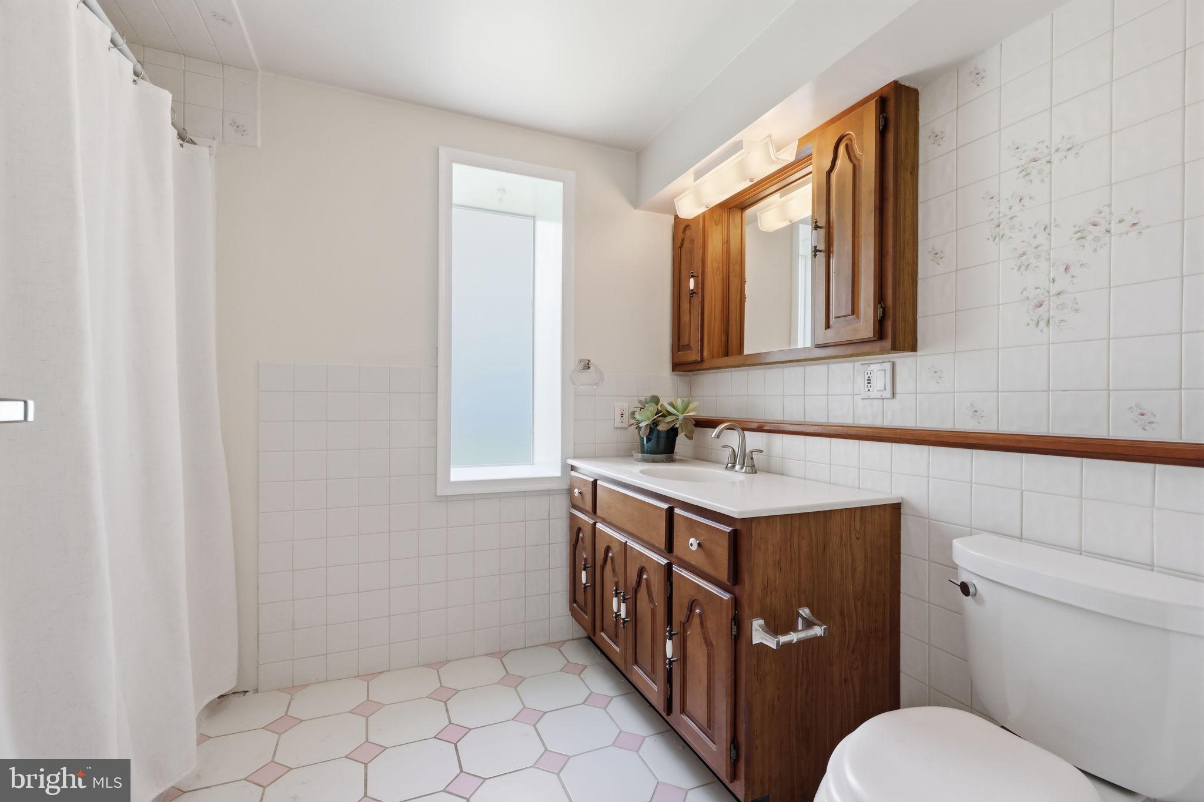
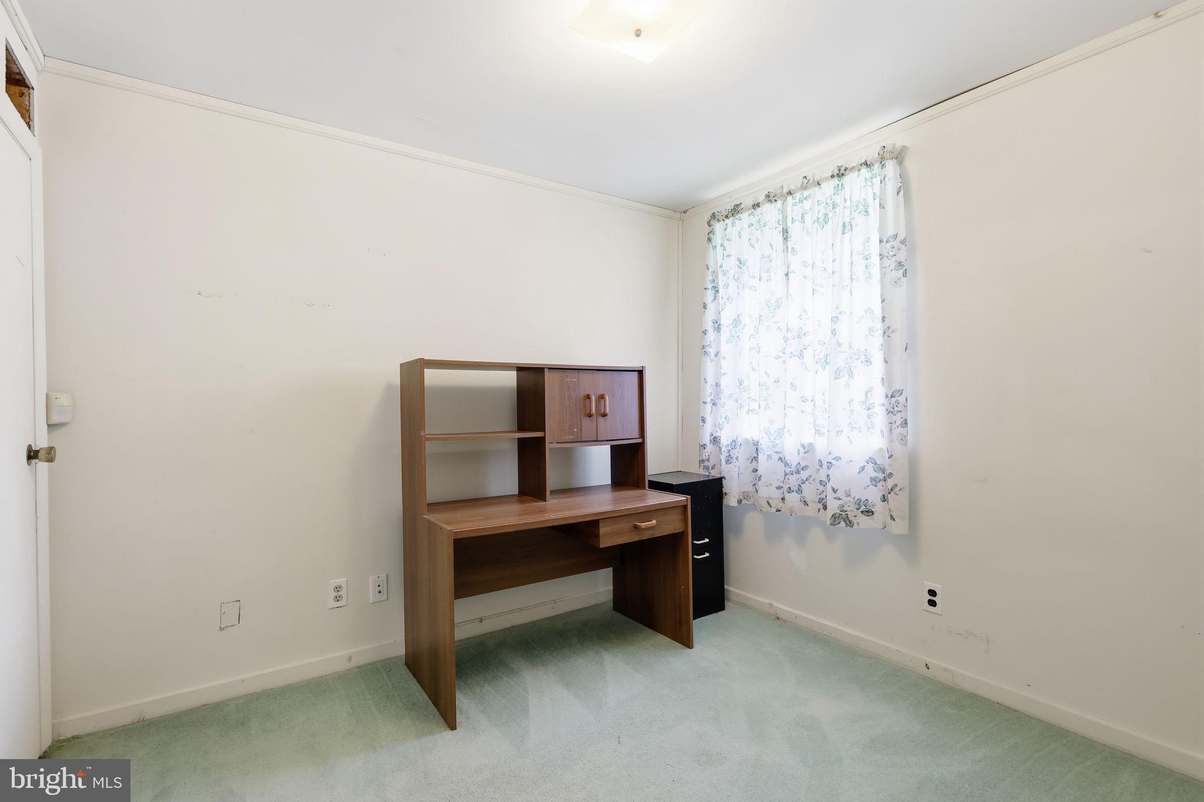
The main level features generously sized bedrooms with ample closet space, large windows, and comfortable layouts. The full bathroom maintains classic charm while offering functionality and convenience for everyday living. Throughout the home, you will appreciate the well-maintained condition, natural sunlight, and comfortable flow from room to room.
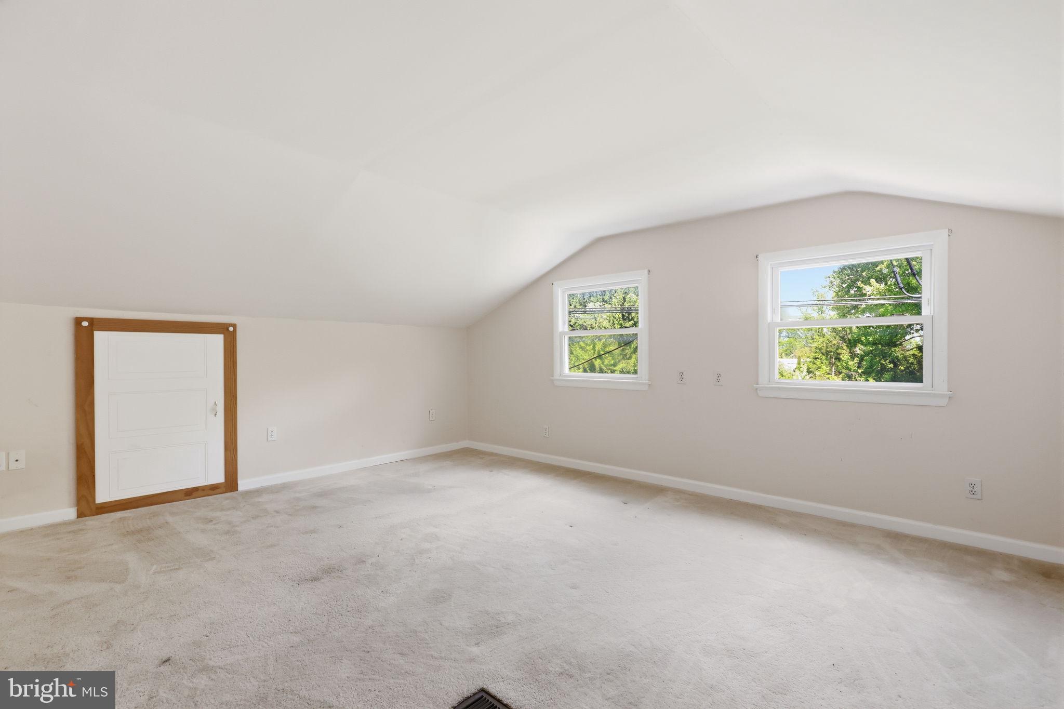
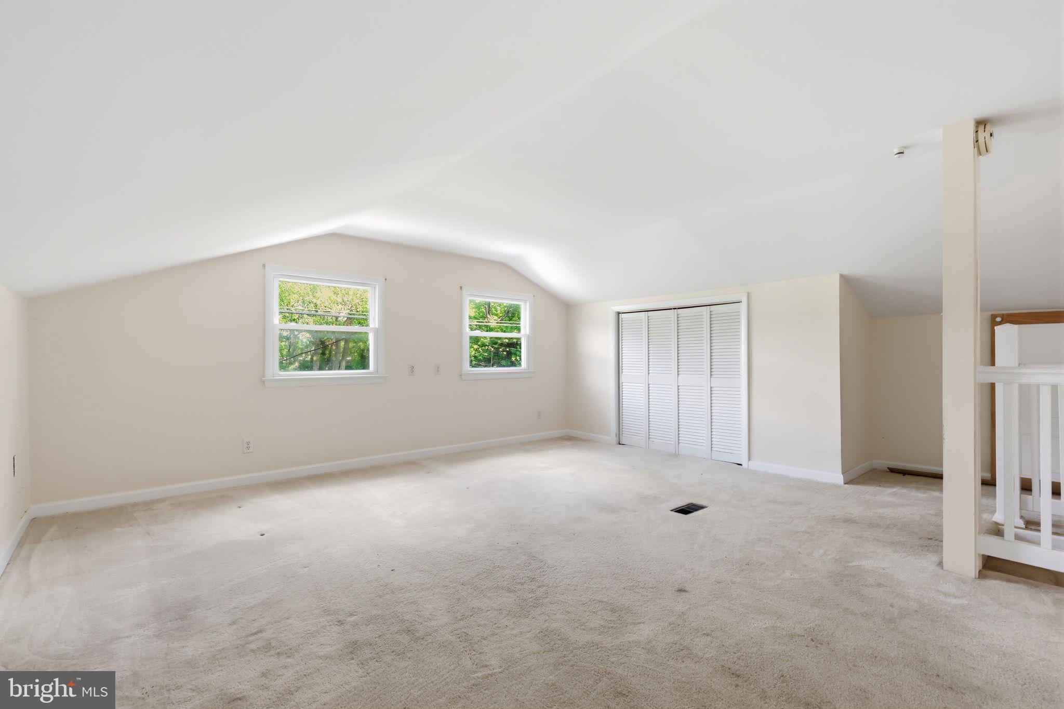
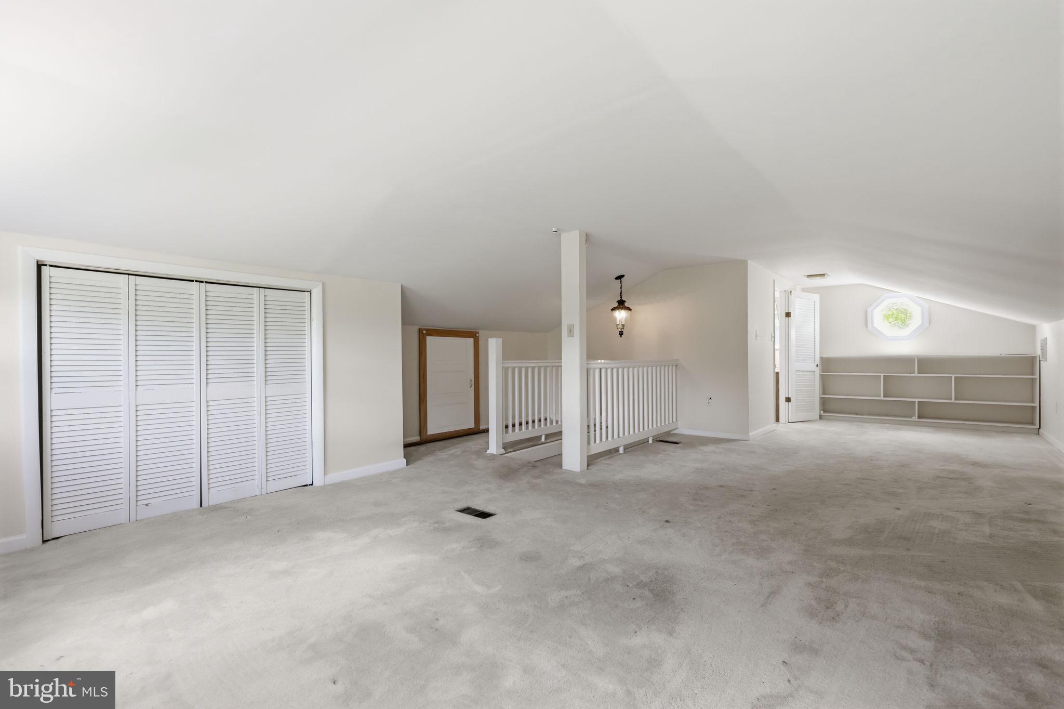
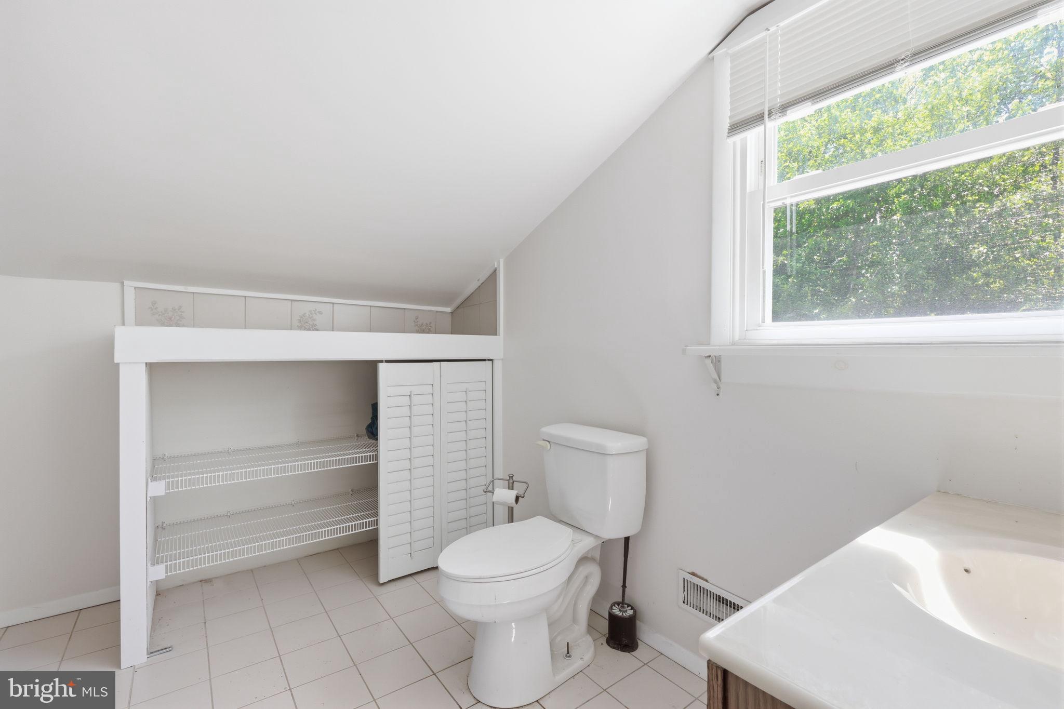
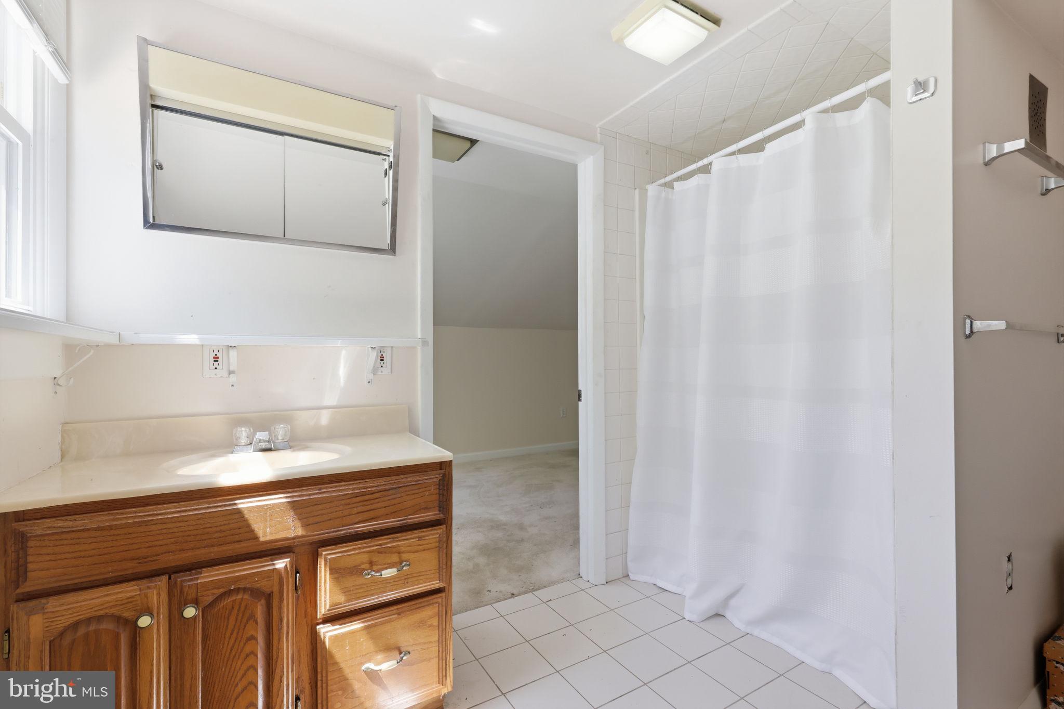
One of the standout features of this property is the expansive second-floor living space. This oversized upper level offers incredible versatility and can easily function as a luxurious primary suite, additional bedrooms, home office, recreation room, media space, fitness area, guest quarters, or a combination of multiple uses. The possibilities are truly endless. The second full bathroom upstairs adds additional convenience and flexibility, making the upper level ideal for extended living arrangements or private retreat space.
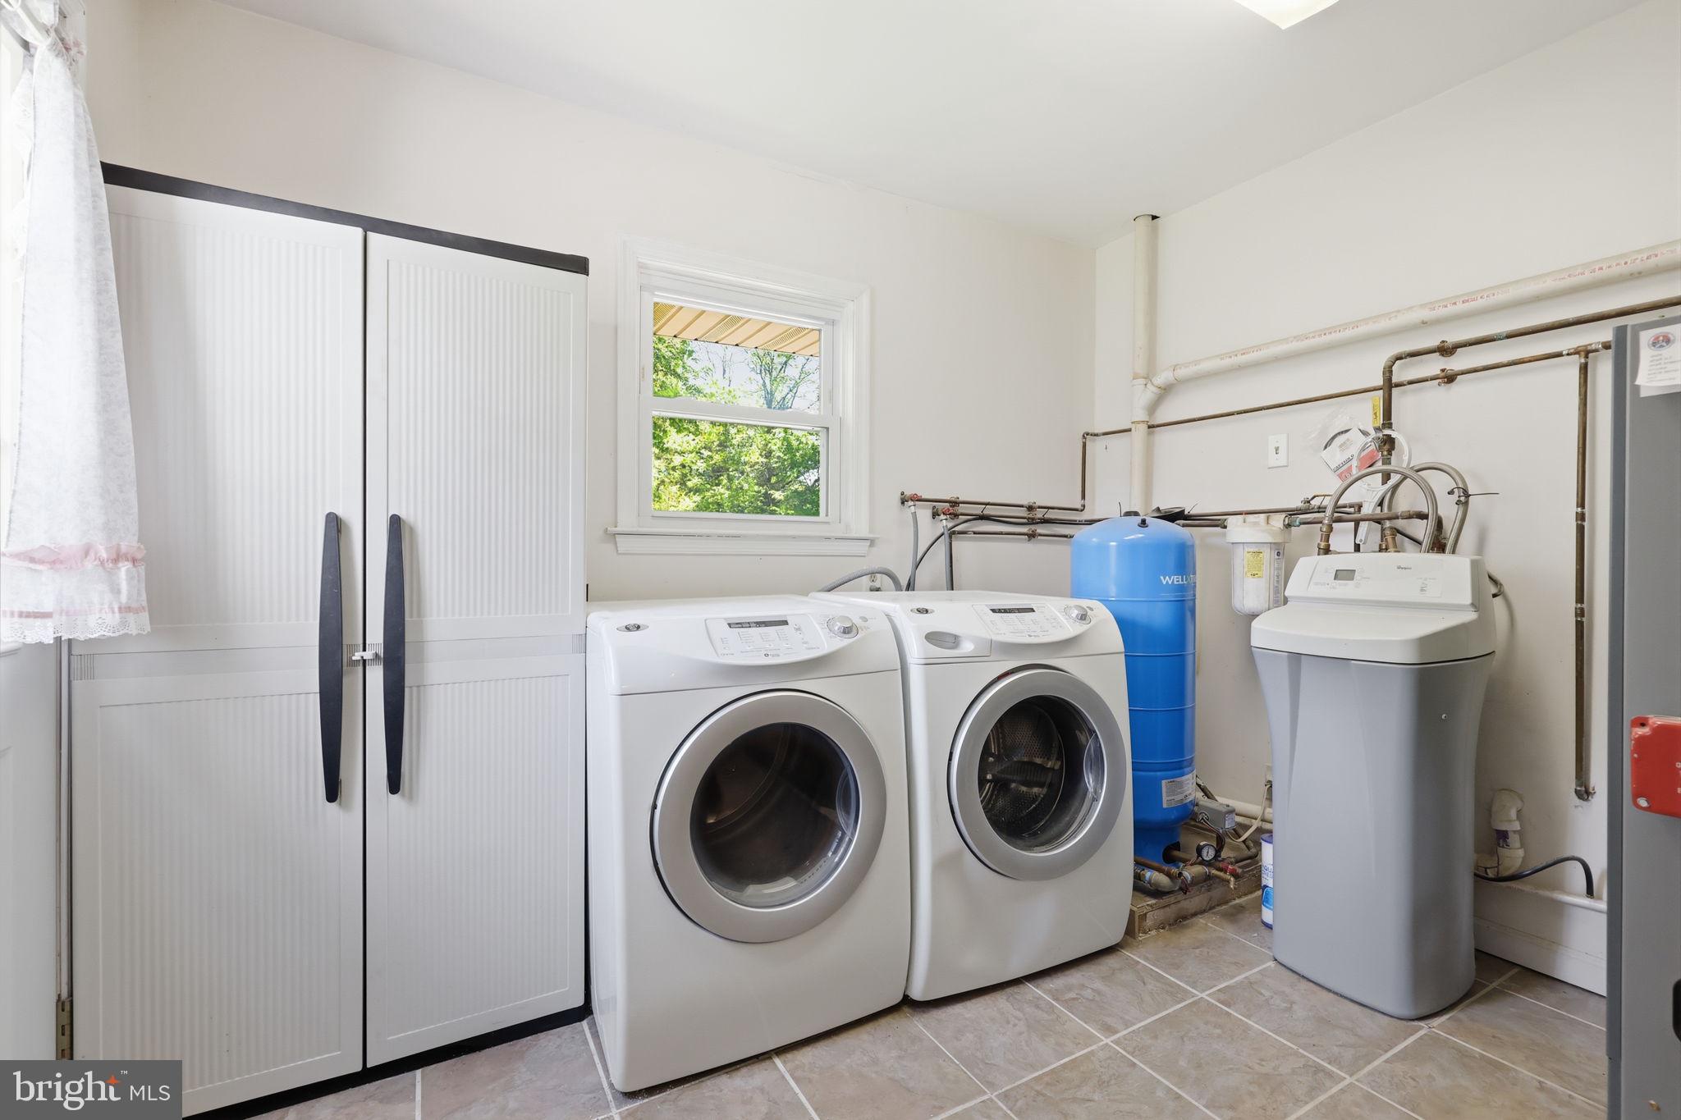
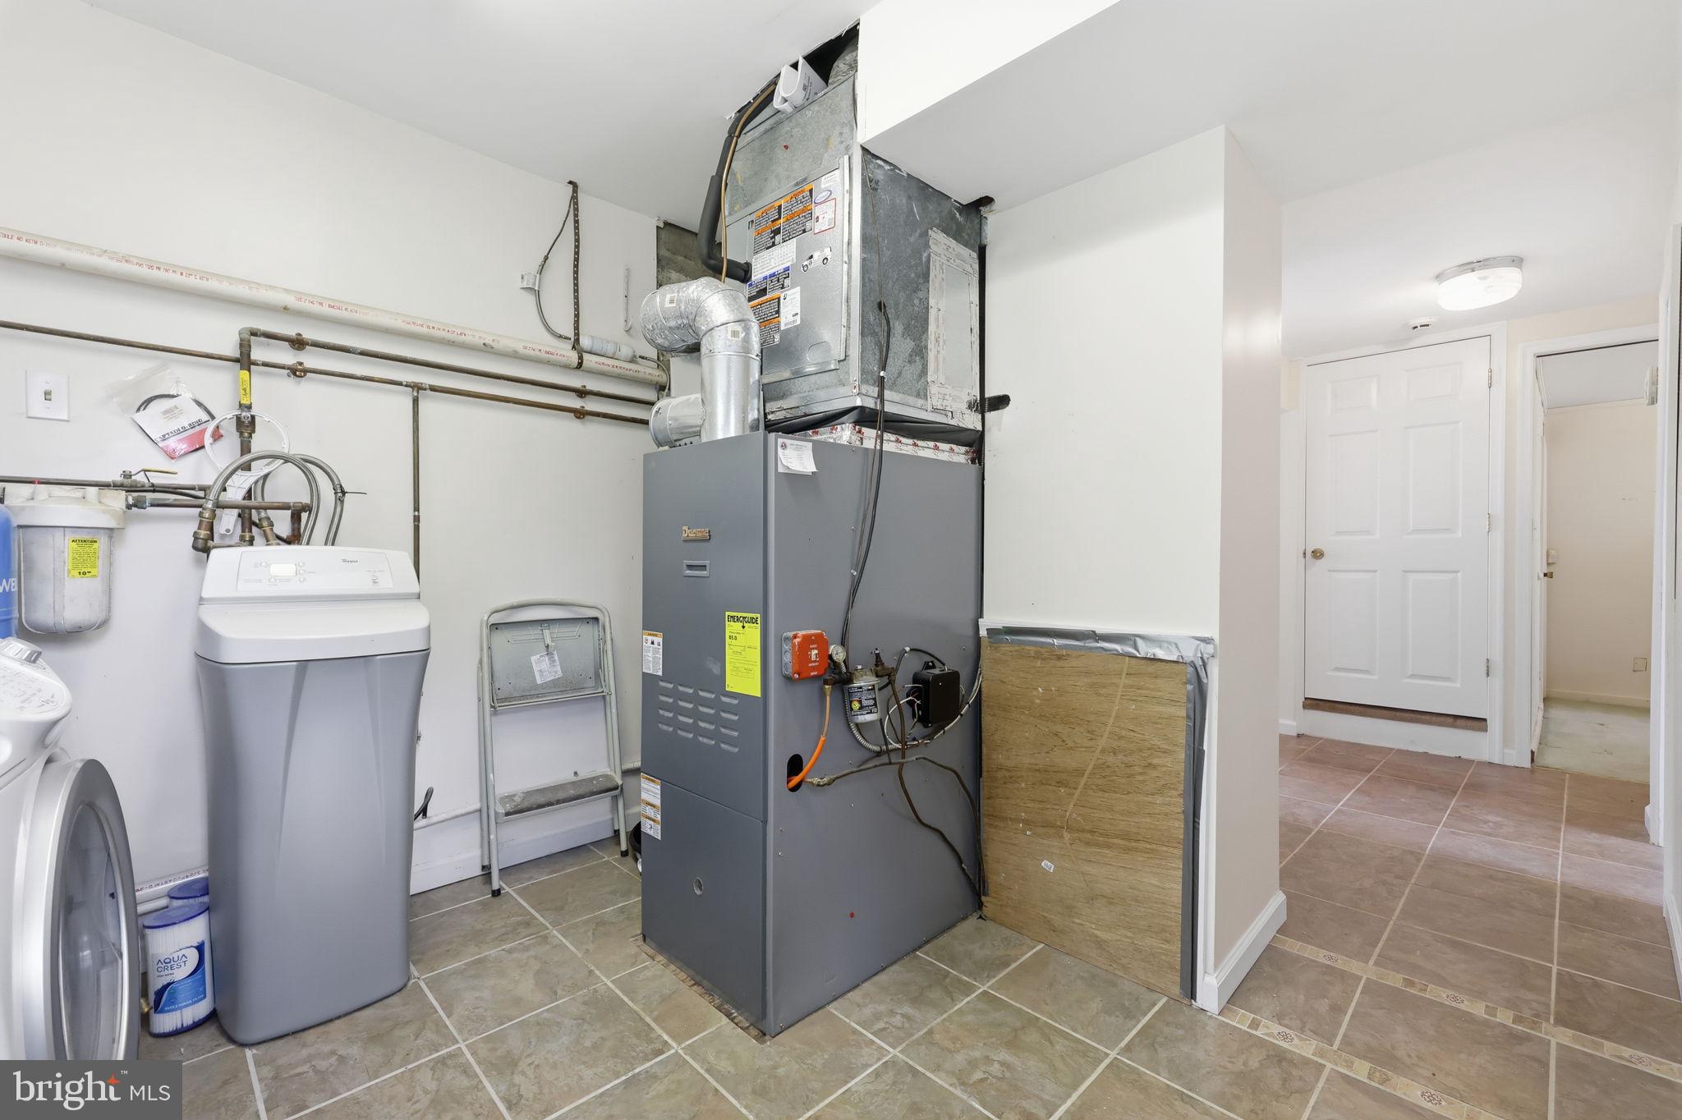
The home also offers a large laundry and utility room with additional storage space, updated systems, and practical everyday functionality.
Outside, the property continues to impress with exceptional bonus features rarely found at this price point. The detached two-car garage includes electric and provides excellent space for vehicles, storage, equipment, or workshop needs. In addition, the separate heated workshop is an incredible bonus featuring heat, electric, and its own window air conditioning unit — making it the perfect setup for contractors, hobbyists, mechanics, woodworking enthusiasts, artists, small business owners, or anyone needing a dedicated workspace separate from the home.
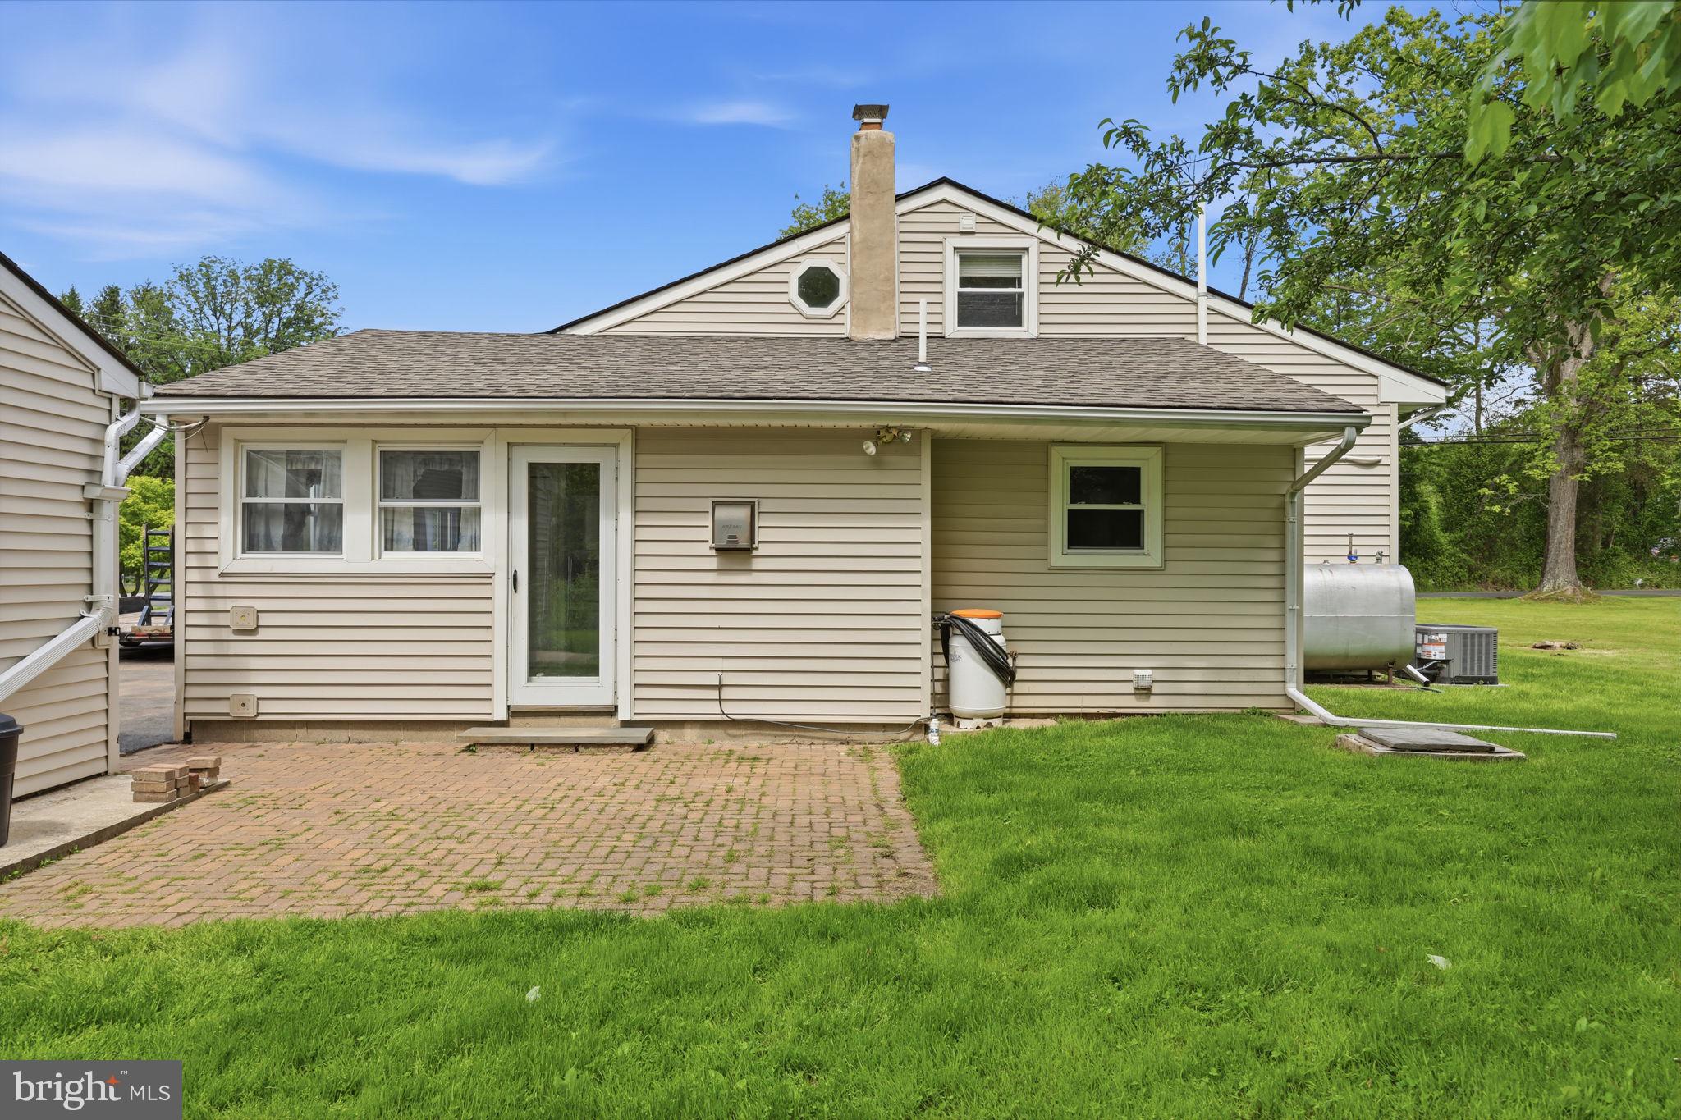
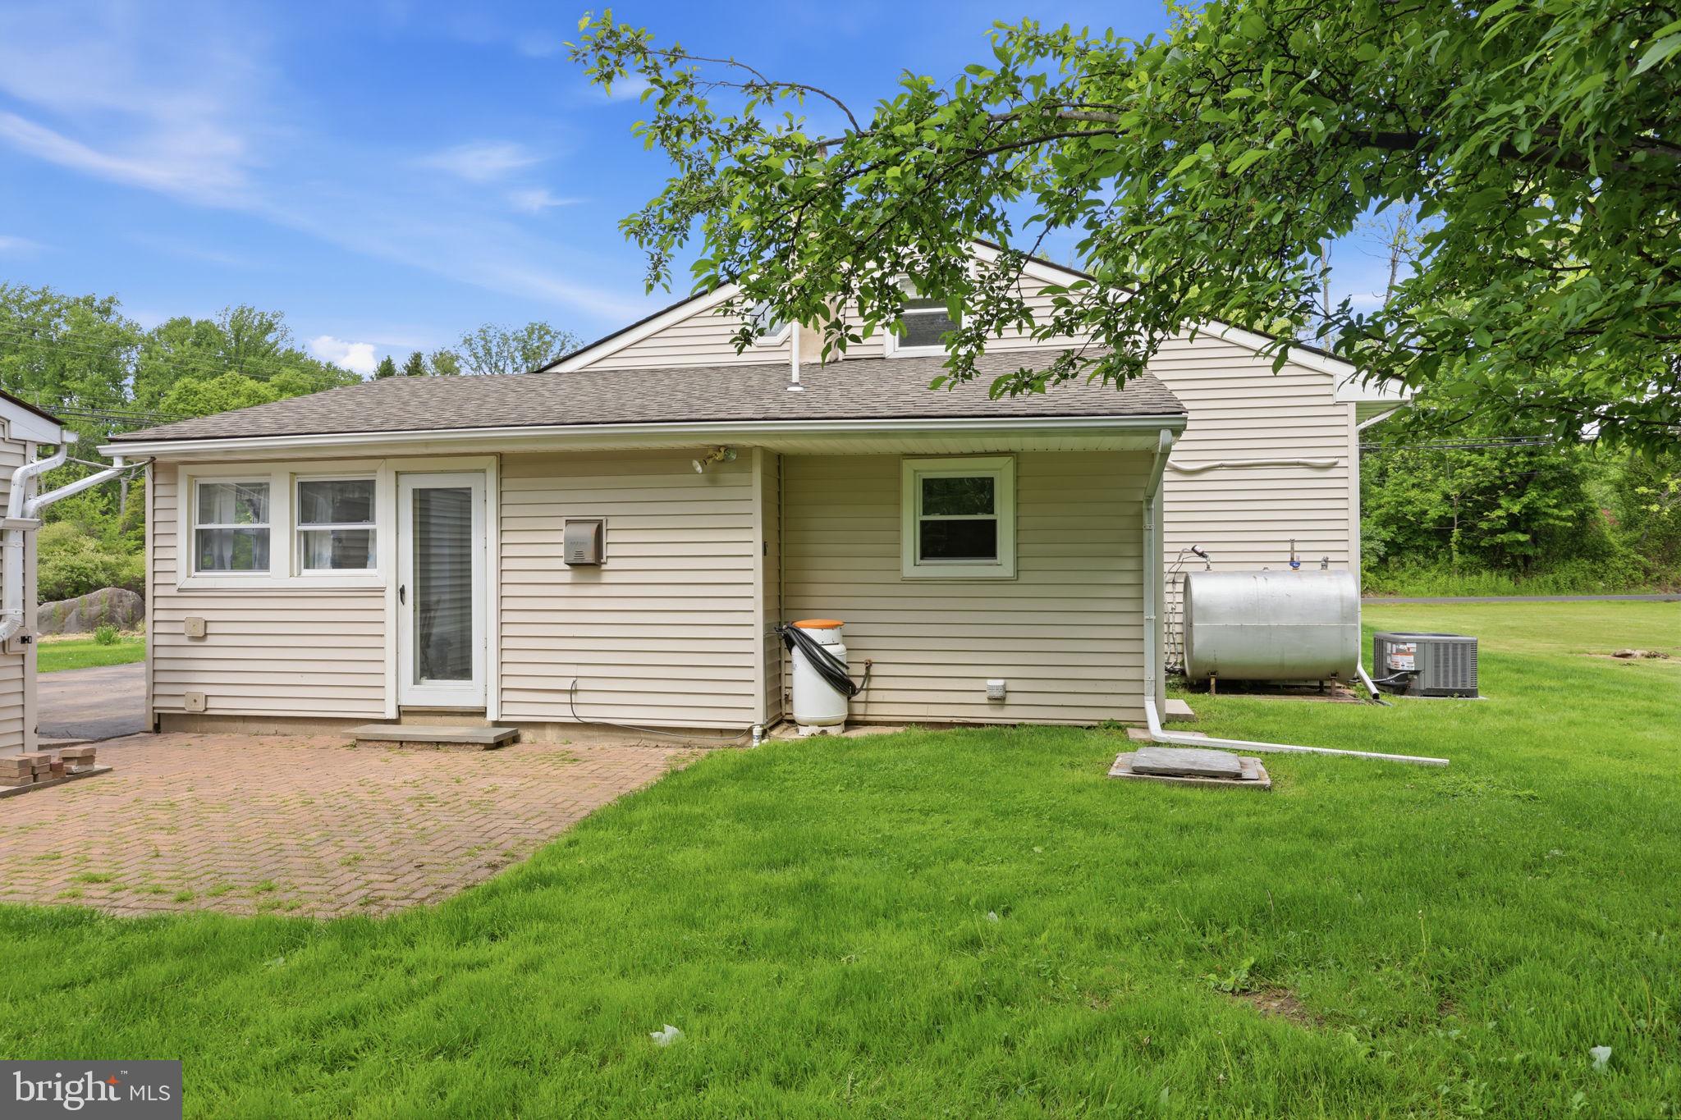
The expansive backyard offers a peaceful and scenic setting with mature trees, open green space, and endless opportunities for gardening, entertaining, outdoor activities, pets, gatherings, or simply enjoying the tranquility of nature. The paver patio area creates the perfect outdoor space for grilling, relaxing, and entertaining during warmer months.
Conveniently located near shopping, dining, parks, schools, and major commuting routes, this unique property combines the charm of country-style living with the convenience of nearby amenities. With its spacious layout, oversized lot, detached garage, heated workshop, and endless possibilities.
Home is being sold as is seller will not make any repairs
| Date | Event | Price | Source |
|---|---|---|---|
| listed (Active Under Contract) | $425,000 | Bright #PABU2120128 | |
| status changed (Pending) | — | Bright #PABU2120128 | |
| price changed | $400,000 | Bright #PABU2120128 | |
| status changed (Closed) | — | Bright #PABU2120128 | |
| price changed | $425,000 | Bright #PABU2120128 | |
| status changed (Active Under Contract) | — | Bright #PABU2120128 | |
| price changed | $325,000 | Bright #PABU2120128 | |
| status changed (Active) | — | Bright #PABU2120128 | |
| price changed | $299,000 | Bright #PABU2120128 |
Hi there — ask anything about this property or the area and the team will get right back to you.
Local real estate advisory services provided by agent with The Southside Group
Listed by Santina Mannino with Keller Williams Real Estate-langhorne
The data relating to real estate for sale on this website appears in part through the BRIGHT Internet Data Exchange program, a voluntary cooperative exchange of property listing data between licensed real estate brokerage firms in which Santina Mannino participates, and is provided by BRIGHT through a licensing agreement. The information provided by this website is for the personal, non-commercial use of consumers and may not be used for any purpose other than to identify prospective properties consumers may be interested in purchasing. Some properties which appear for sale on this website may no longer be available because they are under contract, have closed or are no longer being offered for sale. Information Deemed Reliable But Not Guaranteed. Copyright © 2026 Bright MLS. All rights reserved.
You agree to The Southside Group Terms of Use and Privacy Policy. By choosing to contact a property, you also agree that The Southside Group and its associates may call, text, or email you regarding any inquiries or activities you submit through our website. This may involve the use of automated means and prerecorded or artificial voices.
Step 1 of 2
You've reached the free preview limit. Create a free account to see this listing and everything else on the site.
Step 2 of 2
Tell us how to reach you about homes you like.
Enter your password to sign in as
You've reached the free preview limit. Create a free account to see this listing and everything else on the site.
Already have an account? Sign in
Sign in to your account.
New here? Create an account