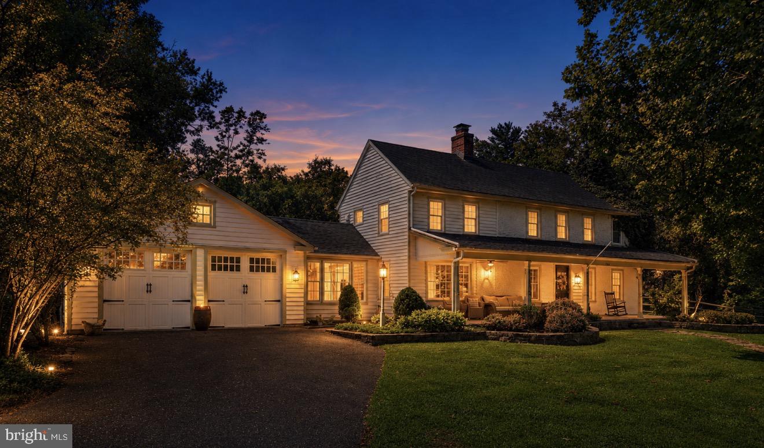
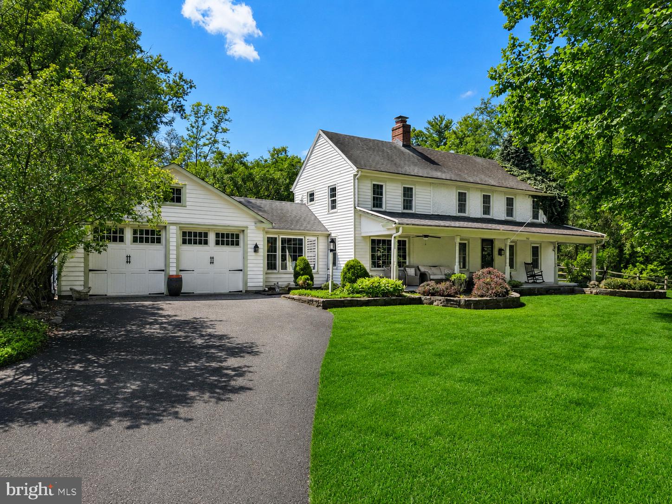
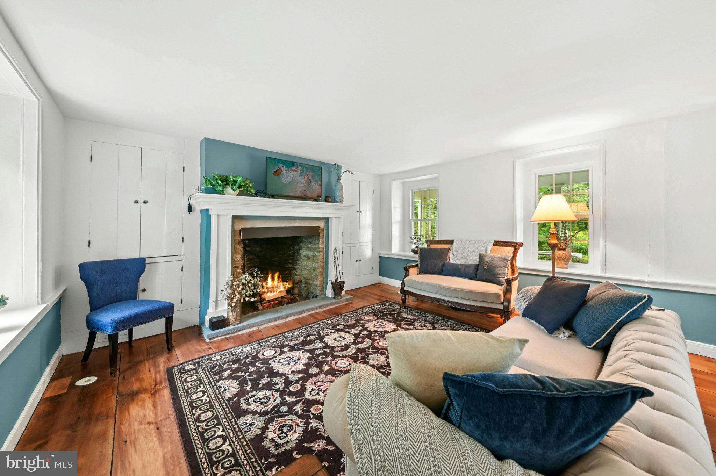
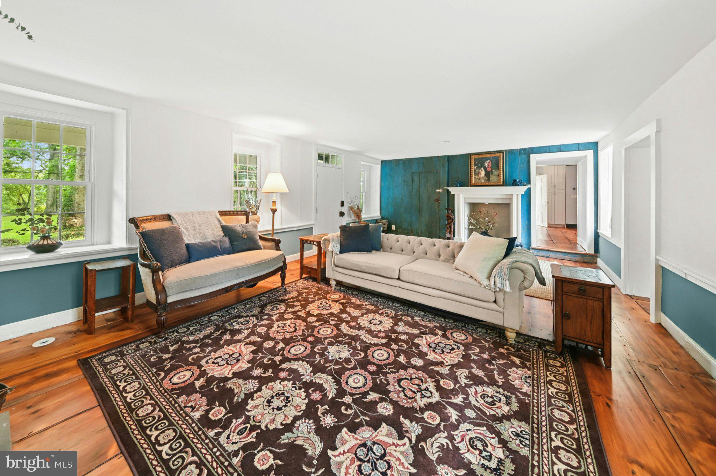
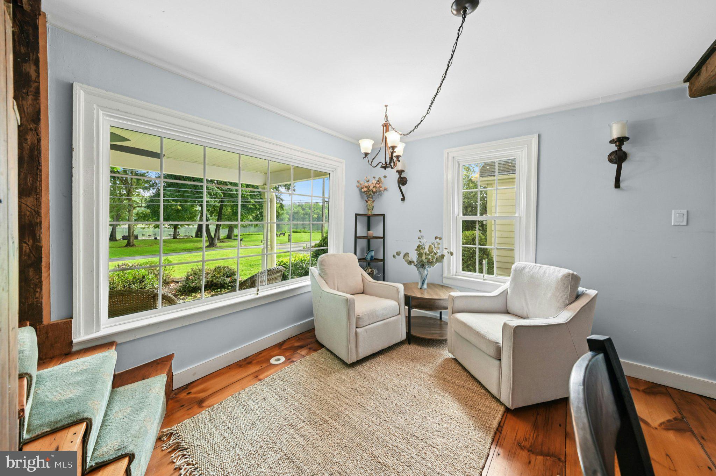
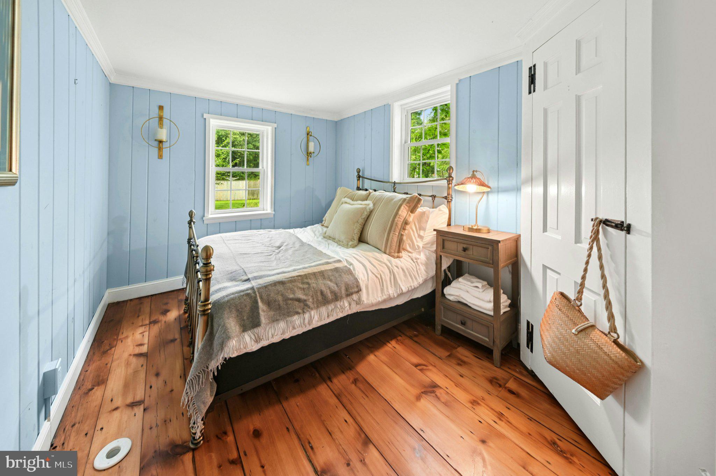
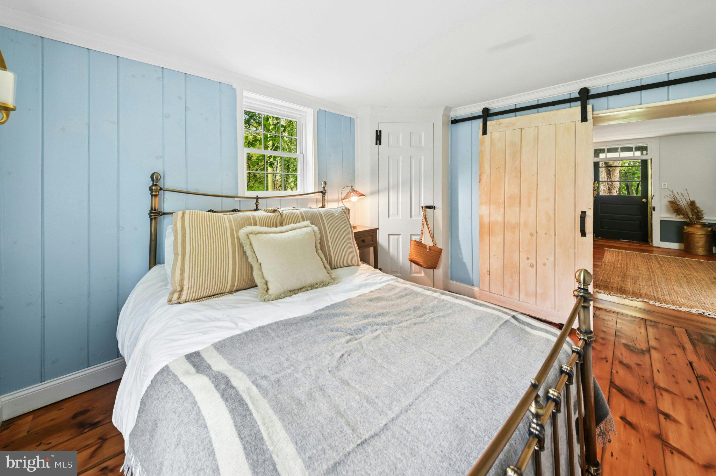
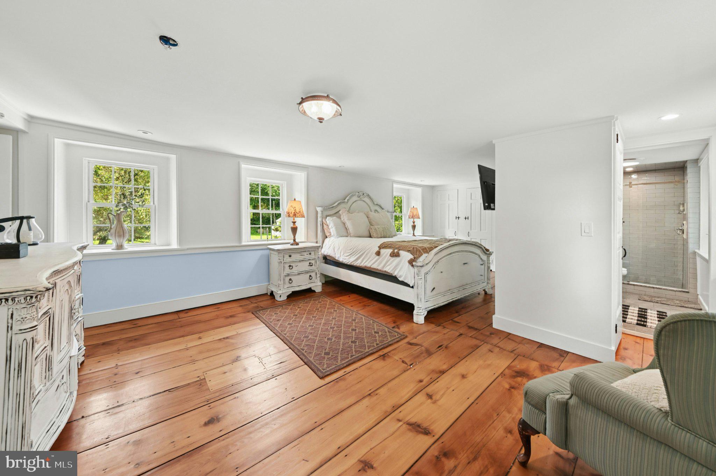
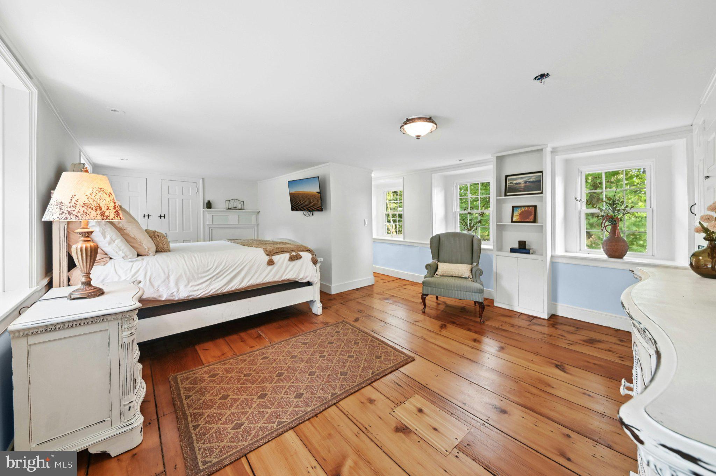
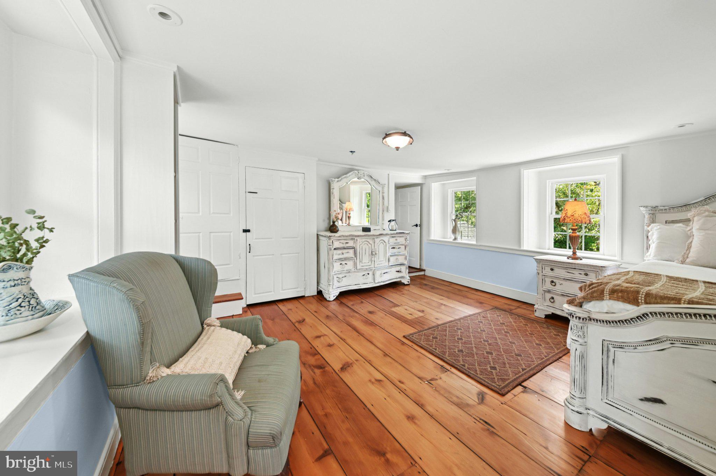
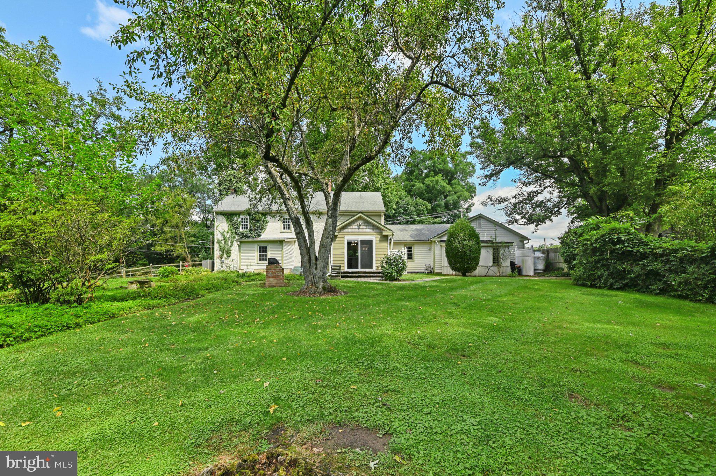
A rare blend of Bucks County history, thoughtful renovation and riverside serenity awaits at River Grove. Dating to circa 1790, this beautifully restored farmhouse welcomes you with a full-length rocking-chair covered front porch and retains extraordinary original character throughout.
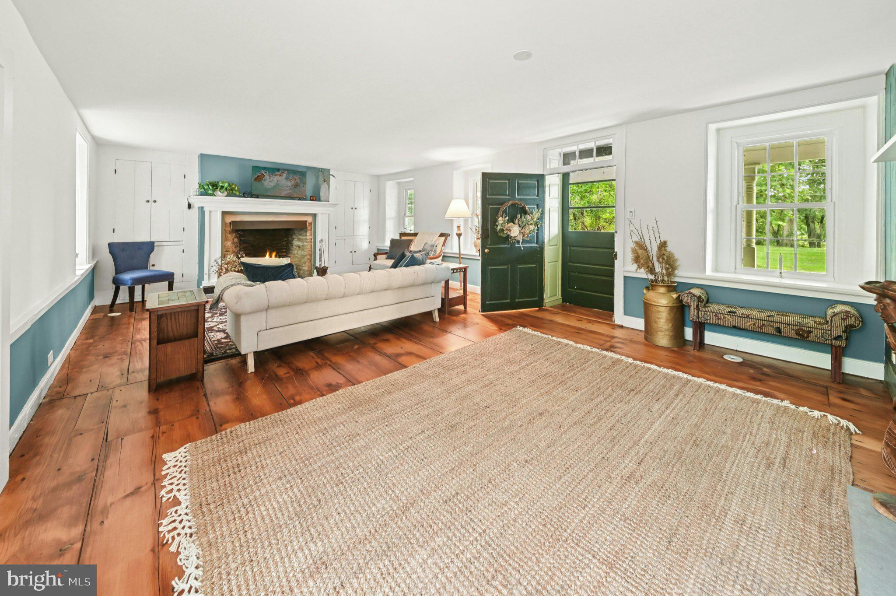
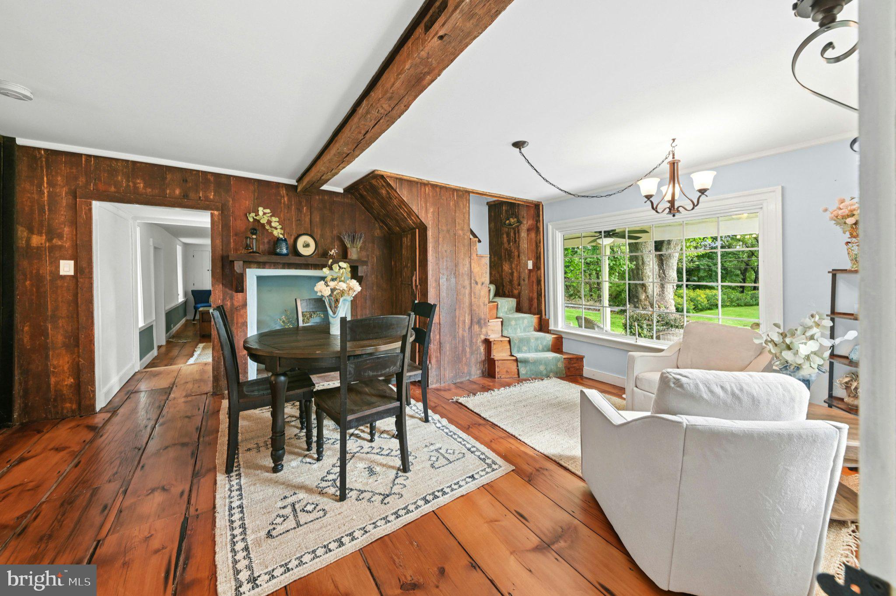
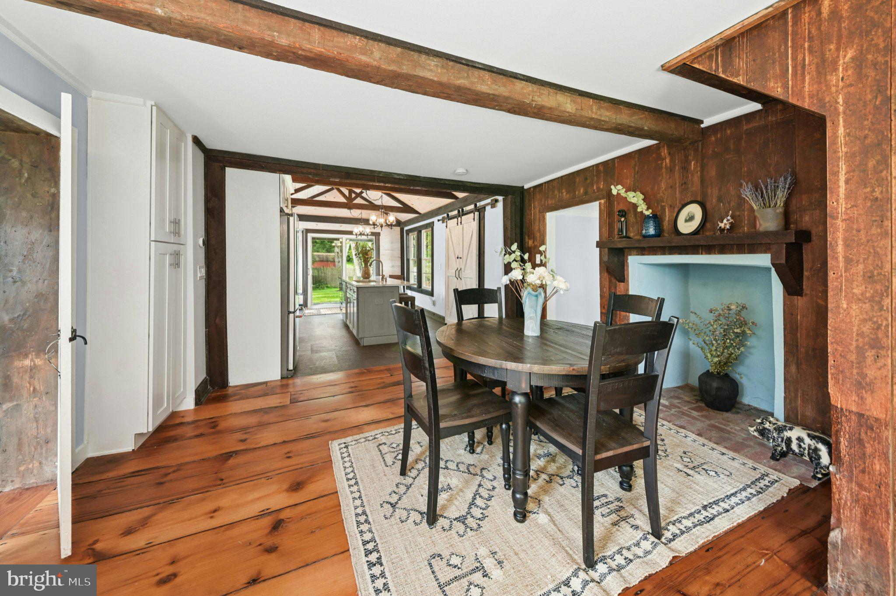
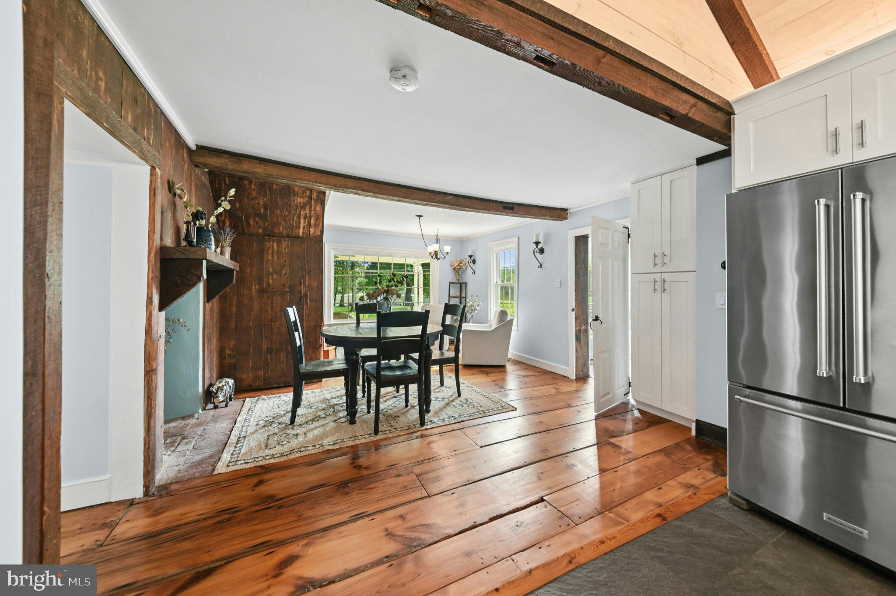
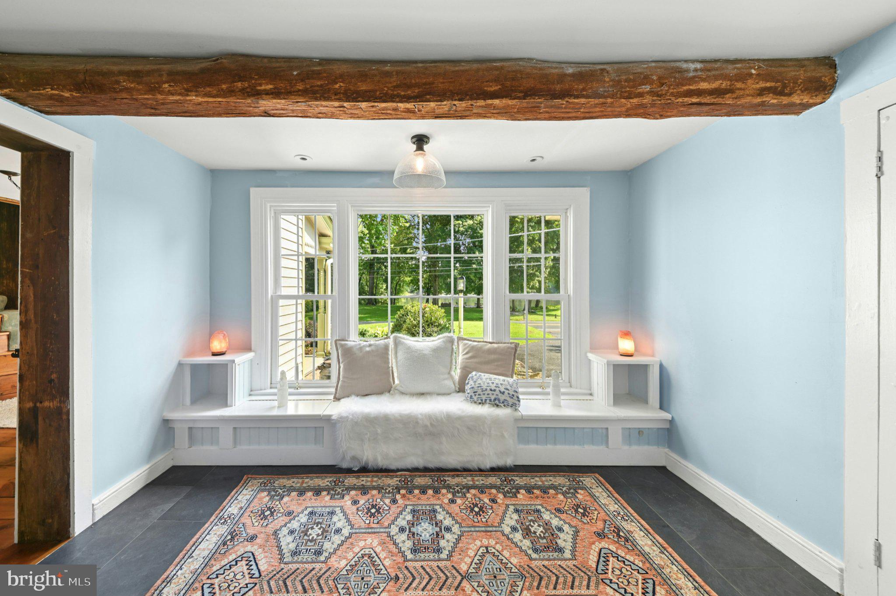
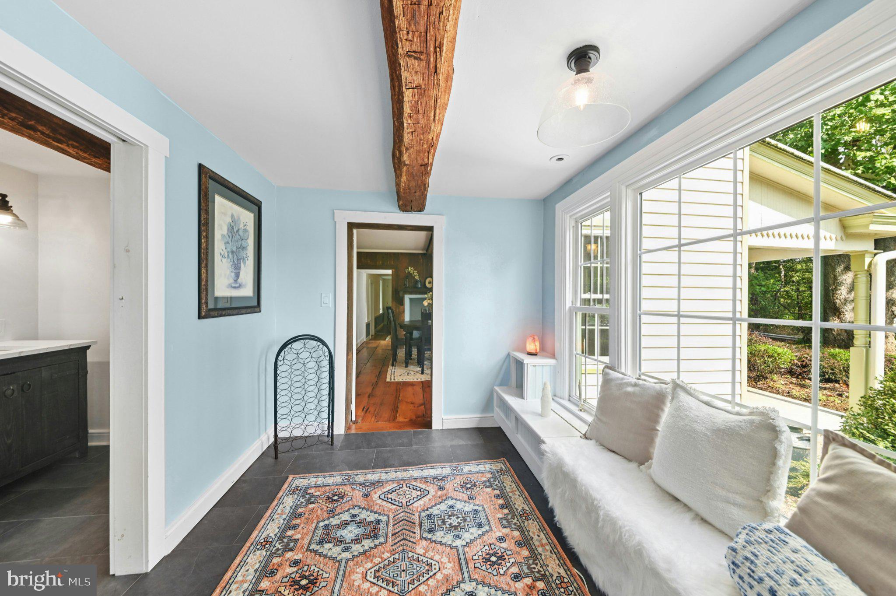
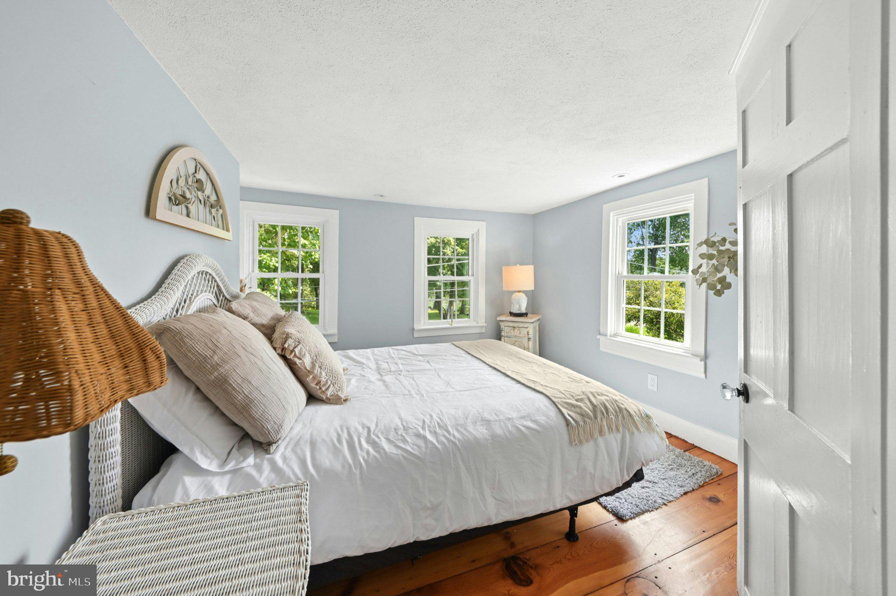
Inside, random width pumpkin pine floors, period built-ins, exposed timbers and multiple wood-burning fireplaces create warmth and authenticity. A versatile first-floor bedroom or office offers flexibility for guests, working from home or additional living space.
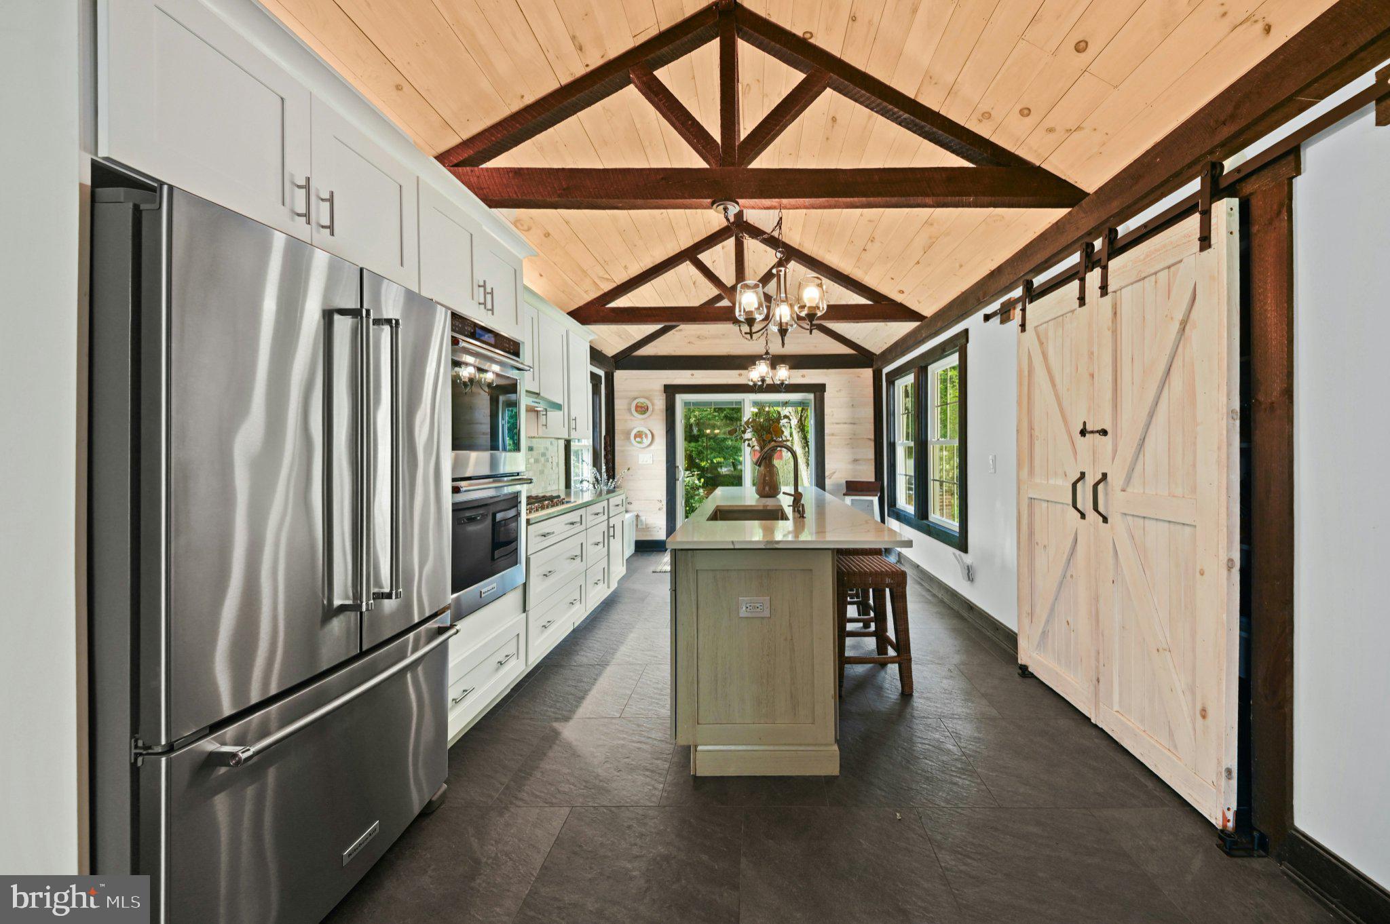
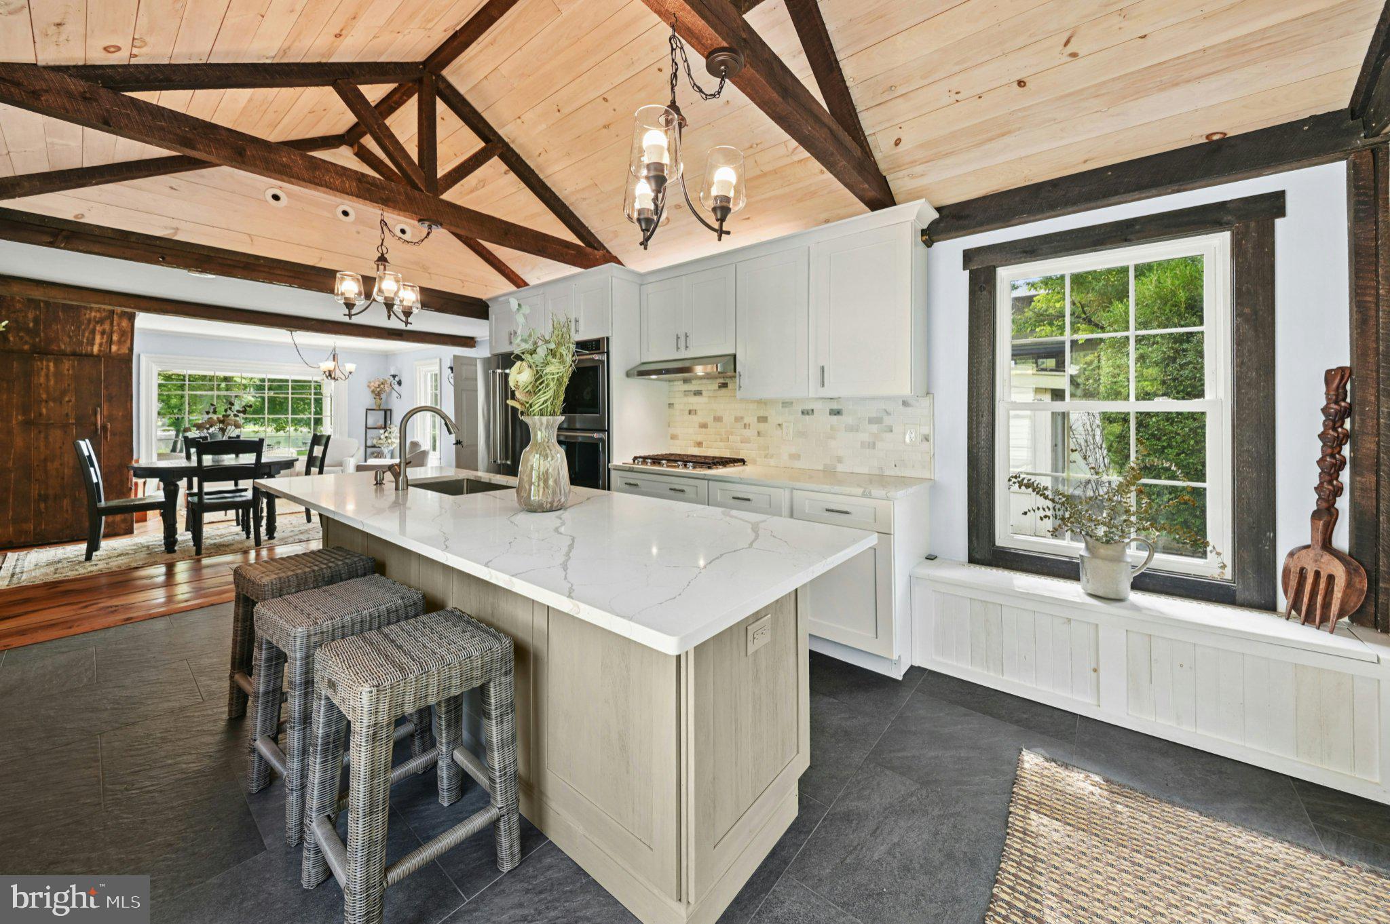
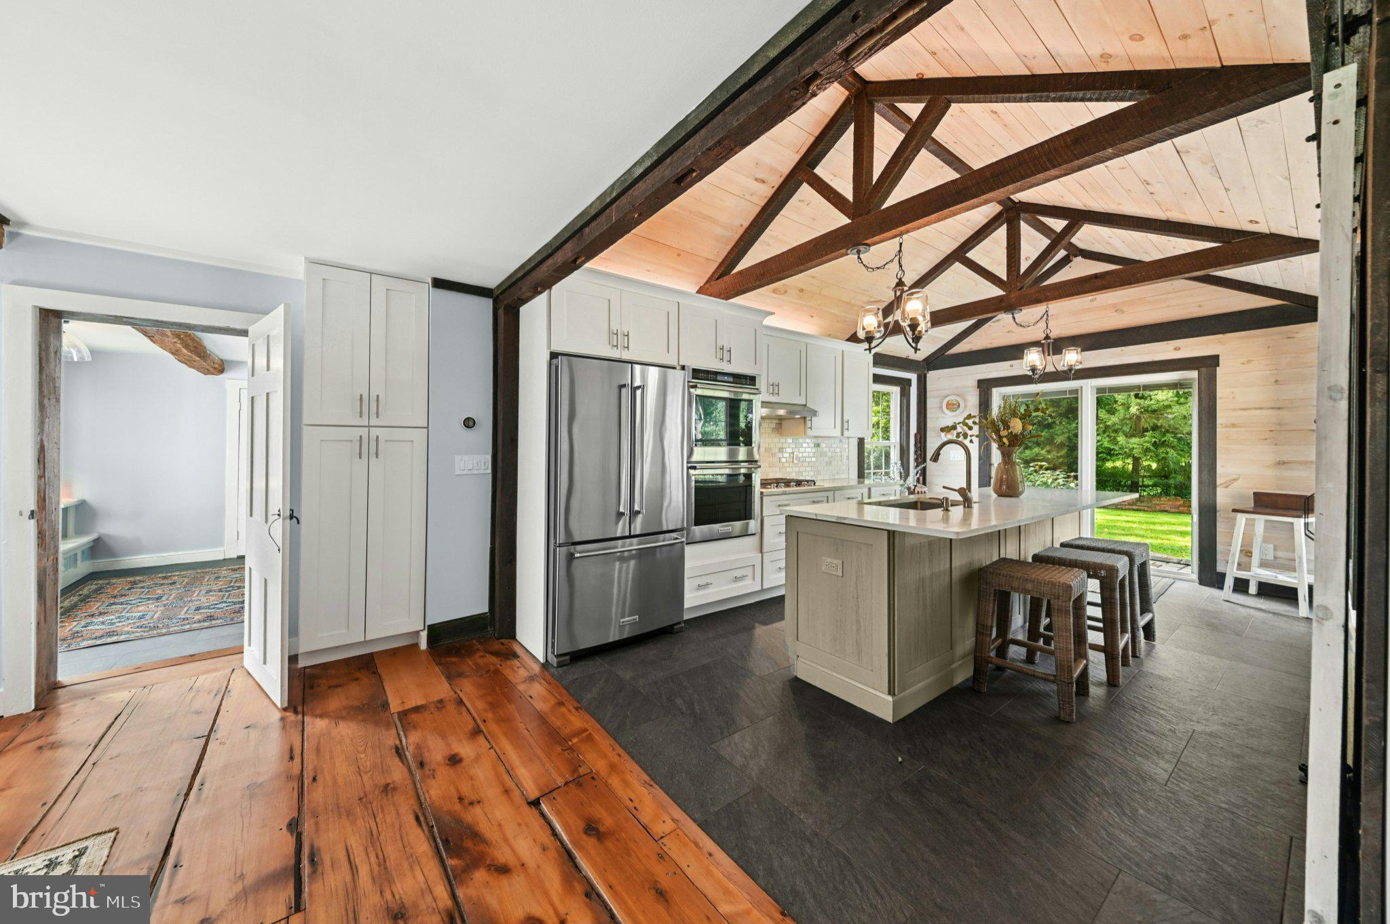
The gourmet kitchen pairs antique white oak timber trusses and bluestone floors with quartz countertops, marble subway tile, white shaker cabinetry, stainless appliances, center island and generous pantry.
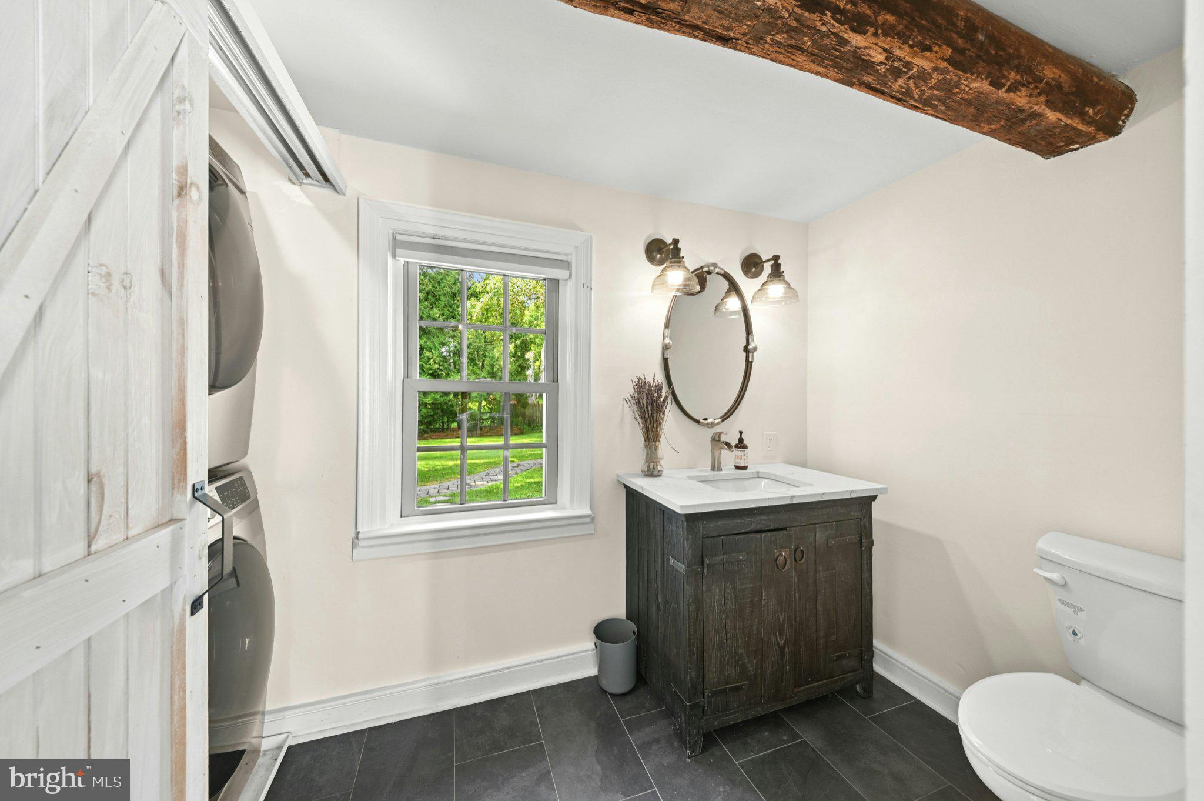
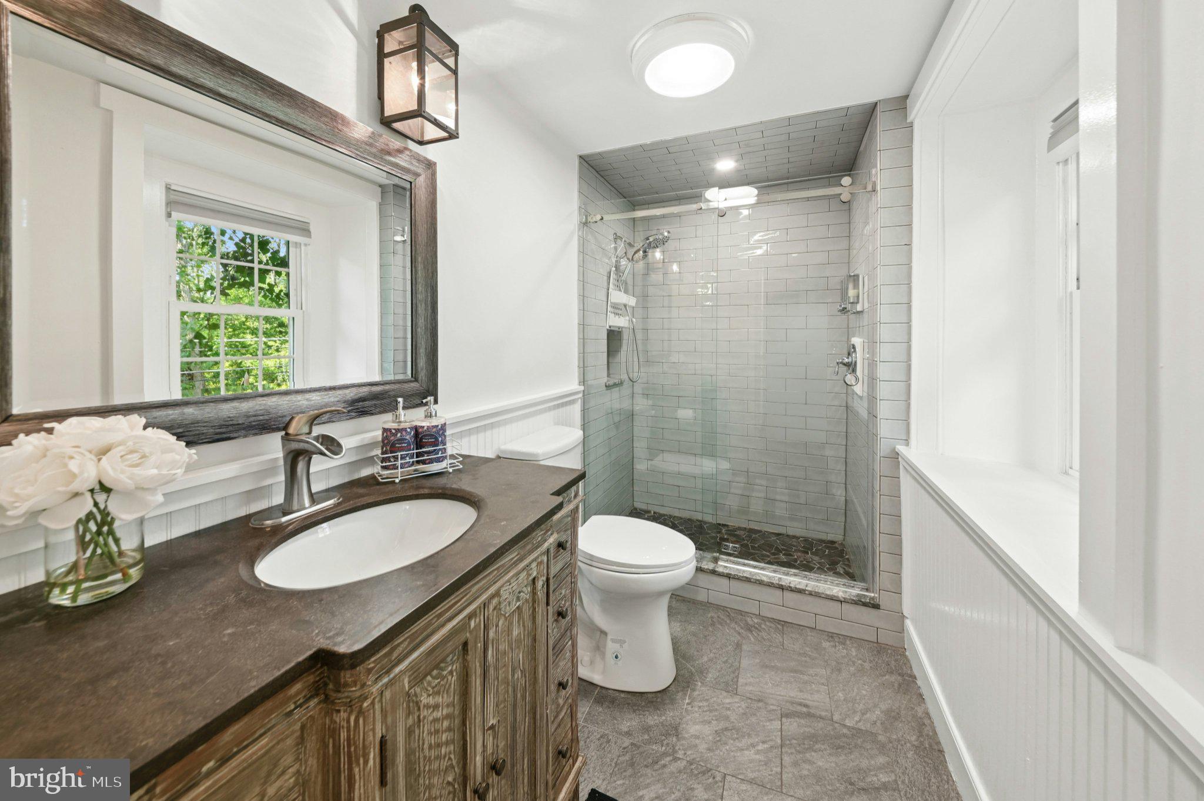
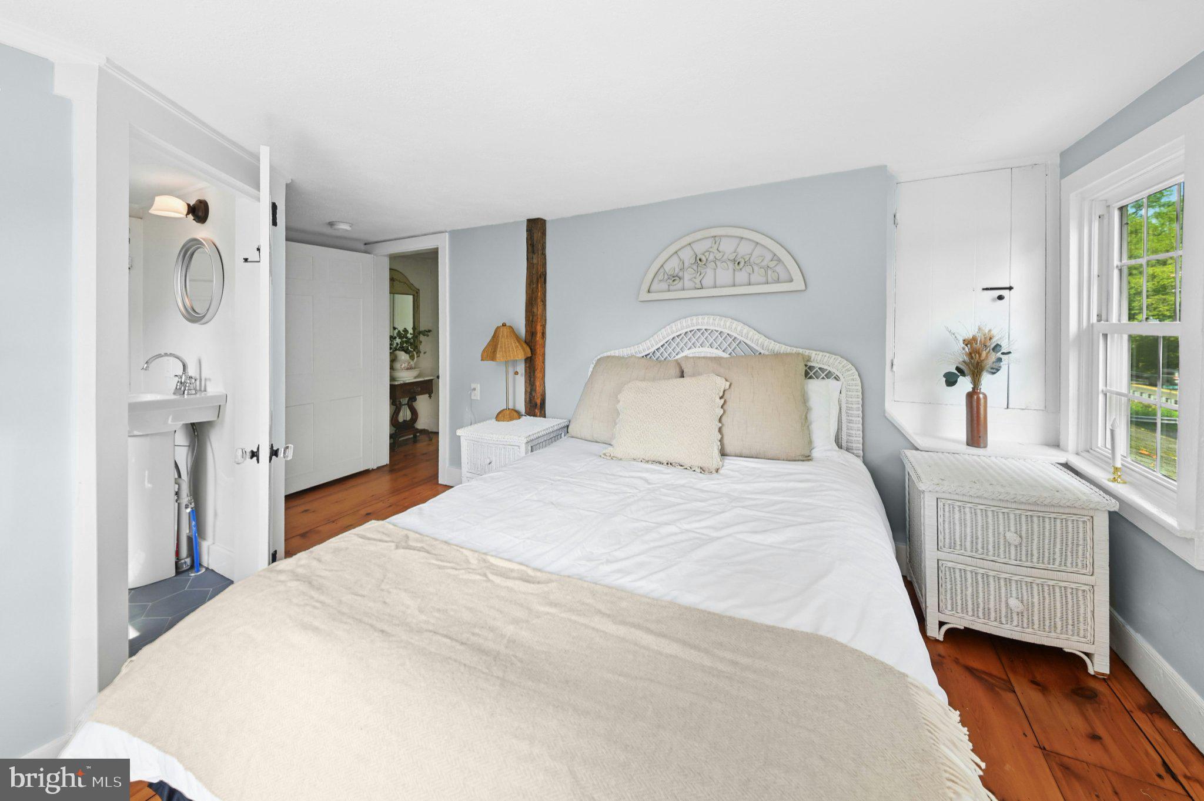
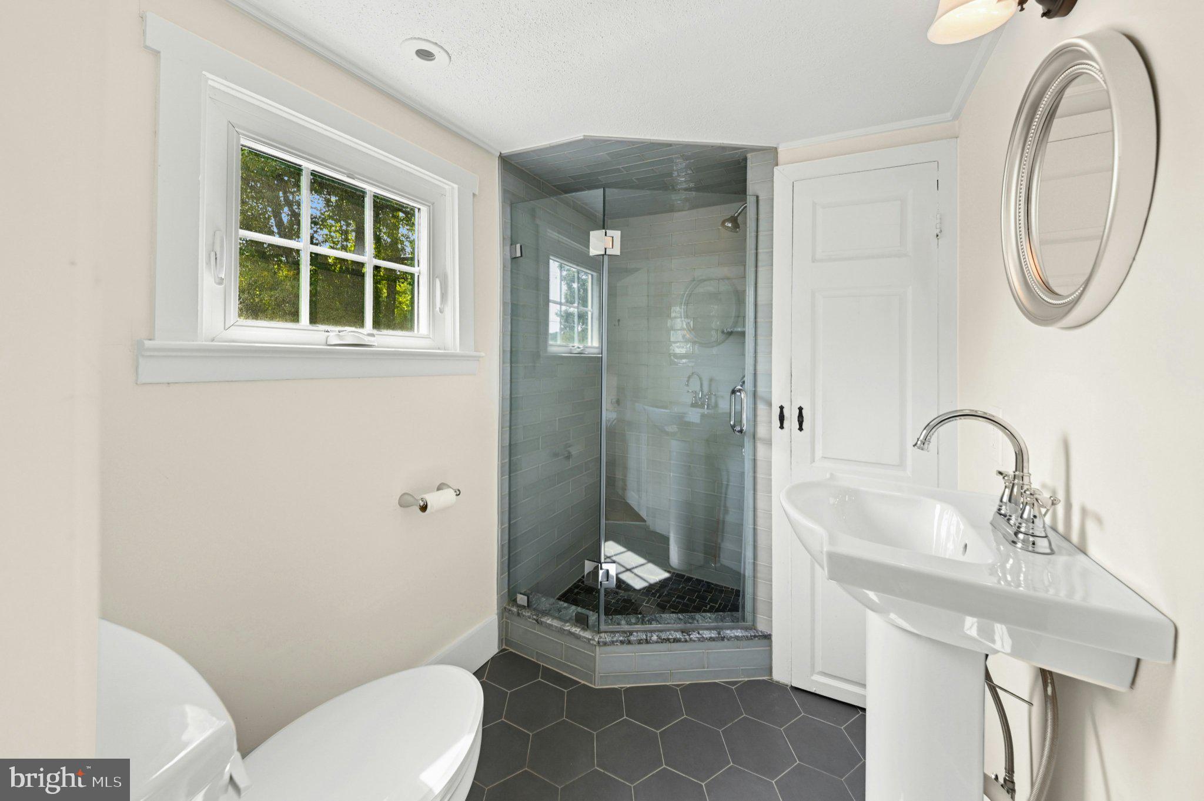
The beautifully updated primary bath continues the home’s historic-meets-modern aesthetic with an oversized subway-tiled shower, frameless glass enclosure, marble vanity top, and custom tile flooring. The renovated guest suite bath is equally charming, featuring a tiled corner shower, and pedestal sink.
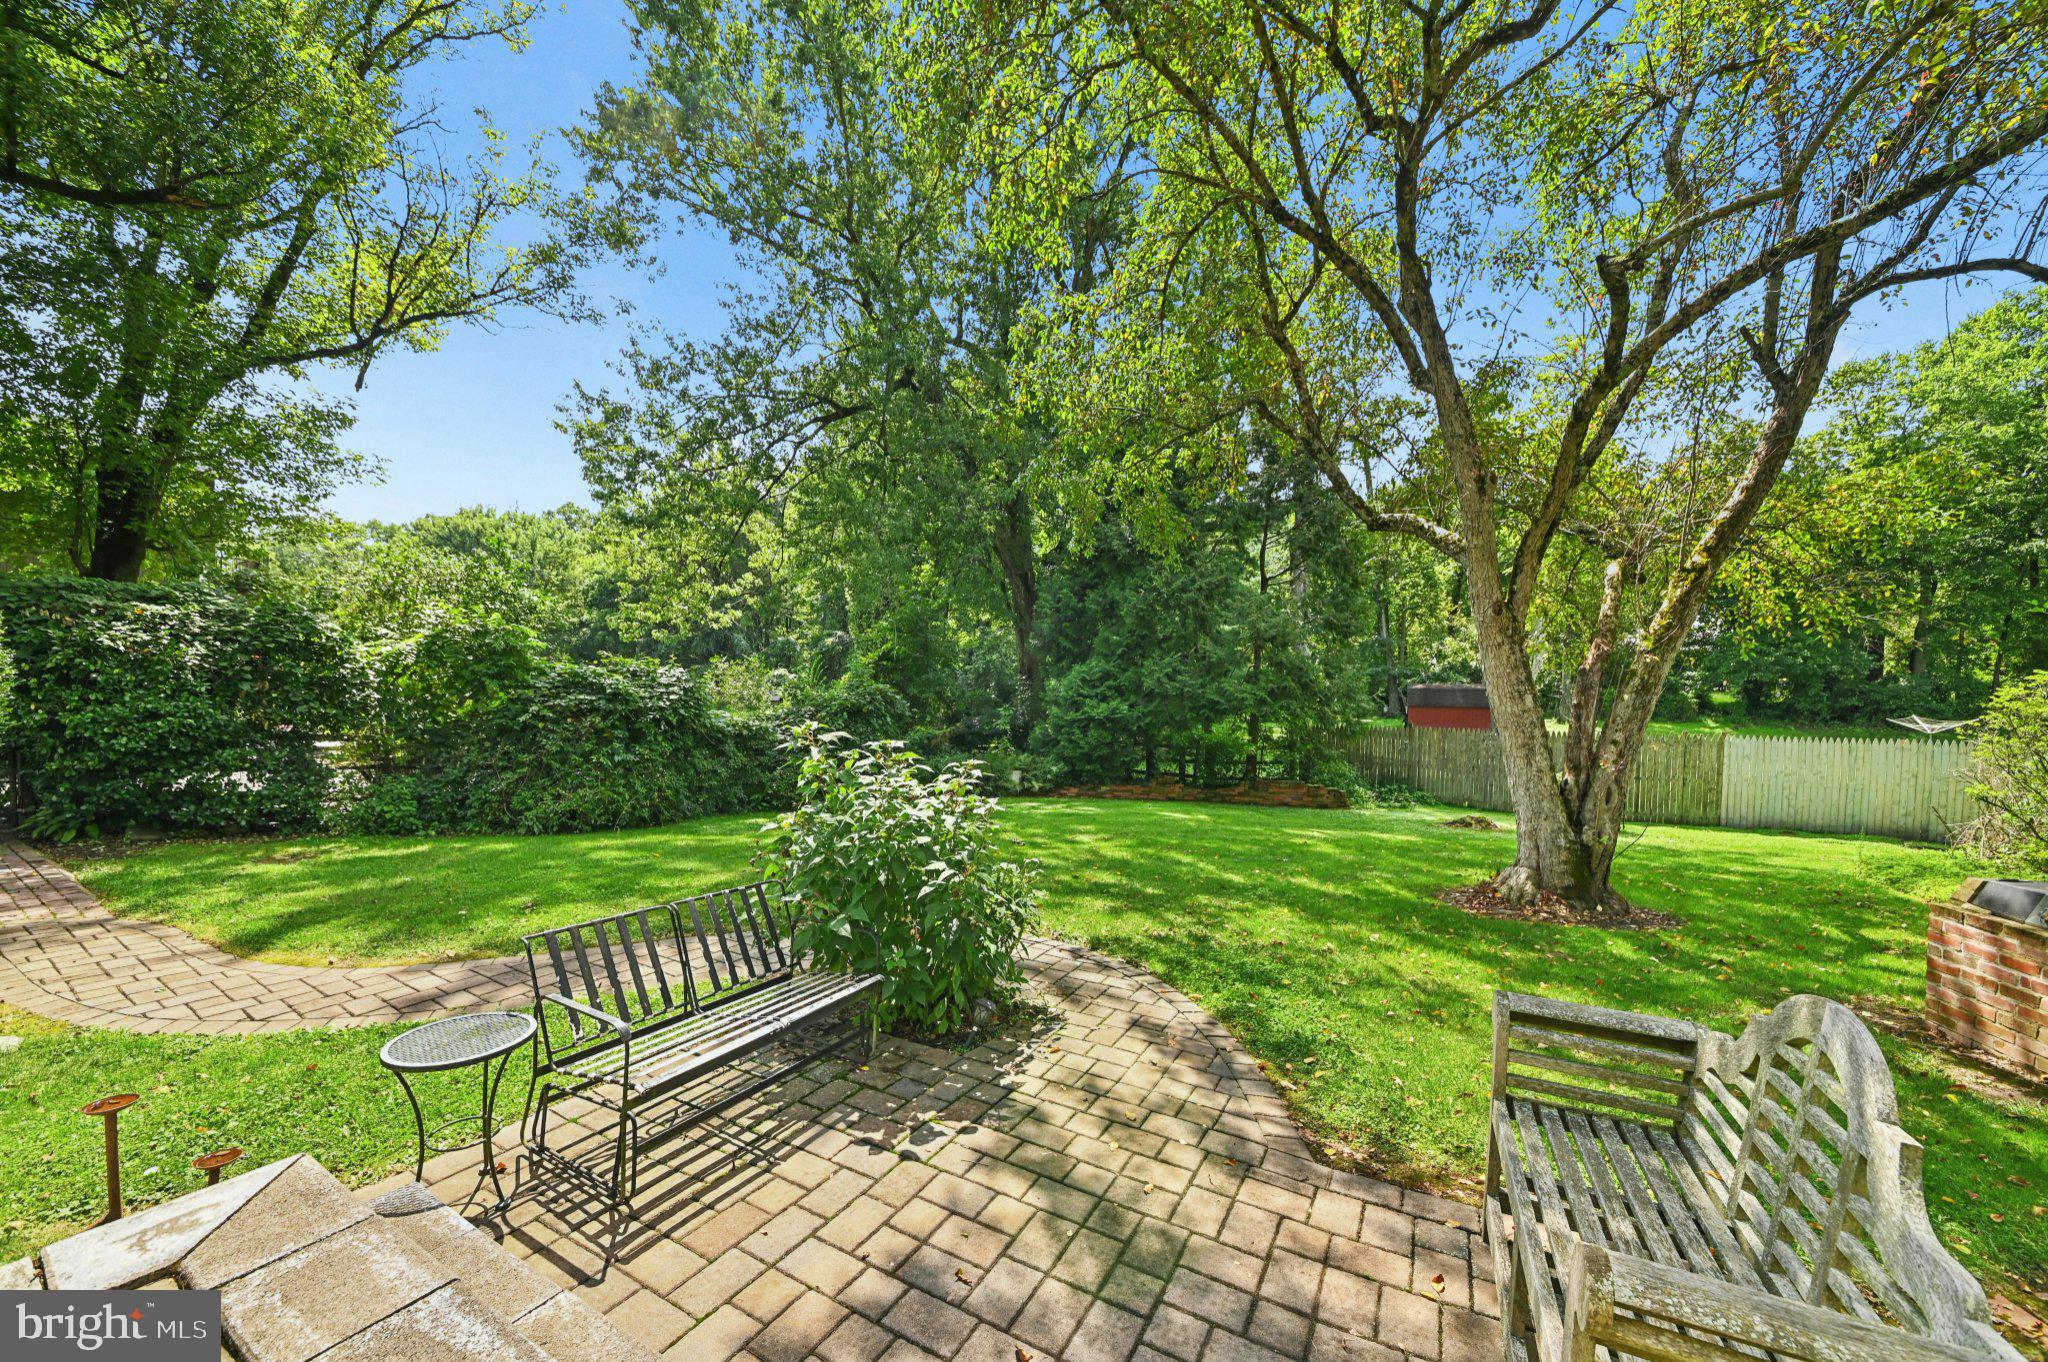
Outdoors, professionally landscaped grounds unfold among mature shade trees, perennial gardens, winding walkways, paver patios and a charming fish pond.
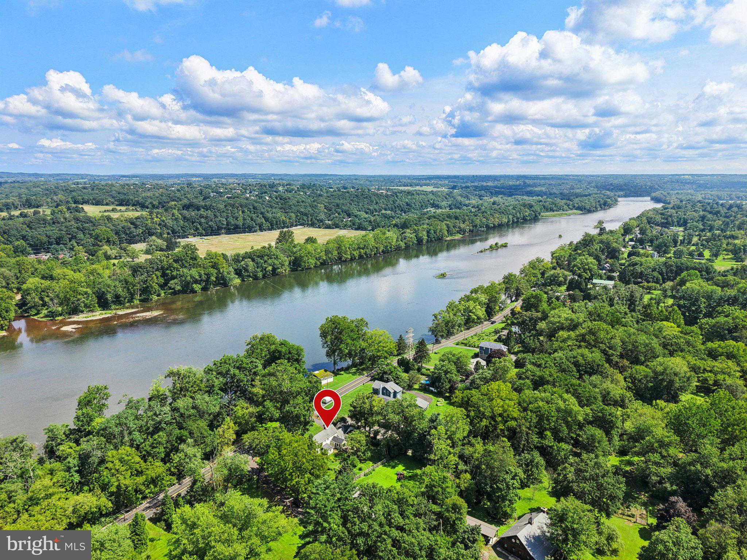
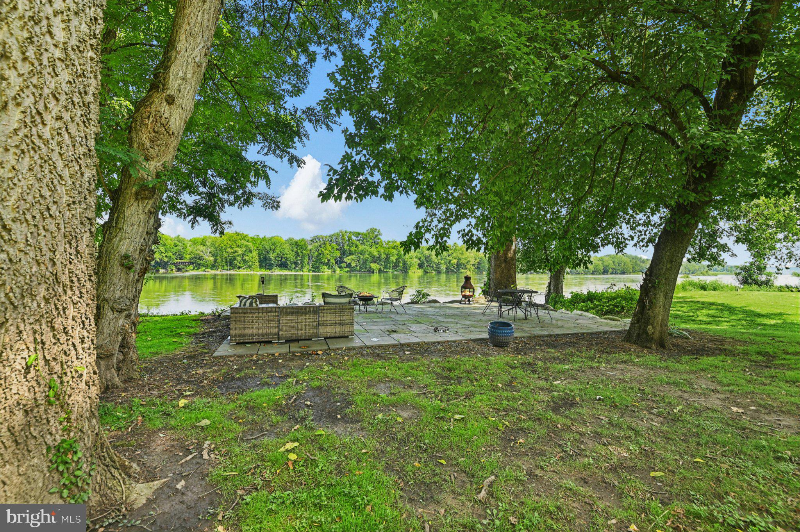
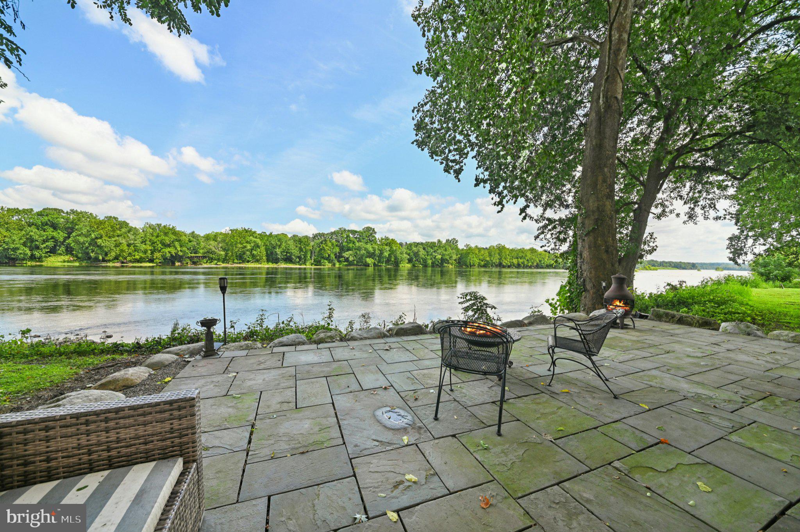
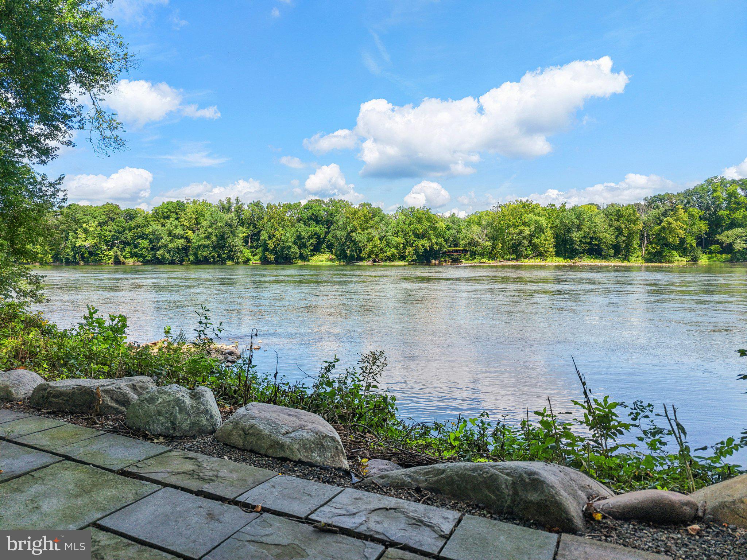
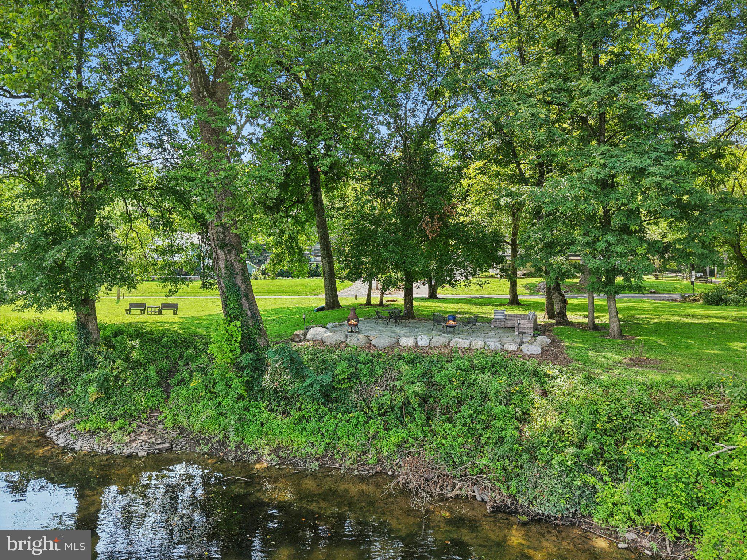
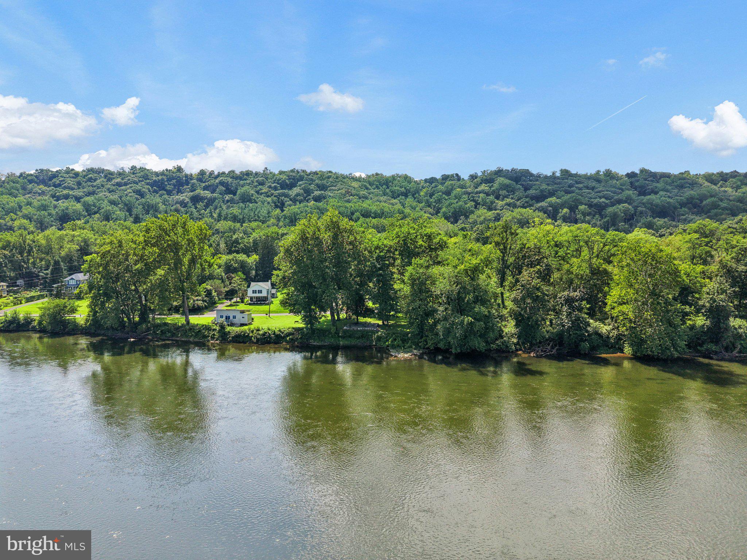
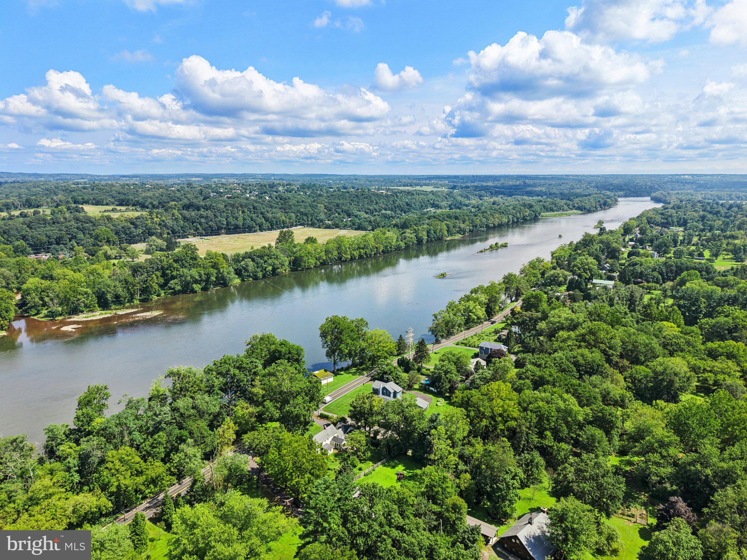
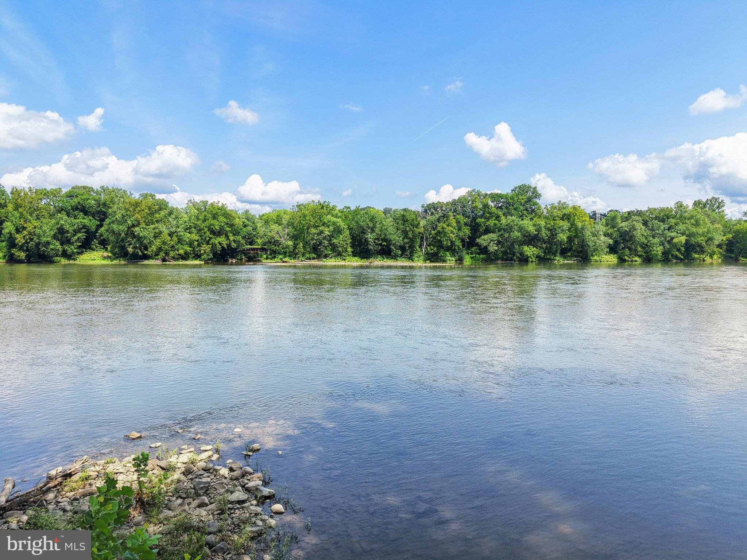
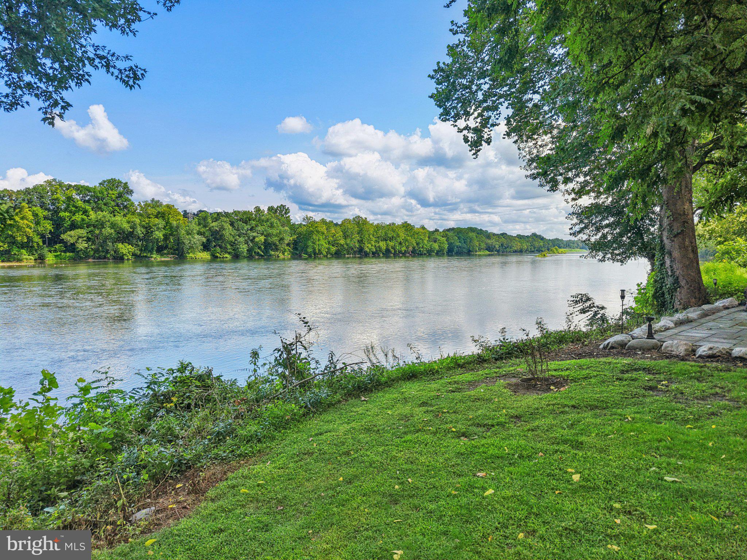
Across River Road, a private bluestone patio overlooking the Delaware River provides an idyllic setting for early morning coffee, peaceful afternoons or evening sunsets.
Just minutes from Frenchtown and convenient to New Hope, Doylestown, the Lehigh Valley, New Jersey, Philadelphia and New York, this exceptional property offers a serene river-country lifestyle with remarkable accessibility.
| Date | Event | Price | Source |
|---|---|---|---|
| listed (Coming Soon) | $975,000 | Bright #PABU2130566 | |
| status changed (Active) | — | Bright #PABU2130566 | |
| price changed | $949,000 | Bright #PABU2130566 | |
| price changed | $899,000 | Bright #PABU2130566 |
Hi there — ask anything about this property or the area and the team will get right back to you.
Local real estate advisory services provided by agent with The Southside Group
Listed by Rebecca Kuhnel with Carol C Dorey Real Estate
The data relating to real estate for sale on this website appears in part through the BRIGHT Internet Data Exchange program, a voluntary cooperative exchange of property listing data between licensed real estate brokerage firms in which Rebecca Kuhnel participates, and is provided by BRIGHT through a licensing agreement. The information provided by this website is for the personal, non-commercial use of consumers and may not be used for any purpose other than to identify prospective properties consumers may be interested in purchasing. Some properties which appear for sale on this website may no longer be available because they are under contract, have closed or are no longer being offered for sale. Information Deemed Reliable But Not Guaranteed. Copyright © 2026 Bright MLS. All rights reserved.
You agree to The Southside Group Terms of Use and Privacy Policy. By choosing to contact a property, you also agree that The Southside Group and its associates may call, text, or email you regarding any inquiries or activities you submit through our website. This may involve the use of automated means and prerecorded or artificial voices.
Step 1 of 2
You've reached the free preview limit. Create a free account to see this listing and everything else on the site.
Step 2 of 2
Tell us how to reach you about homes you like.
Enter your password to sign in as
You've reached the free preview limit. Create a free account to see this listing and everything else on the site.
Already have an account? Sign in
Sign in to your account.
New here? Create an account