
 For sale
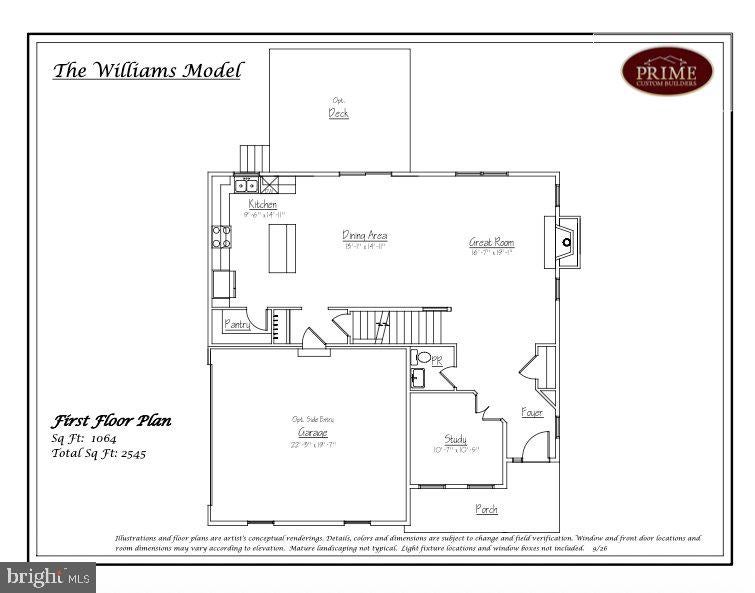
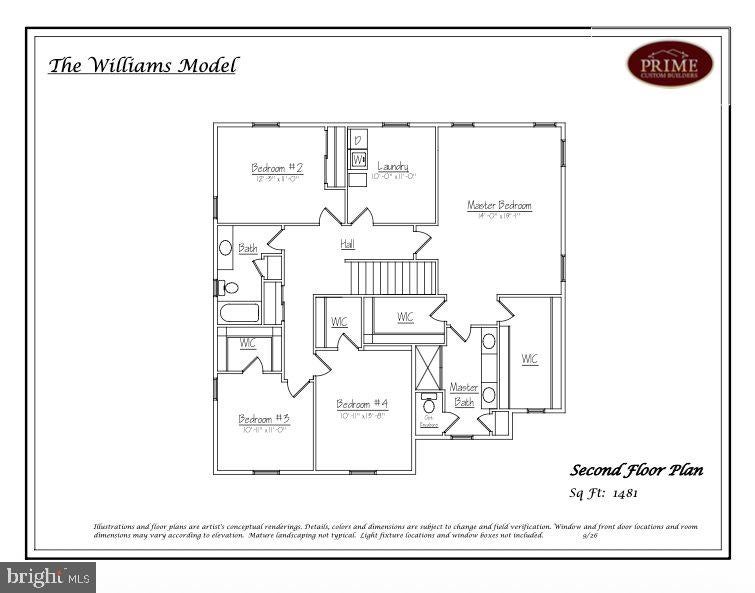
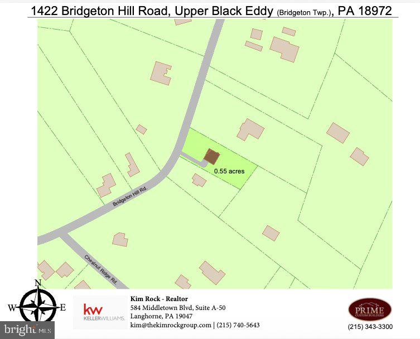
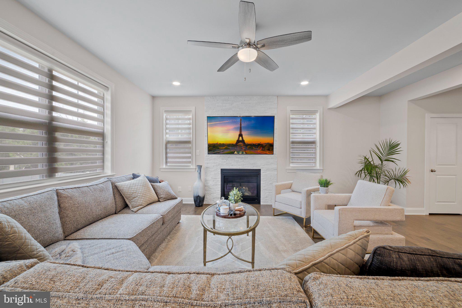
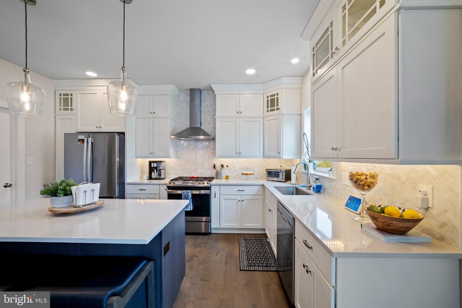
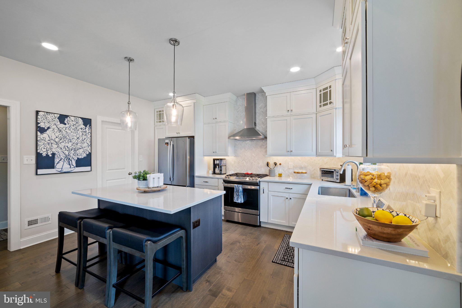
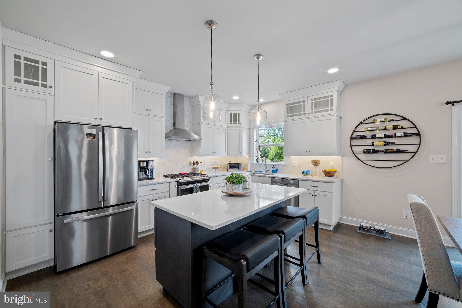
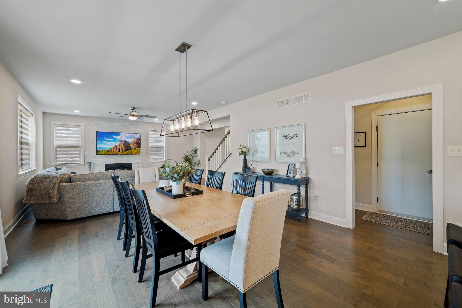
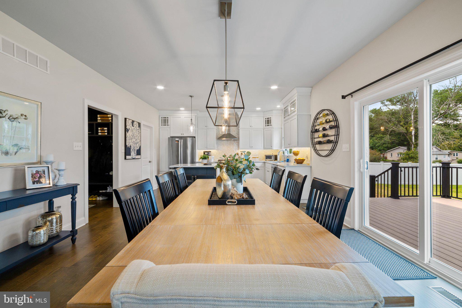
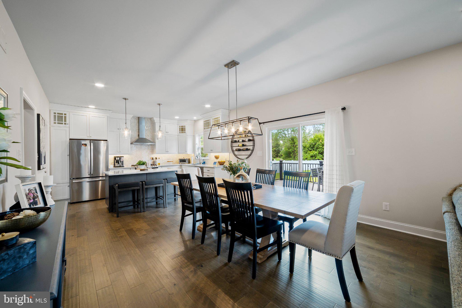
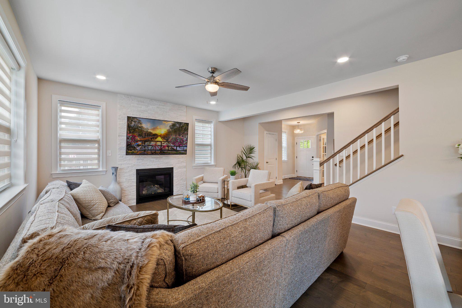
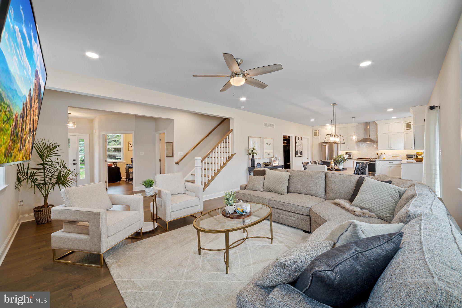
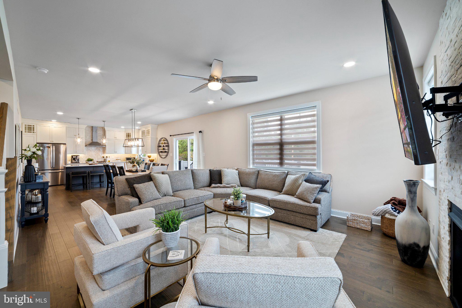
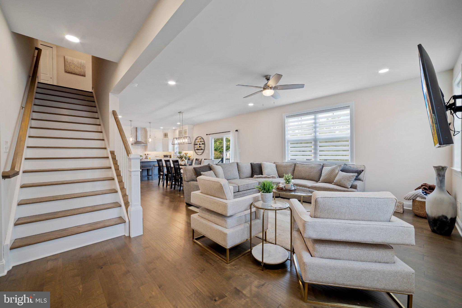
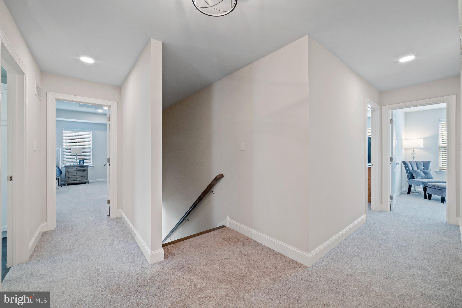
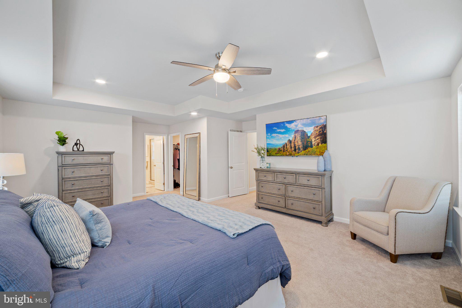
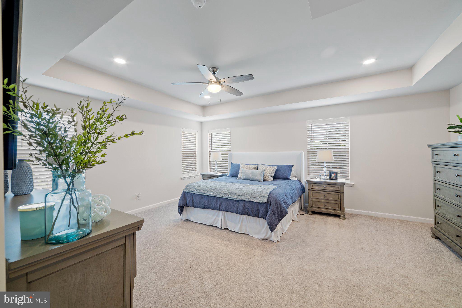
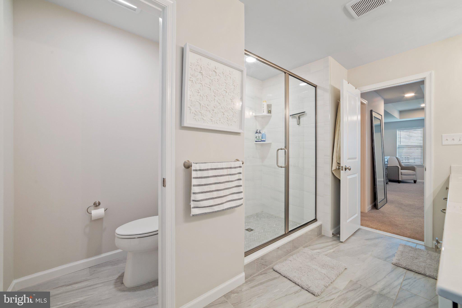
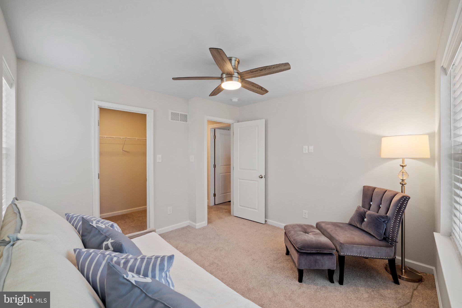
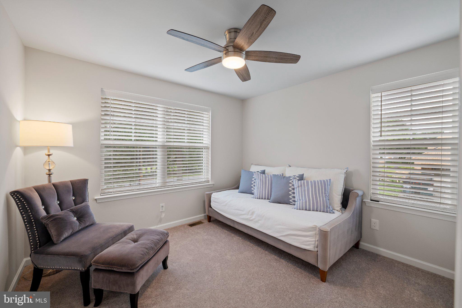
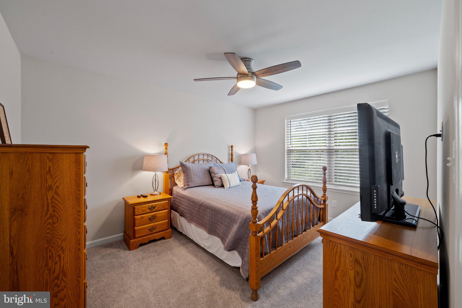
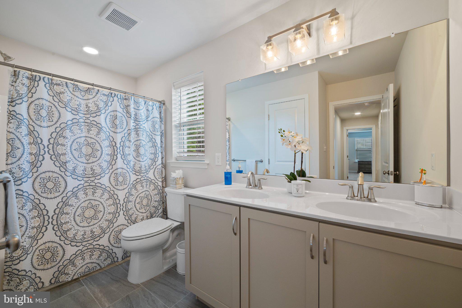
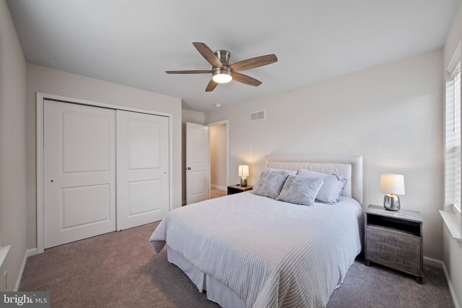
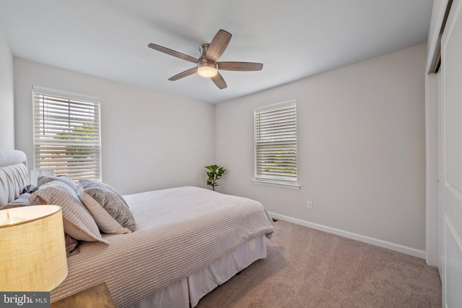
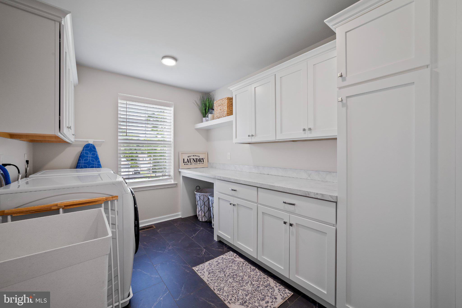
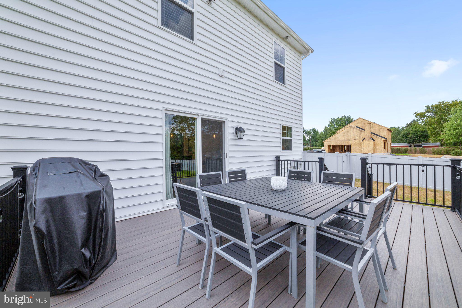
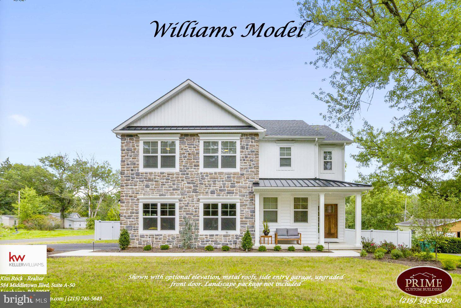
INCREDIBLE OPPORTUNITY TO BUILD A NEW CONSTRUCTION HOME IN BRIDGETON TOWNSHIP! Sitting on just over 1/2 an acre, Prime Custom Builders, LLC proudly presents the Williams Model offering the builder’s timeless craftsmanship with customizable features to make it your own! Showcasing an open floor plan with versatile living space, the Williams model features a variety of luxuries including high ceilings, finely crafted wood flooring and elegant updated trim throughout. The main floor features a gourmet kitchen with upgraded countertops, GE appliances and breakfast area overlooking the backyard, dining area with direct access to your backyard, a dedicated home study/office and a cozy family room with gas fireplace, perfect for social gatherings! Upstairs offers four spacious bedrooms AND the highly sought after upper floor laundry! The primary bedroom features dual walk in closets and an exquisitely detailed master bath with two vanities, stall shower, optional private water closet and ceramic tile flooring. This home offers a full basement and 2 car garage (additional bays are optional) and a private driveway for ample parking! Build your dream home with FULLY CUSTOMIZABLE options in this ideal location near some of Upper Black Eddy’s most beloved destinations, including Ringing Rocks Park and Delaware Canal State Park AND just 5 minutes from the Delaware River and charming river towns including Milford, Frenchtown, and Erwinna. New Hope and Lambertville, NJ are also just a short drive away! Don’t miss your opportunity to build this beautiful home today!
| Date | Event | Price | Source |
|---|---|---|---|
| listed (Active) | $849,900 | Bright #PABU2132774 |
Hi there — ask anything about this property or the area and the team will get right back to you.
Local real estate advisory services provided by agent with The Southside Group
Listed by Kimberly Rock with Keller Williams Real Estate-langhorne
The data relating to real estate for sale on this website appears in part through the BRIGHT Internet Data Exchange program, a voluntary cooperative exchange of property listing data between licensed real estate brokerage firms in which Kimberly Rock participates, and is provided by BRIGHT through a licensing agreement. The information provided by this website is for the personal, non-commercial use of consumers and may not be used for any purpose other than to identify prospective properties consumers may be interested in purchasing. Some properties which appear for sale on this website may no longer be available because they are under contract, have closed or are no longer being offered for sale. Information Deemed Reliable But Not Guaranteed. Copyright © 2026 Bright MLS. All rights reserved.
You agree to The Southside Group Terms of Use and Privacy Policy. By choosing to contact a property, you also agree that The Southside Group and its associates may call, text, or email you regarding any inquiries or activities you submit through our website. This may involve the use of automated means and prerecorded or artificial voices.
Step 1 of 2
You've reached the free preview limit. Create a free account to see this listing and everything else on the site.
Step 2 of 2
Tell us how to reach you about homes you like.
Enter your password to sign in as
You've reached the free preview limit. Create a free account to see this listing and everything else on the site.
Already have an account? Sign in
Sign in to your account.
New here? Create an account