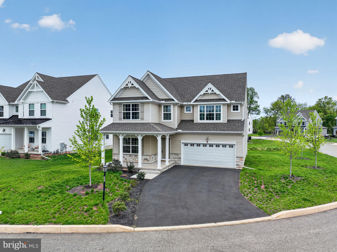
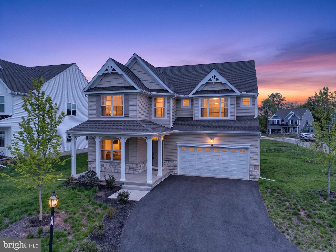
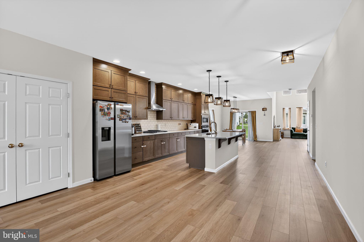
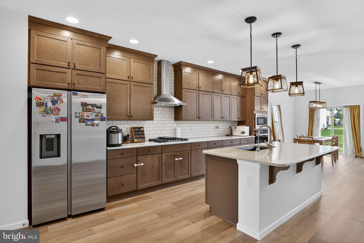
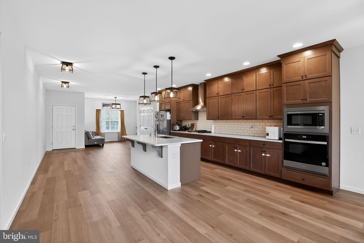
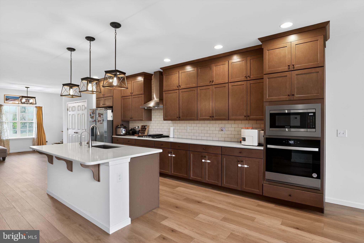
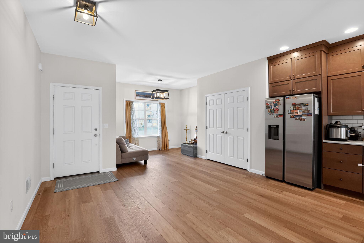
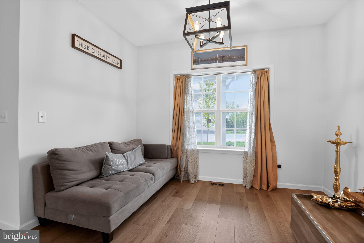
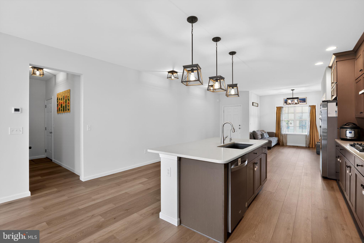
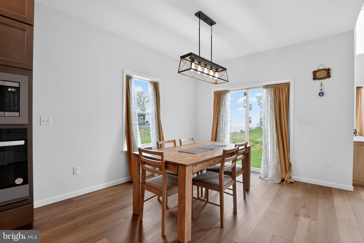
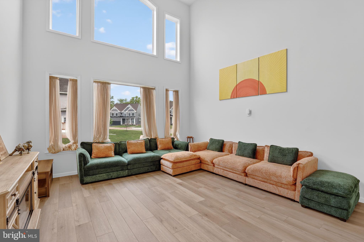
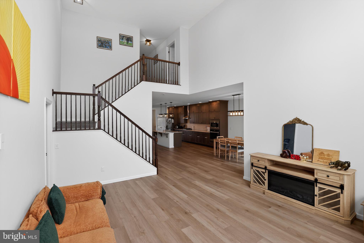
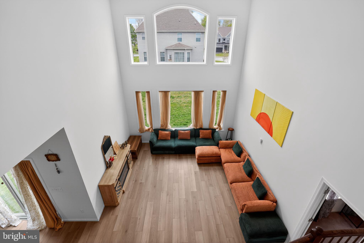
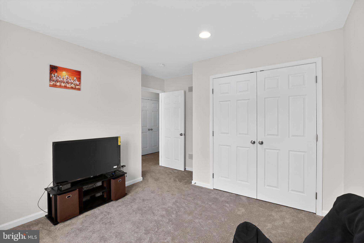
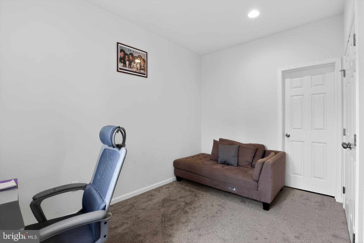
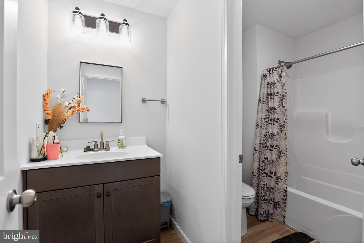
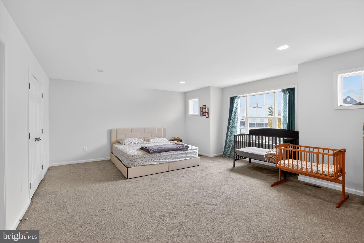
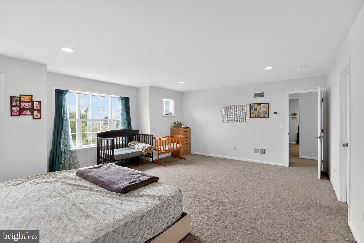
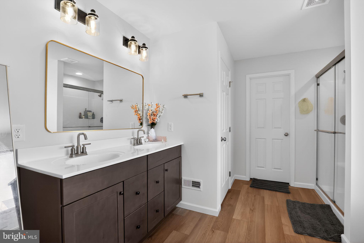
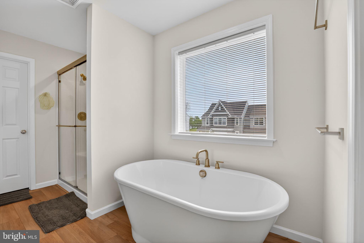
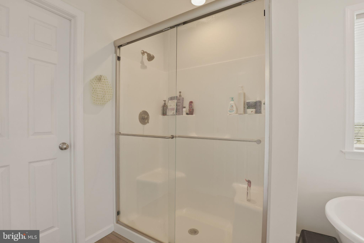
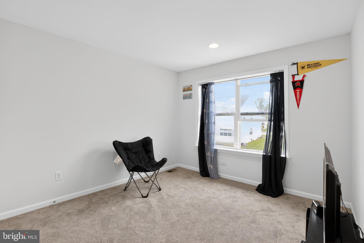
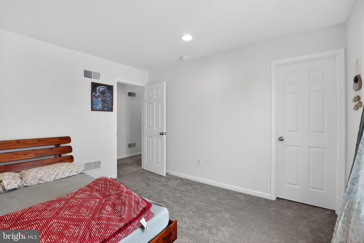
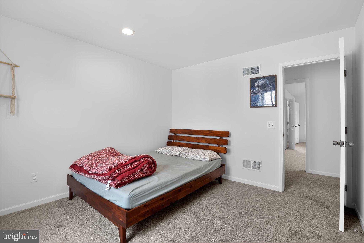
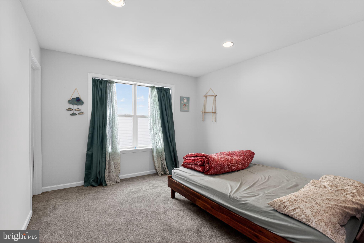
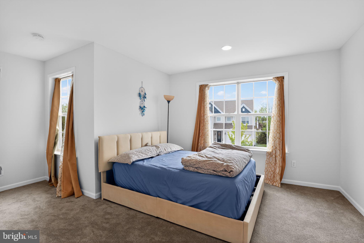
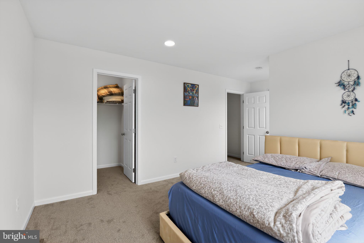
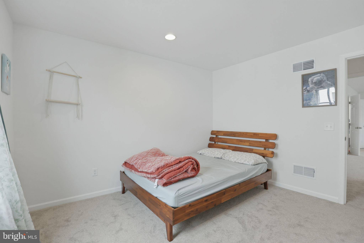
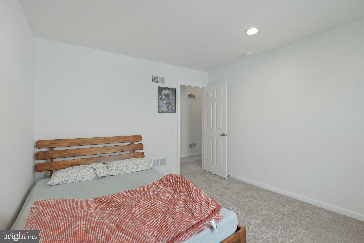
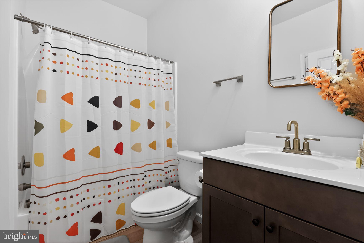
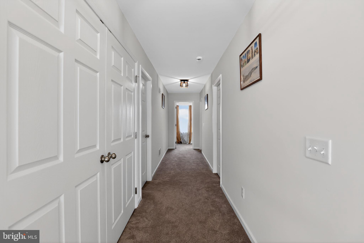
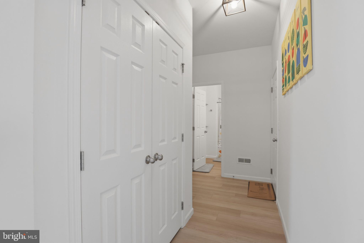
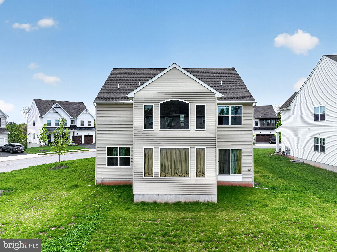
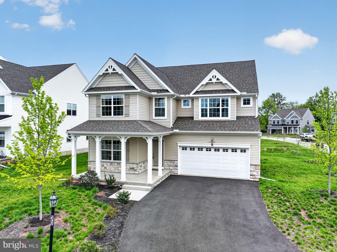
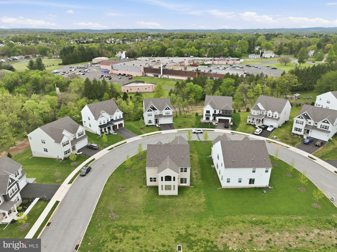
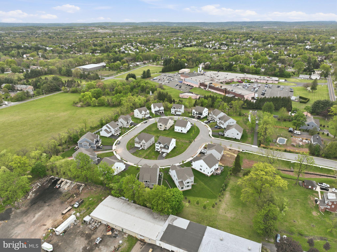
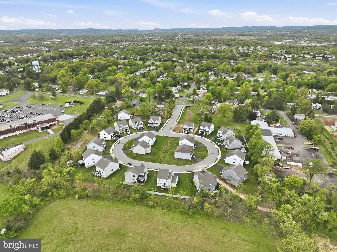
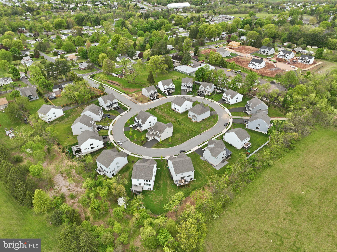
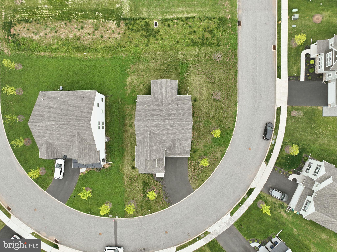
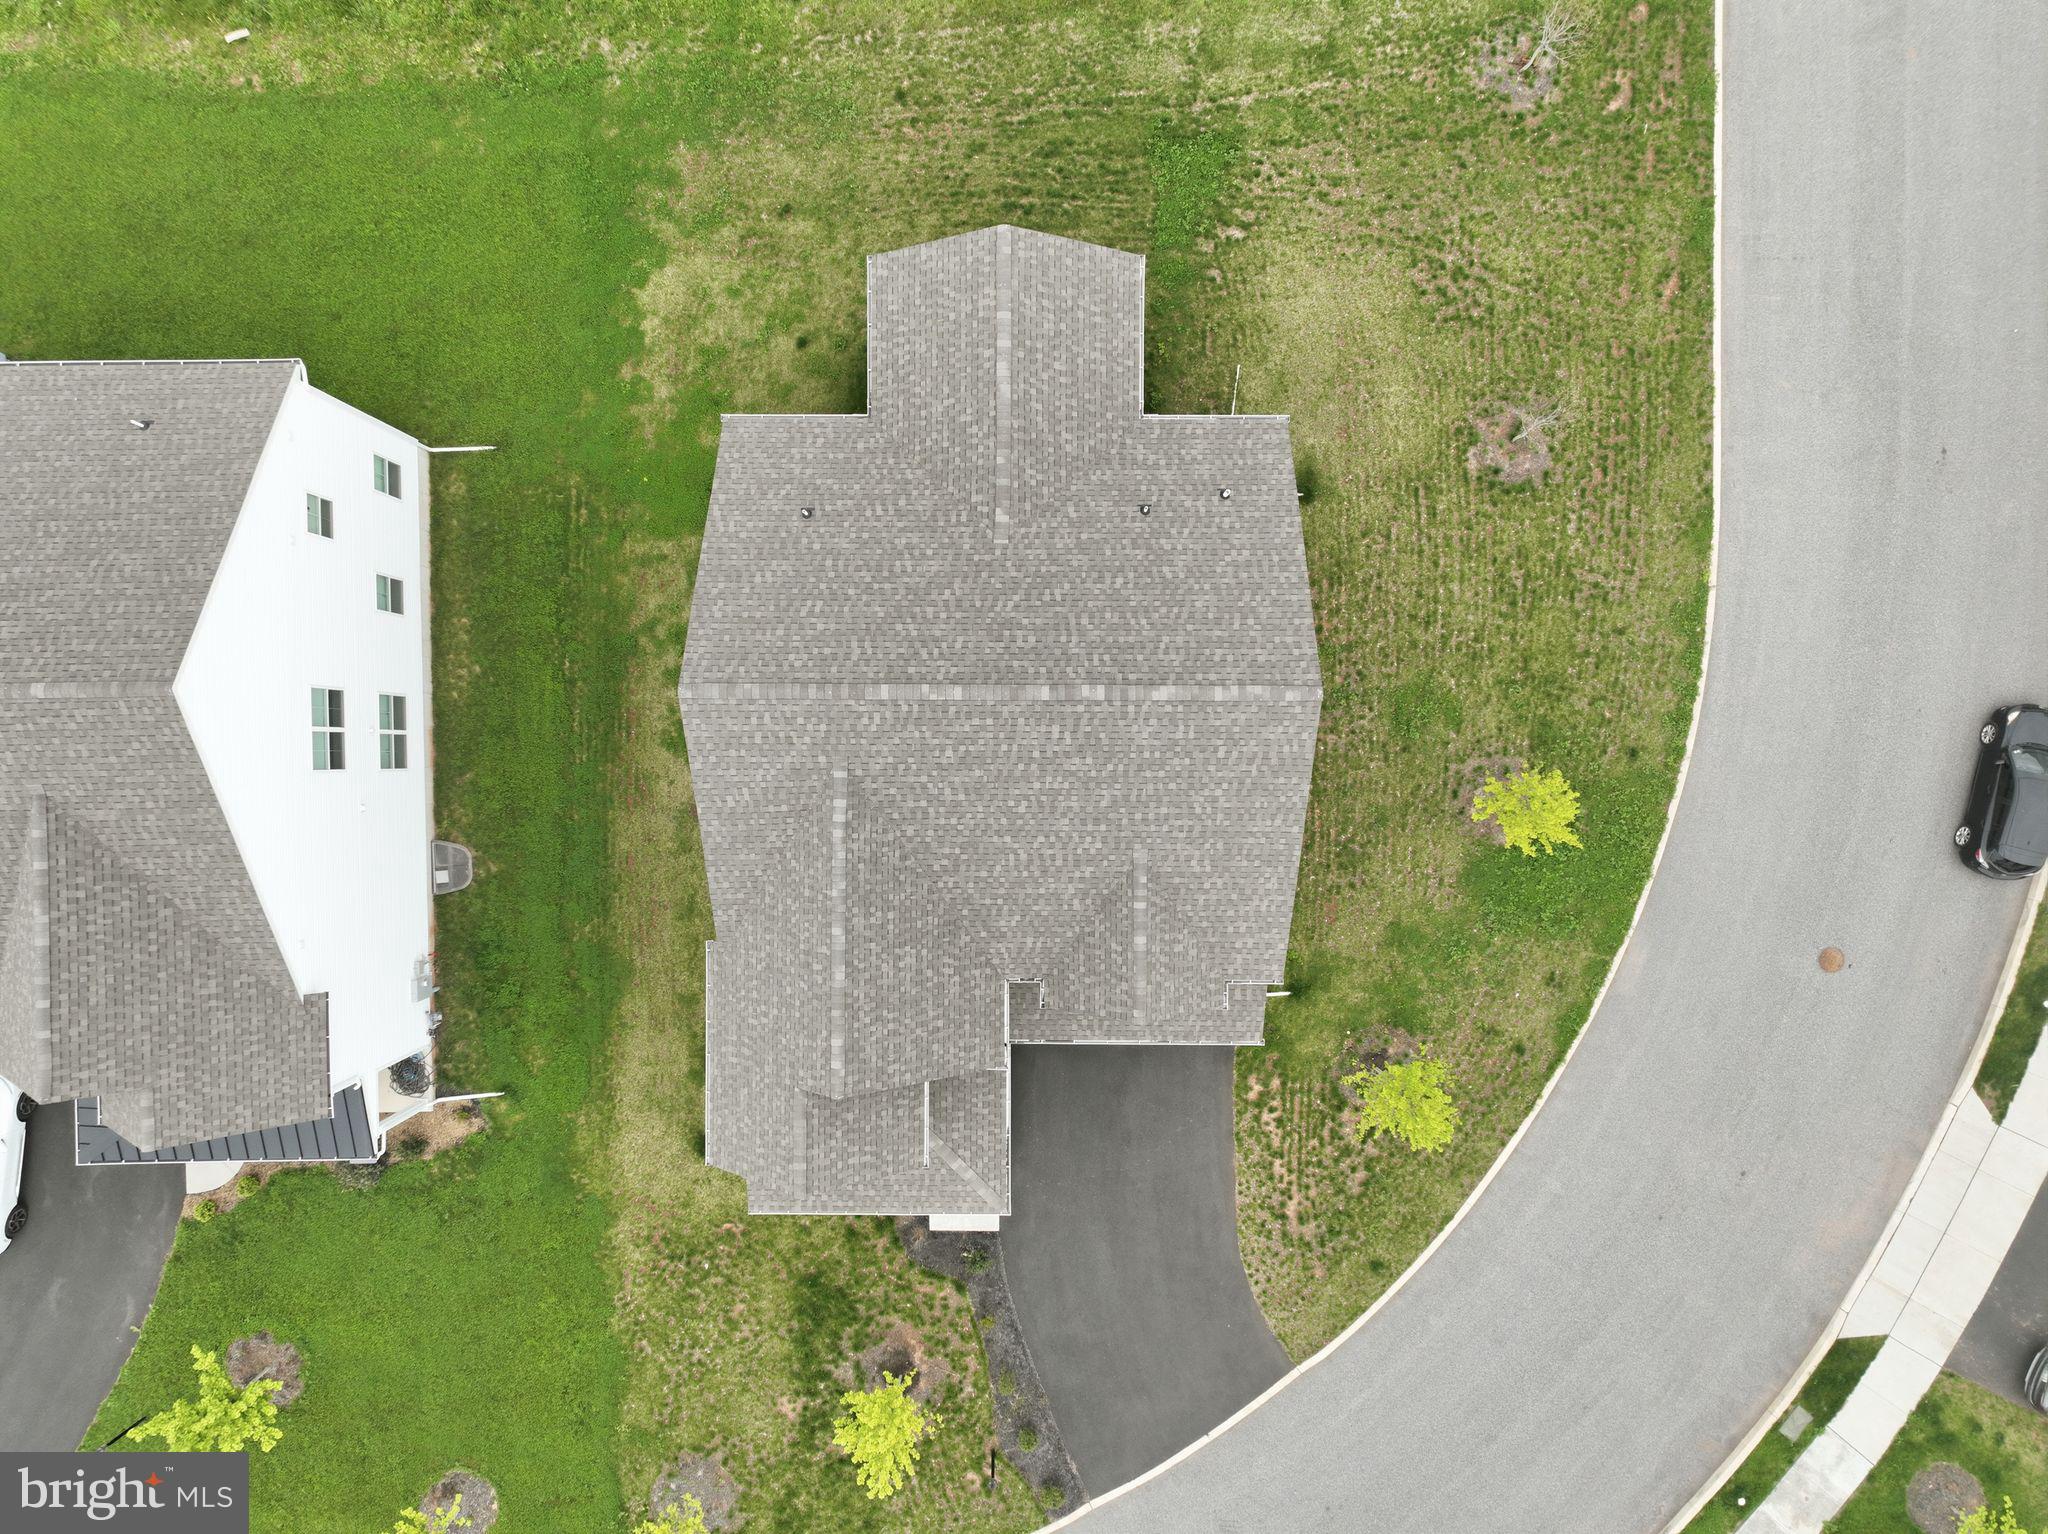
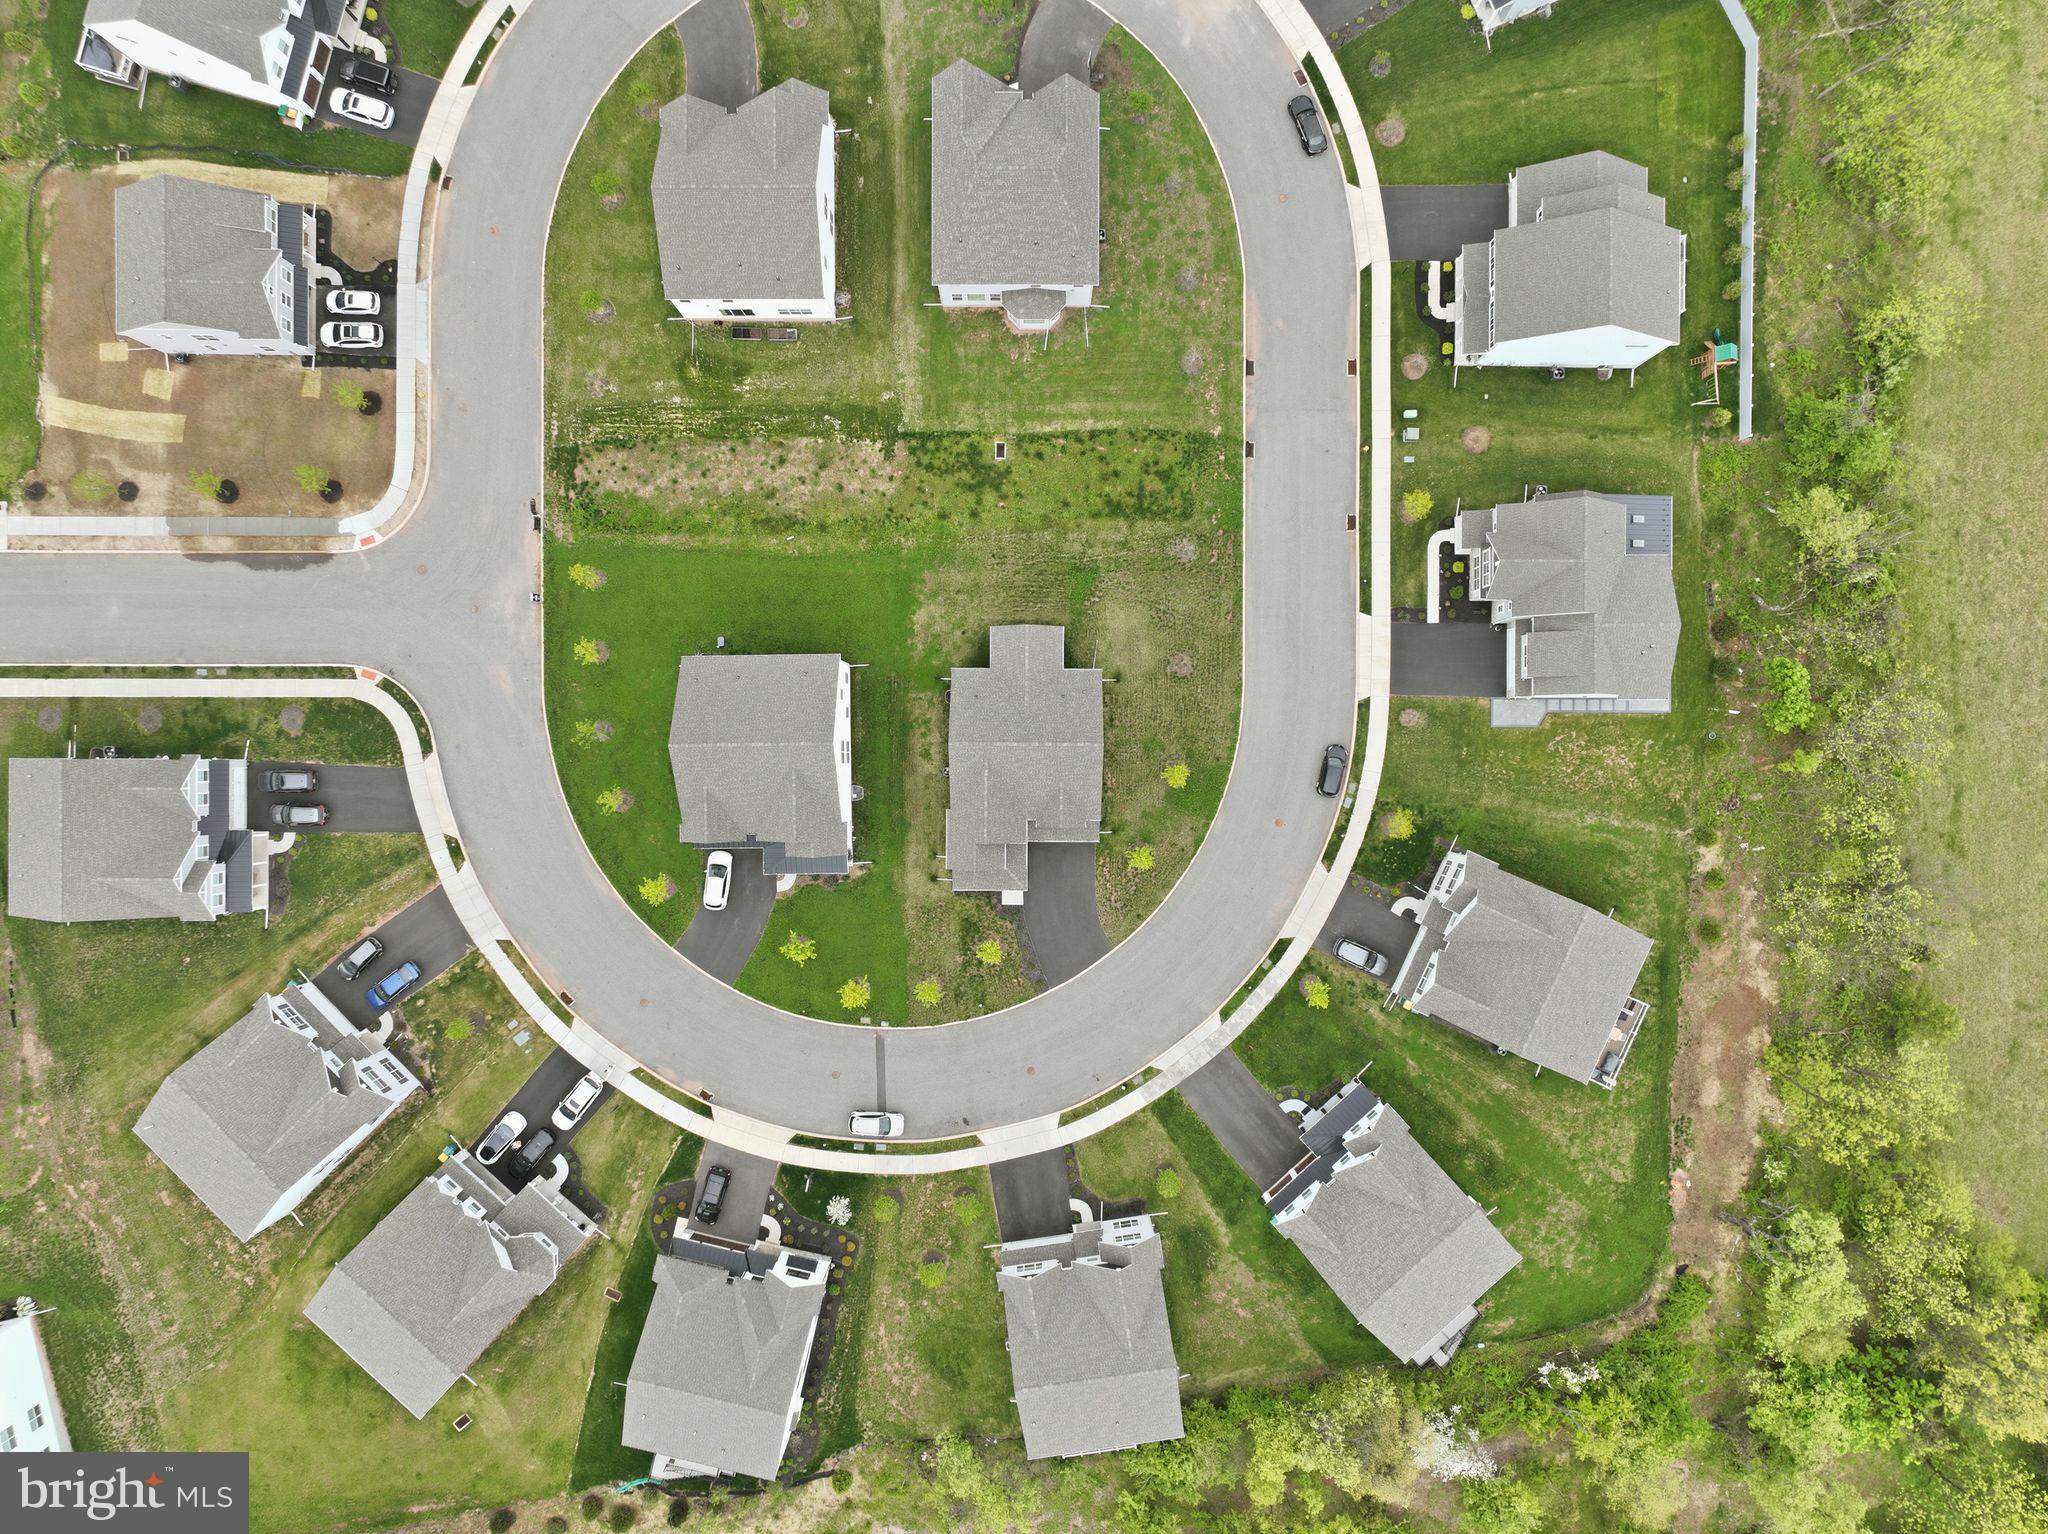
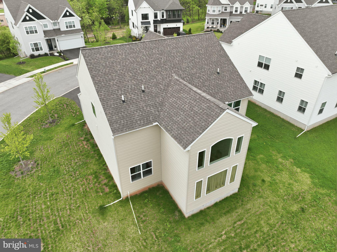
Stunning 5 bedroom 3 full bath single in the highly desired Castlecove Village. This Keystone Custom Homes was built less than 2 years ago with over $134k in upgrades! Walk up to front porch and through front door into spacious open concept living area with luxury vinyl plank flooring throughout entire main floor. Oversize expanded kitchen with plenty of extra cabinets along the entire wall with beautiful subway tile back splash and Quartz counters which also extend over large island with upgraded pendant lights. Stunning expanded two-story great room is filled with natural light from a wall of windows of back of house. Main floor also contains a bonus room / 5th bedroom perfect for guests when staying over or as a spacious home office. Bonus room also contains a full bathroom which can also be accessed from hallway and an attached 2-car garage with inside entry access. Walk upstairs to 4 spacious bedrooms and 2 full bathrooms which include the larger owner's suite with upgrades galore in it spacious owner's suite bathroom containing double vanity, large tile shower, soaking tub and water closet. Large unfinished basement with 9 feet ceilings and rough plumbing allowing for an additional bathroom and endless potential to transform into a bonus entertainment room, man cave or exercise room. Property is also equipped with a water softener and all mechanicals are less than 2 years old from when house was built. Minutes from all major highways for an easy commute to City of Philadelphia. Close to Perkiomen Trail, restaurants and shopping. Award Winning Perkiomen Valley School District. Make your offer today!
| Date | Event | Price | Source |
|---|---|---|---|
| listed (Active) | $949,900 | Bright #PAMC2178344 |
Hi there — ask anything about this property or the area and the team will get right back to you.
Local real estate advisory services provided by agent with The Southside Group
Listed by Michael Bottaro with Homestarr Realty
The data relating to real estate for sale on this website appears in part through the BRIGHT Internet Data Exchange program, a voluntary cooperative exchange of property listing data between licensed real estate brokerage firms in which Michael Bottaro participates, and is provided by BRIGHT through a licensing agreement. The information provided by this website is for the personal, non-commercial use of consumers and may not be used for any purpose other than to identify prospective properties consumers may be interested in purchasing. Some properties which appear for sale on this website may no longer be available because they are under contract, have closed or are no longer being offered for sale. Information Deemed Reliable But Not Guaranteed. Copyright © 2026 Bright MLS. All rights reserved.
You agree to The Southside Group Terms of Use and Privacy Policy. By choosing to contact a property, you also agree that The Southside Group and its associates may call, text, or email you regarding any inquiries or activities you submit through our website. This may involve the use of automated means and prerecorded or artificial voices.
Step 1 of 2
You've reached the free preview limit. Create a free account to see this listing and everything else on the site.
Step 2 of 2
Tell us how to reach you about homes you like.
Enter your password to sign in as
You've reached the free preview limit. Create a free account to see this listing and everything else on the site.
Already have an account? Sign in
Sign in to your account.
New here? Create an account