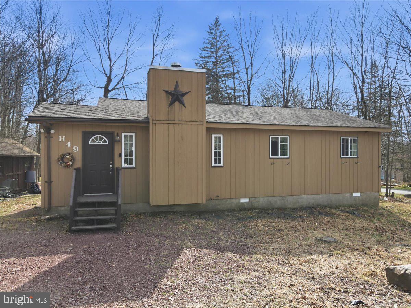
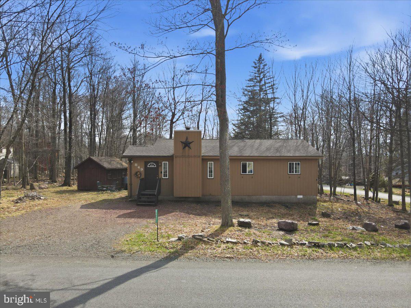
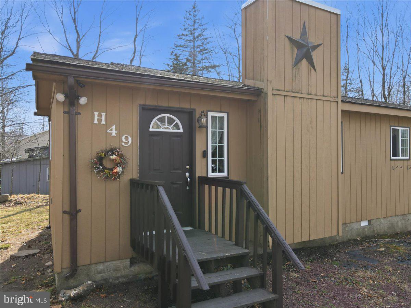
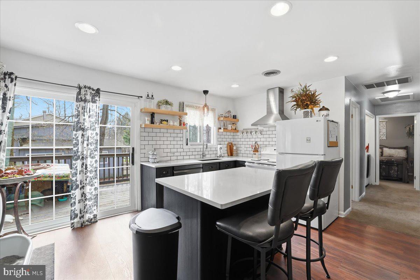
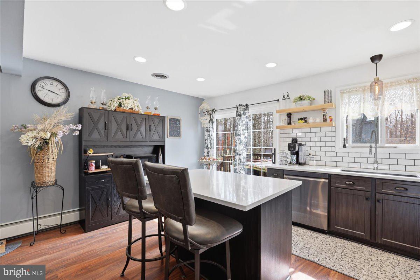
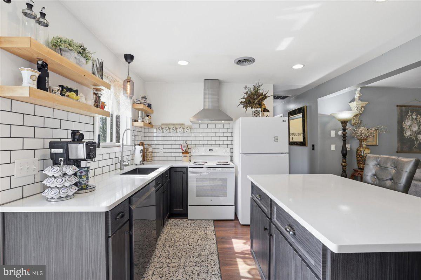
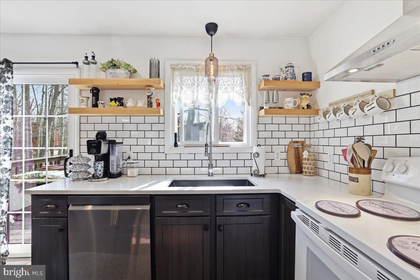
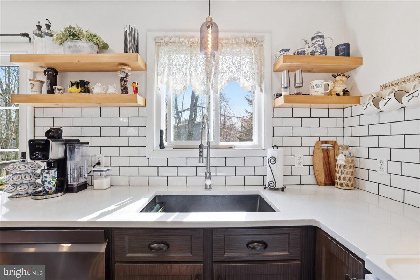
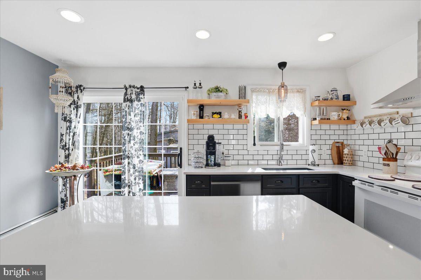
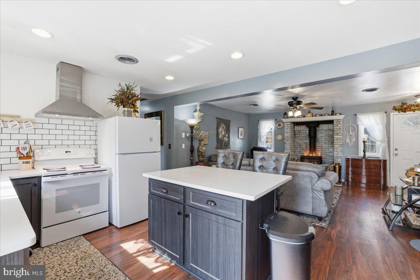
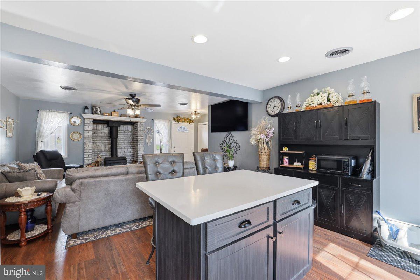
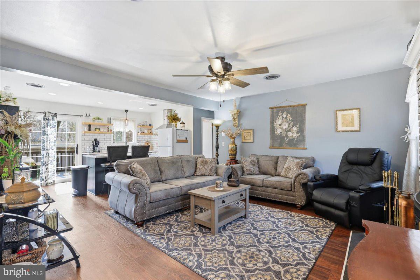
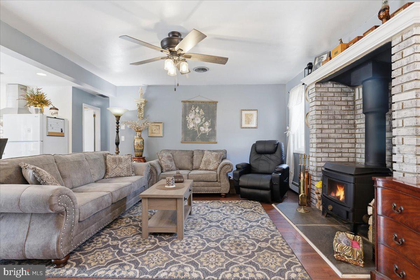
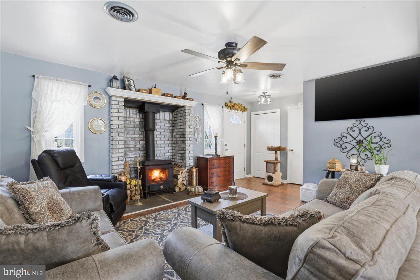
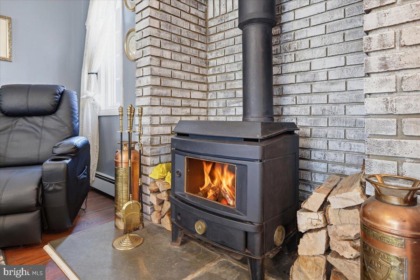
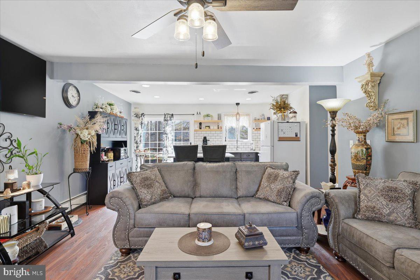
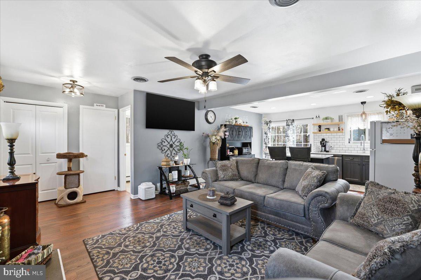
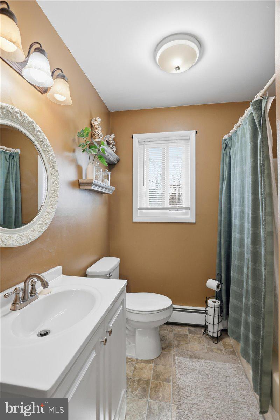
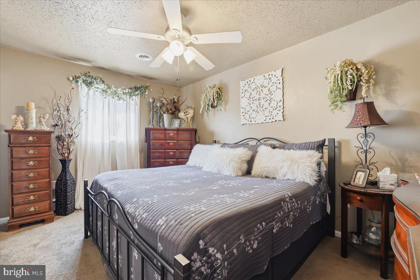
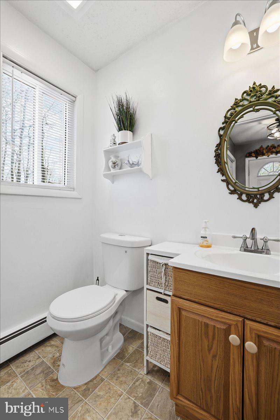
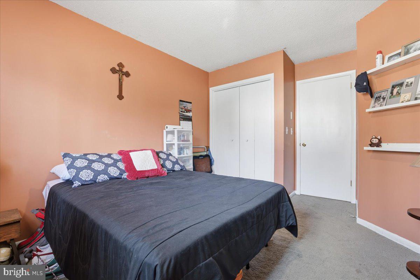
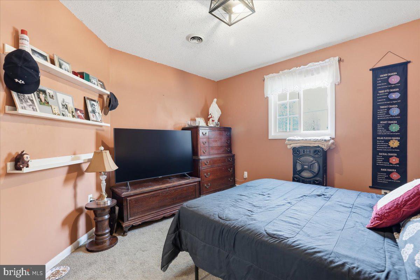
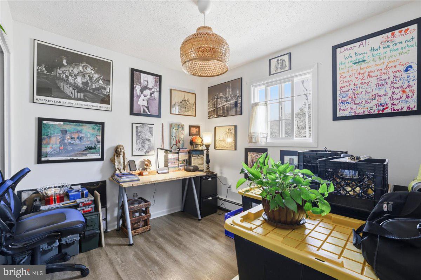
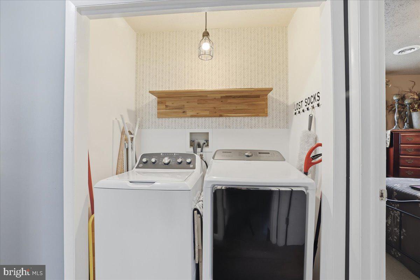
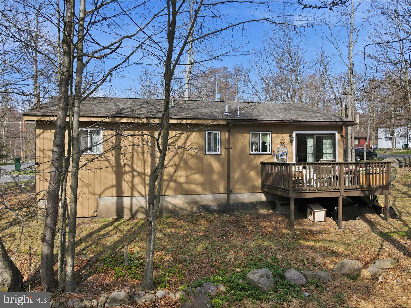
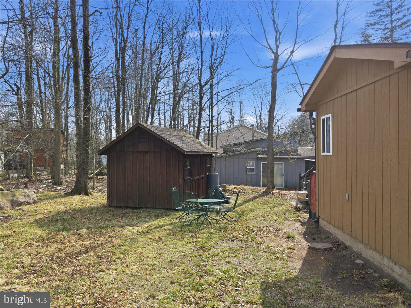
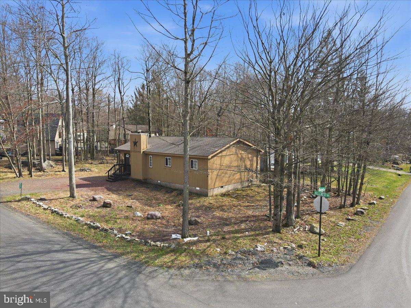
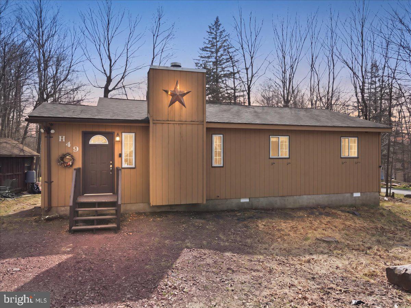
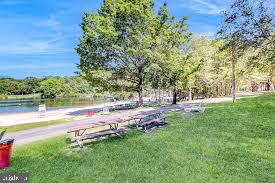
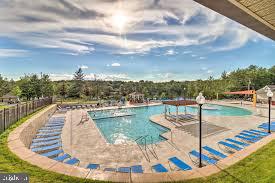
Welcome to your perfect Pocono retreat in amenity-filled Pocono Country Place! This beautifully updated 3-bedroom, 2-bath home offers the ease of one-floor living, making it an ideal choice for a starter home, downsizing, or a peaceful retirement escape. Step inside to a brand-new modern kitchen featuring stylish finishes and updated appliances, complemented by new carpeting for a fresh, move-in-ready feel. The open layout creates a bright and inviting atmosphere, while the wood-burning stove adds the perfect touch for cozy Pocono nights. Designed with convenience in mind, this low-maintenance property lets you spend more time enjoying your surroundings. Located in a short-term rental (STR) friendly community, this home also offers excellent investment potential. Residents of Pocono Country Place enjoy incredible amenities, including: Multiple outdoor pools Clubhouse Fitness center Tennis & basketball courts Playgrounds Scenic lakes & beach areas 24/7 gated security You'll be just minutes from some of the Poconos' most popular attractions, including: Kalahari Resorts & Conventions - one of the largest indoor waterparks in the U.S., Camelback Mountain Resort - skiing, snow tubing, and Camelbeach Waterpark, Mount Airy Casino Resort - gaming, dining, and entertainment, Pocono Raceway - thrilling racing events, The Crossings Premium Outlets - top-tier shopping and dining, Whether you're looking for a full-time residence, weekend getaway, or income-producing property, this home checks all the boxes. Enjoy comfort, convenience, and the best of Pocono living--all in one place!
| Date | Event | Price | Source |
|---|---|---|---|
| listed (Active) | $224,500 | Bright #PAMR2006386 | |
| price changed | $219,500 | Bright #PAMR2006386 |
Hi there — ask anything about this property or the area and the team will get right back to you.
Local real estate advisory services provided by agent with The Southside Group
Listed by Kacey Conaty with Wilkins And Associates Real Estate Inc
The data relating to real estate for sale on this website appears in part through the BRIGHT Internet Data Exchange program, a voluntary cooperative exchange of property listing data between licensed real estate brokerage firms in which Kacey Conaty participates, and is provided by BRIGHT through a licensing agreement. The information provided by this website is for the personal, non-commercial use of consumers and may not be used for any purpose other than to identify prospective properties consumers may be interested in purchasing. Some properties which appear for sale on this website may no longer be available because they are under contract, have closed or are no longer being offered for sale. Information Deemed Reliable But Not Guaranteed. Copyright © 2026 Bright MLS. All rights reserved.
You agree to The Southside Group Terms of Use and Privacy Policy. By choosing to contact a property, you also agree that The Southside Group and its associates may call, text, or email you regarding any inquiries or activities you submit through our website. This may involve the use of automated means and prerecorded or artificial voices.
Step 1 of 2
You've reached the free preview limit. Create a free account to see this listing and everything else on the site.
Step 2 of 2
Tell us how to reach you about homes you like.
Enter your password to sign in as
You've reached the free preview limit. Create a free account to see this listing and everything else on the site.
Already have an account? Sign in
Sign in to your account.
New here? Create an account