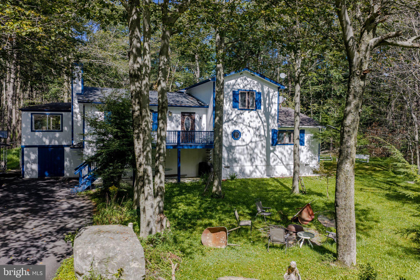
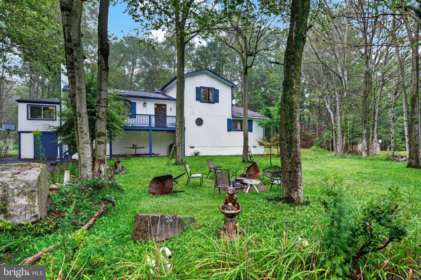
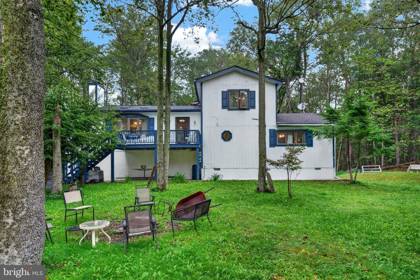
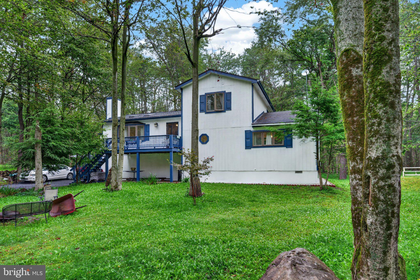
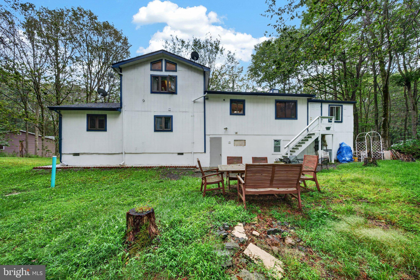
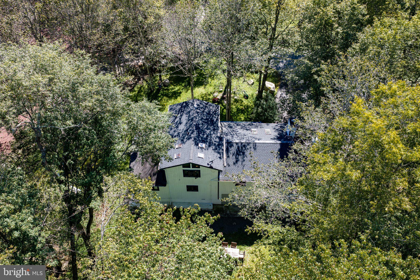
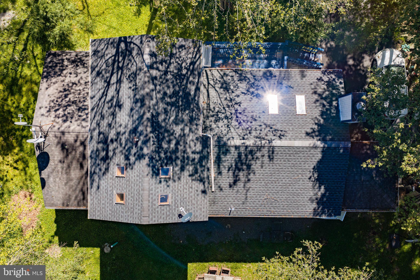
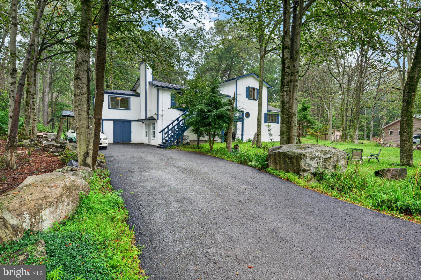
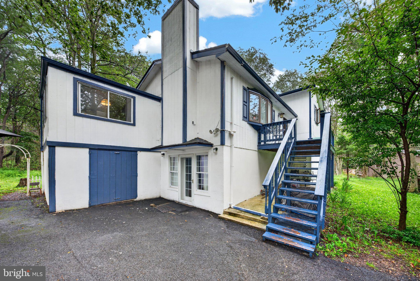
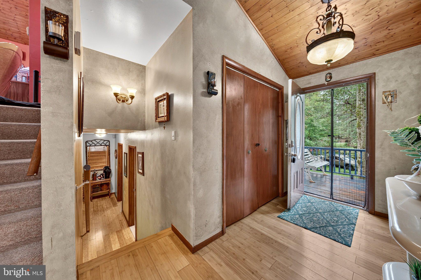
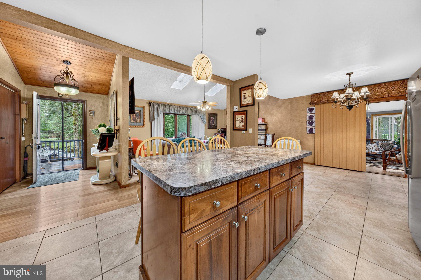
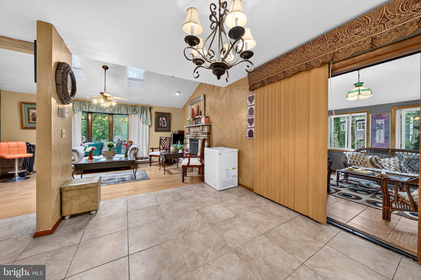
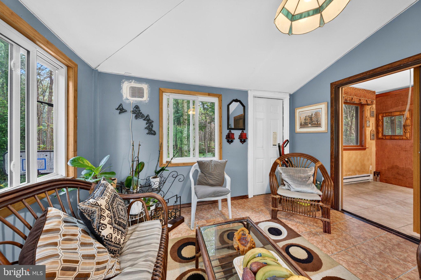
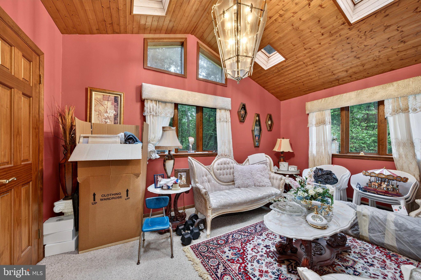
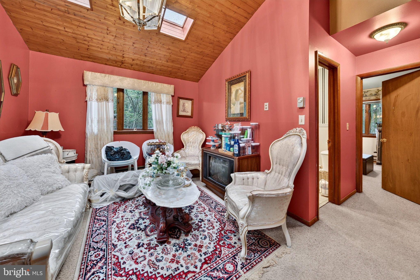
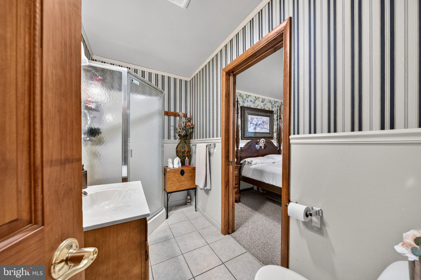
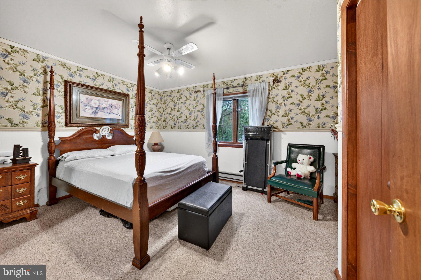
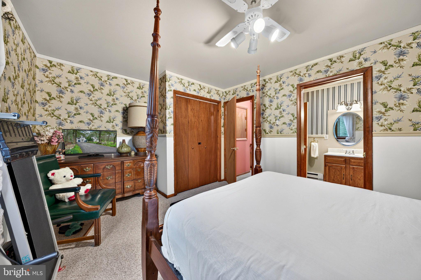
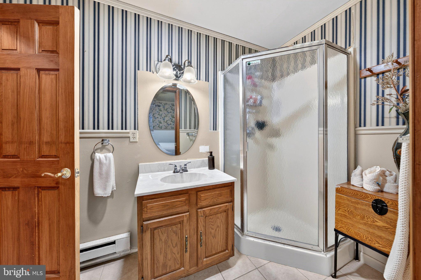
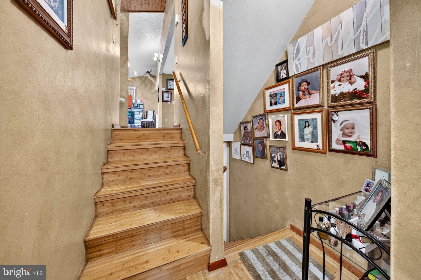
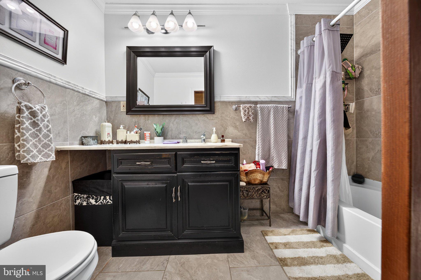
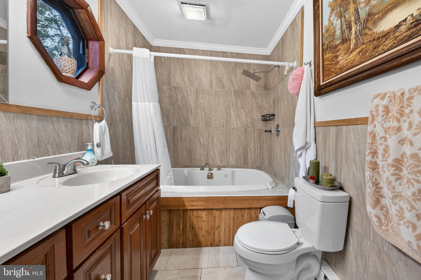
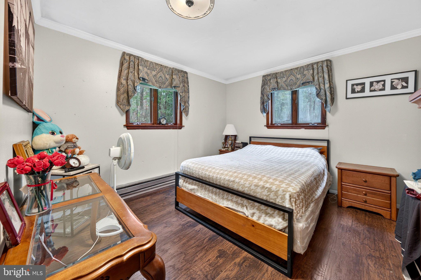
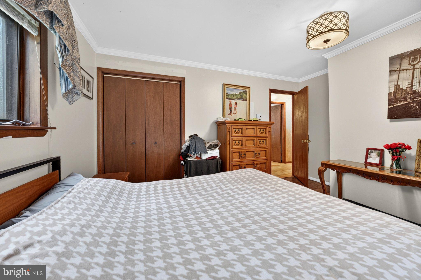
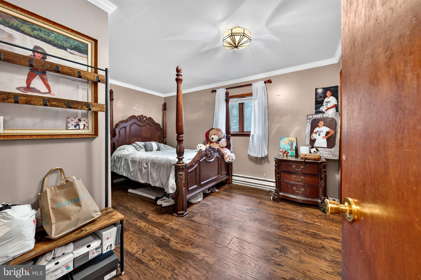
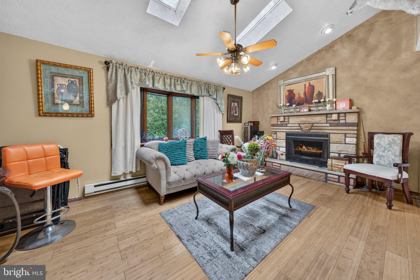
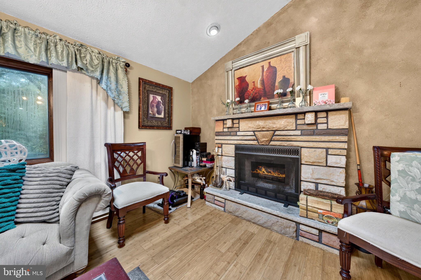
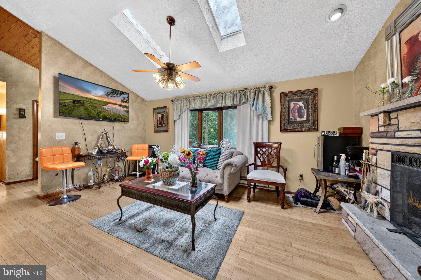
The warmth of a stone fireplace anchors the living space of this 5-bedroom, 4-bathroom property at 5112 Navajo Pl. Boasting 2400 feet of living area on a 0.47-acre lot, this split-level home features a shingle roof and a bright entryway that welcomes you with wood ceilings and vaulted ceilings. Skylights enhance the natural atmosphere, while ceiling fans and baseboard heat provide comfort throughout the year.
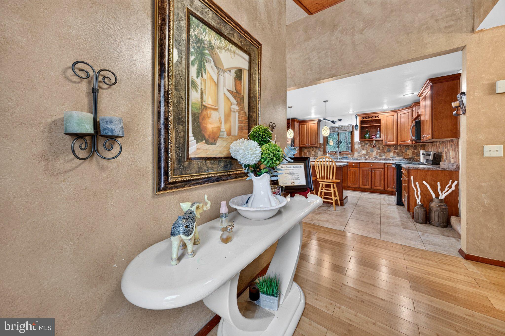
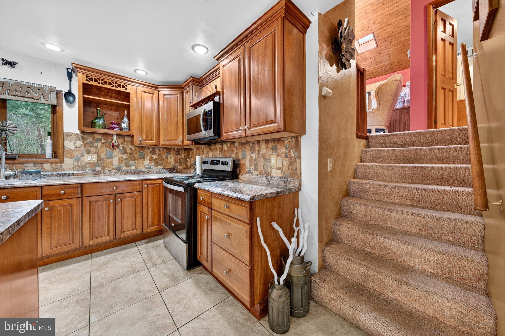
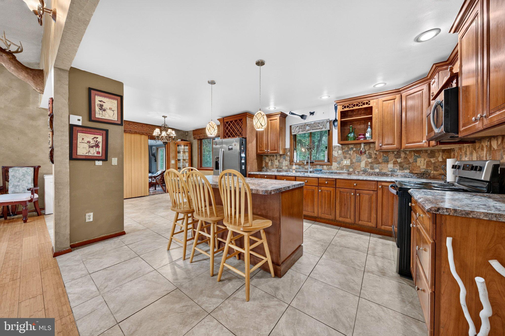
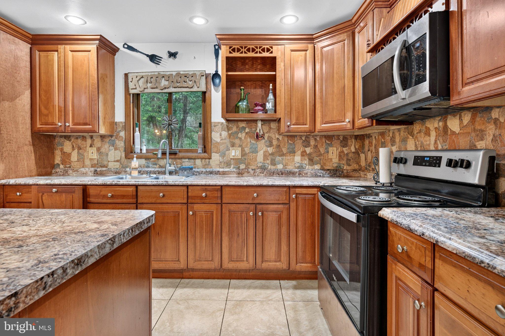
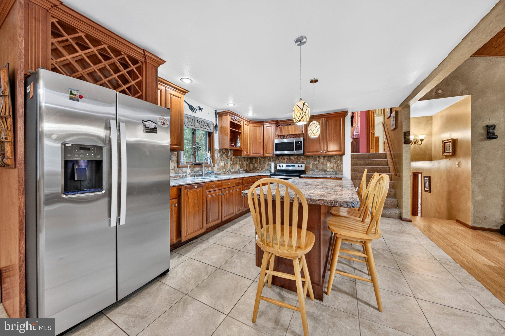
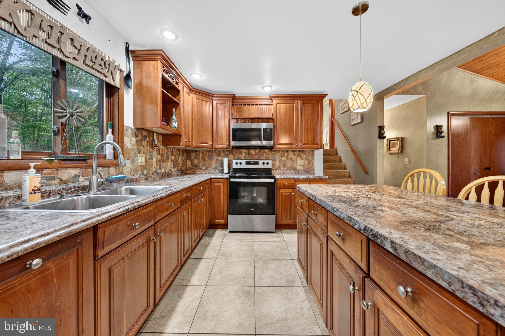
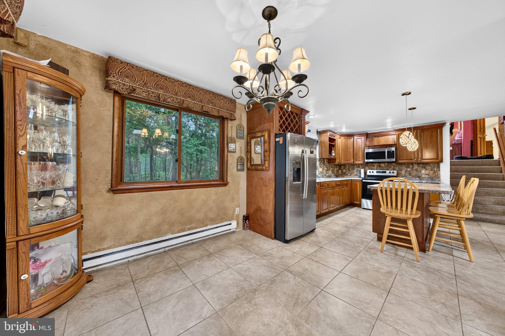
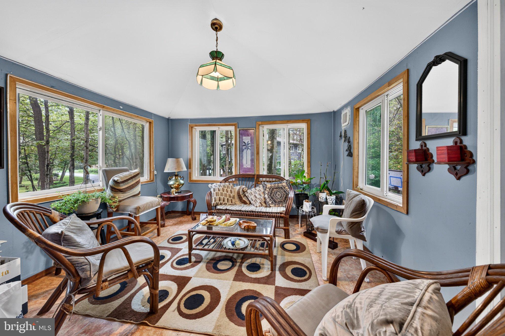
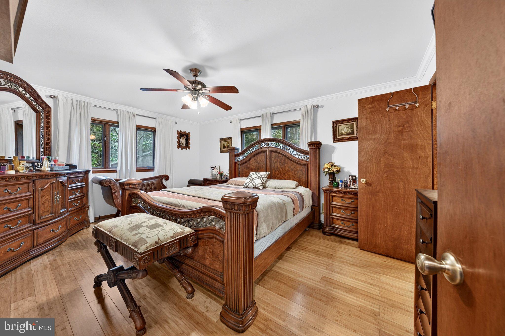
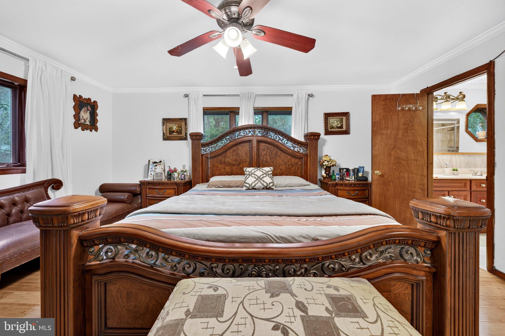
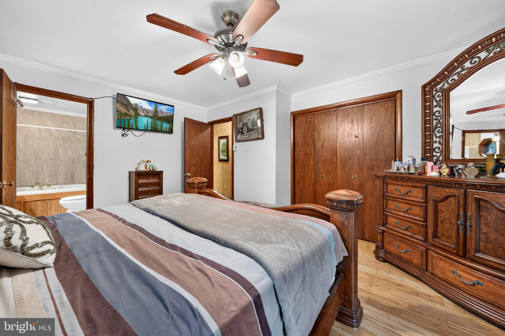
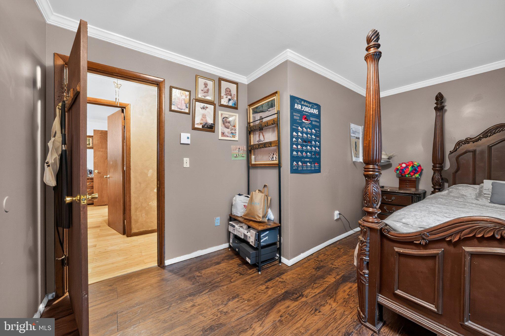
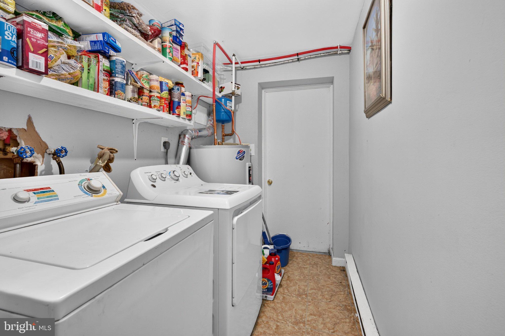
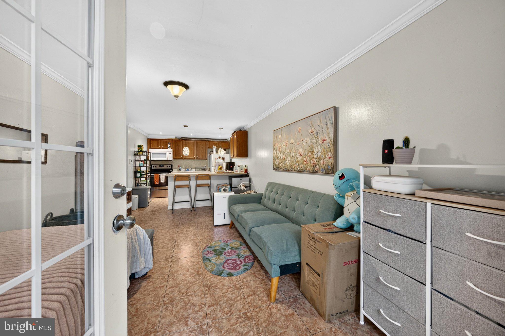
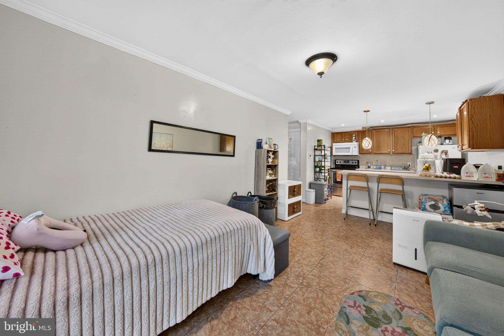
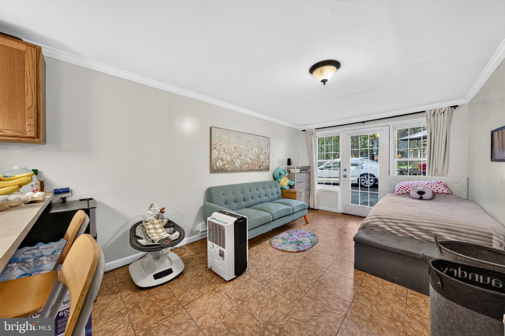
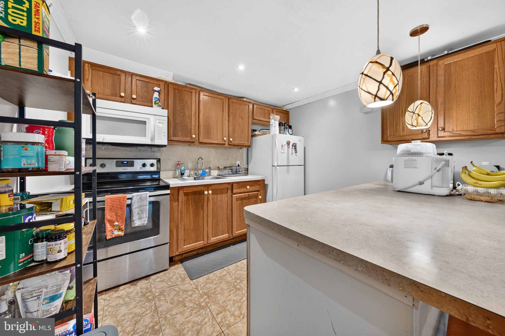
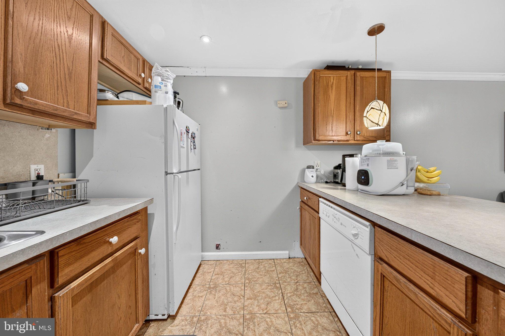
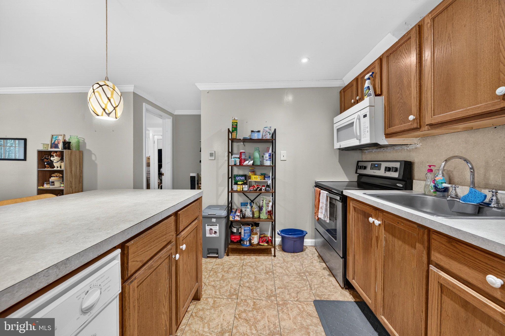
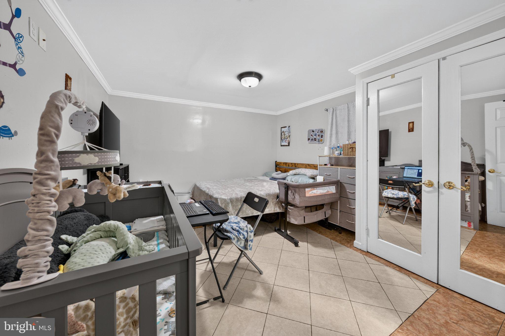
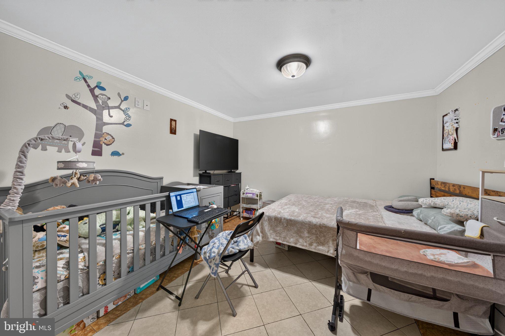
The kitchen is equipped with rich wood cabinetry, a kitchen island, and tile flooring. Appliances include an oven, microwave, refrigerator, electric cooktop, and electric oven. Bamboo flooring extends into several areas, while the bedrooms offer options of Bamboo flooring or carpeting. Off the formal dining room, the sellers added/enclosed a 4-Season room, while creating and enclosed storage shed beneath. This custom home also includes a utility space with a washer, dryer, and vinyl flooring. Adding immense value to this home, the full In-Law Suite provides a separate living space, completely independent of the rest of the home and great as a rental for additional income.
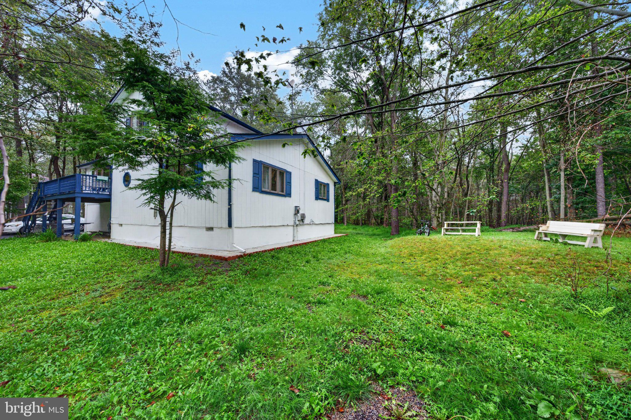
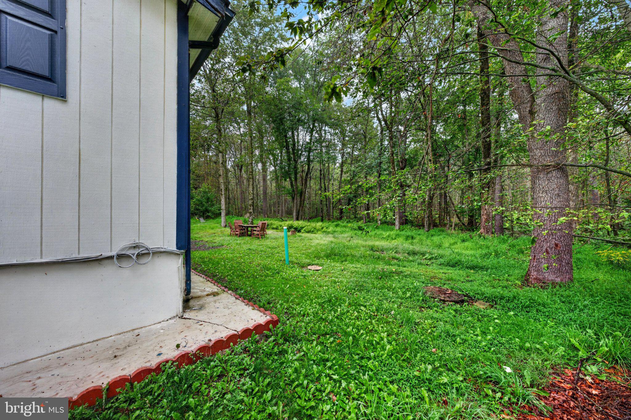
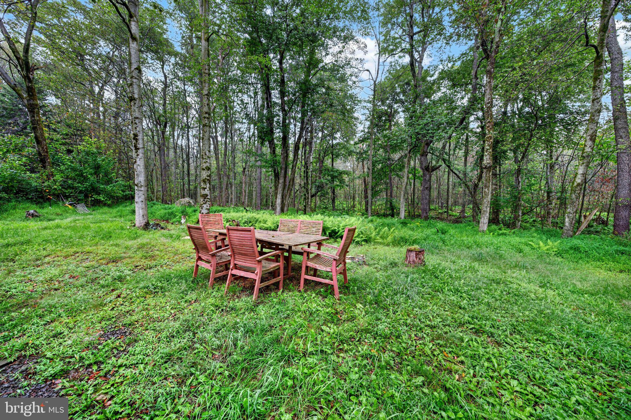
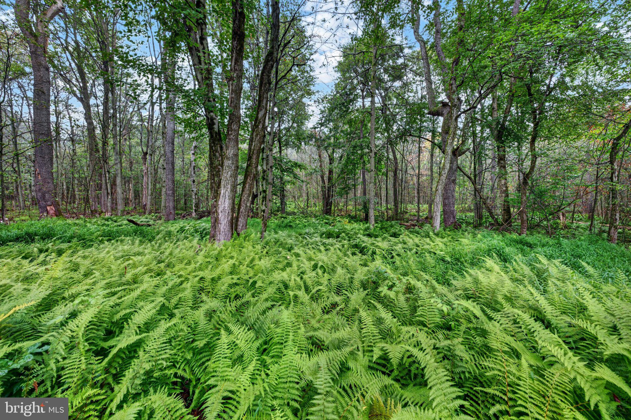
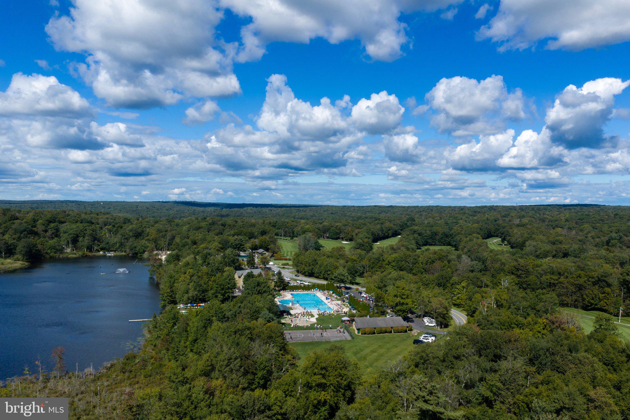
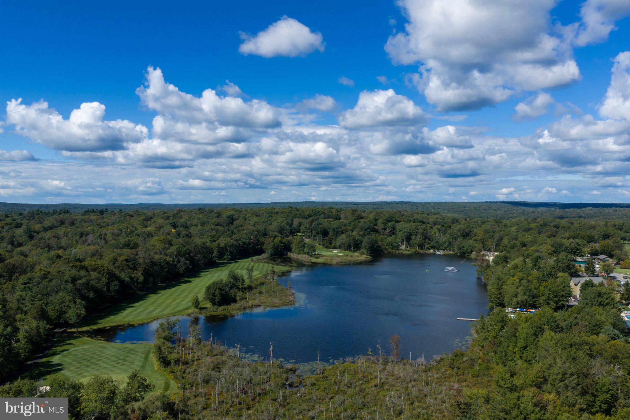
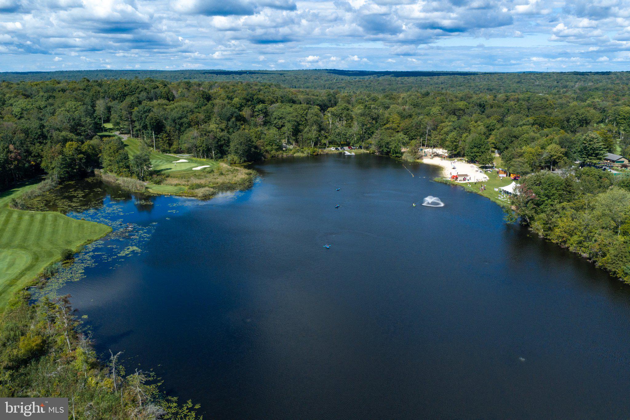
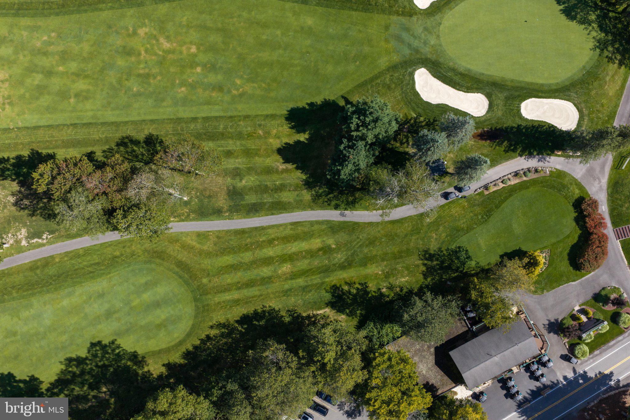
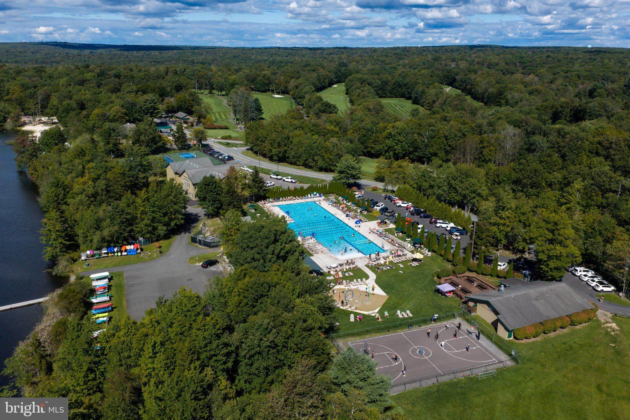
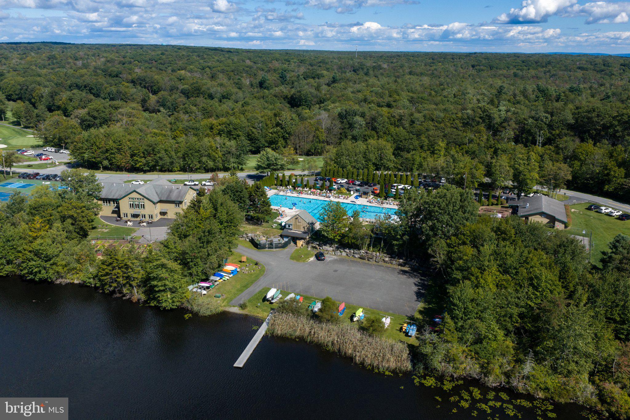
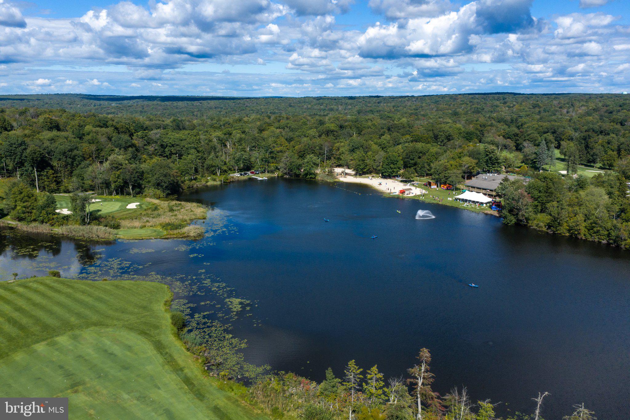
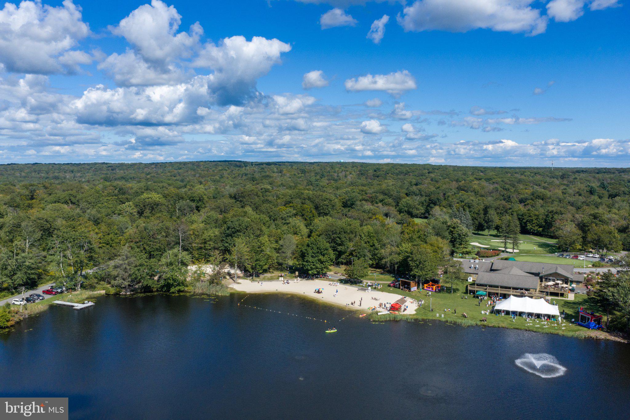
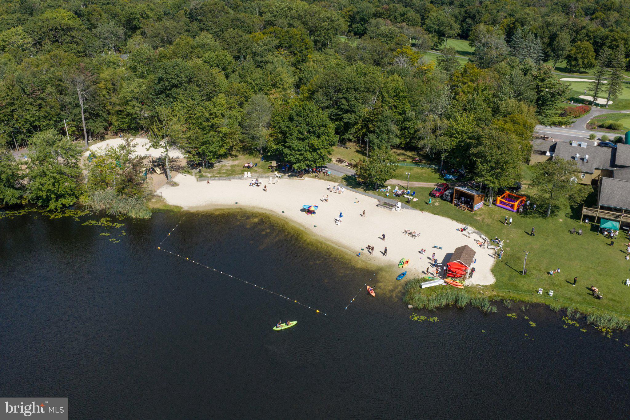
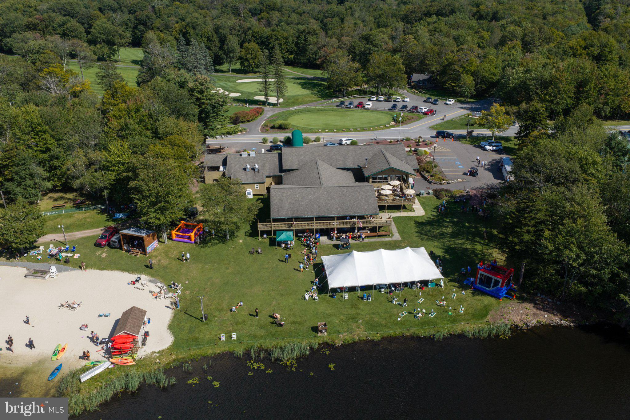
Outside, the exterior features wood siding, complemented by blue shutters and trim. A paved driveway leads to the property, which is surrounded by mature trees, a yard, and a patio. An elevated outdoor deck and an outside fire pit provide ample space to enjoy the wooded setting. The community offers views of a golf course and lake-front improvements, including access to a pool and beach area.
Showings begin Tuesday 9/8. Don't miss out on this conveniently unique home, and schedule your showing today!today!
| Date | Event | Price | Source |
|---|---|---|---|
| listed (Active) | $383,000 | Bright #PAMR2007388 | |
| price changed | $370,000 | Bright #PAMR2007388 |
Hi there — ask anything about this property or the area and the team will get right back to you.
Local real estate advisory services provided by agent with The Southside Group
Listed by Matthew Ricchio with Keller Williams Real Estate - Allentown
The data relating to real estate for sale on this website appears in part through the BRIGHT Internet Data Exchange program, a voluntary cooperative exchange of property listing data between licensed real estate brokerage firms in which Matthew Ricchio participates, and is provided by BRIGHT through a licensing agreement. The information provided by this website is for the personal, non-commercial use of consumers and may not be used for any purpose other than to identify prospective properties consumers may be interested in purchasing. Some properties which appear for sale on this website may no longer be available because they are under contract, have closed or are no longer being offered for sale. Information Deemed Reliable But Not Guaranteed. Copyright © 2026 Bright MLS. All rights reserved.
You agree to The Southside Group Terms of Use and Privacy Policy. By choosing to contact a property, you also agree that The Southside Group and its associates may call, text, or email you regarding any inquiries or activities you submit through our website. This may involve the use of automated means and prerecorded or artificial voices.
Step 1 of 2
You've reached the free preview limit. Create a free account to see this listing and everything else on the site.
Step 2 of 2
Tell us how to reach you about homes you like.
Enter your password to sign in as
You've reached the free preview limit. Create a free account to see this listing and everything else on the site.
Already have an account? Sign in
Sign in to your account.
New here? Create an account