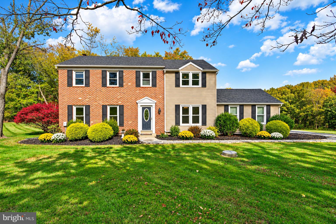
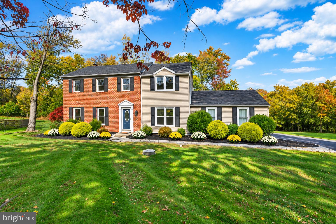
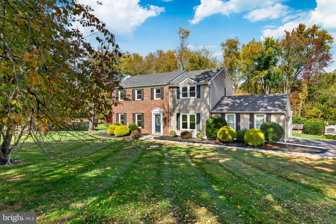
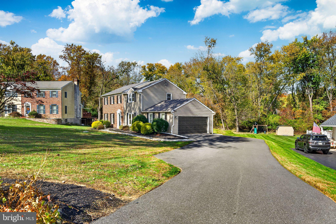
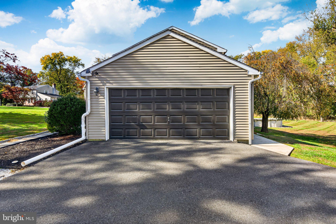
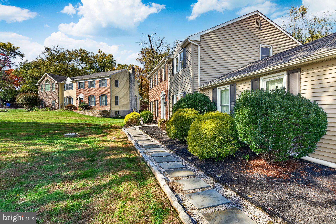
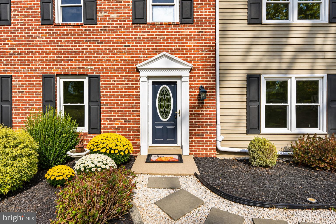
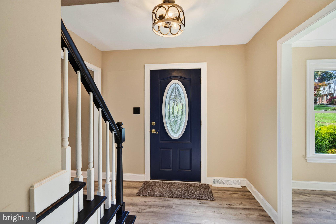
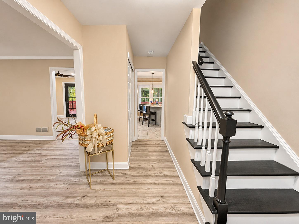
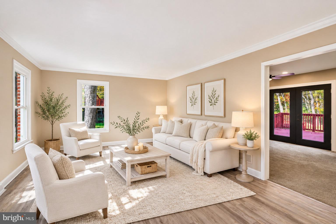
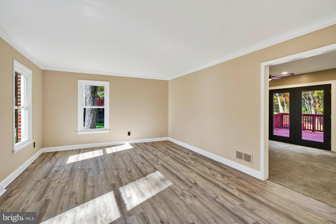
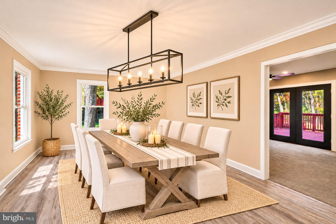
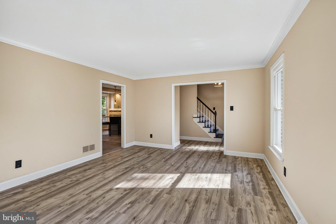
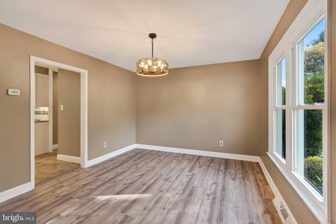
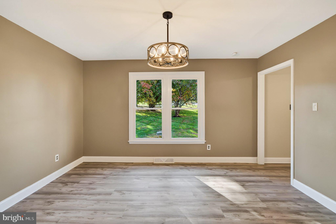
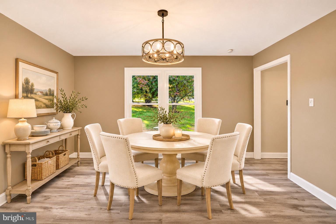
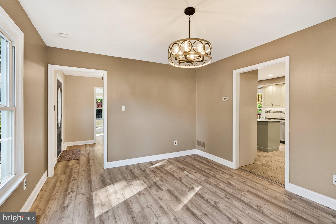
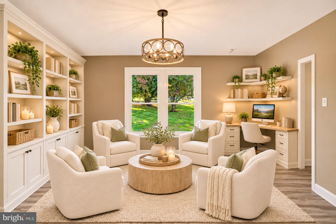
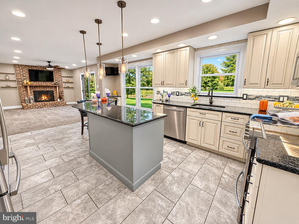
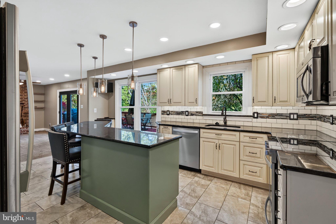
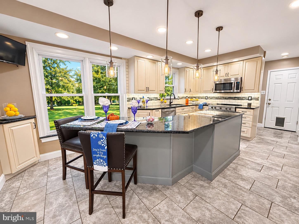
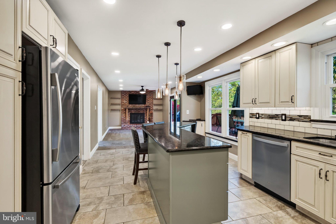
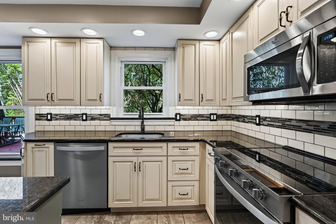
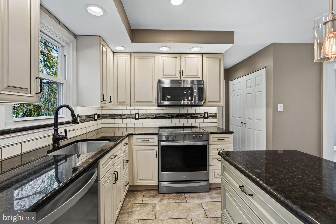
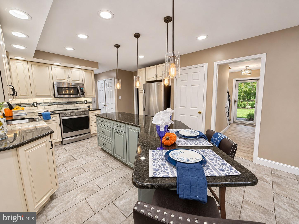
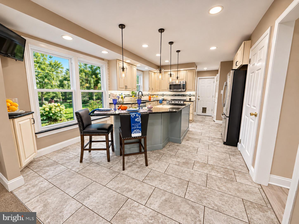
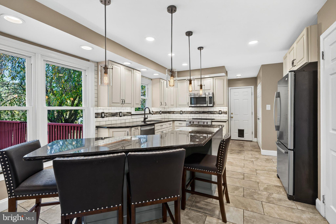
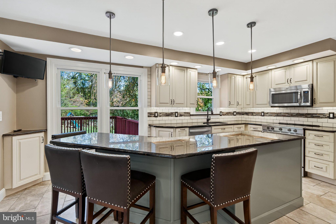
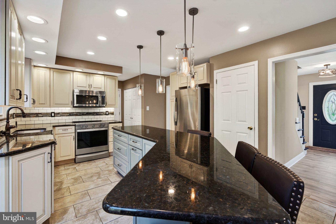
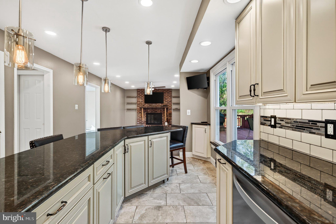
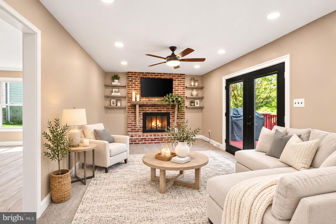
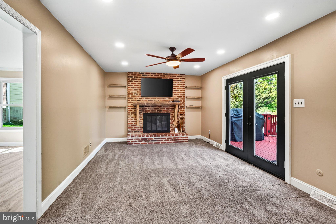
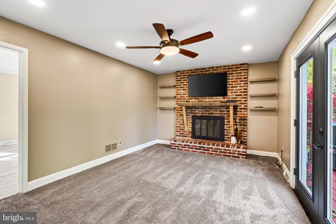
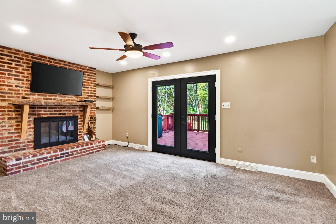
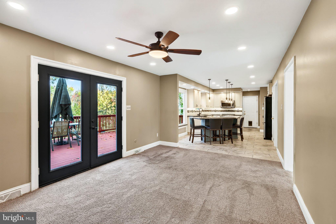
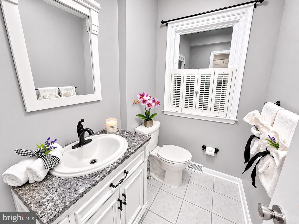
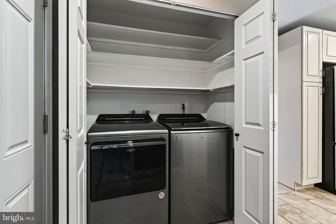
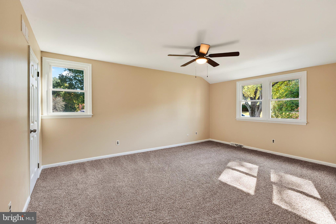
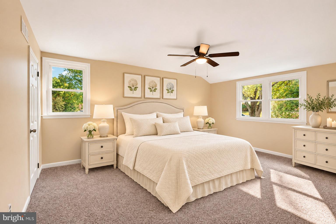
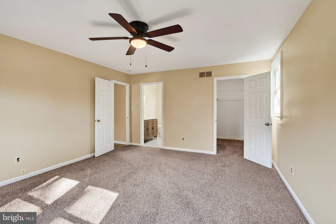
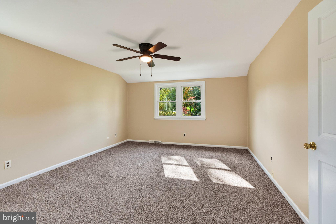
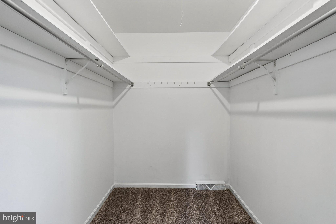
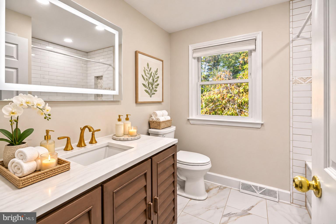
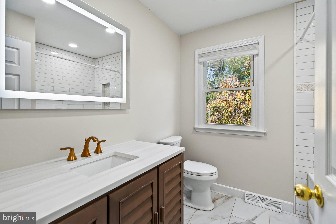
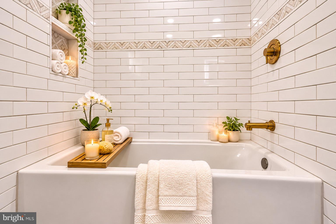
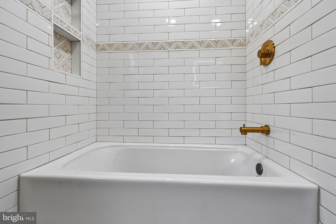
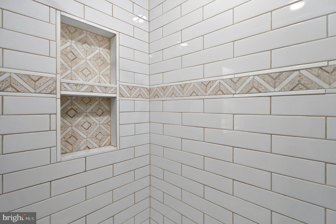
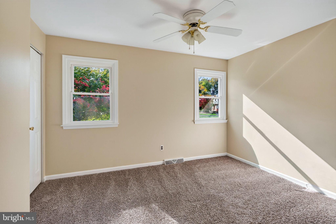
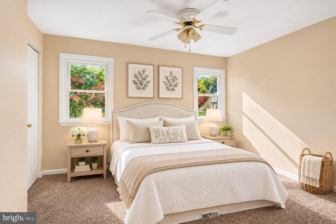
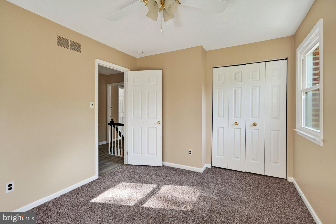
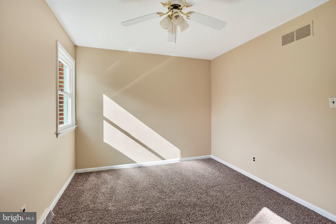
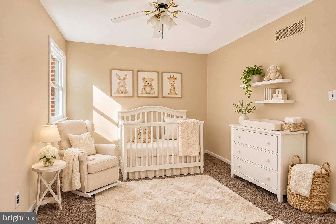
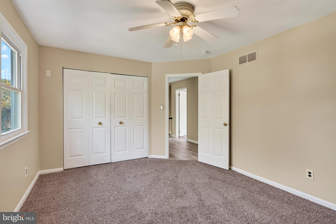
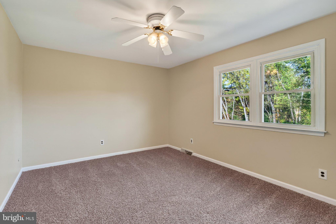
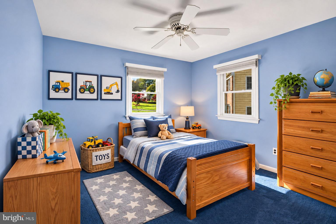
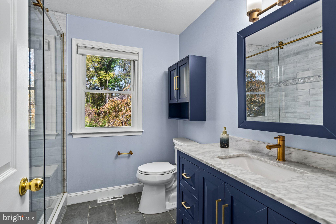
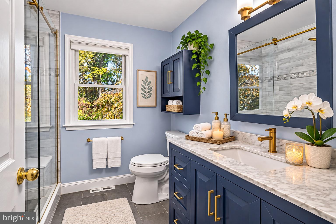
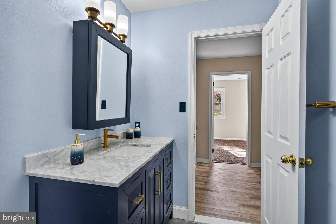
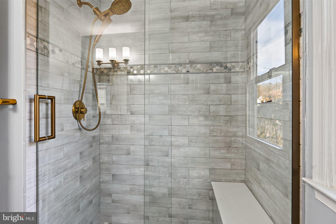
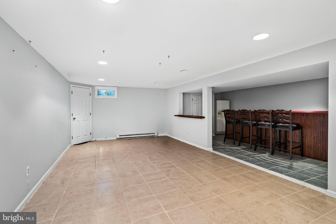
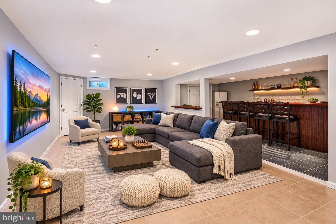
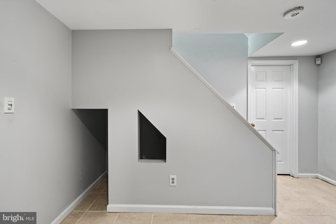
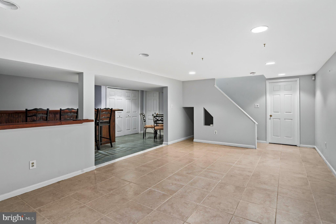
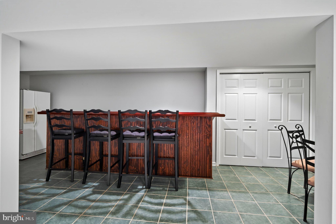
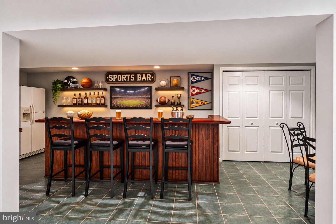
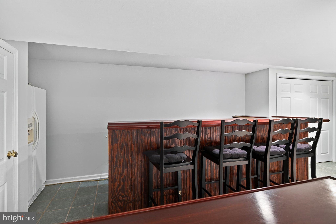
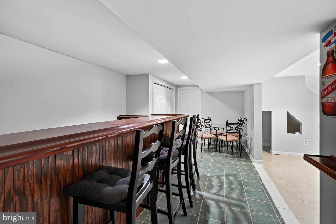
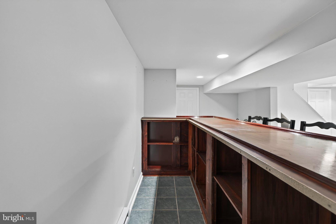
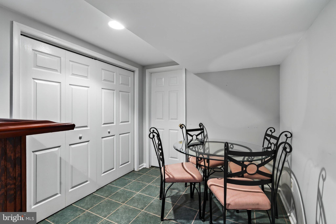
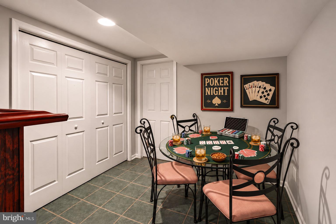
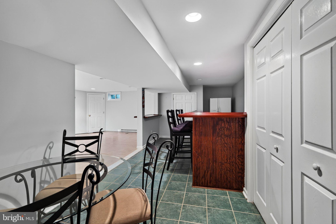
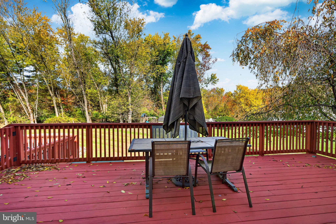
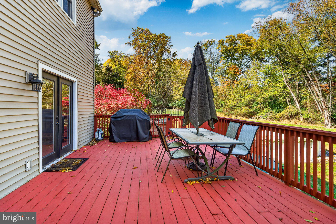
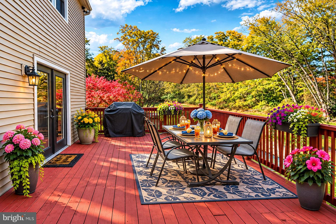
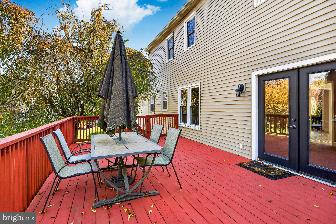
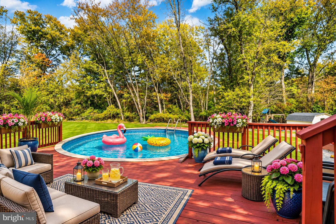
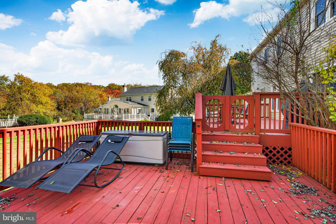
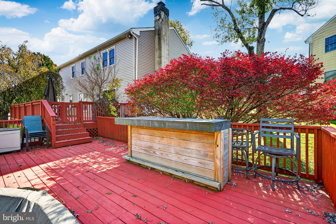
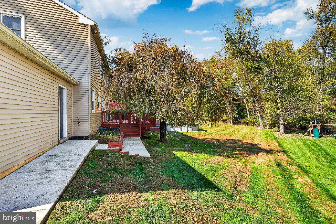
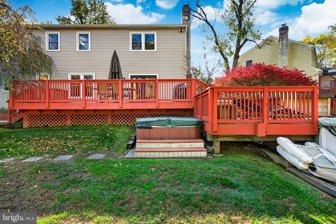
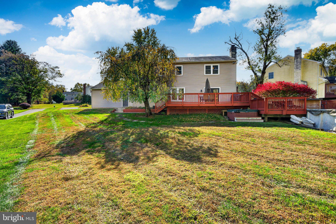
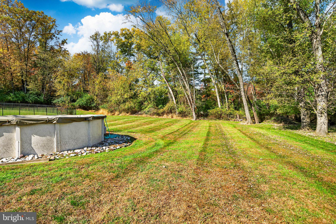
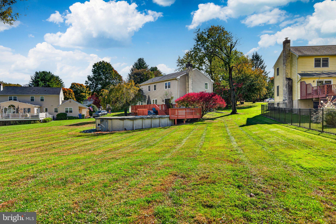
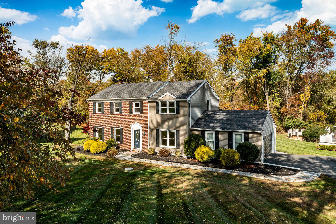
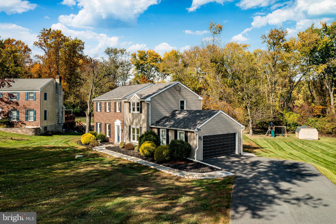
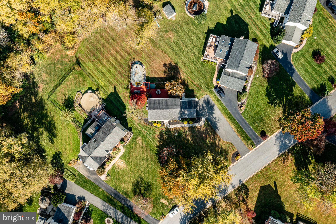
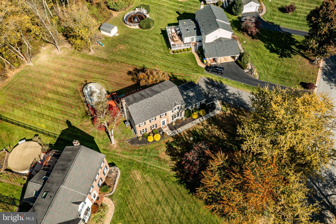
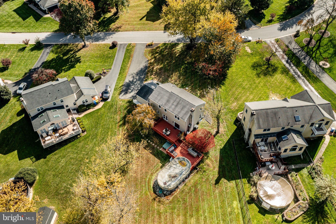
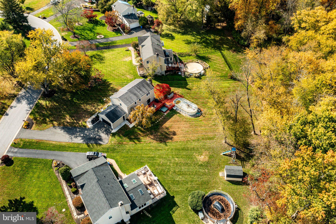
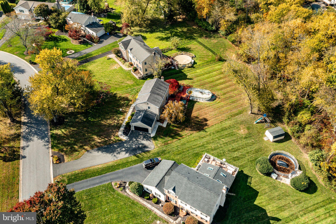
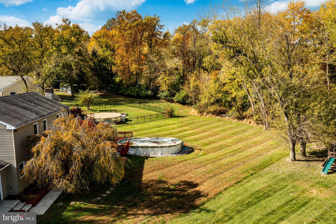
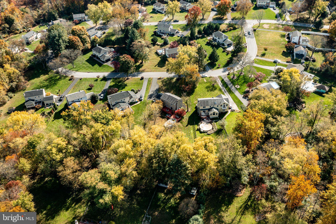
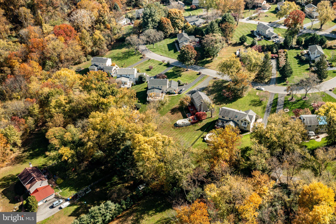
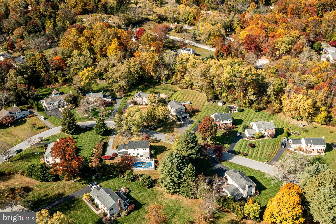
READY for THANKSGIVING!!!! Welcome to this HOME SWEET HOME!!! Just Bring the Turkey & Fixings along with Family & Friends to this move-in ready home - kick off your shoes at the foyer as you enter with new flooring & most newer carpeting- the center hall - offers large rooms on either side - most home owners on the Circle have switched rooms - using the bigger room as the LARGE Dining room & the opposite side as an office or playroom instead of a formal living room - this floor plan can fit any lifestyle - step into the Newer Kitchen OPEN to the FAMILY ROOM with Brick Gas Fireplace with Mantel - the LARGE Breakfast Island is perfect for a buffet style diner, seats 4 for any meal - designer lighting, granite counters, tile backsplash, under the counter accent lighting, smooth cooktop range, stainless steel appliances - both the Kitchen & Family Room overlook the incredible yard filled with year round fun from the deck to the above ground pool and year round HOT TUB - plus level yard just waiting for the football/volleyball games - the main floor powder room, convenient laundry closet and access to the 2 car side loading garage with back yard access - retreat to the Master Suite with NEW Tiled Spa-like Bath with Soaking Tub plus Walk-In Closet - New Carpet - the Wide Hallway is perfect for a reading nook - surrounded by 3 additional bedrooms with Double Closets PLUS a Designer Tiled Hall Bath with Double Stall Shower with Seat plus Glass Doors - the Hall Pull Down Stairs give Access to the Attic for additional storage - All this PLUS the FUN FUN Lower Level with Custom Made Bar - Tiled Floors - Game Area plus room for the a Theater - Additional Storage Area Finishes off the Lower Level - Roof (2014) - Siding and Windows (2015) - Kitchen (2018) - Powder Room (2016) 2nd Floor Bathrooms (2023) - New Propane Fireplace Insert (2025) - Heater (2010) - AC Compressor (August 2026) Newer Expanded Driveway
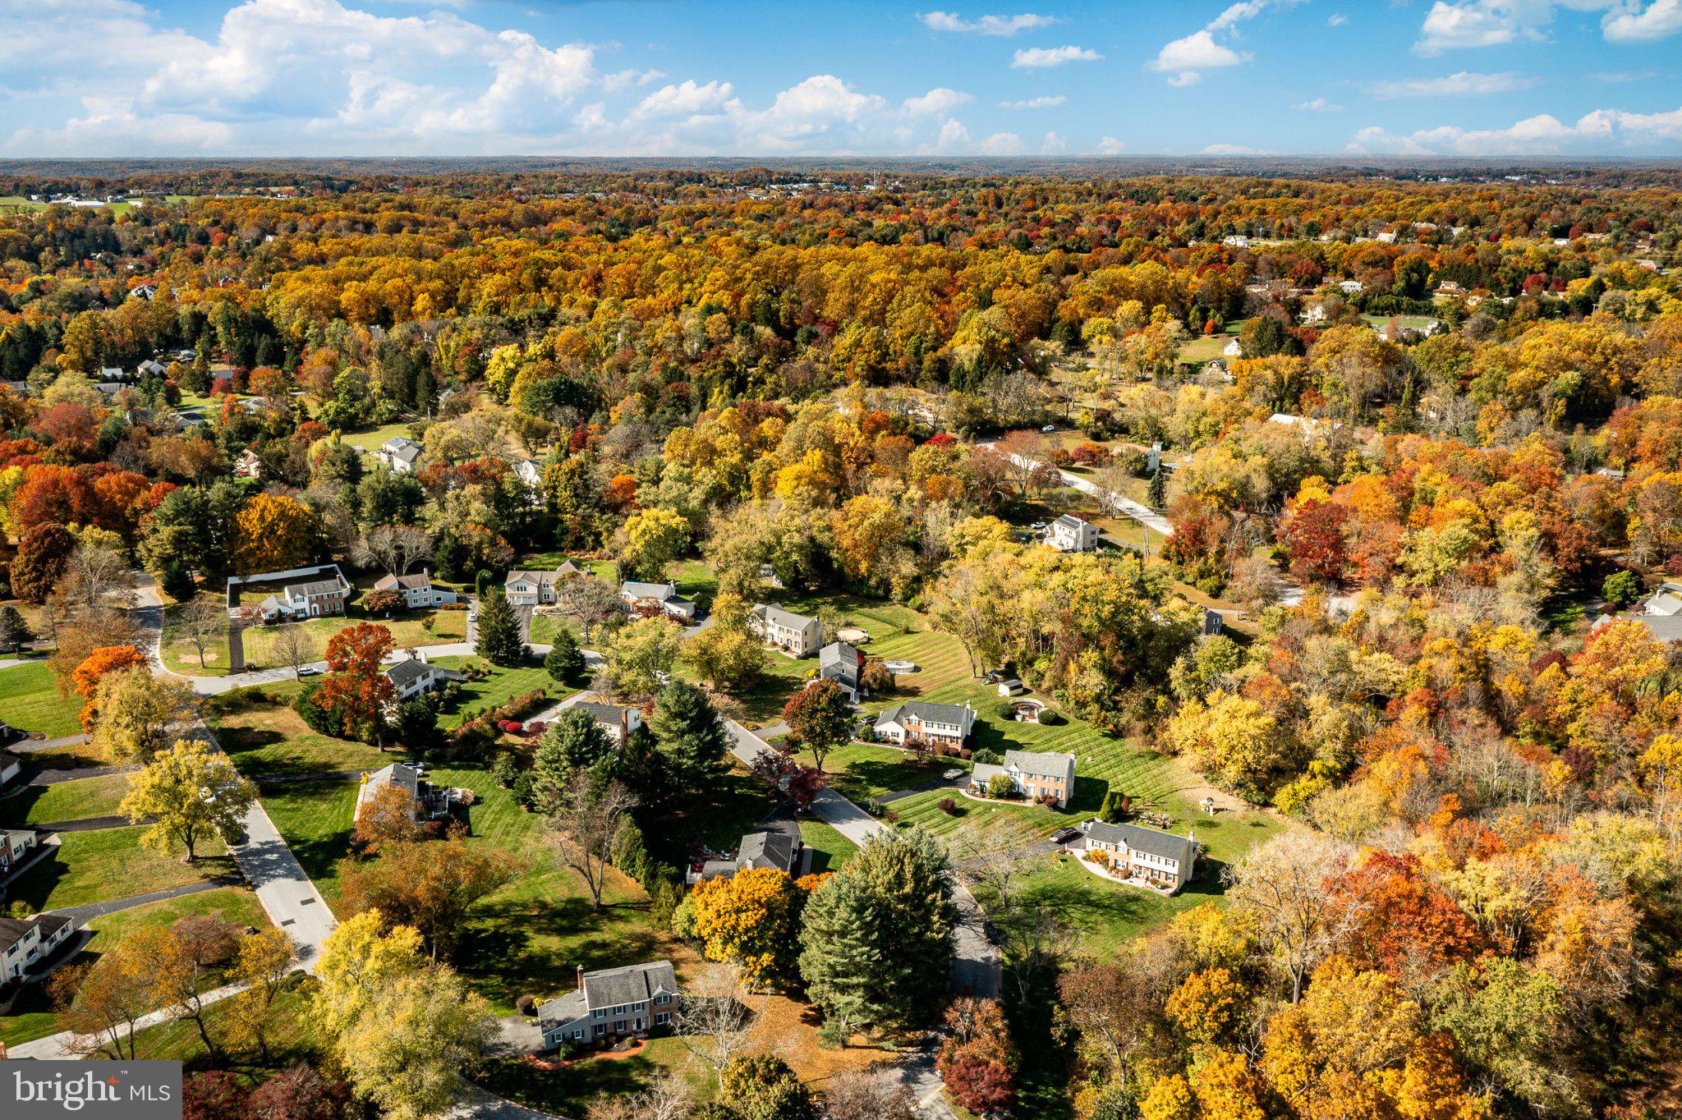
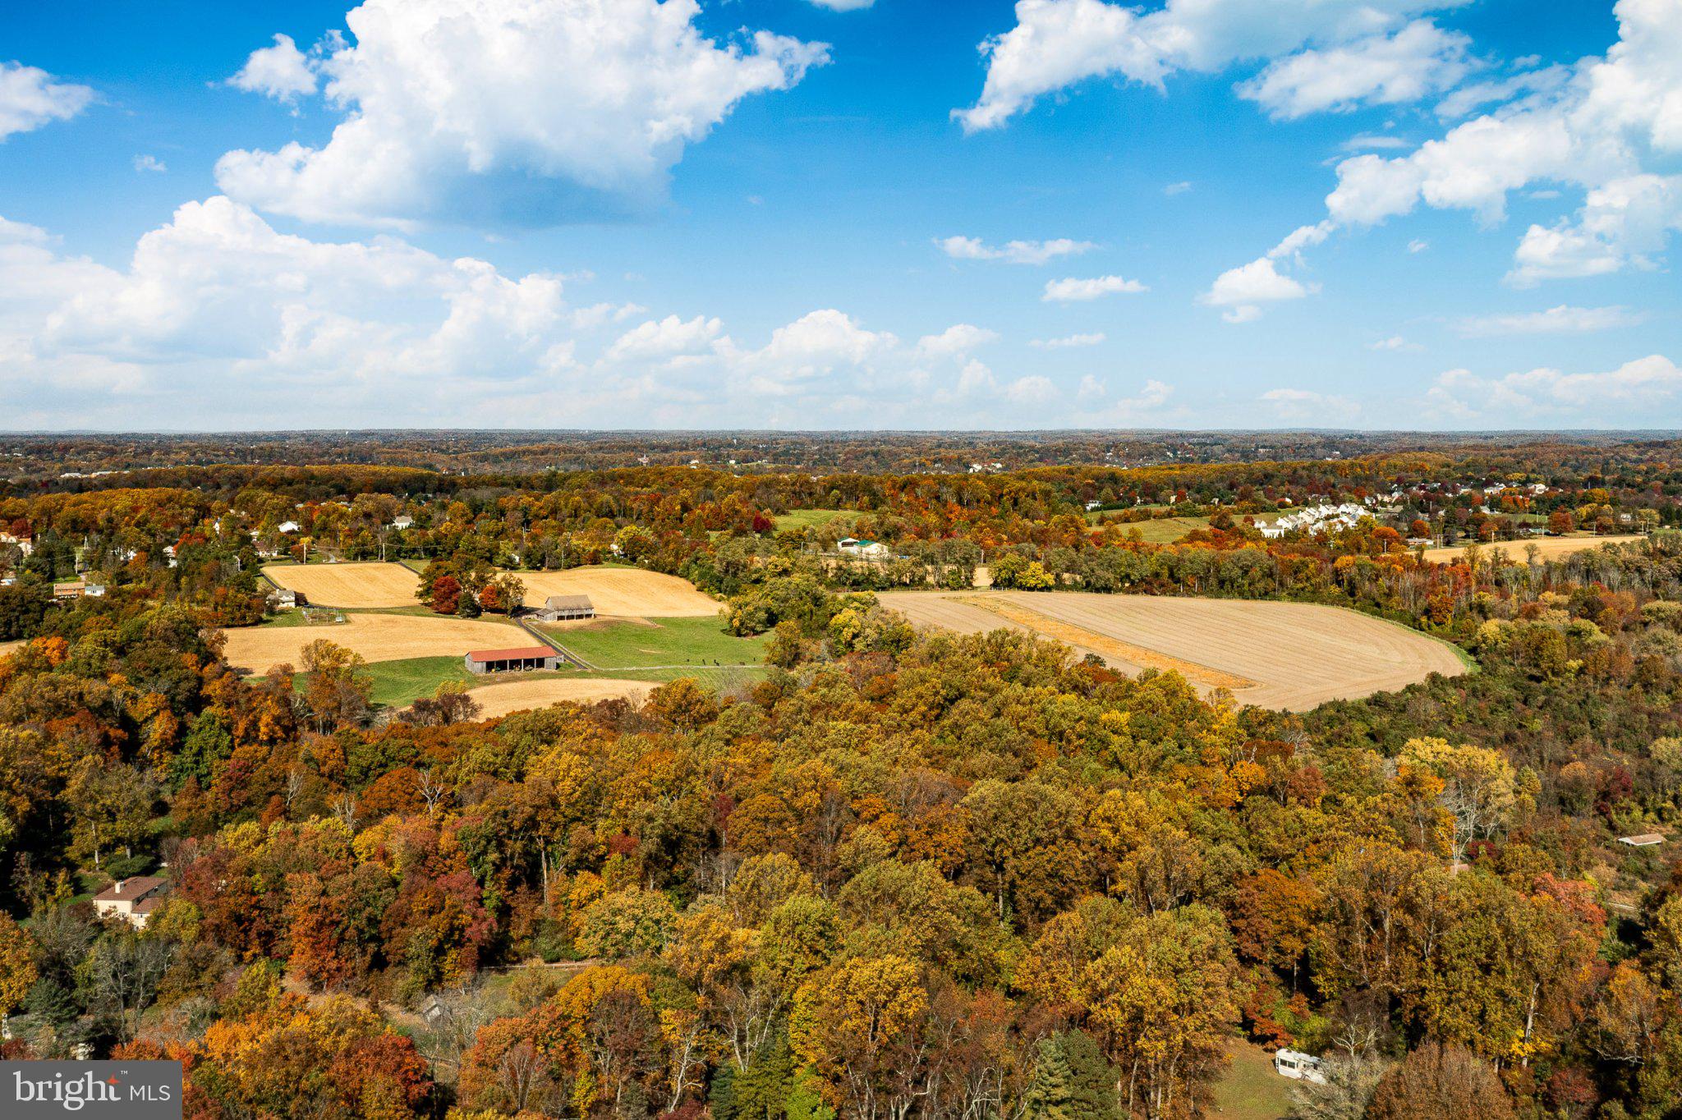
ALL THIS in Award Winning Garnet Valley School District - PLUS Conveniently located to EVERYWHERE AND EVERYTHING - Concord Town Center - Costco - Brinton Lake Center - Main Line Health - Concord Twp Center with Pickle Ball Courts and Playgrounds - Outstanding Restaurants - Winery's - Longwood Gardens - Easy Access to all Major Arteries to Tax Free DE and NJ Beaches & Poconos - Both PHL & Wilmington Airports - New WAWA Train Station just mins away - Don't Turkey Trot to this one - RUN!!!!
| Date | Event | Price | Source |
|---|---|---|---|
| listed (Coming Soon) | $824,900 | Bright #PADE2126918 | |
| status changed (Active) | — | Bright #PADE2126918 |
Hi there — ask anything about this property or the area and the team will get right back to you.
Local real estate advisory services provided by agent with The Southside Group
Listed by Maria A McAnulty with Century 21 The Real Estate Store
The data relating to real estate for sale on this website appears in part through the BRIGHT Internet Data Exchange program, a voluntary cooperative exchange of property listing data between licensed real estate brokerage firms in which Maria A McAnulty participates, and is provided by BRIGHT through a licensing agreement. The information provided by this website is for the personal, non-commercial use of consumers and may not be used for any purpose other than to identify prospective properties consumers may be interested in purchasing. Some properties which appear for sale on this website may no longer be available because they are under contract, have closed or are no longer being offered for sale. Information Deemed Reliable But Not Guaranteed. Copyright © 2026 Bright MLS. All rights reserved.
You agree to The Southside Group Terms of Use and Privacy Policy. By choosing to contact a property, you also agree that The Southside Group and its associates may call, text, or email you regarding any inquiries or activities you submit through our website. This may involve the use of automated means and prerecorded or artificial voices.
Step 1 of 2
You've reached the free preview limit. Create a free account to see this listing and everything else on the site.
Step 2 of 2
Tell us how to reach you about homes you like.
Enter your password to sign in as
You've reached the free preview limit. Create a free account to see this listing and everything else on the site.
Already have an account? Sign in
Sign in to your account.
New here? Create an account