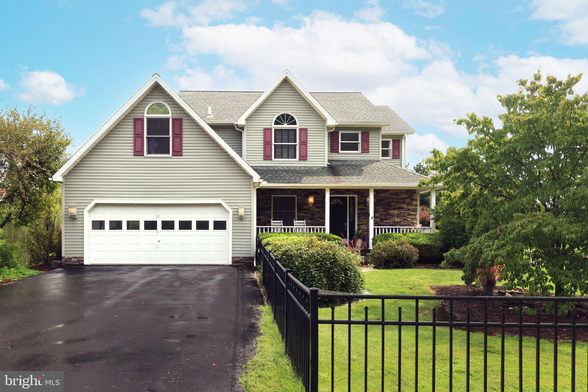
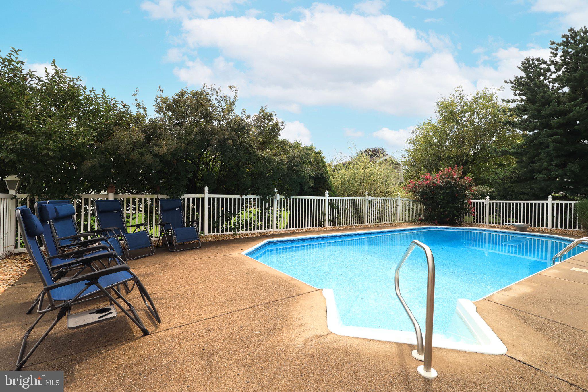
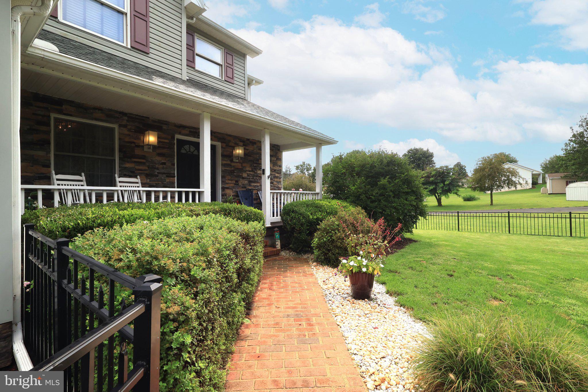
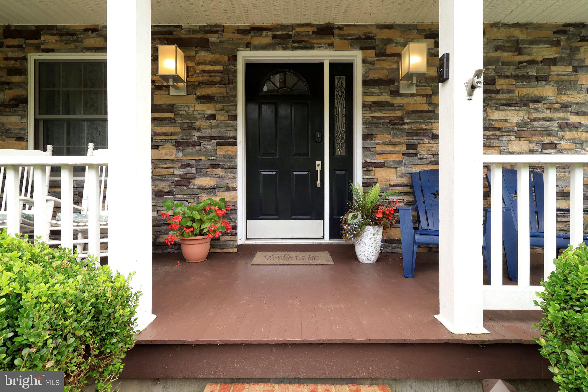
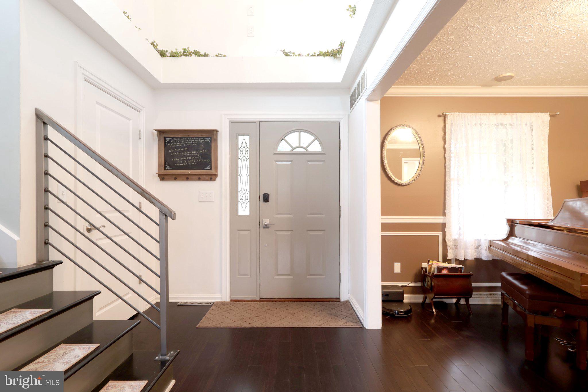
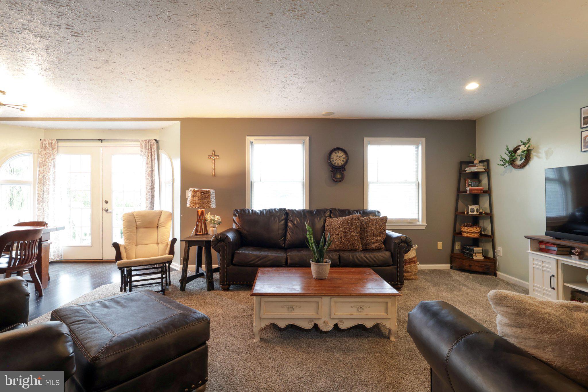
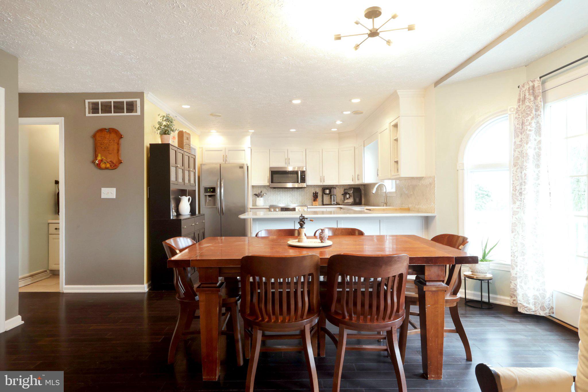
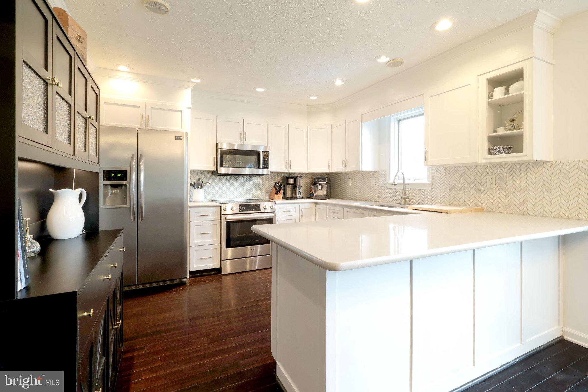
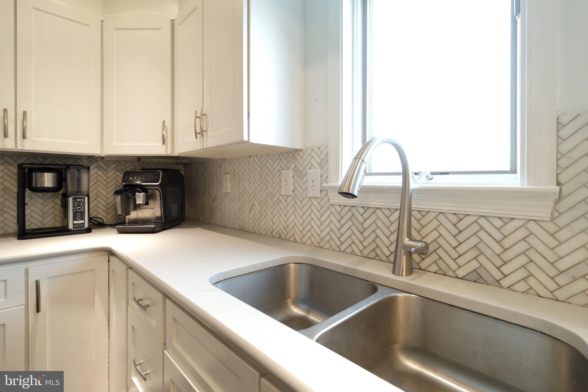
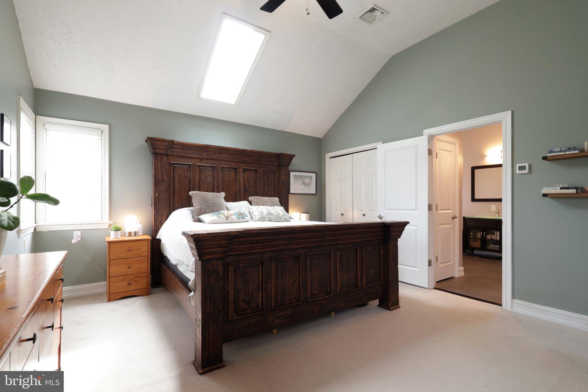
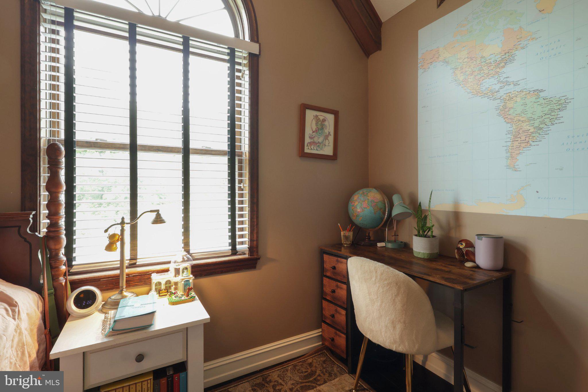
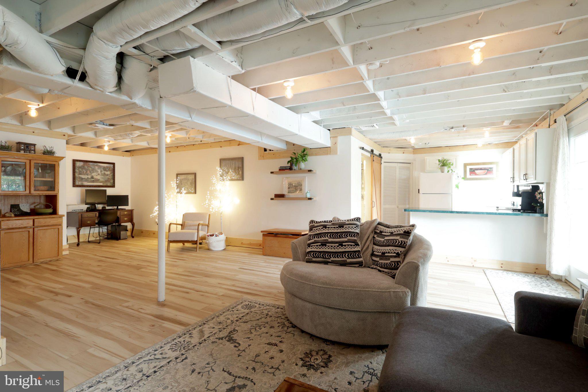
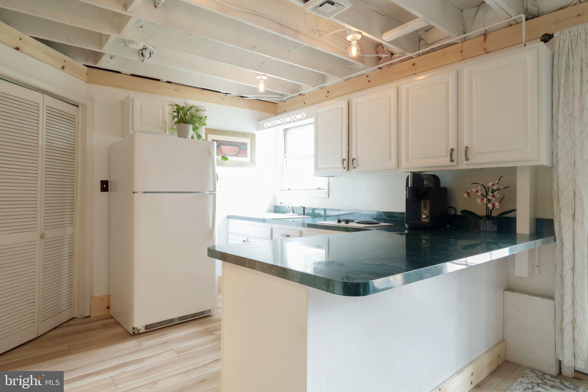
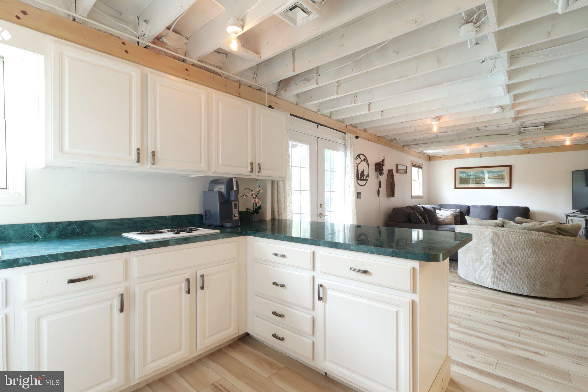
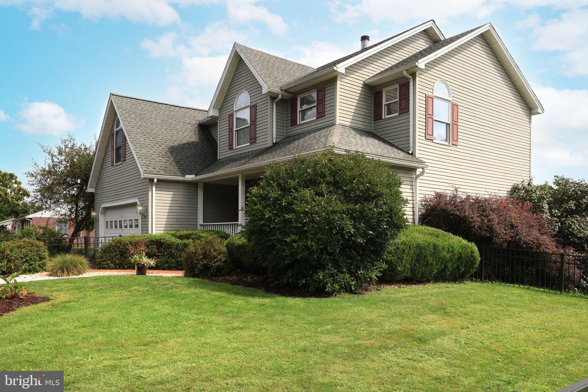
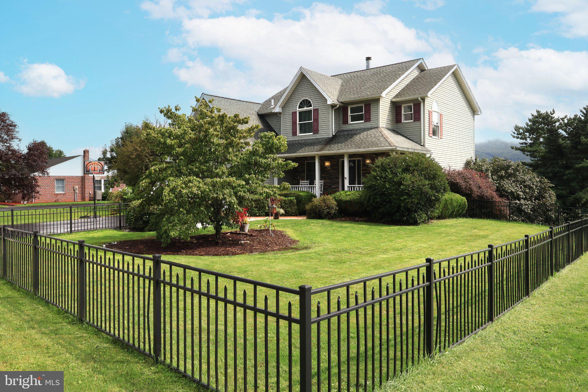
*BOM NO FAULT OF THE SELLERS* Welcome to a home that truly stands out in The Farm. From the moment you arrive, the impressive curb appeal and beautifully maintained exterior set the stage for what awaits inside. Step through the front door into a grand two-story foyer and a thoughtfully designed home filled with spacious rooms, beautiful updates, and character throughout. The updated kitchen serves as the heart of the home, featuring crisp white quartz countertops, a herringbone tile backsplash, ample cabinetry, and a layout that flows effortlessly into the surrounding living spaces. Just outside, the second-story deck overlooks the backyard and pool, creating a beautiful setting for outdoor dining, entertaining, or simply enjoying the view. Bamboo flooring adds warmth and character, while high ceilings enhance the home's bright and open feel. Upstairs, the spacious primary suite feels like a retreat of its own, complete with a walk-in closet plus an additional closet and a beautifully appointed private bath featuring a soaking tub, tiled shower, dual vanity, and skylight. The additional bedrooms are generously sized with excellent closet space and plenty of room to spread out. The newly updated lower level is one of the home's most unique and versatile features. Designed with a kitchenette complete with a stove and refrigerator, an updated full bathroom, and generous living space, this level offers the flexibility for extended family, guests, an in-law suite, or a private secondary living area. Thoughtful updates give the space a fresh, move-in ready feel and make it a true extension of the home. Step outside and the home continues to impress. The sparkling inground pool, lush landscaping, fenced yard, and outdoor living spaces come together to create a private backyard oasis made for summer days, entertaining, and relaxing at home. Major improvements, including a newer architectural shingle roof and HVAC system, add even more appeal to a property that already offers an exceptional combination of space, versatility, updates, and outdoor living. This isn't your typical neighborhood home. It's one that gives you room to live, entertain, host, and enjoy.
| Date | Event | Price | Source |
|---|---|---|---|
| listed (Active) | $414,900 | Bright #PAJT2012946 | |
| status changed (Pending) | — | Bright #PAJT2012946 | |
| status changed (Active) | — | Bright #PAJT2012946 |
Hi there — ask anything about this property or the area and the team will get right back to you.
Local real estate advisory services provided by agent with The Southside Group
Listed by Samantha Welch with Re/max Centre Realty
The data relating to real estate for sale on this website appears in part through the BRIGHT Internet Data Exchange program, a voluntary cooperative exchange of property listing data between licensed real estate brokerage firms in which Samantha Welch participates, and is provided by BRIGHT through a licensing agreement. The information provided by this website is for the personal, non-commercial use of consumers and may not be used for any purpose other than to identify prospective properties consumers may be interested in purchasing. Some properties which appear for sale on this website may no longer be available because they are under contract, have closed or are no longer being offered for sale. Information Deemed Reliable But Not Guaranteed. Copyright © 2026 Bright MLS. All rights reserved.
You agree to The Southside Group Terms of Use and Privacy Policy. By choosing to contact a property, you also agree that The Southside Group and its associates may call, text, or email you regarding any inquiries or activities you submit through our website. This may involve the use of automated means and prerecorded or artificial voices.
Step 1 of 2
You've reached the free preview limit. Create a free account to see this listing and everything else on the site.
Step 2 of 2
Tell us how to reach you about homes you like.
Enter your password to sign in as
You've reached the free preview limit. Create a free account to see this listing and everything else on the site.
Already have an account? Sign in
Sign in to your account.
New here? Create an account