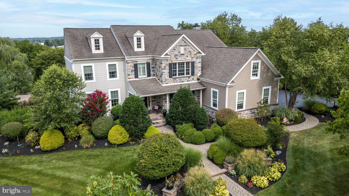
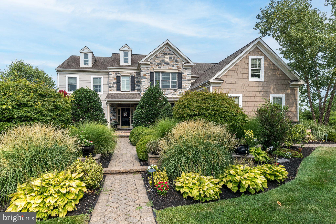
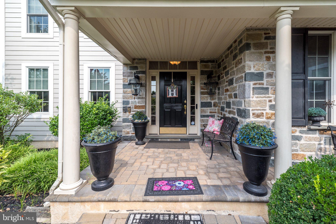
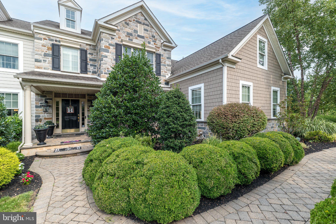
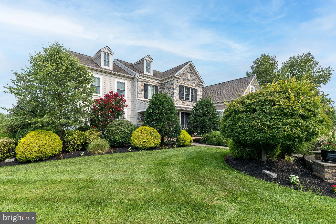
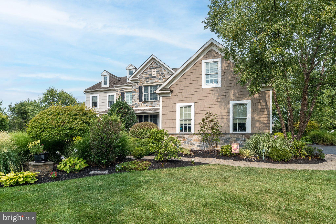
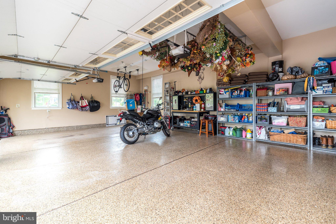
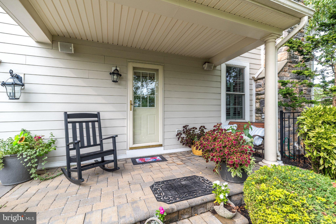
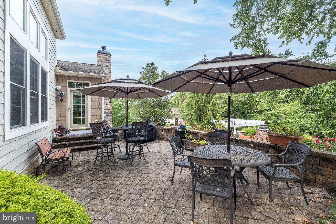
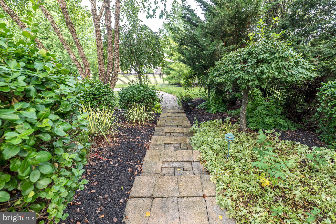
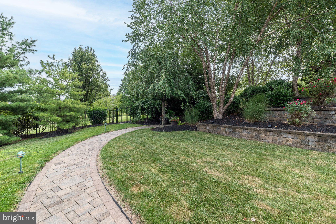
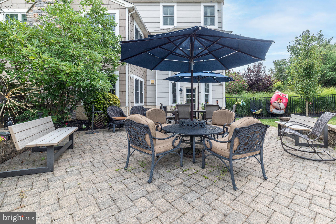
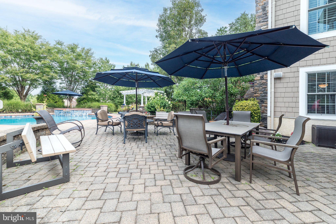
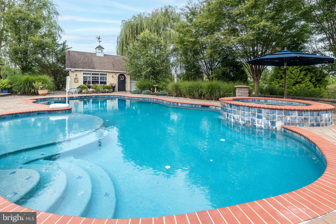
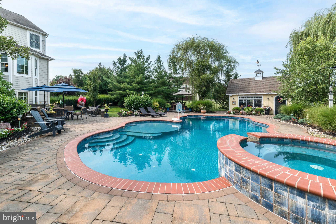
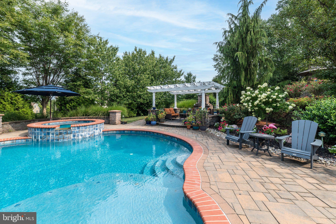
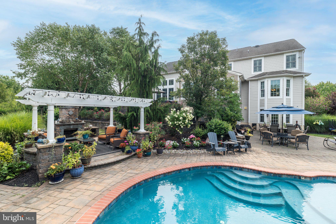
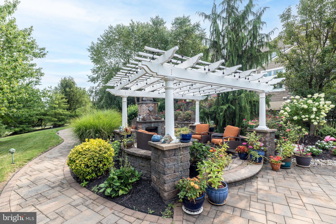
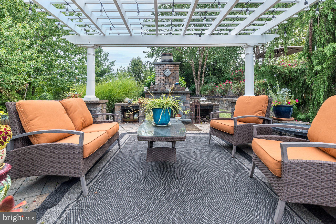
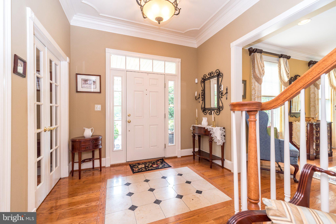
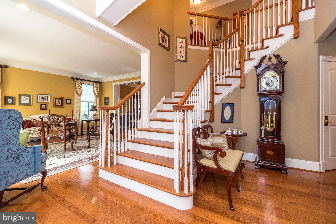
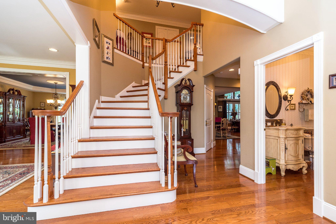
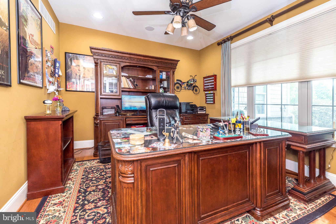
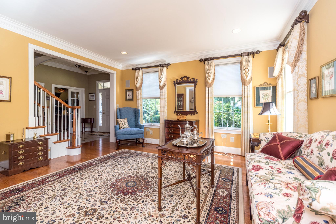
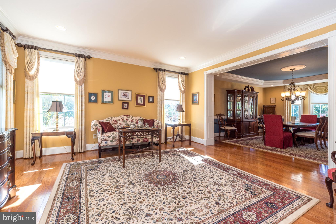
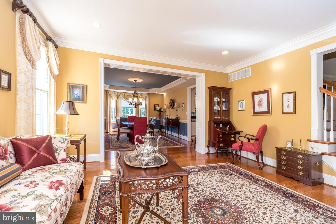
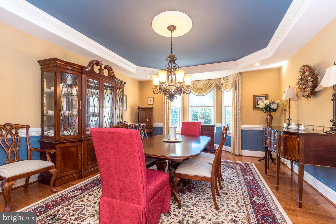
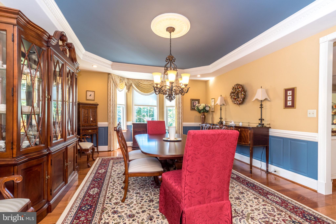
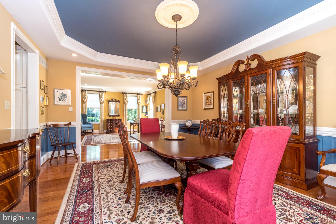
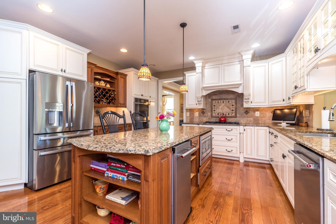
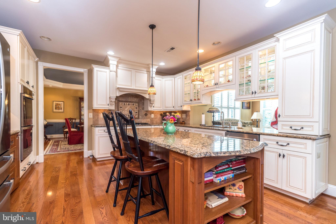
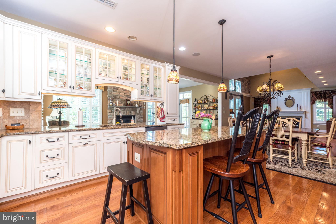
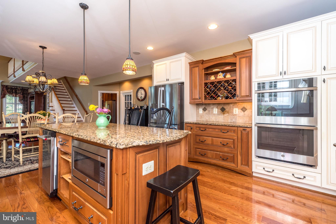
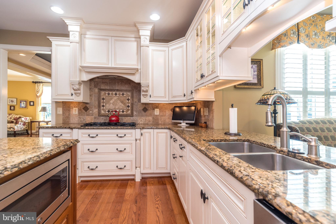
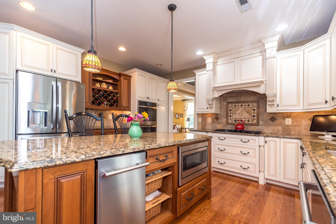
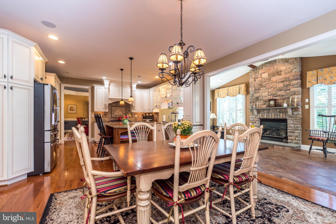
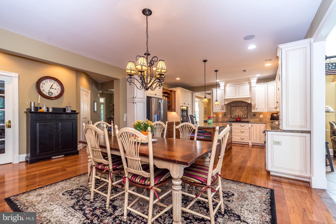
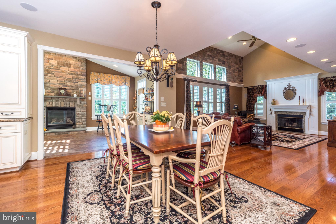
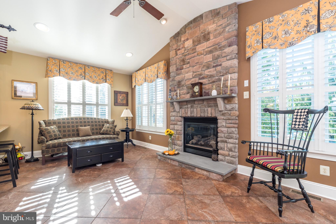
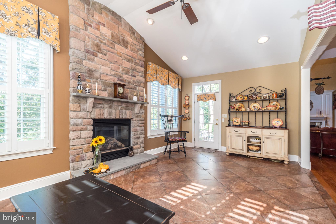
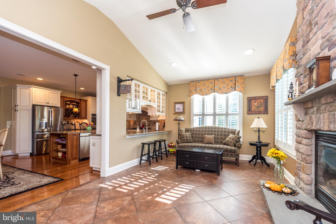
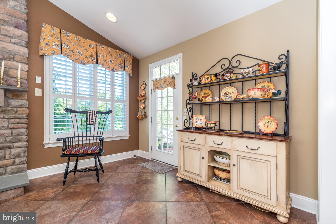
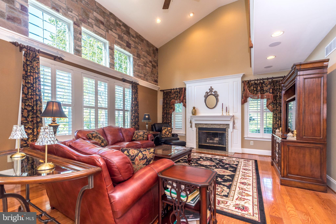
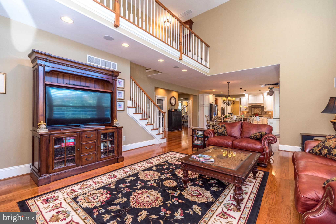
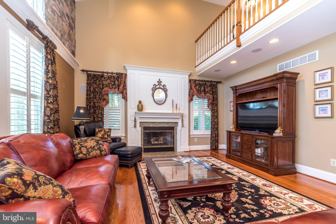
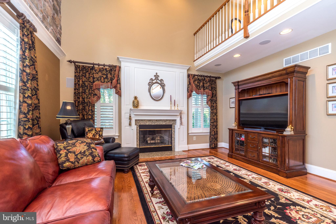
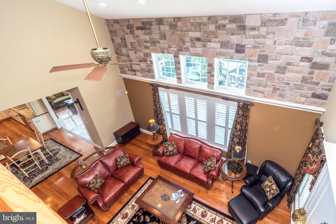
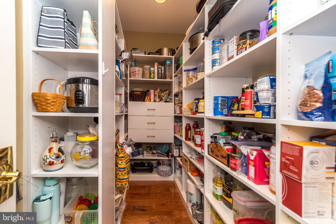
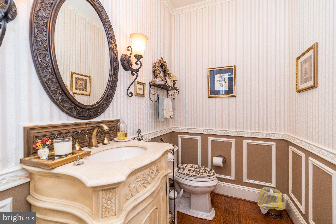
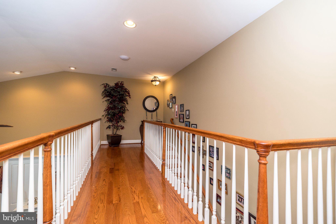
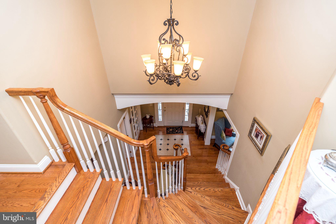
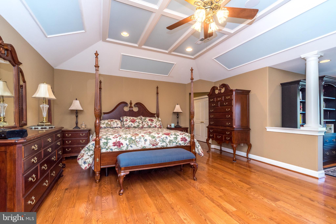
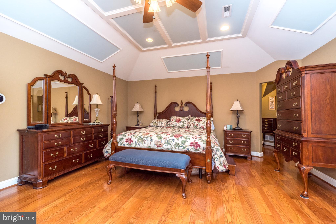
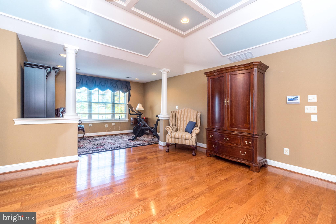
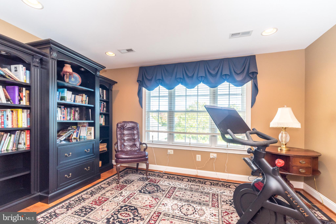
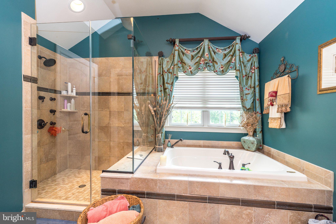
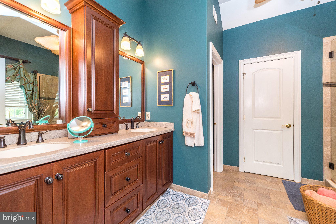
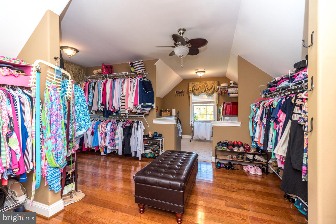
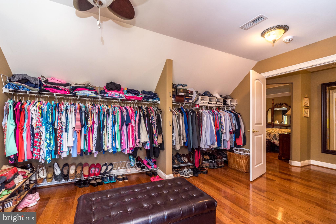
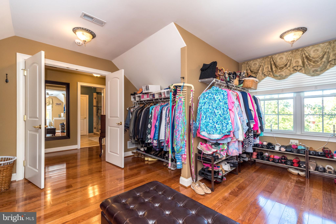
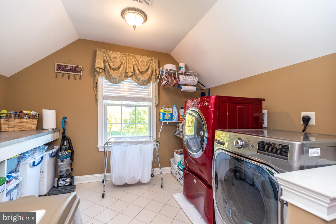
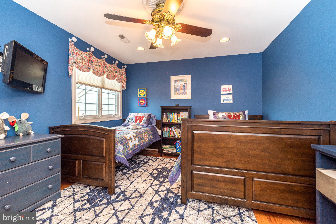
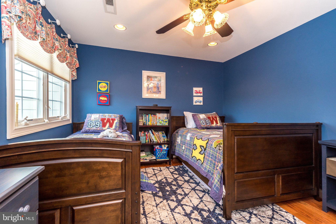
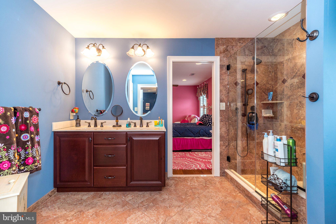
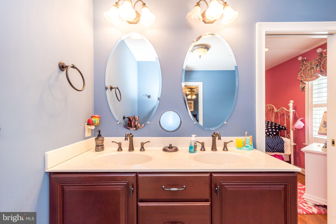
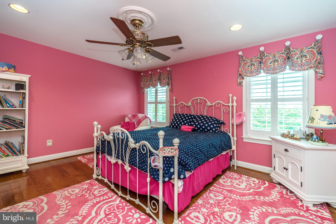
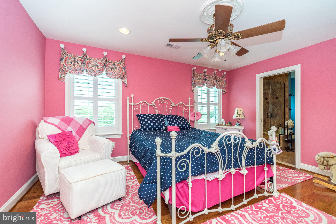
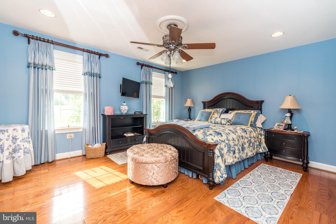
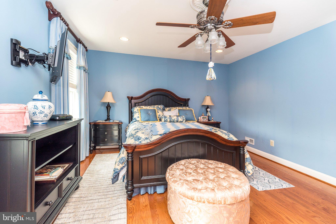
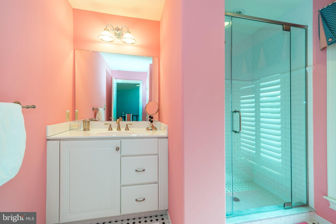
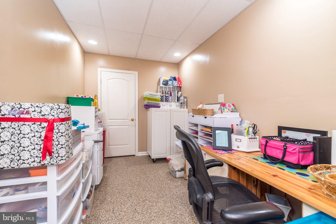
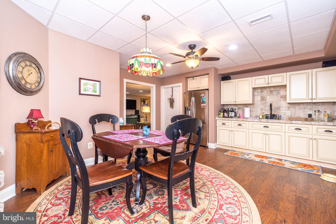
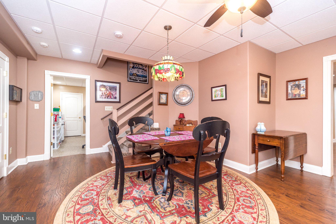
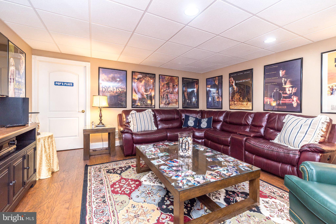
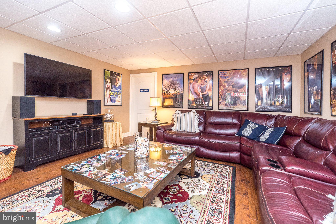
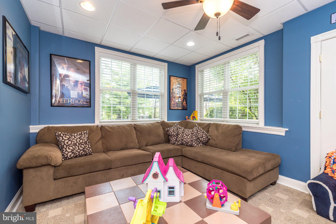
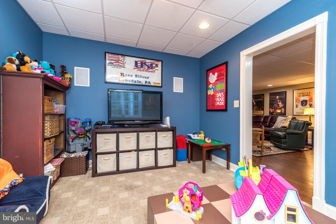
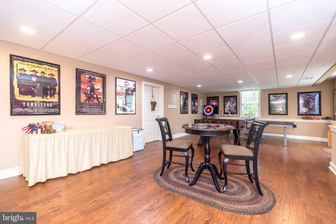
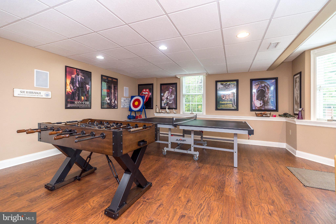
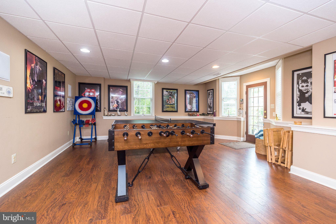
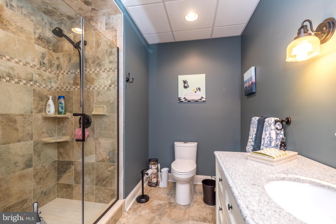
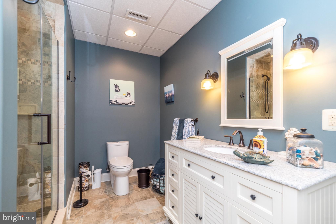
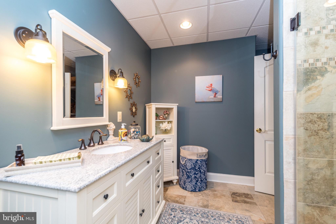
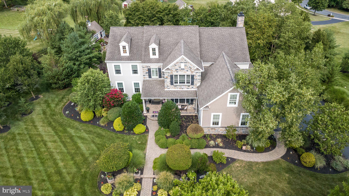
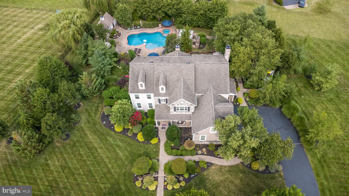
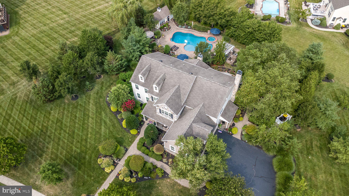
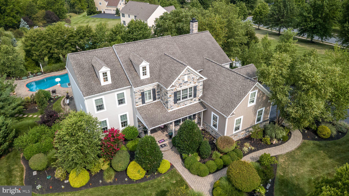
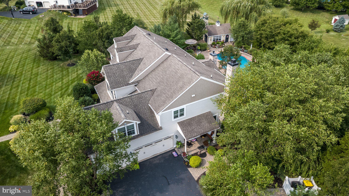
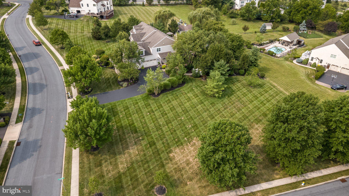
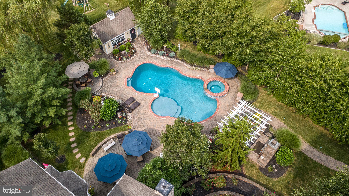
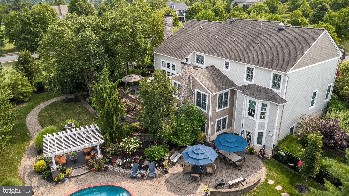
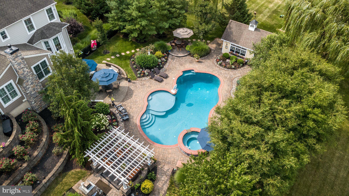
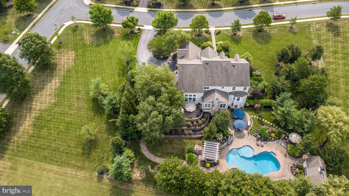
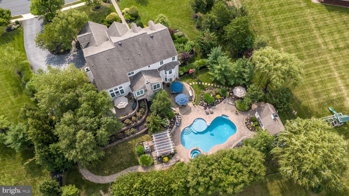
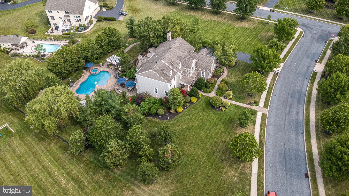
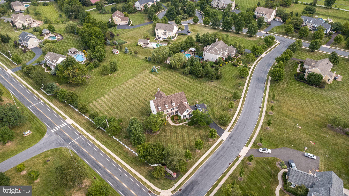
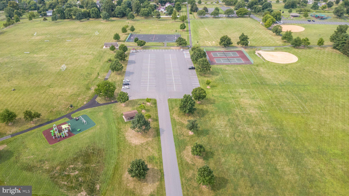
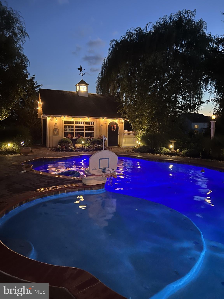
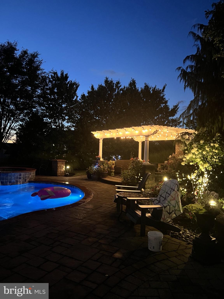
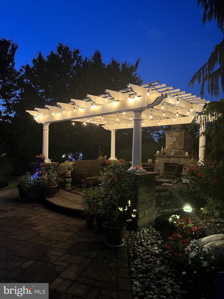
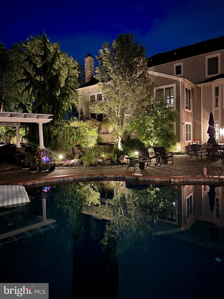
Nestled within the prestigious CLUB VIEW AT INDIAN VALLEY community, this exquisite Colonial-style residence, offers an unparalleled blend of luxury and comfort. Spanning an impressive 6,558 square feet, this detached home is a sanctuary of sophistication, set on a sprawling 1.5-acre lot that provides both privacy and space for outdoor enjoyment. As you step inside, you are greeted by an elegant foyer that leads to a grand living area adorned with rich hardwood flooring, creating a warm and inviting atmosphere. The home features four spacious bedrooms and four and a half opulent bathrooms, each designed with meticulous attention to detail. The primary bath is a true retreat, showcasing a lavish stall shower and high-end finishes that elevate your daily routine to a spa-like experience. The heart of the home is the gourmet kitchen, a culinary enthusiast's dream. It boasts a large island, perfect for casual dining or entertaining, complemented by a large walk-in pantry that enhances functionality. Equipped with top-of-the-line built-in appliances, including a gas cooktop, double oven, and a high-efficiency dishwasher, this kitchen is as practical as it is stunning. The living spaces are further enhanced by two elegant fireplaces, providing a cozy ambiance for gatherings or quiet evenings at home. The upper floor laundry adds convenience to your daily life, ensuring that chores are effortlessly managed. Step outside to discover your personal oasis. The meticulously landscaped grounds feature a luxurious in-ground heated gunite pool, complete with a spa combo, perfect for relaxation or entertaining guests. Bountiful outdoor seating areas invites alfresco dining under the stars, making every meal an occasion to remember. The property also includes a three-car attached garage with additional storage space, ensuring that all your needs are met without compromising on style. This home is not just a residence; it is a lifestyle. With its exceptional design, high-end finishes, and exclusive community amenities, it offers a rare opportunity to experience luxury living at its finest. Embrace the elegance and sophistication that this remarkable property has to offer, where every detail has been thoughtfully curated for your enjoyment.
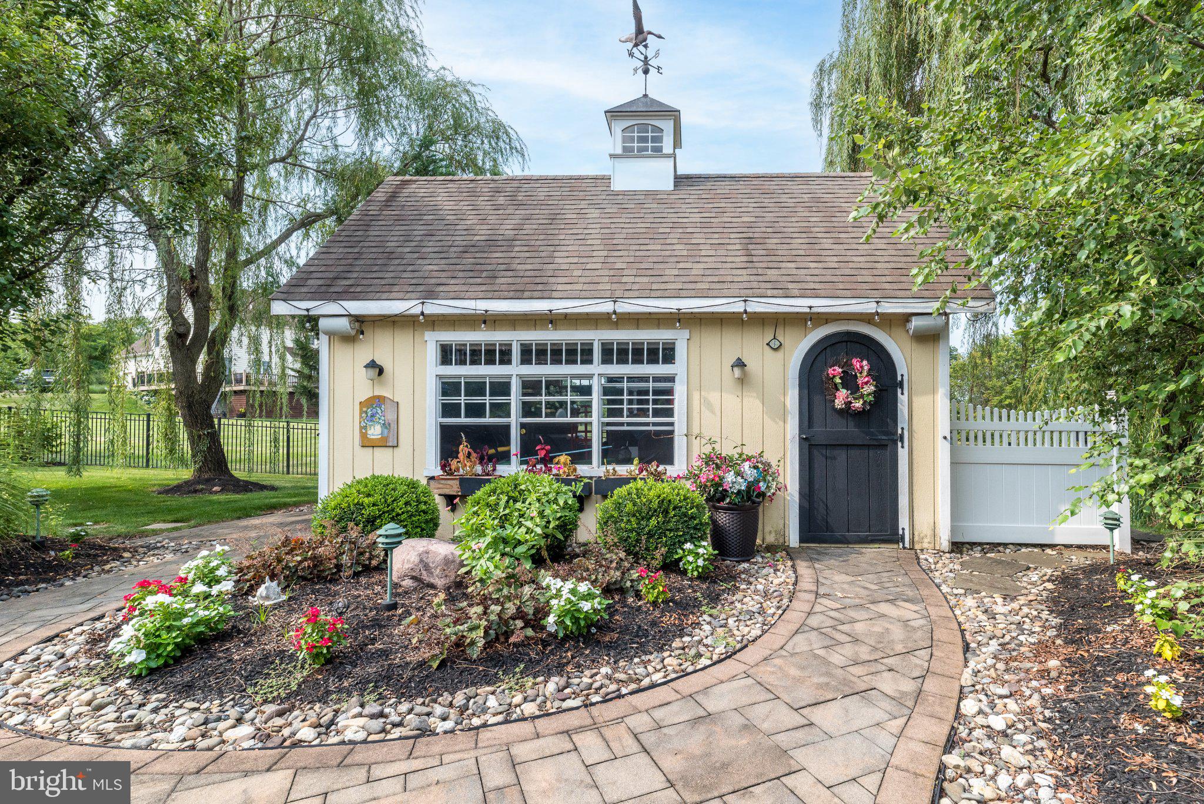
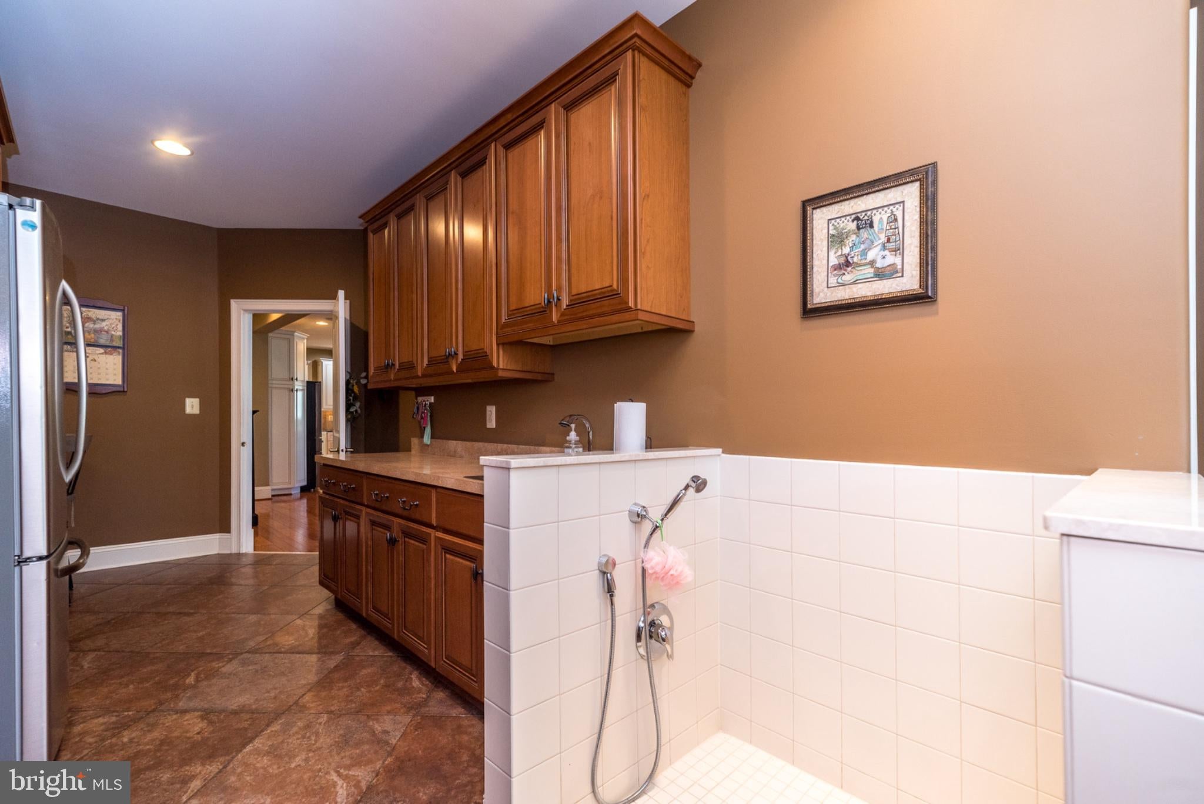
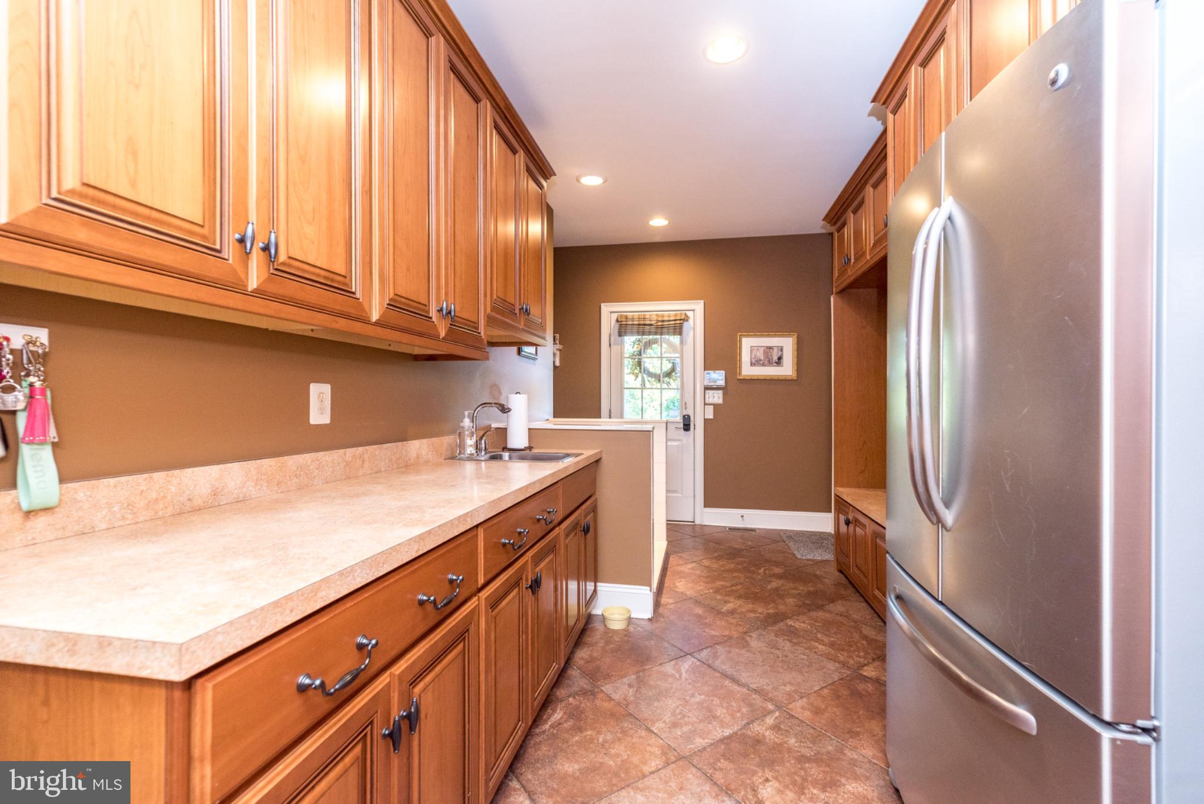
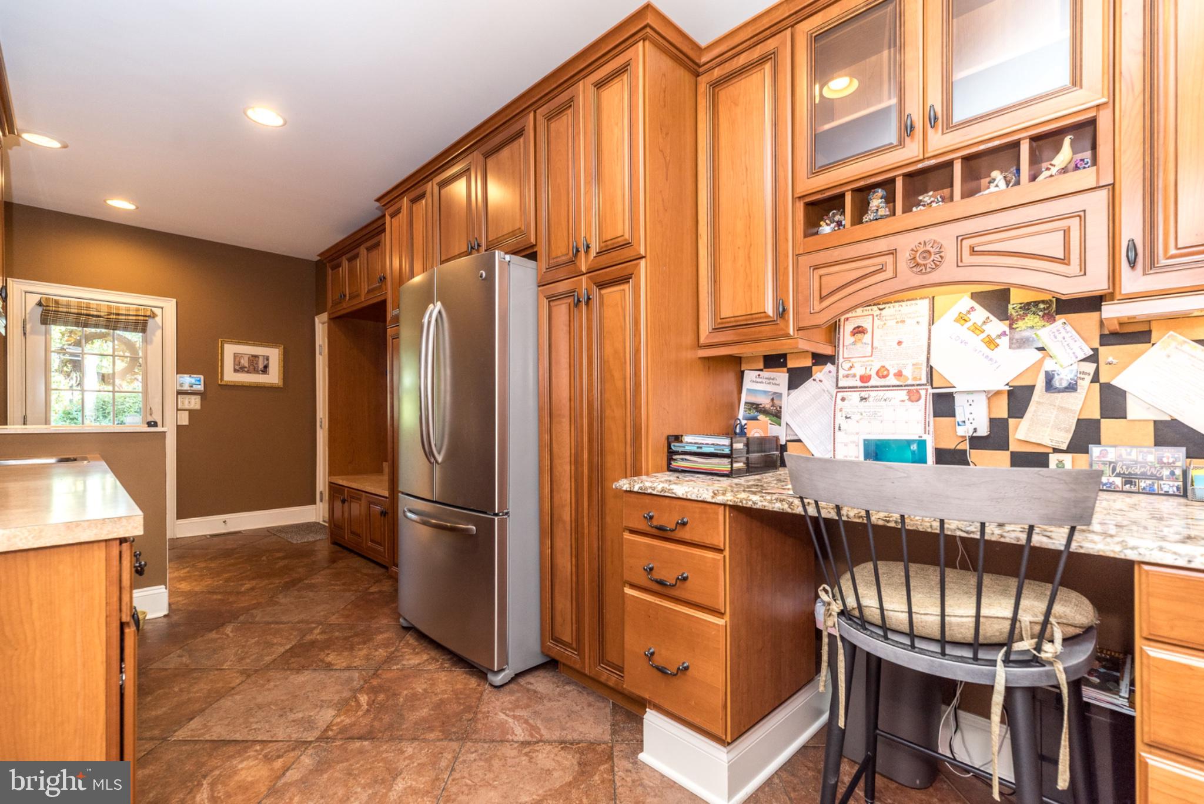
Features: 2018 Stucco Removal Replaced by Cement Board and Both Chimneys Wrapped in Manufactured Stone, Dual Zone HVAC (propane heat with underground tank), Water Softener, Drainage System from Downspouts, Sump Pump with Water Backup, Whole House Fan, Rear Fenced Yard with Three Gates, Outdoor Stone Fireplace and Pergola, Pool House/ Storage Shed with Electric & Decorative Lighting, Decorative Fenced/Gated Trash Can Enclosure, Front & Rear Path & Post Lights (set on timer), Paver Walkways Front & Back, Epoxy Garage Floor, Epoxy Basement Craft Room, Christmas Tree Window Lighting Package, Robot Pool Vacuum (2026), New Pool Pump (2026), Indoor Motion Detector Security System), Outdoor Camera Security System (front, rear, side), Plantation Shutters, Custom Window Treatments, Window Tinting (first & second floor), Dog Shower, Three Refrigerators, Under Counter Ice Machine, High End Ceiling Fans, Whole House Fan, Blue Tooth Sound System (first & second floor, basement, garage, two outdoor patios & side porch, and outdoor pool area)
Saturday, November 21 · 11am–1pm
In person · no appointment needed
| Date | Event | Price | Source |
|---|---|---|---|
| listed (Coming Soon) | $1,399,900 | Bright #PAMC2192158 | |
| status changed (Active) | — | Bright #PAMC2192158 | |
| price changed | $1,299,900 | Bright #PAMC2192158 |
Hi there — ask anything about this property or the area and the team will get right back to you.
Local real estate advisory services provided by agent with The Southside Group
Listed by Arden K Freeman with Re/max 440 - Quakertown
The data relating to real estate for sale on this website appears in part through the BRIGHT Internet Data Exchange program, a voluntary cooperative exchange of property listing data between licensed real estate brokerage firms in which Arden K Freeman participates, and is provided by BRIGHT through a licensing agreement. The information provided by this website is for the personal, non-commercial use of consumers and may not be used for any purpose other than to identify prospective properties consumers may be interested in purchasing. Some properties which appear for sale on this website may no longer be available because they are under contract, have closed or are no longer being offered for sale. Information Deemed Reliable But Not Guaranteed. Copyright © 2026 Bright MLS. All rights reserved.
You agree to The Southside Group Terms of Use and Privacy Policy. By choosing to contact a property, you also agree that The Southside Group and its associates may call, text, or email you regarding any inquiries or activities you submit through our website. This may involve the use of automated means and prerecorded or artificial voices.
Step 1 of 2
You've reached the free preview limit. Create a free account to see this listing and everything else on the site.
Step 2 of 2
Tell us how to reach you about homes you like.
Enter your password to sign in as
You've reached the free preview limit. Create a free account to see this listing and everything else on the site.
Already have an account? Sign in
Sign in to your account.
New here? Create an account