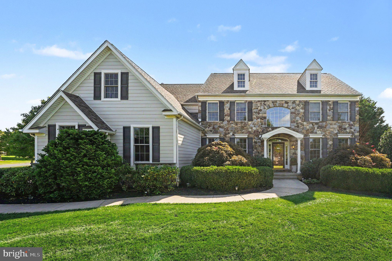
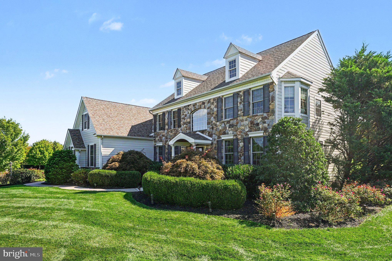
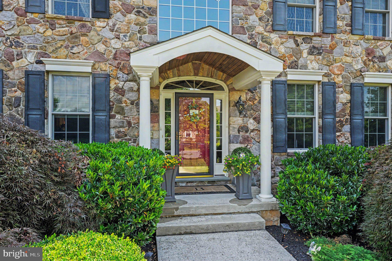
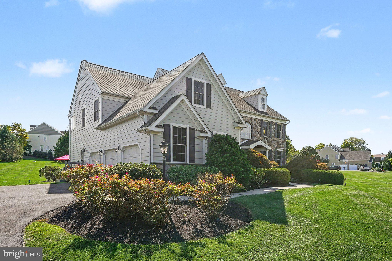
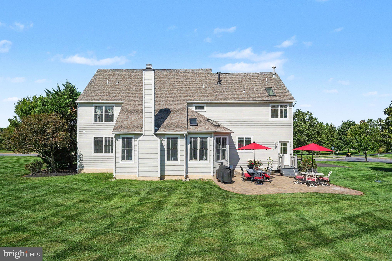
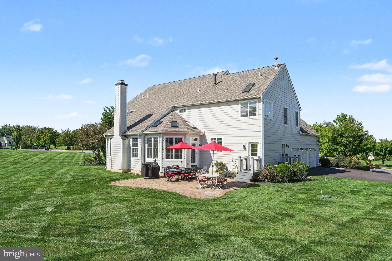
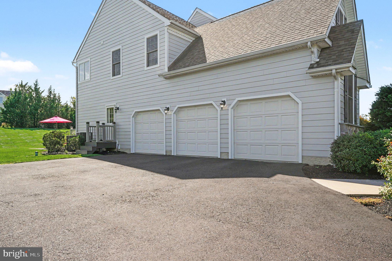
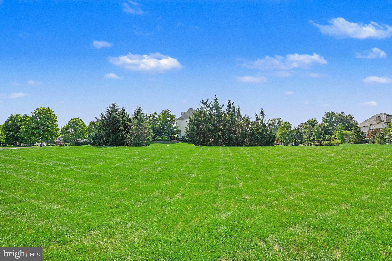
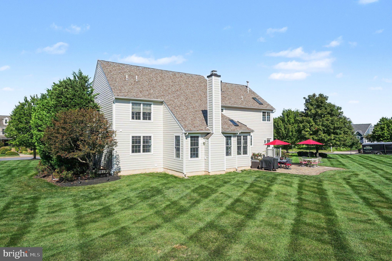
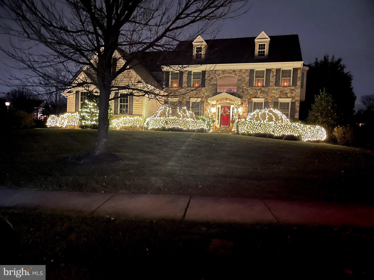
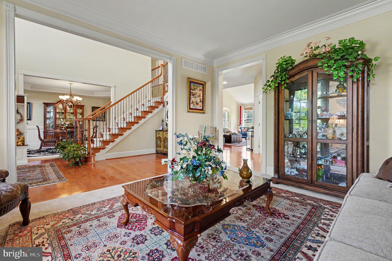
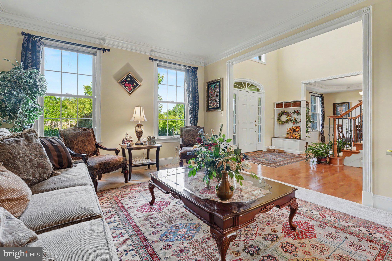
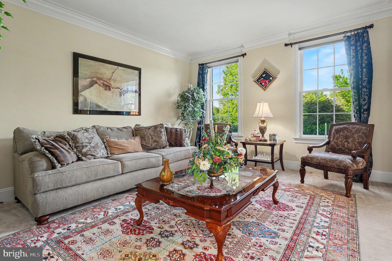
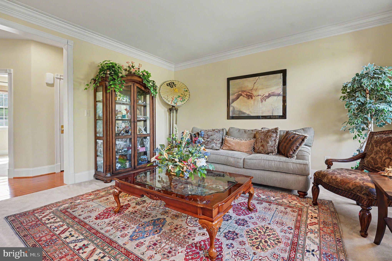
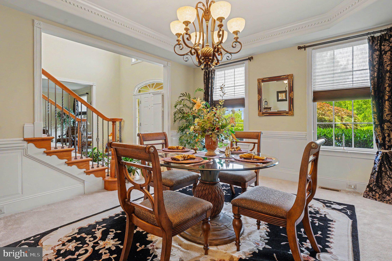
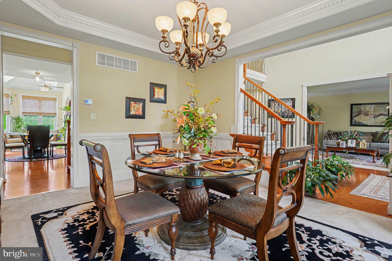
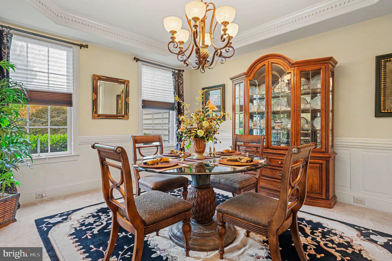
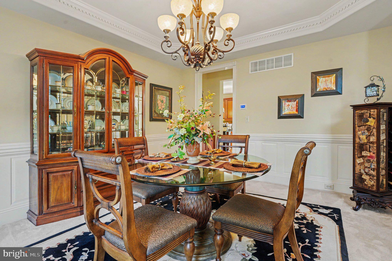
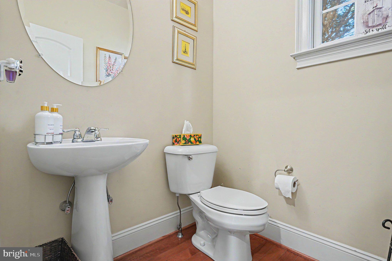
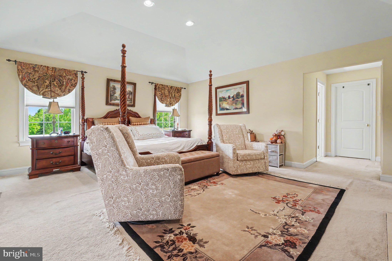
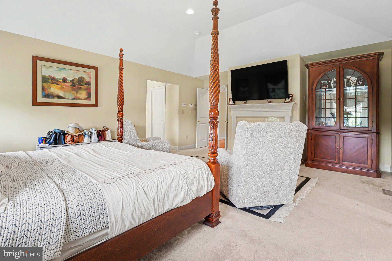
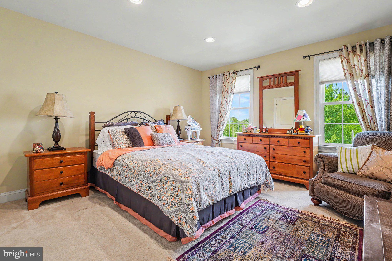
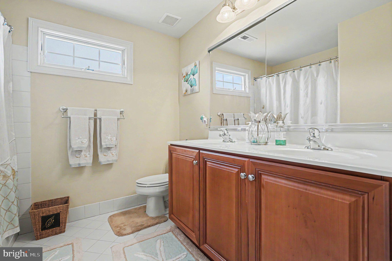
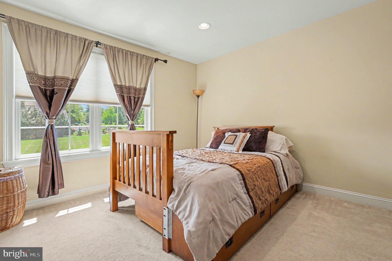
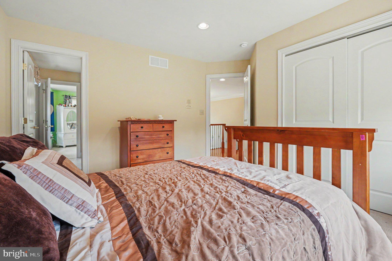
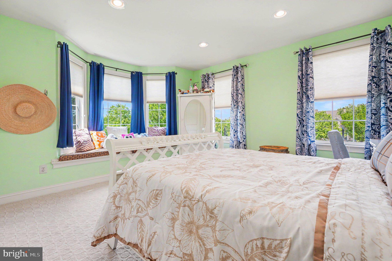
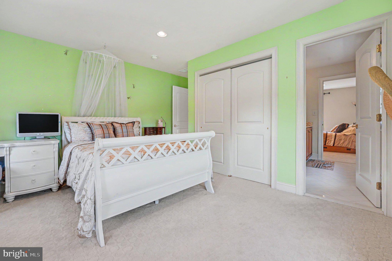
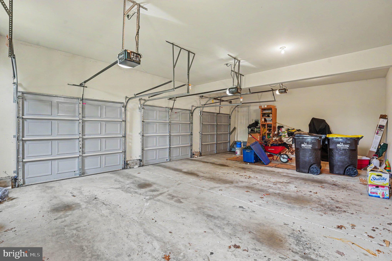
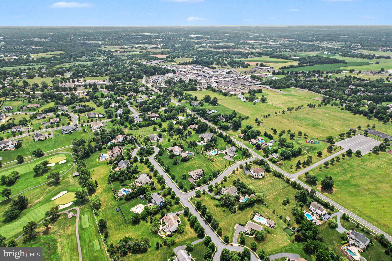
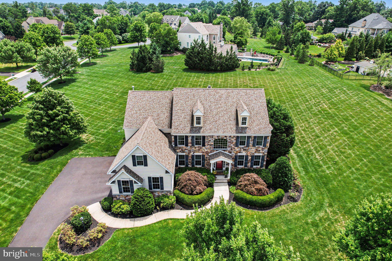
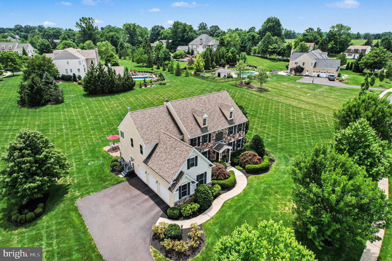
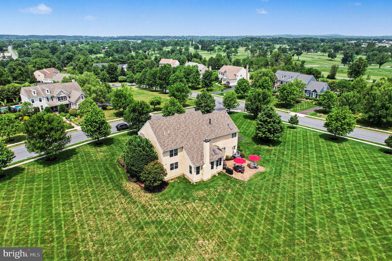
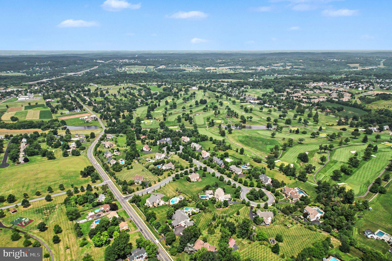
Room for everyone, in effortless elegance. This distinguished Club View at Indian Valley residence offers over 5,300 square feet of impeccably appointed living, with 5 bedrooms, 4.5 baths and a 3-car garage, set on a beautifully landscaped corner lot. Recessed lighting throughout lends a refined glow to every room.
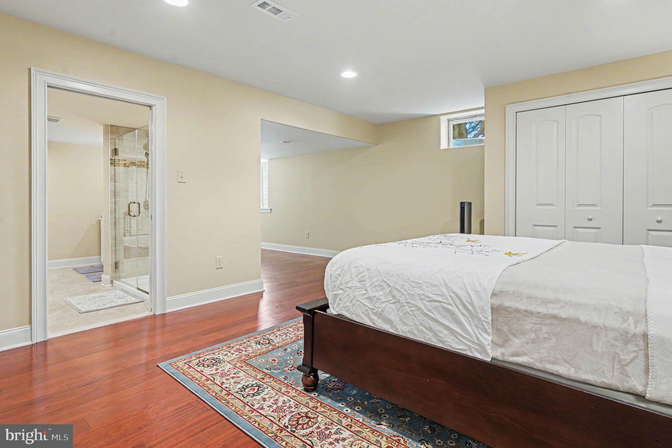
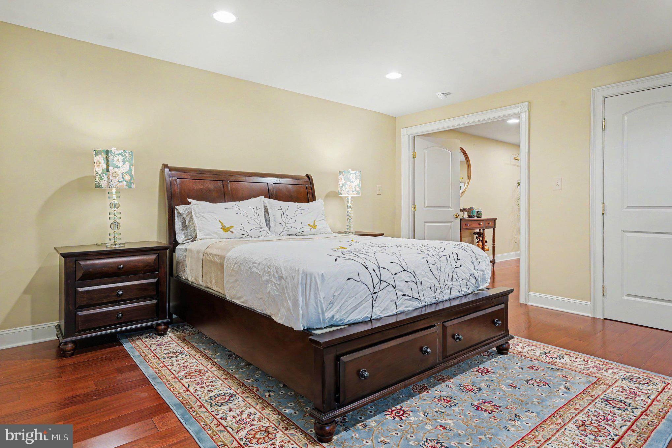
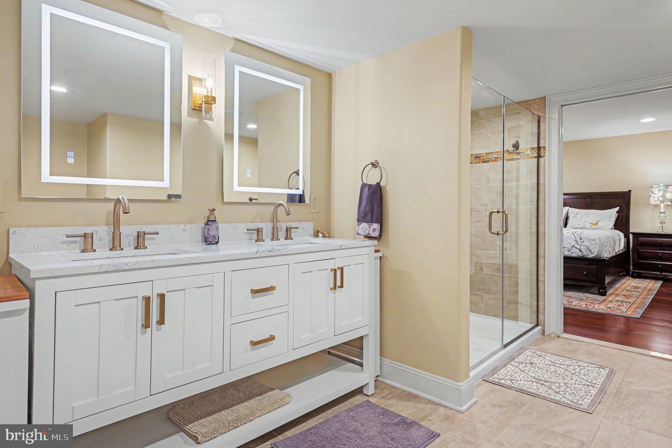
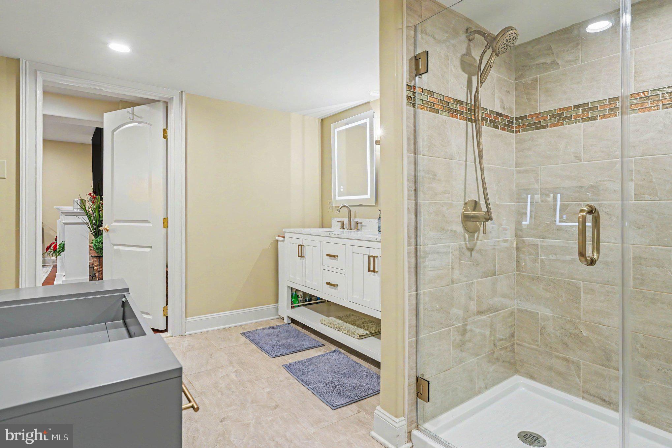
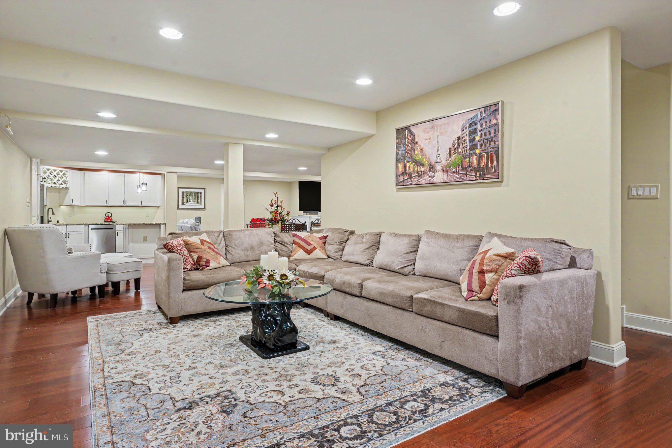
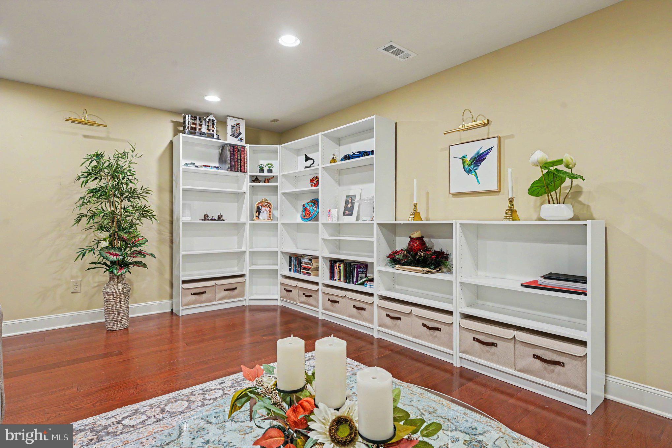
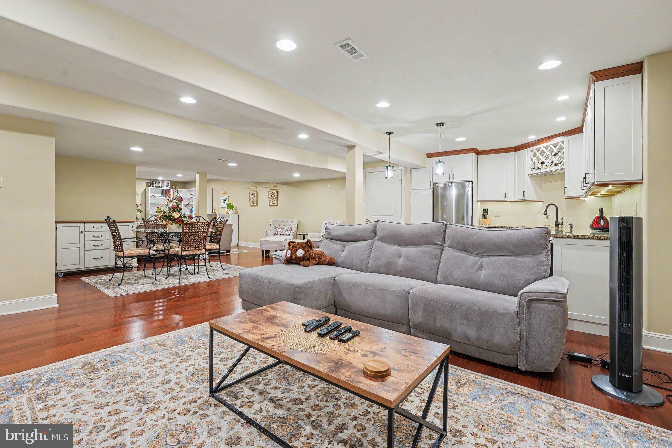
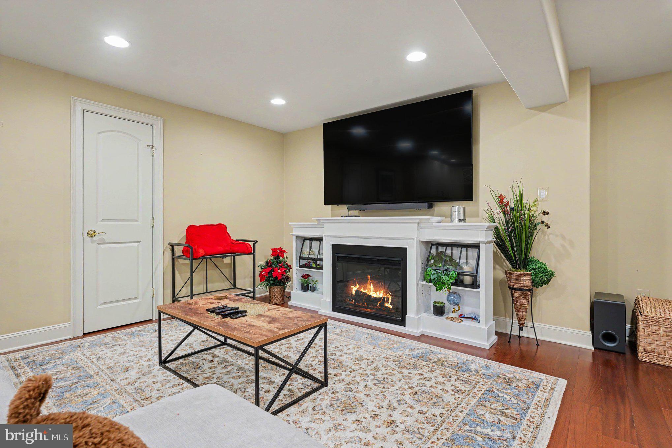
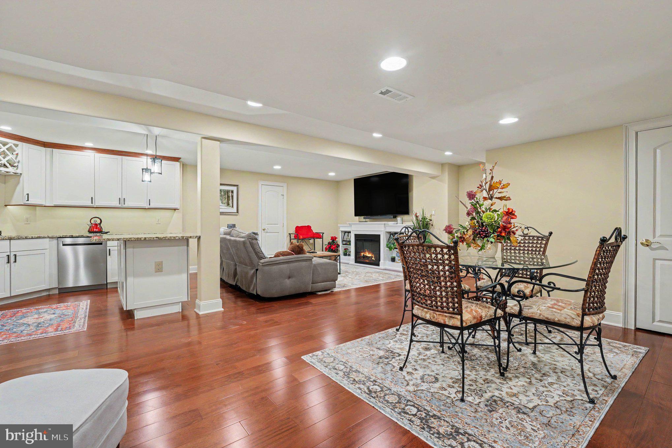
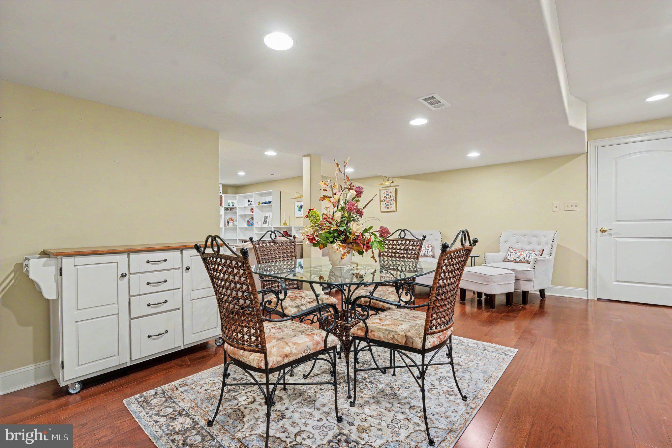
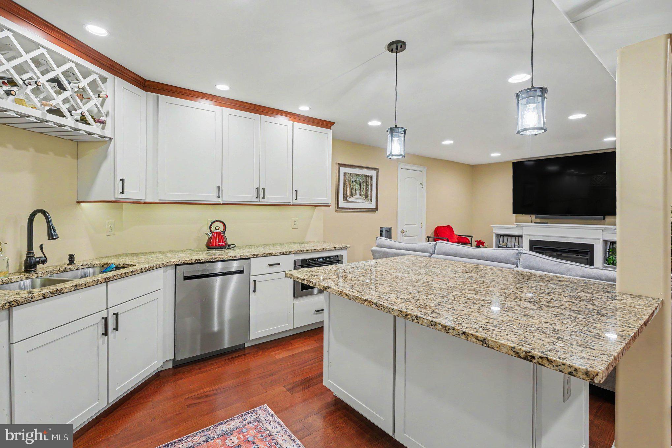
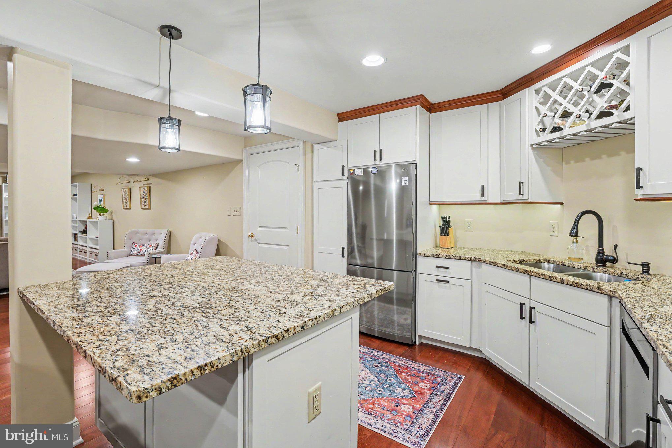
The 1,500 sq ft finished lower level is a private retreat, a home within a home. Rich cherry hardwood floors flow throughout, leading to a sumptuous bedroom suite, a full kitchenette with granite island and full-size refrigerator, and a resort-style double-entry bath. Two sophisticated sitting areas, one warmed by an electric fireplace, make it ideal for parents, adult children or distinguished guests.
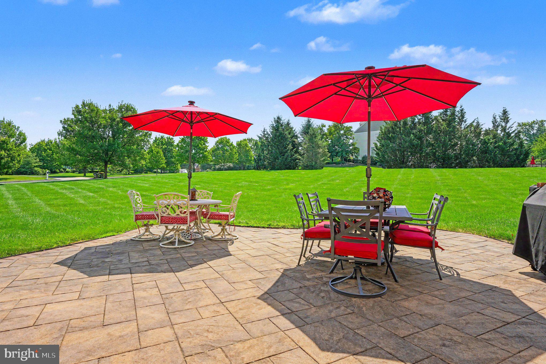
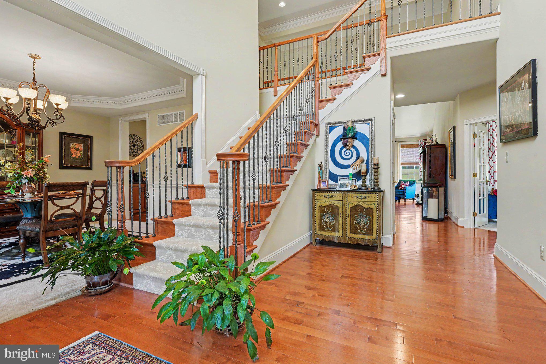
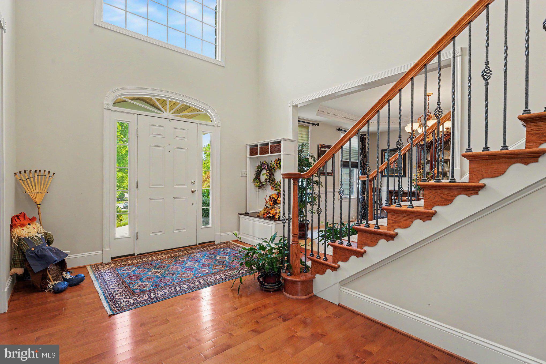
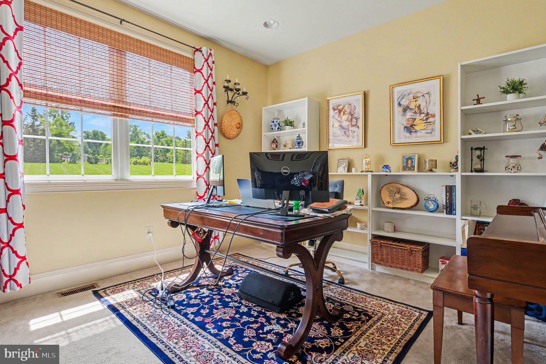
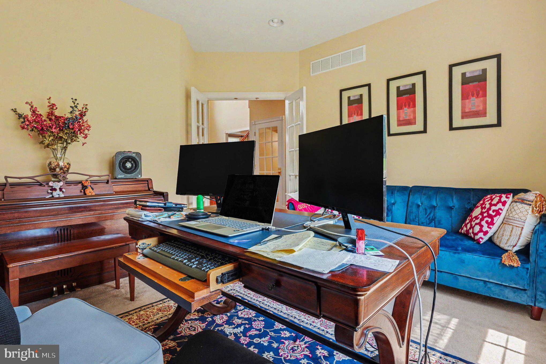
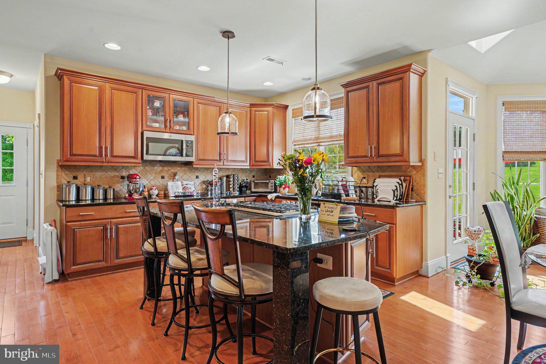
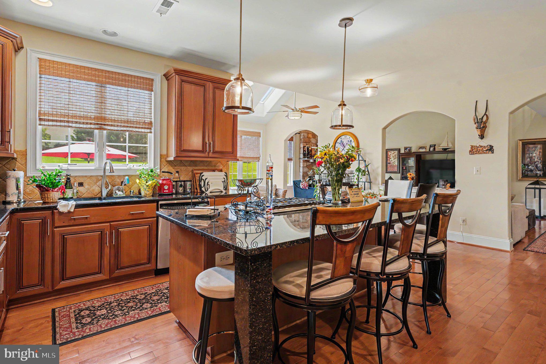
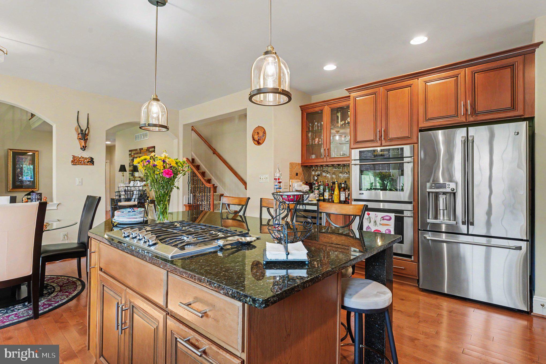
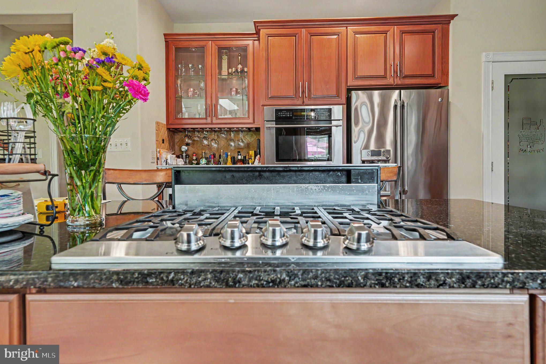
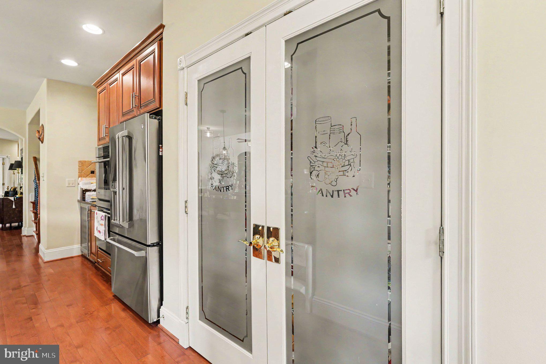
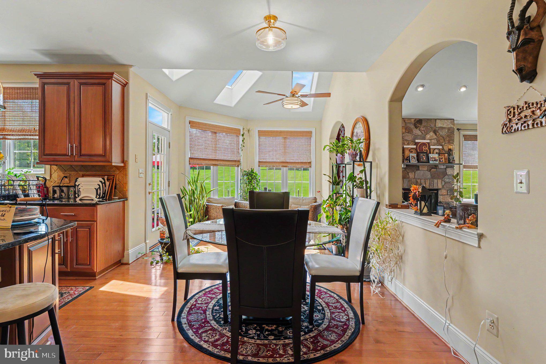
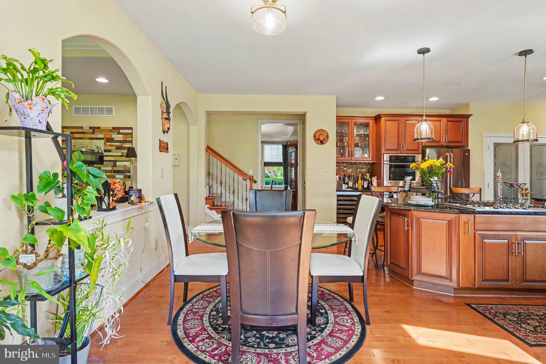
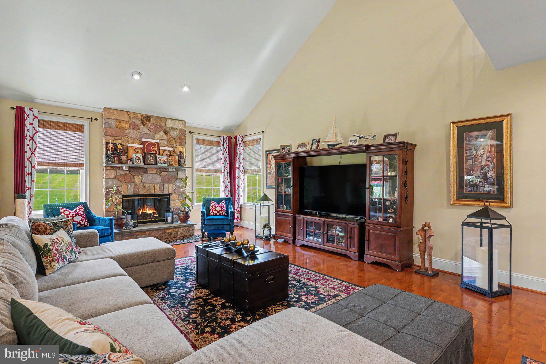
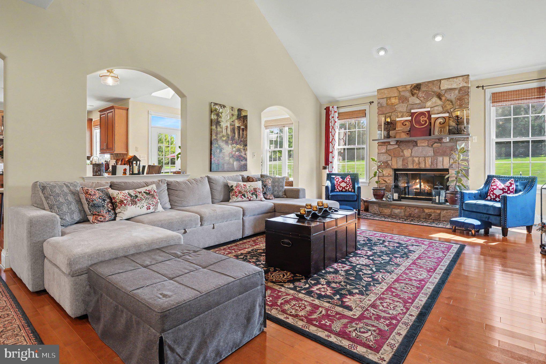
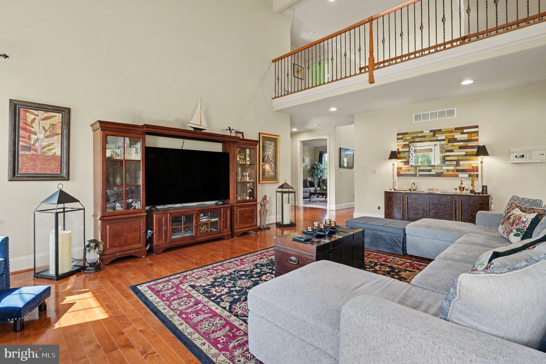
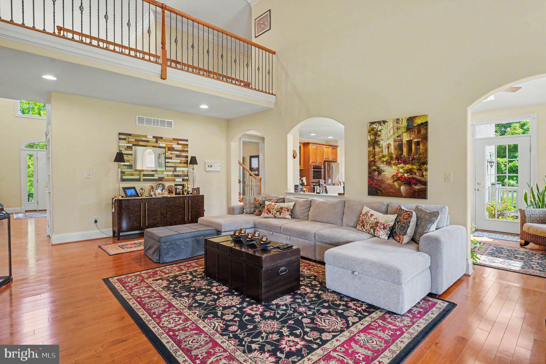
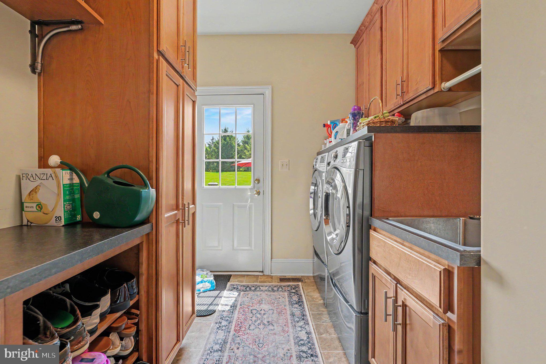
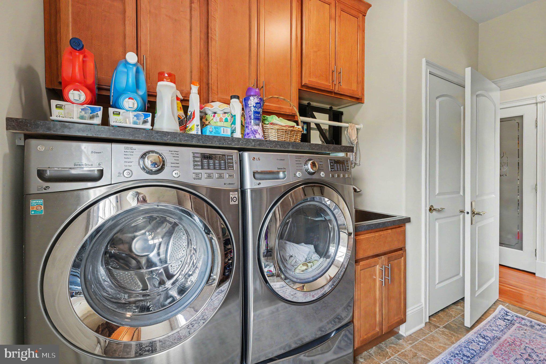
On the main level, beautiful maple hardwood floors greet you in the entryway foyer and continue through the kitchen and the soaring vaulted family room, anchored by a stone-front gas fireplace. Entertain in the chef's kitchen, with its Viking cooktop, double ovens, wine refrigerator and island seating for five, then savour breakfast in the sun-drenched nook beneath skylights, with access to the paver patio. A main-level office and generous laundry room complete the experience.
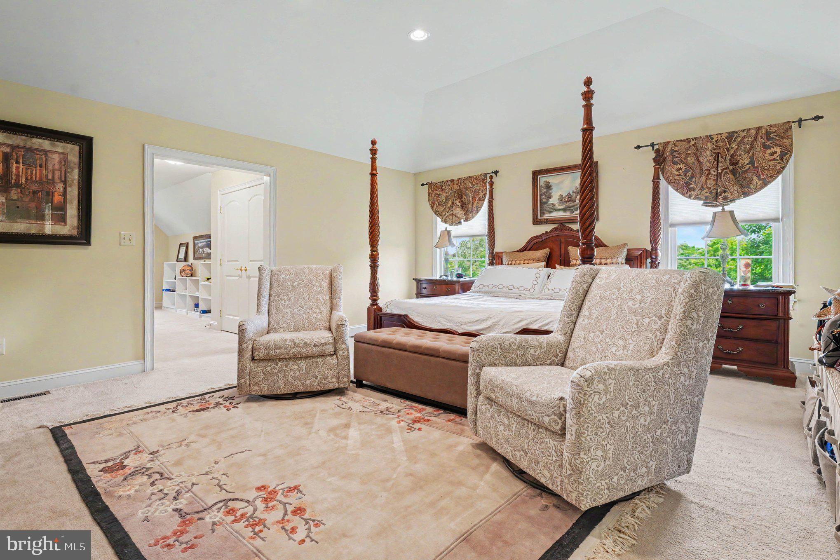
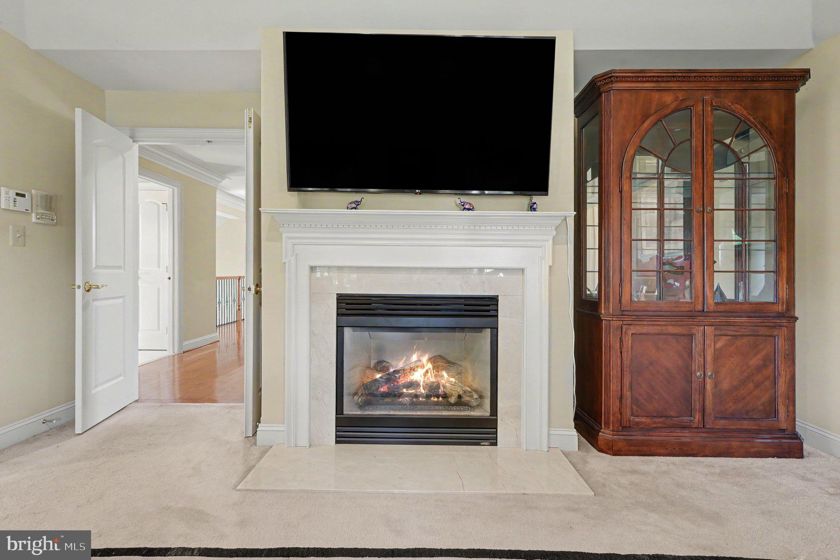
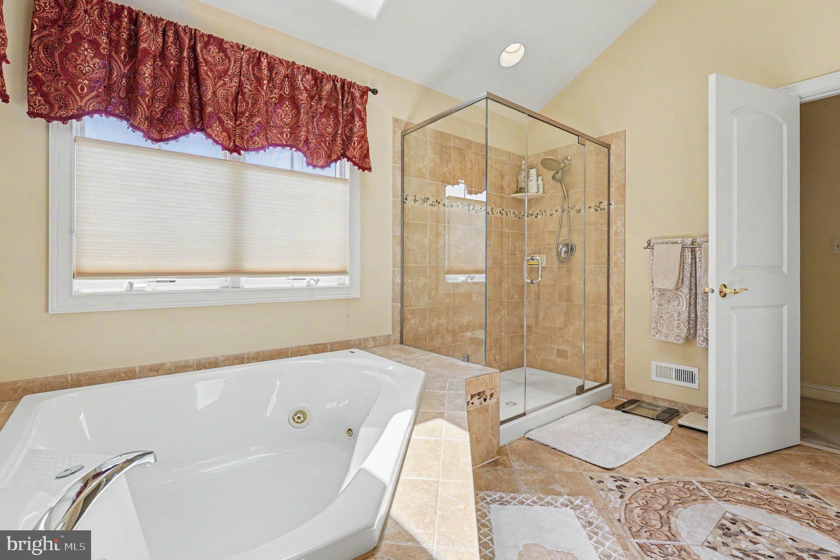
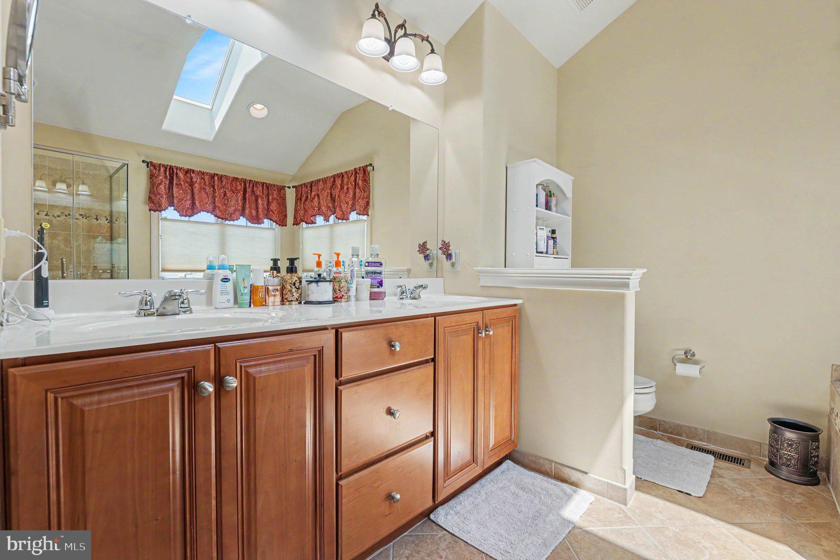
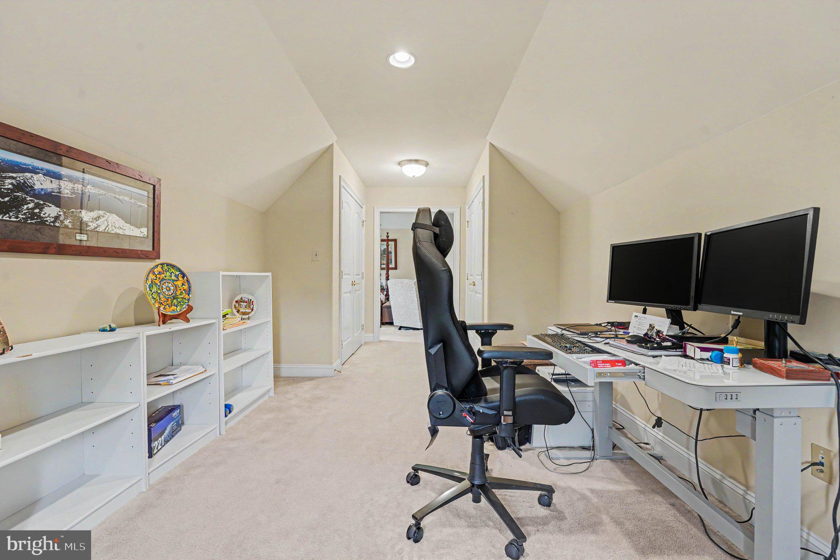
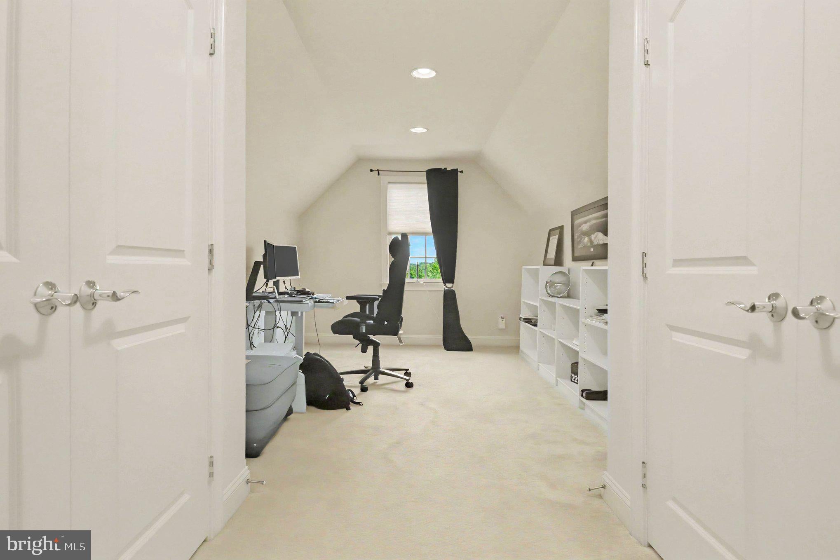
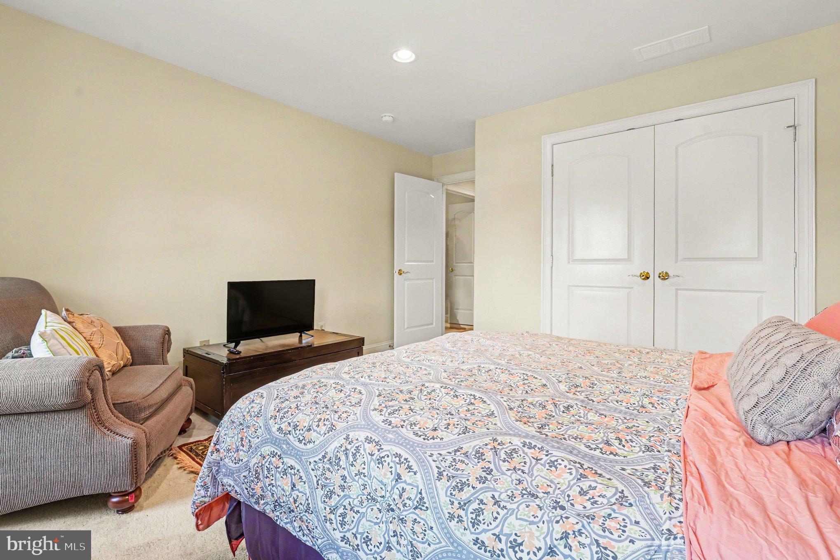
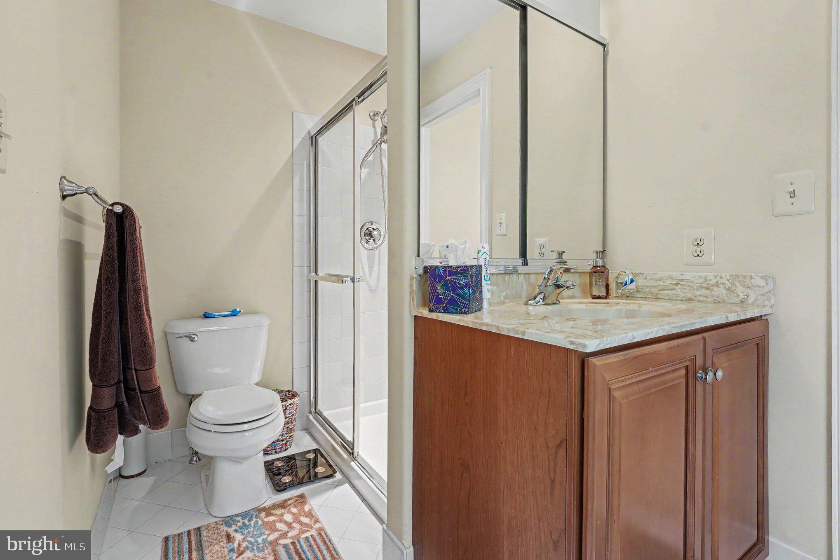
Upstairs, maple hardwood graces the catwalk leading to the primary suite, a sanctuary with a gas fireplace, walk-in closet and a skylit, spa-inspired bath with jetted soaking tub. Three additional bedrooms include two connected by a Jack and Jill bath.
Truly turnkey: new roof (2019), two new HVAC units (2024), new water heater (2026) and a full exterior transformation with James Hardie siding. Arrange your private showing today.
Saturday, November 21 · 11am–1pm
In person · no appointment needed
Sunday, November 22 · 11am–1pm
In person · no appointment needed
| Date | Event | Price | Source |
|---|---|---|---|
| listed (Active) | $1,290,000 | Bright #PAMC2188050 | |
| price changed | $1,190,053 | Bright #PAMC2188050 |
Hi there — ask anything about this property or the area and the team will get right back to you.
Local real estate advisory services provided by agent with The Southside Group
Listed by Richard Schurr with Re/max Services
The data relating to real estate for sale on this website appears in part through the BRIGHT Internet Data Exchange program, a voluntary cooperative exchange of property listing data between licensed real estate brokerage firms in which Richard Schurr participates, and is provided by BRIGHT through a licensing agreement. The information provided by this website is for the personal, non-commercial use of consumers and may not be used for any purpose other than to identify prospective properties consumers may be interested in purchasing. Some properties which appear for sale on this website may no longer be available because they are under contract, have closed or are no longer being offered for sale. Information Deemed Reliable But Not Guaranteed. Copyright © 2026 Bright MLS. All rights reserved.
You agree to The Southside Group Terms of Use and Privacy Policy. By choosing to contact a property, you also agree that The Southside Group and its associates may call, text, or email you regarding any inquiries or activities you submit through our website. This may involve the use of automated means and prerecorded or artificial voices.
Step 1 of 2
You've reached the free preview limit. Create a free account to see this listing and everything else on the site.
Step 2 of 2
Tell us how to reach you about homes you like.
Enter your password to sign in as
You've reached the free preview limit. Create a free account to see this listing and everything else on the site.
Already have an account? Sign in
Sign in to your account.
New here? Create an account