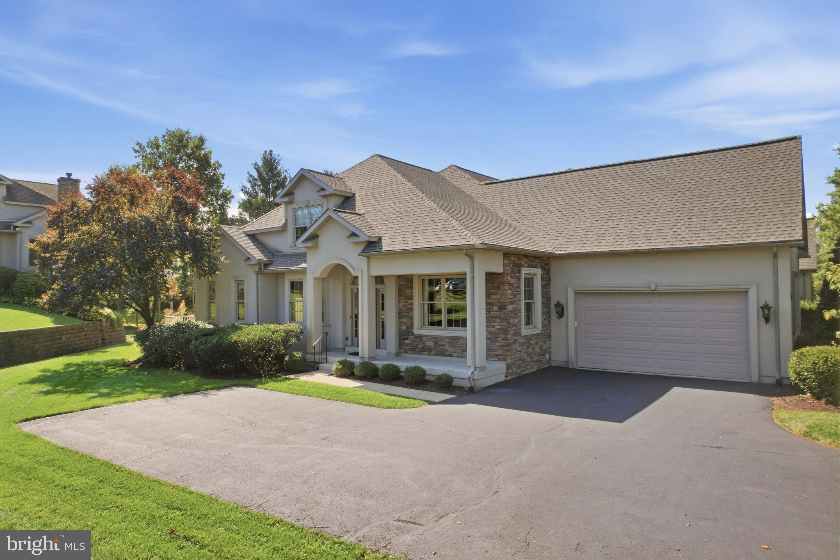
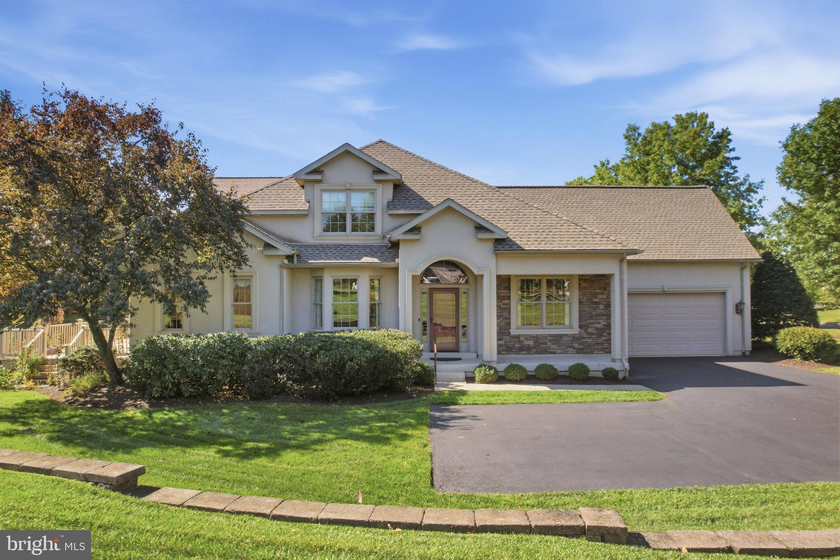
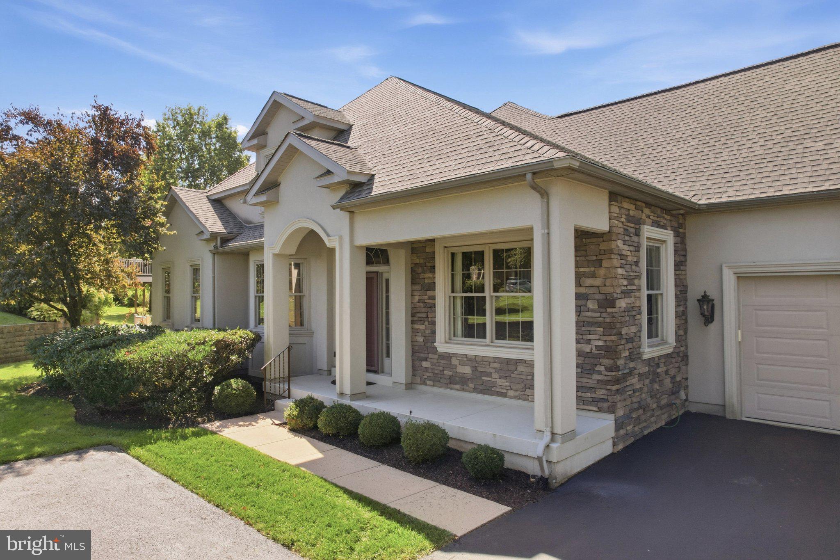
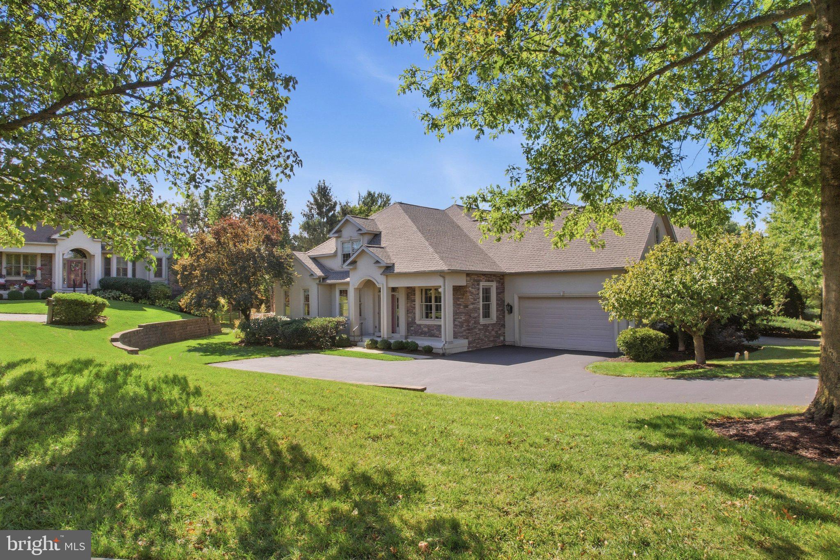
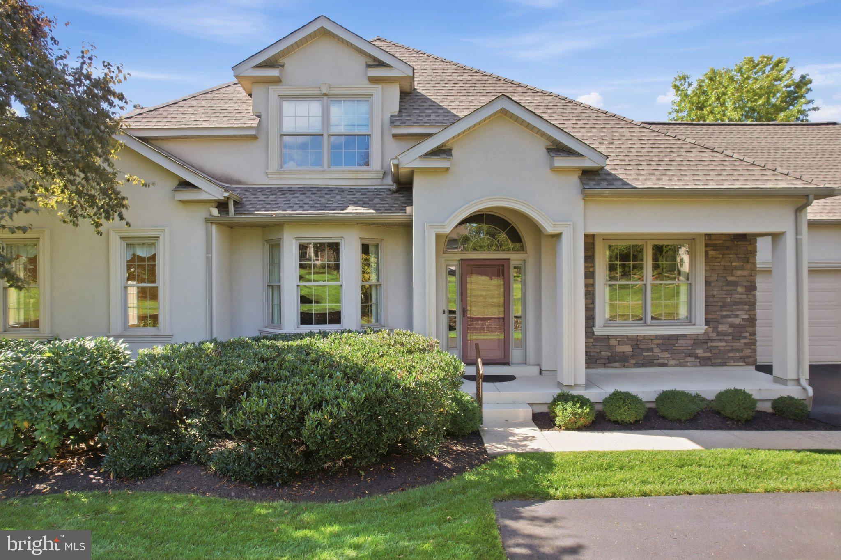
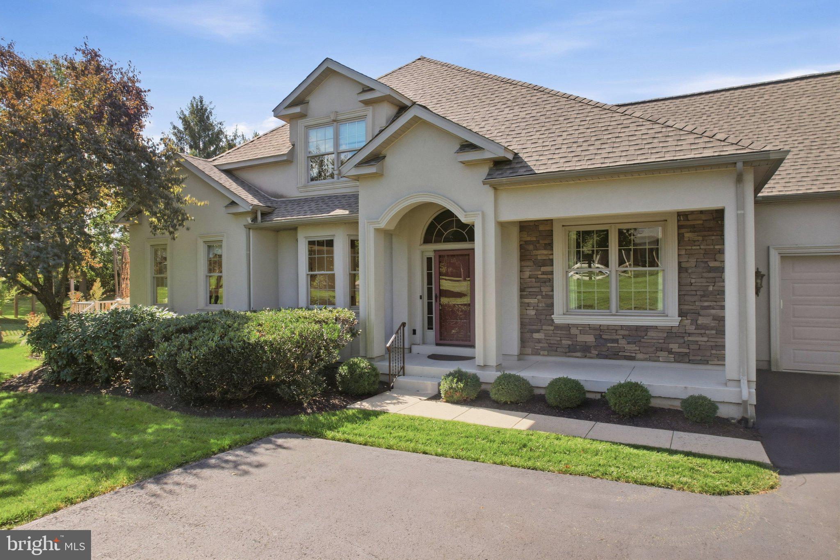
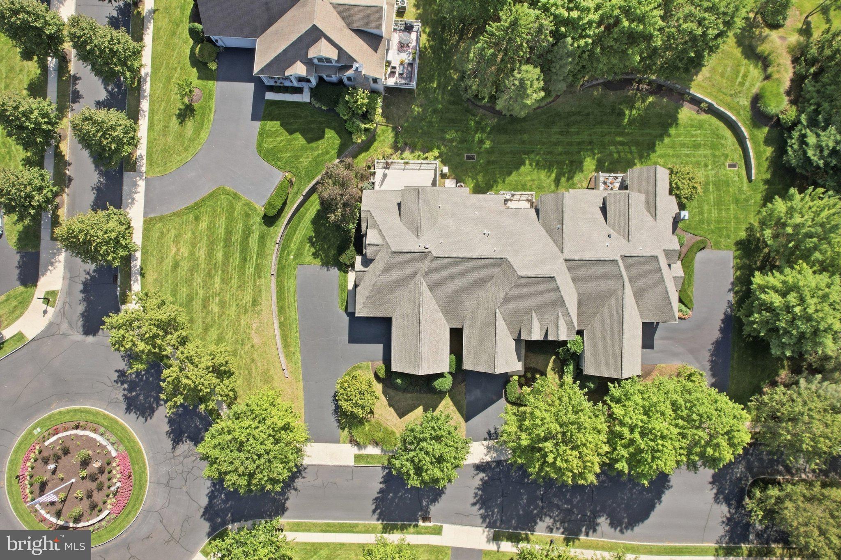
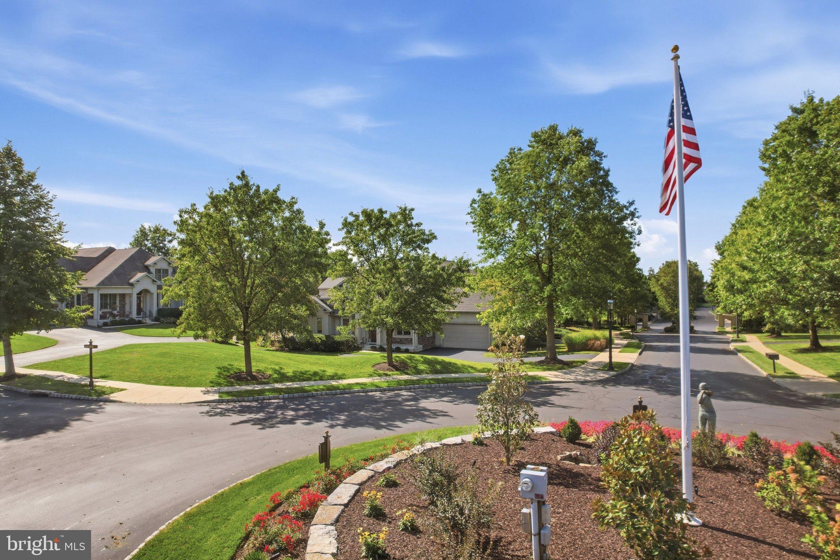
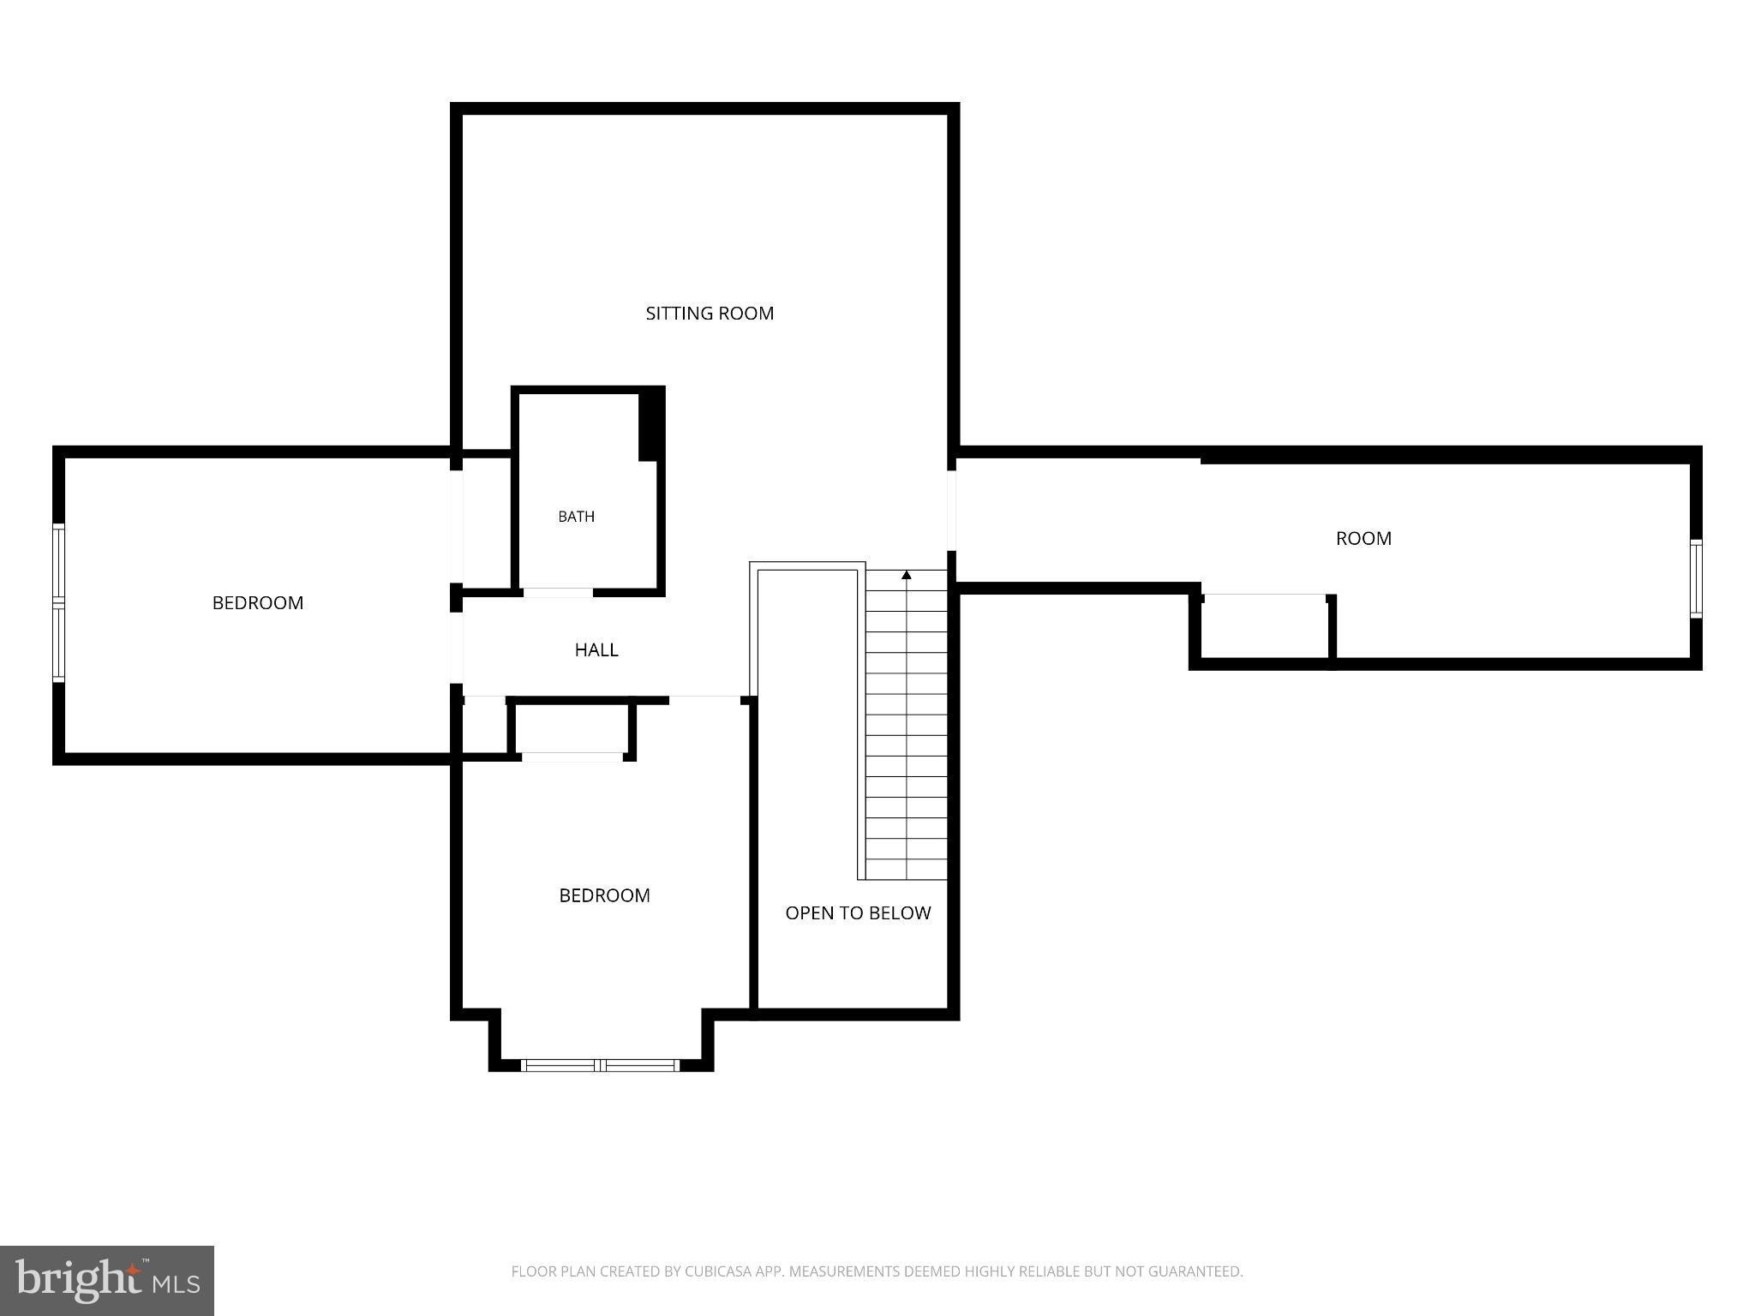
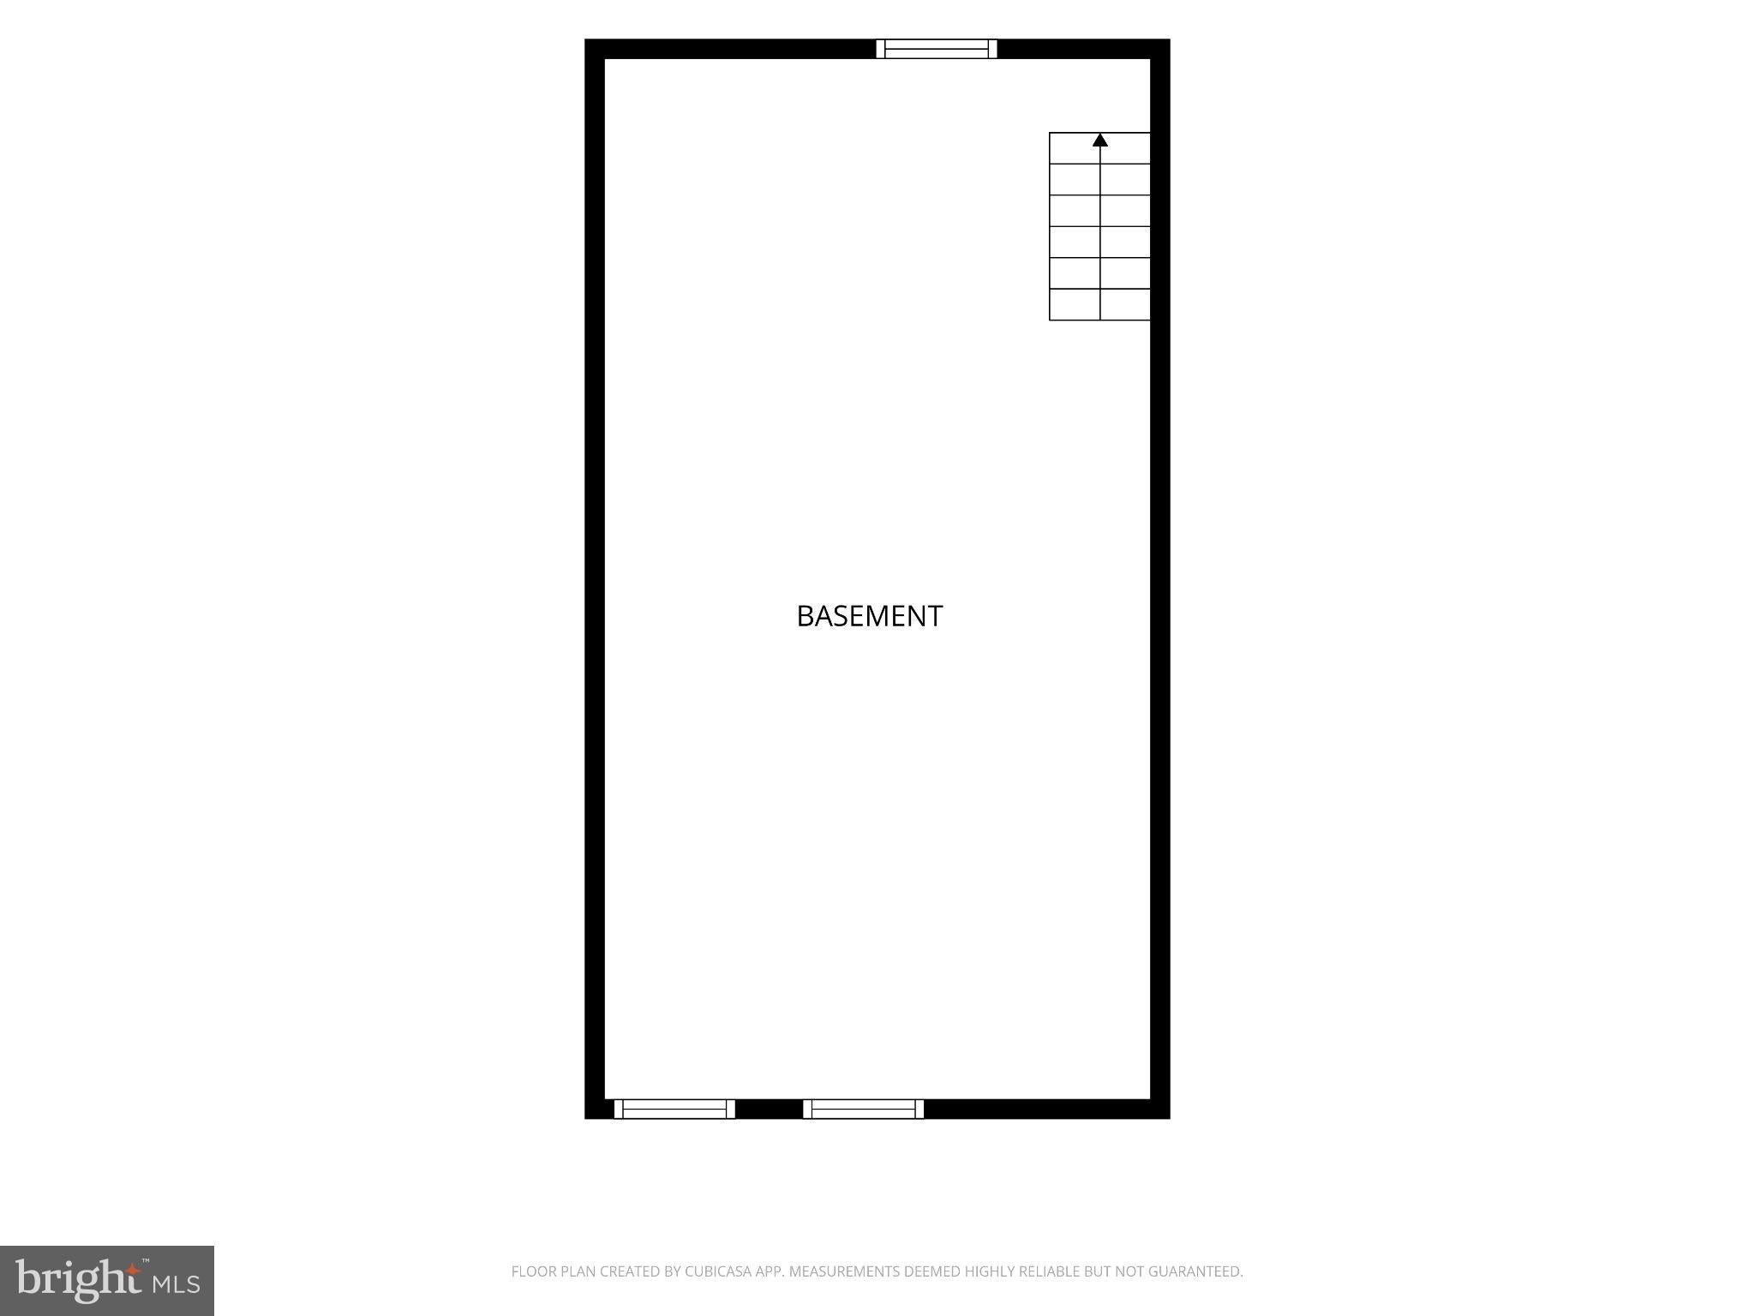
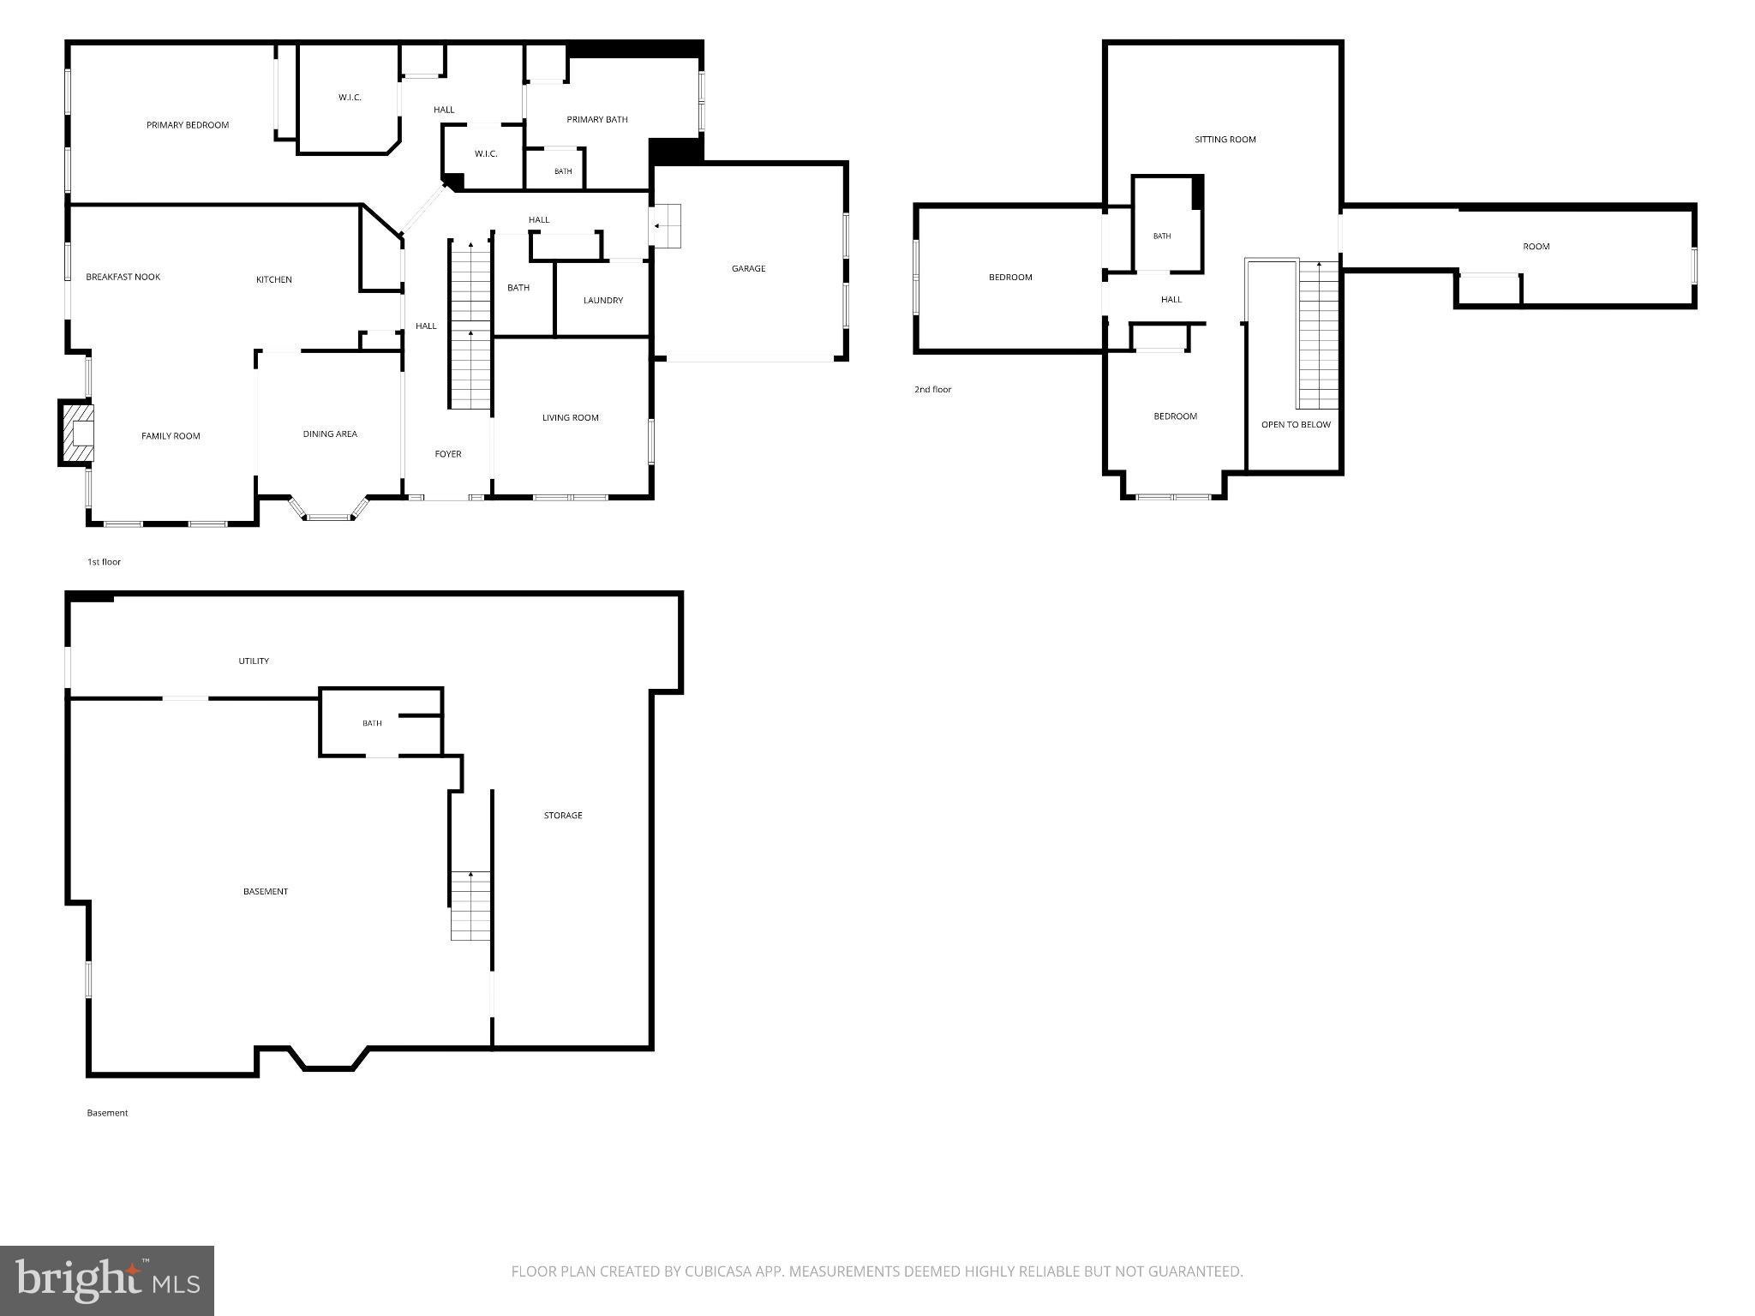
Built in 2006, this residence combines timeless elegance with modern comforts, creating a sanctuary that feels like home. The large private driveway is very convenient on this end unit carriage home .It provides penty of parking for family and visitors.
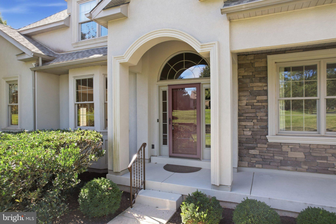
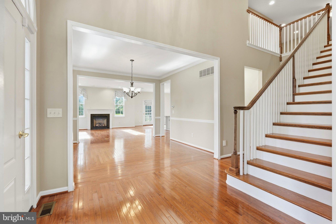
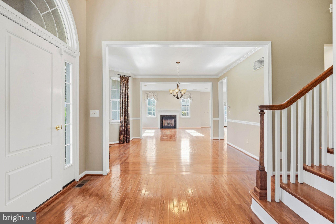
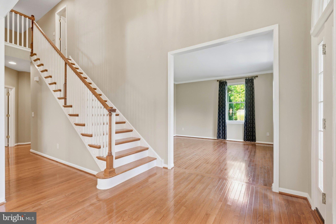
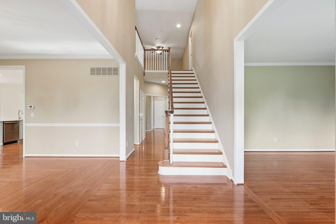
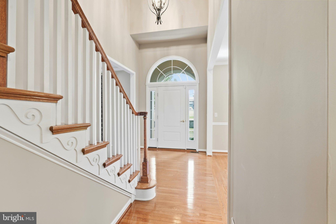
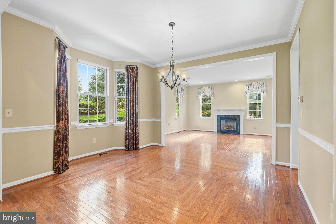
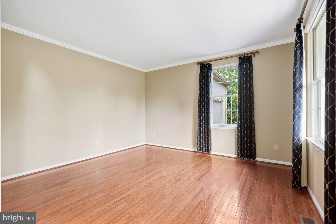
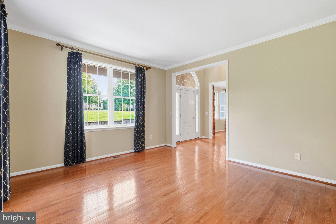
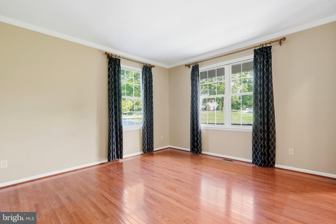
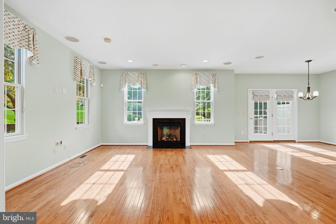
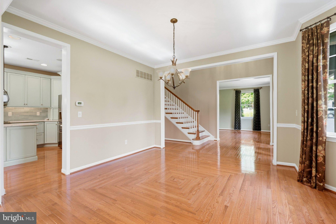
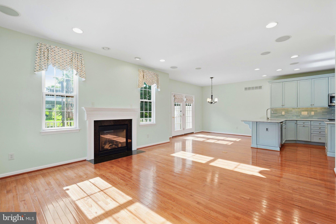
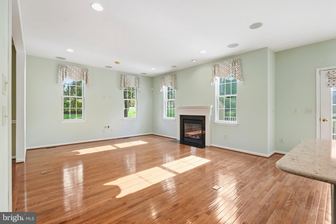
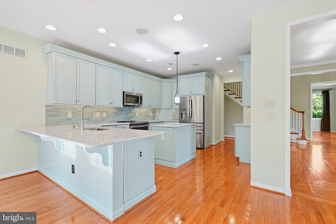
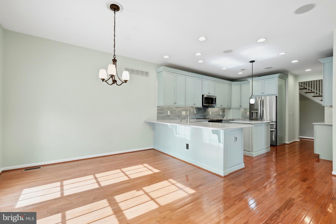
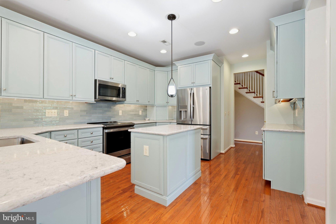
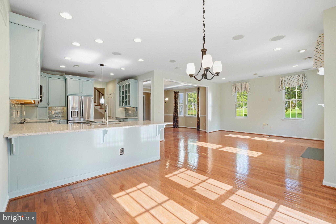
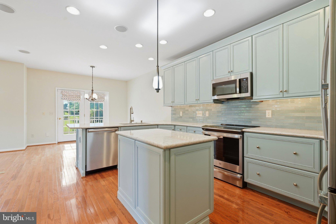
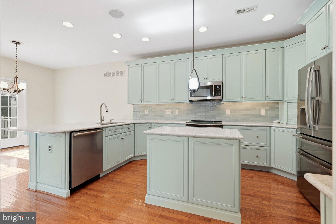
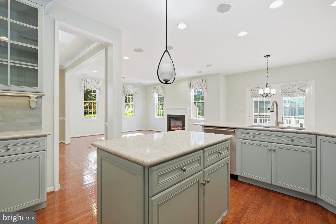
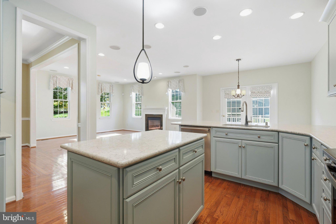
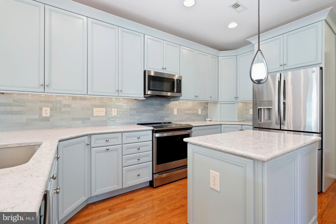
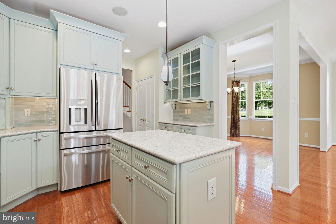
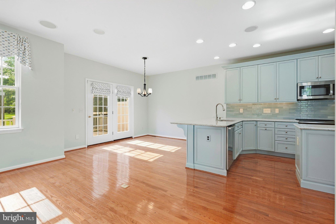
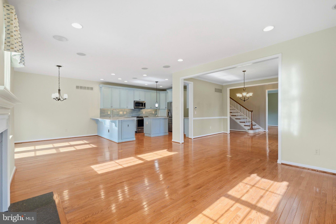
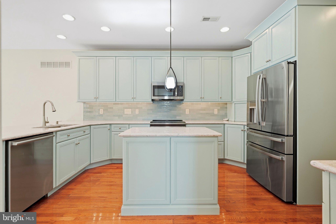
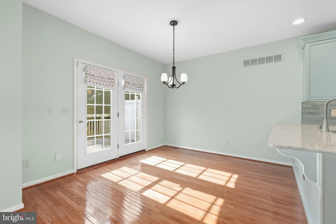
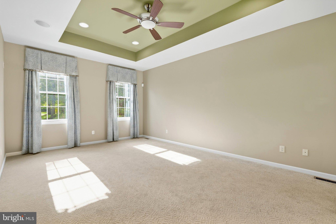
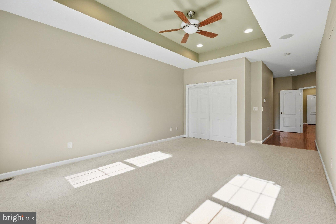
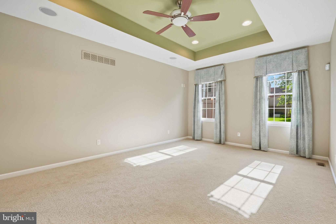
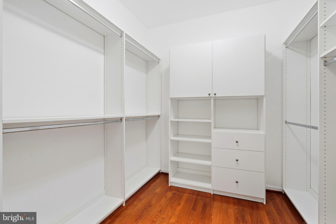
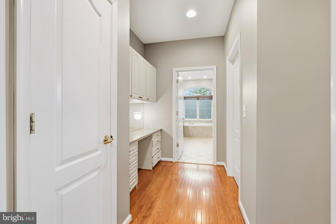
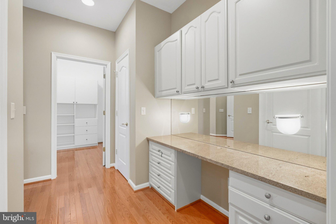
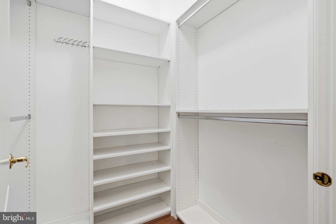
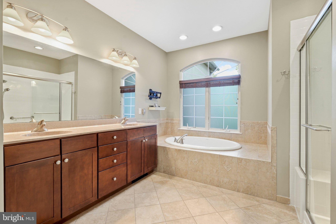
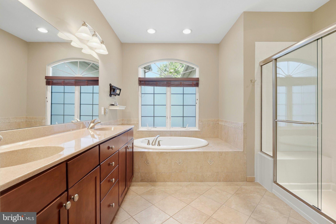
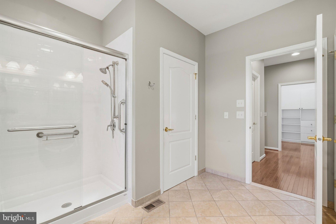
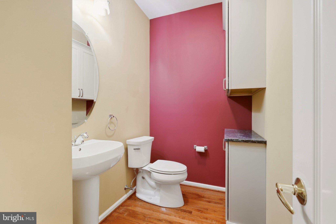
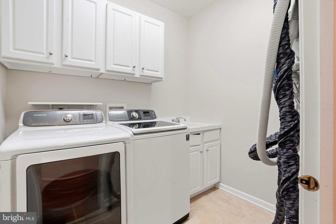
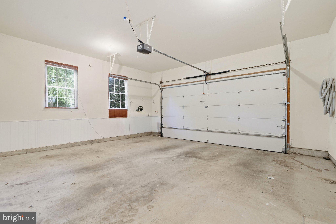
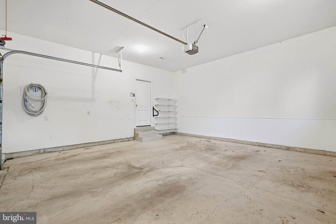
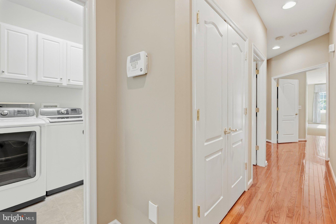
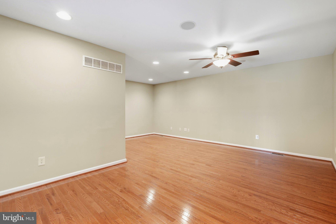
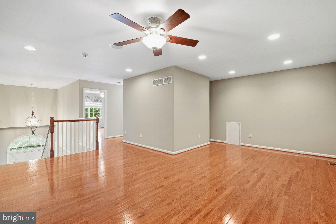
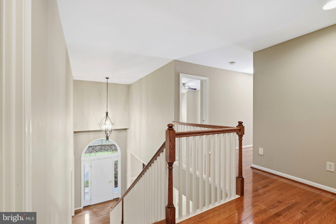
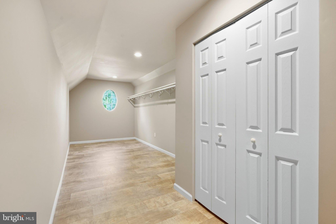
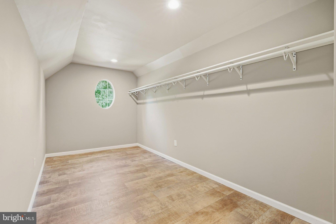
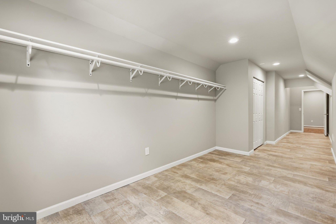
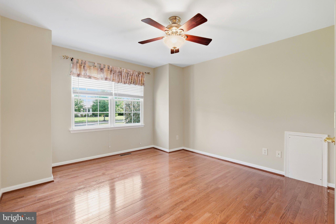
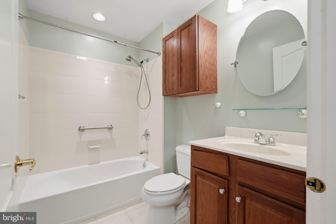
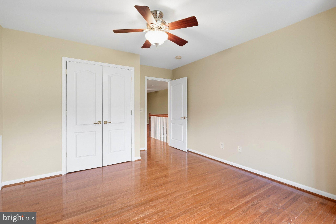
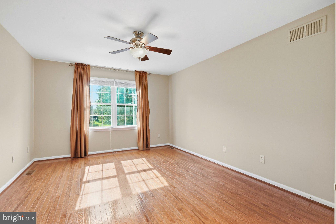
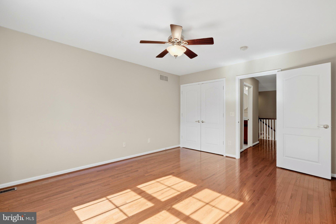
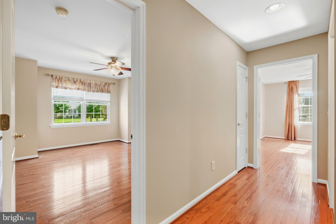
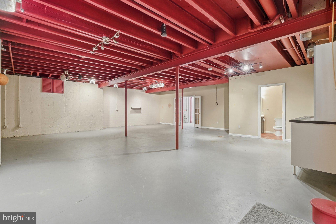
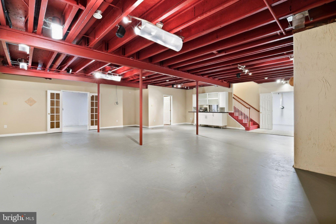
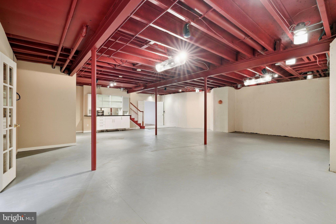
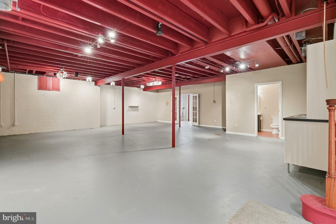
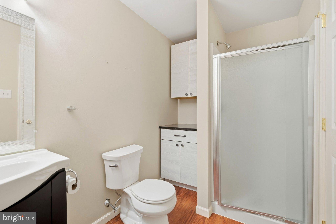
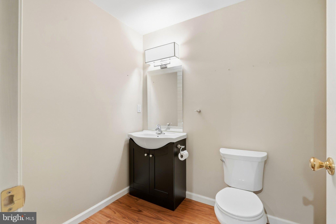
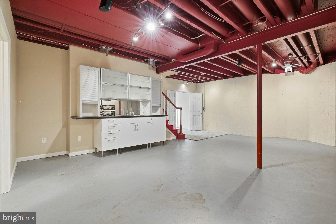
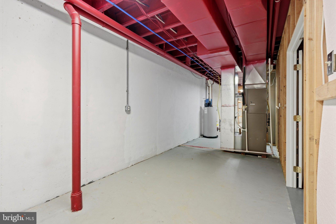
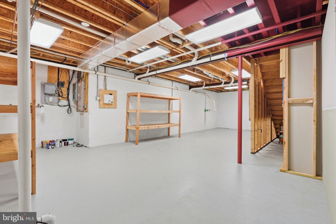
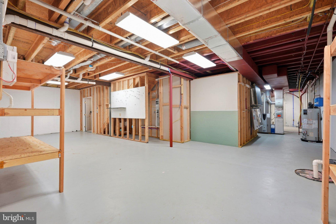
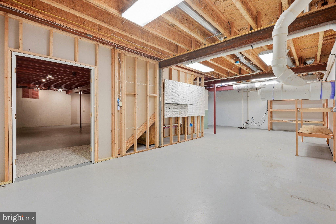
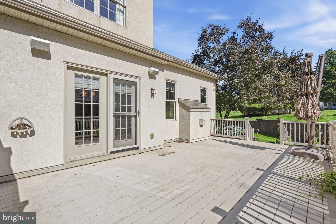
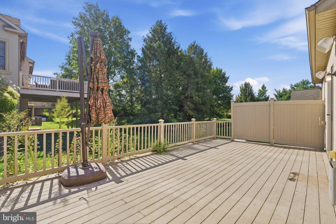
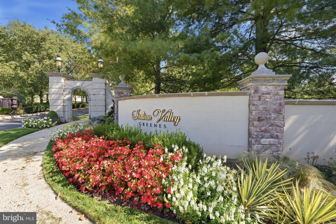
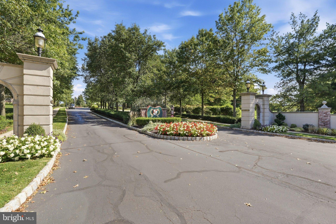
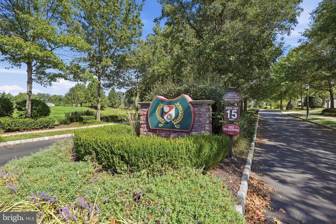
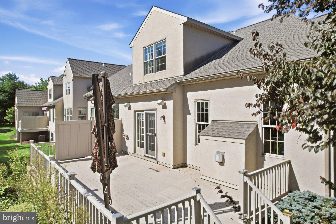
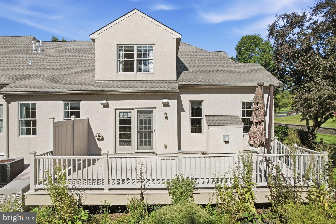
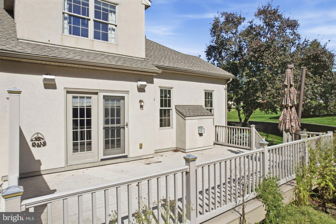
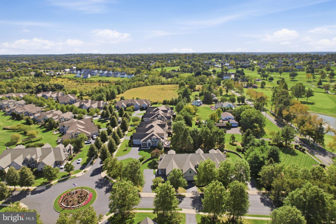
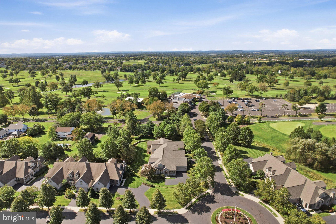
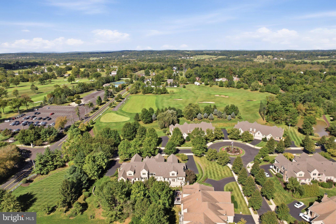
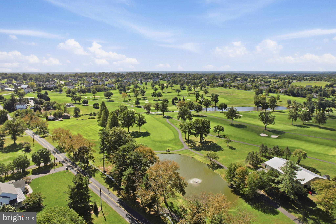
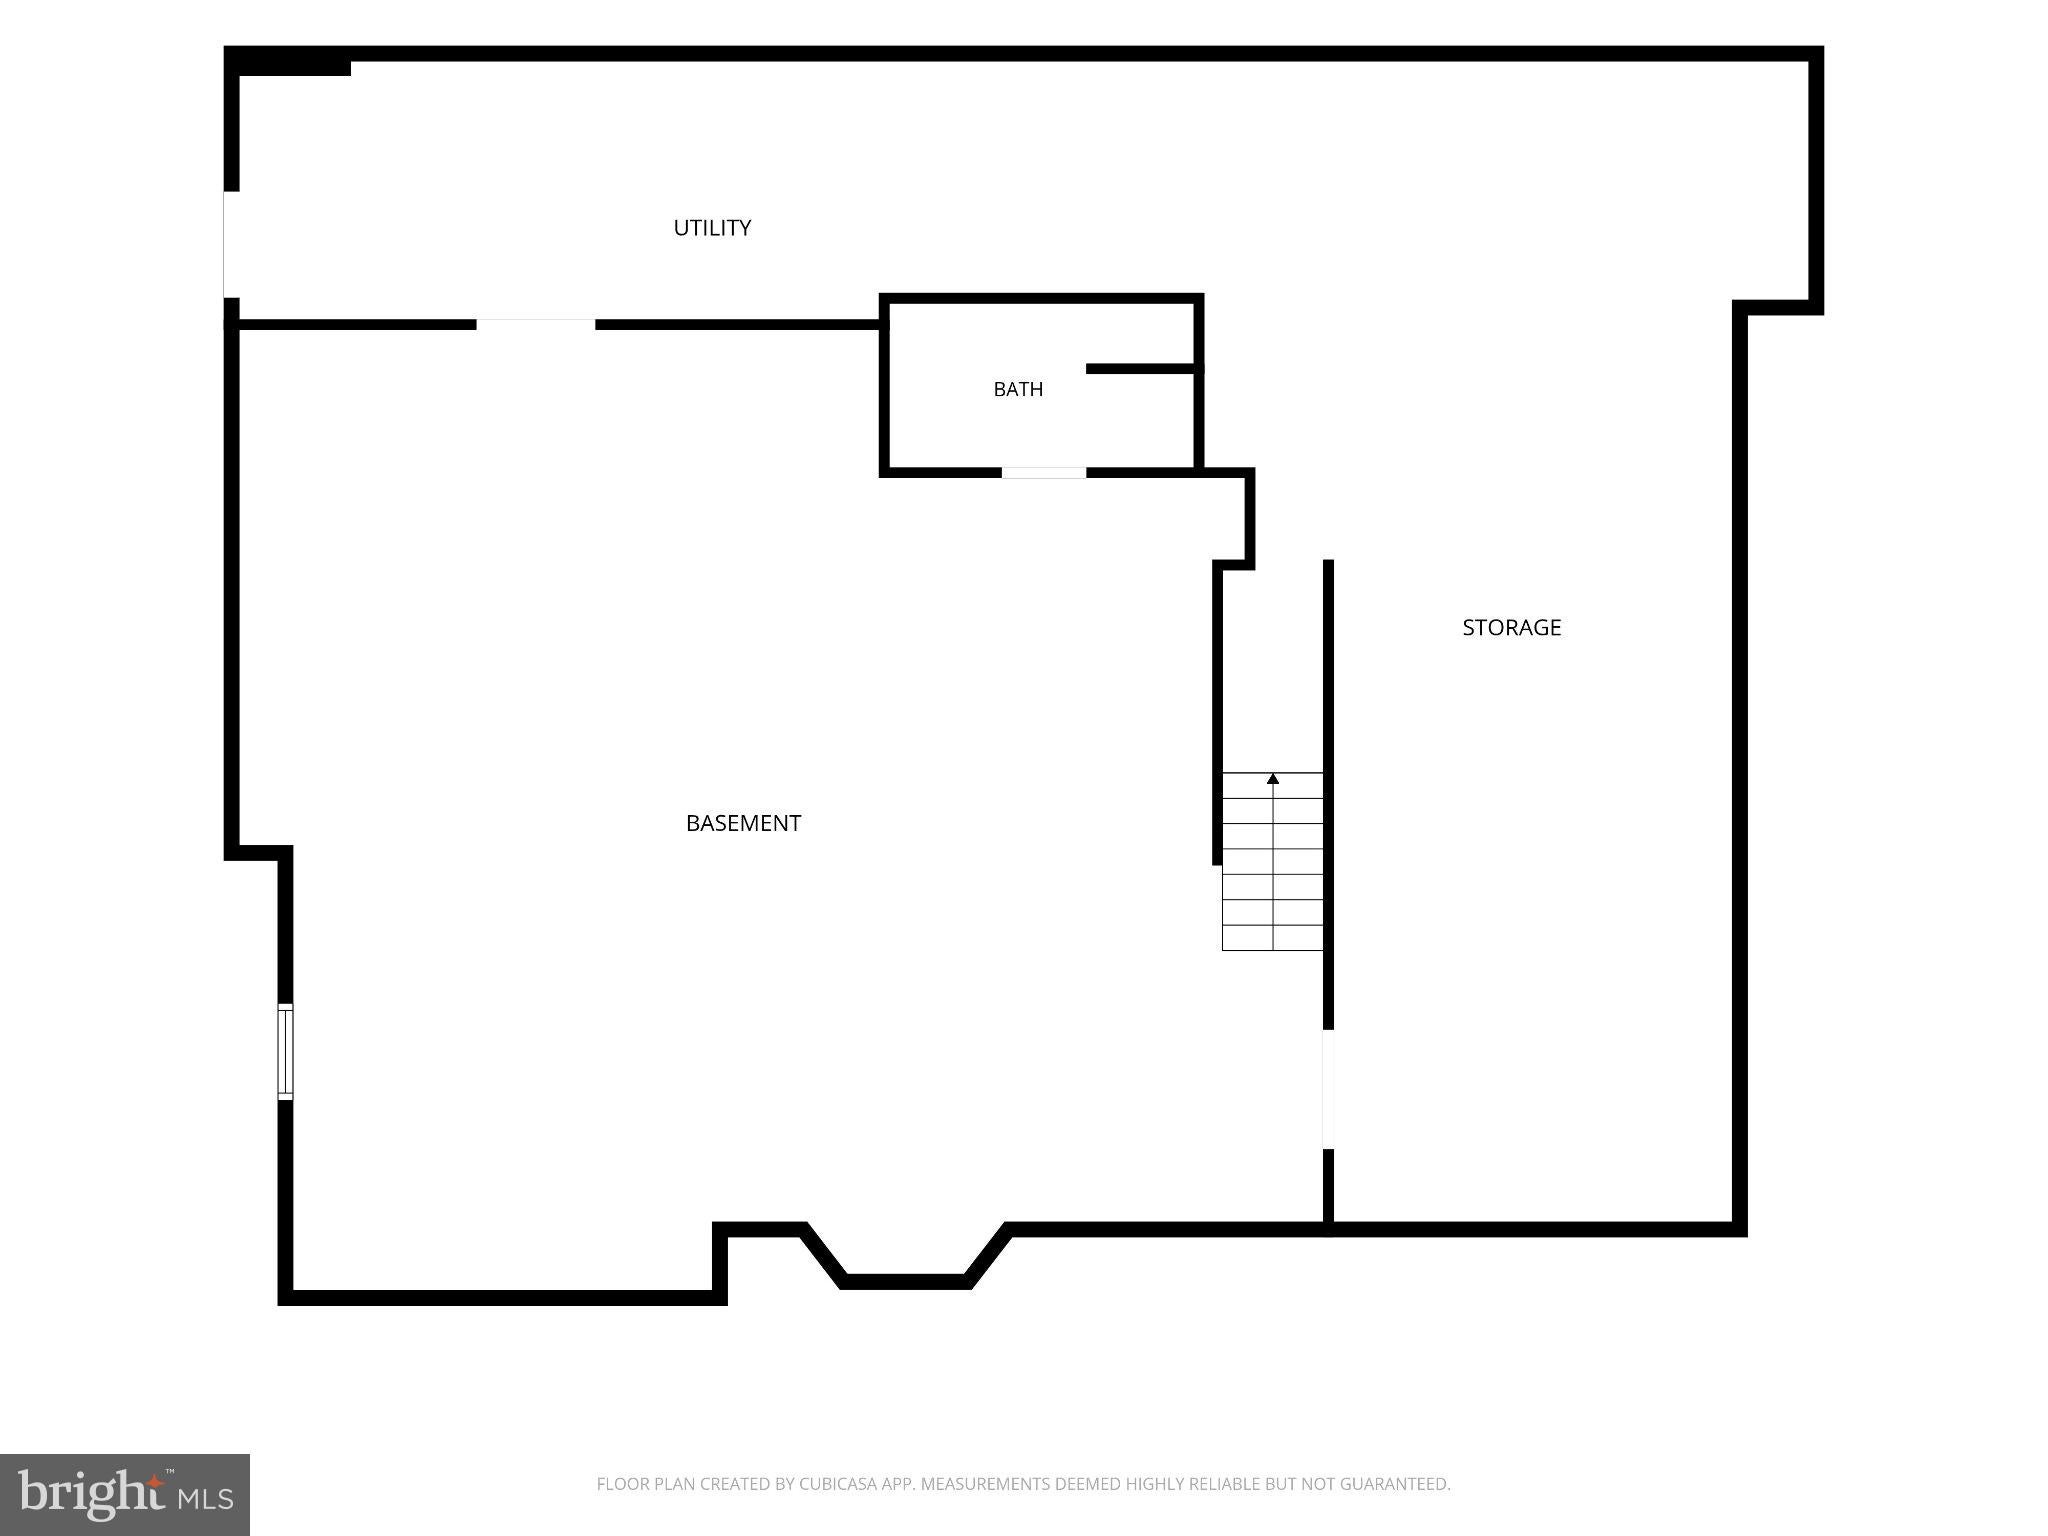
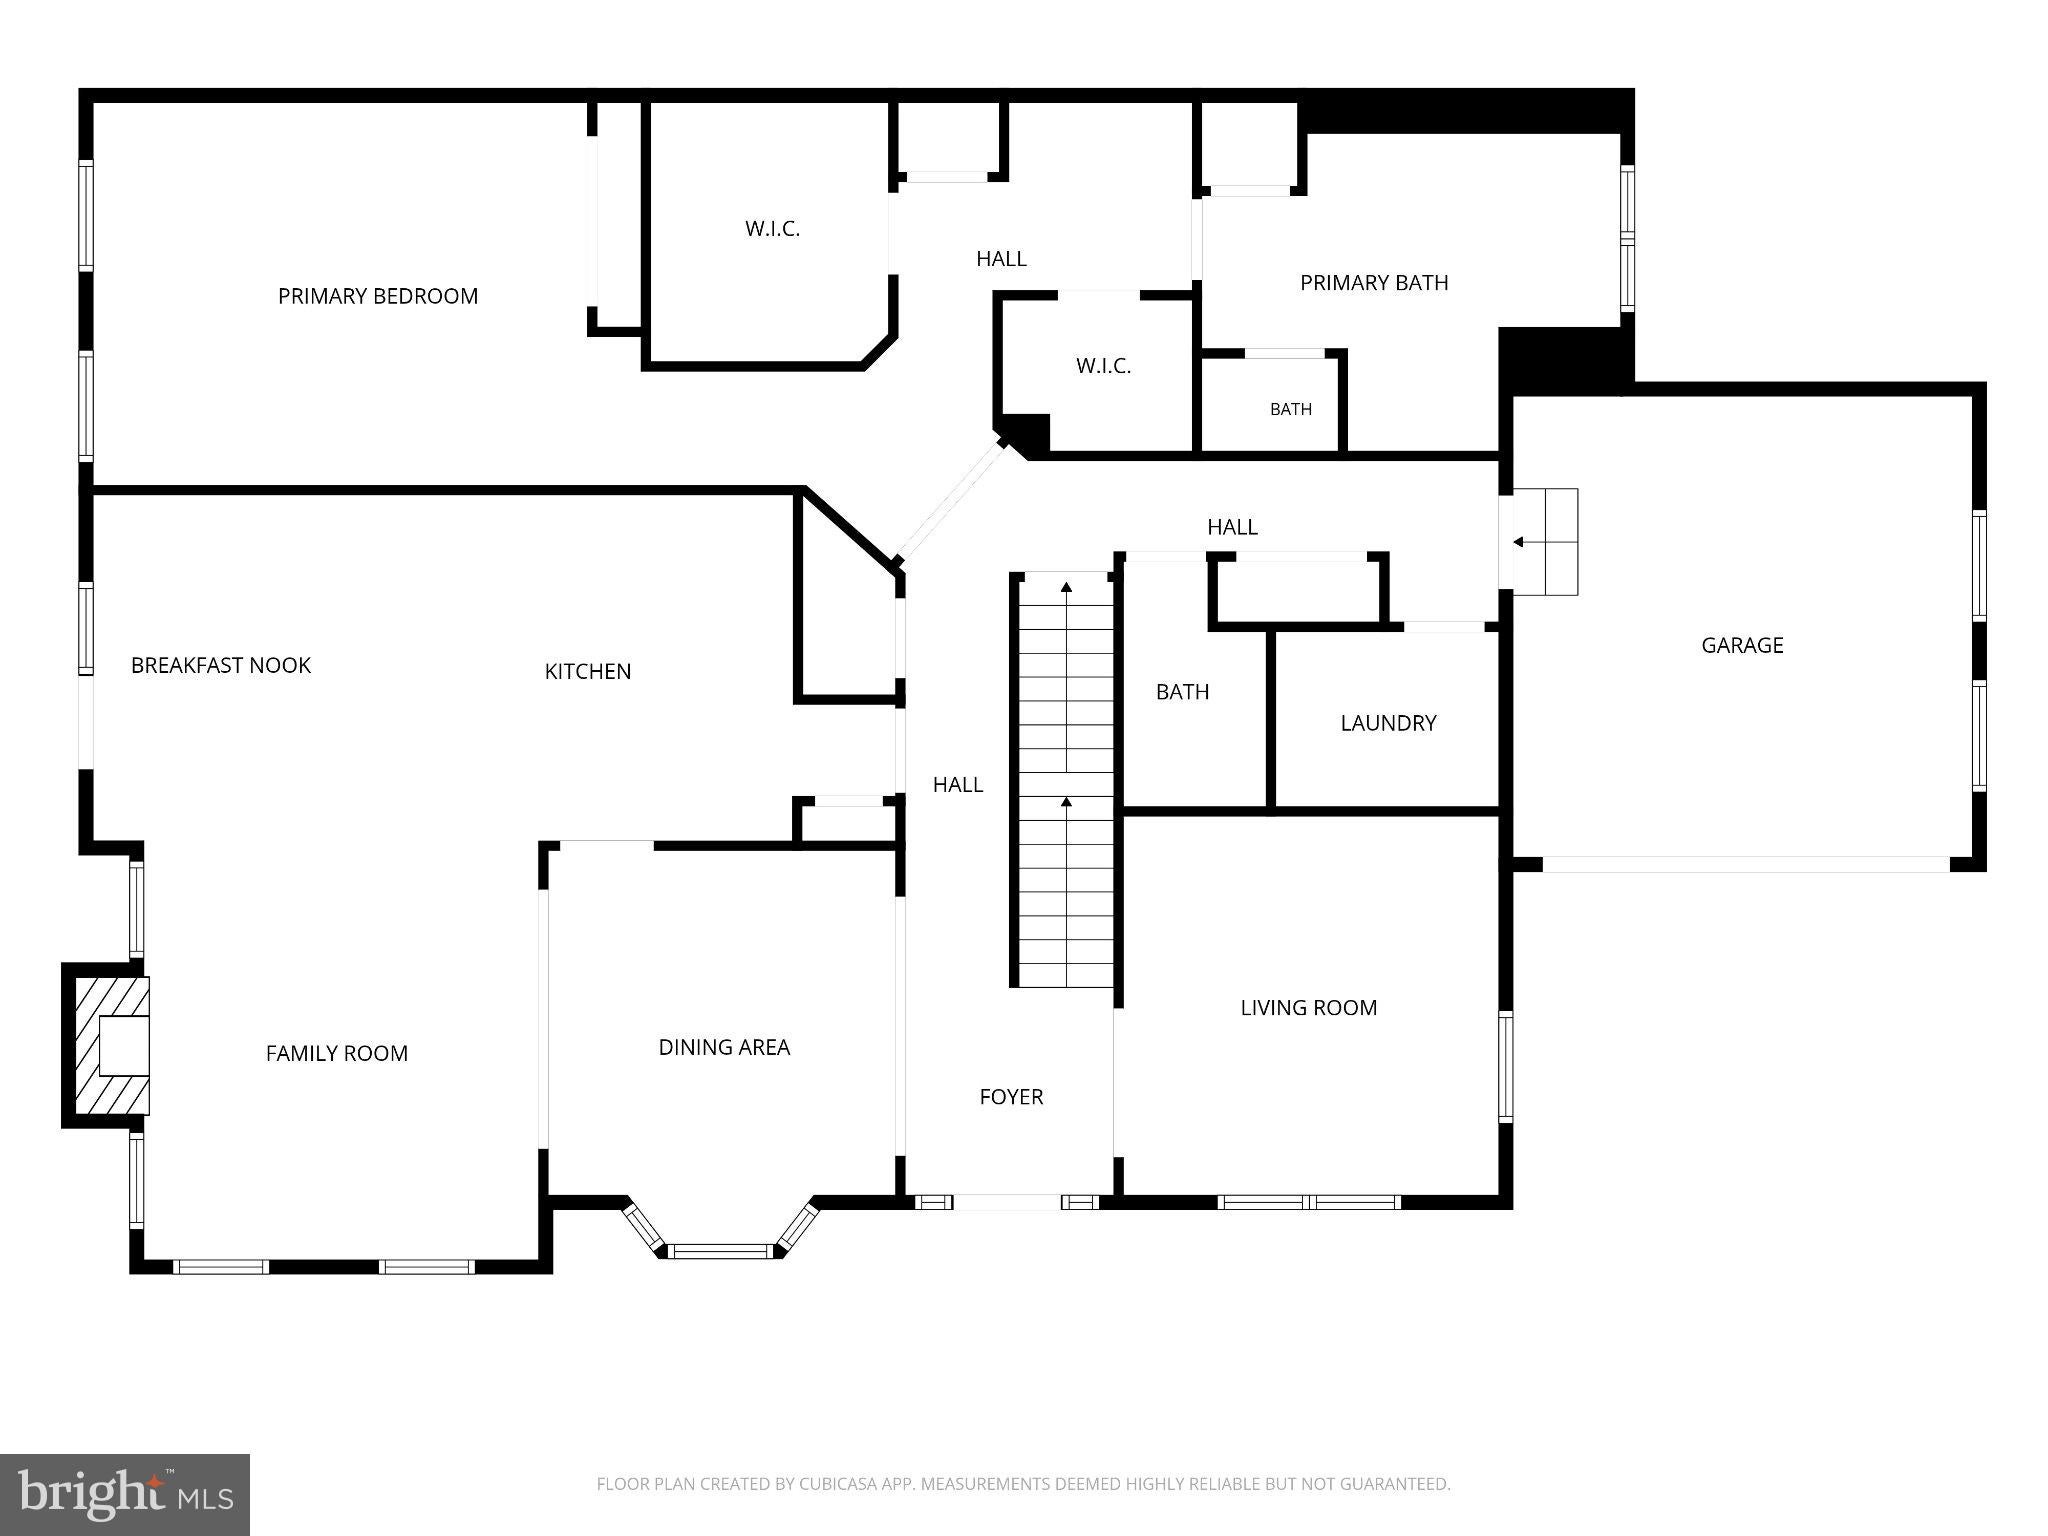
Step inside to discover a thoughtfully designed interior that exudes warmth and sophistication. The open floor plan seamlessly connects the gourmet kitchen, complete with upgraded countertops and stainless steel appliances, to the inviting living area, perfect for entertaining or quiet evenings by the gas fireplace. Crown moldings and recessed lighting enhance the ambiance, while the combination of hardwood, carpet, and laminate plank flooring adds a touch of luxury throughout. This home features three spacious bedrooms, including a convenient entry-level bedroom, and three and a half beautifully appointed bathrooms. The main floor laundry adds to the ease of living, while built-ins and a pantry provide ample storage. An air filter system and central vacuum ensure a clean and comfortable environment, making everyday life a breeze. The exterior of the property is equally impressive, with meticulous landscaping that enhances the curb appeal. Enjoy the tranquility of your surroundings from the comfort of your private outdoor space, illuminated by exterior lighting and flood lights for evening enjoyment. The attached oversized garage, with space for two vehicles, offers convenience and security, complemented by additional off-street parking. Situated adjacent to the stunning Indain Valley Country Club and golf course, this home not only provides breathtaking views but also an active lifestyle filled with leisure and recreation. The community fosters a sense of belonging, with amenities that cater to an exclusive lifestyle, allowing residents to engage in social activities and enjoy the company of like-minded neighbors. This property is more than just a home; it's a lifestyle choice that embraces comfort, elegance, and community. Experience the perfect blend of luxury and convenience in this remarkable residence, where every detail has been meticulously crafted for your enjoyment. Some very important pgrades include a newer roof, gutter guards, pumpless sump pump ,Generac generator and central vacum.
| Date | Event | Price | Source |
|---|---|---|---|
| listed (Active) | $649,900 | Bright #PAMC2193840 | |
| price changed | $625,000 | Bright #PAMC2193840 |
Hi there — ask anything about this property or the area and the team will get right back to you.
Local real estate advisory services provided by agent with The Southside Group
Listed by James E. Stachelek with Re/max Reliance
The data relating to real estate for sale on this website appears in part through the BRIGHT Internet Data Exchange program, a voluntary cooperative exchange of property listing data between licensed real estate brokerage firms in which James E. Stachelek participates, and is provided by BRIGHT through a licensing agreement. The information provided by this website is for the personal, non-commercial use of consumers and may not be used for any purpose other than to identify prospective properties consumers may be interested in purchasing. Some properties which appear for sale on this website may no longer be available because they are under contract, have closed or are no longer being offered for sale. Information Deemed Reliable But Not Guaranteed. Copyright © 2026 Bright MLS. All rights reserved.
You agree to The Southside Group Terms of Use and Privacy Policy. By choosing to contact a property, you also agree that The Southside Group and its associates may call, text, or email you regarding any inquiries or activities you submit through our website. This may involve the use of automated means and prerecorded or artificial voices.
Step 1 of 2
You've reached the free preview limit. Create a free account to see this listing and everything else on the site.
Step 2 of 2
Tell us how to reach you about homes you like.
Enter your password to sign in as
You've reached the free preview limit. Create a free account to see this listing and everything else on the site.
Already have an account? Sign in
Sign in to your account.
New here? Create an account