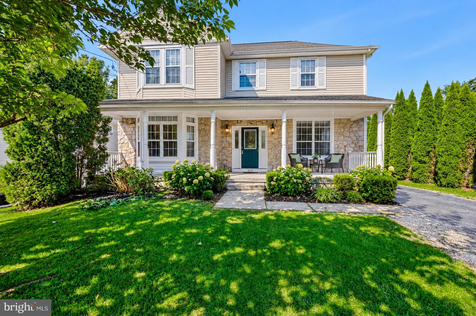
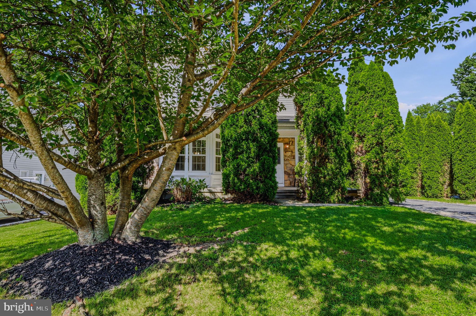
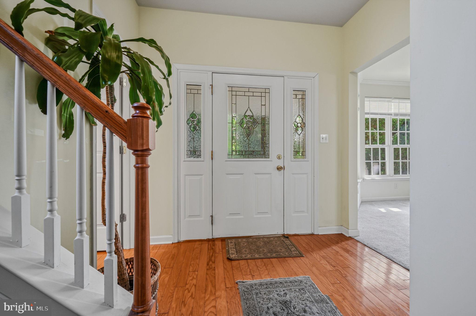
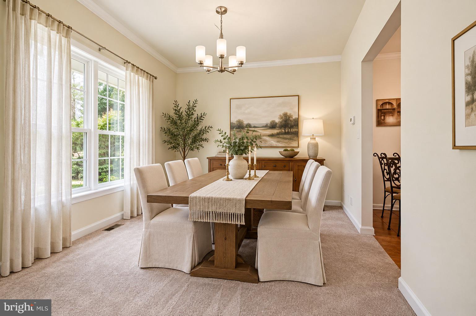
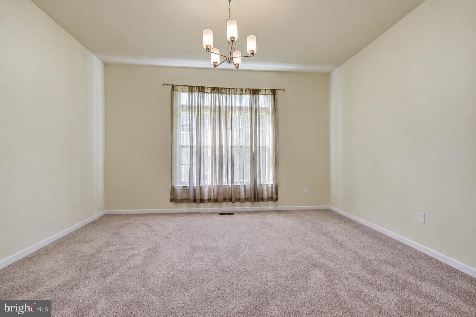
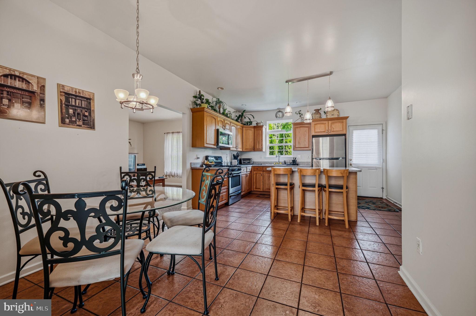
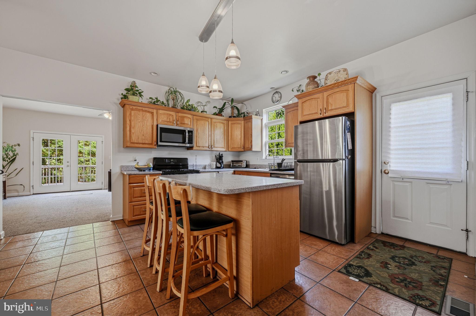
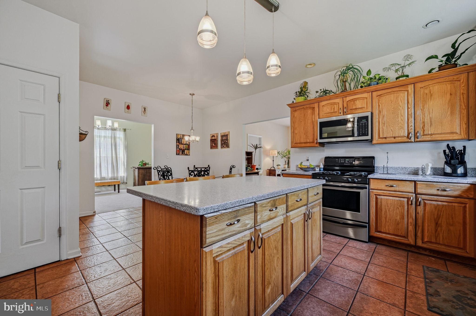
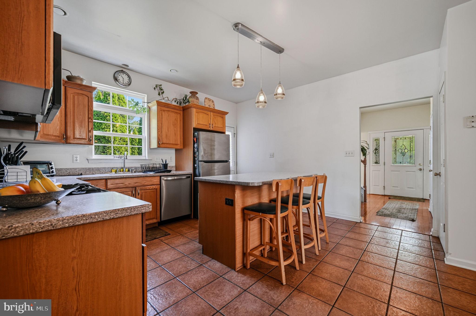
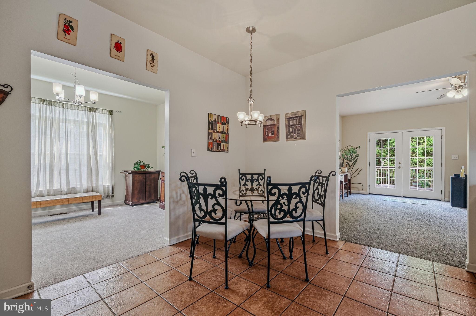
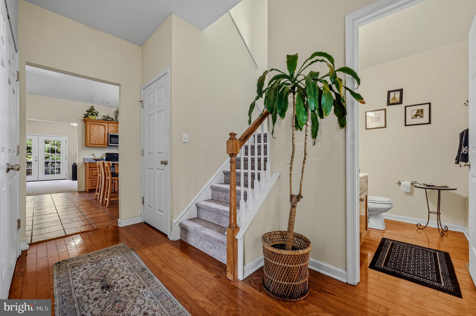
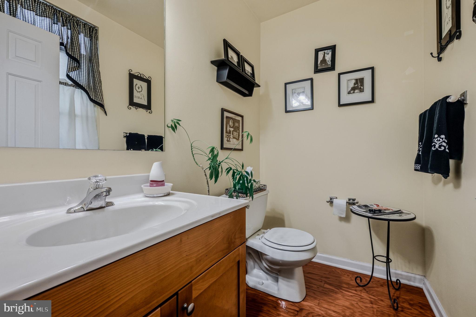
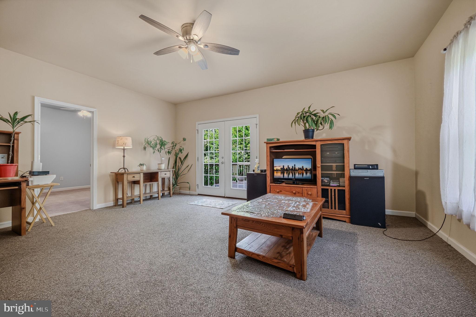
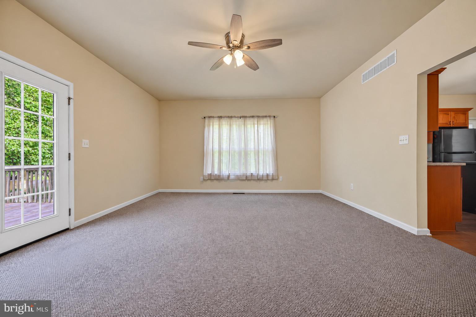
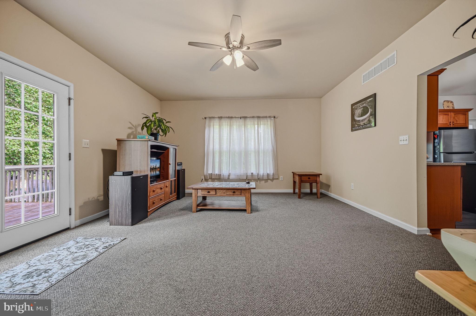
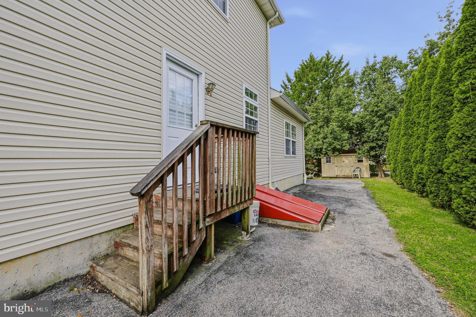
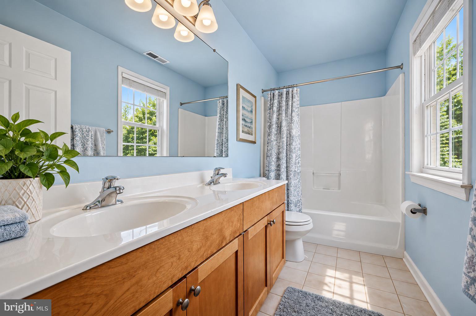
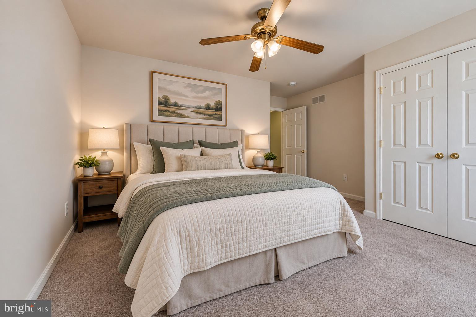
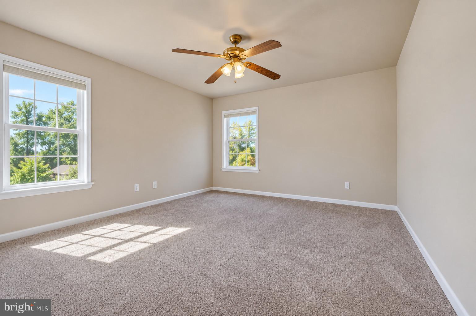
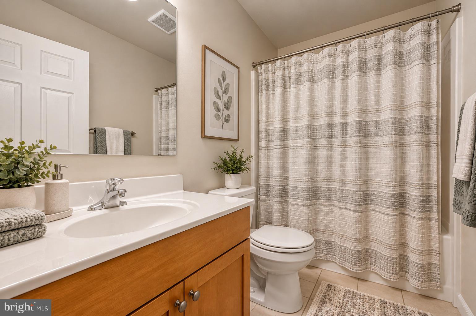
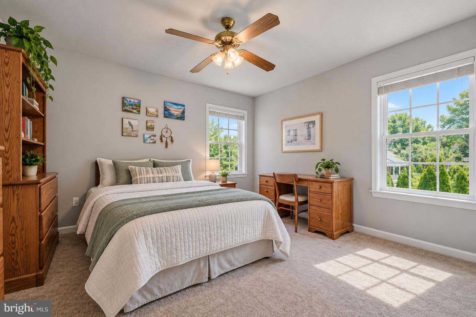
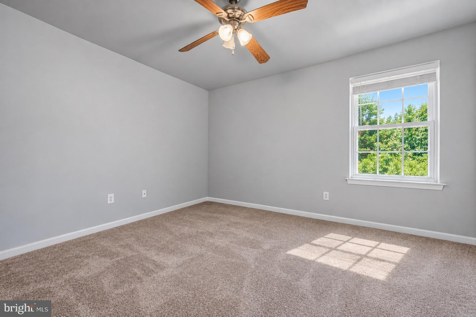
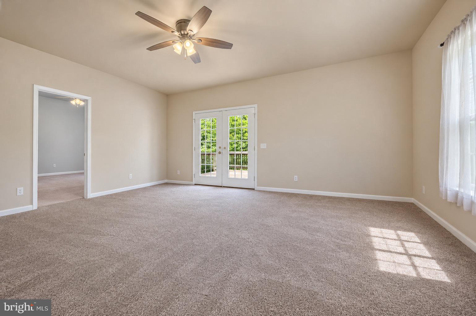
Lovingly maintained by its original owner, this four bedroom, three and a half bath home offers a spacious and versatile floor plan with thoughtful details throughout. Fresh interior paint creates a bright, refreshed feel, while the exterior doors and windows have also been recently painted, adding to the home's beautifully cared for appearance.
<br><br>
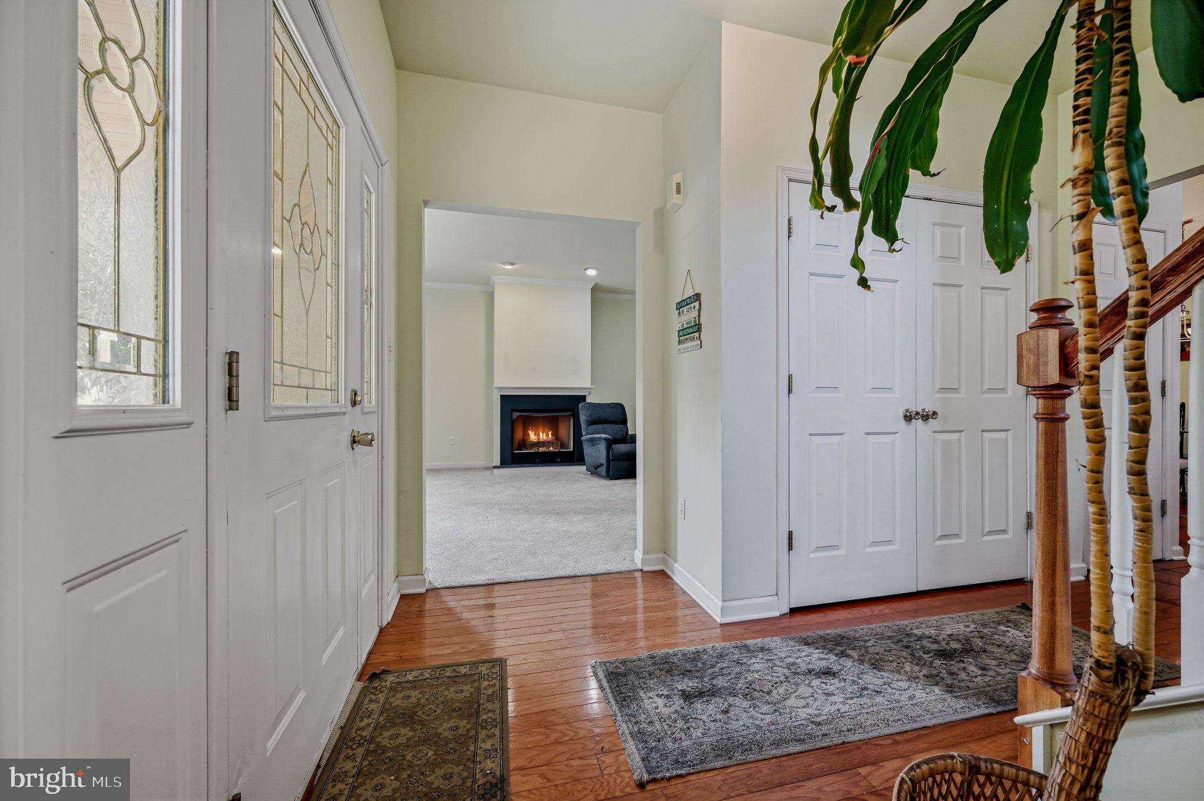
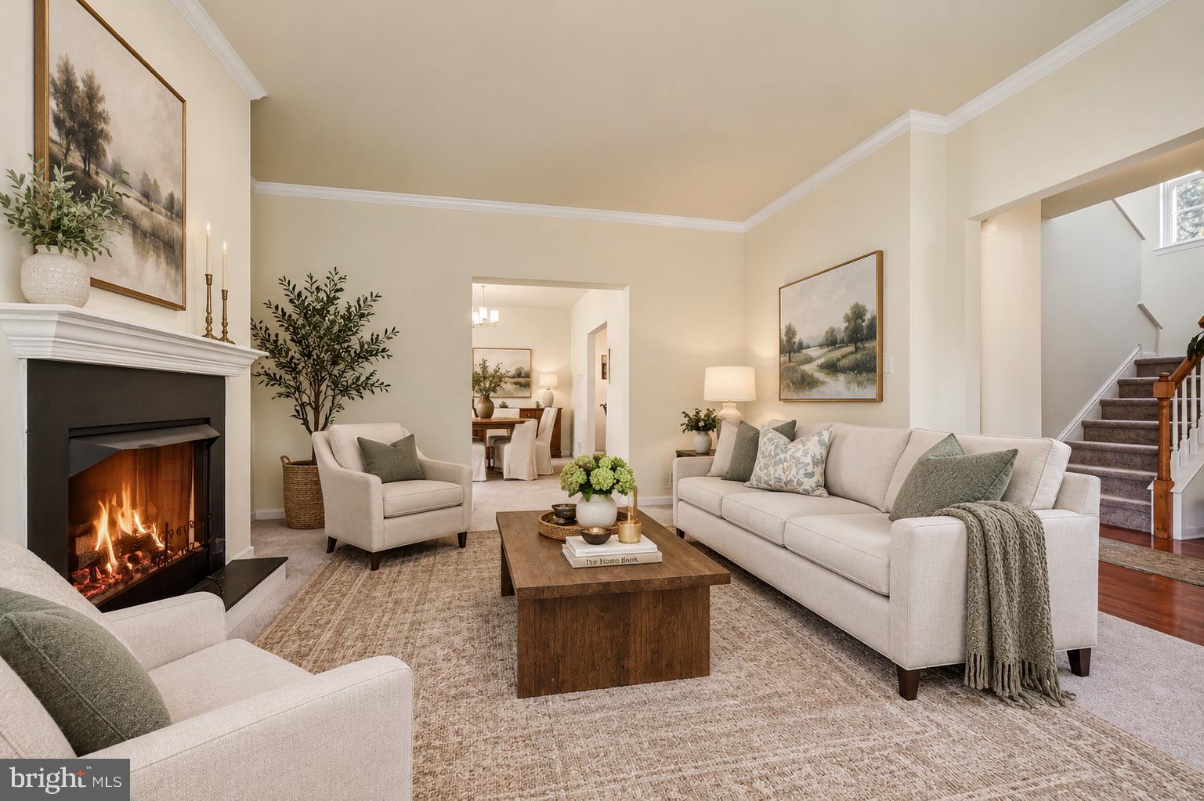
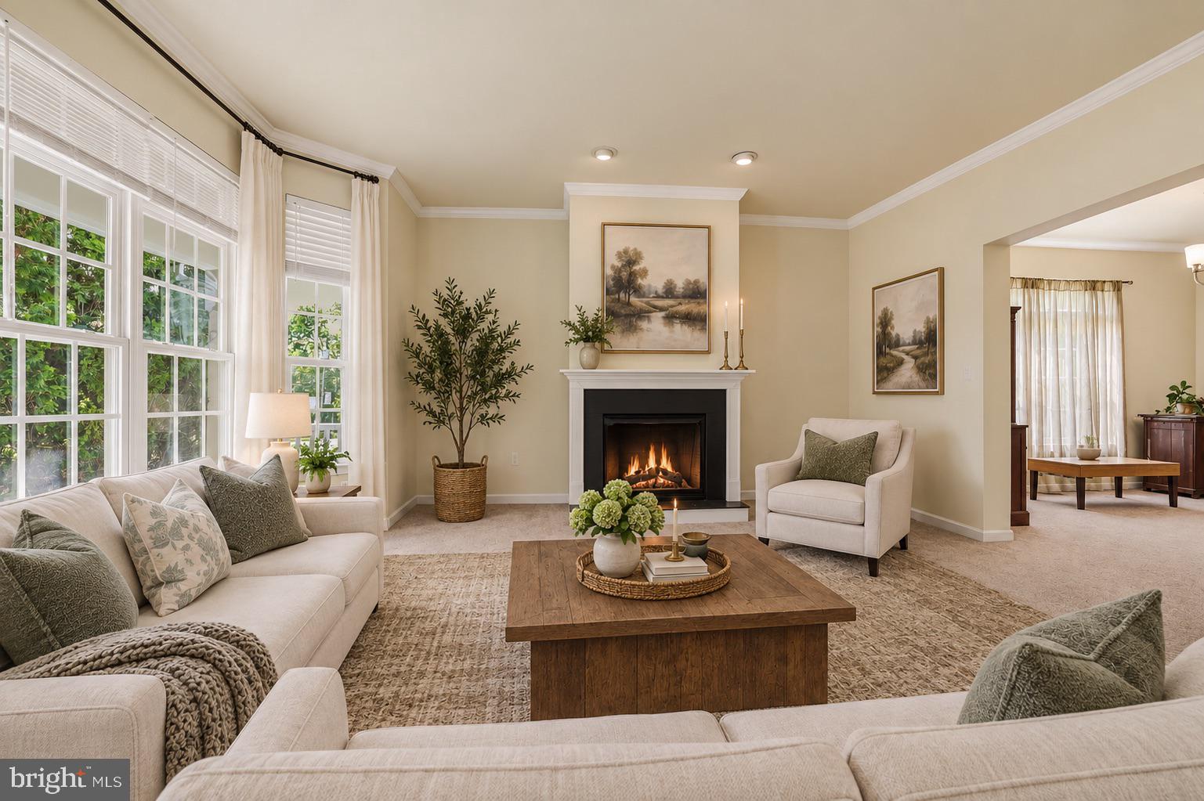
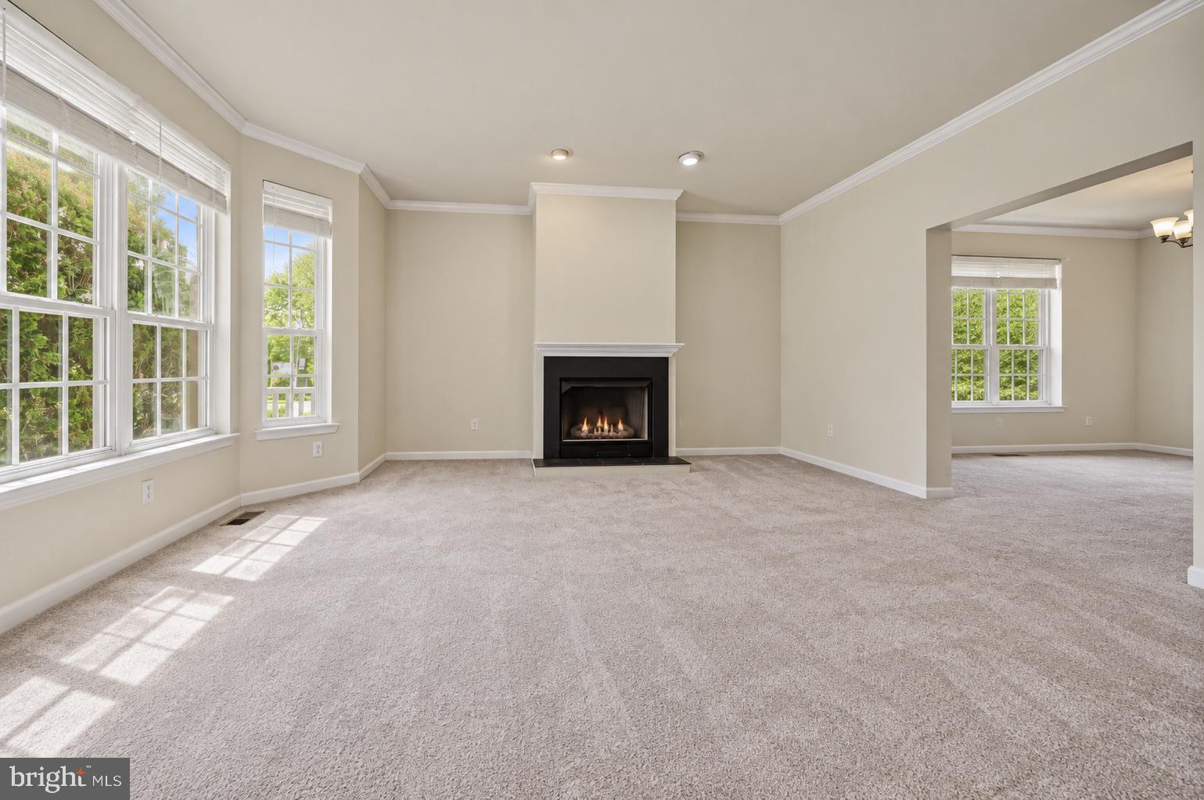
Inside, nine foot ceilings enhance the open and airy atmosphere, while elegant crown molding adds a timeless finishing touch to the living room. A cozy fireplace creates a warm and inviting focal point, perfect for quiet evenings at home or gathering with family and friends.
<br><br>
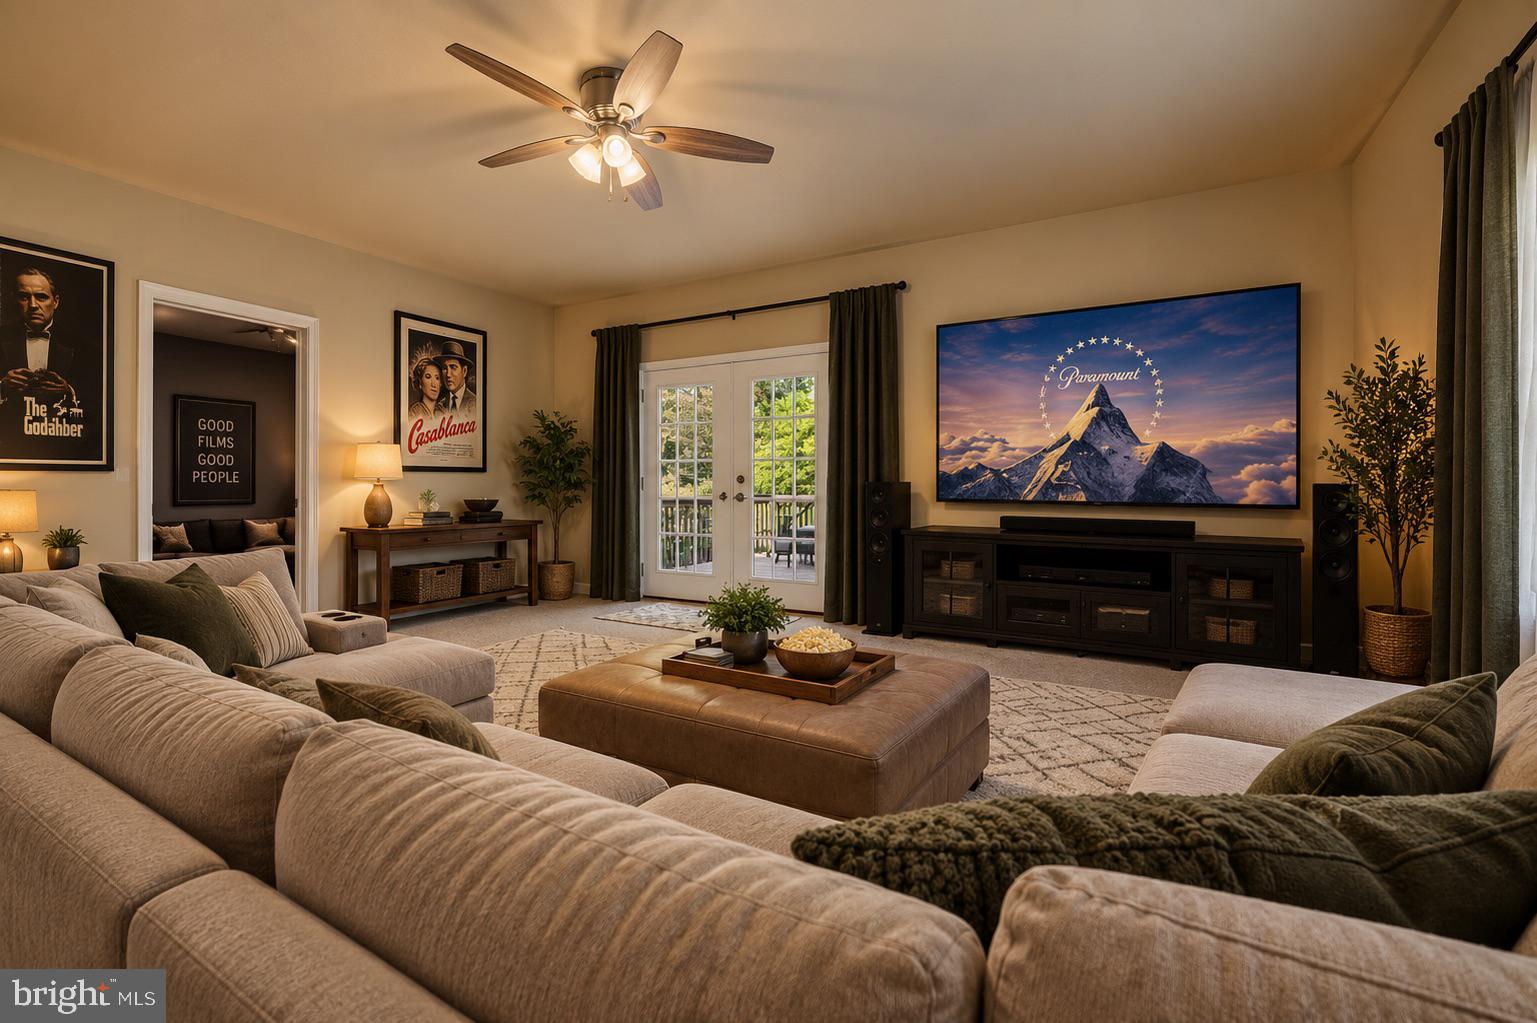
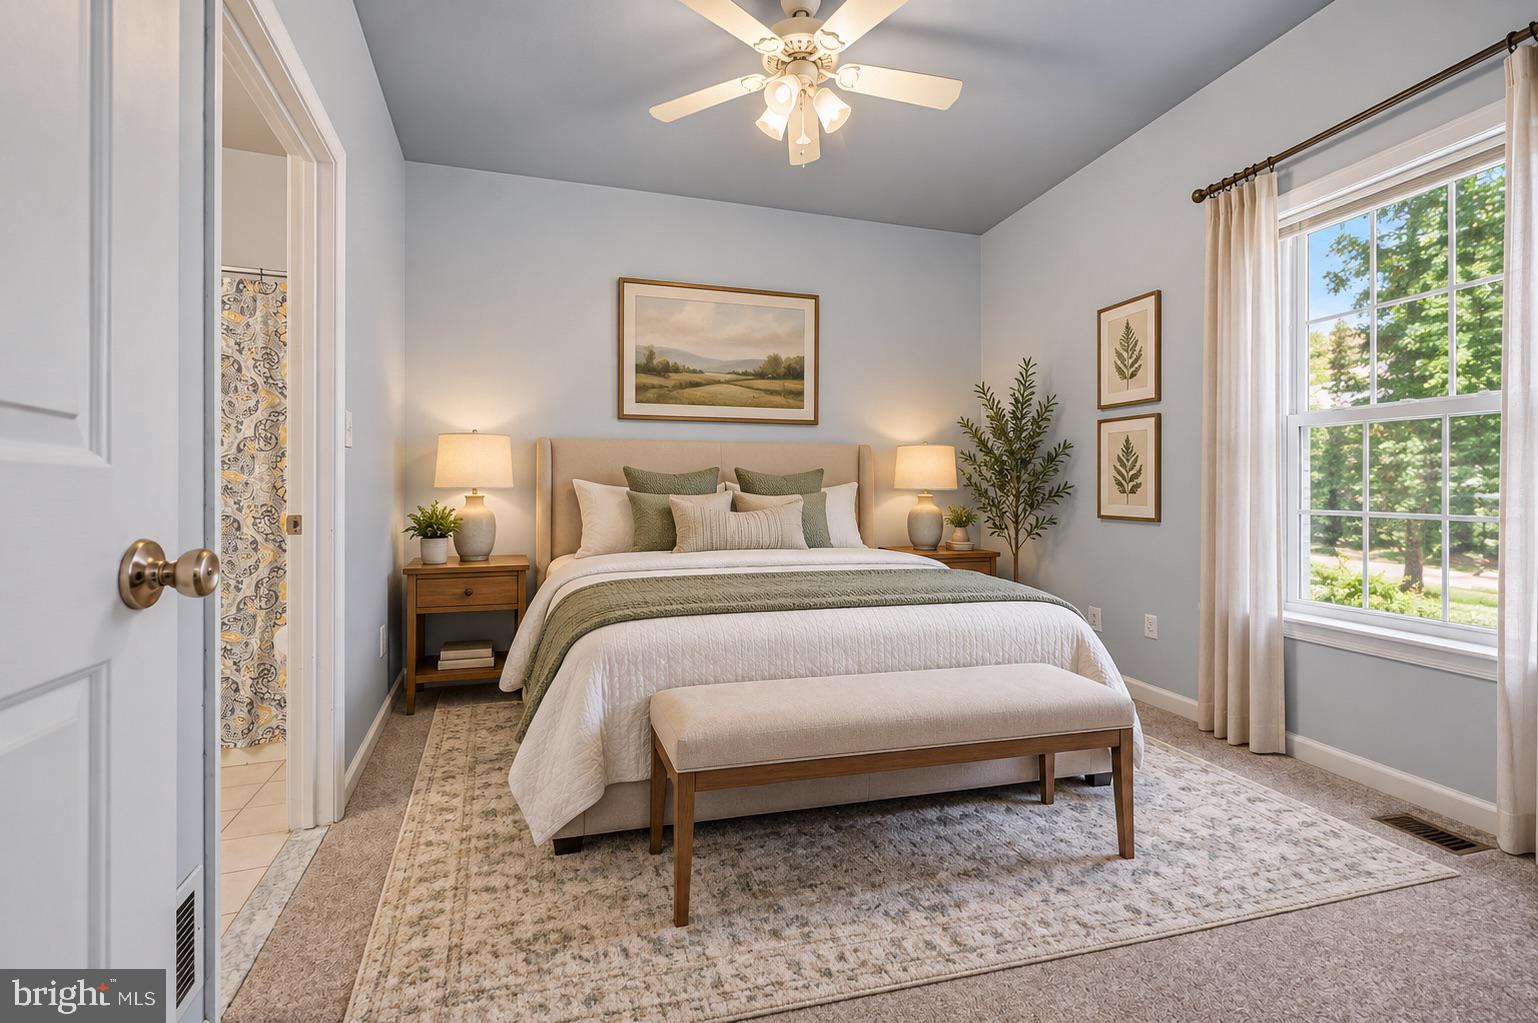
One of the home's most distinctive features is the main level in law suite, offering exceptional flexibility for multigenerational living, extended family, or overnight guests. Thoughtfully designed as a private retreat within the home, this space includes its own bedroom, full bathroom, and separate family room, allowing everyone to enjoy both comfort and privacy.
<br><br>
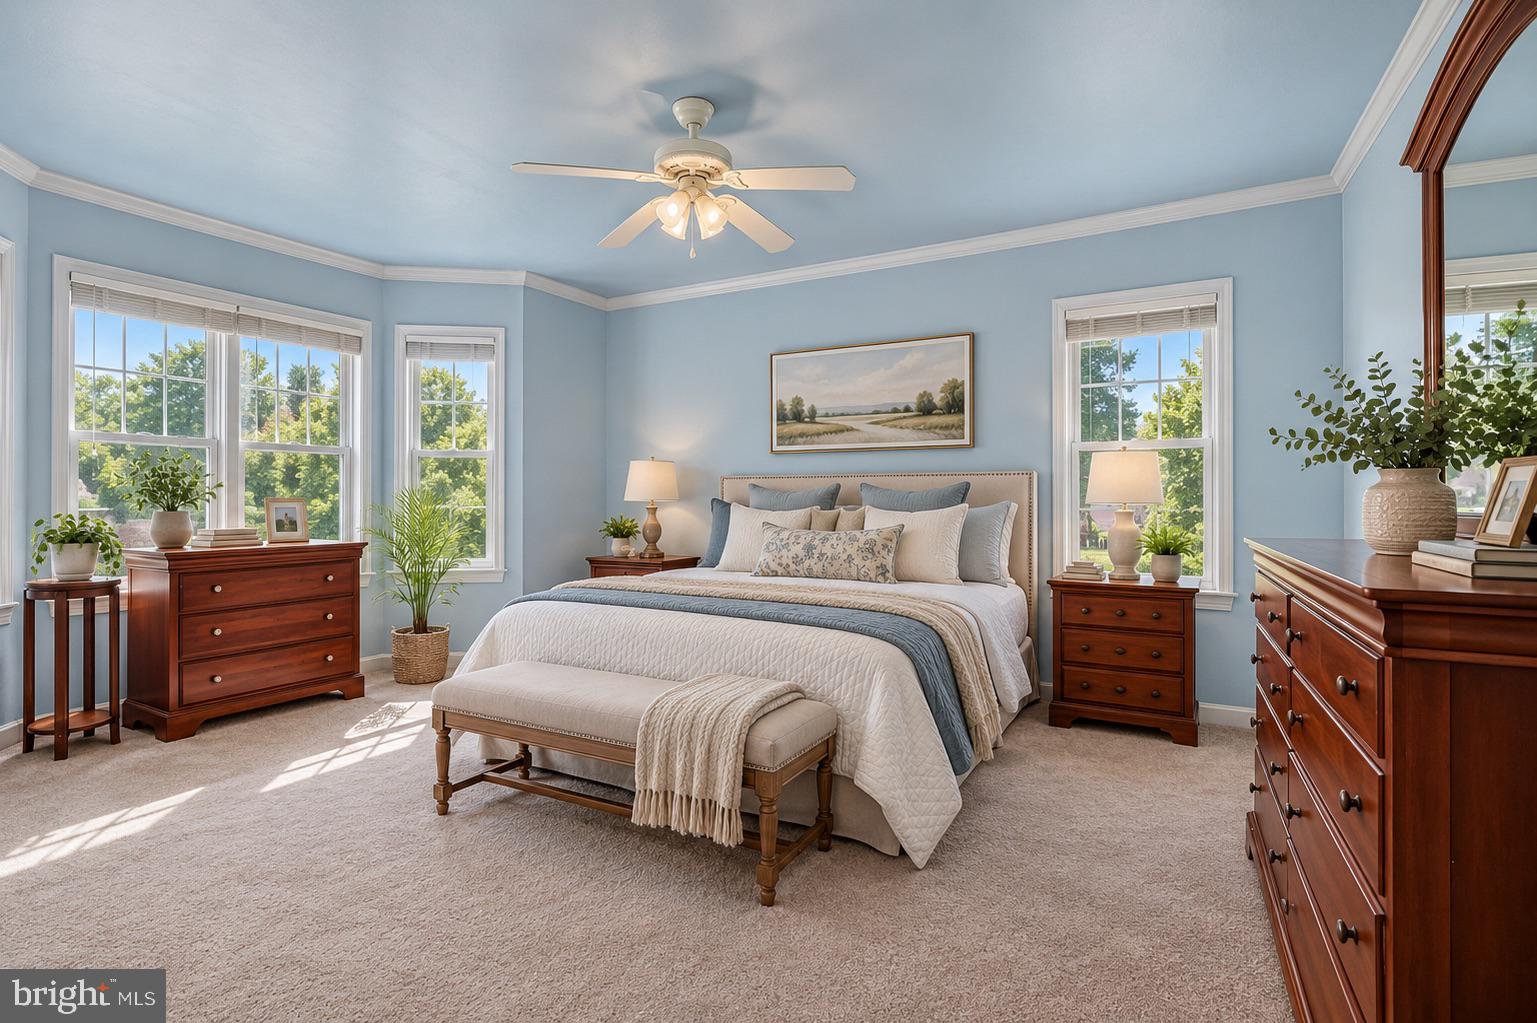
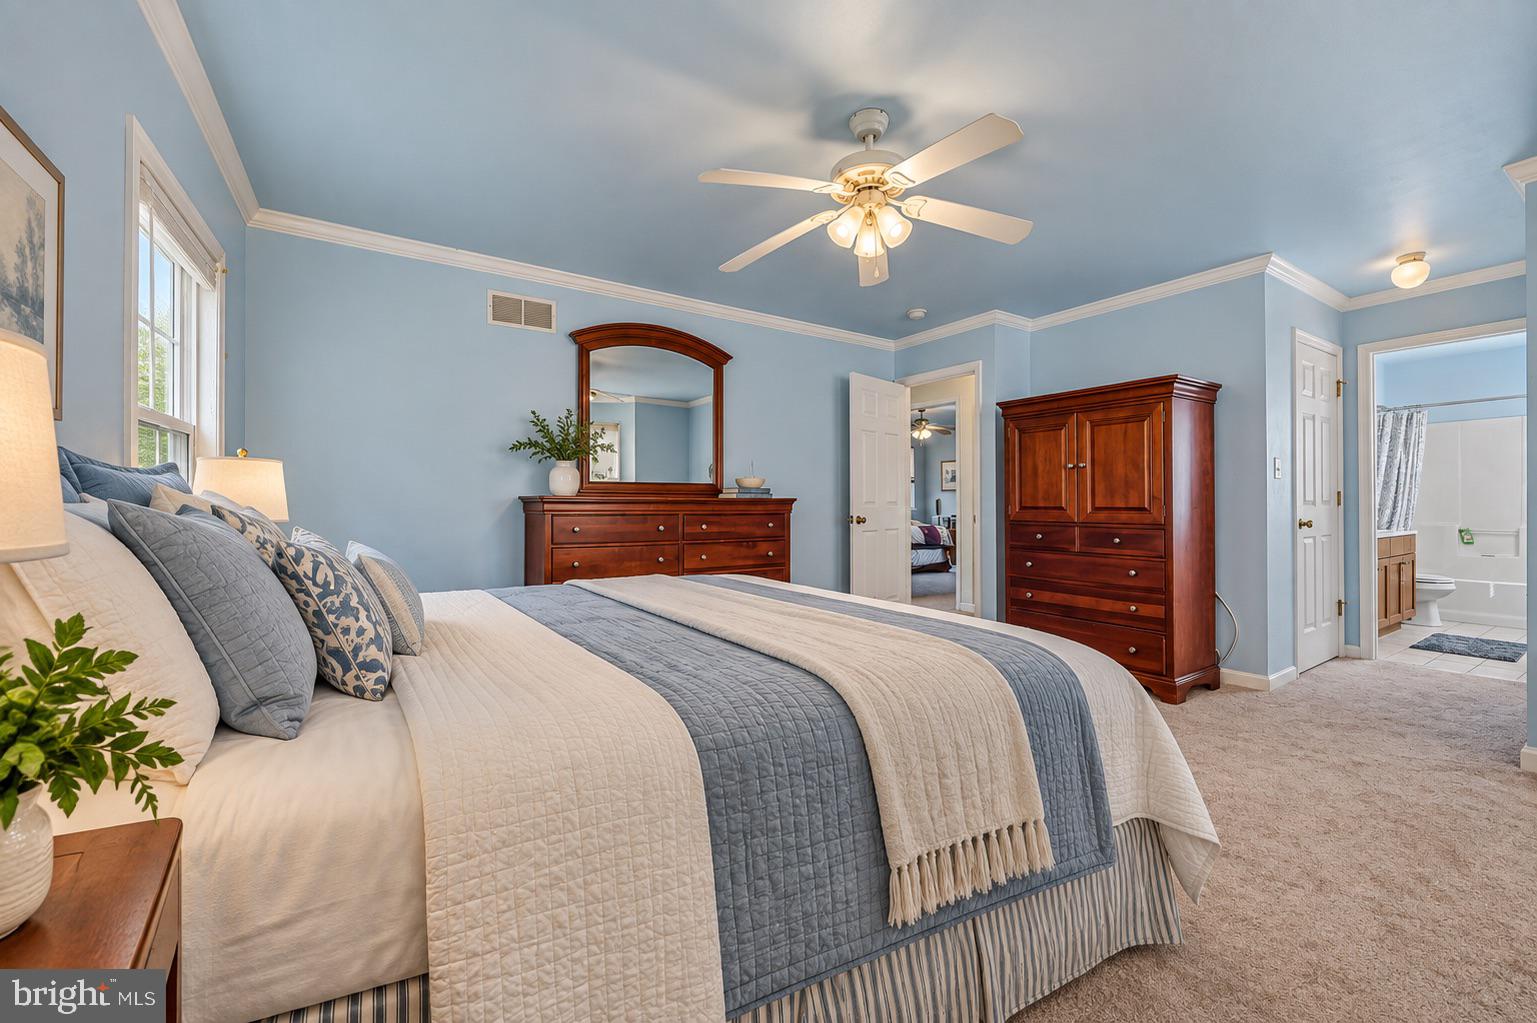
The spacious primary suite provides a relaxing retreat of its own, complete with a generous walk in closet featuring reinforced shelving for plenty of organized storage.
<br><br>
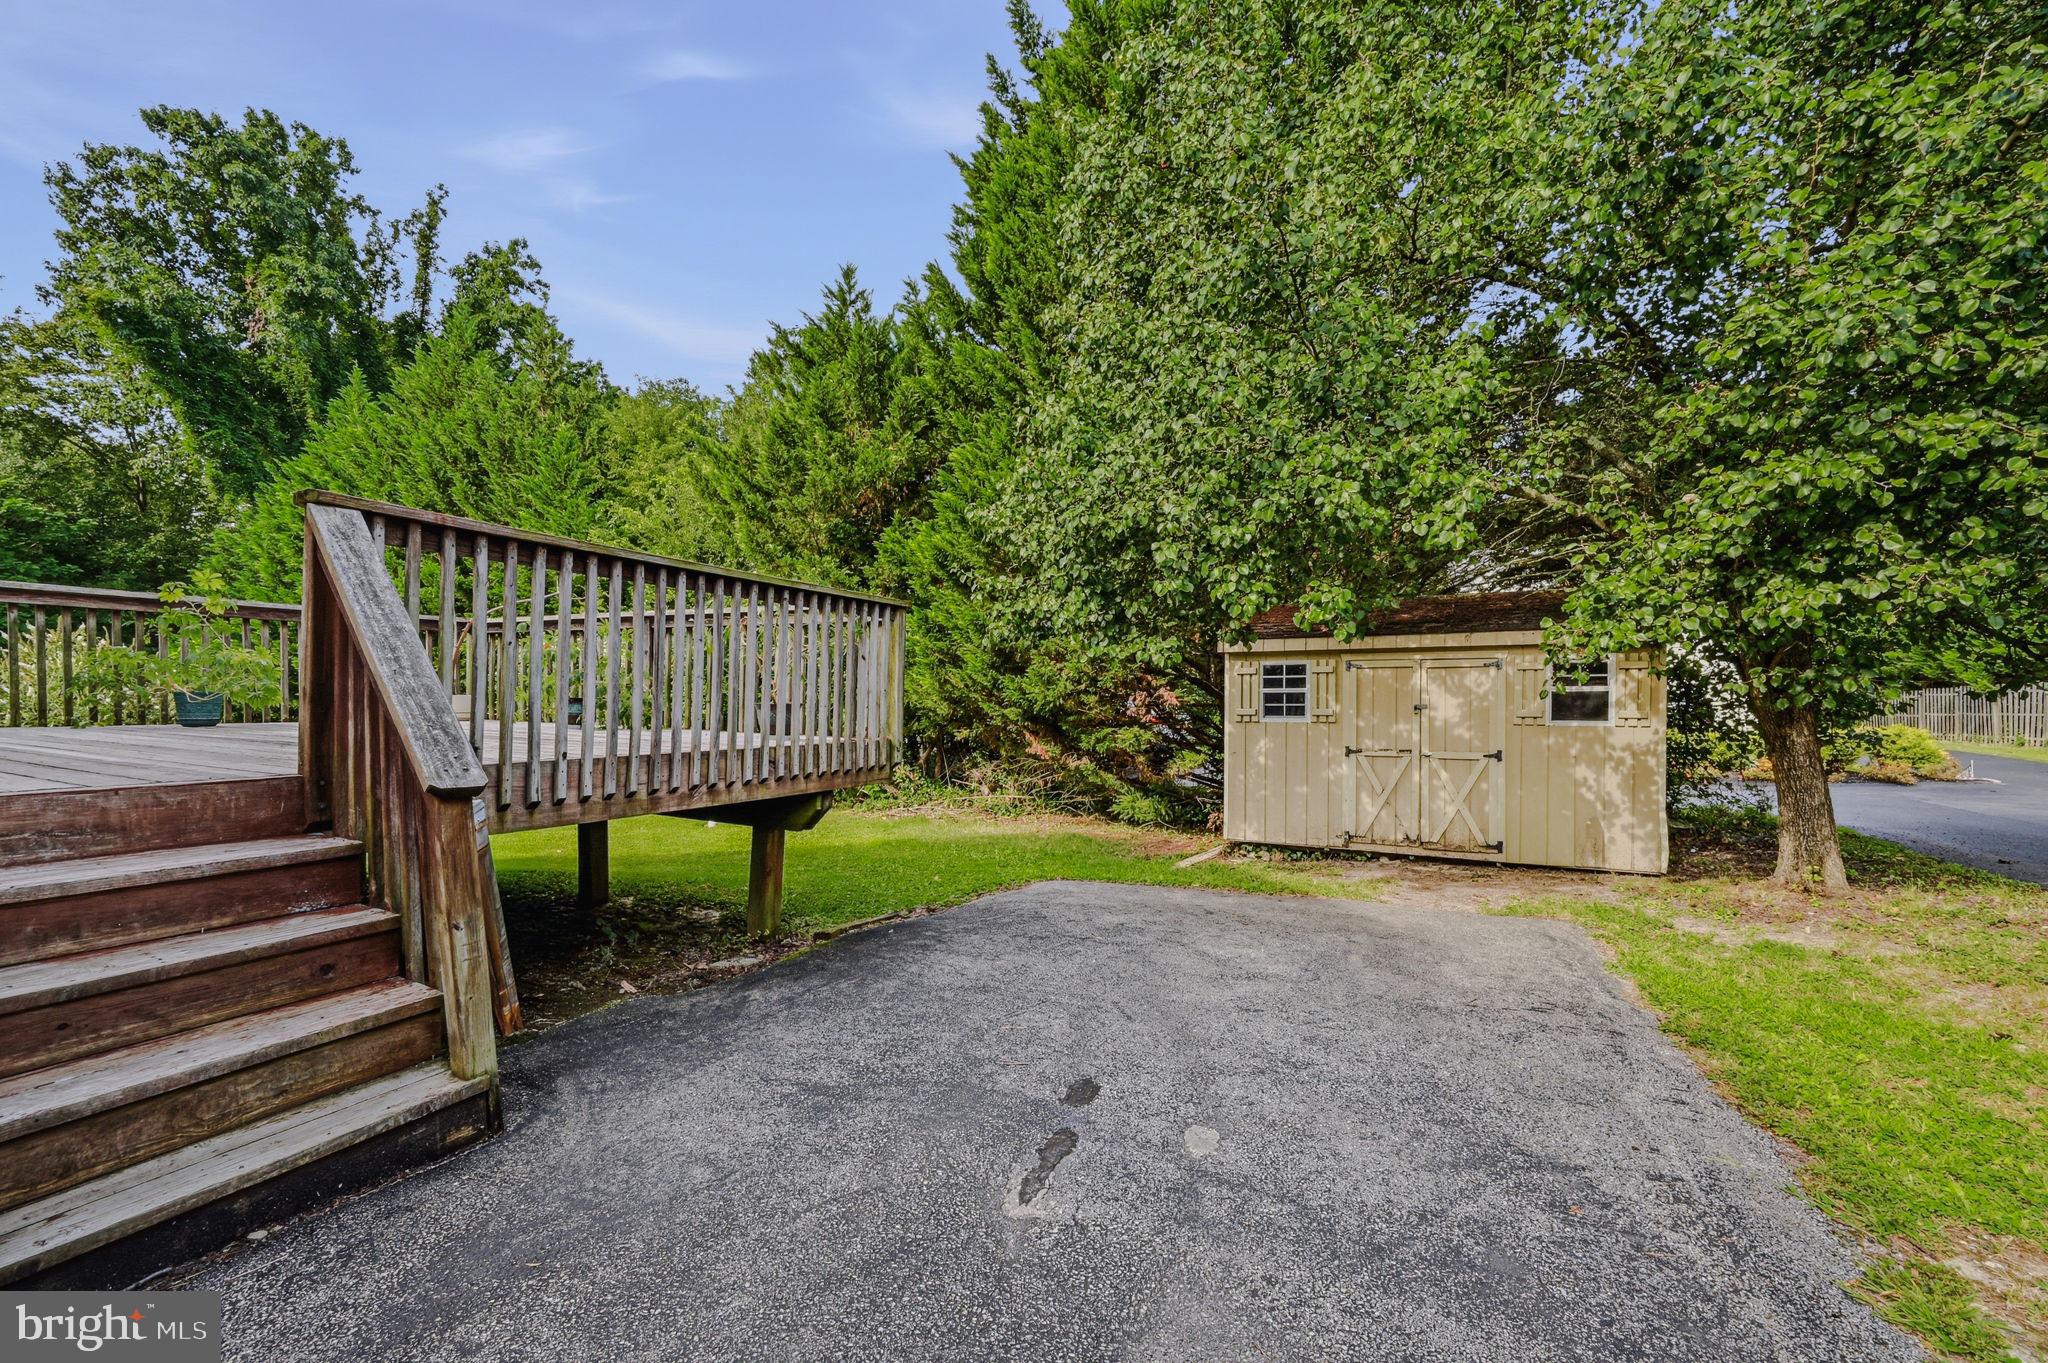
Additional highlights include a new HVAC system installed in September 2025, convenient driveway parking, and the unmistakable pride of ownership that comes with a home lovingly cared for by the same owner since it was built.
<br><br>
With four bedrooms, three and a half baths, flexible living spaces, and a rare main level in law suite, this beautifully maintained home is ready for its next chapter.
Sunday, November 22 · 12–2pm
In person · no appointment needed
| Date | Event | Price | Source |
|---|---|---|---|
| listed (Coming Soon) | $575,000 | Bright #PADE2122784 | |
| status changed (Active) | — | Bright #PADE2122784 | |
| price changed | $550,000 | Bright #PADE2122784 | |
| price changed | $525,000 | Bright #PADE2122784 | |
| price changed | $500,000 | Bright #PADE2122784 |
Hi there — ask anything about this property or the area and the team will get right back to you.
Local real estate advisory services provided by agent with The Southside Group
Listed by Michael E McKee with Long & Foster Real Estate, Inc.
The data relating to real estate for sale on this website appears in part through the BRIGHT Internet Data Exchange program, a voluntary cooperative exchange of property listing data between licensed real estate brokerage firms in which Michael E McKee participates, and is provided by BRIGHT through a licensing agreement. The information provided by this website is for the personal, non-commercial use of consumers and may not be used for any purpose other than to identify prospective properties consumers may be interested in purchasing. Some properties which appear for sale on this website may no longer be available because they are under contract, have closed or are no longer being offered for sale. Information Deemed Reliable But Not Guaranteed. Copyright © 2026 Bright MLS. All rights reserved.
You agree to The Southside Group Terms of Use and Privacy Policy. By choosing to contact a property, you also agree that The Southside Group and its associates may call, text, or email you regarding any inquiries or activities you submit through our website. This may involve the use of automated means and prerecorded or artificial voices.
Step 1 of 2
You've reached the free preview limit. Create a free account to see this listing and everything else on the site.
Step 2 of 2
Tell us how to reach you about homes you like.
Enter your password to sign in as
You've reached the free preview limit. Create a free account to see this listing and everything else on the site.
Already have an account? Sign in
Sign in to your account.
New here? Create an account