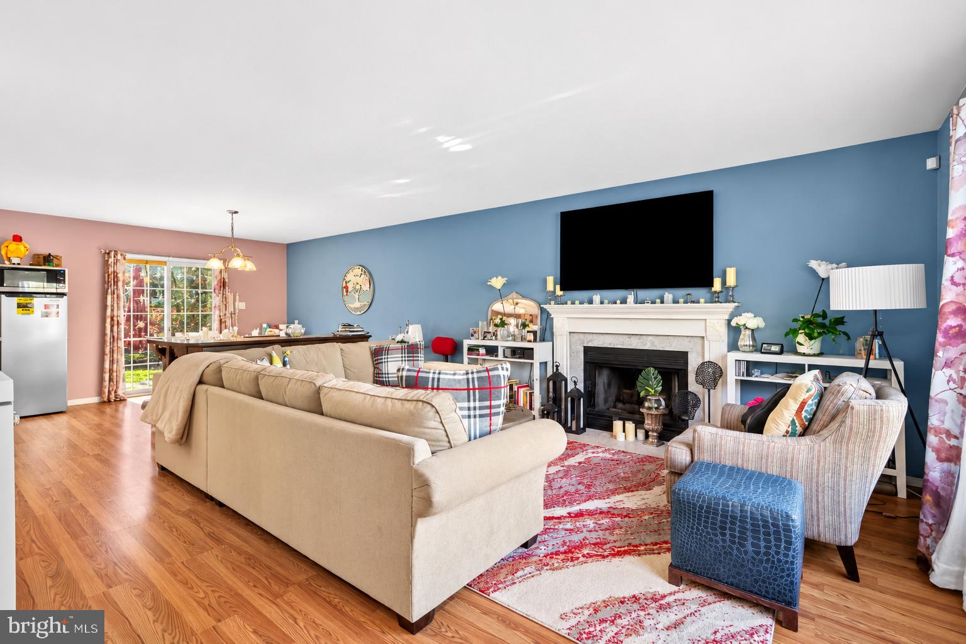
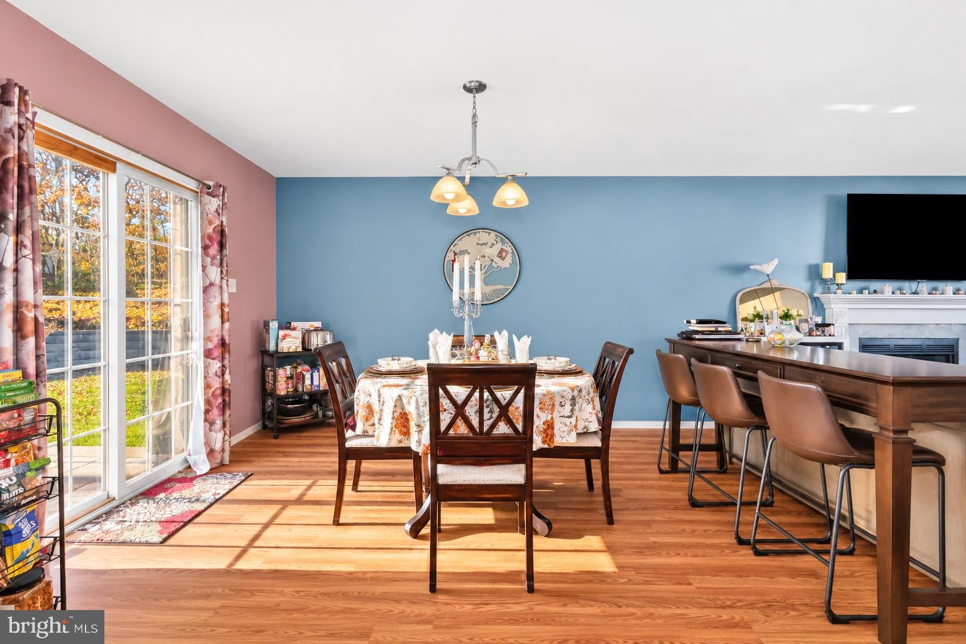
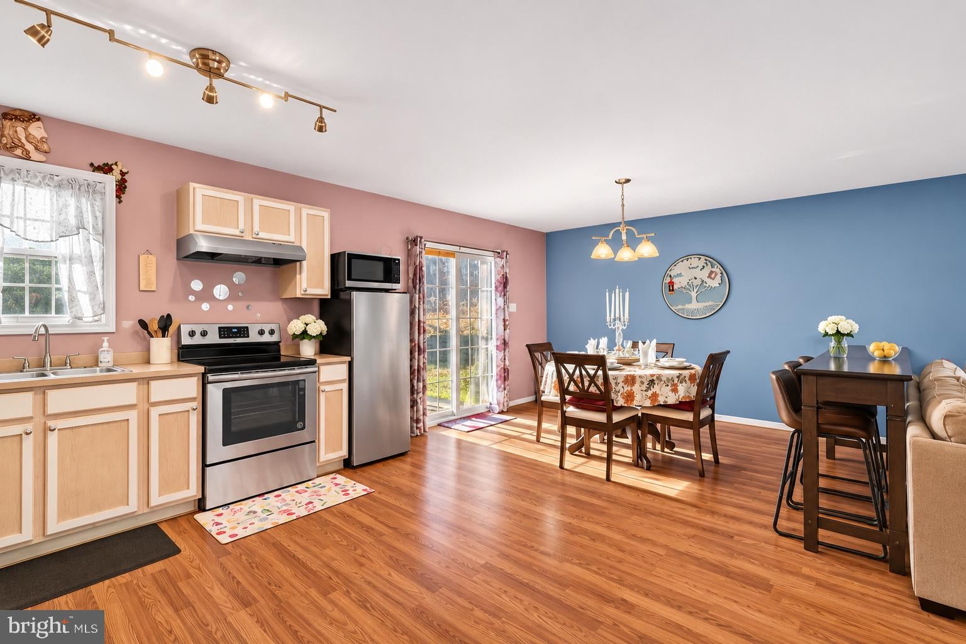
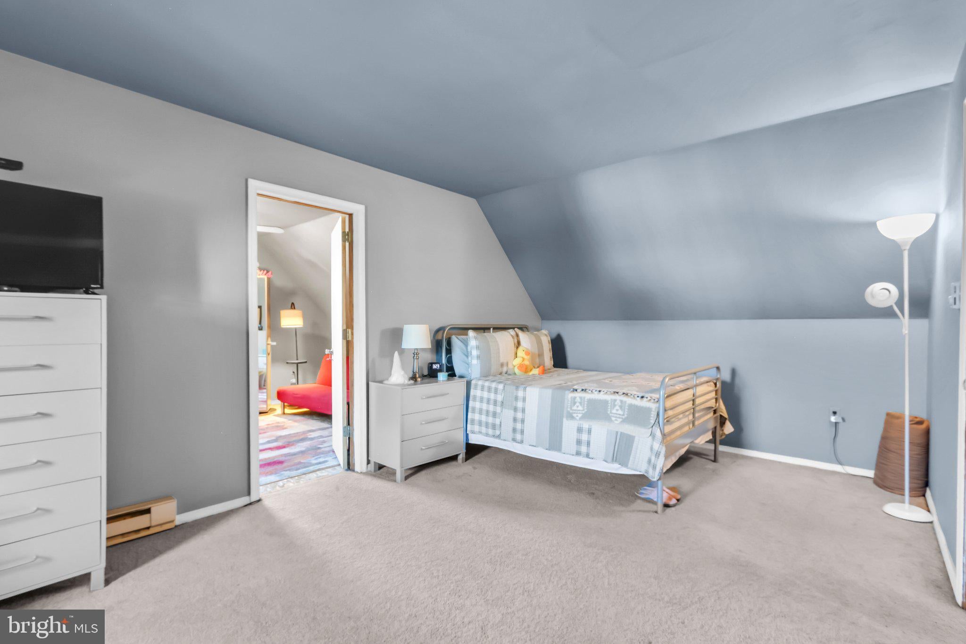
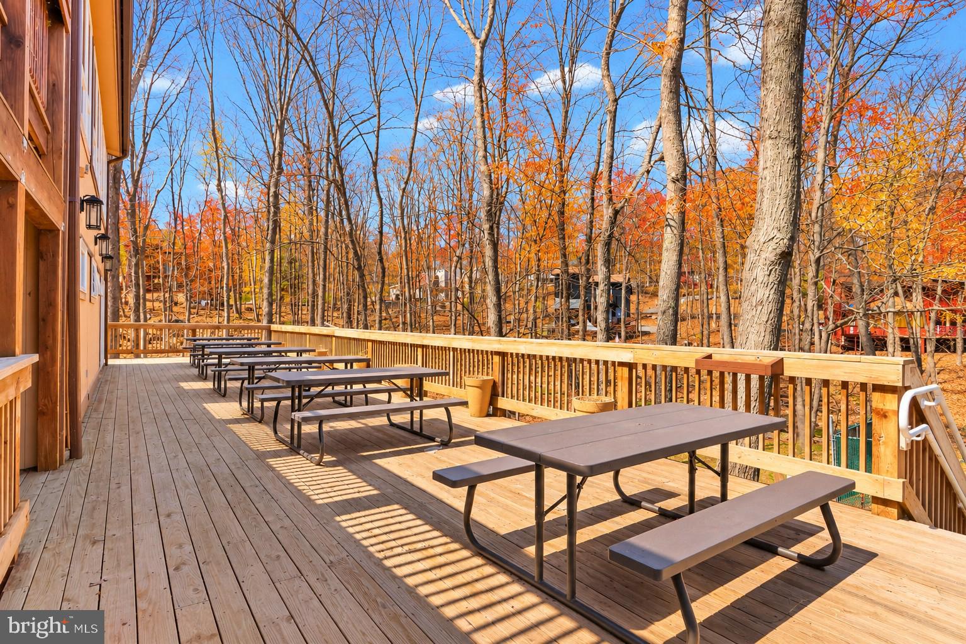
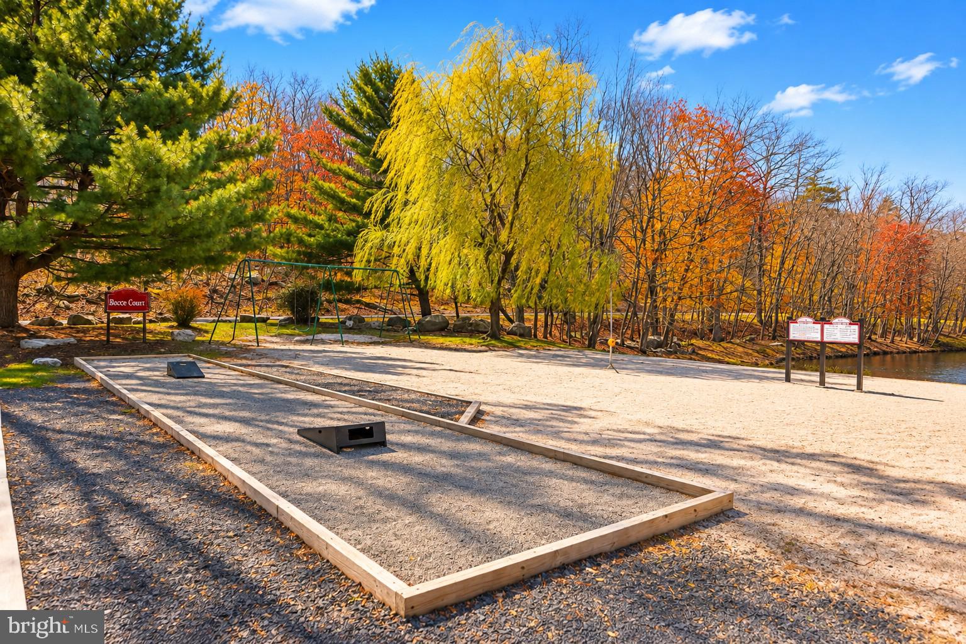
PICTURE-PERFECT CURB APPEAL, TIMELESS CHARM & ROOM TO MAKE IT YOUR OWN! Tucked within the sought-after Penn Estates community, this beautifully maintained 3-bedroom, 2-full-bath Cape Cod makes a lasting impression before you even step inside! A manicured lawn, thoughtfully landscaped grounds, and a beautiful paver driveway welcome you home, setting the stage for a property that has been lovingly cared for inside and out. Step inside to discover generously sized rooms, a comfortable and inviting layout, and the versatility to fit your lifestyle. The attached one-car garage offers everyday convenience, while the spacious bonus room above provides the perfect opportunity to create a private home office, playroom, hobby space, or personal retreat. Just beyond the sliding glass doors, a beautiful paver patio extends your living space outdoors, offering a wonderful setting for entertaining, dining under the stars, or simply unwinding in your own backyard. Every detail reflects the pride of ownership that makes this home stand out. Whether you're dreaming of a year-round residence or a weekend escape to the Poconos, this is a home that delivers charm, flexibility, and the opportunity to enjoy the amenities and lifestyle of Penn Estates. Ask how you may qualify for a lender credit toward closing costs or a lower interest rate!
| Date | Event | Price | Source |
|---|---|---|---|
| listed (Coming Soon) | $315,000 | Bright #PAMR2007840 |
Hi there — ask anything about this property or the area and the team will get right back to you.
Local real estate advisory services provided by agent with The Southside Group
Listed by Kelly Houston with Keller Williams Real Estate - Bethlehem
The data relating to real estate for sale on this website appears in part through the BRIGHT Internet Data Exchange program, a voluntary cooperative exchange of property listing data between licensed real estate brokerage firms in which Kelly Houston participates, and is provided by BRIGHT through a licensing agreement. The information provided by this website is for the personal, non-commercial use of consumers and may not be used for any purpose other than to identify prospective properties consumers may be interested in purchasing. Some properties which appear for sale on this website may no longer be available because they are under contract, have closed or are no longer being offered for sale. Information Deemed Reliable But Not Guaranteed. Copyright © 2026 Bright MLS. All rights reserved.
You agree to The Southside Group Terms of Use and Privacy Policy. By choosing to contact a property, you also agree that The Southside Group and its associates may call, text, or email you regarding any inquiries or activities you submit through our website. This may involve the use of automated means and prerecorded or artificial voices.
Step 1 of 2
You've reached the free preview limit. Create a free account to see this listing and everything else on the site.
Step 2 of 2
Tell us how to reach you about homes you like.
Enter your password to sign in as
You've reached the free preview limit. Create a free account to see this listing and everything else on the site.
Already have an account? Sign in
Sign in to your account.
New here? Create an account