
 For sale
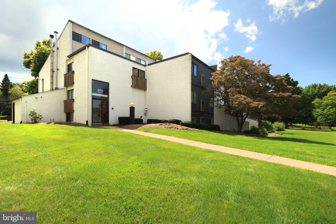
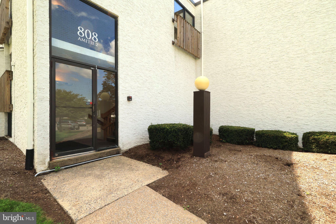
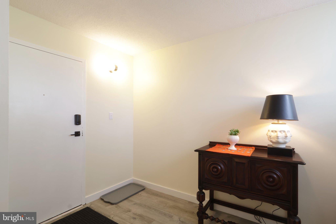
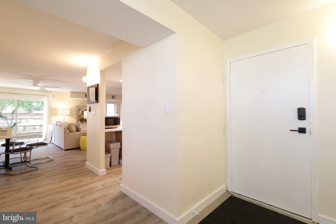
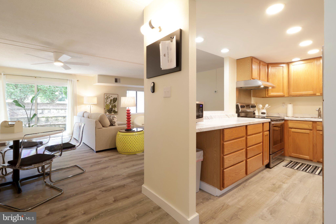
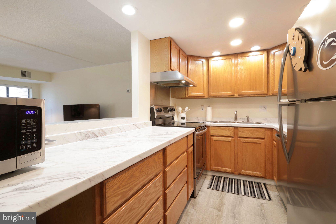
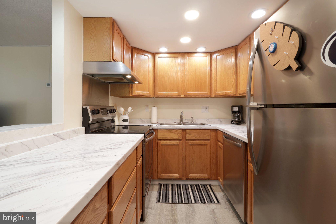
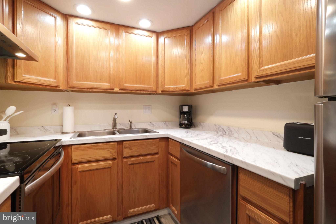
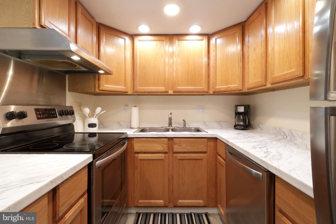
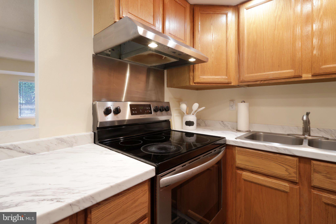
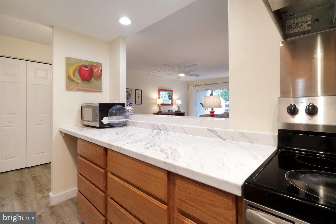
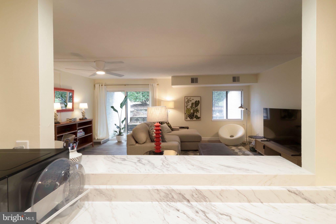
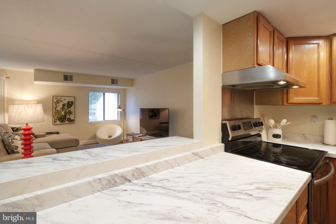
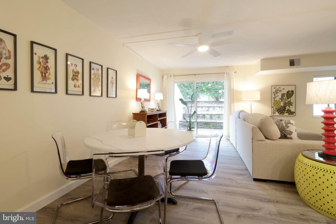
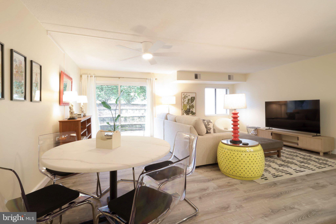
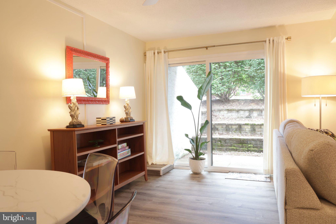
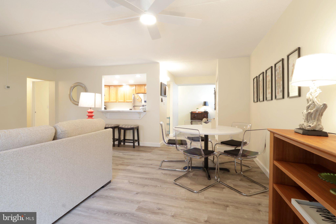
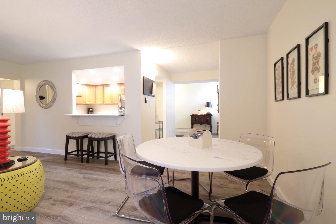
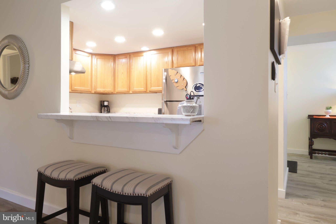
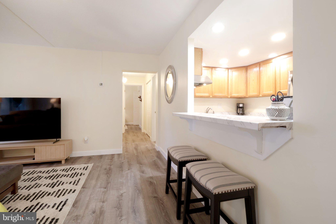
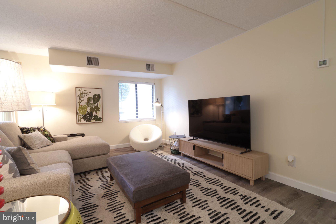
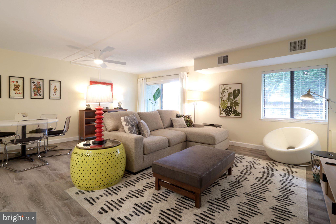
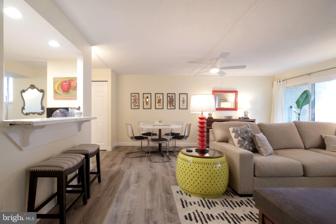
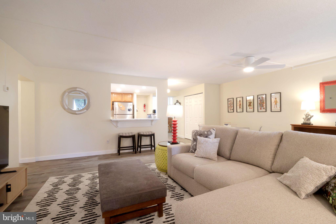
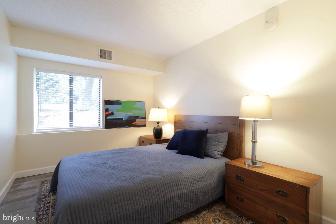
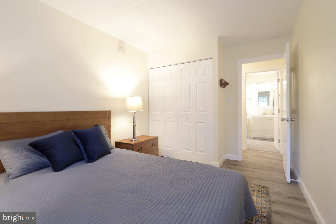
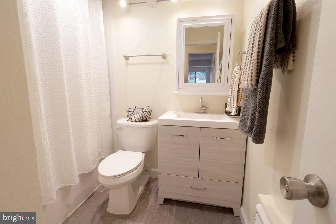
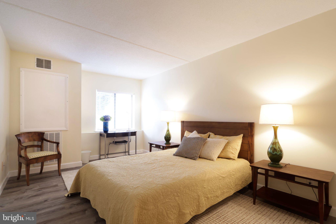
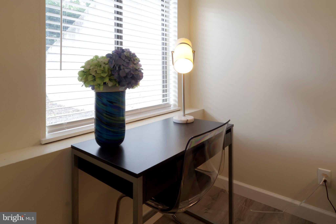
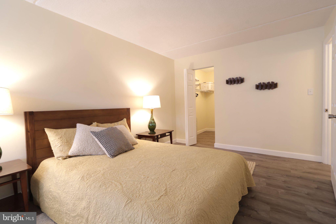
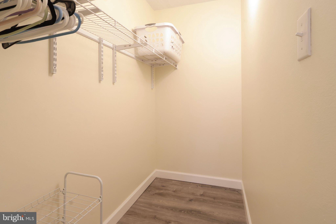
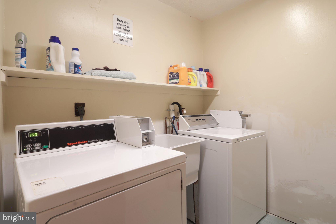
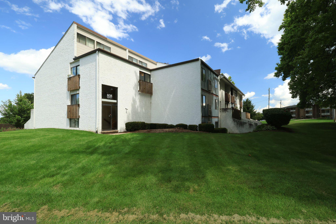
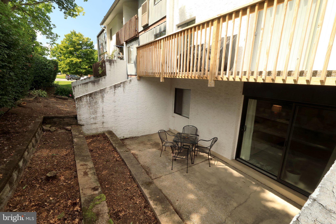
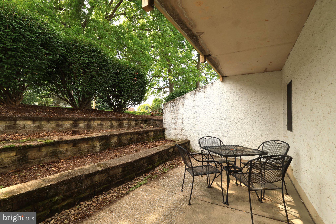
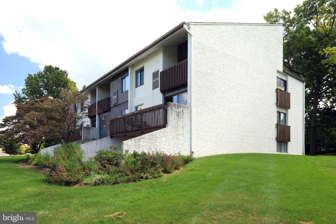
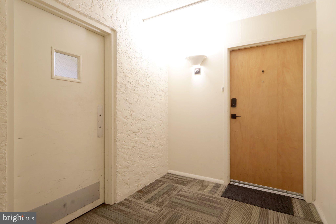
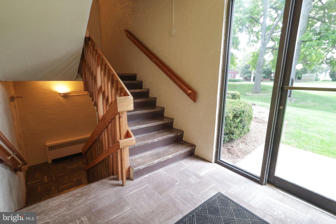
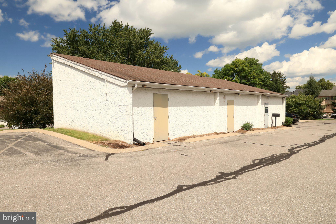
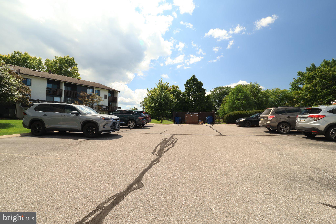
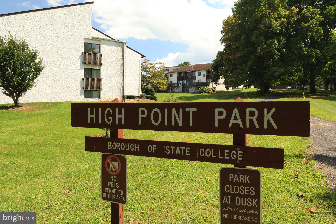
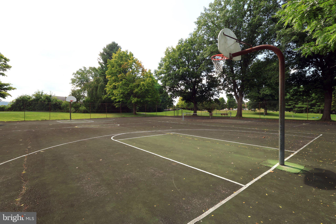
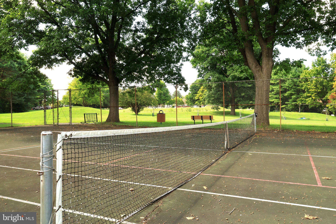
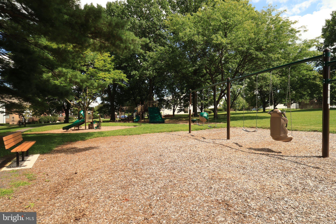
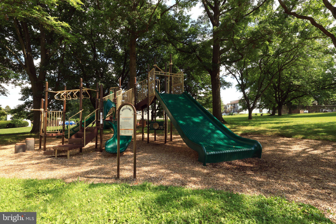
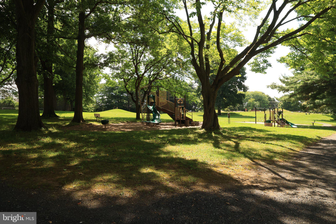
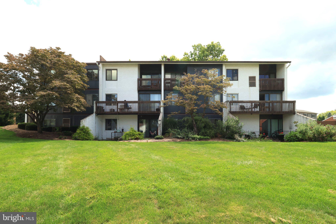
Looking for a stylish, move-in ready first home, Penn State Getaway, or investment property? Look no further! This end unit, walk-out level condo has been thoughtfully updated with quality renovations and has been furnished with chic interiors. Walk into a welcoming foyer with natural light beaming through the many windows and flowing across the luxury vinyl plank floors. The open concept living space features a well-appointed kitchen with plentiful recessed lighting, stainless steel appliances, a breakfast bar, and a pantry while the spacious great room has plenty of room for a dining space and a slider to the patio area that boasts terraced garden beds. Two ample sized bedrooms, including a primary with a walk-in closet, hall linen closet, and a remodeled full bath complete this one-floor unit. With fresh paint, replaced floors, trim and doors, a remodeled kitchen, and a remodeled bath, everything has been done for you to move in and enjoy living. There's even a furniture and household item package that can be purchased separately to make this a turnkey second home or investment property. Other features include gas heat, central air conditioning, a storage locker in the storage building, and ample parking. A current rental permit is in place with the current owner. With a park adjacent to the complex, and bike paths, the YMCA, Welch Pool, Weis Market, and several restaurants in walking distance, you'll love this convenient location that's adjacent to bus service and is close to downtown State College and Penn State's campus. Come take a look!
| Date | Event | Price | Source |
|---|---|---|---|
| listed (Active) | $229,000 | Bright #PACE2520402 | |
| price changed | $225,000 | Bright #PACE2520402 |
Hi there — ask anything about this property or the area and the team will get right back to you.
Local real estate advisory services provided by agent with The Southside Group
Listed by Steven Bodner with Re/max Centre Realty
The data relating to real estate for sale on this website appears in part through the BRIGHT Internet Data Exchange program, a voluntary cooperative exchange of property listing data between licensed real estate brokerage firms in which Steven Bodner participates, and is provided by BRIGHT through a licensing agreement. The information provided by this website is for the personal, non-commercial use of consumers and may not be used for any purpose other than to identify prospective properties consumers may be interested in purchasing. Some properties which appear for sale on this website may no longer be available because they are under contract, have closed or are no longer being offered for sale. Information Deemed Reliable But Not Guaranteed. Copyright © 2026 Bright MLS. All rights reserved.
You agree to The Southside Group Terms of Use and Privacy Policy. By choosing to contact a property, you also agree that The Southside Group and its associates may call, text, or email you regarding any inquiries or activities you submit through our website. This may involve the use of automated means and prerecorded or artificial voices.
Step 1 of 2
You've reached the free preview limit. Create a free account to see this listing and everything else on the site.
Step 2 of 2
Tell us how to reach you about homes you like.
Enter your password to sign in as
You've reached the free preview limit. Create a free account to see this listing and everything else on the site.
Already have an account? Sign in
Sign in to your account.
New here? Create an account