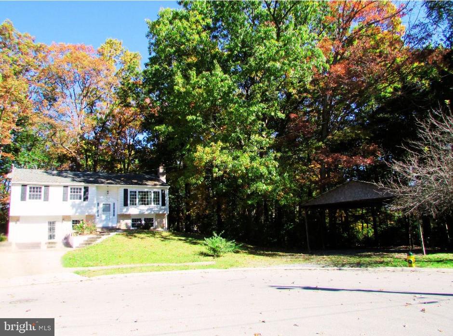
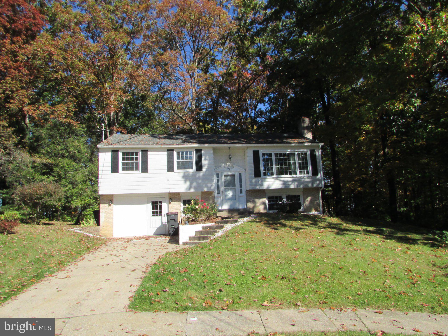
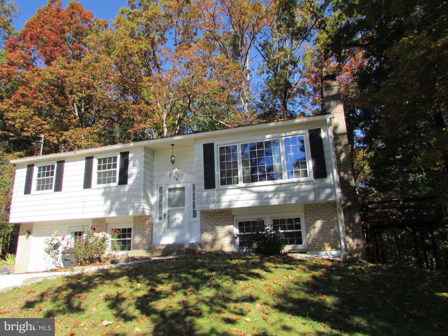
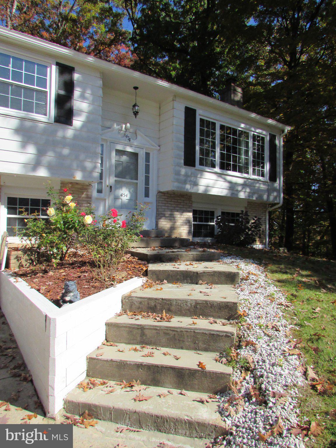
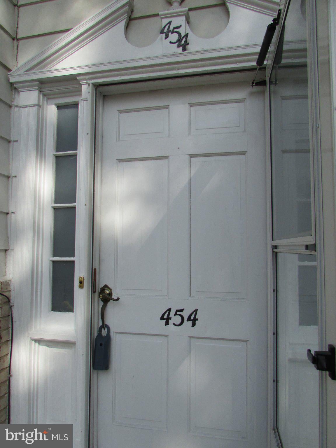
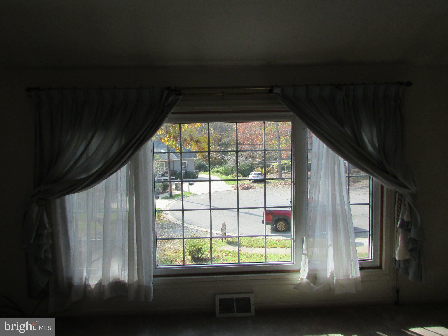
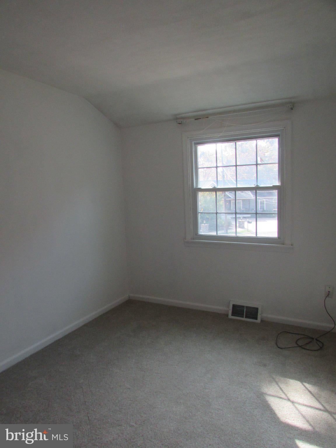
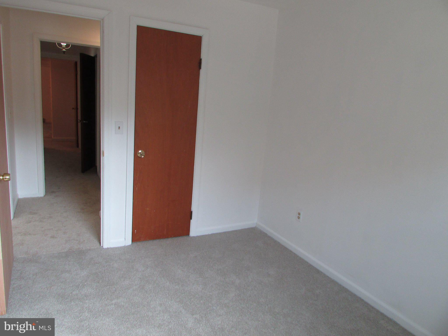
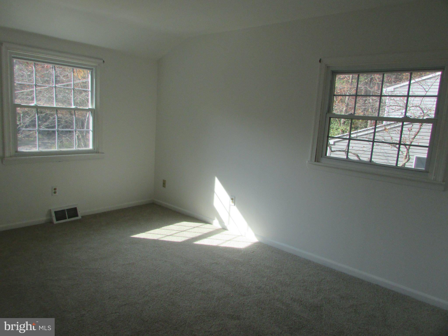
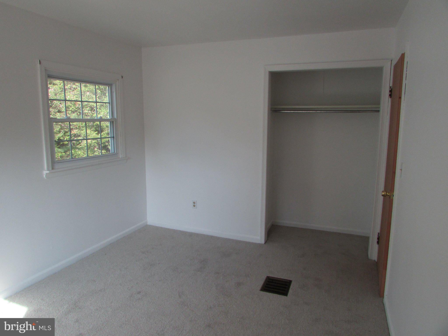
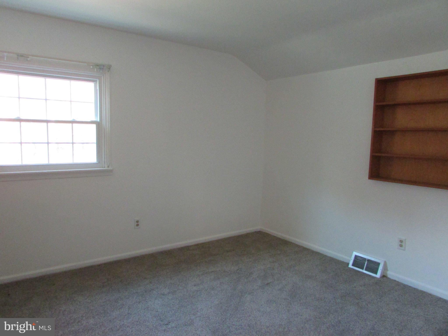
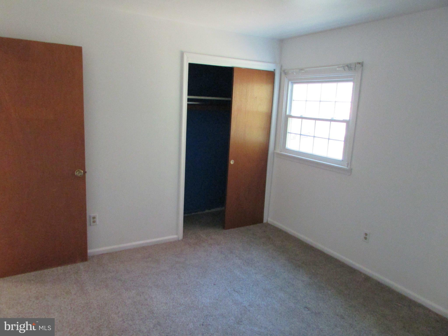
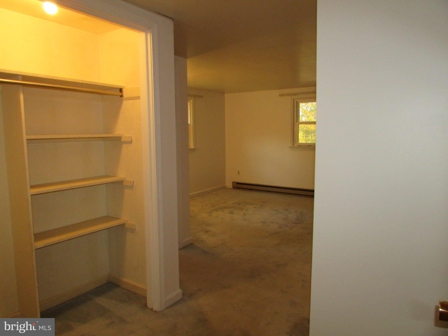
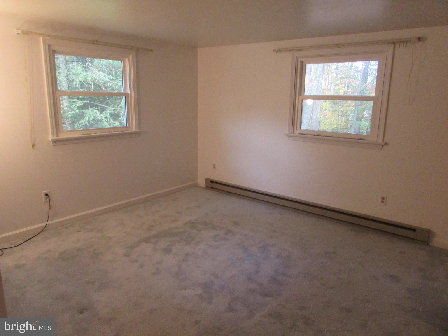
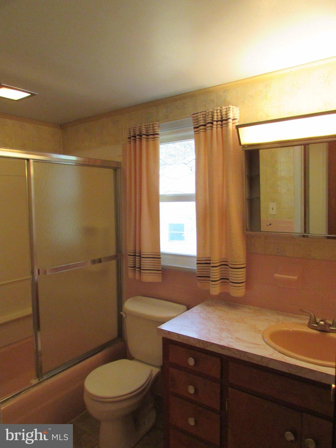
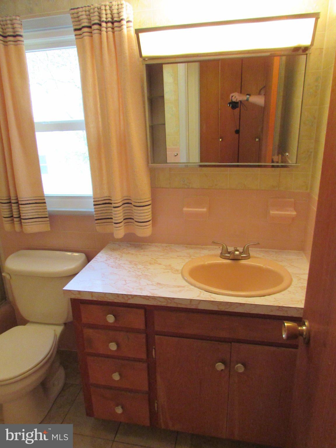
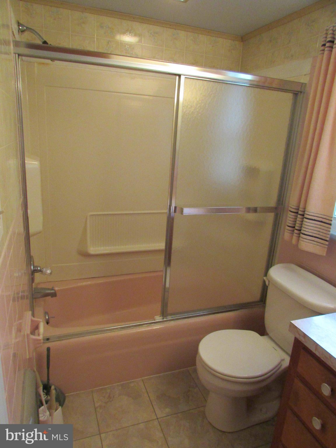
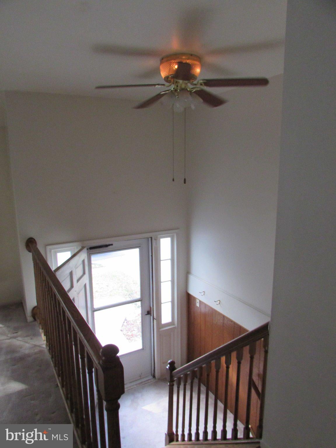
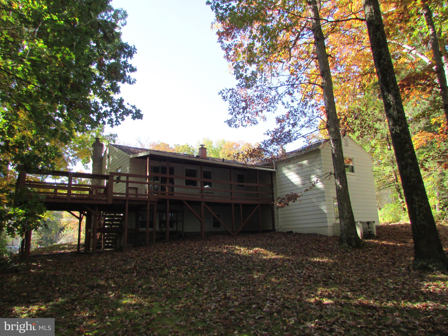
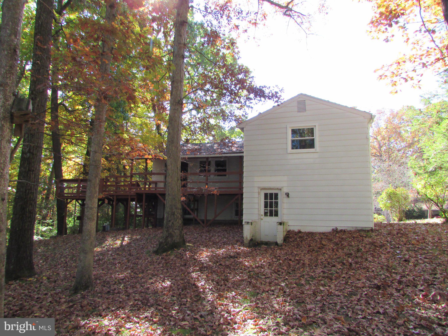
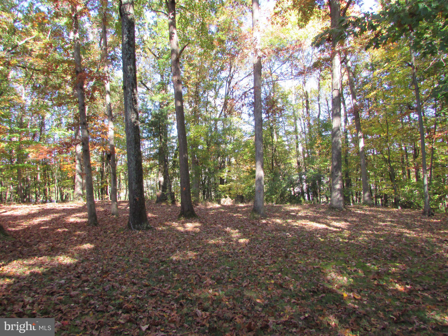
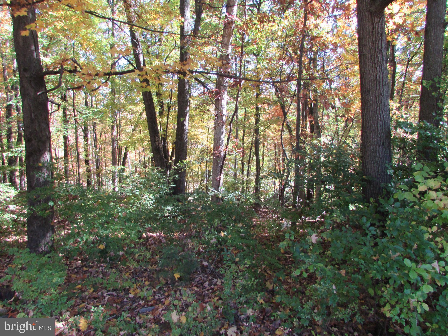
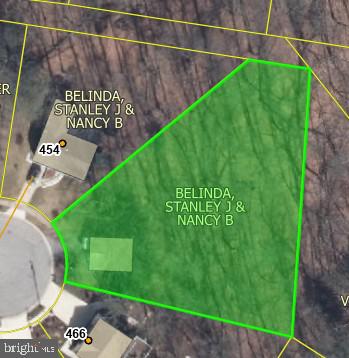
Dreaming of a private setting on a charming cul-de-sac with room to spread out? This unique opportunity offers 2 properties being sold together, totaling approximately 0.75 acres: a home on 0.29 acres and a separate, buildable 0.46-acre lot!
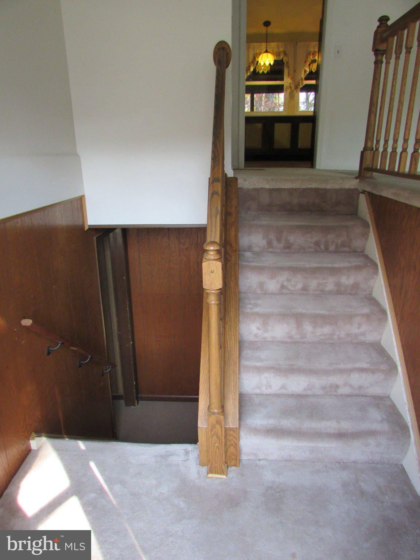
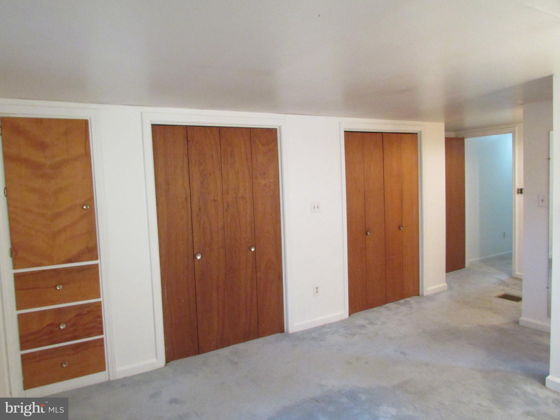
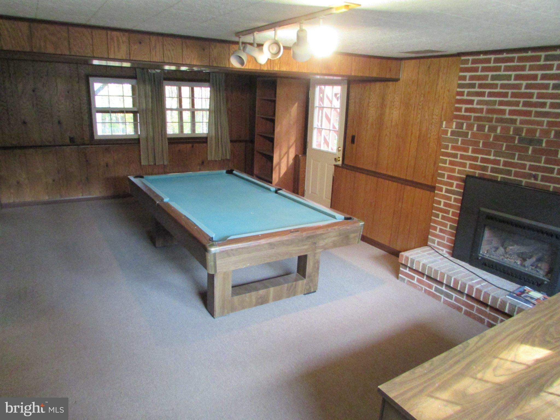
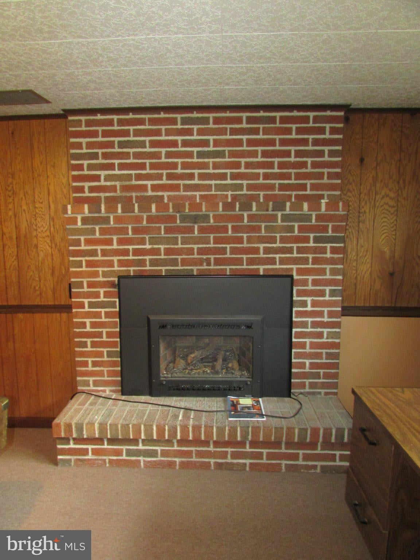
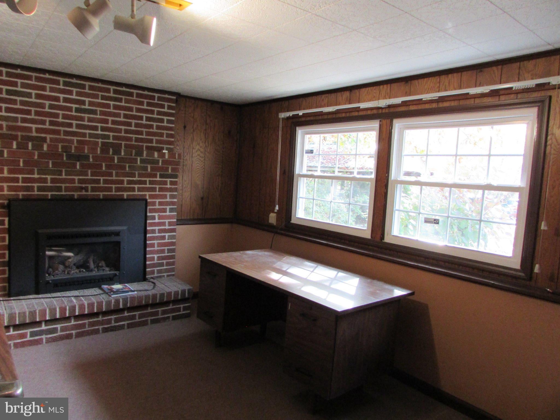
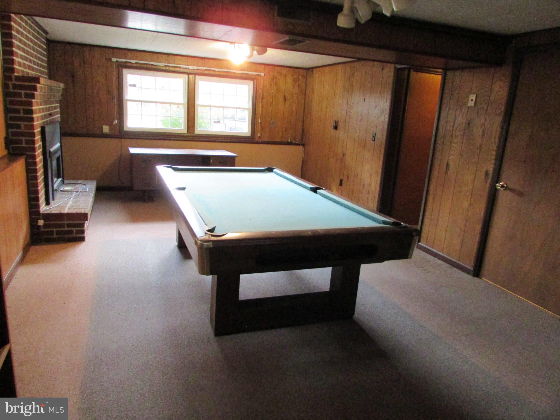
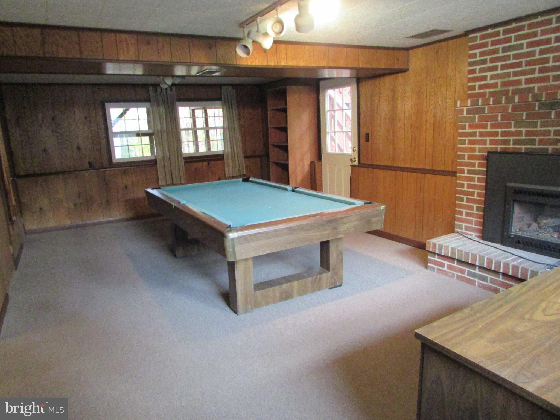
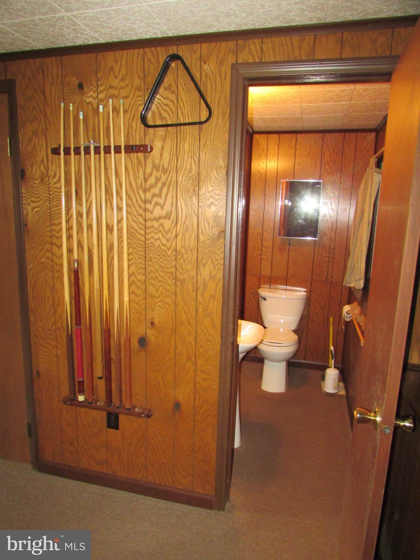
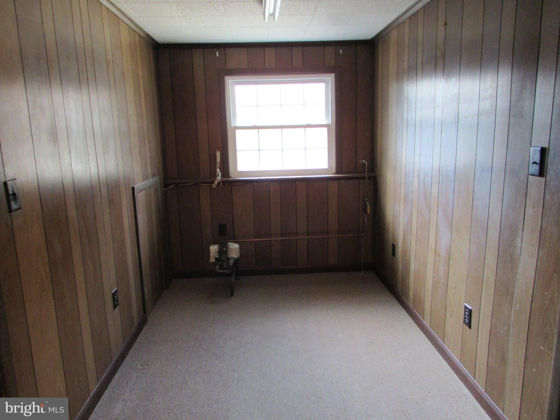
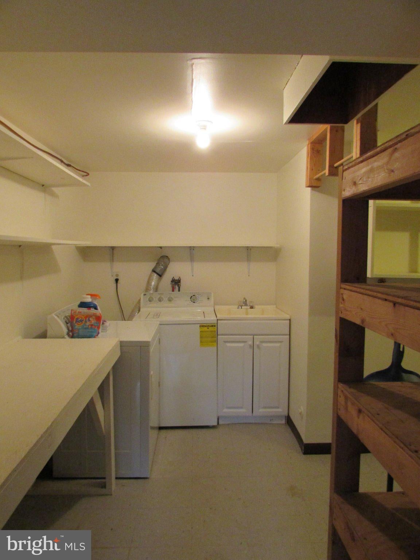
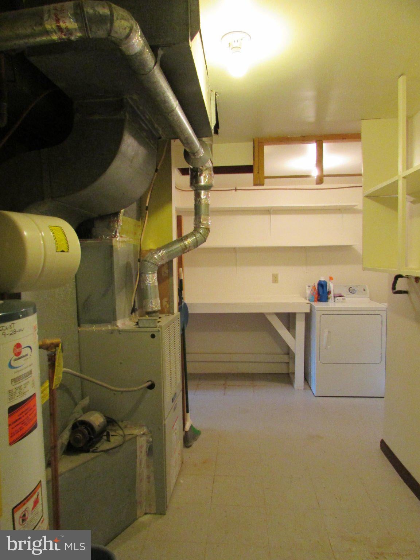
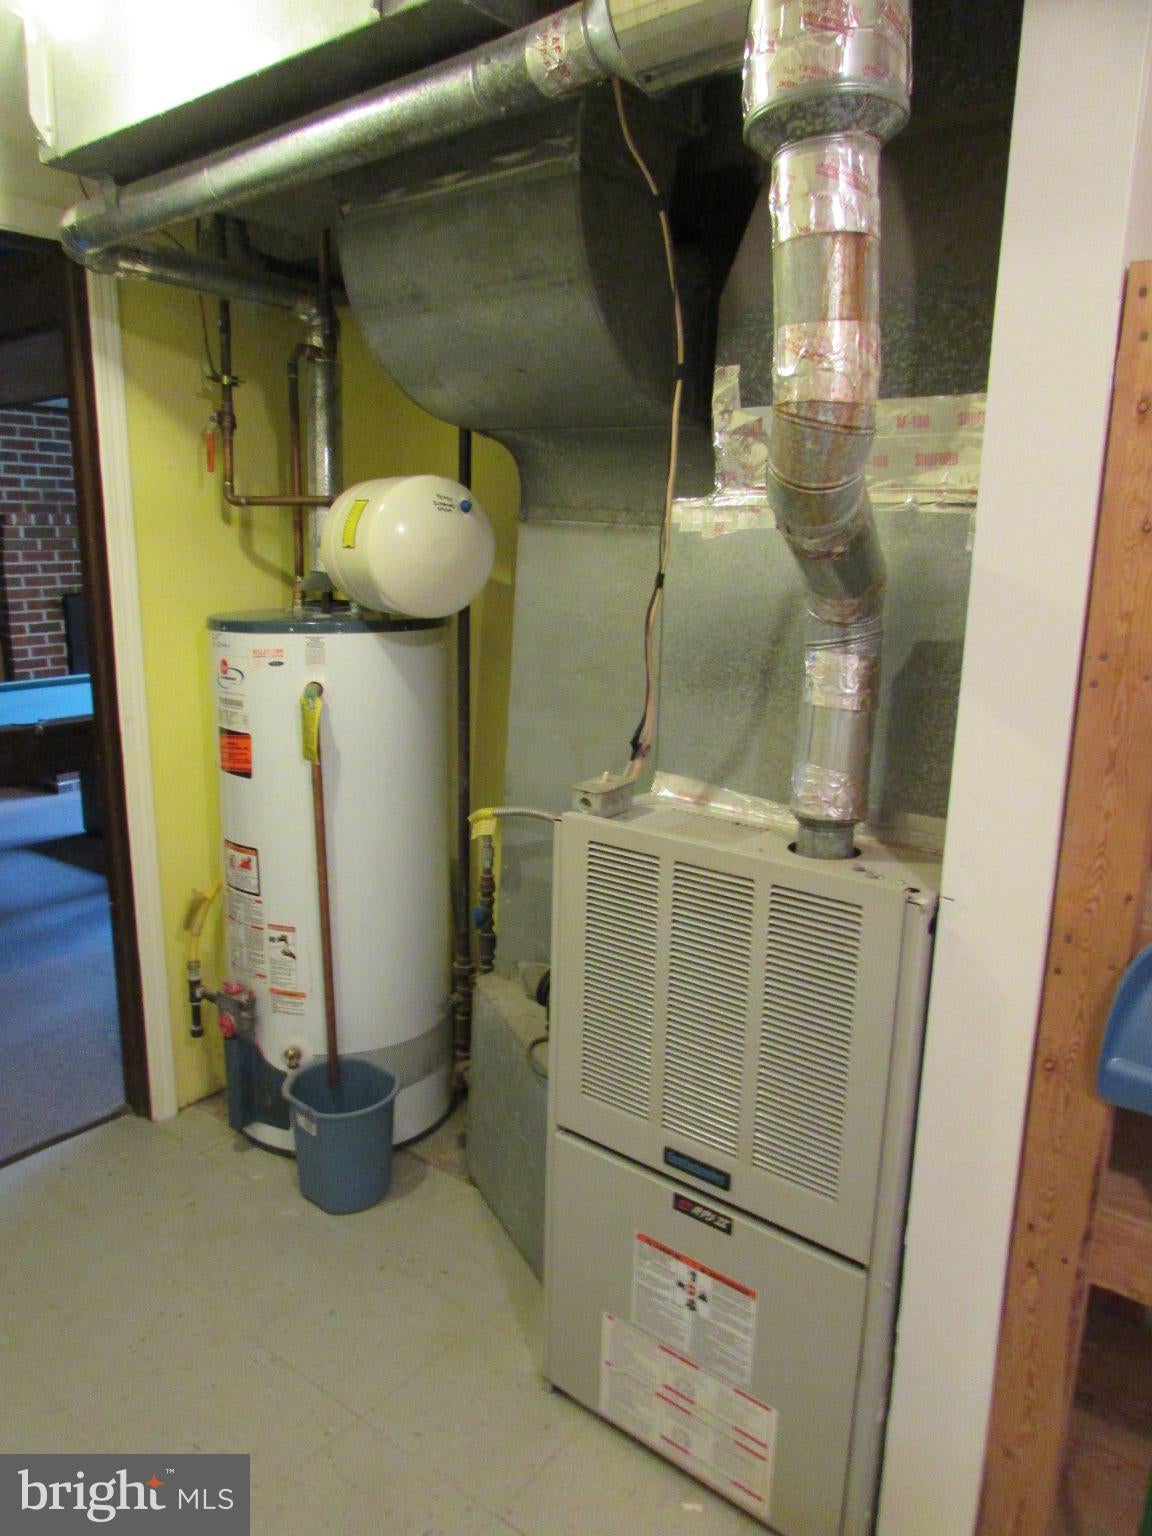
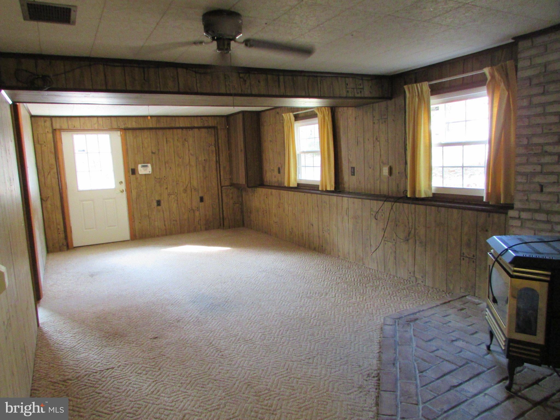
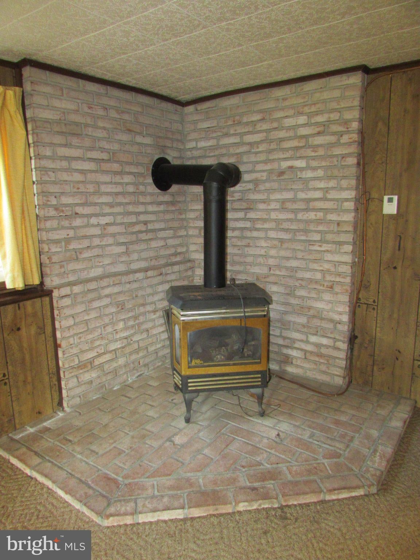
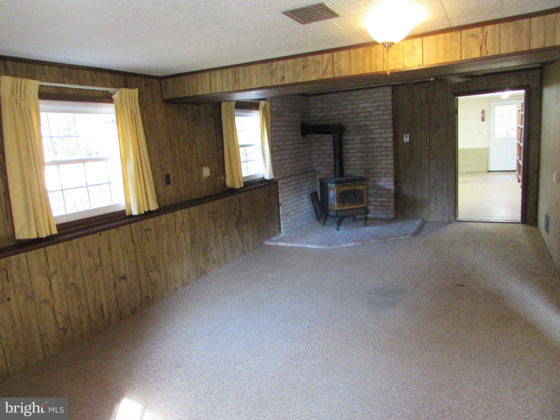
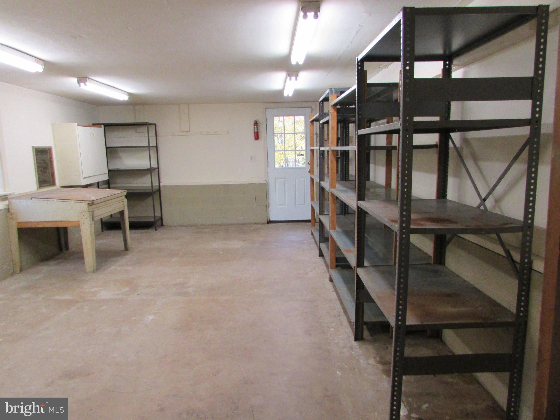
Tucked among mature trees, this inviting home offers exceptional privacy and welcome shade during the hot summer months. The lower level provides plenty of flexible living space, featuring a spacious family room with a stove, a dedicated office, and multiple walkout doors.
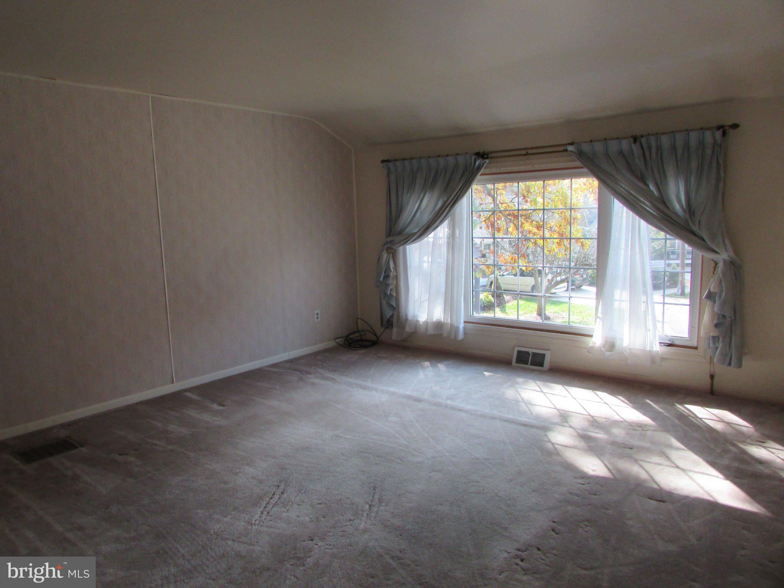
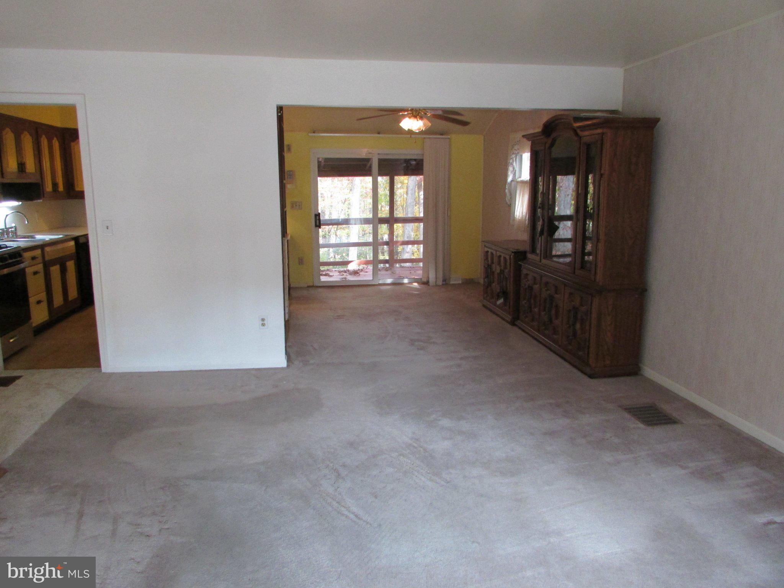
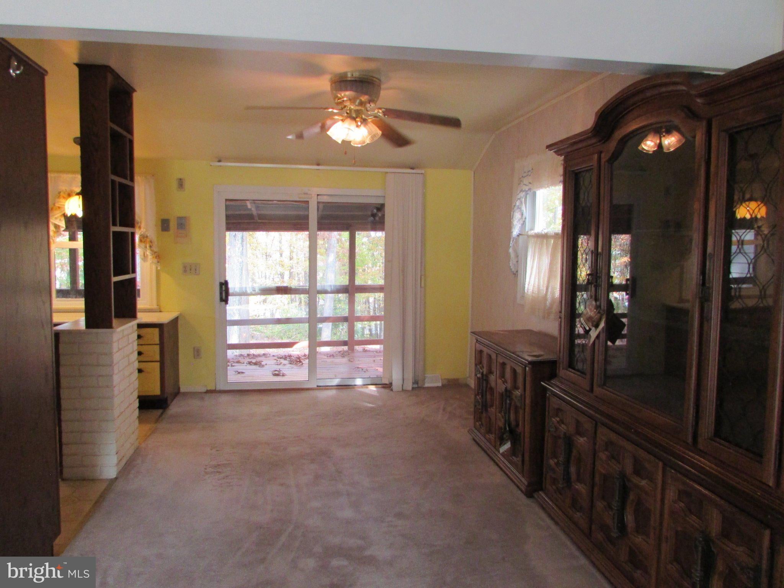
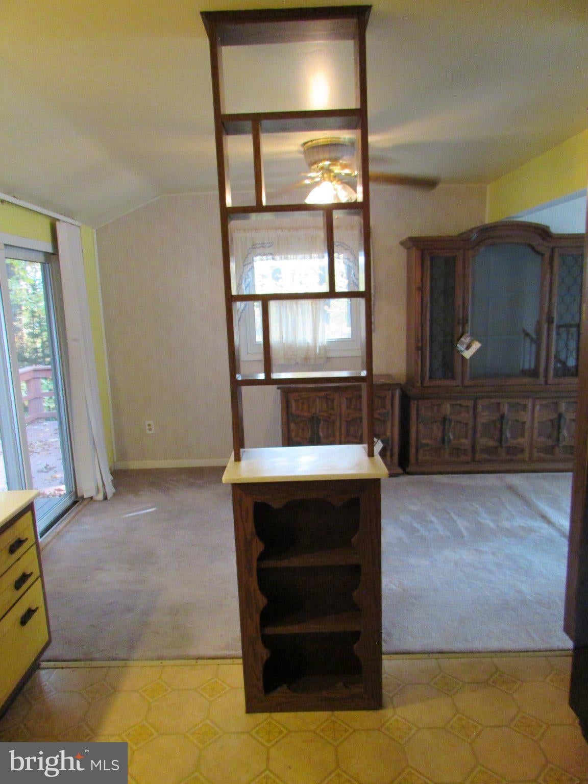
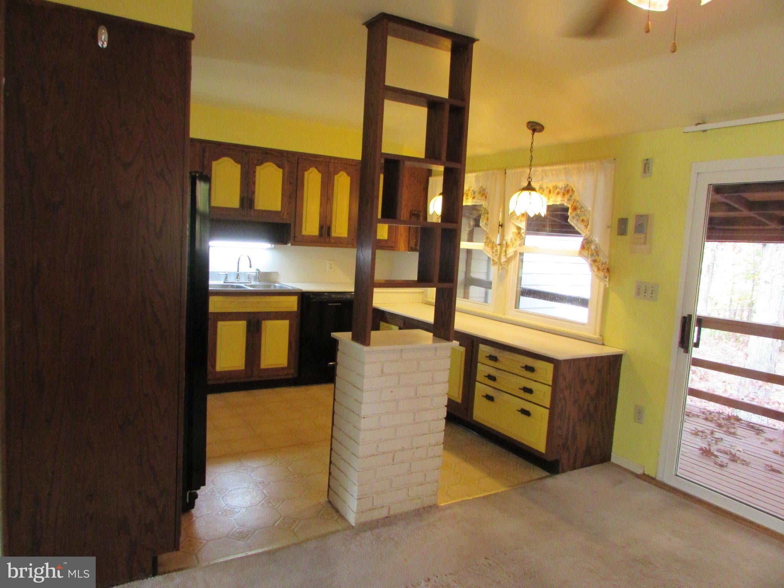
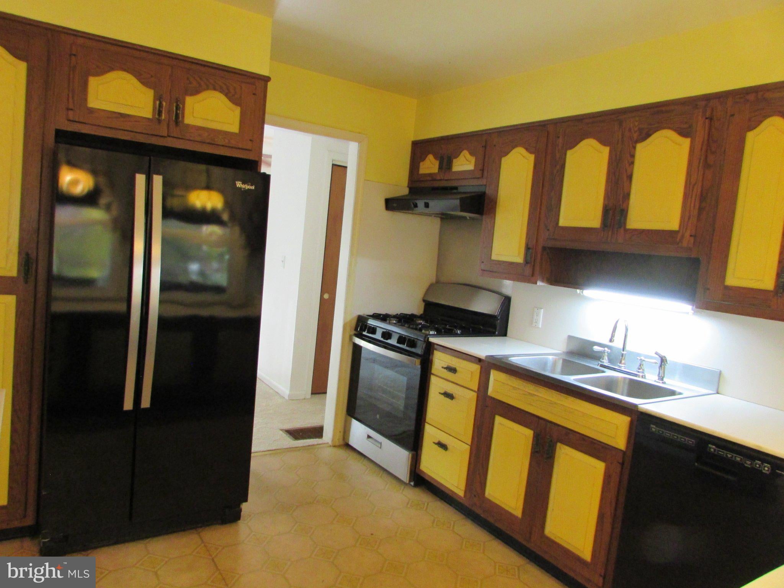
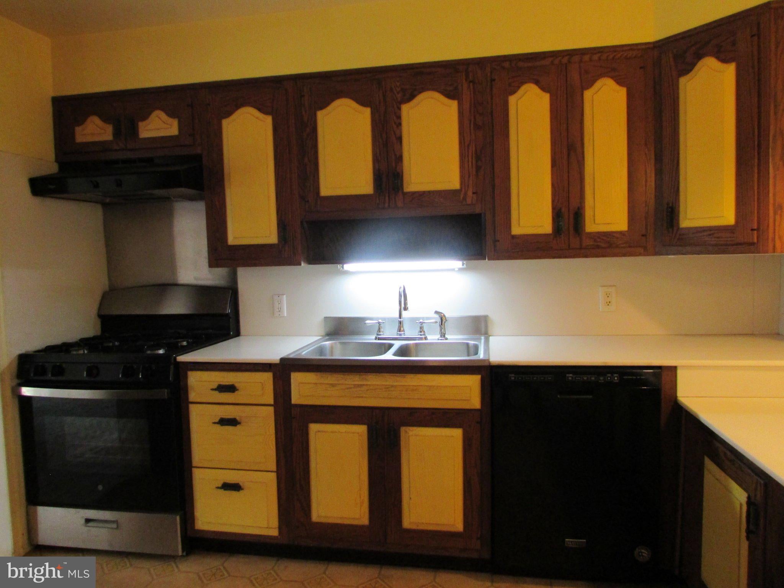
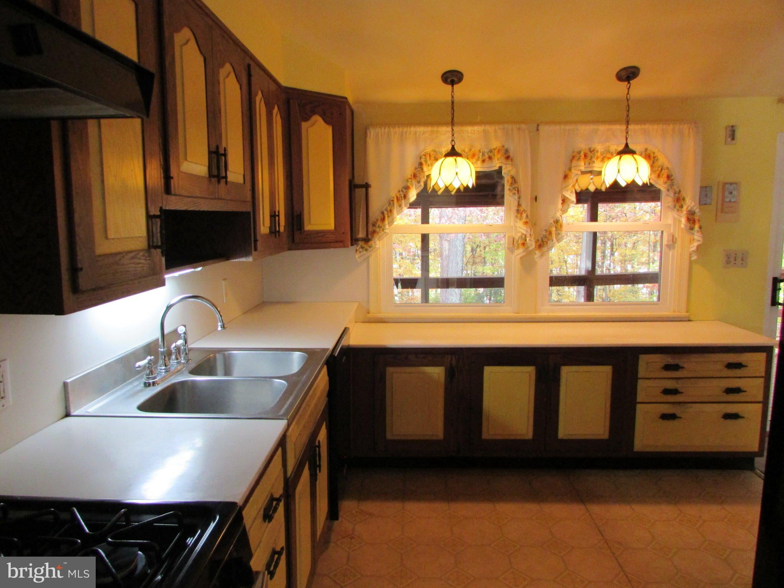
On the main level, you'll find a cozy living room, a welcoming kitchen overlooking the expansive backyard, and a generously sized primary suite complete with two closets.
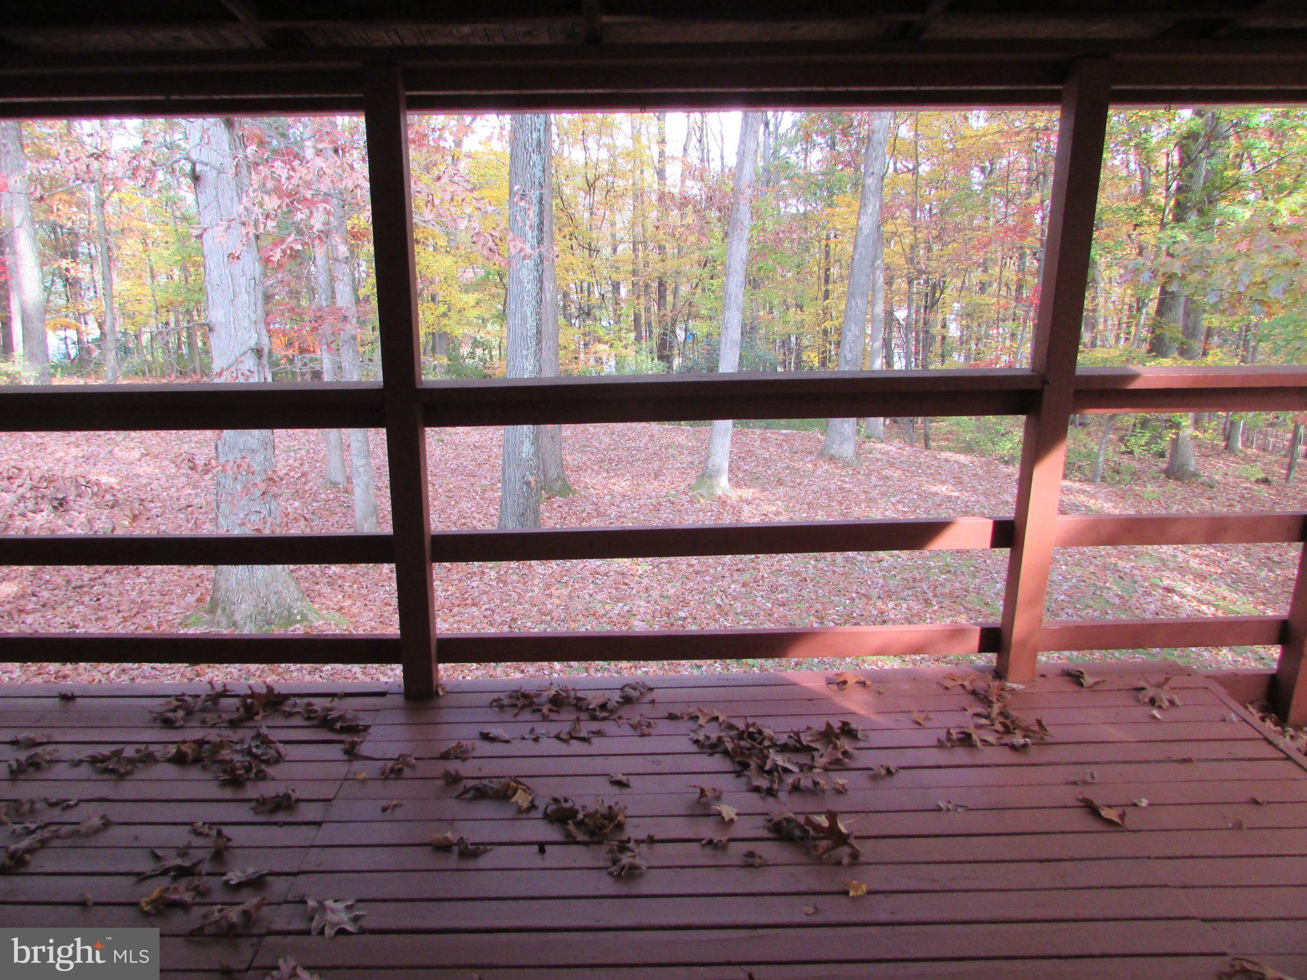
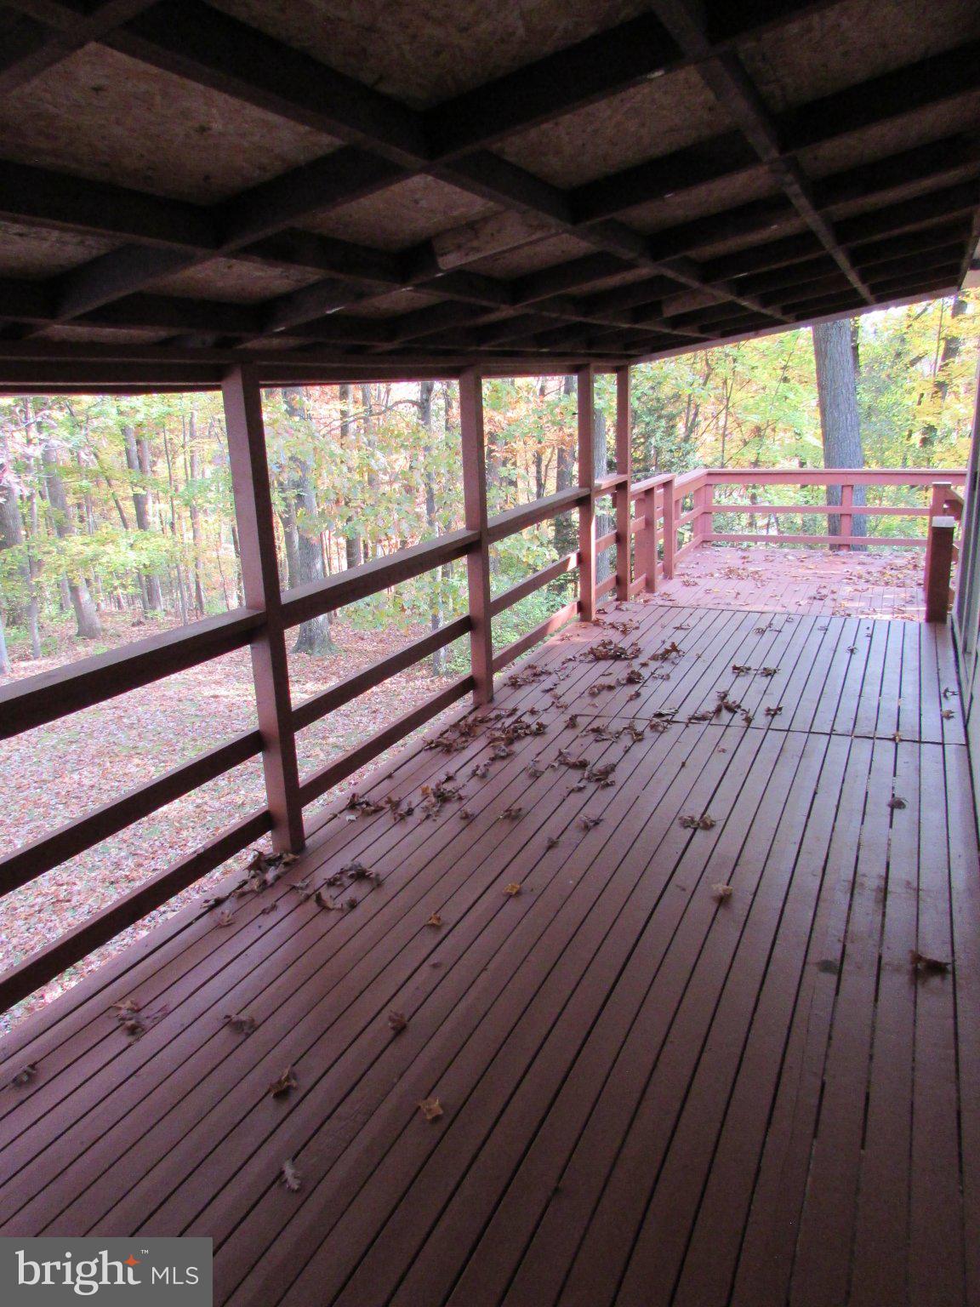
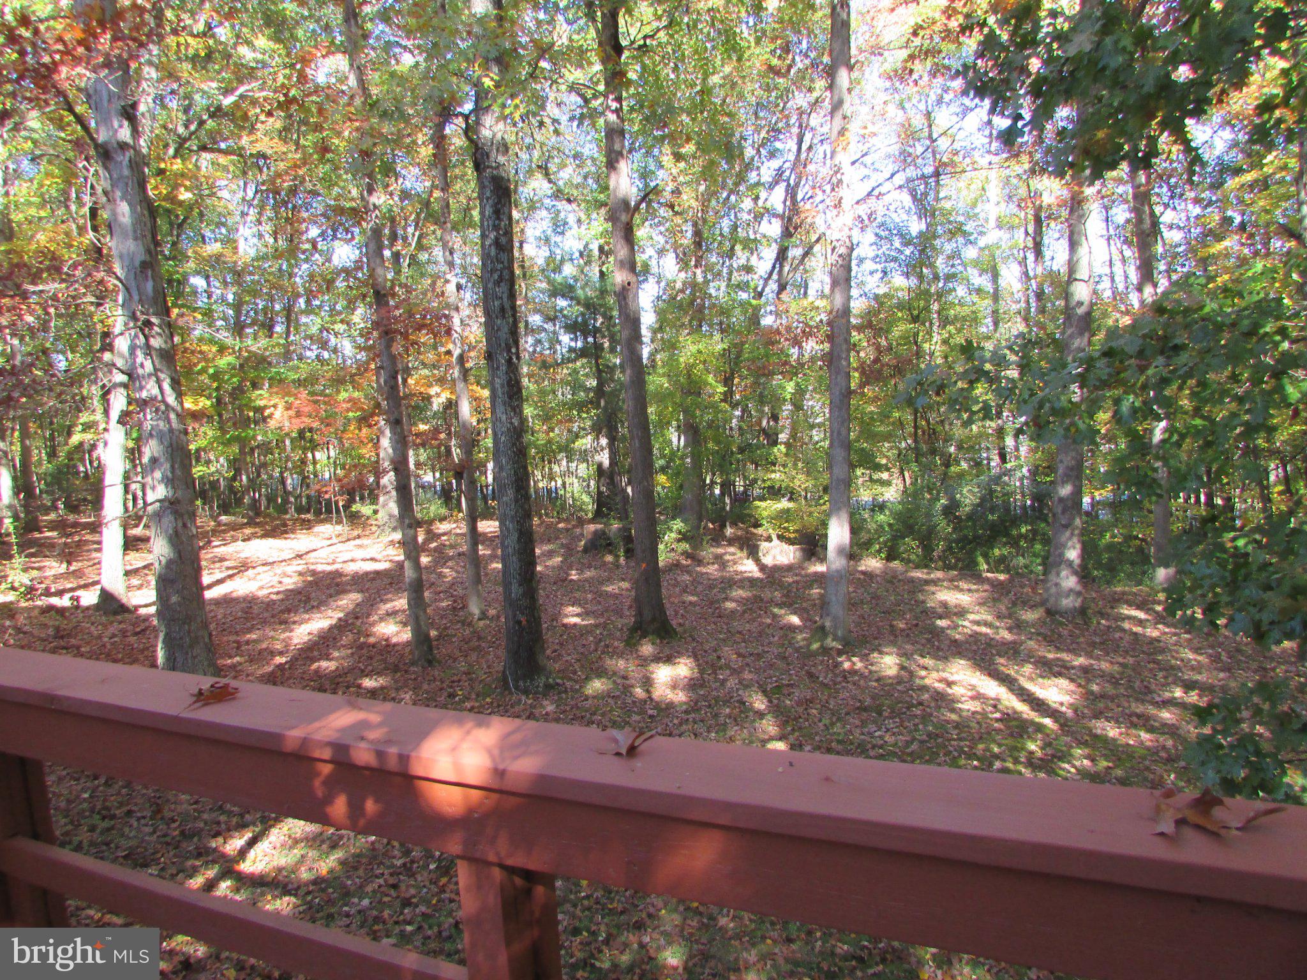
Step outside onto the expansive back deck and unwind while enjoying peaceful, wooded views and the beauty of nature. With no neighboring houses dominating the view, it's the perfect place to relax and recharge.
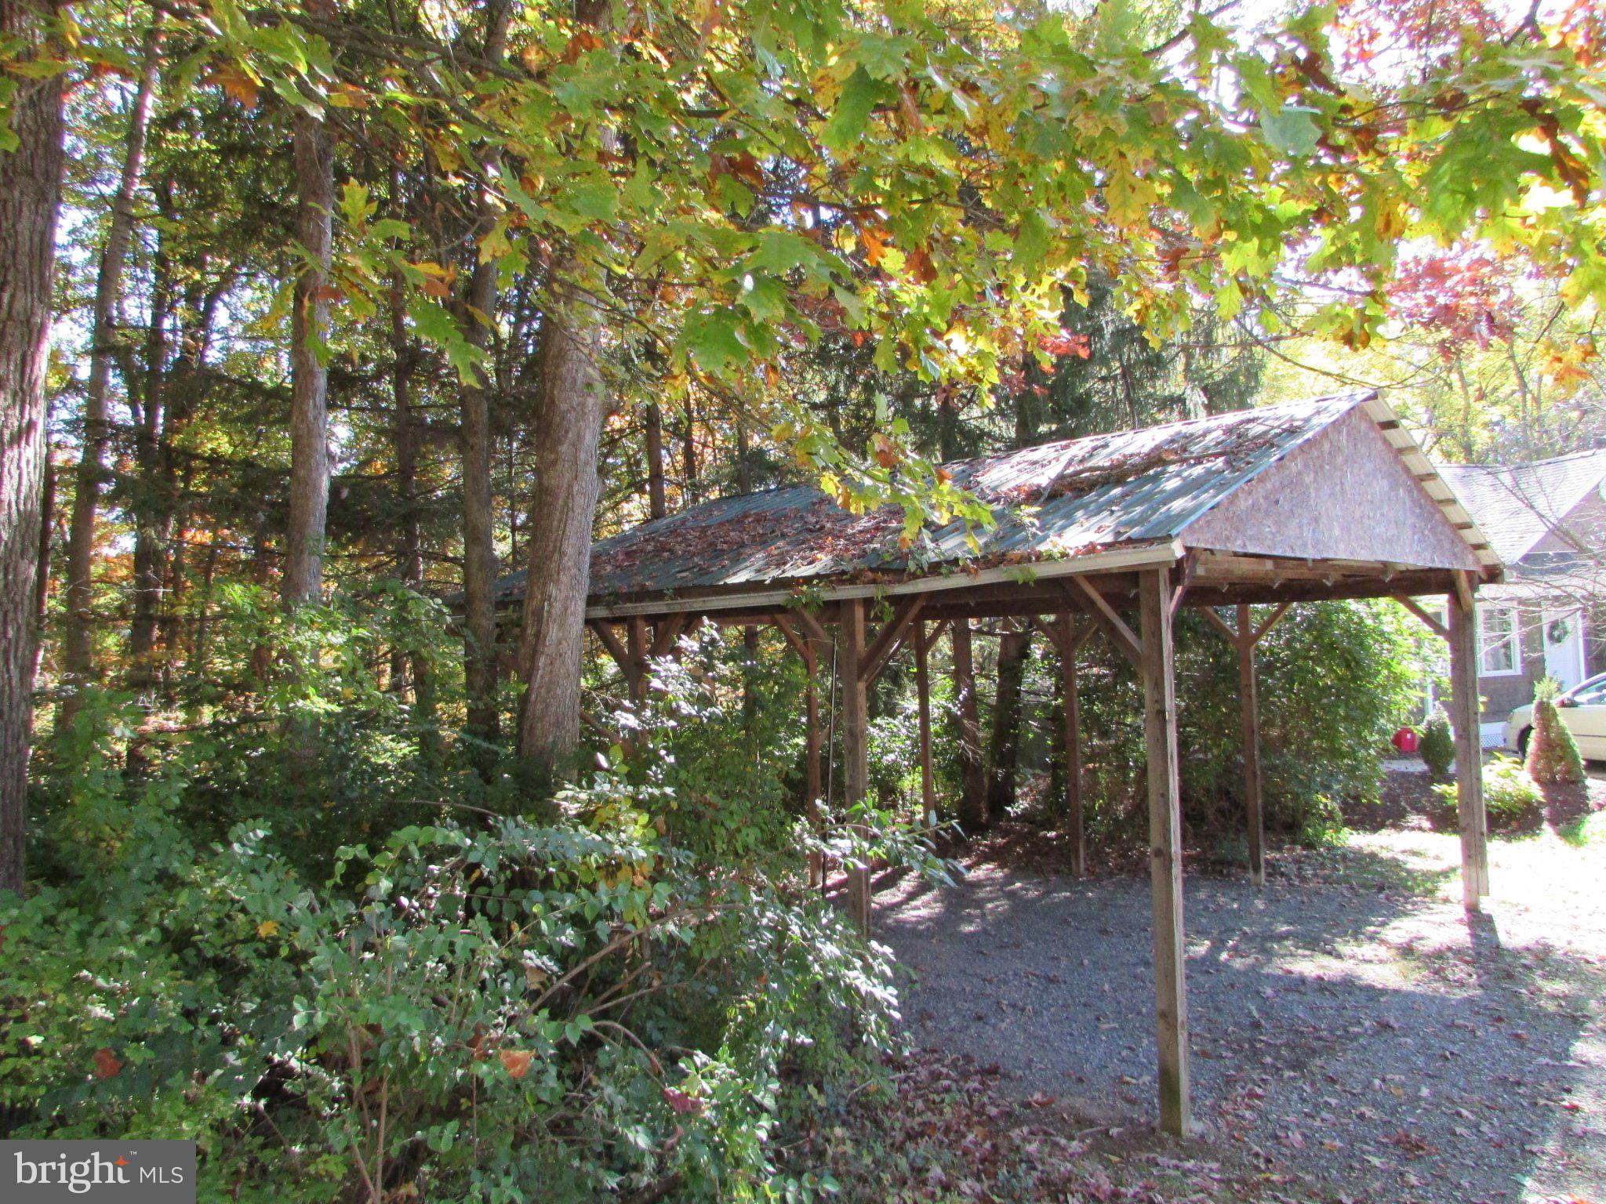
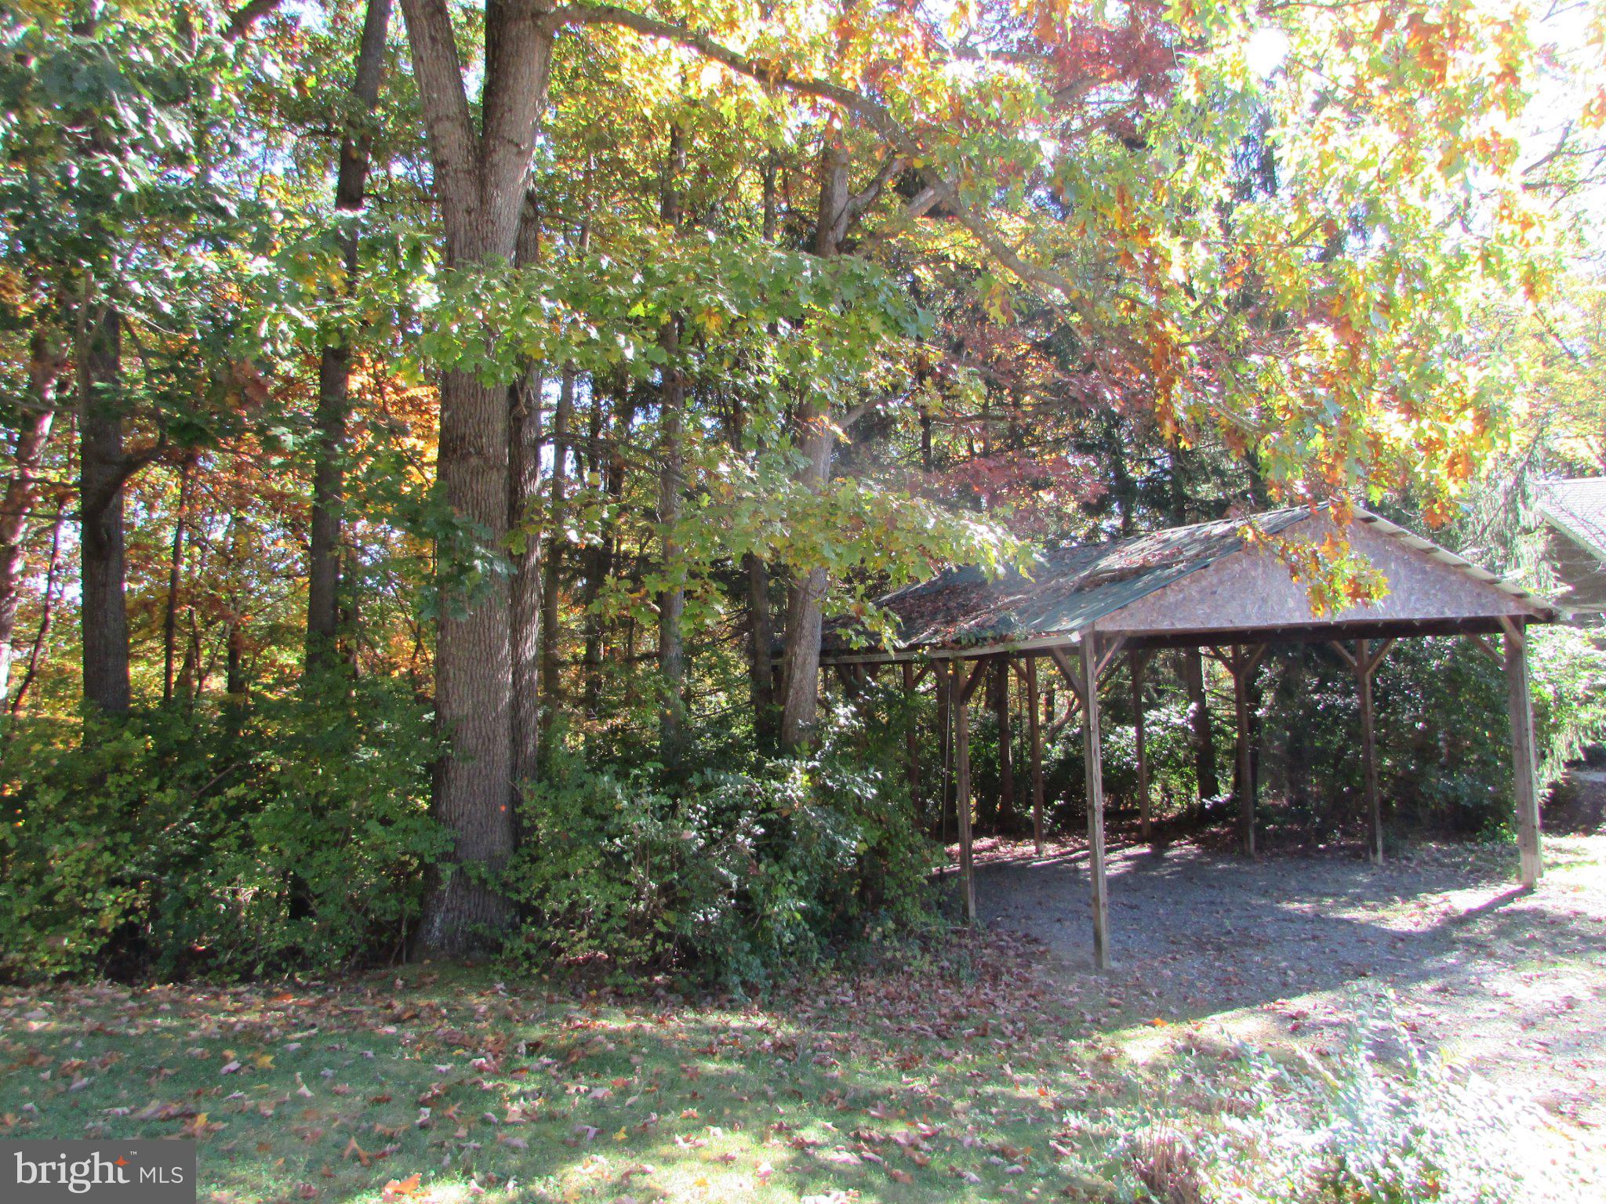
The possibilities continue with the separate wooded lot, offering exciting potential for future development, additional outdoor space, or investment opportunities. A convenient carport adds even more functionality to this unique property.
The location is just as appealing! The newly planned, three-story Park Forest Middle School will be approximately one mile away, and the Park Forest Community Pool—with its fun waterslides—is less than a mile from home. Penn State University is only about four miles away.
The sought-after Park Forest neighborhood is known for its walkable sidewalks, mature trees, and thoughtfully integrated green spaces.
Opportunities to purchase two adjoining properties in this desirable neighborhood are few and far between. Whether you're looking for privacy, flexibility, investment potential, or simply more room to enjoy life, this special State College property is one you won't want to miss!
| Date | Event | Price | Source |
|---|---|---|---|
| listed (Coming Soon) | $520,000 | Bright #PACE2521050 | |
| status changed (Active) | — | Bright #PACE2521050 |
Hi there — ask anything about this property or the area and the team will get right back to you.
Local real estate advisory services provided by agent with The Southside Group
Listed by Scott L Yocum with Yocum Real Estate Centre, Llc
The data relating to real estate for sale on this website appears in part through the BRIGHT Internet Data Exchange program, a voluntary cooperative exchange of property listing data between licensed real estate brokerage firms in which Scott L Yocum participates, and is provided by BRIGHT through a licensing agreement. The information provided by this website is for the personal, non-commercial use of consumers and may not be used for any purpose other than to identify prospective properties consumers may be interested in purchasing. Some properties which appear for sale on this website may no longer be available because they are under contract, have closed or are no longer being offered for sale. Information Deemed Reliable But Not Guaranteed. Copyright © 2026 Bright MLS. All rights reserved.
You agree to The Southside Group Terms of Use and Privacy Policy. By choosing to contact a property, you also agree that The Southside Group and its associates may call, text, or email you regarding any inquiries or activities you submit through our website. This may involve the use of automated means and prerecorded or artificial voices.
Step 1 of 2
You've reached the free preview limit. Create a free account to see this listing and everything else on the site.
Step 2 of 2
Tell us how to reach you about homes you like.
Enter your password to sign in as
You've reached the free preview limit. Create a free account to see this listing and everything else on the site.
Already have an account? Sign in
Sign in to your account.
New here? Create an account