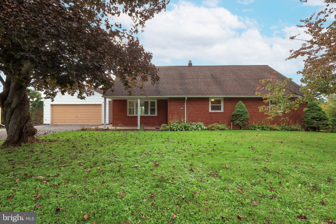
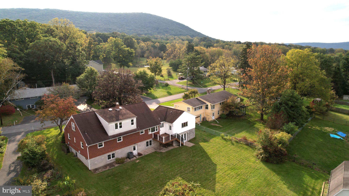
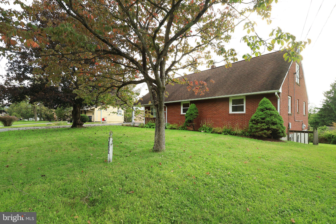
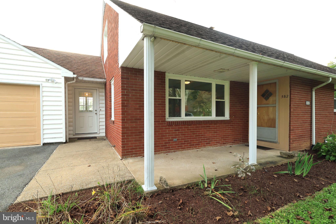
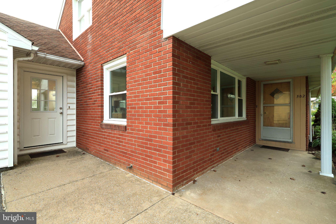
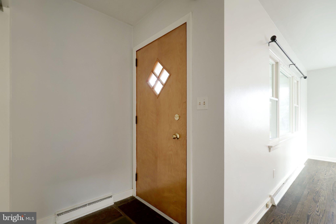
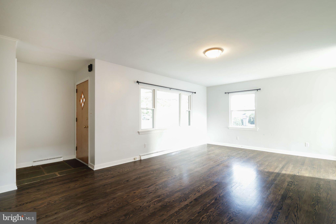
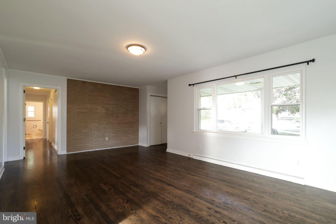
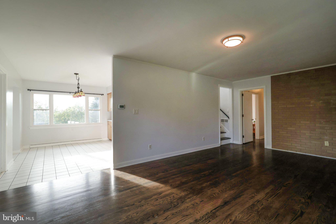
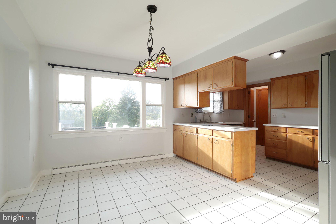
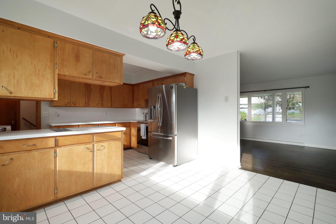
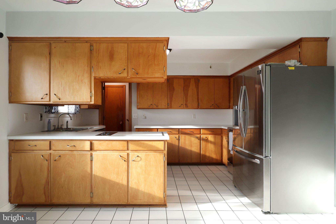
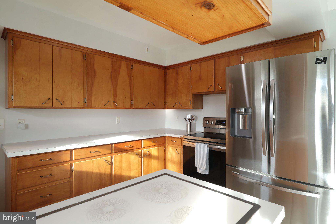
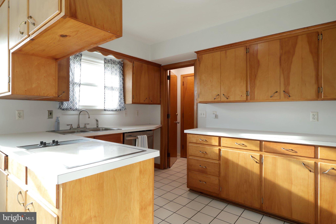
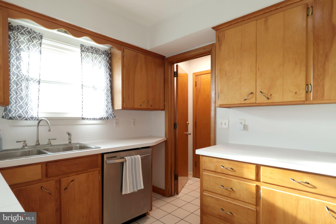
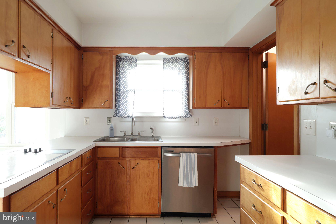
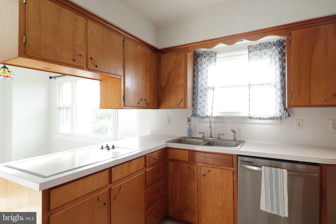
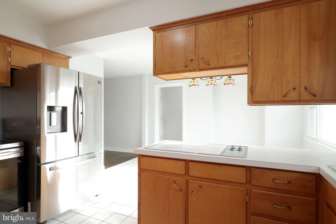
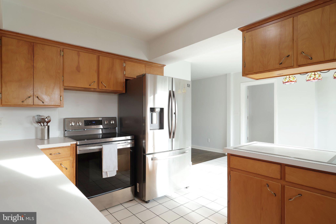
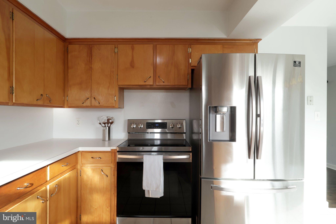
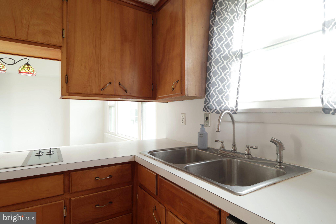
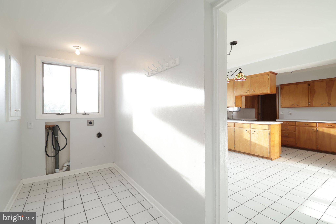
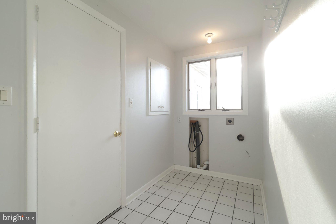
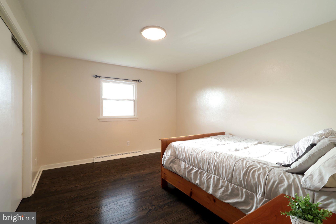
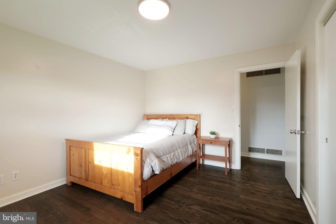
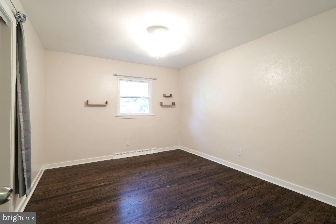
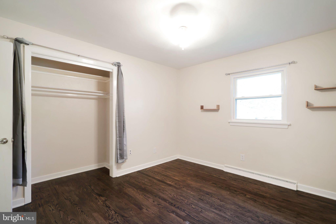
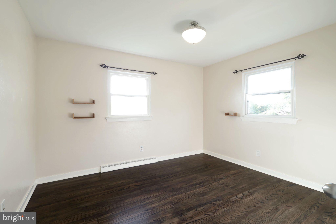
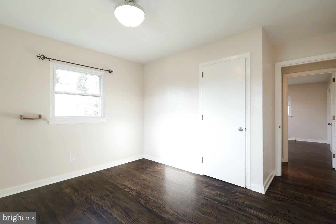
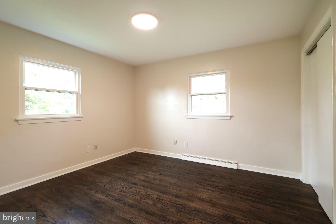
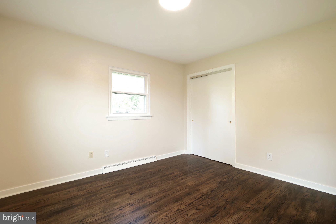
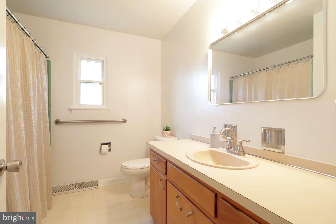
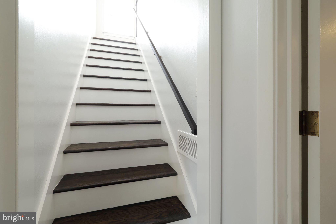
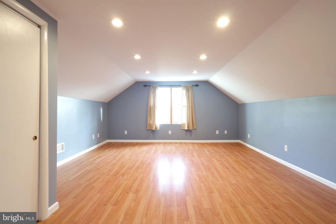
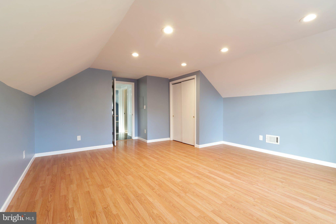
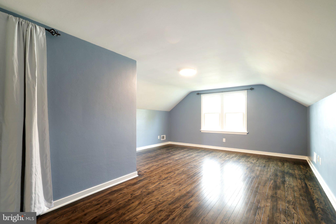
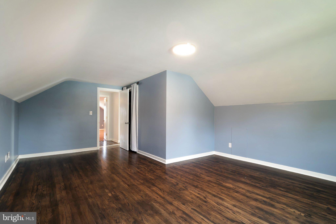
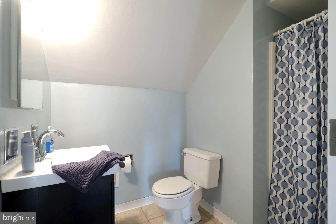
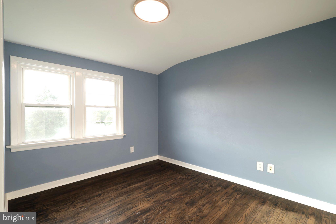
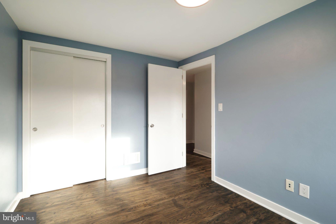
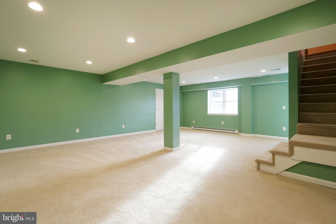
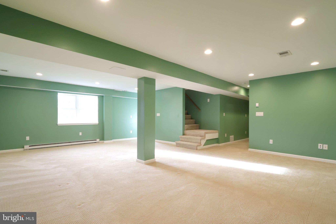
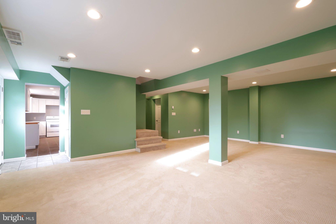
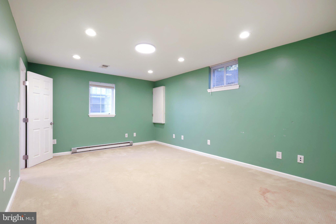
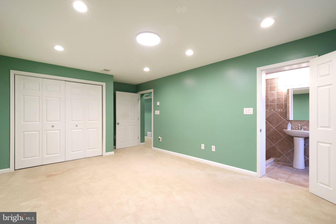
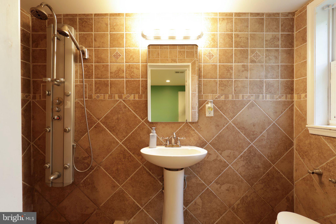
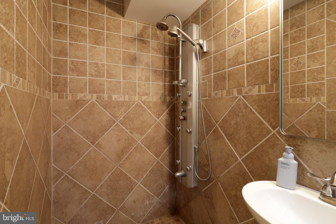
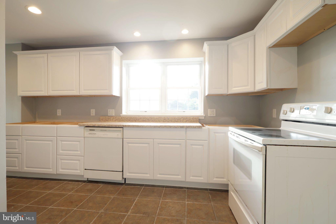
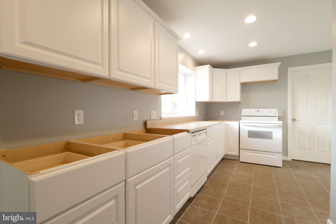
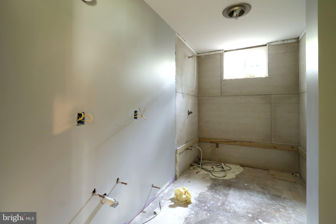
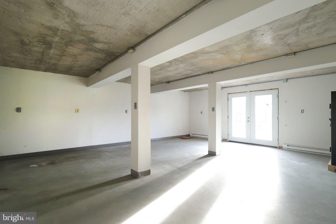
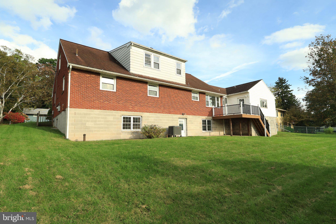
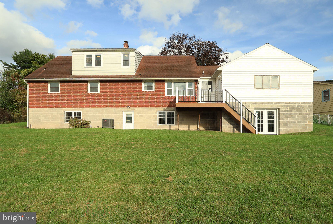
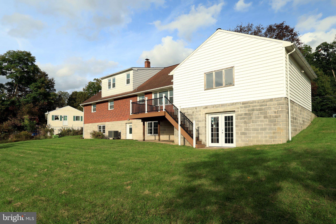
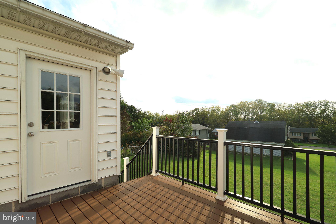
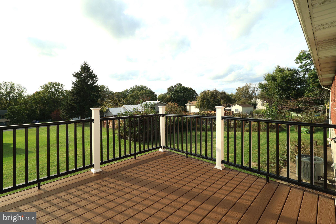
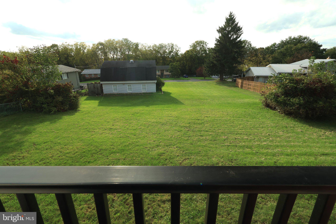
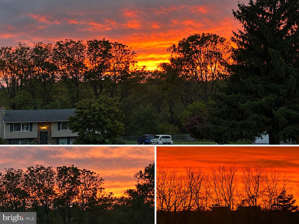
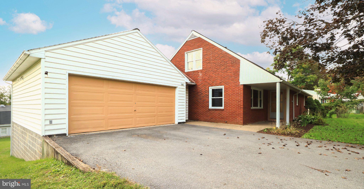
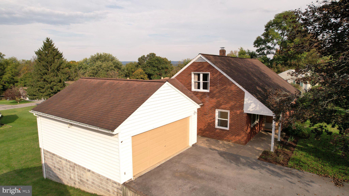
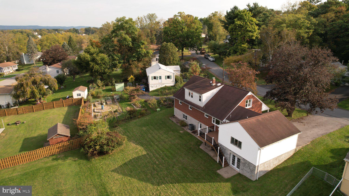
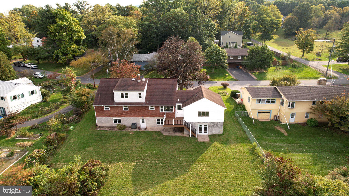
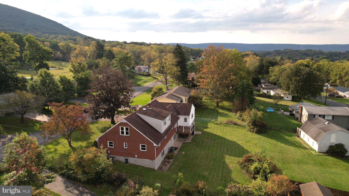
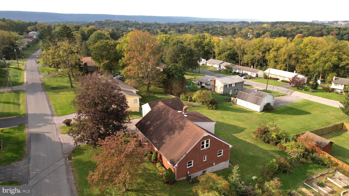
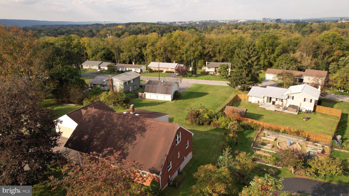
This Lemont brick story and a half is bigger than it looks and is situated at the base of Mt. Nittany! With three fully finished floors, there is plenty of room for everyone to spread out and have their own space. Enter into a bluestone slate foyer and into the sprawling living room complete with hardwood flooring and a large picture window with views of Mt. Nittany in the background. The sizable kitchen, which boasts stainless steel appliances and ample cabinet and countertop space, and the adjacent, open dining room are perfect for gatherings. Down the hall you'll find four good sized bedrooms with hardwood flooring and a full bath. A main floor laundry room/mudroom completes the first floor. Upstairs you'll find two large bedrooms, an office, and a full bath. With the walk-out lower level separate entrance, the beginnings of a second kitchen that's been partially installed, a large bedroom, a full bath, a spacious family room, and a second laundry room, you're well on your way to having the perfect in-law suite or short term rental. There's even pre-plumbing installed for a future second full bath. The huge workshop/gym area under the garage has ample space, plentiful electric outlets, and a door to the backyard for easy access. Relax on the composite deck and enjoy gorgeous sunsets and nice views. The oversized two car garage provides plenty of room for vehicles and storage. Other features include a newer heat pump system with oil backup (2021), a newer water heater (2022), replacement windows, a water softener, and a radon mitigation system. Down the street from Mountainside Park and close to the Mt. Nittany Trailhead, walking distance to the quaint village of Lemont and its shops, restaurants, and breweries, and just a few miles to downtown State College and Penn State's campus. Enjoy this tucked away spot that's close to it all!
| Date | Event | Price | Source |
|---|---|---|---|
| listed (Active) | $450,000 | Bright #PACE2520790 | |
| price changed | $439,900 | Bright #PACE2520790 |
Hi there — ask anything about this property or the area and the team will get right back to you.
Local real estate advisory services provided by agent with The Southside Group
Listed by Steven Bodner with Re/max Centre Realty
The data relating to real estate for sale on this website appears in part through the BRIGHT Internet Data Exchange program, a voluntary cooperative exchange of property listing data between licensed real estate brokerage firms in which Steven Bodner participates, and is provided by BRIGHT through a licensing agreement. The information provided by this website is for the personal, non-commercial use of consumers and may not be used for any purpose other than to identify prospective properties consumers may be interested in purchasing. Some properties which appear for sale on this website may no longer be available because they are under contract, have closed or are no longer being offered for sale. Information Deemed Reliable But Not Guaranteed. Copyright © 2026 Bright MLS. All rights reserved.
You agree to The Southside Group Terms of Use and Privacy Policy. By choosing to contact a property, you also agree that The Southside Group and its associates may call, text, or email you regarding any inquiries or activities you submit through our website. This may involve the use of automated means and prerecorded or artificial voices.
Step 1 of 2
You've reached the free preview limit. Create a free account to see this listing and everything else on the site.
Step 2 of 2
Tell us how to reach you about homes you like.
Enter your password to sign in as
You've reached the free preview limit. Create a free account to see this listing and everything else on the site.
Already have an account? Sign in
Sign in to your account.
New here? Create an account