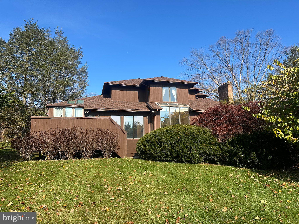
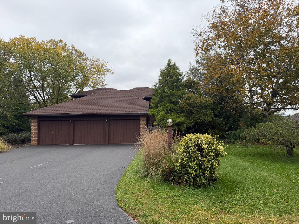
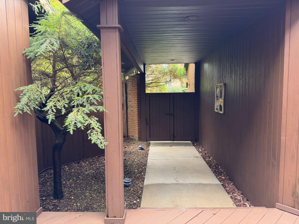
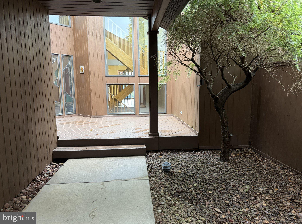
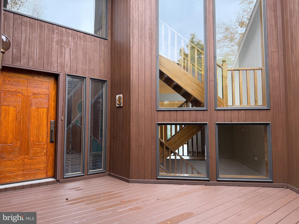
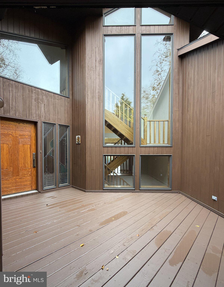
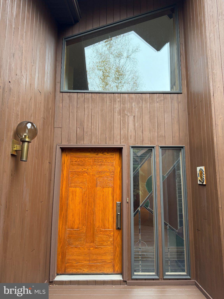
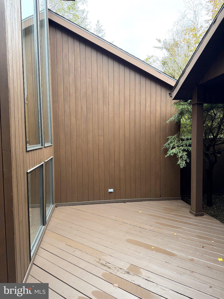
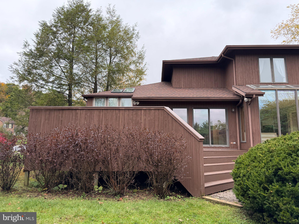
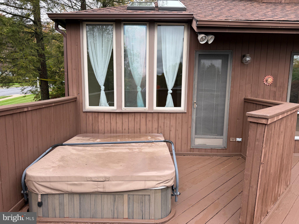
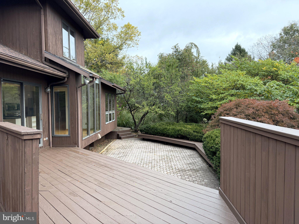
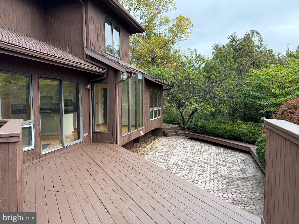
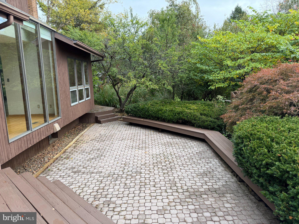
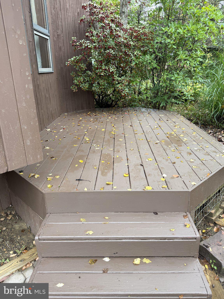
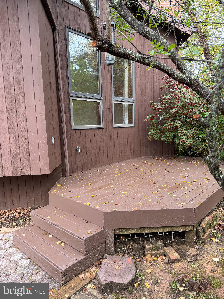
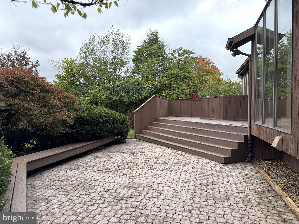
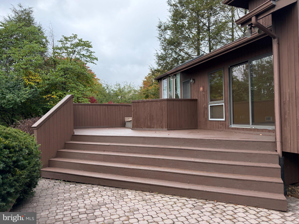
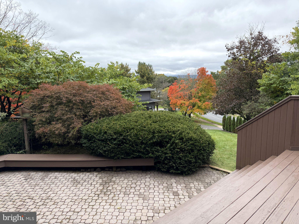
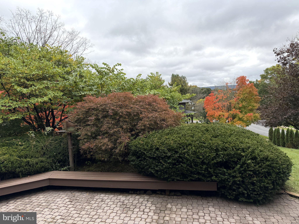
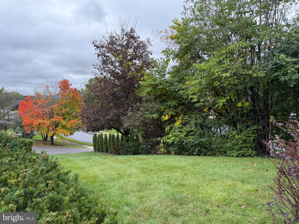
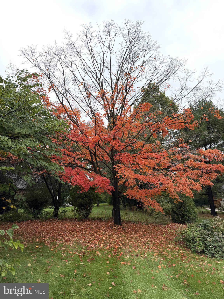
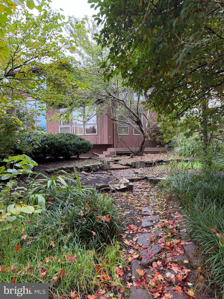
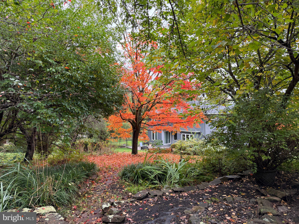
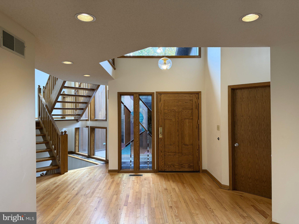
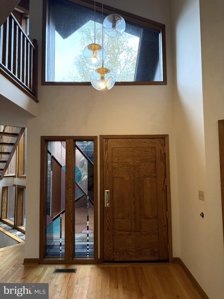
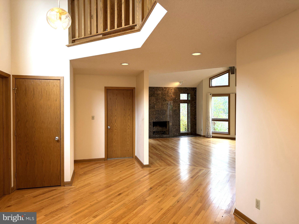
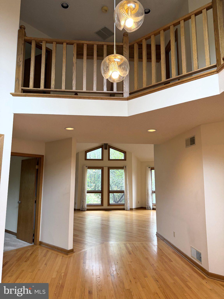
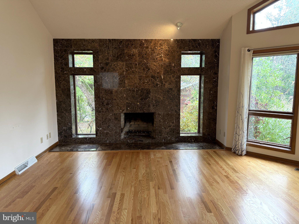
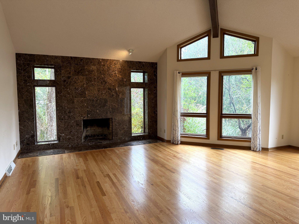
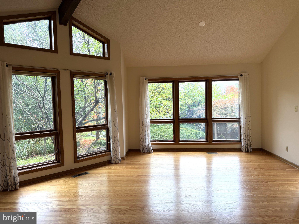
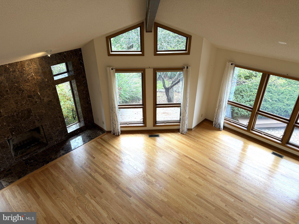
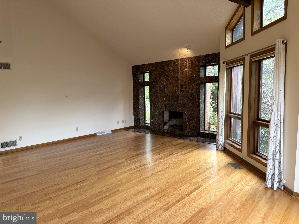
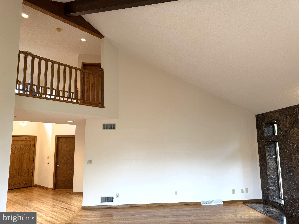
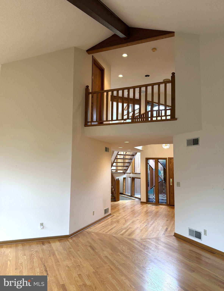
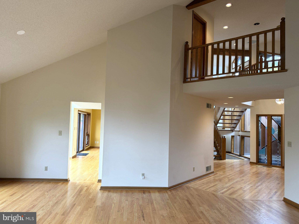
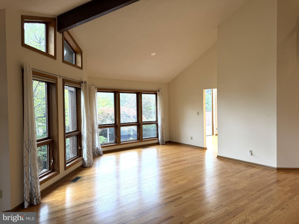
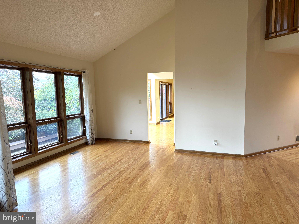
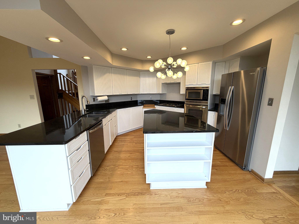
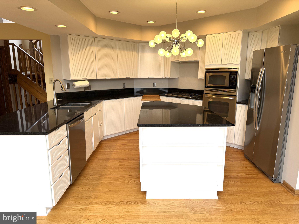
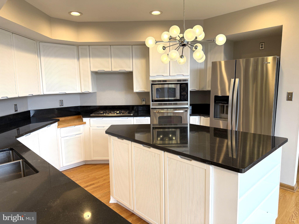
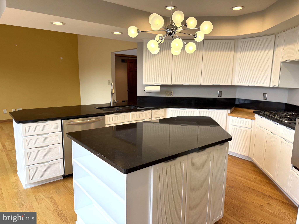
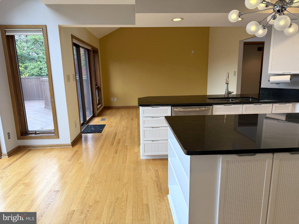
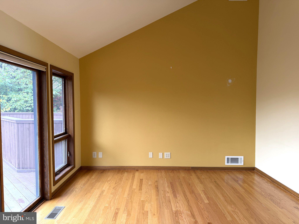
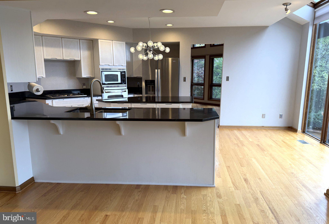
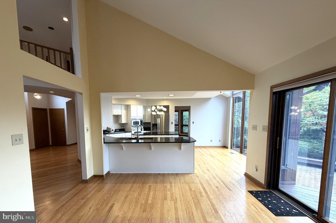
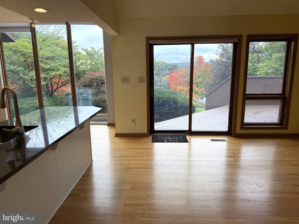
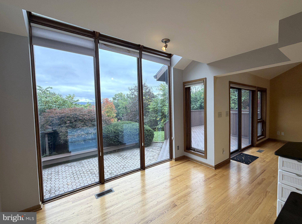
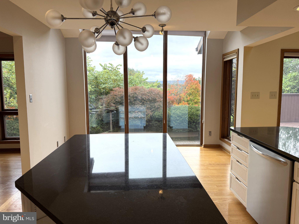
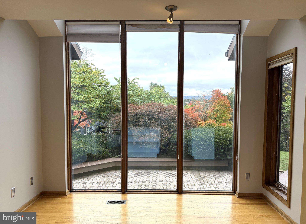
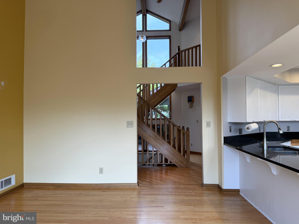
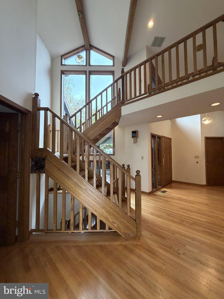
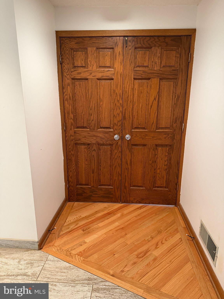
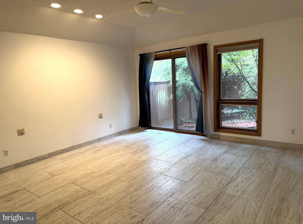
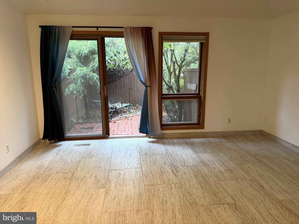
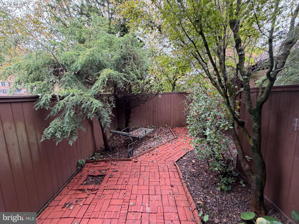
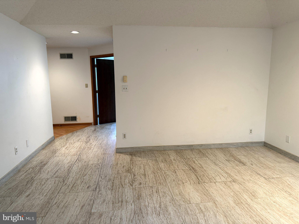
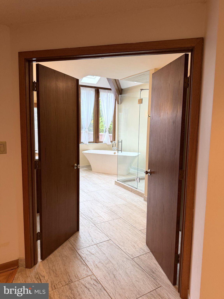
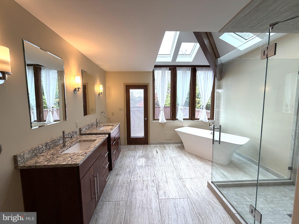
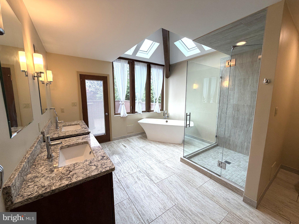
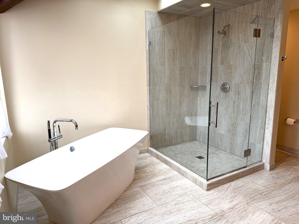
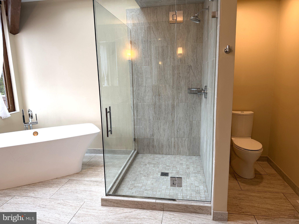
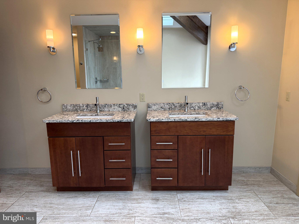
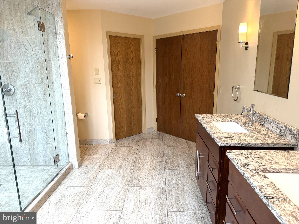
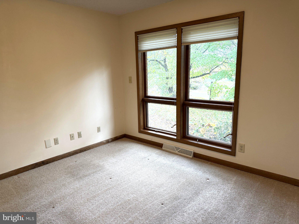
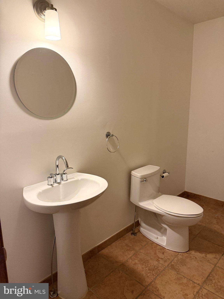
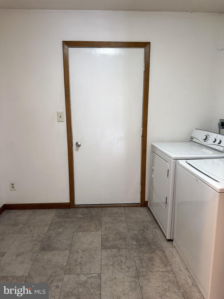
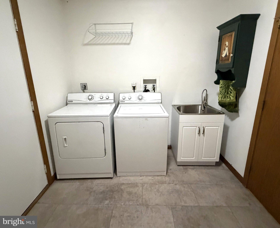
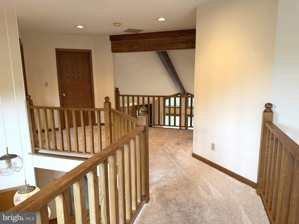
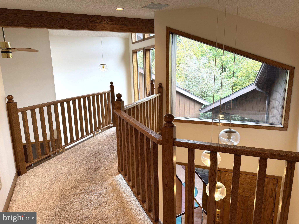
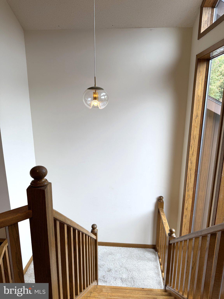
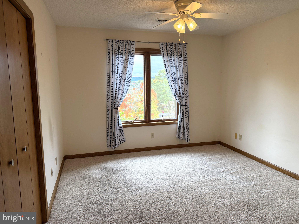
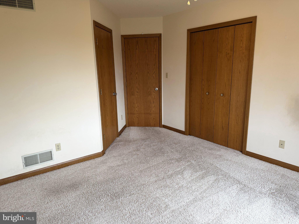
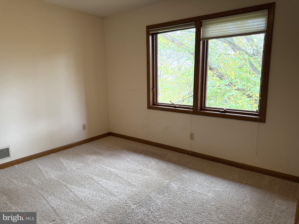
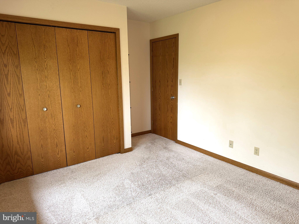
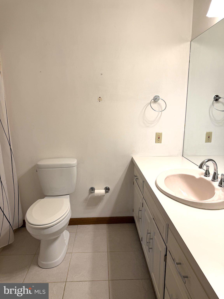
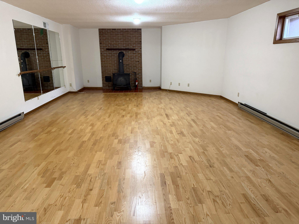
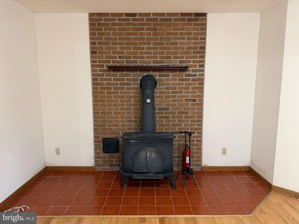
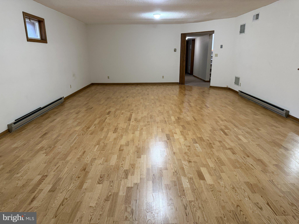
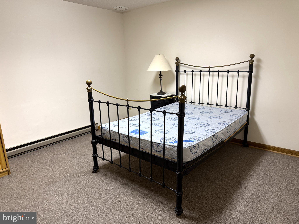
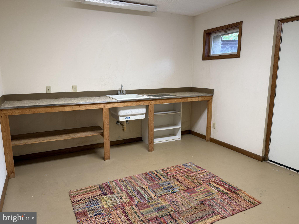
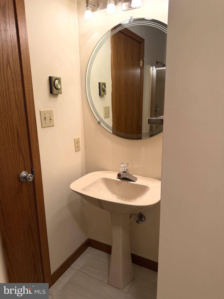
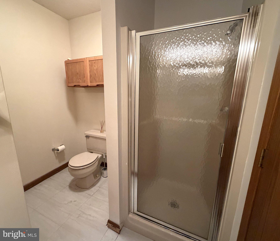
OPEN HOUSE: Sunday, November 22, 2026 12:00 PM - 2:00 PM | Discover your own private Oasis in the highly sought after Chestnut Ridge Subdivision. Beautifully landscaped for maximum privacy while taking advantage of a beautiful view of the mountain range, this contemporary style home offers it all. The open atrium greets you as you enter the property and unveils one of the many unique features of this beautiful home. Once inside you will marvel at the large open entry and the floor to ceiling windows offer an abundance of natural light. The gleaming hardwood floors greet you as you enter the spacious family room that includes a marble wood burning fireplace perfect for cozy evenings. Adjacent is a tasteful eating area and the sun soaked kitchen complete with white cabinetry, granite counter tops and stainless steel appliances. You will be mesmerized by the main floor primary bedroom retreat featuring an owners bath with double vanity, soaring ceilings and skylight, a spacious walk-in tile and glass shower along with a stand alone Victoria and Albert tub. The oversized ceramic tile flooring is a wonderful accent to this incredible suite. You may access the rear deck from either the dining room or from the primary bath to enjoy the private hot tub area and incredible view. Some additional highlights of the main floor are a large den/office area, laundry and oversized 3 car garage. Ascend the oak staircase to the second floor and find two additional bedrooms and full bath offering a unique and refreshing feel. The lower level offers a huge recreational room for gatherings and includes a wood stove for the chilly winter evenings. There is a second den in the lower level also as well as a great utility/workshop space, full bath and an abundance of storage. Don't miss the opportunity to make this unique home your own!
Sunday, November 22 · 12–2pm
In person · no appointment needed
| Date | Event | Price | Source |
|---|---|---|---|
| listed (Active) | $839,900 | Bright #PACE2520956 | |
| price changed | $829,900 | Bright #PACE2520956 |
Hi there — ask anything about this property or the area and the team will get right back to you.
Local real estate advisory services provided by agent with The Southside Group
Listed by Greg Copenhaver with Re/max Centre Realty
The data relating to real estate for sale on this website appears in part through the BRIGHT Internet Data Exchange program, a voluntary cooperative exchange of property listing data between licensed real estate brokerage firms in which Greg Copenhaver participates, and is provided by BRIGHT through a licensing agreement. The information provided by this website is for the personal, non-commercial use of consumers and may not be used for any purpose other than to identify prospective properties consumers may be interested in purchasing. Some properties which appear for sale on this website may no longer be available because they are under contract, have closed or are no longer being offered for sale. Information Deemed Reliable But Not Guaranteed. Copyright © 2026 Bright MLS. All rights reserved.
You agree to The Southside Group Terms of Use and Privacy Policy. By choosing to contact a property, you also agree that The Southside Group and its associates may call, text, or email you regarding any inquiries or activities you submit through our website. This may involve the use of automated means and prerecorded or artificial voices.
Step 1 of 2
You've reached the free preview limit. Create a free account to see this listing and everything else on the site.
Step 2 of 2
Tell us how to reach you about homes you like.
Enter your password to sign in as
You've reached the free preview limit. Create a free account to see this listing and everything else on the site.
Already have an account? Sign in
Sign in to your account.
New here? Create an account