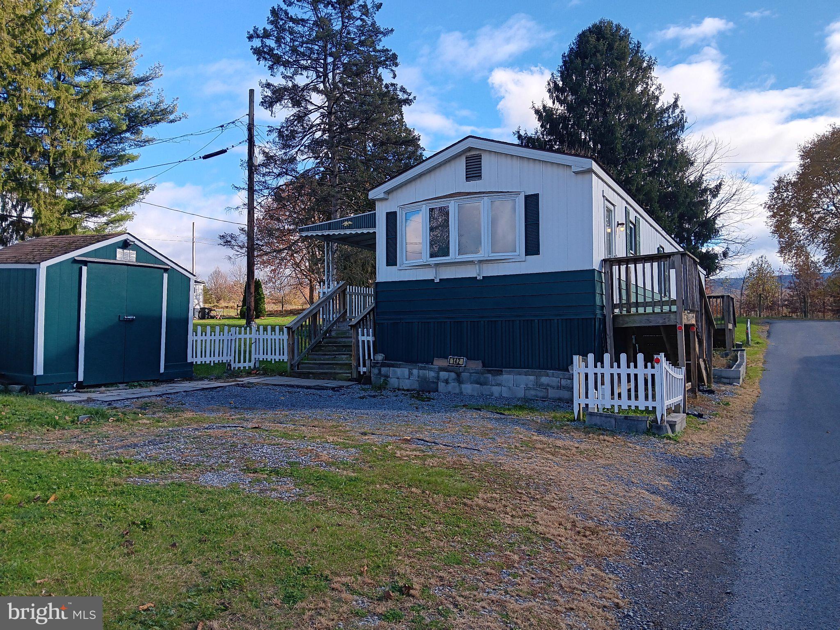
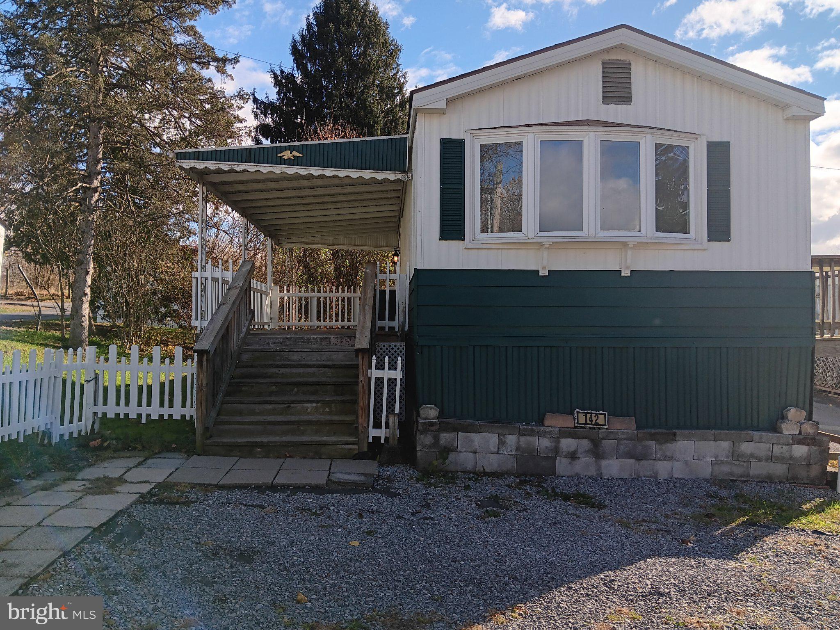
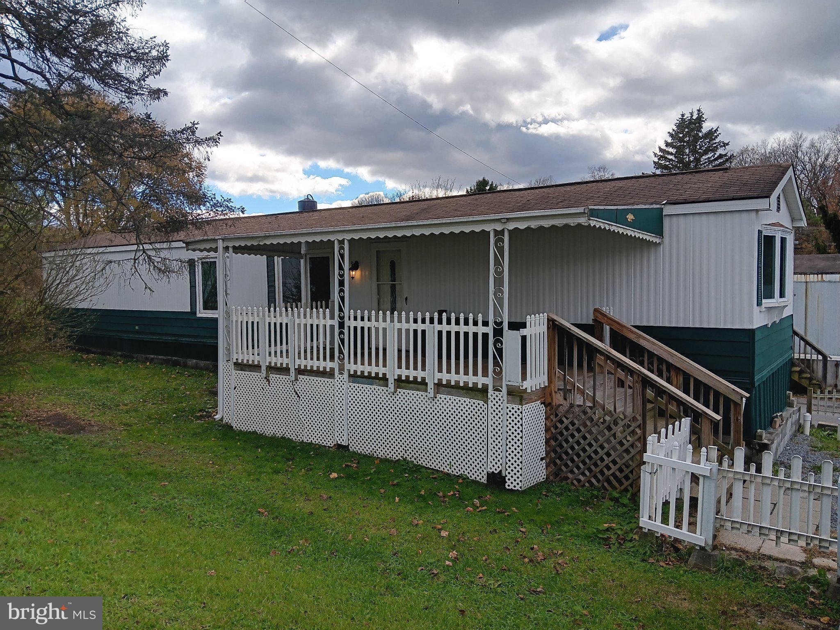
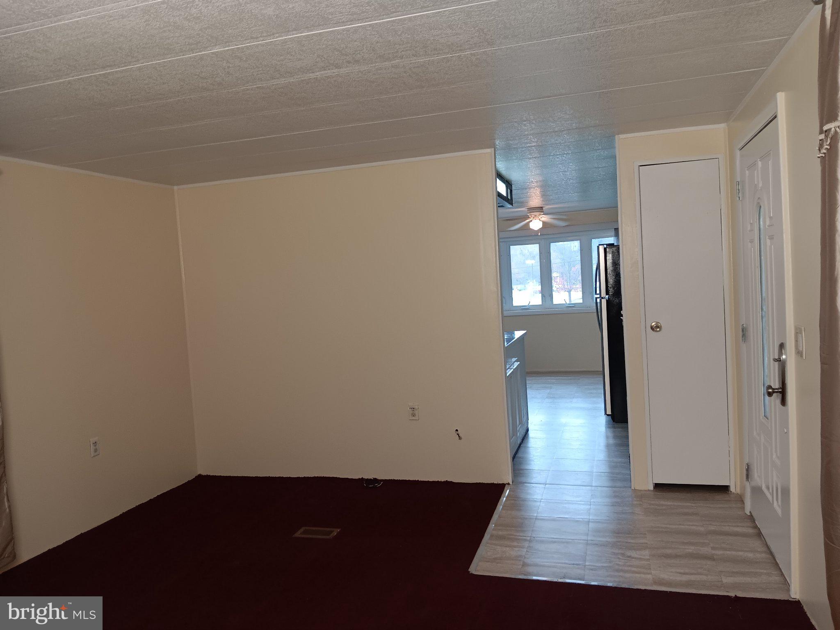
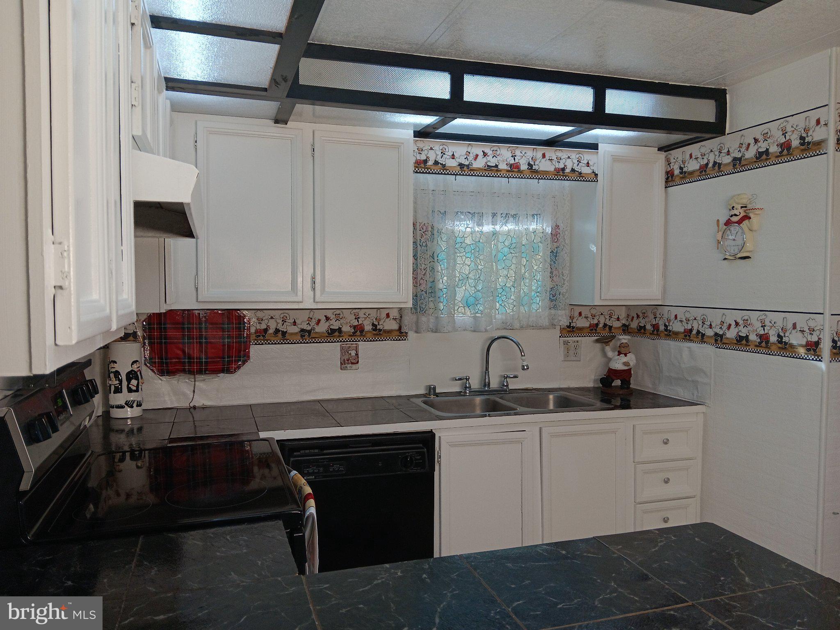
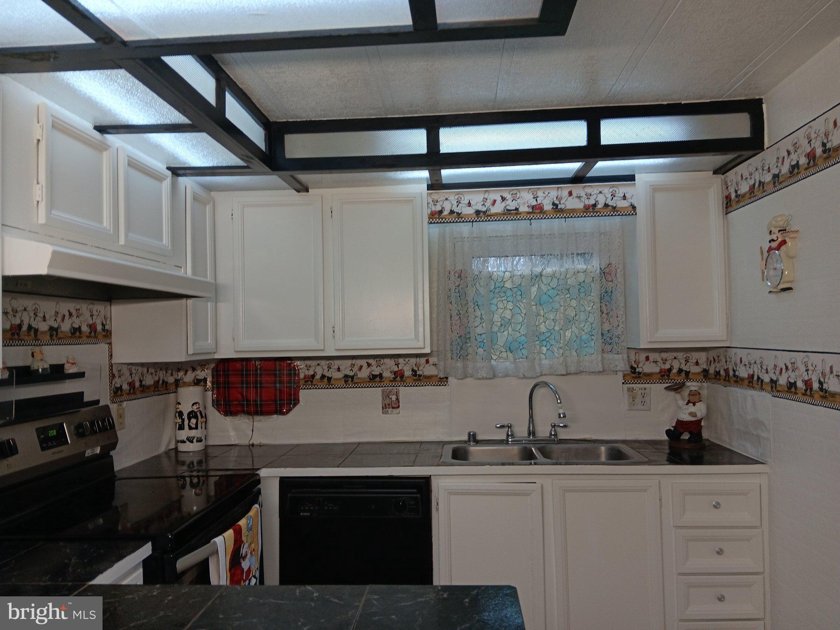
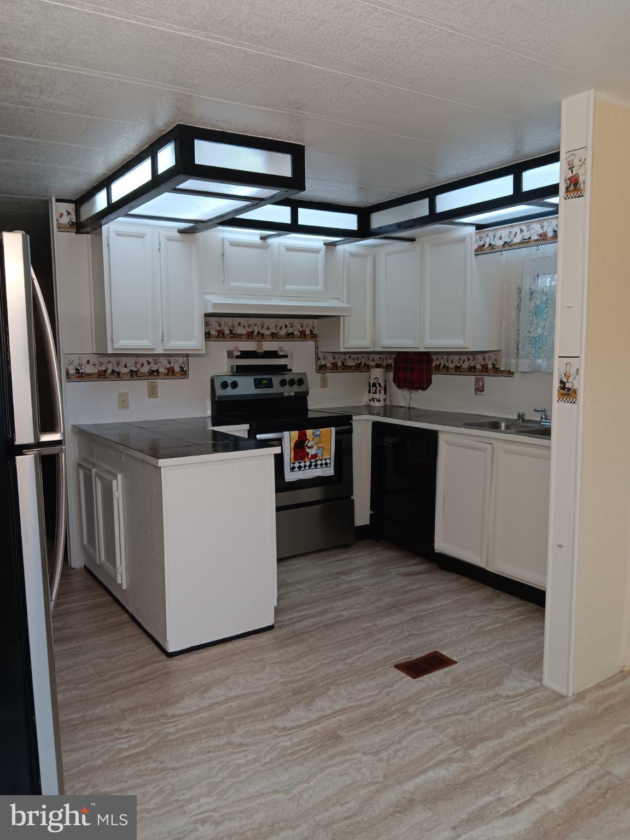
AFFORDABLE Home Ownership in State College Area School District. Just 1. 7 miles to Penn State University. LOW MONTHLY EXPENSES: Lot rent is only $410/month and includes: water, sewer,
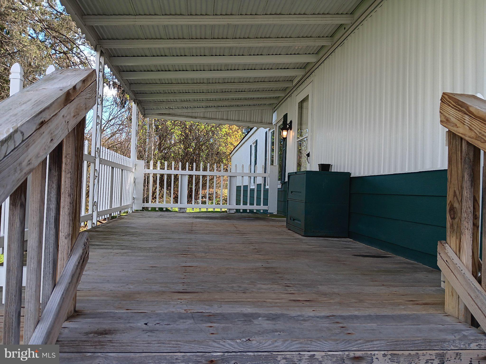
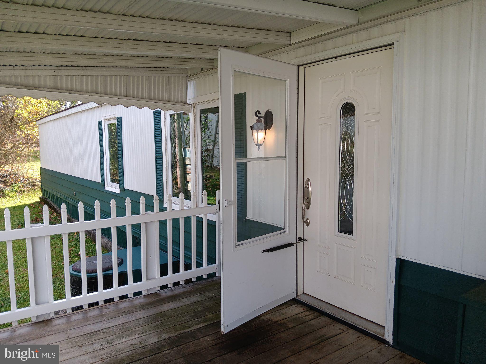
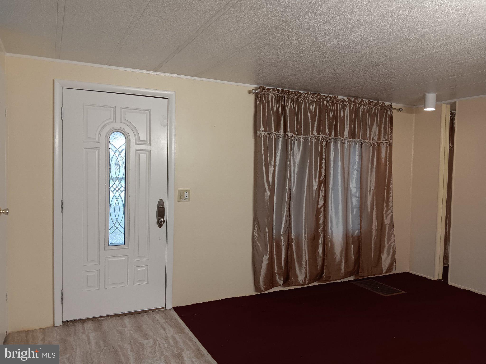
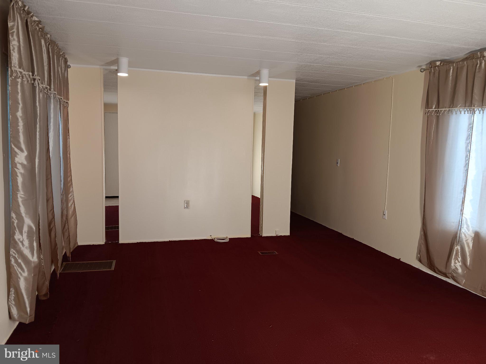
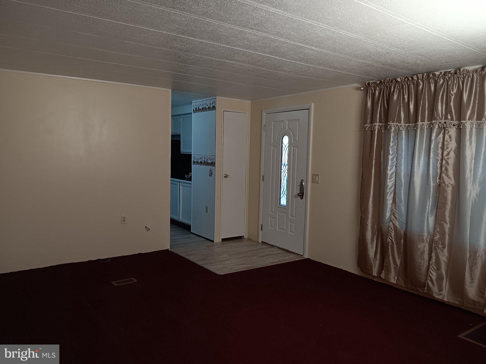
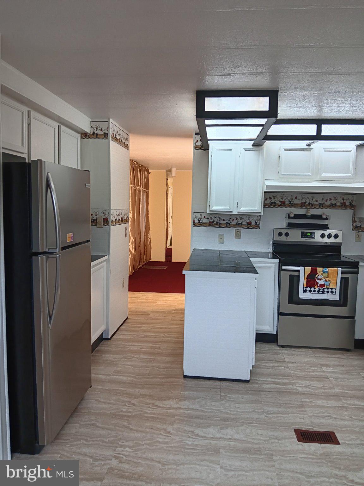
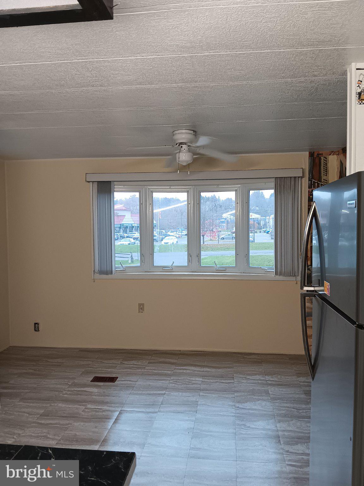
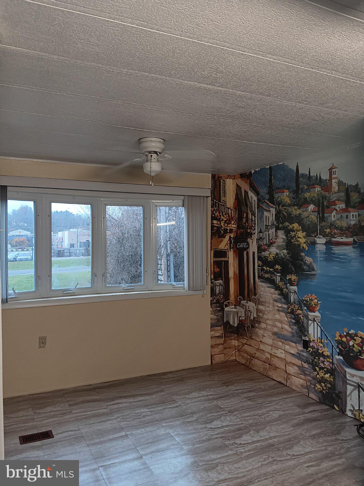
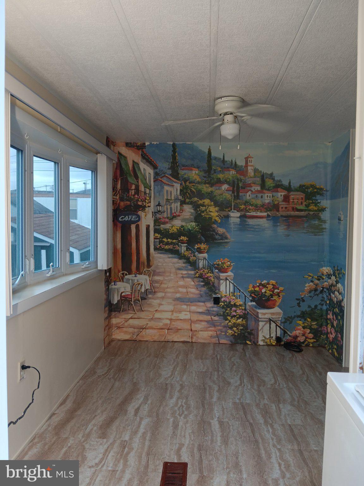
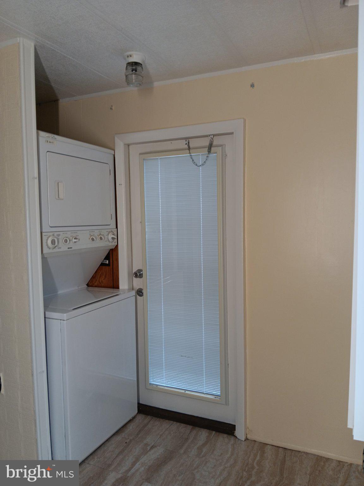
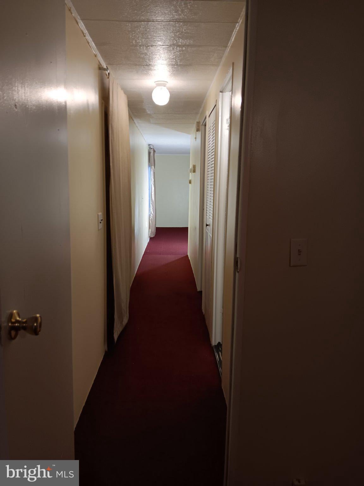
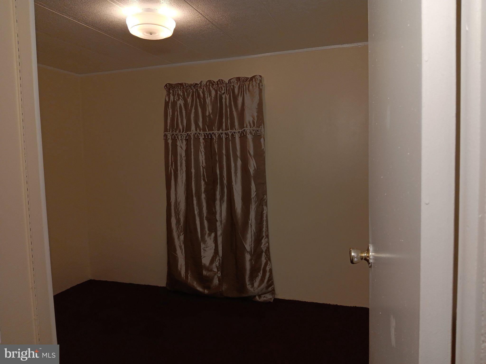
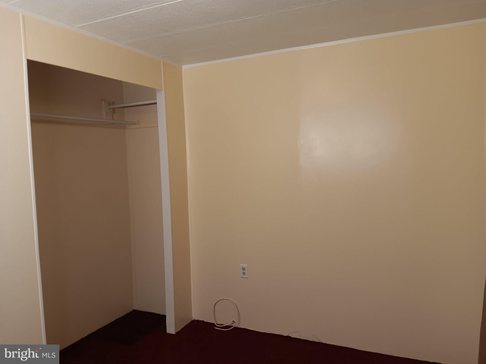
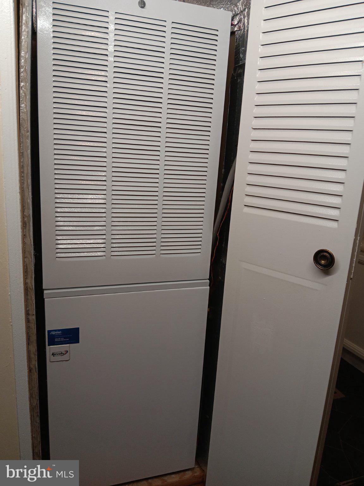
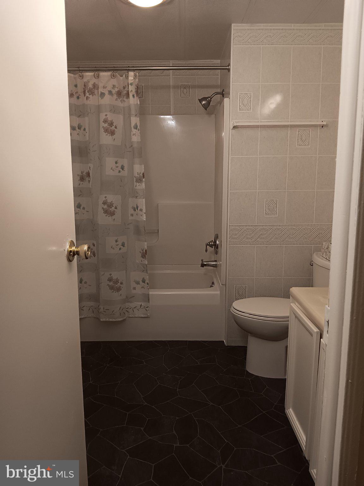
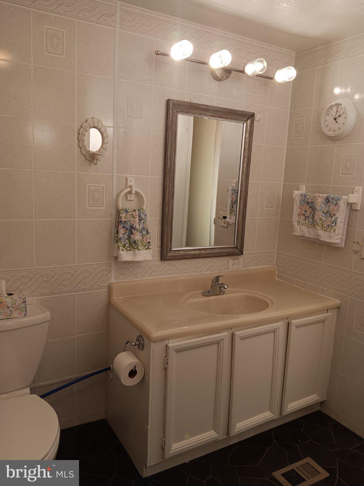
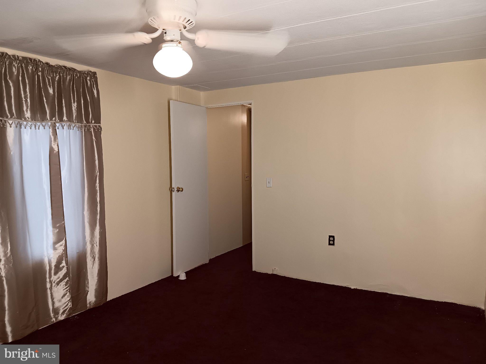
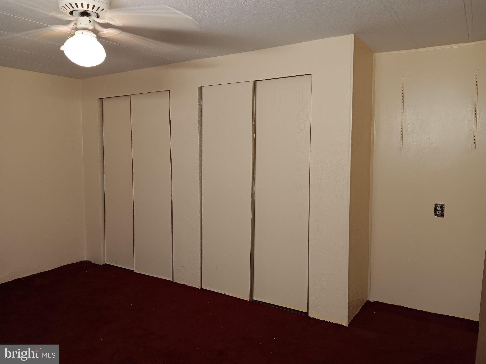
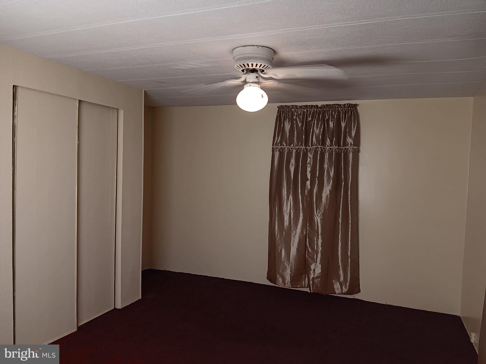
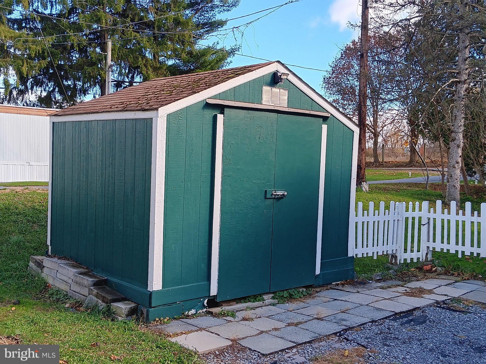
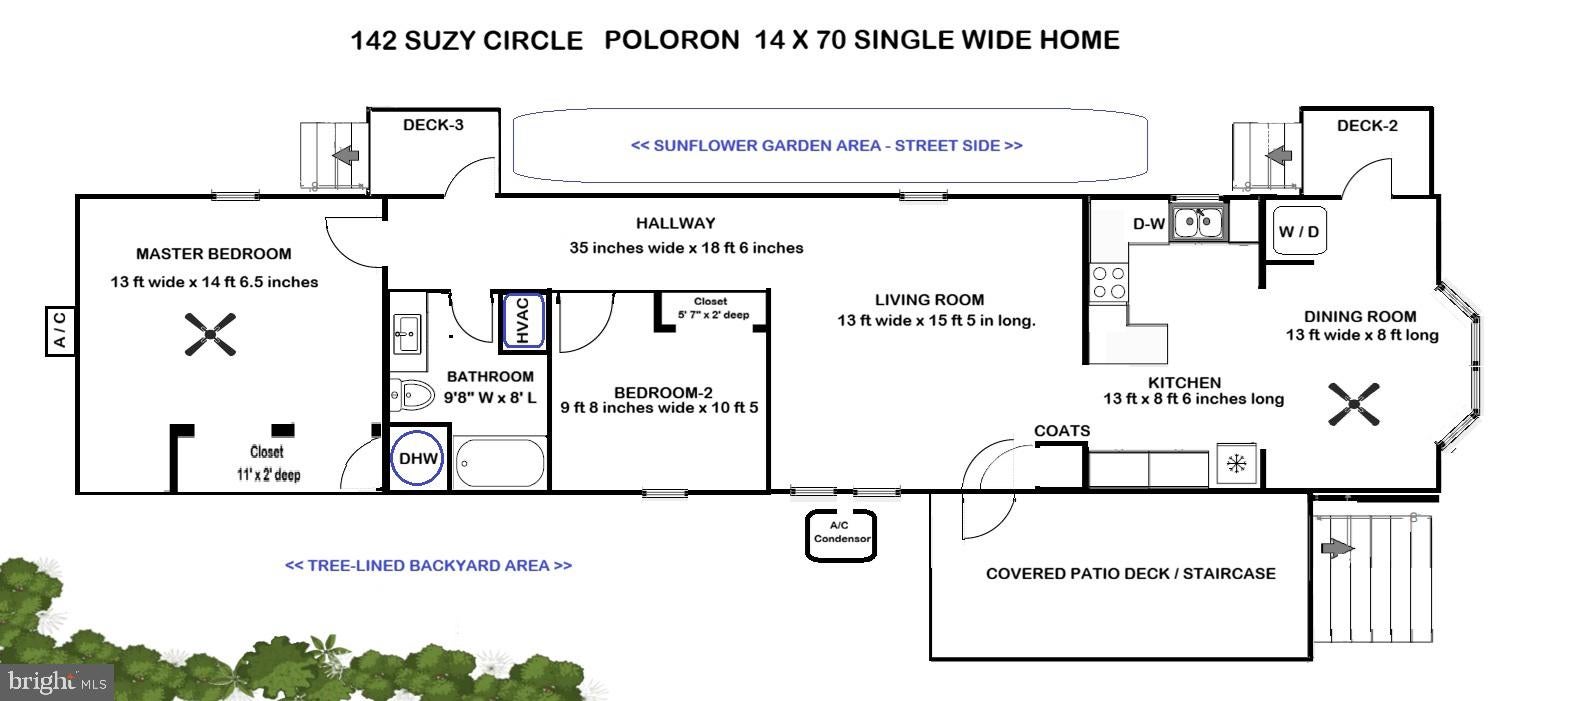
trash/recycling, and road snow removal. Very low property taxes too! Enjoy FREE personal parking spaces right outside your door-no searching or competing for a spot! This home provides the ultimate convenience, all this is ACROSS the STREET: CATA Bus to Penn State, two major grocery stores (Giant & Weis), restaurants, banks, Mt. Nittany Medical Care, CVS pharmacy, Ace Hardware, Ollie's variety store, spa, hair salon, gym, 24-hour hot food/gas/beer at Sheetz, coffee shop, post office, a liquor store, and more, all within one block from home! MOVE-IN READY, one floor living includes: 200 amp electric service, central A/C and heat, refrigerator, stove, stacked washer/dryer, huge covered patio where you can view Beaver Stadium's fireworks, even comes with 8 x 10 storage shed and cute picket fence. Sold AS-IS, WHERE-IS, but can be moved because tires & hitch are included. Buyer must prequalify through The Apartment Store (income verification & criminal/background check). Don't miss this rare opportunity for such comfort, amenities & affordable living in this convenient State College Borough location!
Friday, November 20 · 1–3pm
In person · no appointment needed
| Date | Event | Price | Source |
|---|---|---|---|
| listed (Active) | $74,995 | Bright #PACE2521264 |
Hi there — ask anything about this property or the area and the team will get right back to you.
Local real estate advisory services provided by agent with The Southside Group
Listed by Sam Fischer with Heritage Realty Group Inc
The data relating to real estate for sale on this website appears in part through the BRIGHT Internet Data Exchange program, a voluntary cooperative exchange of property listing data between licensed real estate brokerage firms in which Sam Fischer participates, and is provided by BRIGHT through a licensing agreement. The information provided by this website is for the personal, non-commercial use of consumers and may not be used for any purpose other than to identify prospective properties consumers may be interested in purchasing. Some properties which appear for sale on this website may no longer be available because they are under contract, have closed or are no longer being offered for sale. Information Deemed Reliable But Not Guaranteed. Copyright © 2026 Bright MLS. All rights reserved.
You agree to The Southside Group Terms of Use and Privacy Policy. By choosing to contact a property, you also agree that The Southside Group and its associates may call, text, or email you regarding any inquiries or activities you submit through our website. This may involve the use of automated means and prerecorded or artificial voices.
Step 1 of 2
You've reached the free preview limit. Create a free account to see this listing and everything else on the site.
Step 2 of 2
Tell us how to reach you about homes you like.
Enter your password to sign in as
You've reached the free preview limit. Create a free account to see this listing and everything else on the site.
Already have an account? Sign in
Sign in to your account.
New here? Create an account