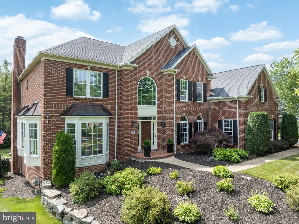
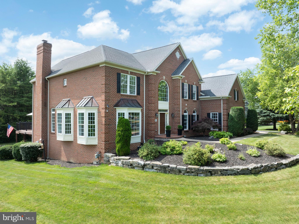
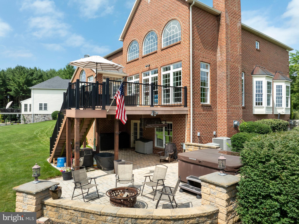
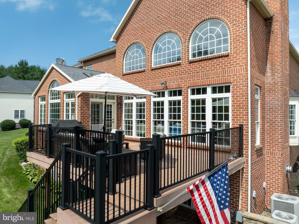
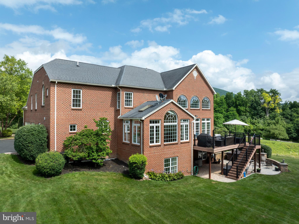
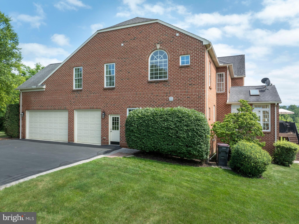
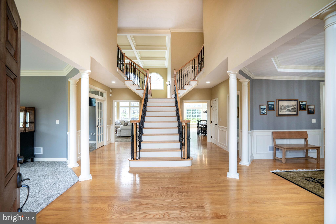
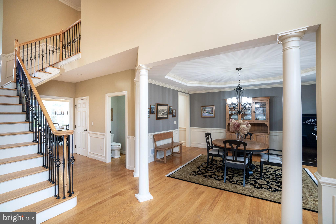
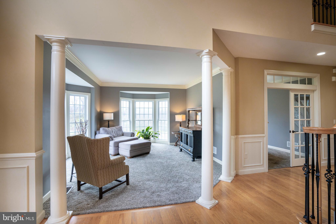
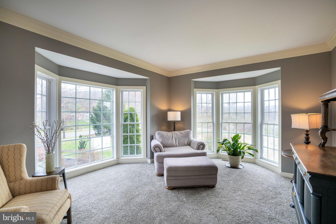
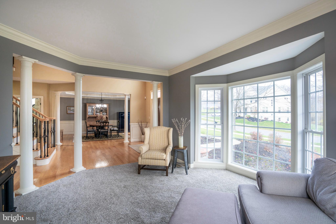
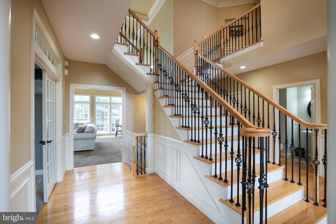
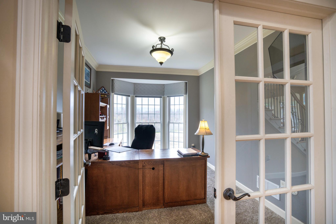
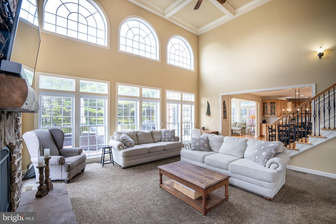
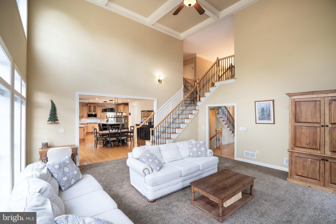
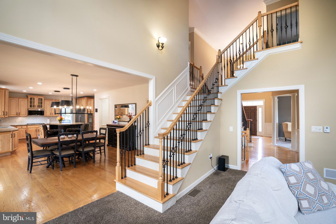
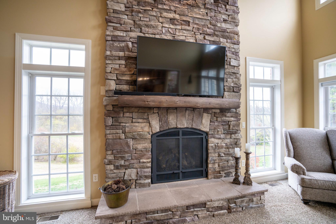
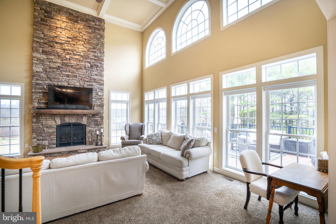
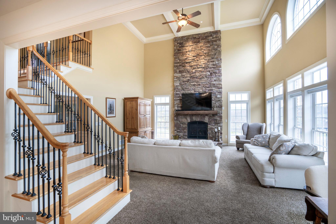
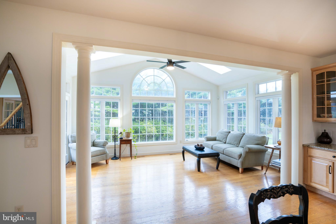
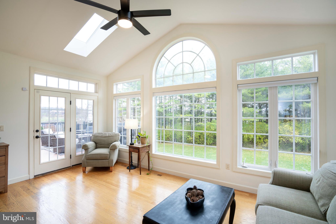
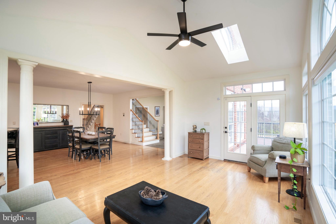
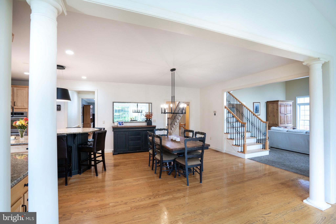
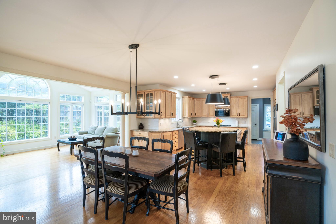
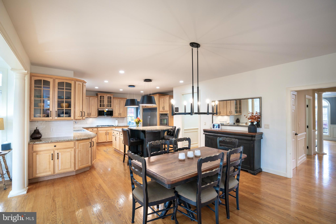
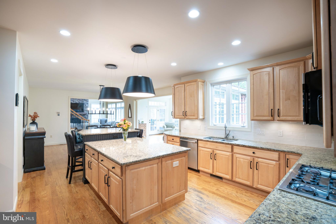
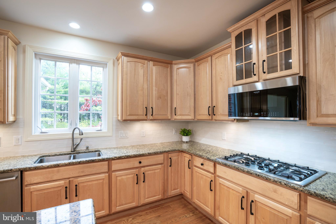
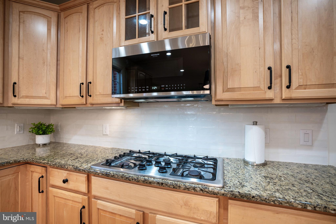
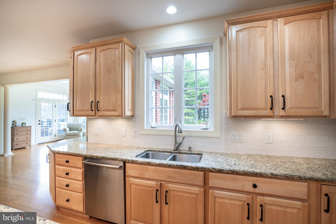
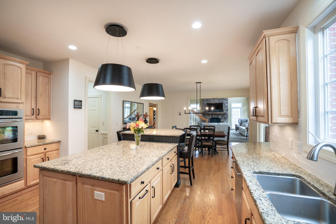
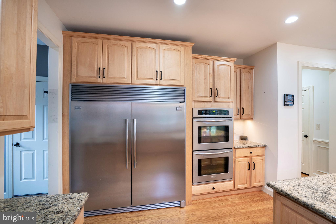
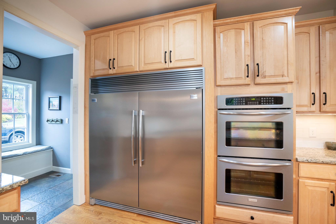
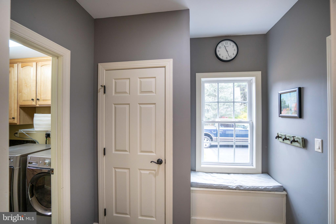
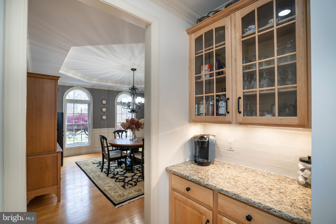
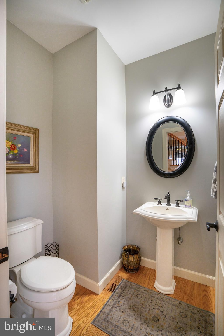
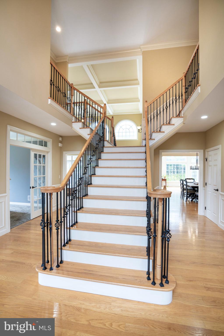
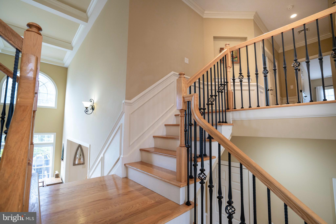
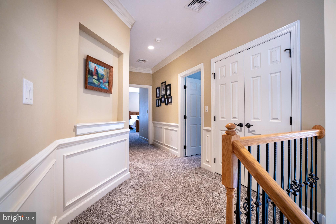
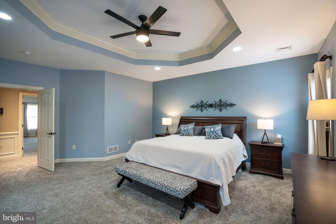
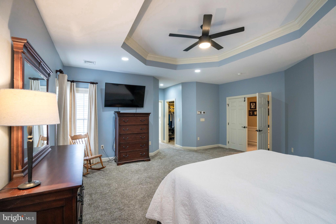
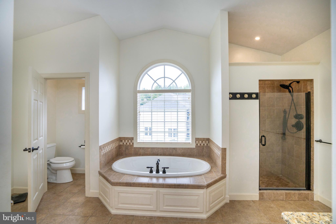
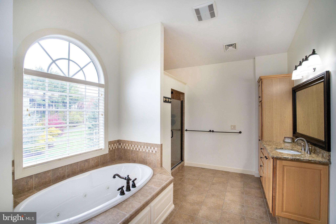
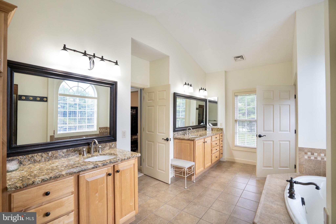
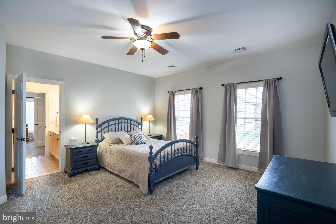
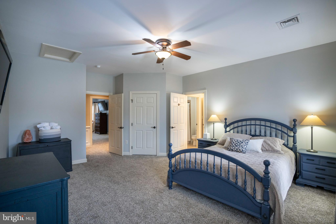
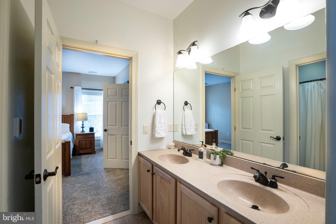
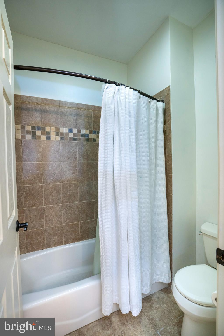
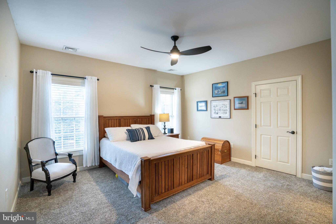
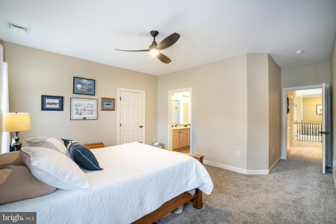
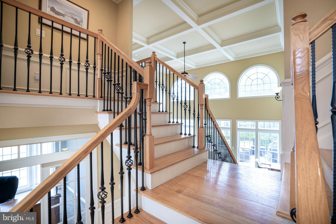
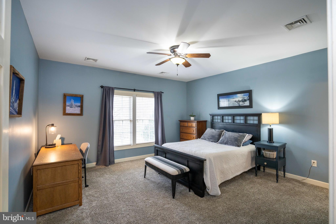
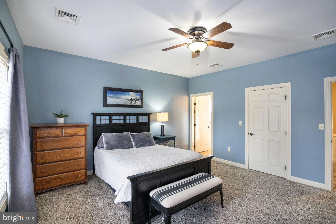
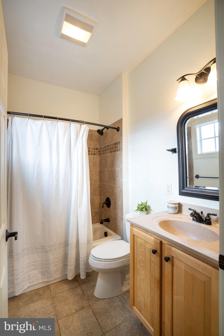
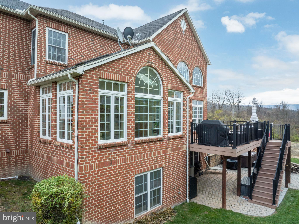
Welcome to this exceptional 5-bedroom residence in the highly sought-after Stearns Crossing neighborhood of State College! This DeHaas-built home offers nearly 6,500 square feet of beautifully finished living space spanning across three levels. Step inside the impressive foyer, highlighted by a unique split staircase and soaring ceilings. To your left, a formal living room showcases expansive windows, while a spacious dining room with crown molding and wainscoting sits to your right. Continue toward the heart of the home—an expansive, open-concept kitchen, dining area, family room, and sunroom. Perfect for entertaining, the spectacular two-story family room features a stunning coffered ceiling and a floor-to-ceiling stone fireplace that serves as a dramatic focal point. Guests can gather around the extended island, enjoy casual meals in the eat-in kitchen, or relax in the light-filled sunroom, where abundant windows and skylights provide picturesque views all year long. Enjoy preparing meals in the kitchen featuring stainless steel appliances, including a gas range, oversized refrigerator, and double ovens, or mixing up drinks in the butler’s pantry. Additional conveniences include a walk-in pantry, mudroom, laundry room, dedicated office, and storage lockers, along with a three-car garage. Ascend upstairs to find the oversized primary suite that boasts a tray ceiling, dual walk-in closets, and a luxurious ensuite bath with two vanities, a jetted tub, radiant tile flooring, and a fully tiled walk-in shower. Down the hall are additional well-sized bedrooms featuring a shared Jack-and-Jill bath and walk-in closets—including one closet measuring over 17’ x 7’! A private fourth bedroom with its own ensuite bath and large walk-in closet is tucked away on the opposite wing, providing an ideal guest suite. Throughout the home, you’ll appreciate high-quality details such as 9’+ ceilings, radiant floor heat in all bathrooms, and ample storage.
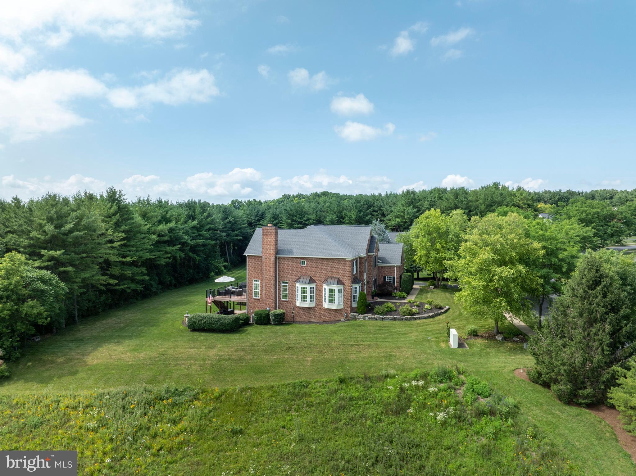
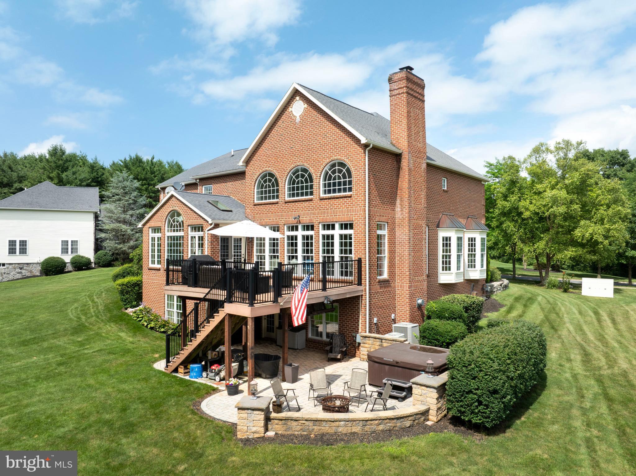
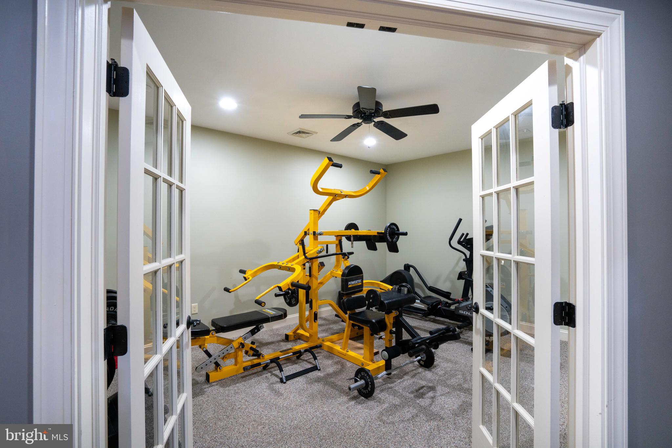
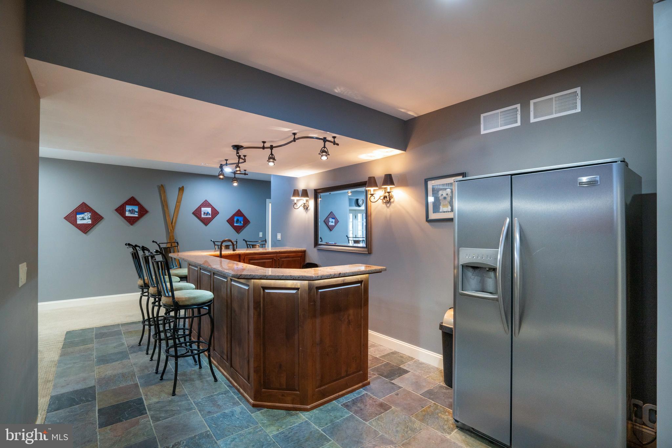
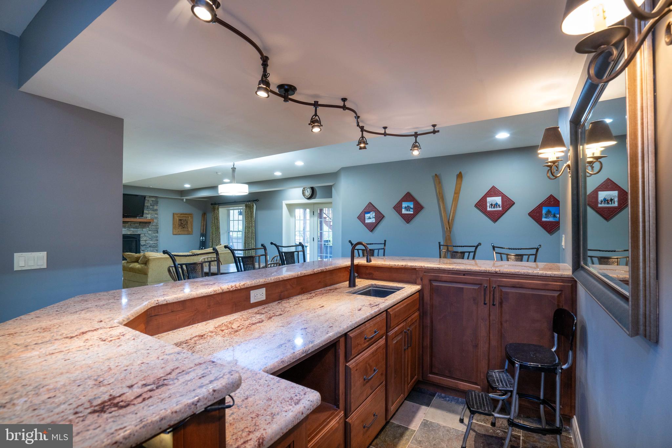
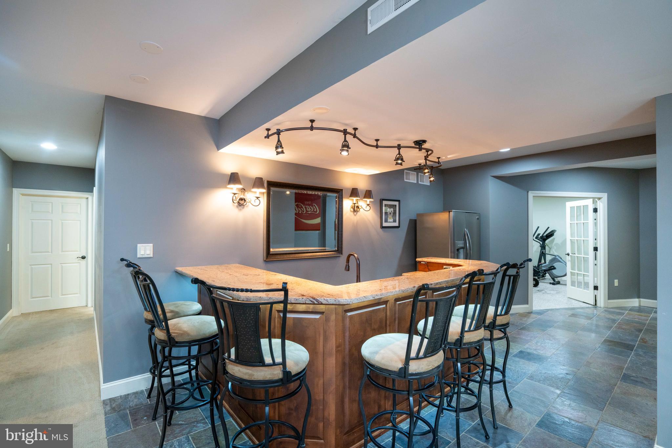
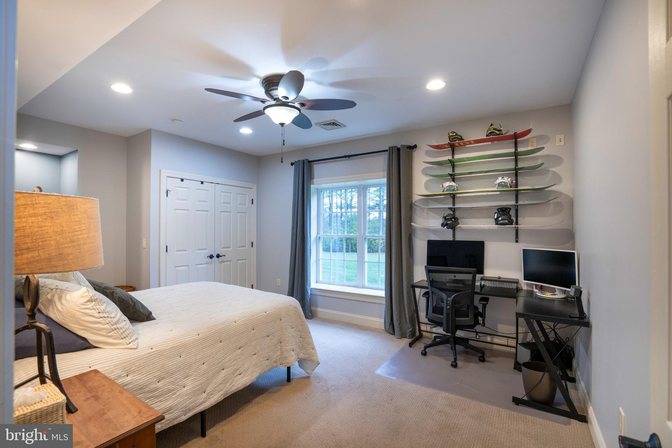
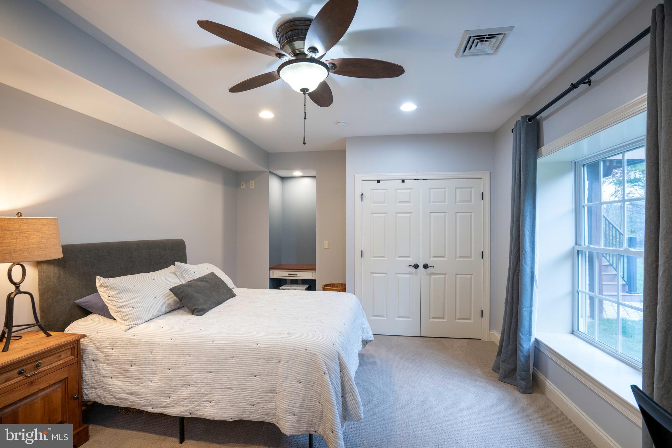
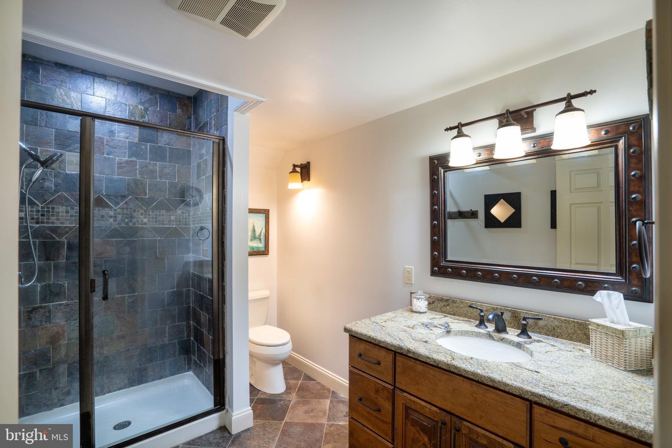
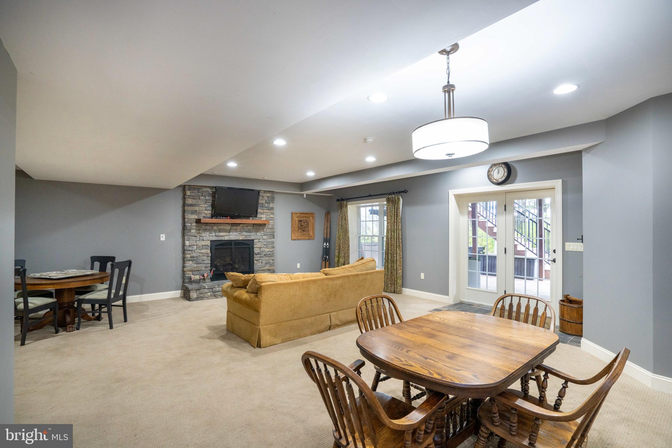
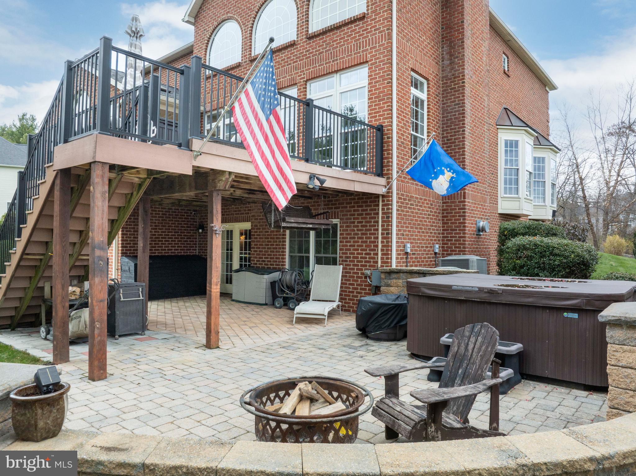
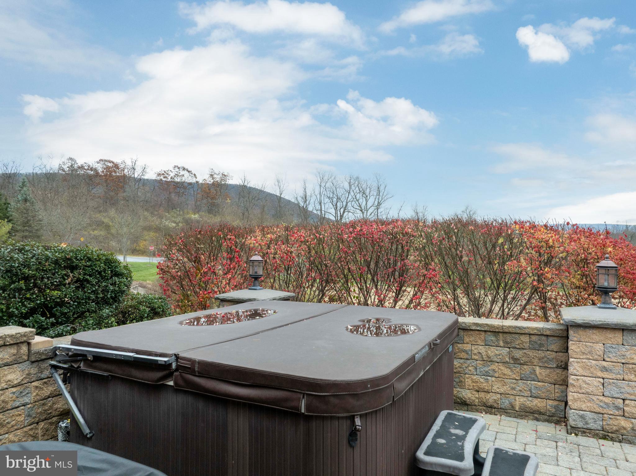
The lower level offers thoughtfully designed living space with excellent finishes. Enjoy gathering up around the wet bar, staying warm by the stone fireplace, or settling into the theatre room for movie nights or the big game. This level also includes a generously sized bedroom, a fully tiled bath, an exercise room, and unfinished storage areas. Take in unforgettable evenings on the composite deck or in the hot tub overlooking the expansive, flat backyard that is adjacent to a peaceful wooded space.
You won’t believe you are only moments to Penn State University and downtown State College in this truly beautiful setting! Schedule your private tour today to see where function and craftsmanship meet excellence, at 125 Holly Ridge Drive!
| Date | Event | Price | Source |
|---|---|---|---|
| listed (Active) | $1,399,000 | Bright #PACE2516924 |
Hi there — ask anything about this property or the area and the team will get right back to you.
Local real estate advisory services provided by agent with The Southside Group
Listed by Nicole S. Hoover with Kissinger, Bigatel & Brower
The data relating to real estate for sale on this website appears in part through the BRIGHT Internet Data Exchange program, a voluntary cooperative exchange of property listing data between licensed real estate brokerage firms in which Nicole S. Hoover participates, and is provided by BRIGHT through a licensing agreement. The information provided by this website is for the personal, non-commercial use of consumers and may not be used for any purpose other than to identify prospective properties consumers may be interested in purchasing. Some properties which appear for sale on this website may no longer be available because they are under contract, have closed or are no longer being offered for sale. Information Deemed Reliable But Not Guaranteed. Copyright © 2026 Bright MLS. All rights reserved.
You agree to The Southside Group Terms of Use and Privacy Policy. By choosing to contact a property, you also agree that The Southside Group and its associates may call, text, or email you regarding any inquiries or activities you submit through our website. This may involve the use of automated means and prerecorded or artificial voices.
Step 1 of 2
You've reached the free preview limit. Create a free account to see this listing and everything else on the site.
Step 2 of 2
Tell us how to reach you about homes you like.
Enter your password to sign in as
You've reached the free preview limit. Create a free account to see this listing and everything else on the site.
Already have an account? Sign in
Sign in to your account.
New here? Create an account