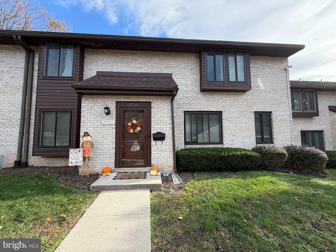
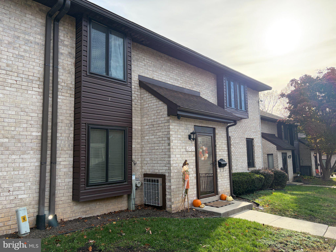
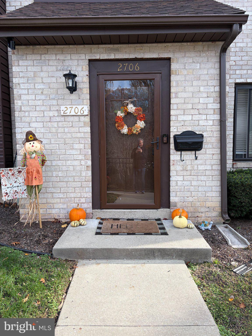
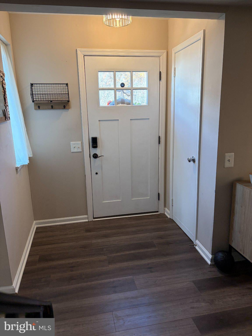
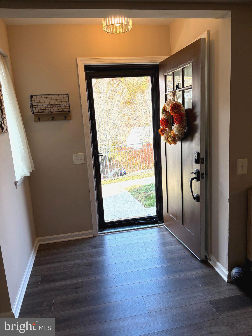
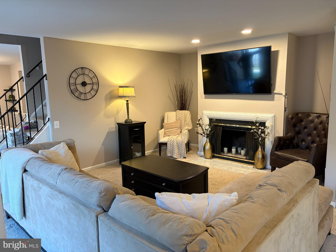
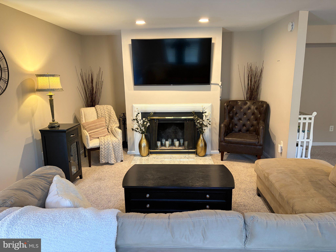
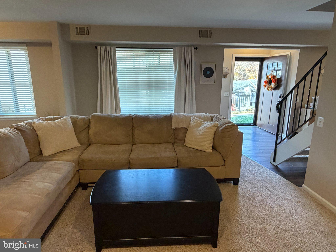
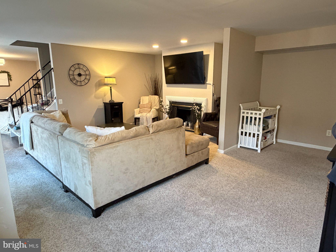
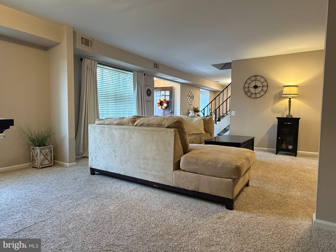
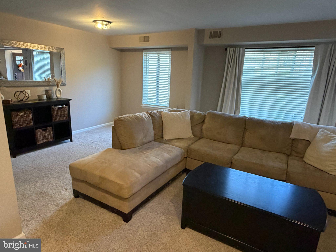
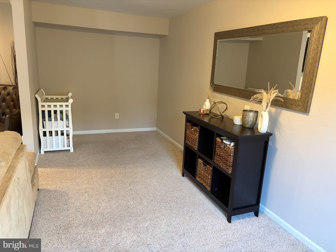
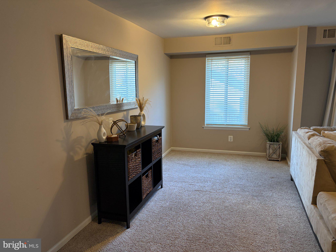
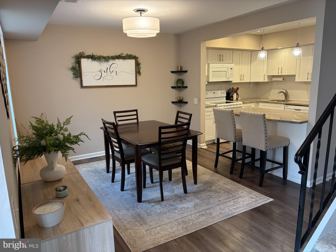
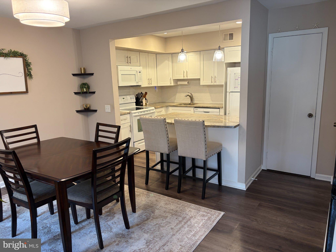
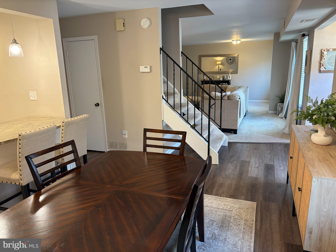
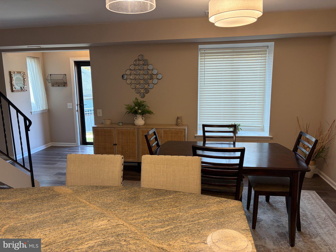
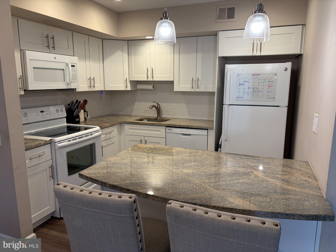
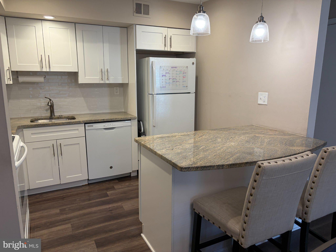
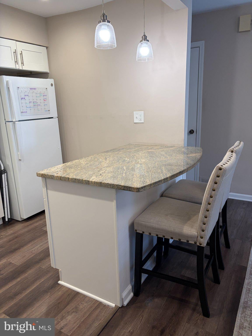
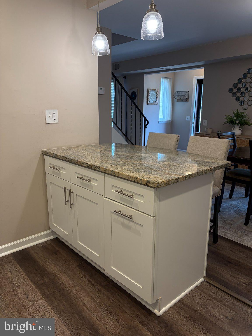
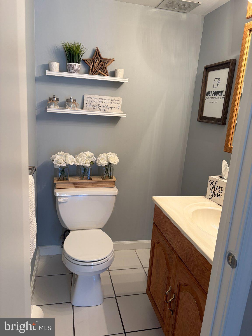
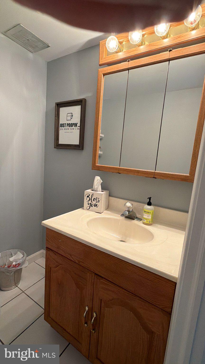
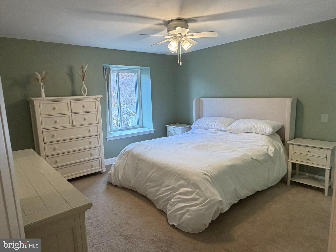
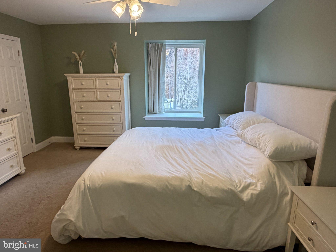
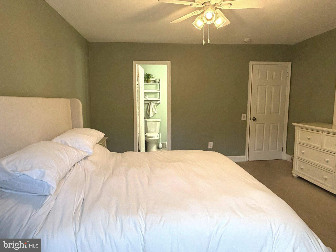
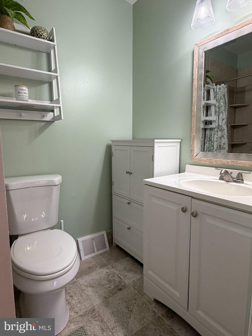
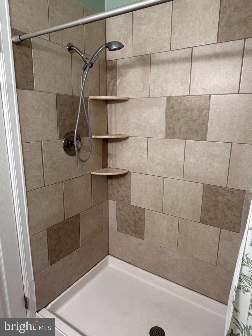
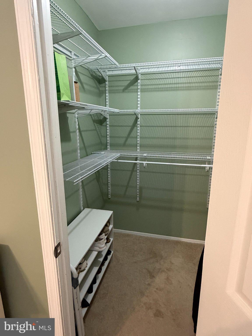
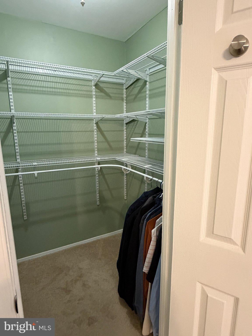
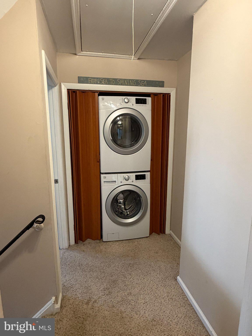
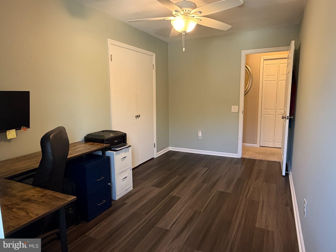
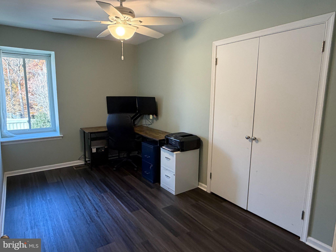
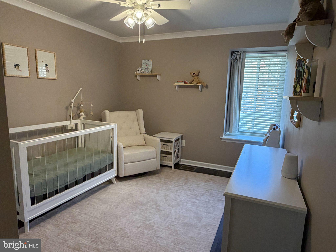
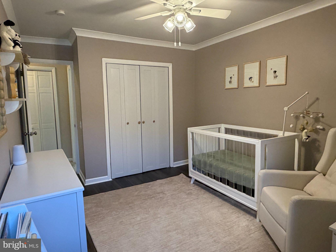
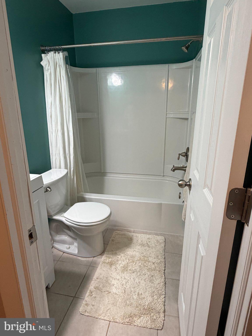
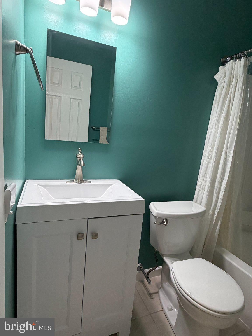
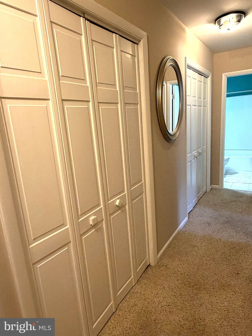
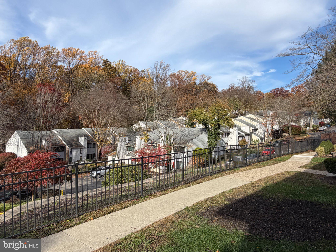
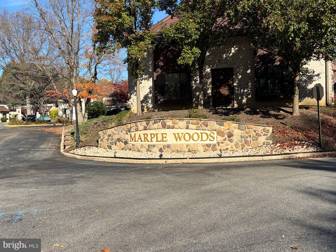
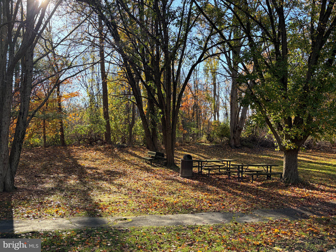
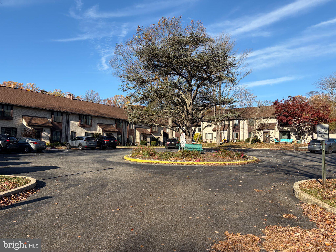
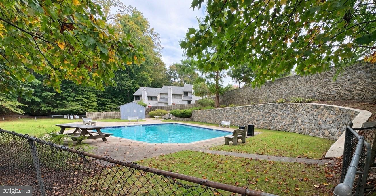
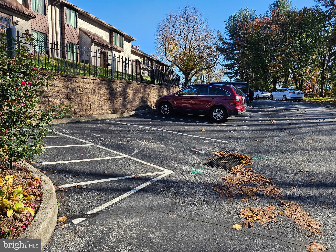
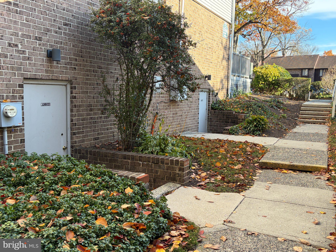
Welcome to this delightful 3 Bedroom, 2.5-bathroom brick townhouse nestled in the charming Marplewoods community. The largest model featuring a classic colonial brick exterior, this well-maintained home showcases a beautiful and updated look throughout. Enter the Front Door to the Foyer with coat closet and you'll find a NEWER Kitchen with ample white cabinetry, quartz counters, tile backsplash, pendant lighting over the breakfast bar/counter, the dining area perfect for intimate meals or gathering with friends, a spacious Living Room with fireplace, mainly open to the Den/Workspace, Bright Powder Room, Utility/storage Closet, PLUS the Primary Bedroom with ceiling fan & walk in closet, the updated en-suite Bath with walk in shower & vanity, 2 Additional Nice Size Bedrooms with Double closets & ceiling fans, Updated Hall Bath with Tub/shower combo & vanity, 2 Double closets in the Hall and the Upper Floor Laundry. Pull down stairs to ATTIC space. Vinyl Replacement Windows. This home offers a smart, functional layout with enough room to spread out PLUS Low taxes, Low utility costs. Step outside to enjoy community amenities including a refreshing swimming pool, several sitting/picnic areas & gazebos. With exterior building maintenance, lawn care, secure storage bin, trash, sewer, water and snow removal included in the association fee, you can truly embrace a low-maintenance lifestyle close to parks, recreational facilities, and attend Marple Newtown schools. Includes 1 Assigned Parking space plus additional unassigned parking spaces available.
| Date | Event | Price | Source |
|---|---|---|---|
| listed (Active) | $335,000 | Bright #PADE2127238 |
Hi there — ask anything about this property or the area and the team will get right back to you.
Local real estate advisory services provided by agent with The Southside Group
Listed by John J McFadden with Re/max Preferred - Newtown Square
The data relating to real estate for sale on this website appears in part through the BRIGHT Internet Data Exchange program, a voluntary cooperative exchange of property listing data between licensed real estate brokerage firms in which John J McFadden participates, and is provided by BRIGHT through a licensing agreement. The information provided by this website is for the personal, non-commercial use of consumers and may not be used for any purpose other than to identify prospective properties consumers may be interested in purchasing. Some properties which appear for sale on this website may no longer be available because they are under contract, have closed or are no longer being offered for sale. Information Deemed Reliable But Not Guaranteed. Copyright © 2026 Bright MLS. All rights reserved.
You agree to The Southside Group Terms of Use and Privacy Policy. By choosing to contact a property, you also agree that The Southside Group and its associates may call, text, or email you regarding any inquiries or activities you submit through our website. This may involve the use of automated means and prerecorded or artificial voices.
Step 1 of 2
You've reached the free preview limit. Create a free account to see this listing and everything else on the site.
Step 2 of 2
Tell us how to reach you about homes you like.
Enter your password to sign in as
You've reached the free preview limit. Create a free account to see this listing and everything else on the site.
Already have an account? Sign in
Sign in to your account.
New here? Create an account