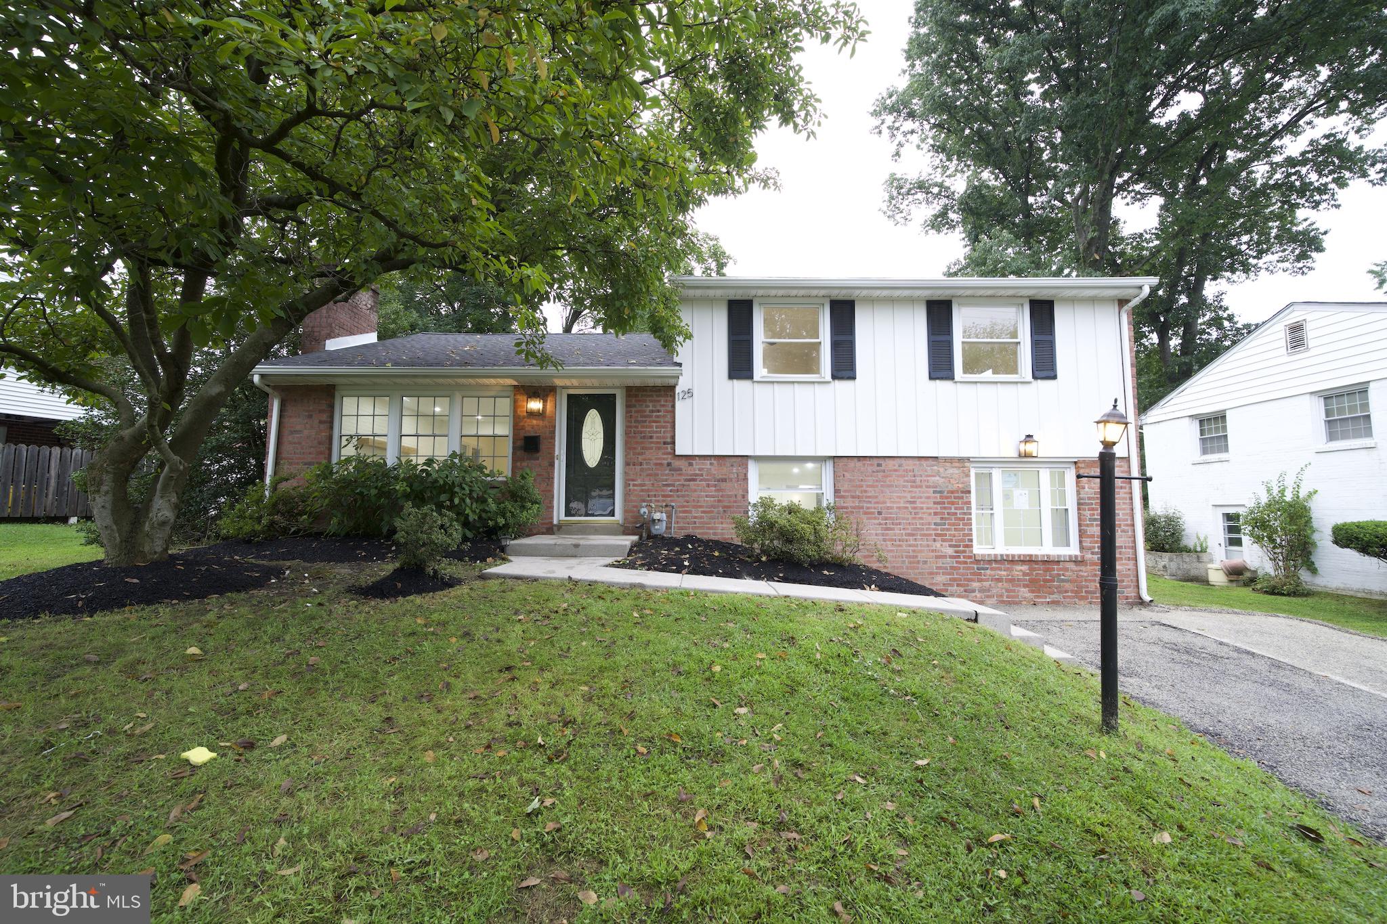
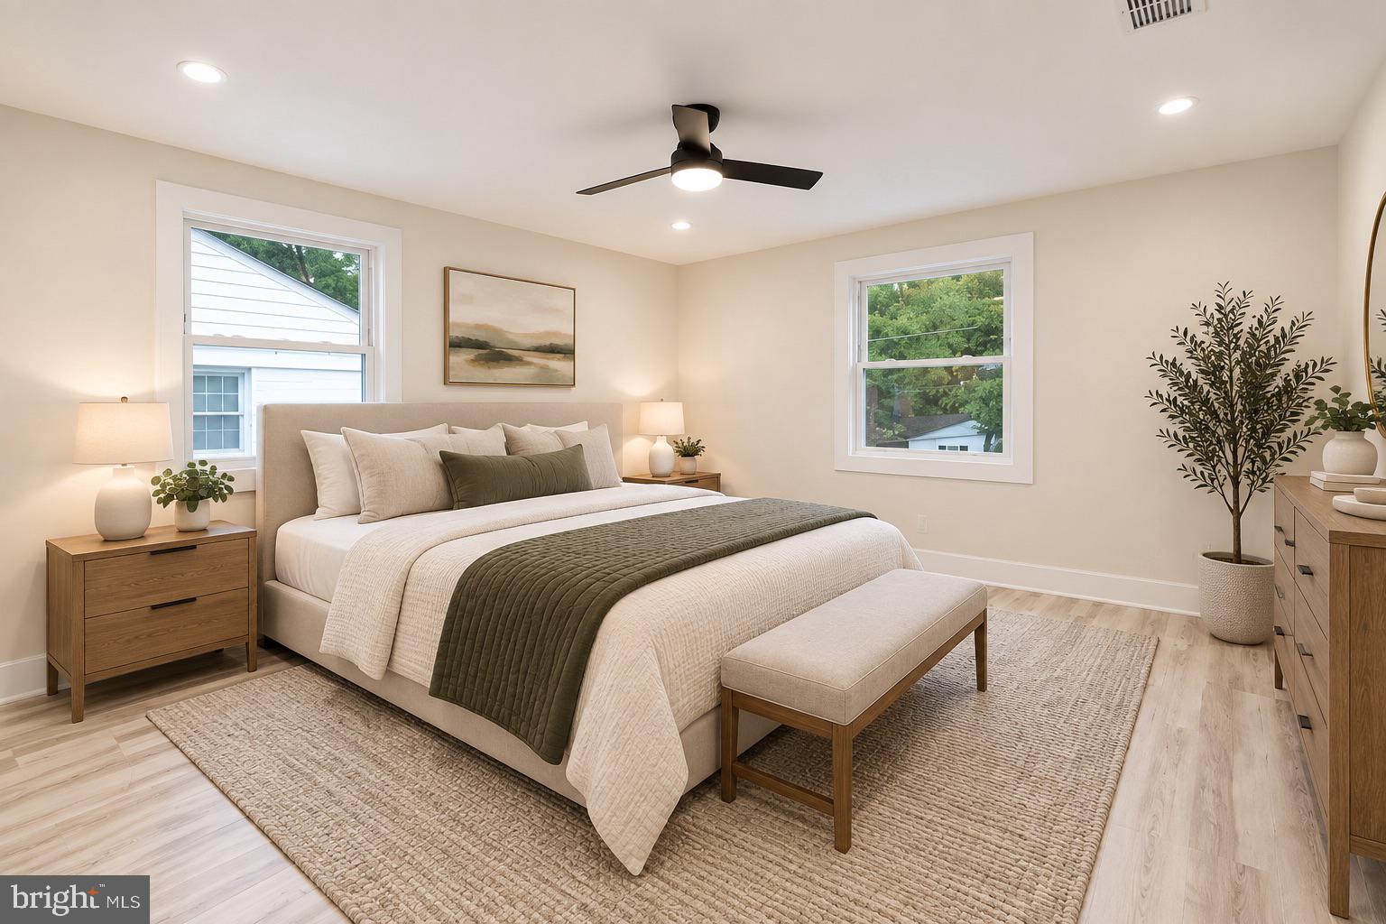
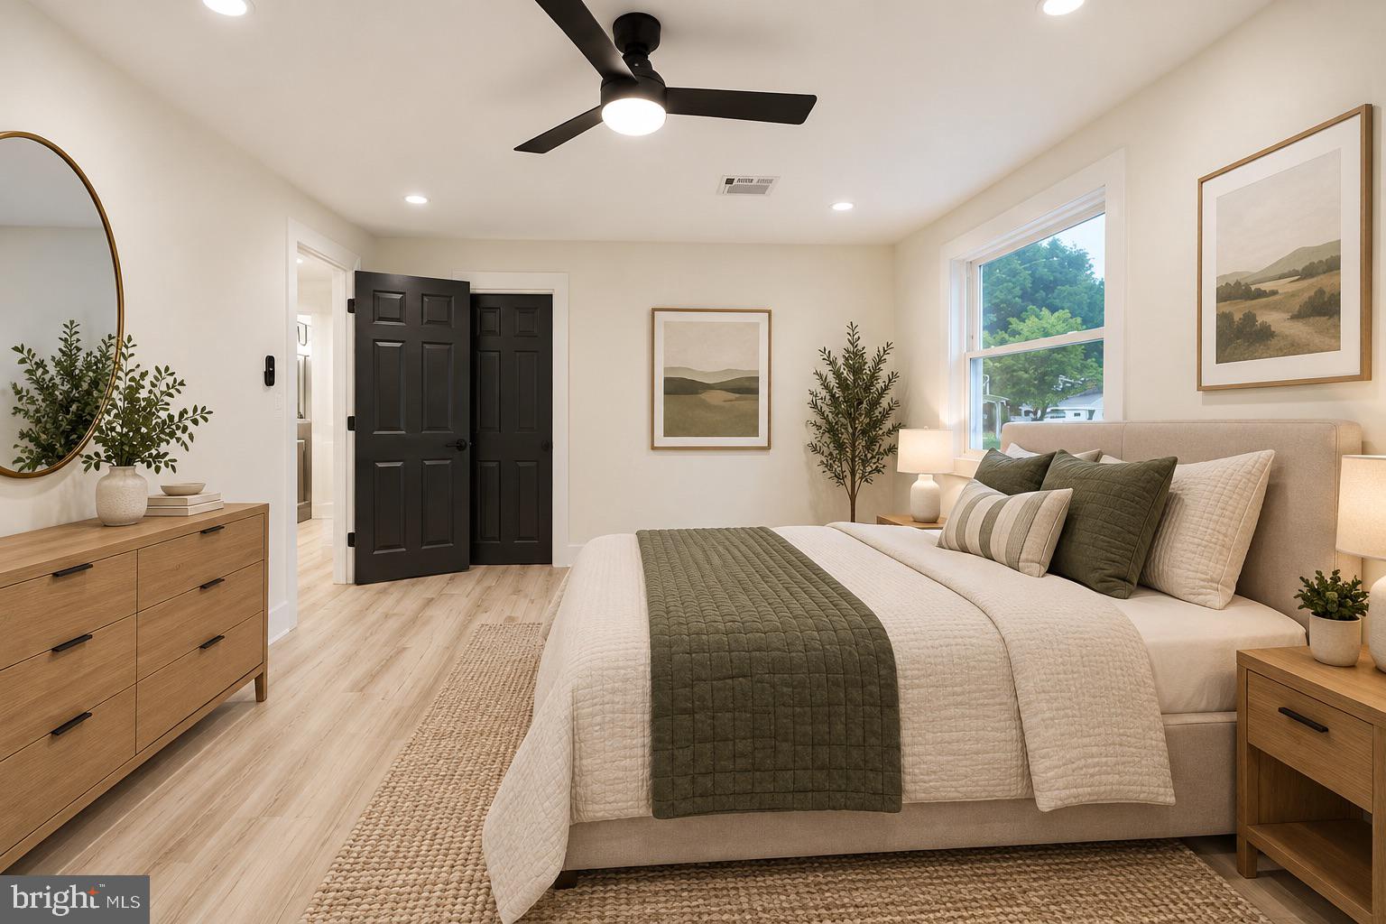
A permitted, top-to-bottom renovation where the expensive work has already been done. Welcome to 125 W Thompson Avenue, a beautifully reimagined 3-bedroom, 1.5-bath brick split-level in Springfield School District, where Springfield High School currently carries a 10/10 GreatSchools rating.
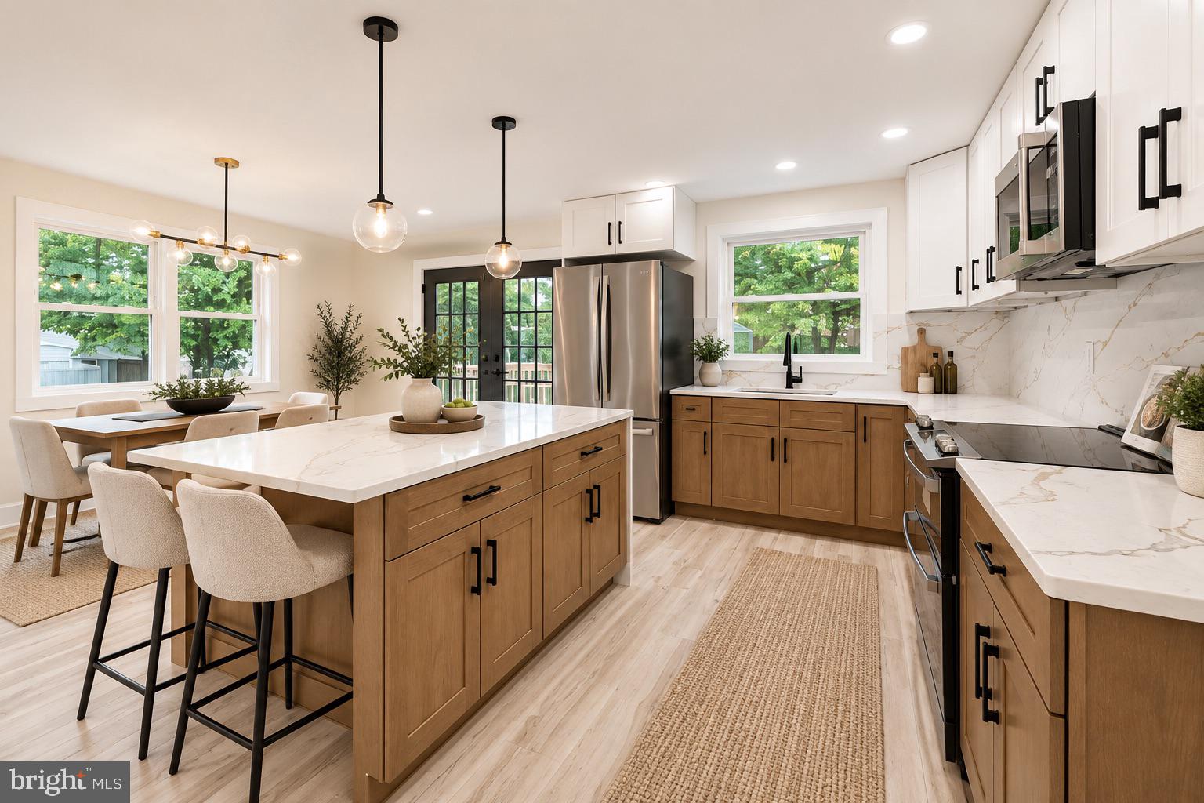
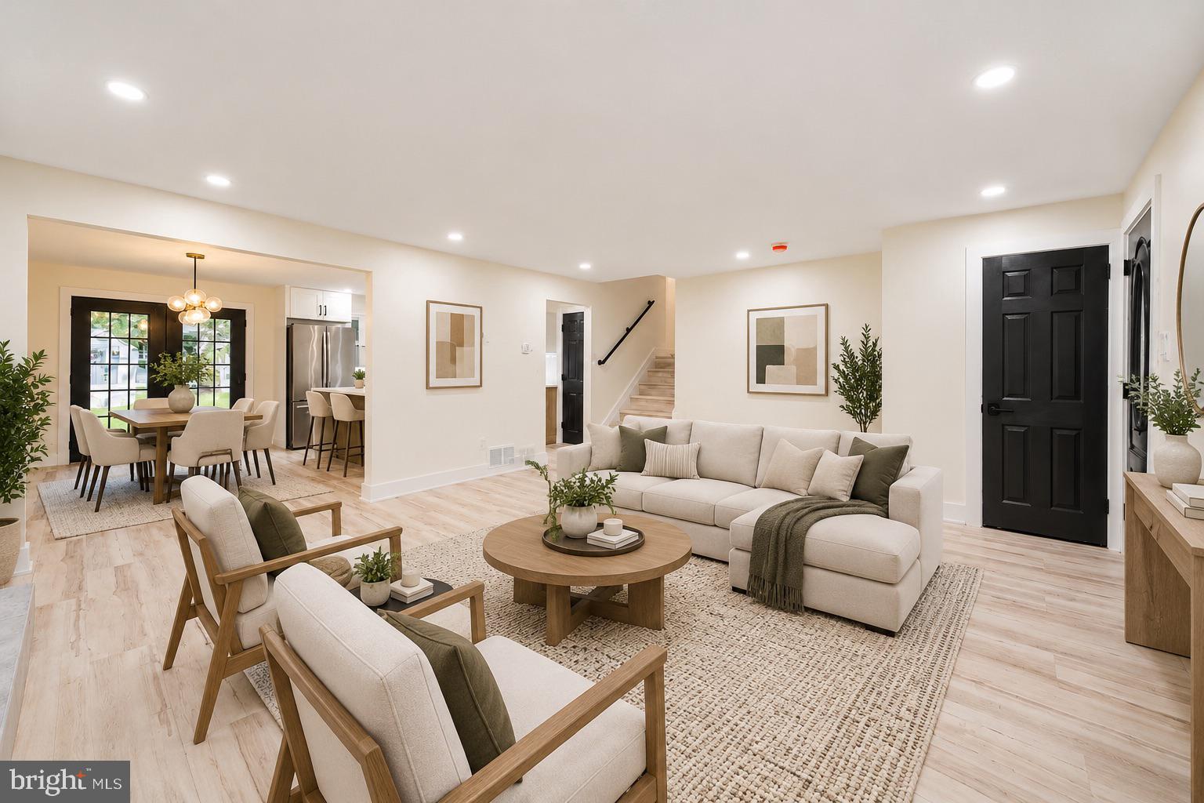
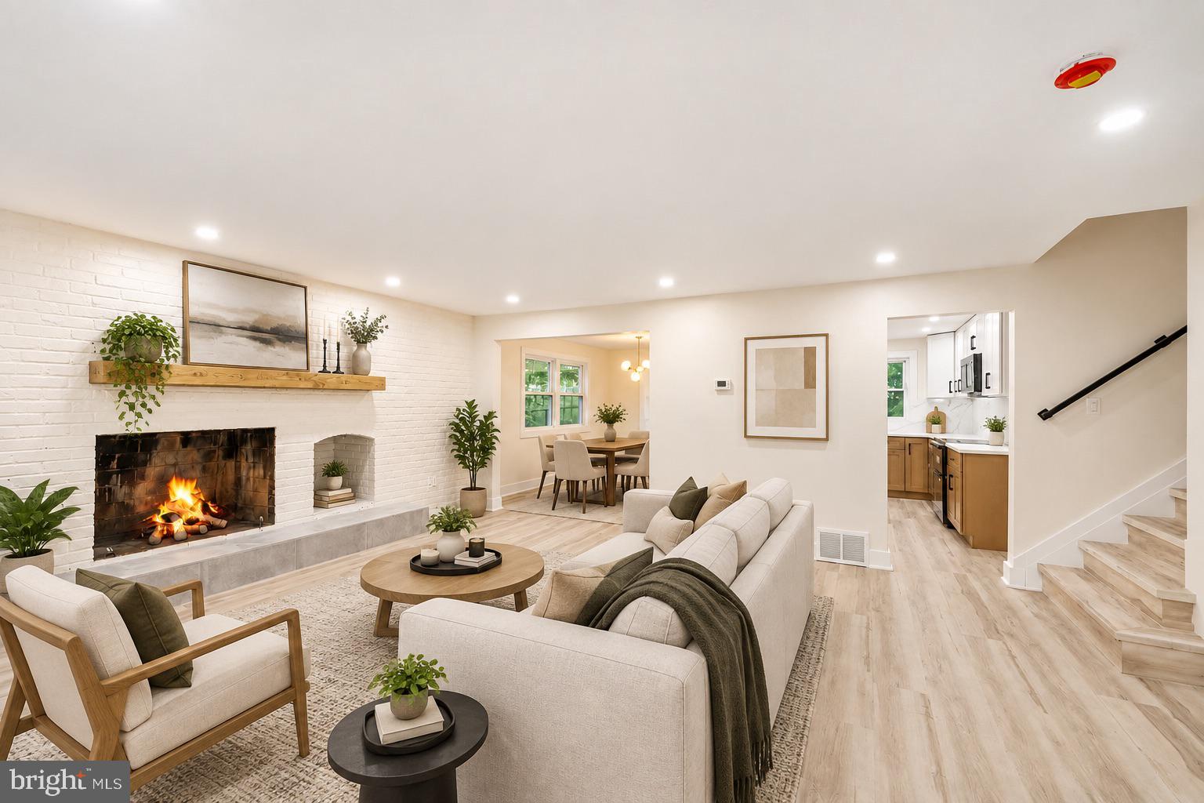
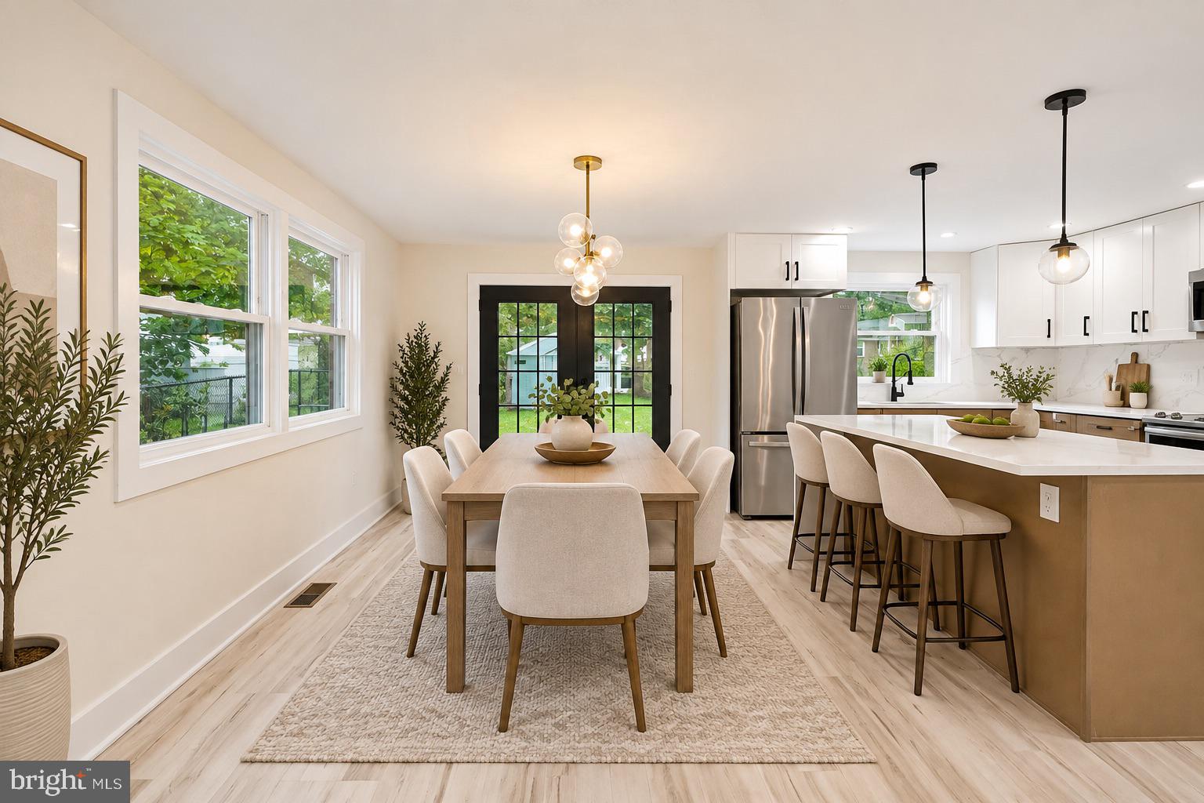
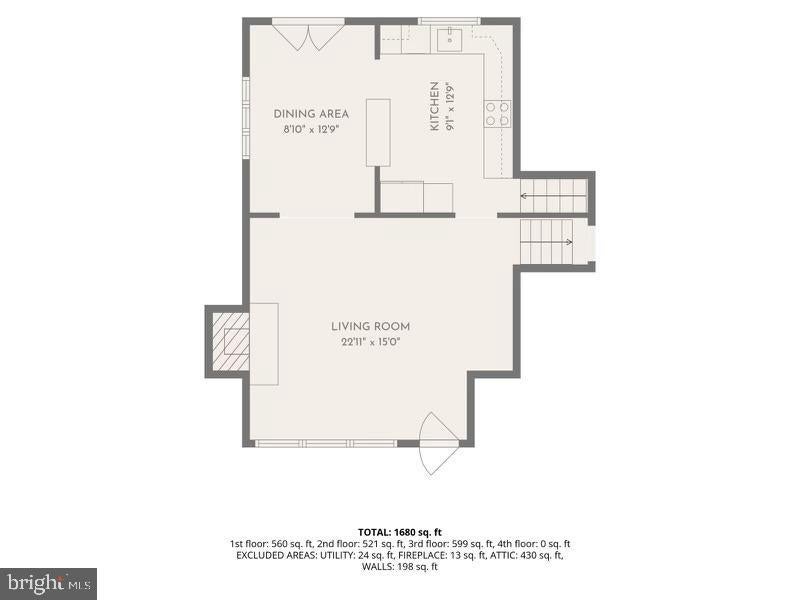
From the moment you enter, this home feels new. Wide-plank luxury vinyl flooring flows throughout, complemented by fresh paint, all-new interior trim and baseboards, new railings and extensive recessed lighting. At the center of the main level is a completely redesigned kitchen built to be both a showpiece and a gathering space.
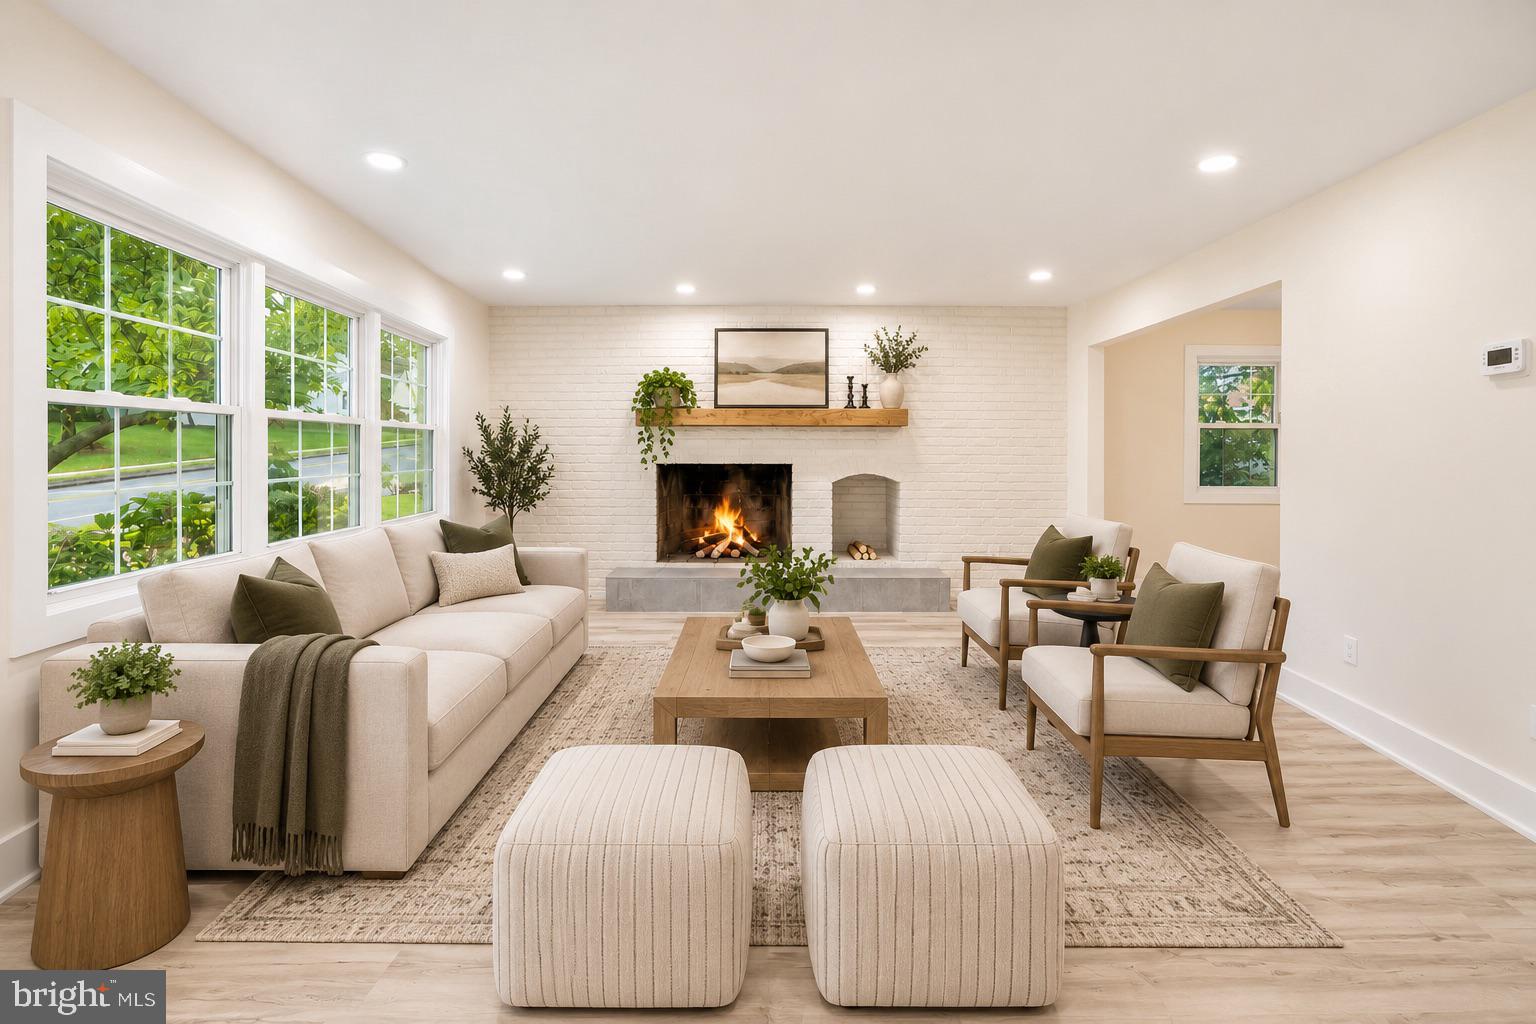
Two-tone shaker cabinetry pairs warm beige lowers with crisp white uppers, topped by Calacatta Gold quartz countertops. The quartz continues seamlessly up the backsplash and over a waterfall-edge island with seating for two to three, while a brand-new stainless-steel appliance package completes the space. Just beyond, the original wood burning brick fireplace has been intentionally preserved, adding character and warmth.
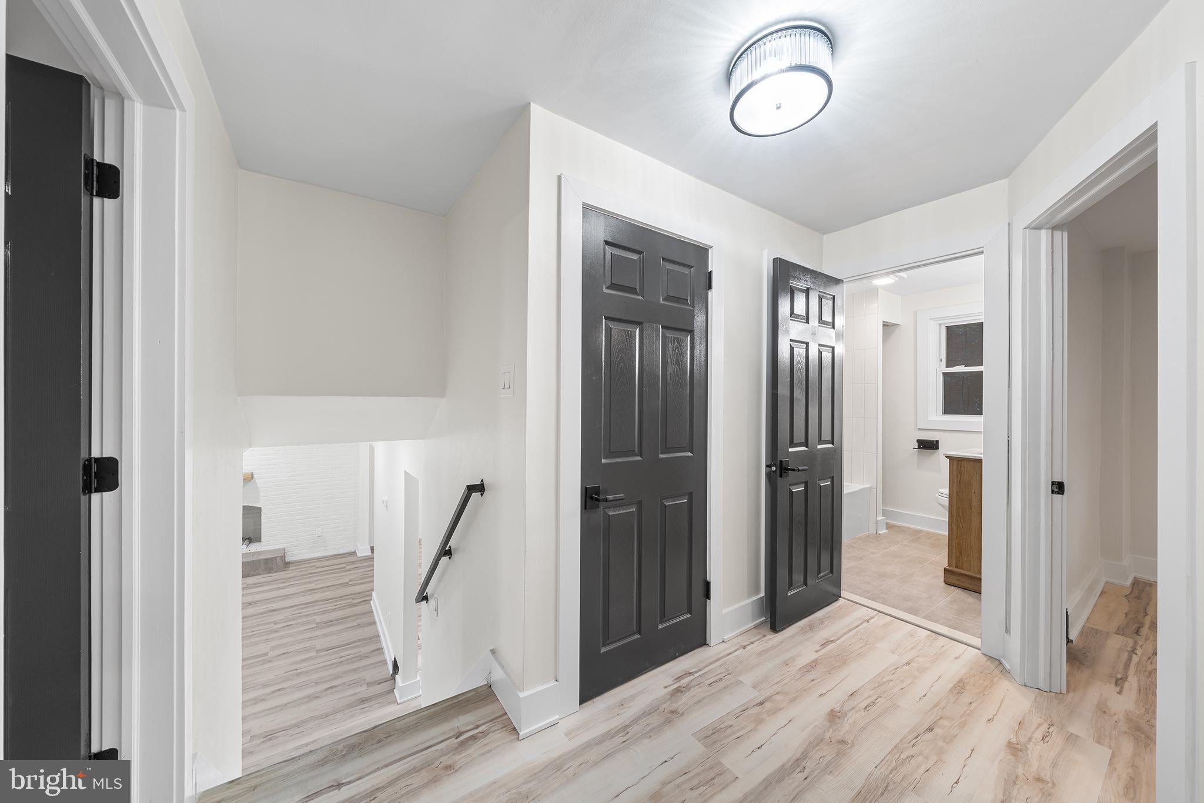
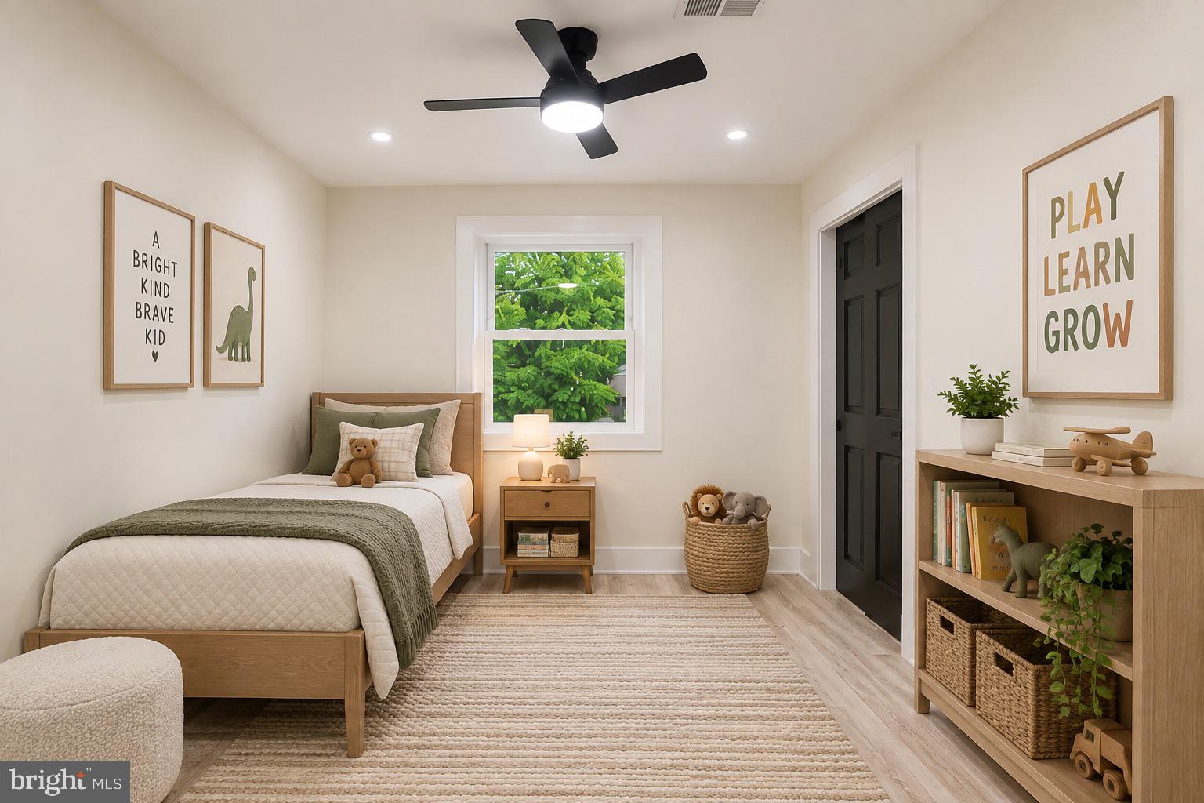
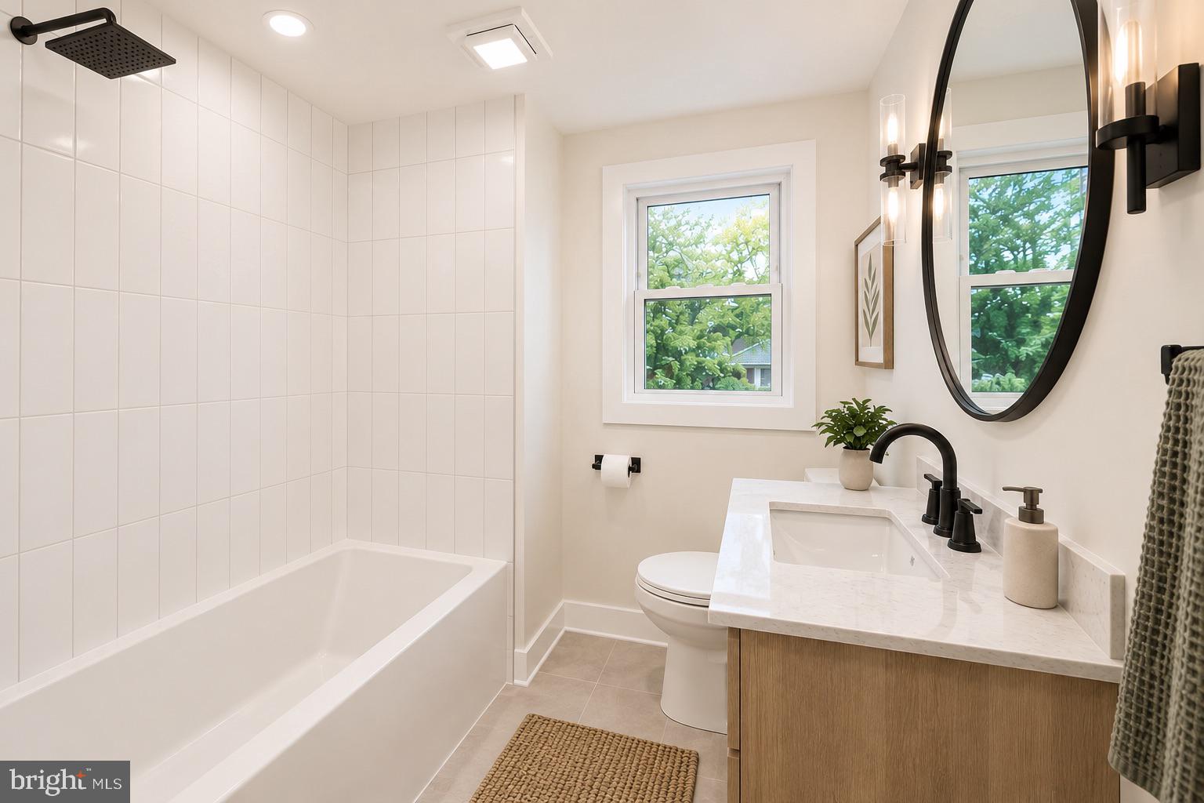
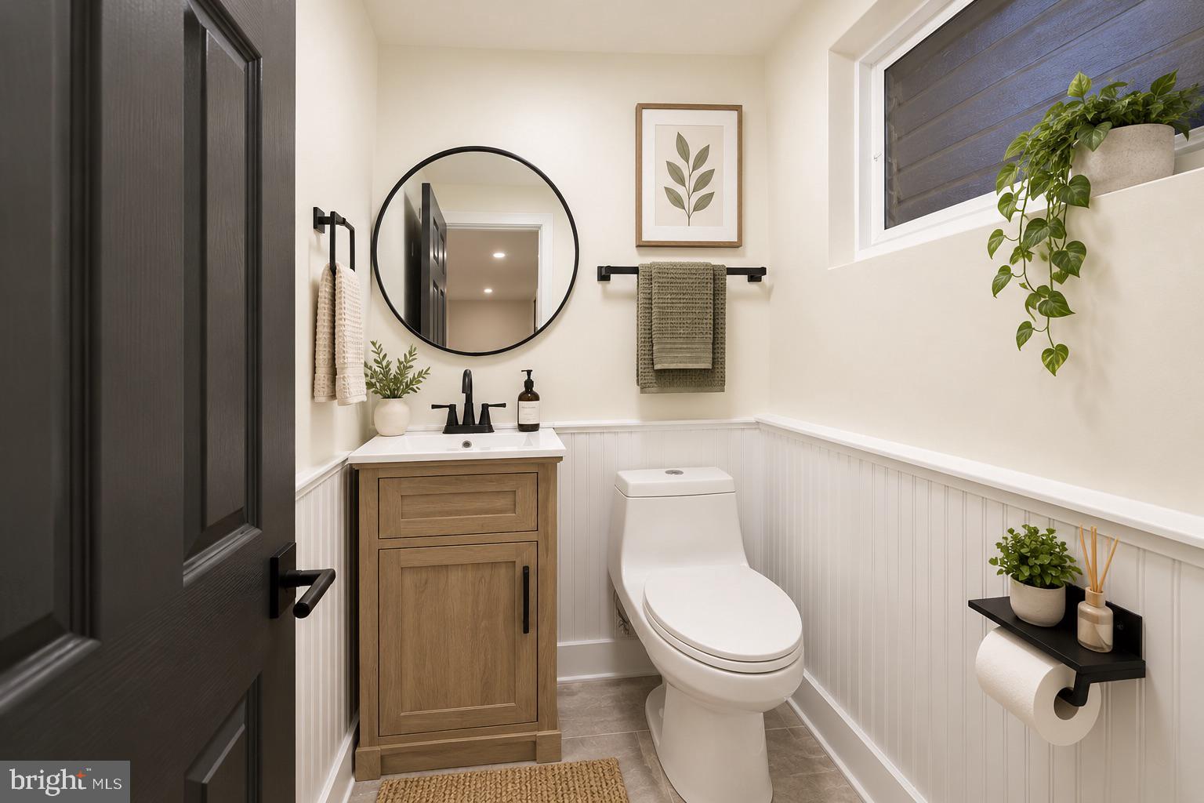
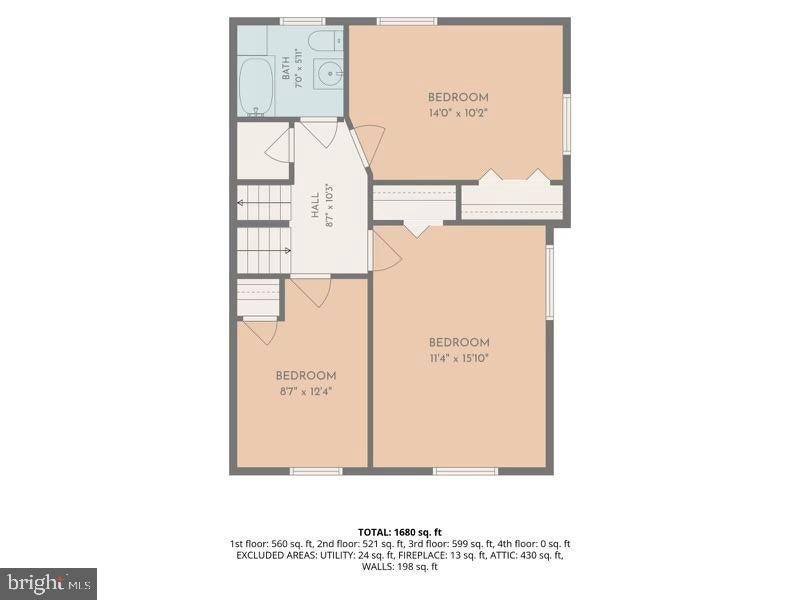
Upstairs are three bedrooms and a fully renovated main bathroom featuring a new tub, vanity, toilet and fixtures, cement-look flooring and timeless white subway tile carried all the way to the ceiling. The renovated powder room carries the same cohesive design language, including wainscoting for an elevated finish.
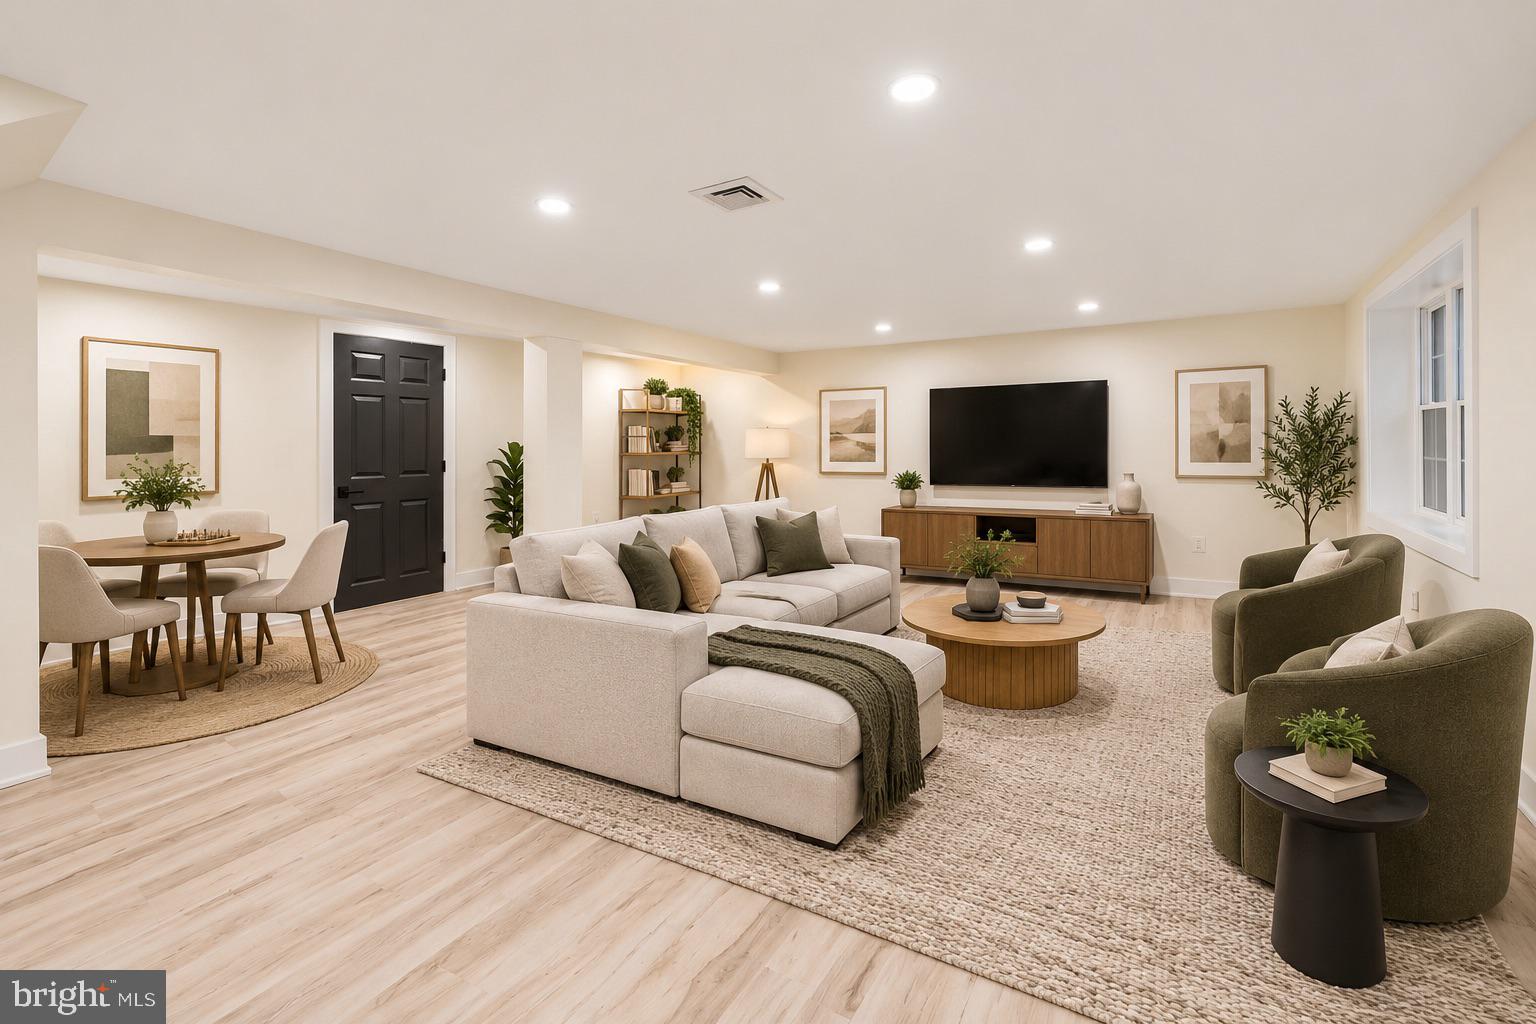
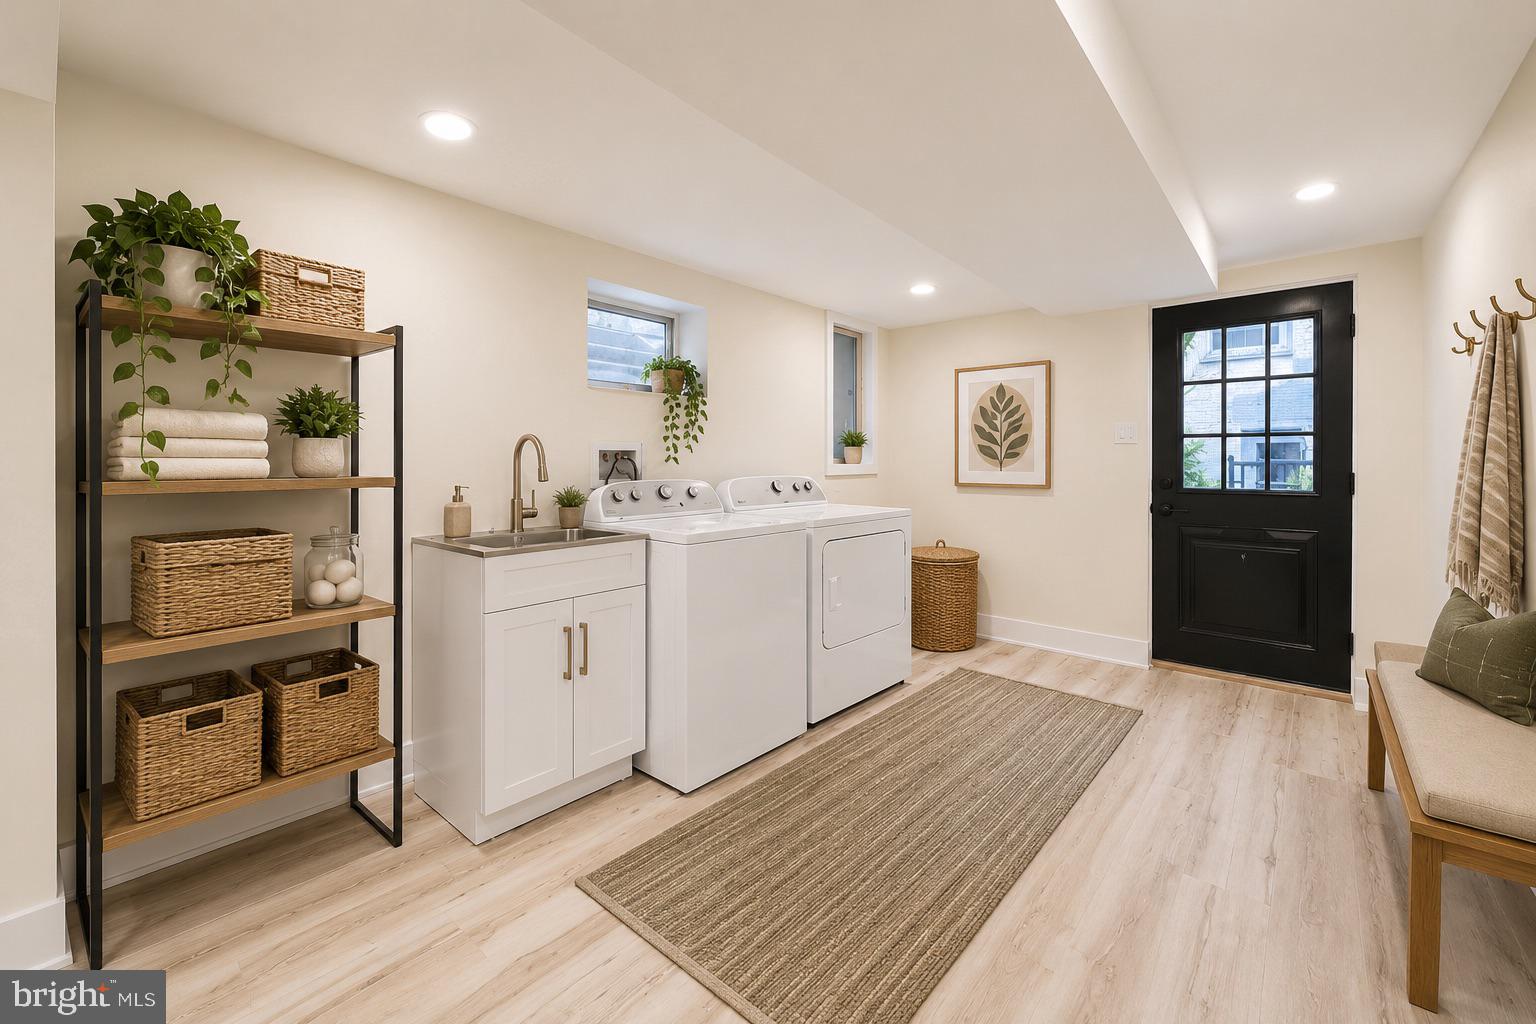
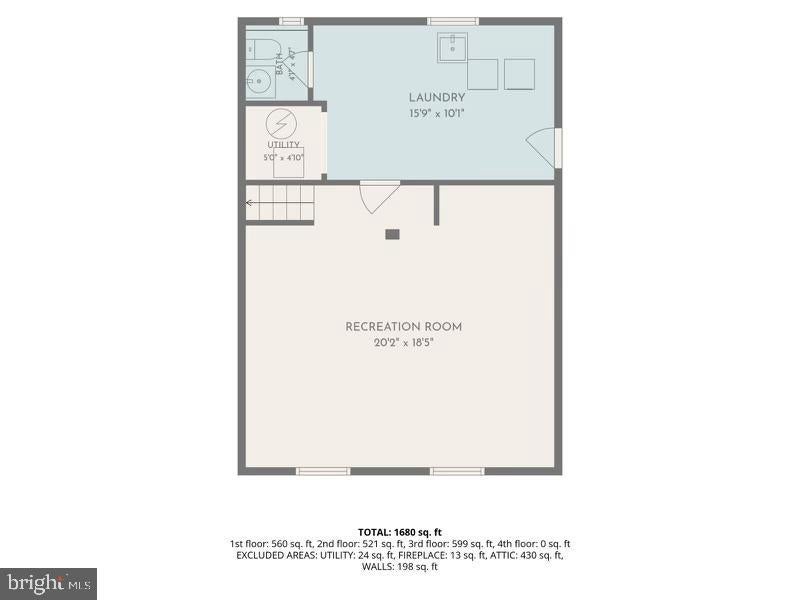
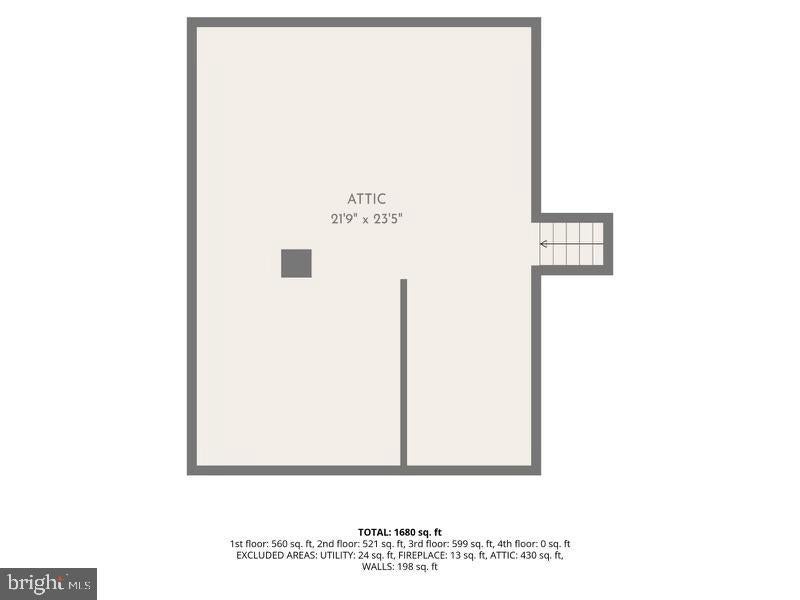
And then there is the lower level. Approximately 560 square feet of completely finished additional living space gives this home tremendous flexibility. With matching LVP flooring, recessed lighting and direct exterior access, it can become a family room, media room, home office, gym, playroom or combination of uses. A dedicated laundry area includes the washer, dryer, utility sink and faucet, while the attic provides additional storage.
Behind the finishes, the major systems are just as new. A completely new GAF Timberline HDZ roofing system installed by a GAF-certified contractor, a new electric heat pump HVAC system with central air, permitted electrical improvements, updated plumbing serving the renovated kitchen and bathrooms, and interconnected hardwired smoke/CO detectors provide valuable peace of mind. The roof is backed by a transferable warranty, with complete warranty documentation available to the buyer.
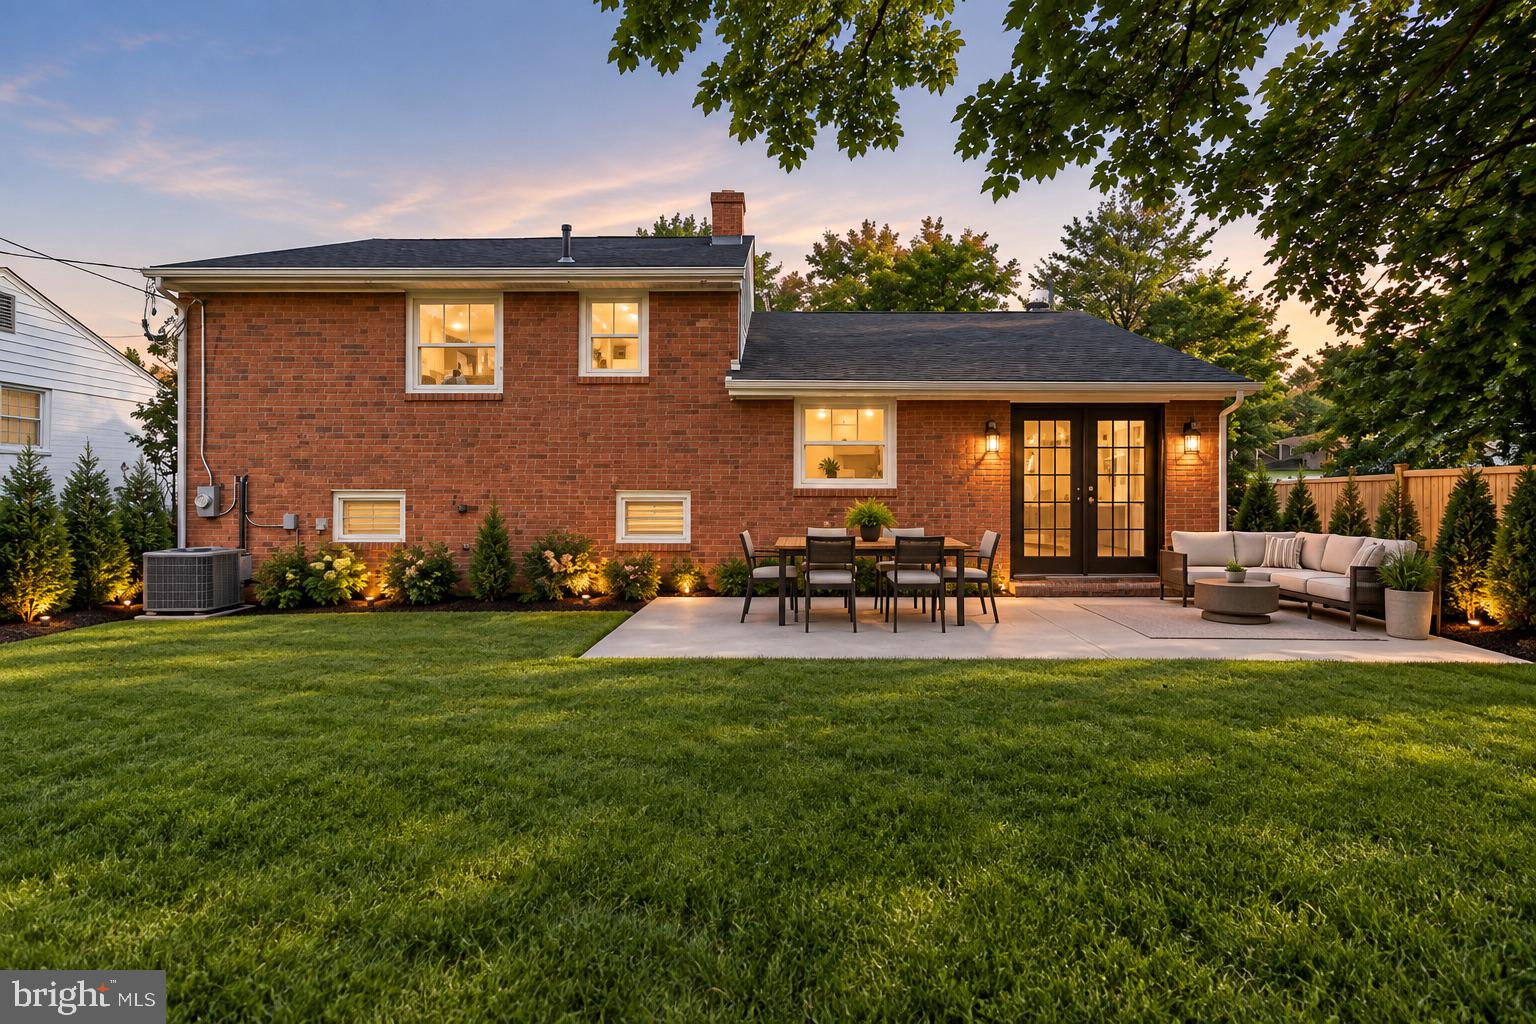
Outside, enjoy a level, fully fenced backyard, driveway parking and concrete patio — an easy setup for grilling, entertaining, pets or simply enjoying your own outdoor space.
The location completes the package. Enjoy Springfield School District, including Springfield High School's current 10/10 GreatSchools rating and Richardson Middle School's 8/10 rating, convenient shopping and dining, easy access to major commuter routes, and nearby SEPTA service connecting toward Media and 69th Street Transit Center.
Move in and enjoy it from day one.
| Date | Event | Price | Source |
|---|---|---|---|
| listed (Coming Soon) | $633,000 | Bright #PADE2122524 | |
| status changed (Active) | — | Bright #PADE2122524 | |
| price changed | $599,900 | Bright #PADE2122524 |
Hi there — ask anything about this property or the area and the team will get right back to you.
Local real estate advisory services provided by agent with The Southside Group
Listed by Jamier Hughes with Elite Level Realty
The data relating to real estate for sale on this website appears in part through the BRIGHT Internet Data Exchange program, a voluntary cooperative exchange of property listing data between licensed real estate brokerage firms in which Jamier Hughes participates, and is provided by BRIGHT through a licensing agreement. The information provided by this website is for the personal, non-commercial use of consumers and may not be used for any purpose other than to identify prospective properties consumers may be interested in purchasing. Some properties which appear for sale on this website may no longer be available because they are under contract, have closed or are no longer being offered for sale. Information Deemed Reliable But Not Guaranteed. Copyright © 2026 Bright MLS. All rights reserved.
You agree to The Southside Group Terms of Use and Privacy Policy. By choosing to contact a property, you also agree that The Southside Group and its associates may call, text, or email you regarding any inquiries or activities you submit through our website. This may involve the use of automated means and prerecorded or artificial voices.
Step 1 of 2
You've reached the free preview limit. Create a free account to see this listing and everything else on the site.
Step 2 of 2
Tell us how to reach you about homes you like.
Enter your password to sign in as
You've reached the free preview limit. Create a free account to see this listing and everything else on the site.
Already have an account? Sign in
Sign in to your account.
New here? Create an account