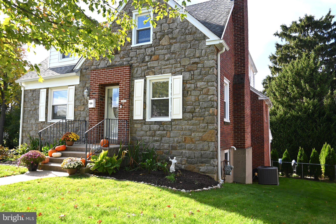
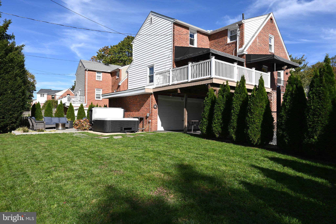
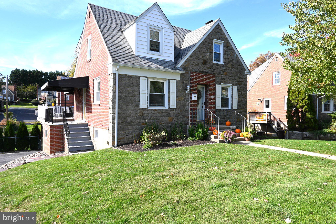
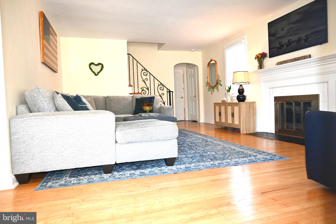
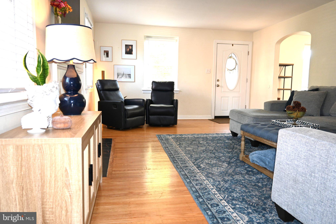
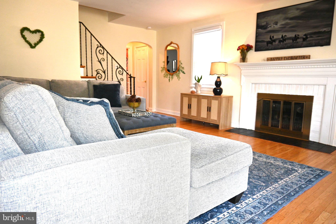
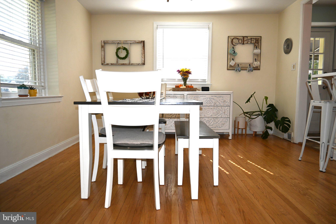
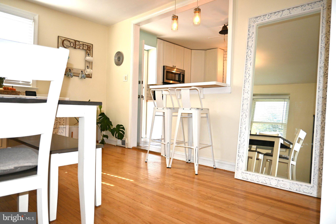
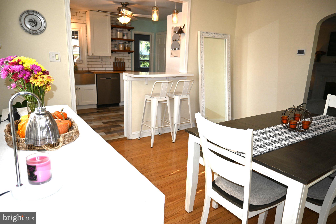
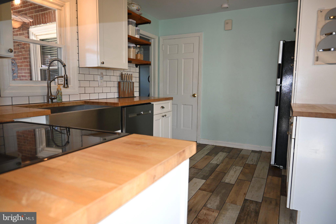
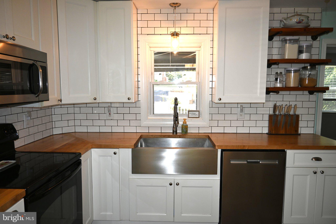
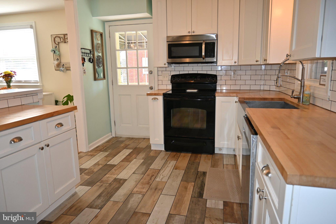
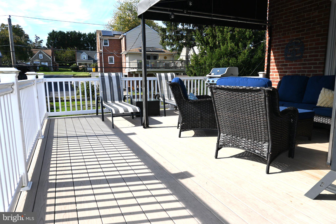
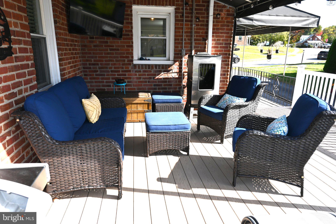
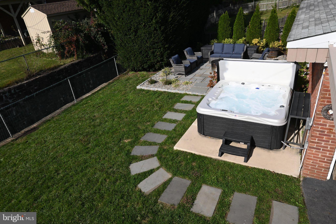
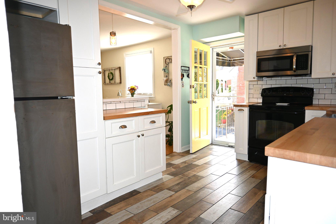
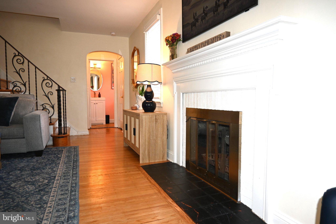
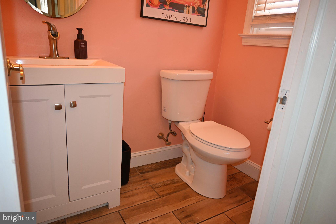
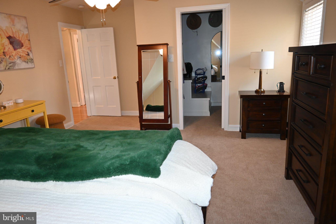
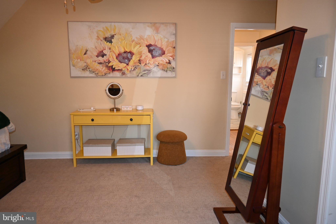
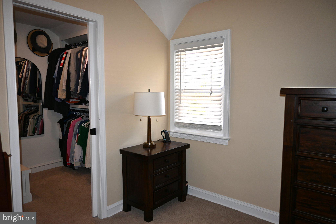
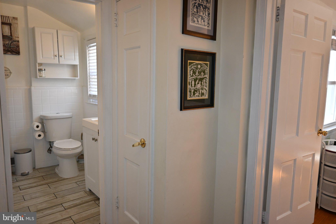
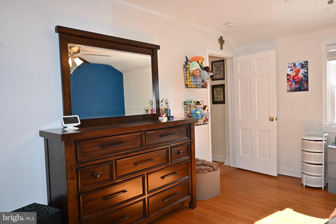
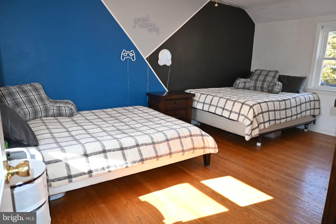
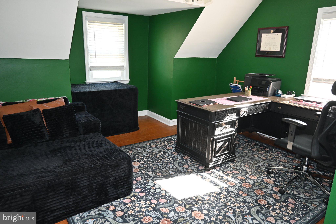
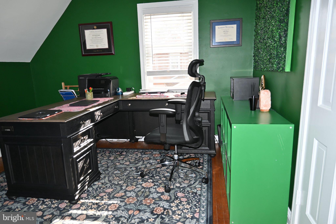
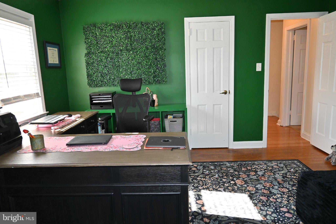
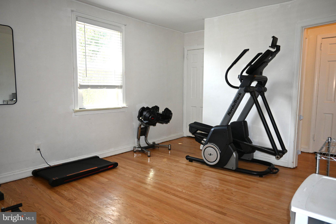
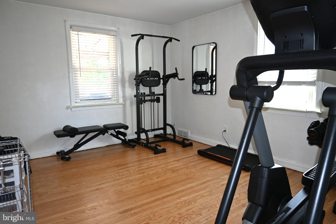
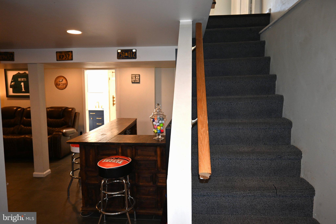
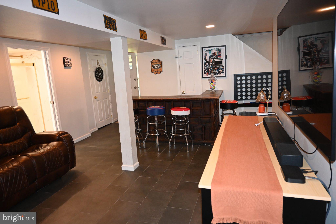
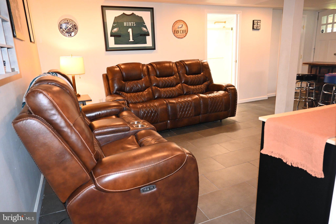
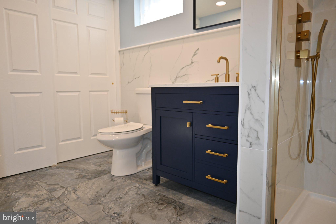
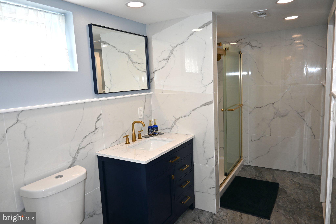
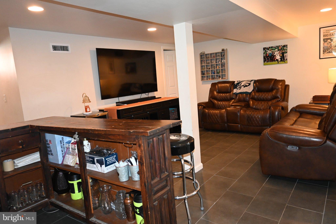
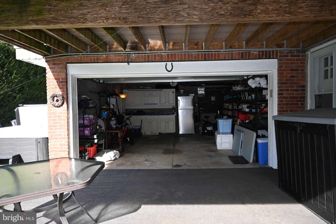
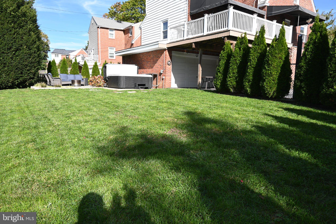
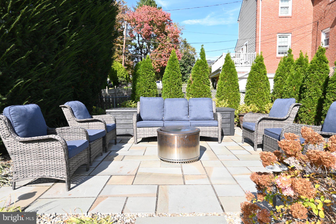
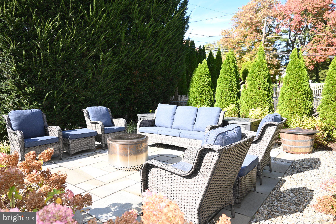
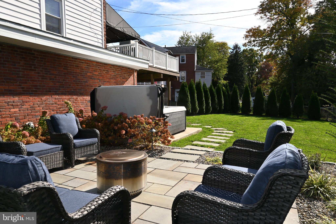
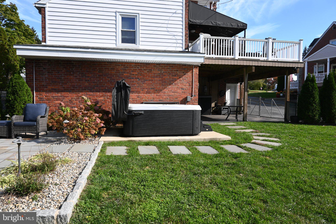
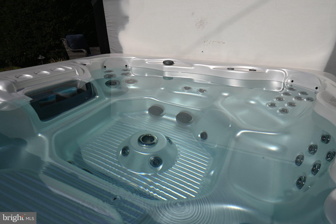
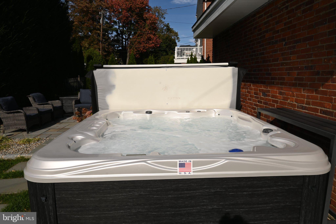
Beautiful Mozino Built Stone Front Cottage Style Cape Cod Home in the Desirable Stoney Creek Section of Springfield! Long Private Driveway / Attached Oversized Garage / Fully Fenced Level Backyard / Smooth Stone Ground Level Patio / Year- Round Outdoor Hot Tub / Elevated Sun Deck with Permanent Awning / 2 Full Baths PLUS a Powder Room / Original Flex Layout 3 Bedrooms Upstairs 1 Down / Full Finished Walkout Basement ... Welcome to 1012 Edgewood Drive where Classic Features, Versatile Layout, Convenience and Modern Amenities all Combine and Set this Home Apart. Enjoy casual time as well as gatherings with extended family and friends Anytime as this Home is QUITE Welcoming Both Inside & Out! The Living Room is Cozy and Inviting with Refinished Hardwoods, Sunny Windows and Classic White Mantel Fireplace. The Dining Room Opens both to the Living Room and the Kitchen as a Central Gathering space for Family Meals, Festive Occasions and Holiday Feasts. The Kitchen is Nicely Updated with Modern White Cabinetry, Stainless Steel Sink and Appliances, Chef's Pantry, Butcher Block Countertops, White Tiled Backspash and Outside Exit to Elevated Deck and Steps to a Private Driveway. The Composite Deck with Permanent Awning offers both Sun and Shade for comfort and pleasure with Views overlooking the Backyard, Patio and Hot Tub. Back inside beyond the Kitchen is the Flex Room originally built as a First Floor Bedroom now used as an Exercise Room. This can easily be converted back to a Bedroom, a Family Room, Playroom or an Office. The First Floor Powder Room rounds out the Main Living Floor of the Home. Upstairs finds 3 Additional Bedrooms, all Nicely Sized. The Master Bedroom Features a Newly Renovated Lighted Walk-In Closet with Pocket Door and Provides Racks, Adjustable Shelving and Compartments for Optimal Organization and Convenience. The Second Bedroom is Quite Large, currently accommodating 2 Queen Size Beds with plenty of Room to spare. The Third Bedroom currently used as an Office and the Hall Bath complete the Second Floor. The Finished Walk-Out Basement offers Additional Comfortable Living Space as well as a Separate Heating/Utility/Storage Room, a Separate Laundry Room and a Full Size Luxury Bathroom which was recently done. It Features a Quadruple Head Walk-In Shower with Luxury Fixtures, Marble Walls, Tile Floor, Full Size Vanity Sink and Oversize Double Closet. Directly Outside the Basement Door is a Covered (from the deck above) Part of the Driveway. To the Right is the Oversized Garage with Automatic Door and to the Left is a Smaller Storage Space great for Outdoor Maintenance/Equipment or Overflow! There is Also an Electric Car Charger Attached along the Brick Wall right here which affords a Convenient Home Charging Station. The Backyard is Large, Level and Fully Fenced. It offers Open Space for Recreation as well as a Smooth Stone Patio for Comfort and Entertaining. Mature Trees and Shrubs offer a bit of Privacy and Seclusion nestled near the Home's Walls and Boundary Lines. The Hot Tub is a Great Year Round feature. It is situated on its own concrete slab with Easy Access to the Outdoor Ground Level Patio as well as the Basement back inside the Home. COME & SEE, You'll LOVE IT! Overall UPDATES INCLUDE: New Heater & AC, Replacement Windows, Updated Inside Flooring, Outdoor Siding, Gutters and More! The Neighborhood here is Highly Residential and Walkable, close to Parks, Shops, Food & Restaurants. Also Convenient to Major Roads and Regional Rail for Easy Commute.
| Date | Event | Price | Source |
|---|---|---|---|
| listed (Active) | $574,900 | Bright #PADE2126162 | |
| price changed | $559,800 | Bright #PADE2126162 | |
| price changed | $549,800 | Bright #PADE2126162 |
Hi there — ask anything about this property or the area and the team will get right back to you.
Local real estate advisory services provided by agent with The Southside Group
Listed by Nicholas DeLuca with Coldwell Banker Realty
The data relating to real estate for sale on this website appears in part through the BRIGHT Internet Data Exchange program, a voluntary cooperative exchange of property listing data between licensed real estate brokerage firms in which Nicholas DeLuca participates, and is provided by BRIGHT through a licensing agreement. The information provided by this website is for the personal, non-commercial use of consumers and may not be used for any purpose other than to identify prospective properties consumers may be interested in purchasing. Some properties which appear for sale on this website may no longer be available because they are under contract, have closed or are no longer being offered for sale. Information Deemed Reliable But Not Guaranteed. Copyright © 2026 Bright MLS. All rights reserved.
You agree to The Southside Group Terms of Use and Privacy Policy. By choosing to contact a property, you also agree that The Southside Group and its associates may call, text, or email you regarding any inquiries or activities you submit through our website. This may involve the use of automated means and prerecorded or artificial voices.
Step 1 of 2
You've reached the free preview limit. Create a free account to see this listing and everything else on the site.
Step 2 of 2
Tell us how to reach you about homes you like.
Enter your password to sign in as
You've reached the free preview limit. Create a free account to see this listing and everything else on the site.
Already have an account? Sign in
Sign in to your account.
New here? Create an account