$780,000

107 Linkin Park Drive, Spring Mills, PA 16875

5beds
3baths
3,836sqft
Quick facts
Single Family Residence Built in 2017 $203.34/sqft 507,038 sq ft

New Price Reduction – Seller Ready to Make a Move!

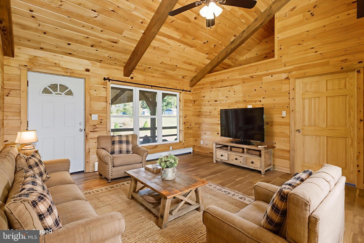
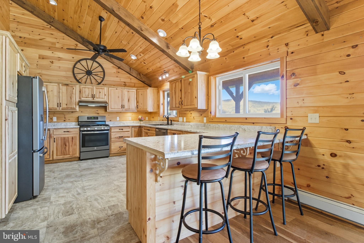
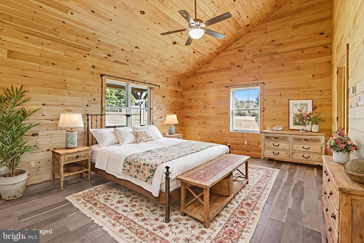
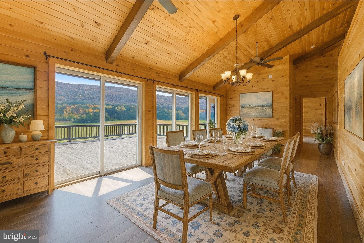
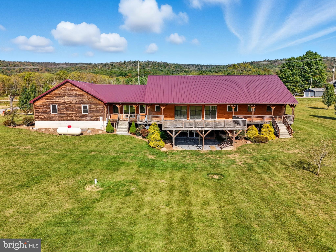
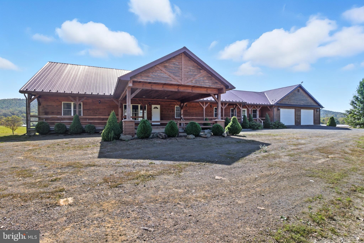
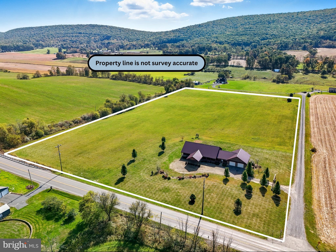
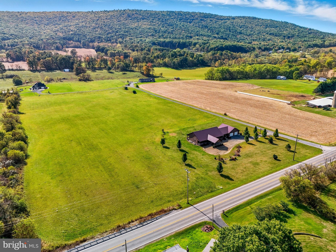
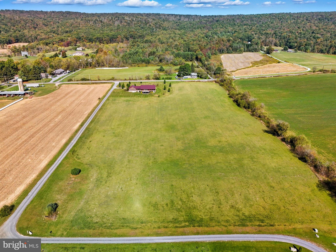
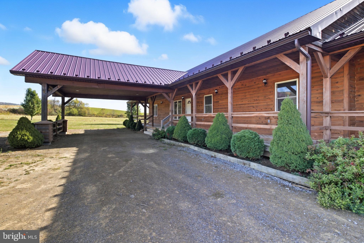
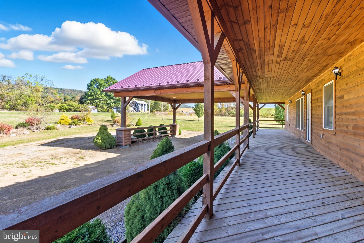
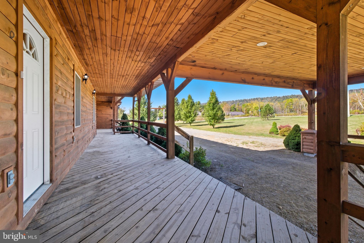
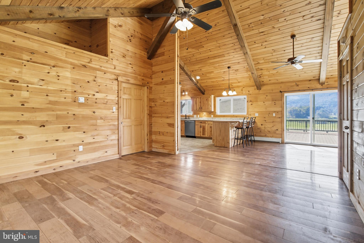
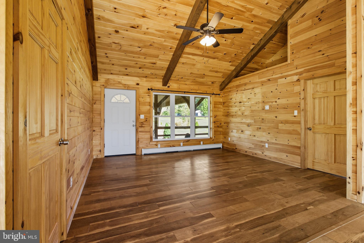
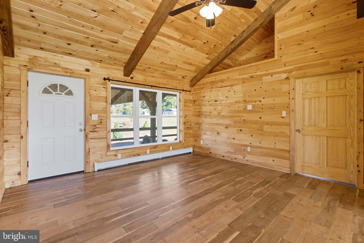
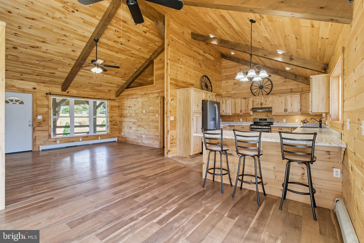
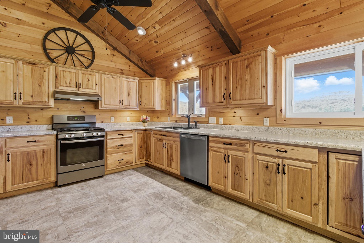
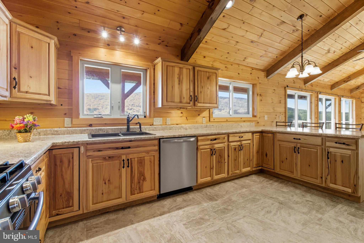
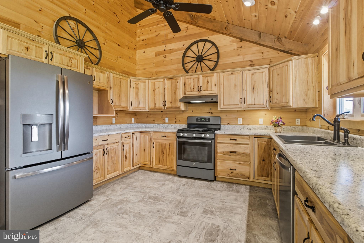
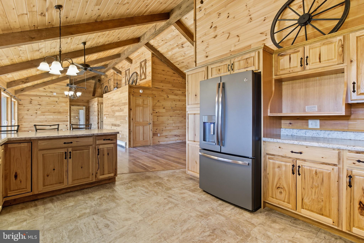
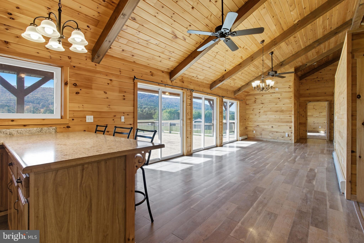
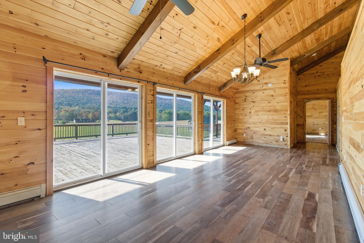
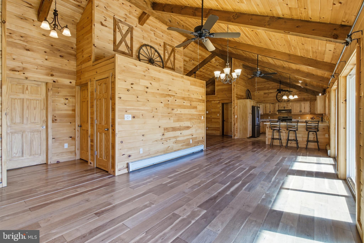
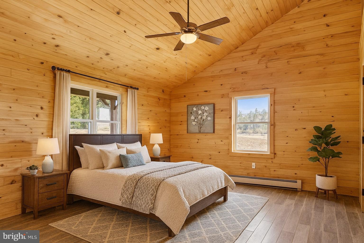
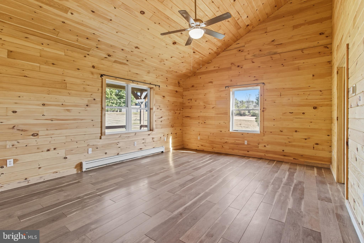
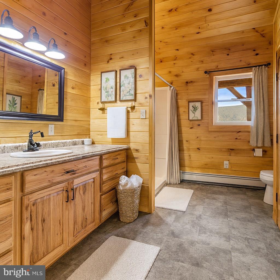
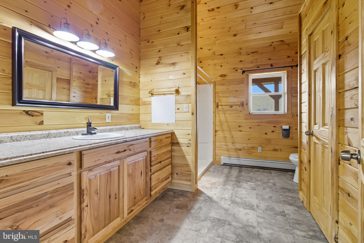
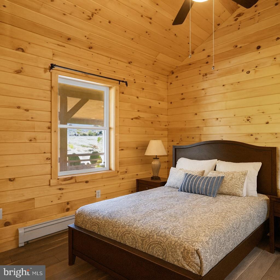
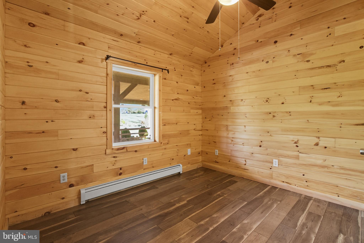
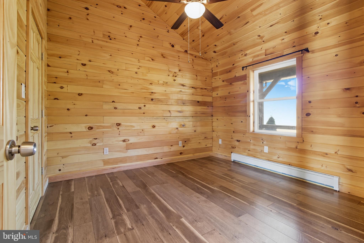
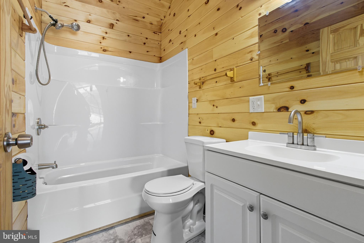
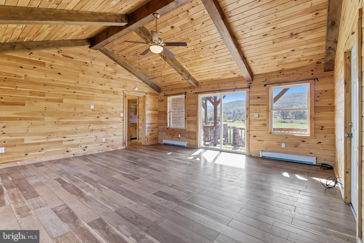
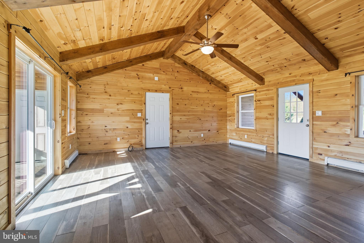
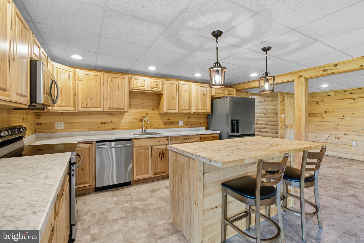
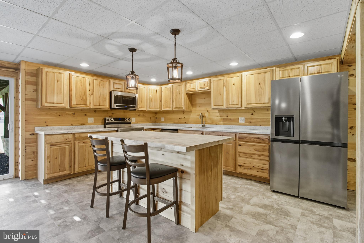
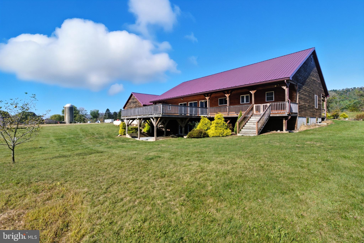
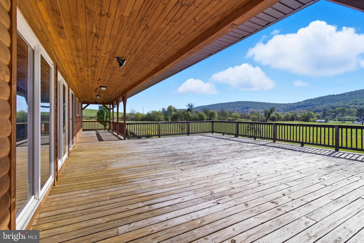
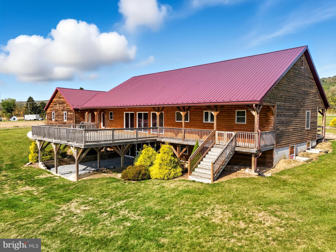
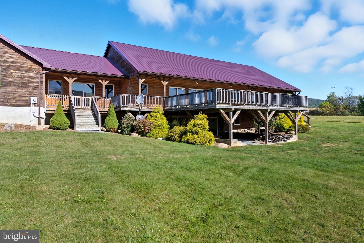
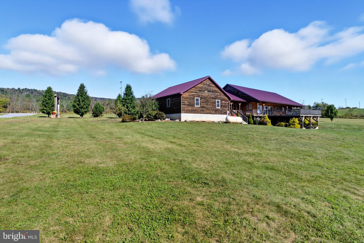
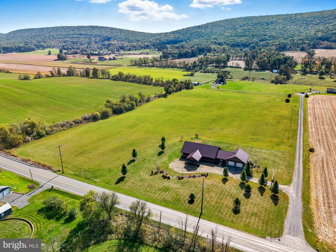
Experience peaceful country living with modern comforts on 11.64 flat, fully usable acres. This custom Pine home offers exceptional space, versatility, and comfort both indoors and out. With 5 bedrooms and 3 full baths, the home is designed with two complete one-level living areas—each featuring its own kitchen, stainless steel appliances, laundry, and open living space. On the main floor, the light-filled owner’s suite includes a luxurious walk-in shower and direct access to the wraparound deck, perfect for morning coffee or evening sunsets. Two additional bedrooms, a large bonus room, and thoughtful touches like ceiling fans in every room and abundant closet space make the home both functional and inviting.
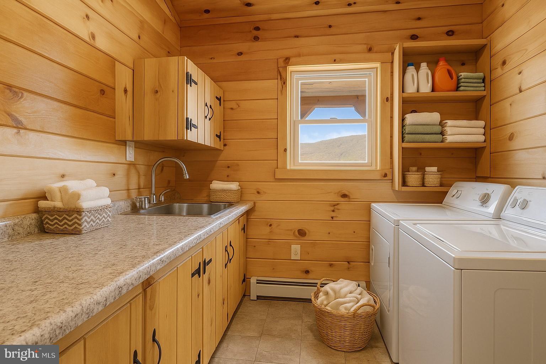
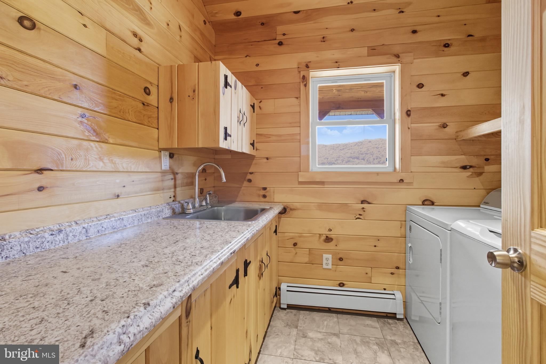
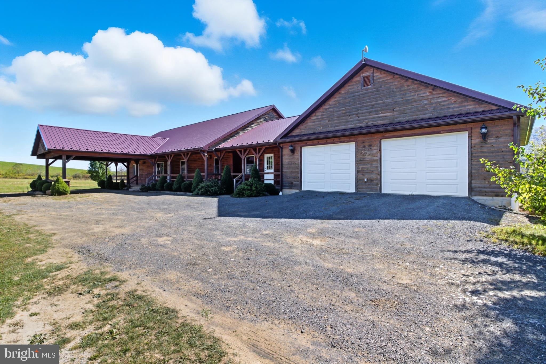
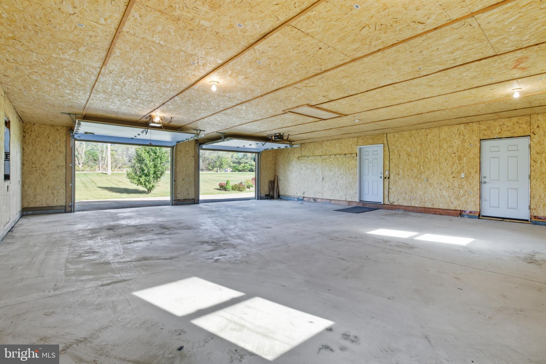
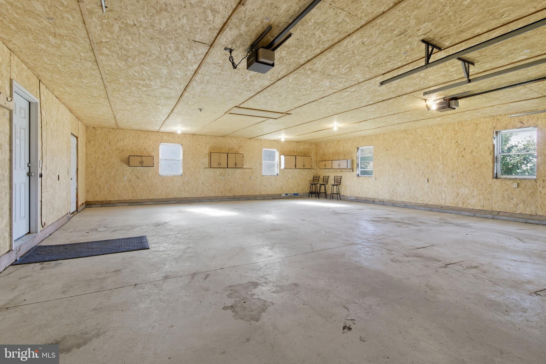
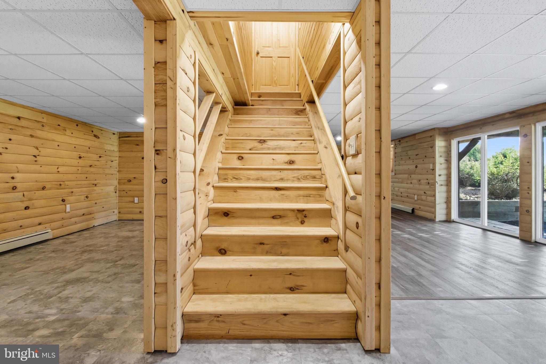
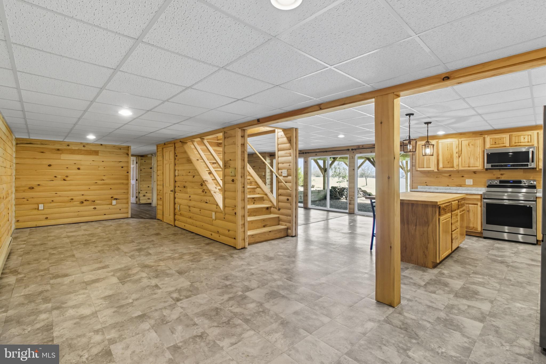
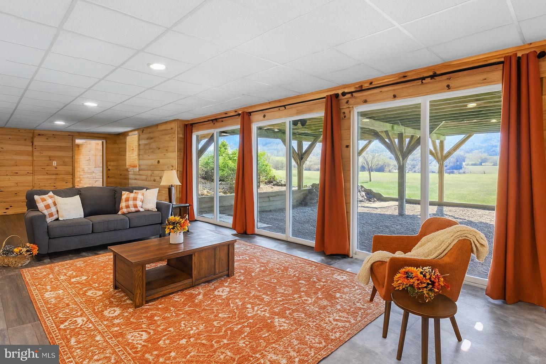
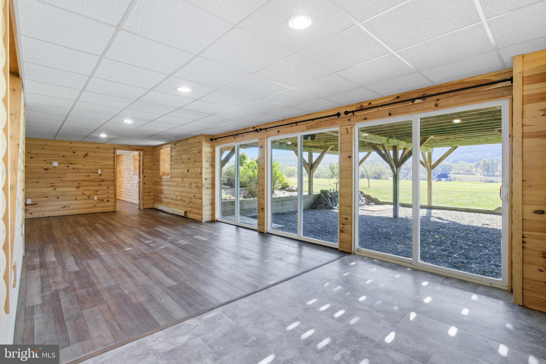
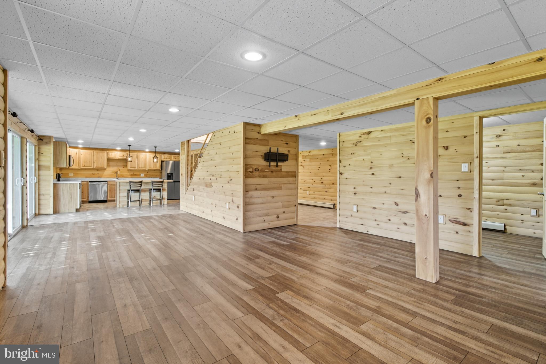
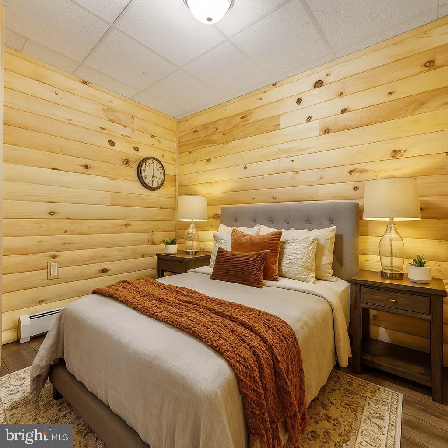
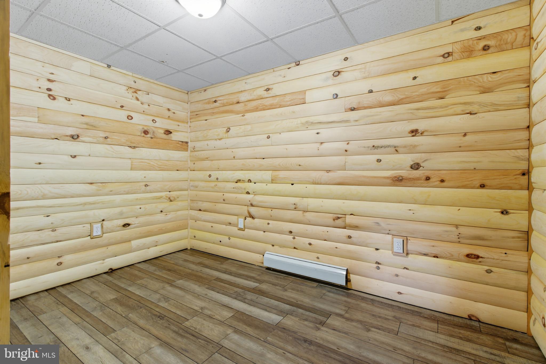
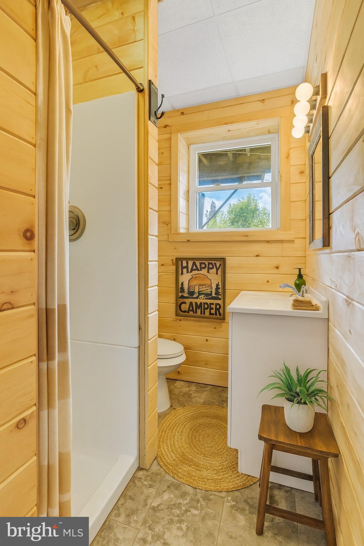
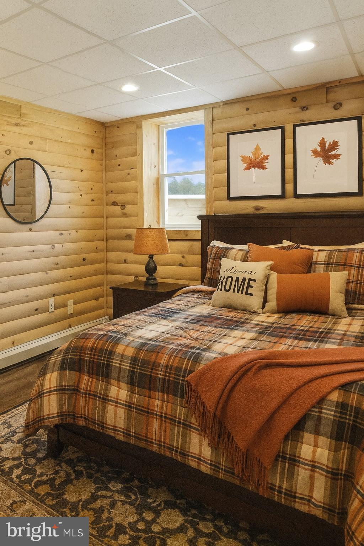
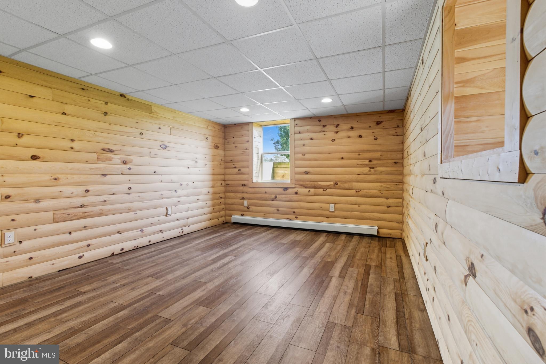
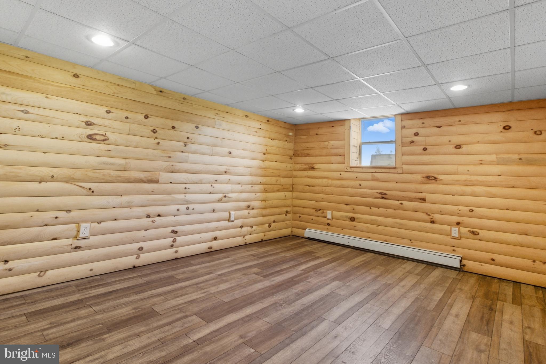
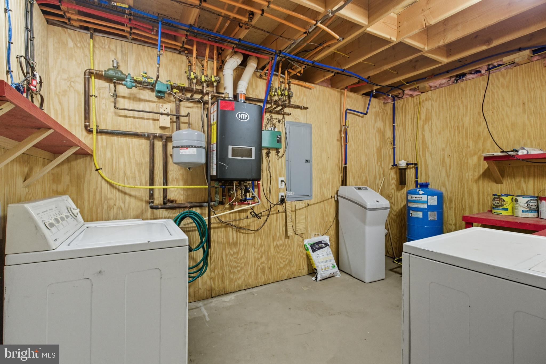
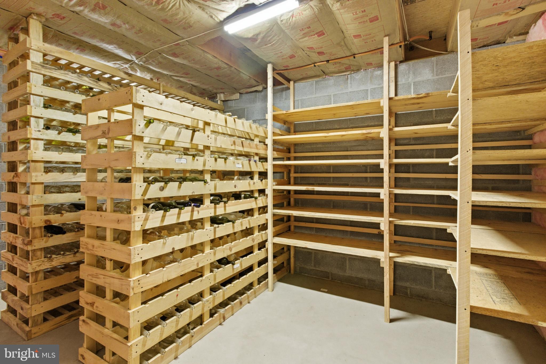
The finished daylight walkout level is ideal for extended family, guests, or entertaining, offering two bedrooms, a full bath, living and dining areas, plus a wine cellar or pantry. With an attached 4-car garage, two laundry rooms, and plenty of storage, convenience is built into every corner.

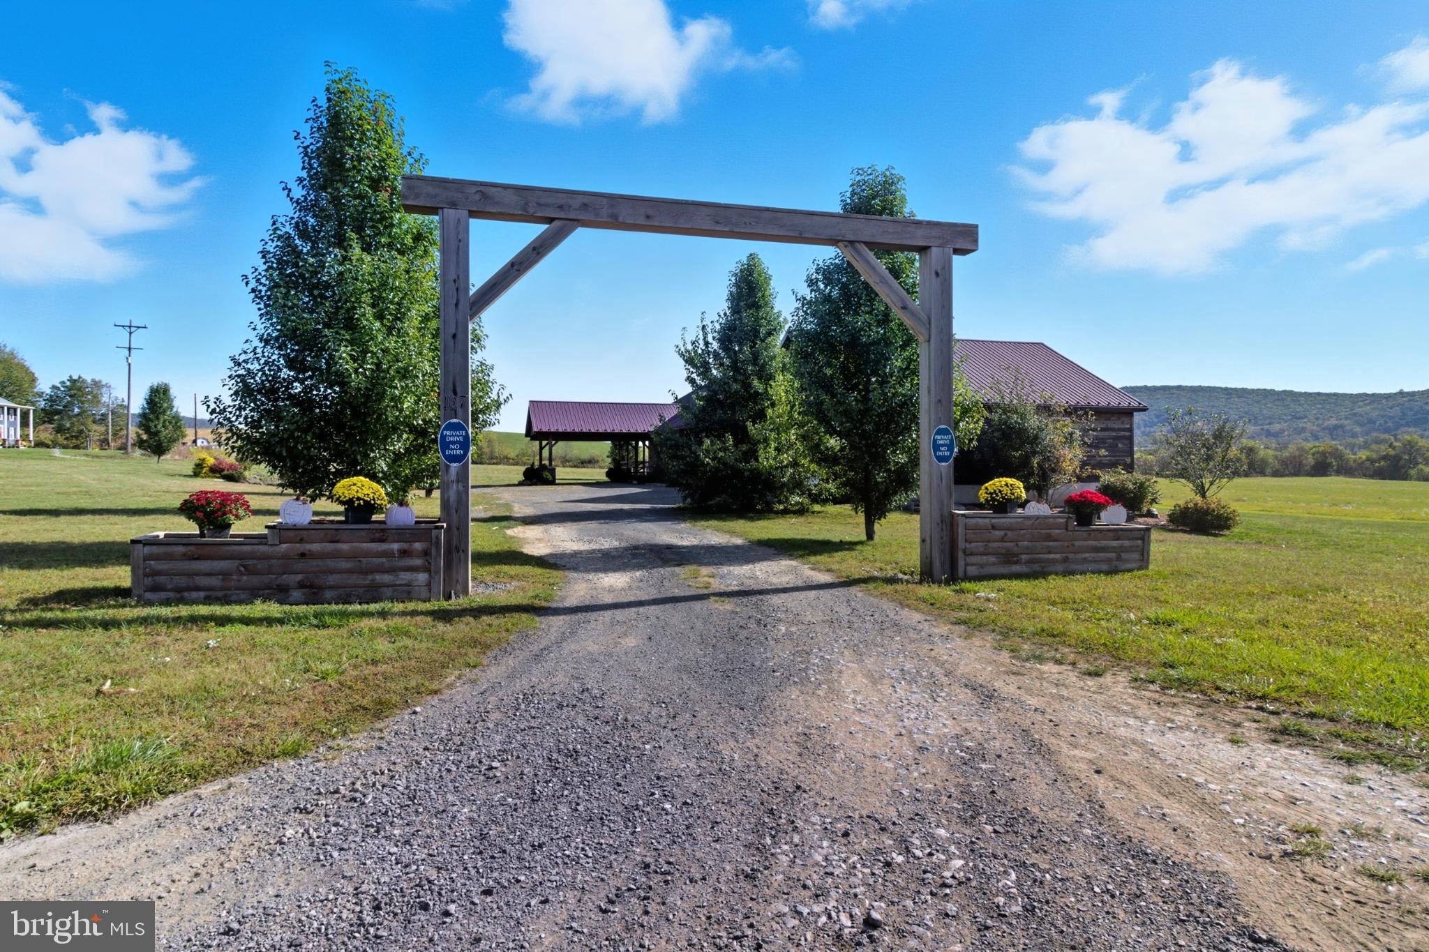
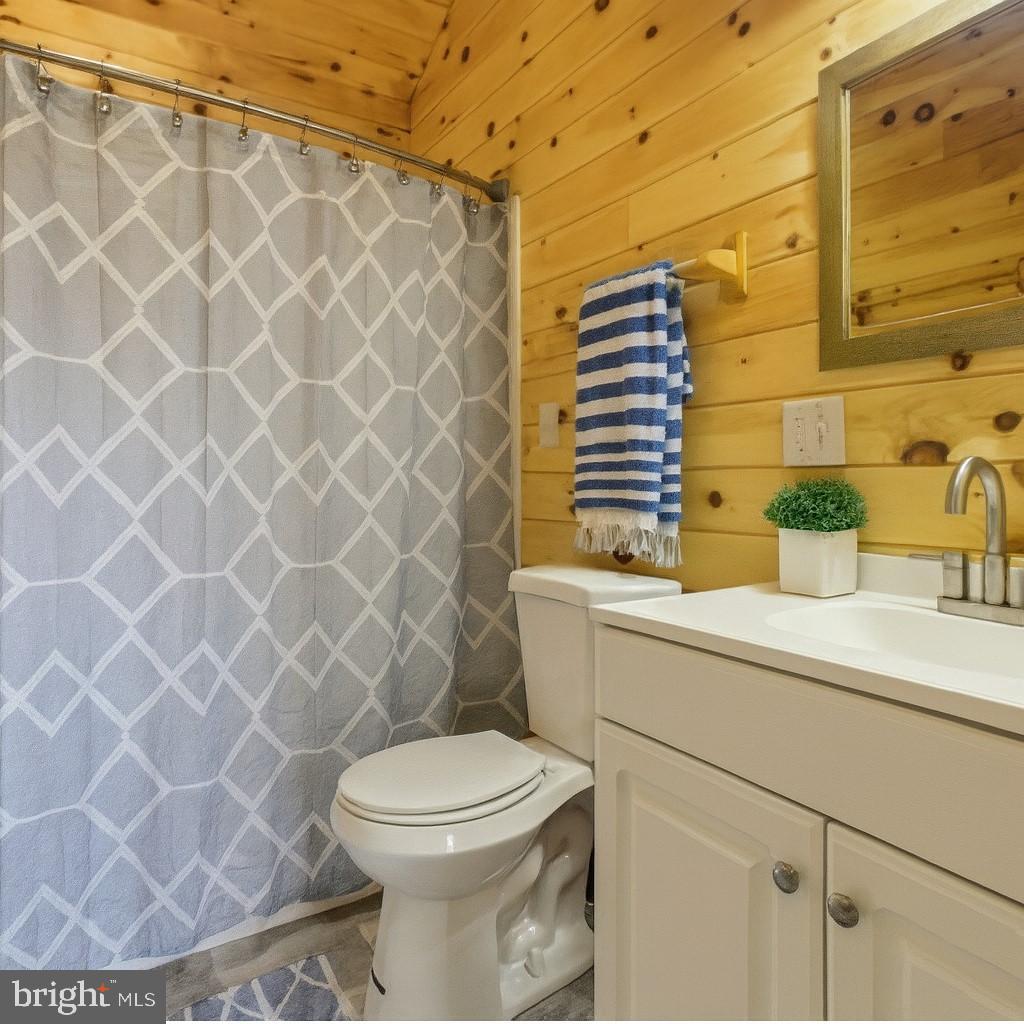
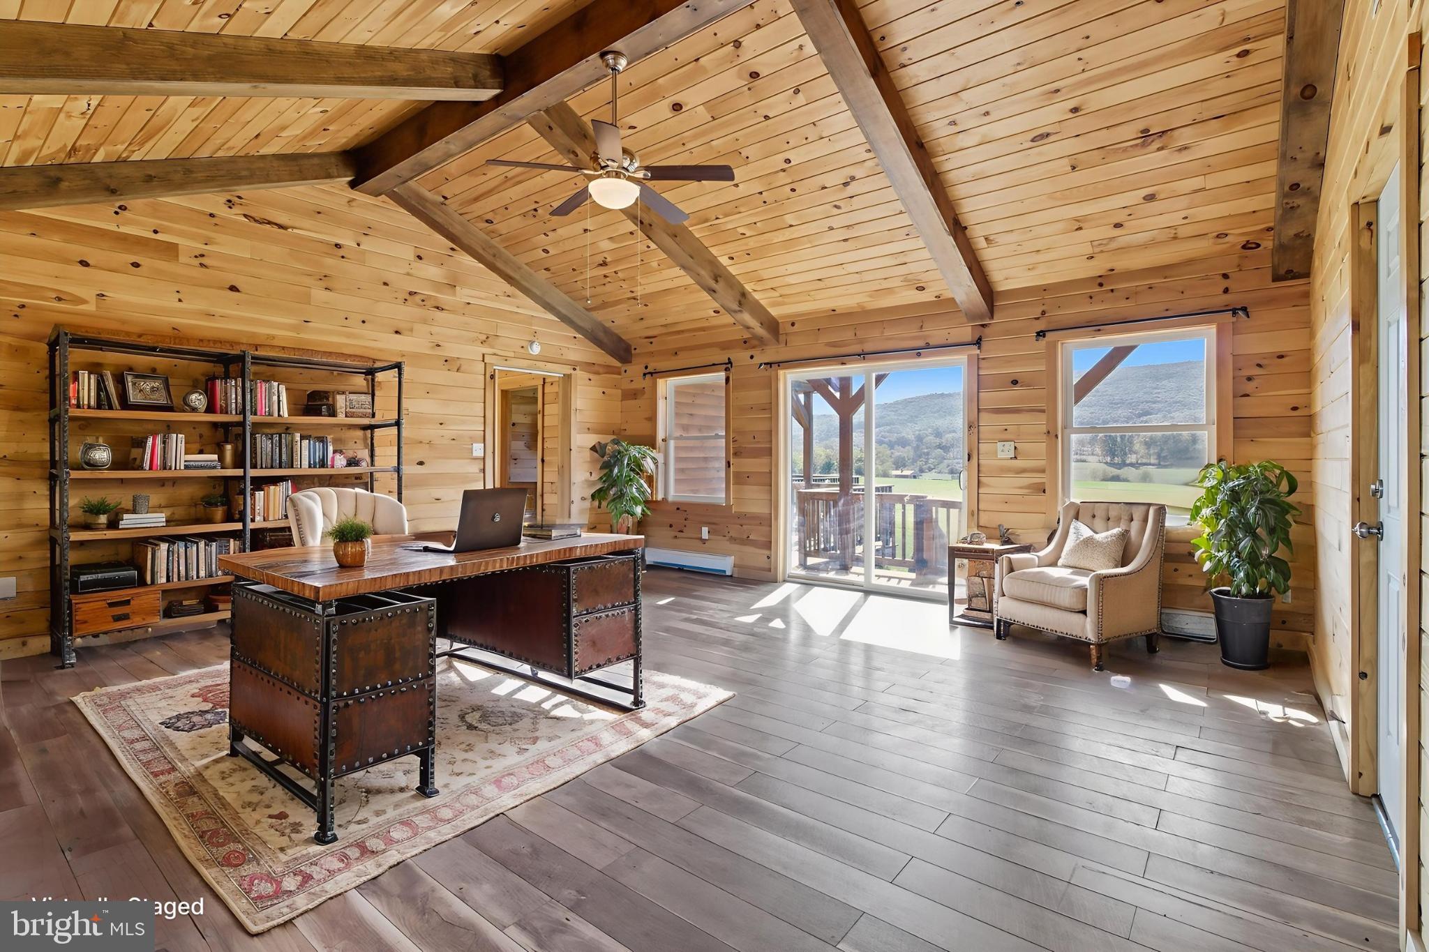
Outside, the acreage invites endless possibilities—bring your horses or livestock, or create your dream barn or outbuilding. Whether you’re seeking a private retreat or room to grow, this property delivers the perfect blend of peace, practicality, and country charm. Some images are AI Generated/ Staged.

Location of 107 Linkin Park Drive

Map showing 107 Linkin Park Drive, Spring Mills, PA 16875 $780,000
See more listings in Spring Mills

107 Linkin Park Drive property details

Interior

Bedrooms & Bathrooms

  • Bedrooms: 5
  • Bathrooms: 3
  • Full Bathrooms: 3
  • Main Level Bedrooms: 3
  • Main Level Bathrooms: 2

Appliances

  • Included: Instant Hot Water
  • Laundry: Laundry Room

Heating

  • Heating: Propane, Radiant

Cooling

  • Cooling: Ceiling Fan(s)

Features

  • Flooring: Vinyl
  • Fireplace: No

Interior Area

  • Total Living Area: 3836
  • Source: Estimated

Rooms & Dimensions

Laundry

  • Level: Main

Laundry

  • Level: Lower 1

Utility Room

  • Level: Lower 1

Living Room

  • Level: Lower 1

Primary Bedroom

  • Level: Main
  • Features: Ceiling Fan(s)

Bathroom 2

  • Level: Main

Kitchen

  • Level: Main
  • Features: Breakfast Bar, Ceiling Fan(s)

Dining Room

  • Level: Main
  • Features: Ceiling Fan(s)

Bonus Room

  • Level: Lower 1

Bedroom 3

  • Level: Main
  • Features: Ceiling Fan(s)

Primary Bathroom

  • Level: Main

Living Room

  • Level: Main
  • Features: Ceiling Fan(s)

Bedroom 2

  • Level: Main
  • Features: Ceiling Fan(s)

Bonus Room

  • Level: Main
  • Features: Ceiling Fan(s)

Kitchen

  • Level: Lower 1
  • Features: Breakfast Bar

Bedroom 4

  • Level: Lower 1

Bathroom 3

  • Level: Lower 1

Bedroom 5

  • Level: Lower 1

Property

Features

  • Has Private Pool: No
  • Pool Features: None
  • Has Spa: No
  • Horses: No

View

  • Has View: No

Lot

  • Size: 507,038 sq ft
  • Acres: 11.64
  • Dimensions: 0.00 x 0.00

Accessibility

  • Levels: Two

Parking

  • Garage: Yes
  • Total Spaces: 4
  • Parking Features: Garage, Attached Carport, Covered, Attached
  • Carport: Yes
  • Carport Spaces: 1
  • Open Parking: No

Waterfront

  • Has Waterfront: No

Basement

  • Basement: Yes
  • Features: Finished
  • Below Grade Finished Area: 1728
  • Below Grade Units: Square Feet
  • Below Grade Source: Estimated

Mobile Home

  • Mobile Home Remains: No

Construction

Type & Style

  • Home Type: Residential
  • Architectural Style: Ranch/Rambler
  • Property Sub Type: Single Family Residence
  • Structure Type: House

Materials

  • Construction Materials: Wood Siding
  • Foundation: Concrete Perimeter
  • Roof: Metal

Builder / Condition

  • Year Built: 2017
  • New Construction: No

Building

  • Building Area Total: 3836
  • Building Area Source: Estimated

Utilities & Green Energy

Utilities

  • Electric on Property: No
  • Water: Well
  • Sewer: Septic Tank

Green Energy

  • Energy Efficient: No

Community & HOA

Community

HOA

  • Has HOA: No
  • Senior Community: No

Pets

  • Pets Allowed: No

Location

  • Longitude: -77.583279
  • Latitude: 40.900218
  • Directions: Starting at 1375 Martin Street, head south for approximately 315 feet. Turn left toward Martin Street and continue for about 85 feet, then make another left onto Martin Street. Follow Martin Street for roughly 384 feet before turning left onto Blue Course Drive. Continue on Blue Course Drive for 0.2 miles, then turn right onto North Atherton Street (US-322 Business Route) and drive for 5.6 miles. Next, turn left onto Earlystown Road (PA-45) and continue for 7.4 miles. Turn left again onto South Pennsylvania Avenue (PA-144) and travel for 1.2 miles. Then, make a right onto East Church Street (PA-192) and follow it for 6.6 miles. Finally, turn right onto Linkin Park Drive and continue for approximately 148 feet to arrive at your destination, 107 Linkin Park Drive.

Land Lease

  • Land Lease: No

School

School District

Tax, Financial & Listing Details

Listing Details

  • List Price: $780,000
  • Price Per Square Foot: $203.34
  • Inclusions: all appliances, and barstools
  • Home Warranty: No
  • Rent Control: No
  • Status: Active

MLS Details

  • MLS: Bright
  • Listing ID: PACE2514974

Tax Details

  • Tax Assessed Value: 75810
  • Annual Tax Amount: $4,757
  • Tax Year: 2024

Price history for 107 Linkin Park Drive

DateEventPriceSource
listed (Active)$780,000Bright #PACE2514974Source

Ask a question about 107 Linkin Park Drive

Hi there — ask anything about this property or the area and the team will get right back to you.

Last checked Source: BrightMLS# PACE2514974

Local real estate advisory services provided by agent with The Southside Group

Listed by Christina Monzillo with Re/max Centre Realty

The data relating to real estate for sale on this website appears in part through the BRIGHT Internet Data Exchange program, a voluntary cooperative exchange of property listing data between licensed real estate brokerage firms in which Christina Monzillo participates, and is provided by BRIGHT through a licensing agreement. The information provided by this website is for the personal, non-commercial use of consumers and may not be used for any purpose other than to identify prospective properties consumers may be interested in purchasing. Some properties which appear for sale on this website may no longer be available because they are under contract, have closed or are no longer being offered for sale. Information Deemed Reliable But Not Guaranteed. Copyright © 2026 Bright MLS. All rights reserved.

You agree to The Southside Group Terms of Use and Privacy Policy. By choosing to contact a property, you also agree that The Southside Group and its associates may call, text, or email you regarding any inquiries or activities you submit through our website. This may involve the use of automated means and prerecorded or artificial voices.

Listings near 107 Linkin Park Drive