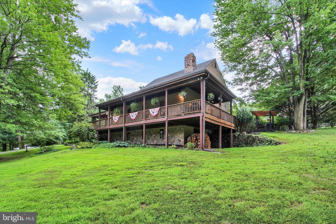
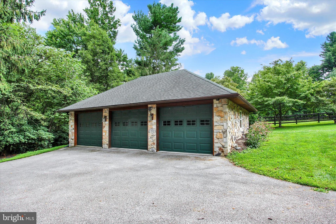
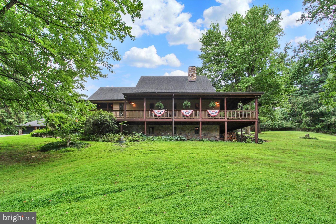
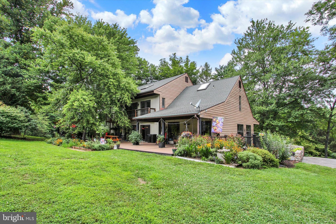
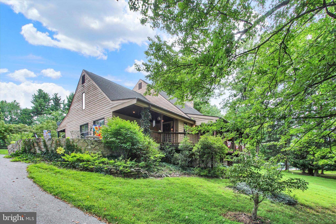
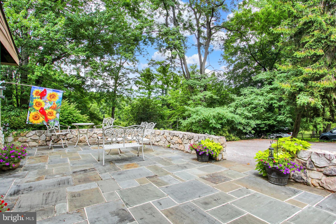
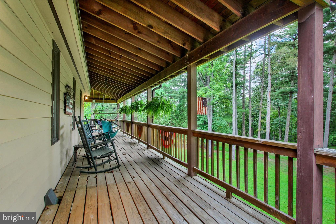
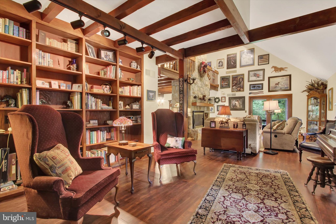
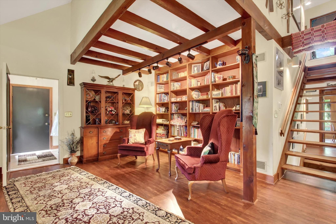
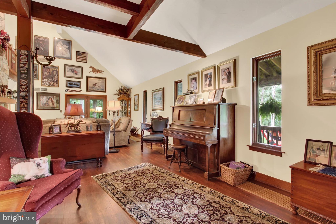
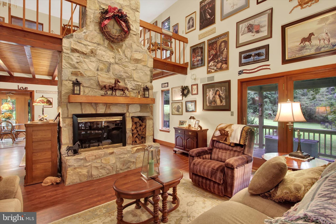
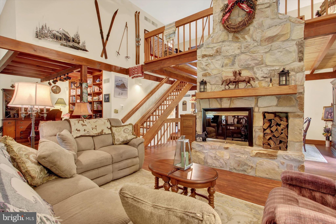
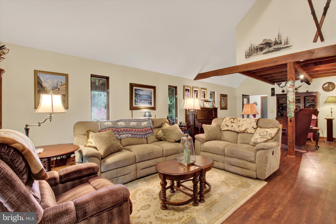
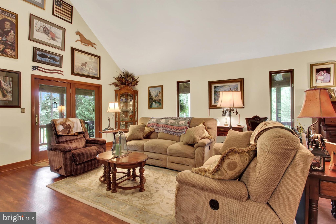
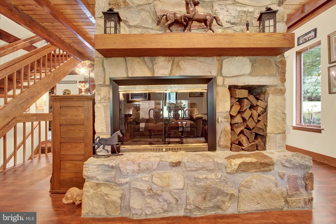
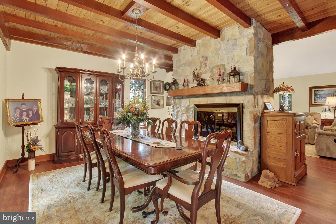
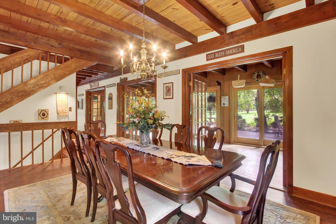
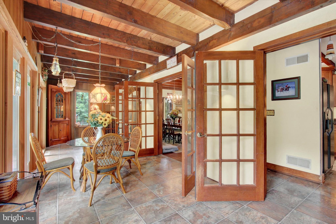
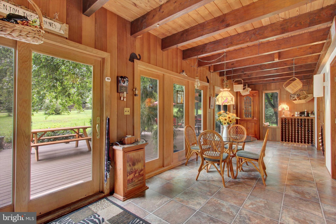
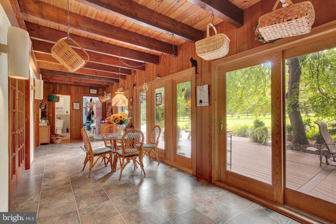
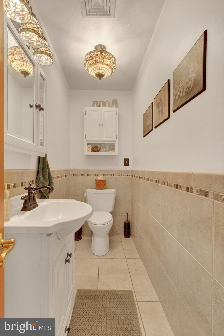
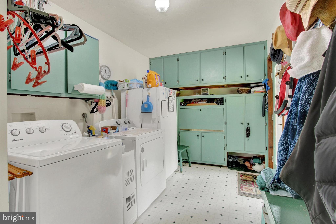
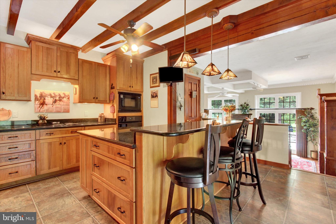
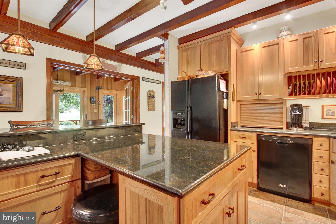
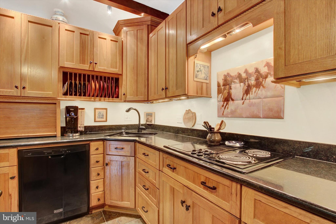
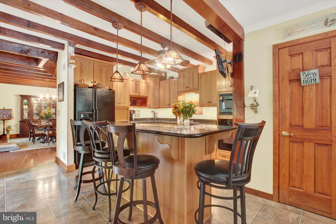
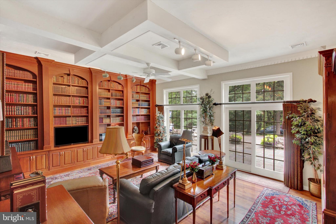
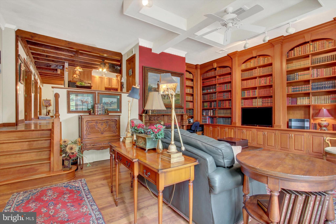
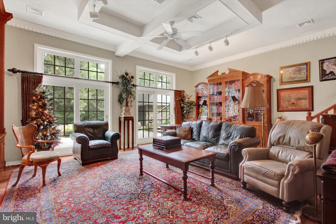
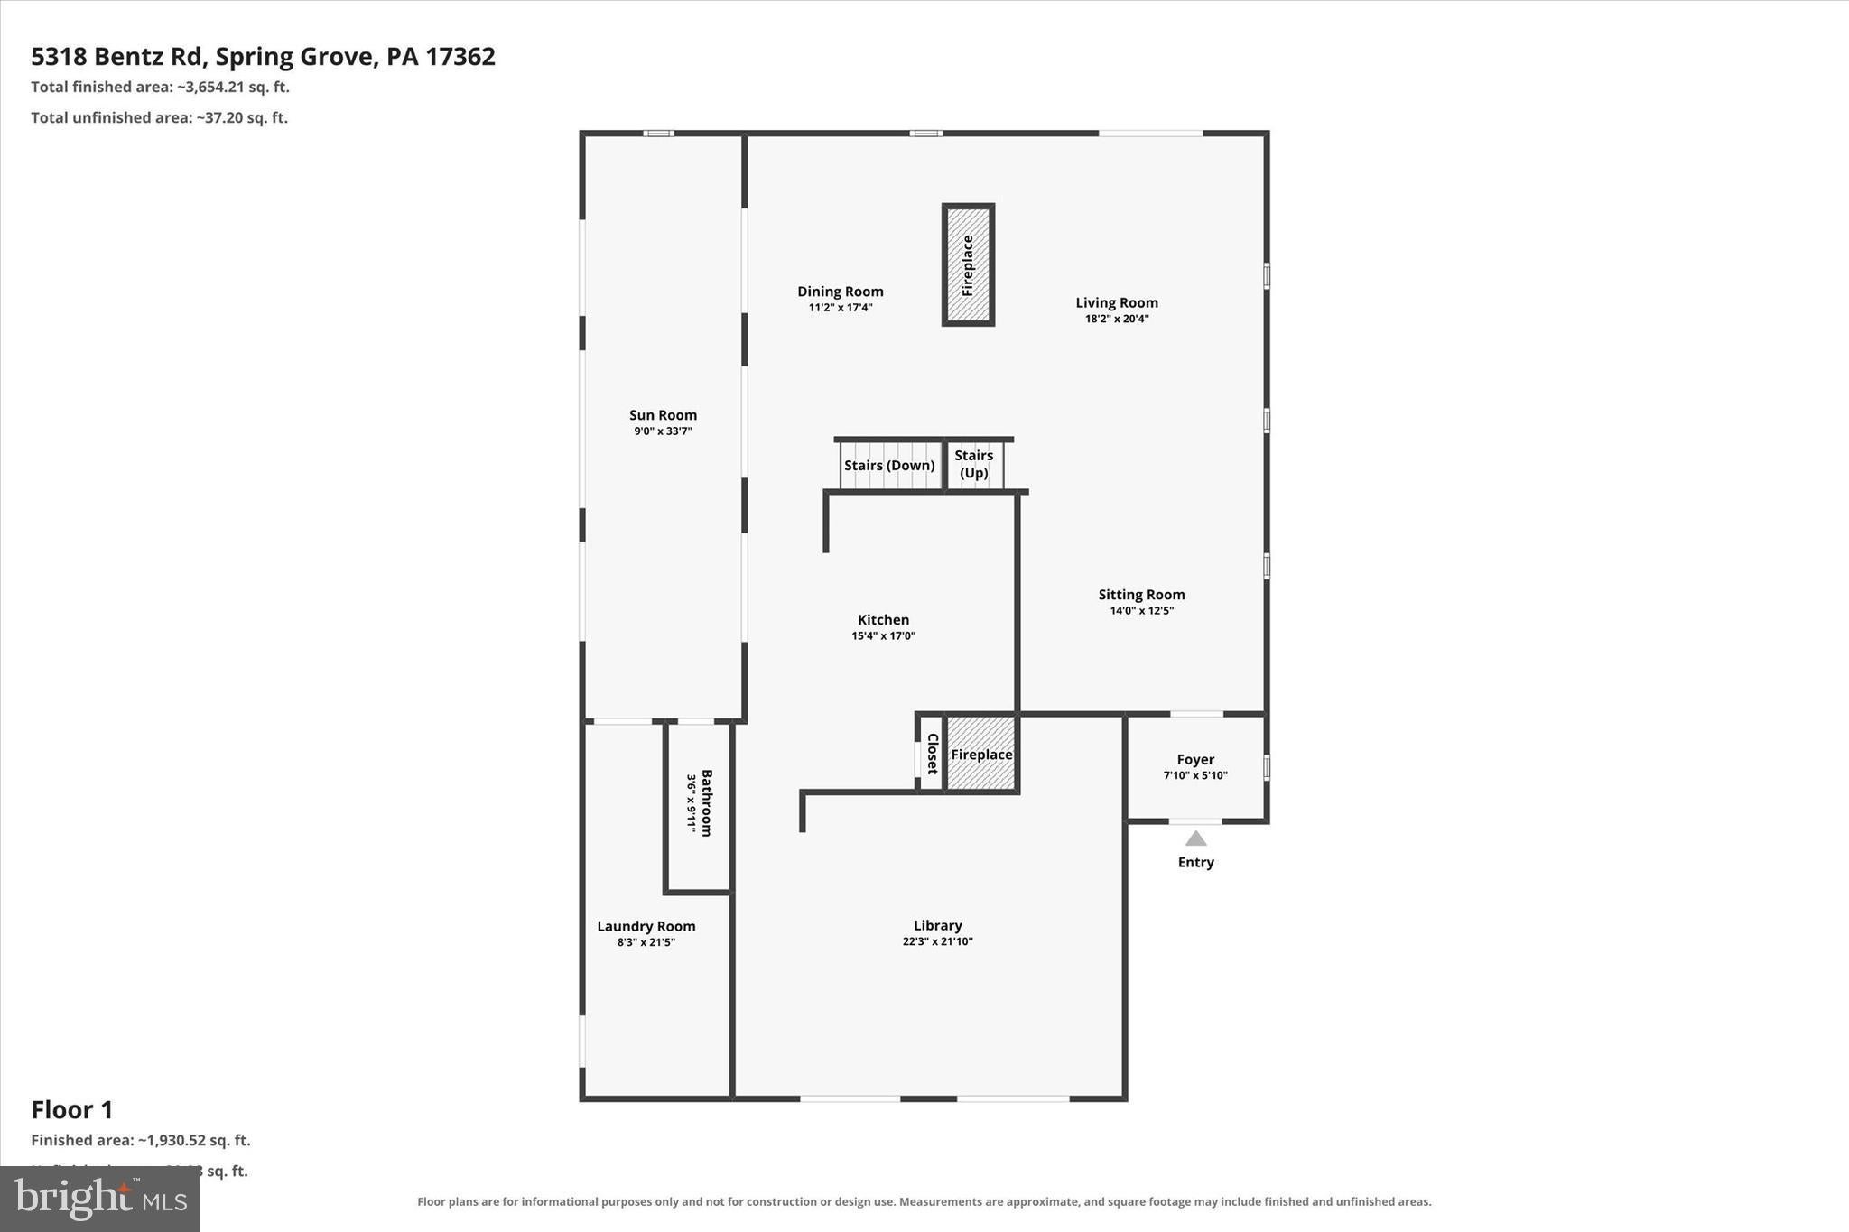
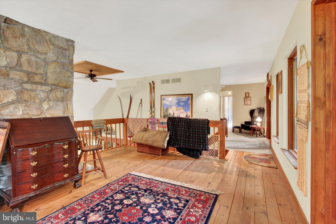
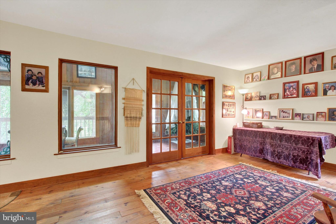
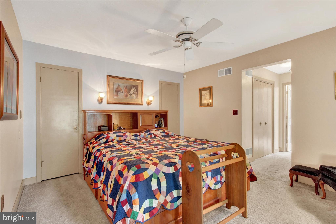
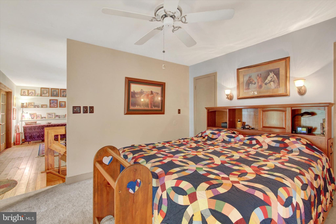
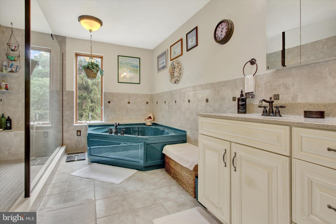
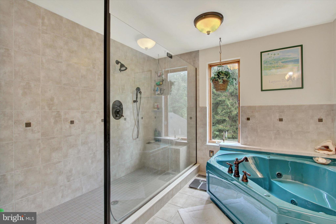
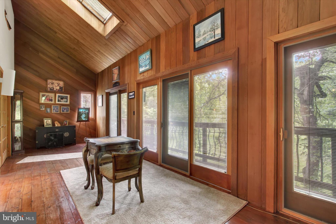
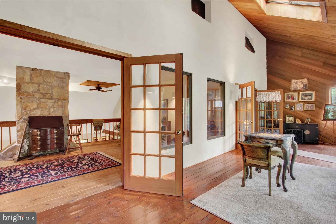
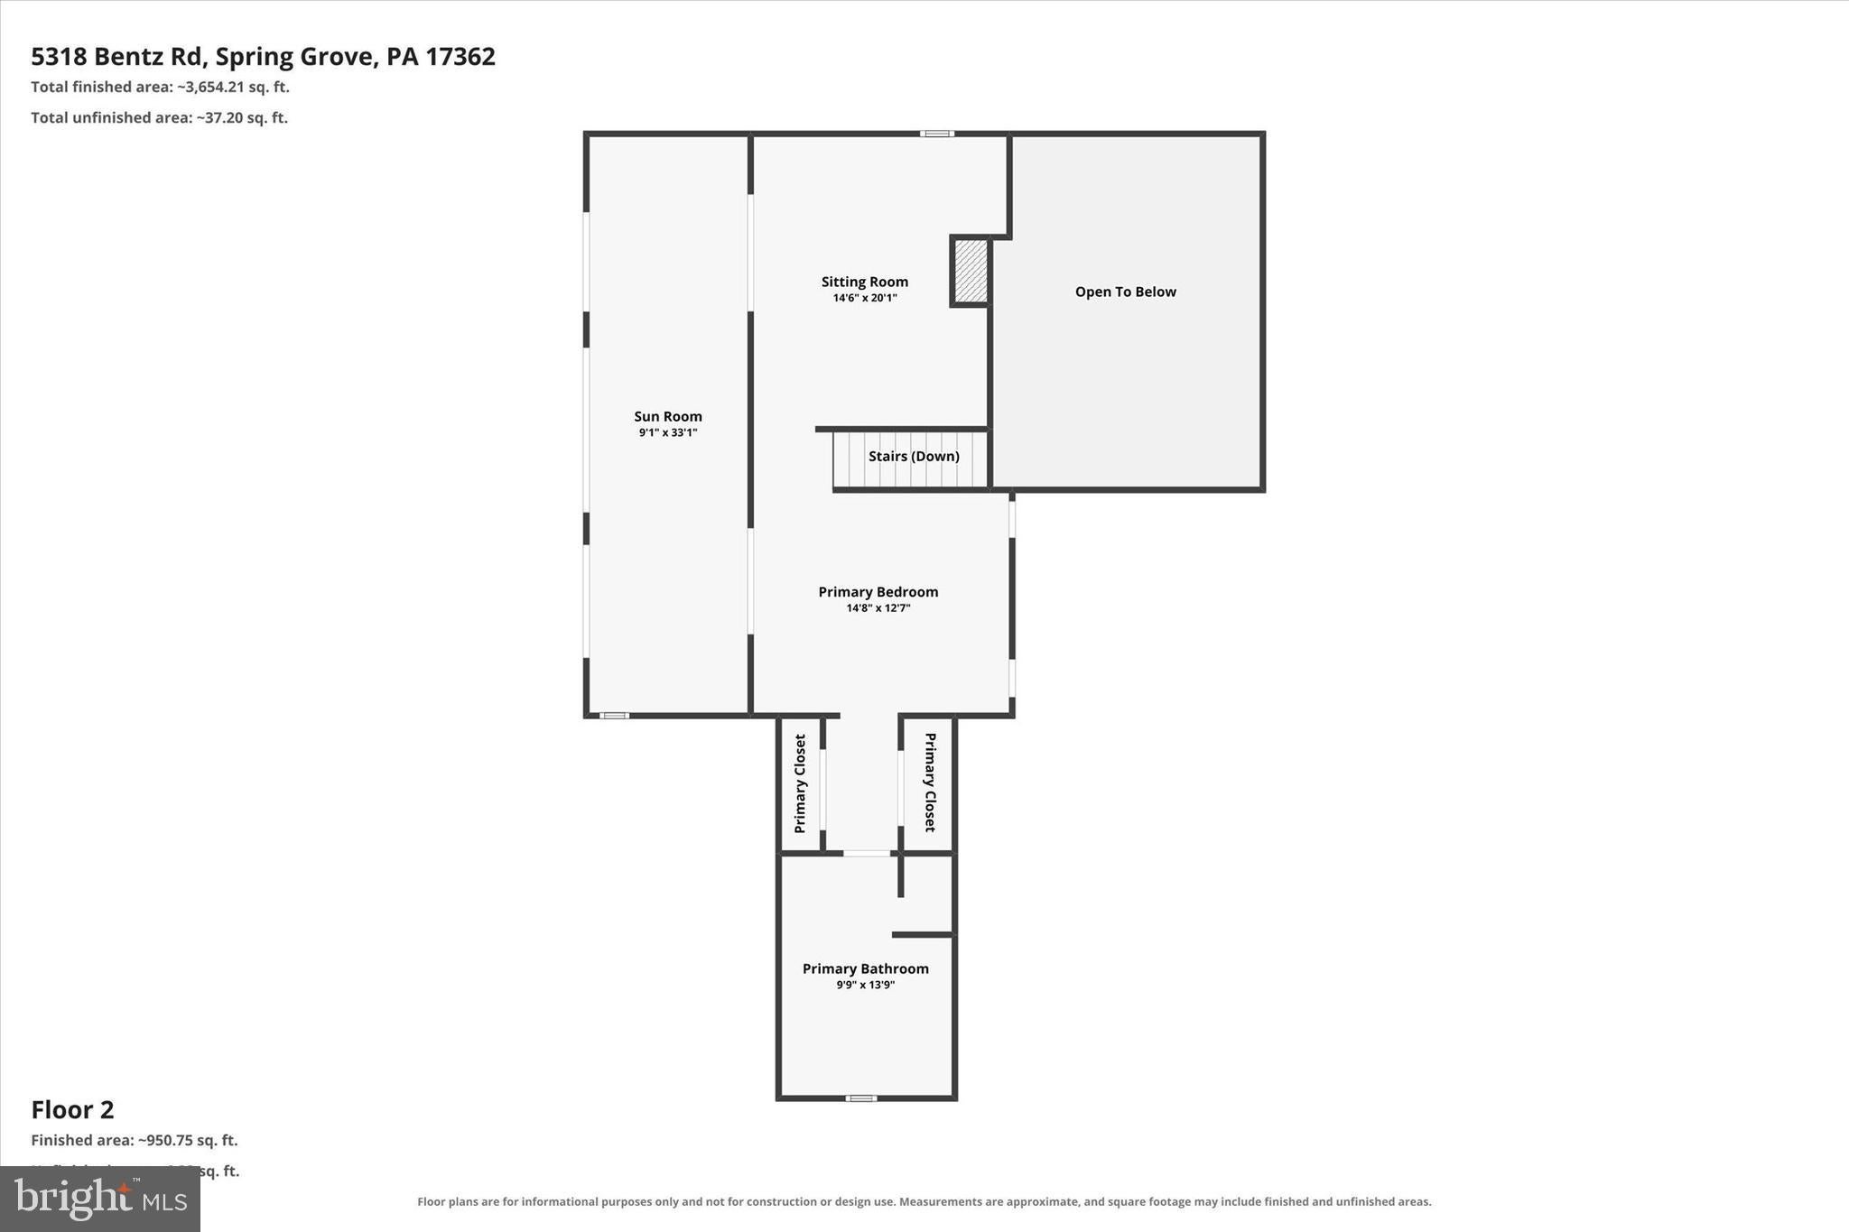
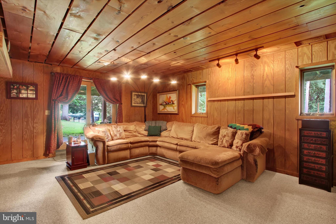
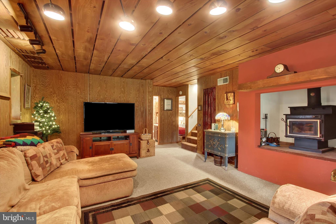
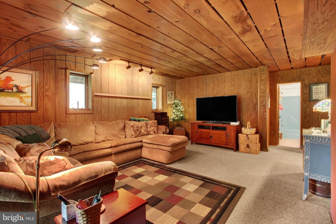
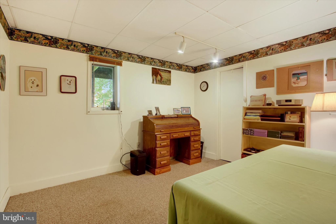
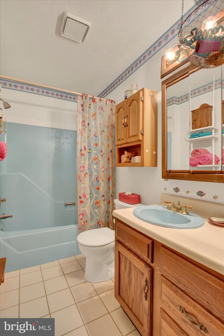
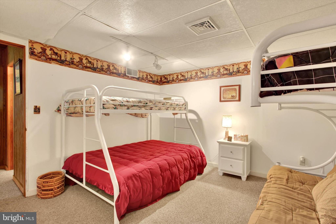
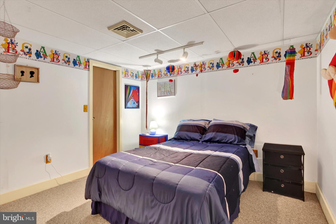
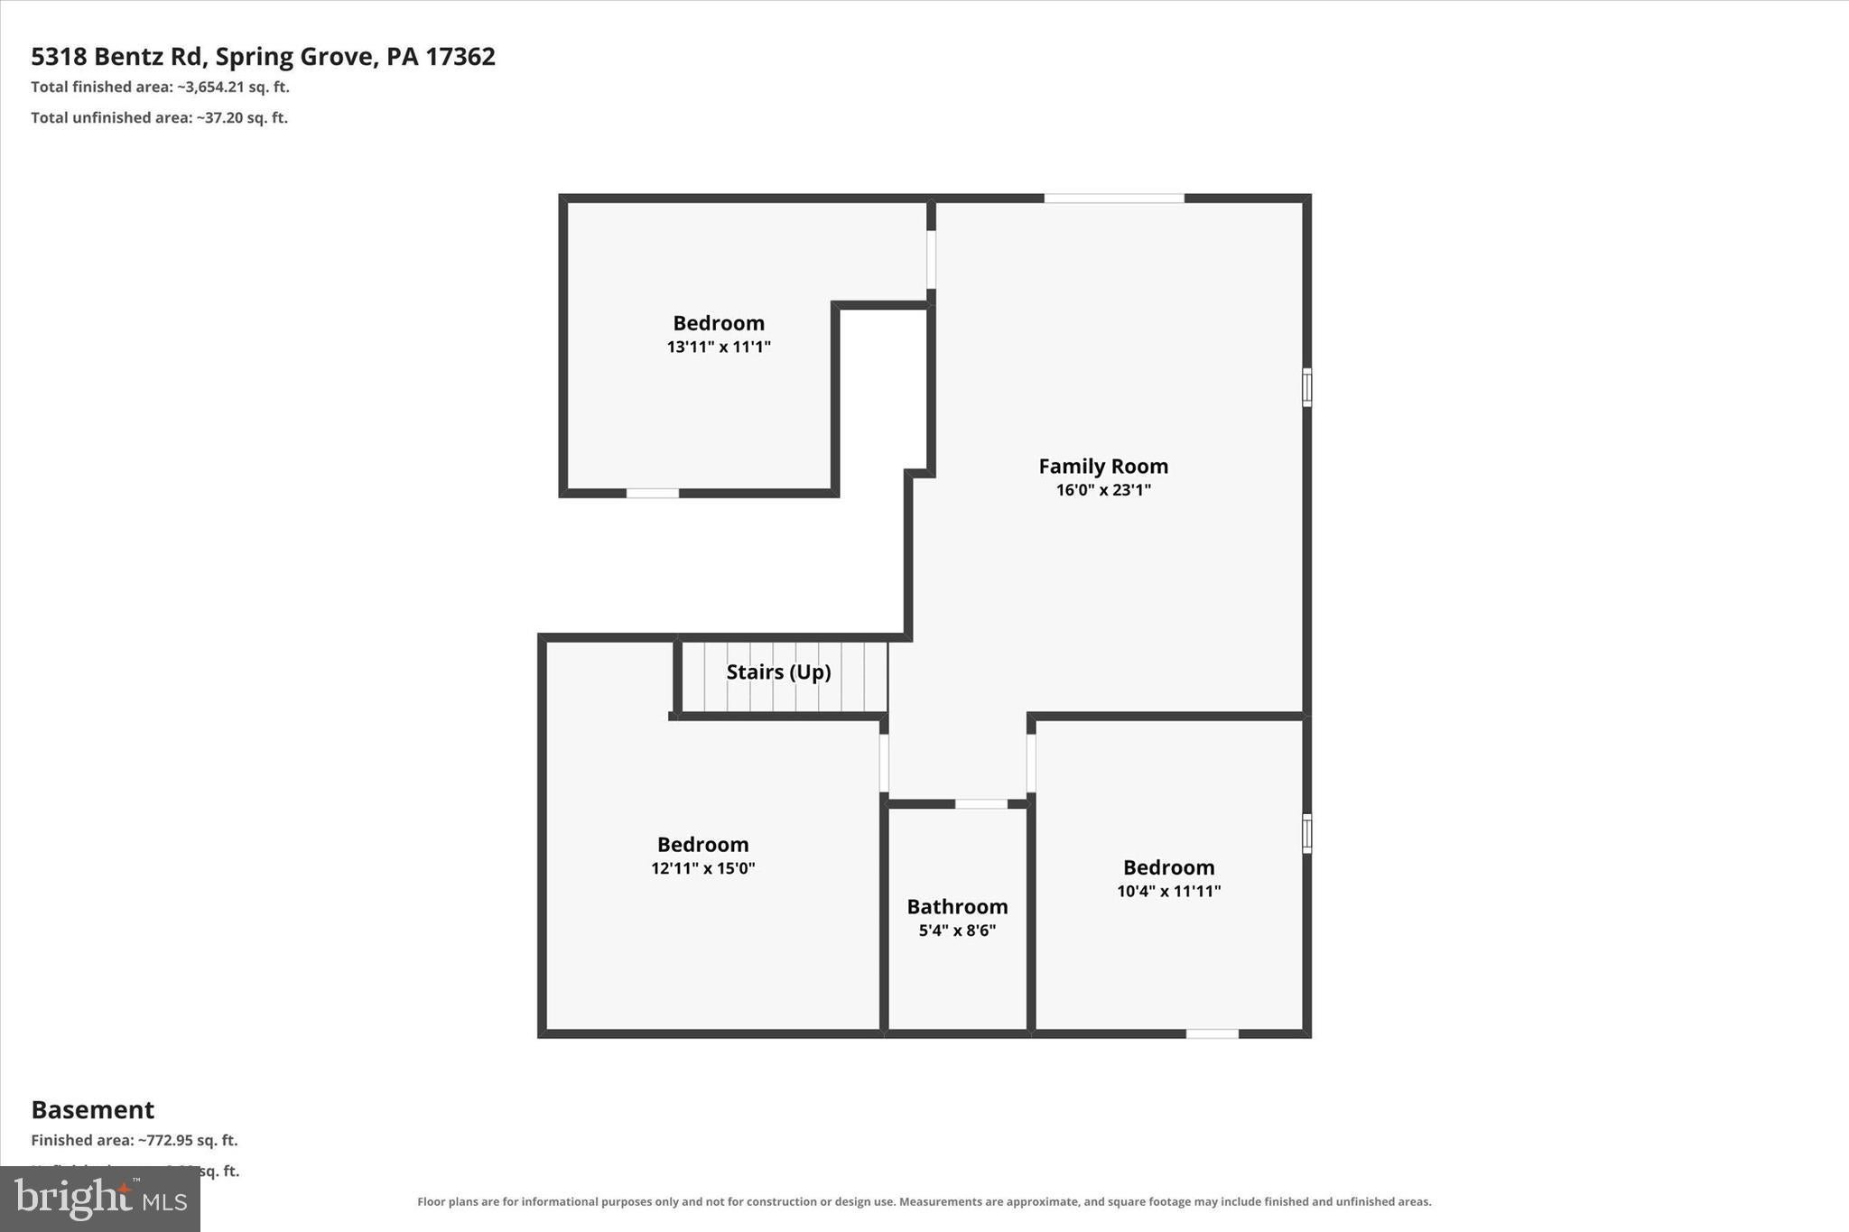
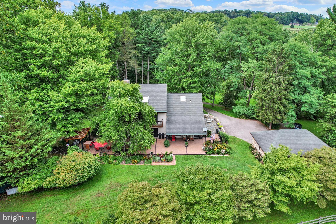
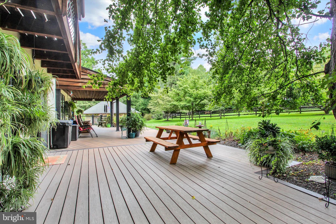
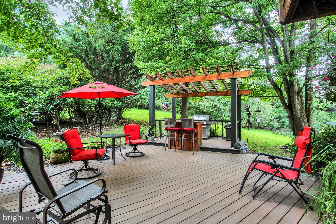
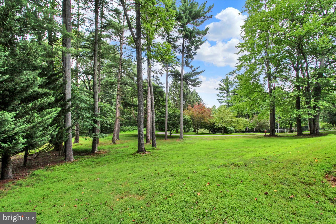
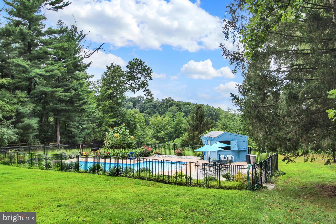
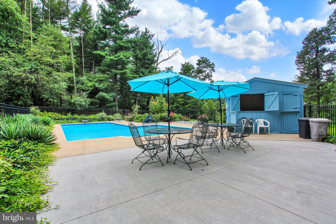
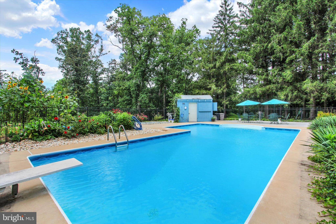
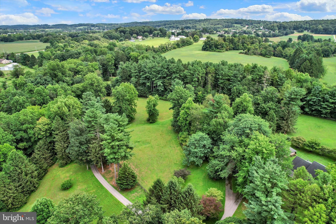
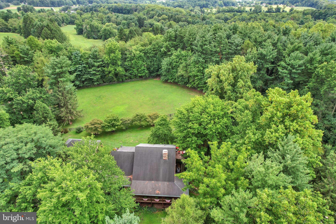
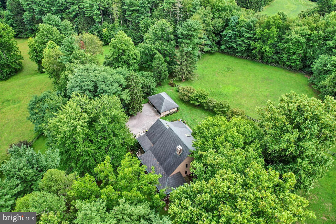
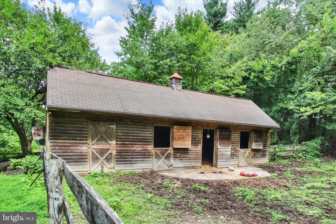
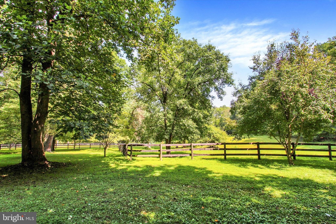
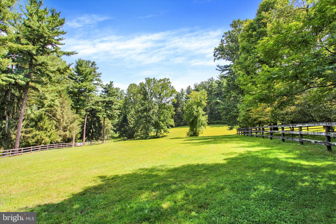
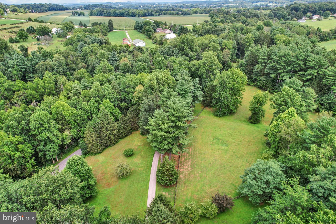
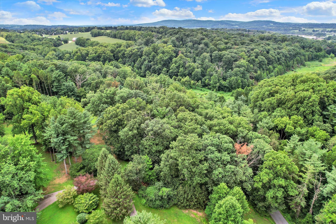
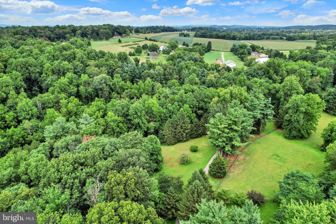
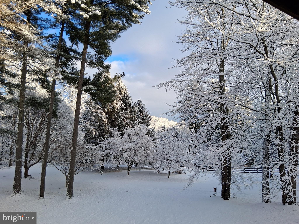
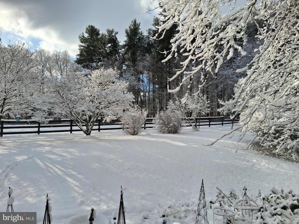
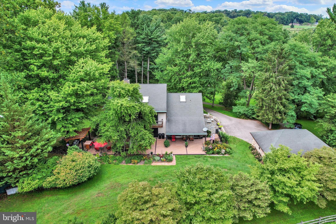
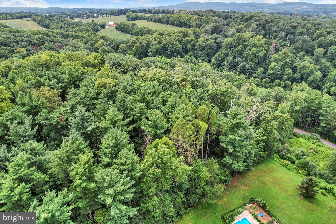
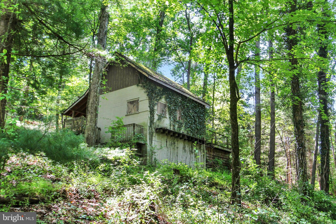
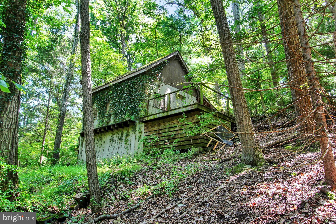
Perched at the end of a private drive, this one-of-a-kind Cape Cod offers an extraordinary combination of privacy, space and country living on 6.74 beautifully wooded acres. A circular driveway leads to a park-like setting surrounded by mature trees, while the incredible covered wrap-around front porch provides the perfect place to relax, take in the peaceful views and watch Mother Nature unfold. From the porch or throughout the grounds, you’ll have a front-row seat to the changing seasons, with deer and other wildlife often passing through the property. And for those who have always dreamed of bringing their horses home, the property includes a barn and fenced pastures with plenty of room for them to roam. Whether enjoying a quiet morning on the porch, watching the wildlife or spending time with your horses, this is a property that invites you to slow down and savor the setting. Inside, the home is rich with character and architectural details, from the exposed wood beams, wood and vaulted ceilings to the spectacular great room, where a gorgeous double-sided stone fireplace creates a stunning focal point between the living and dining spaces. The granite kitchen features a center island and pantry, while French doors from both the kitchen and dining area open to a delightful four-seasons room opening to an expansive Trex deck made for outdoor living, whether you’re wining and dining with friends, relaxing with a glass of wine or simply chilling and enjoying the peaceful surroundings. A dedicated area with a pergola and bar creates the perfect spot for entertaining, while plenty of additional space offers room to spread out, unwind and take in the lush views. A beautiful step-down library is equally impressive, featuring rich built-in cabinetry, a coffered ceiling, and sliders leading to yet another patio. A conveniently located powder room and adjoining laundry room, complete with direct access to the deck, add a practical touch—perfect for keeping everyday messes contained before they make their way through the home. Upstairs, the spacious owner’s suite offers a private retreat with a comfortable sitting room flowing into the sleeping area, creating a wonderfully open and inviting suite. Both the sitting room and bedroom offer direct access to yet another four-seasons room, an incredible space filled with natural light from its vaulted ceiling and skylights, with its own private deck for enjoying the peaceful surroundings. The suite also features multiple closets including a walk-in, and luxurious bath with a whirlpool tub and walk-in tiled shower. Whether starting the morning with coffee, curling up with a good book or simply relaxing at the end of the day, this private retreat offers plenty of space to unwind. The exposed lower level adds flexible living space, featuring a family/game room, multiple additional rooms, and a full bath. Whether you need extra bedrooms, a home office, hobby space, a workout area, quiet retreat or room for overnight guests, the possibilities are virtually endless. Outside, there is a detached 3-car garage and a L-shaped in-ground pool surrounded by ample patio space with plenty of room for lounging, dining and entertaining, while a pool house provides entertaining space and convenient pool equipment storage. Whether you’re cooling off, hosting a poolside gathering, or simply stretching out in the sun, this is an outdoor space you’ll treasure. The views are also incredible from this area. All of this, set in a peaceful country setting where privacy and open space abound, yet just minutes from shopping, dining, and everyday conveniences—giving you the best of both worlds. IMPORTANT, AGENTS - Please read Agent Remarks.
| Date | Event | Price | Source |
|---|---|---|---|
| listed (Active) | $975,000 | Bright #PAYK2110060 | |
| price changed | $949,000 | Bright #PAYK2110060 |
Hi there — ask anything about this property or the area and the team will get right back to you.
Local real estate advisory services provided by agent with The Southside Group
Listed by Kim E Moyer with Berkshire Hathaway Homeservices Homesale Realty
The data relating to real estate for sale on this website appears in part through the BRIGHT Internet Data Exchange program, a voluntary cooperative exchange of property listing data between licensed real estate brokerage firms in which Kim E Moyer participates, and is provided by BRIGHT through a licensing agreement. The information provided by this website is for the personal, non-commercial use of consumers and may not be used for any purpose other than to identify prospective properties consumers may be interested in purchasing. Some properties which appear for sale on this website may no longer be available because they are under contract, have closed or are no longer being offered for sale. Information Deemed Reliable But Not Guaranteed. Copyright © 2026 Bright MLS. All rights reserved.
You agree to The Southside Group Terms of Use and Privacy Policy. By choosing to contact a property, you also agree that The Southside Group and its associates may call, text, or email you regarding any inquiries or activities you submit through our website. This may involve the use of automated means and prerecorded or artificial voices.
Step 1 of 2
You've reached the free preview limit. Create a free account to see this listing and everything else on the site.
Step 2 of 2
Tell us how to reach you about homes you like.
Enter your password to sign in as
You've reached the free preview limit. Create a free account to see this listing and everything else on the site.
Already have an account? Sign in
Sign in to your account.
New here? Create an account