
 For sale
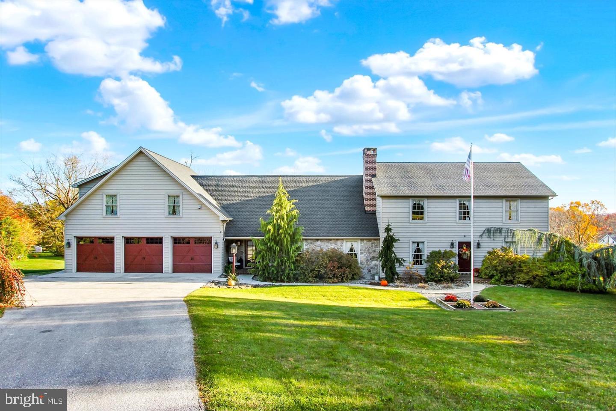
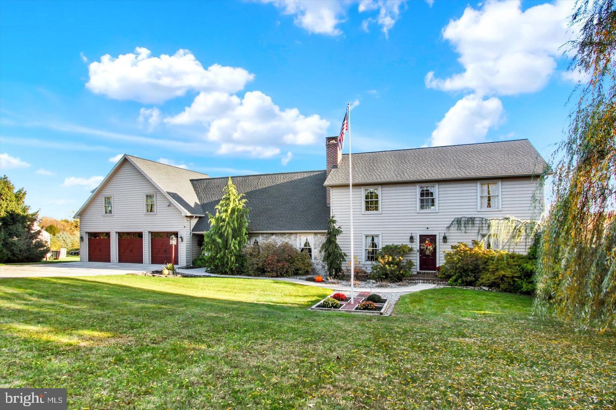
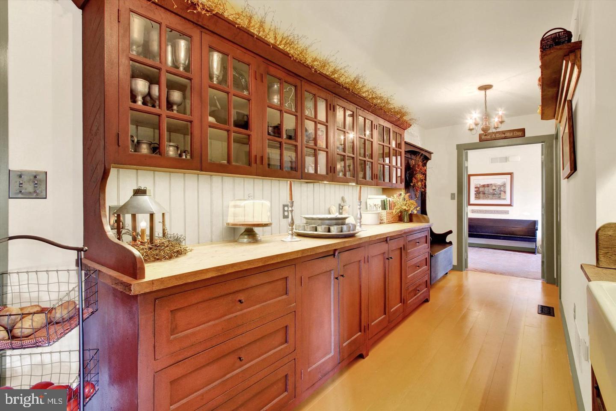
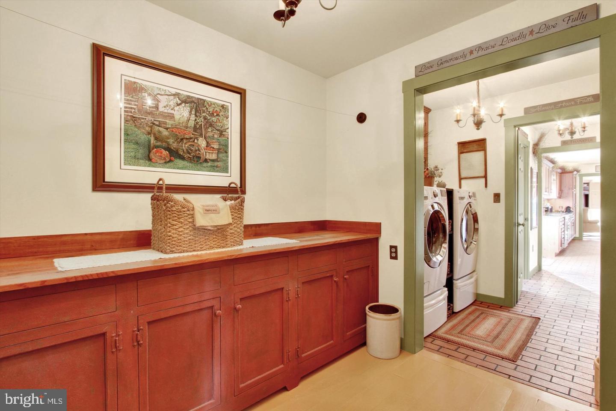
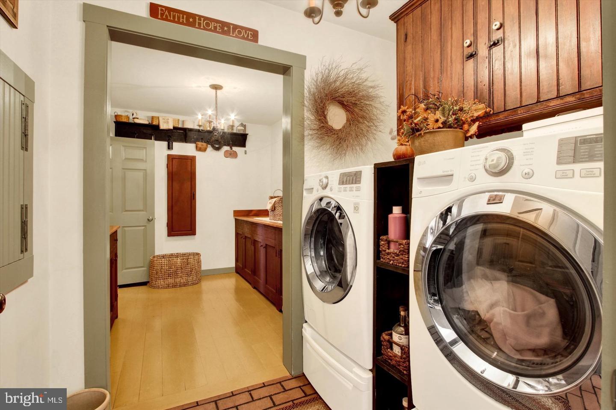
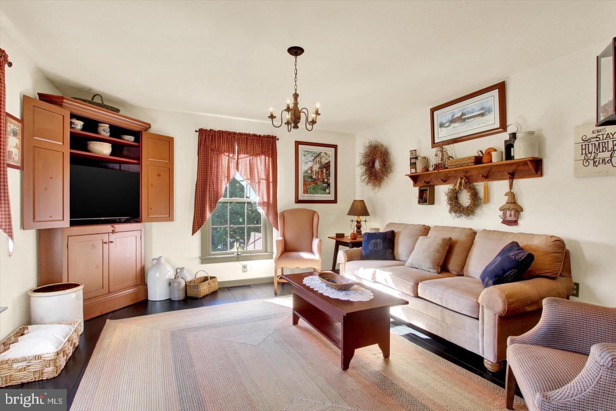
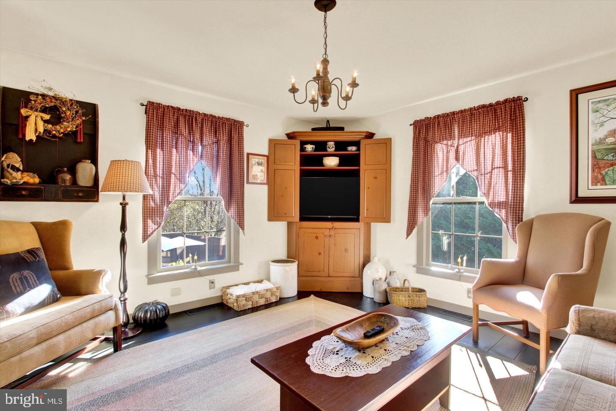
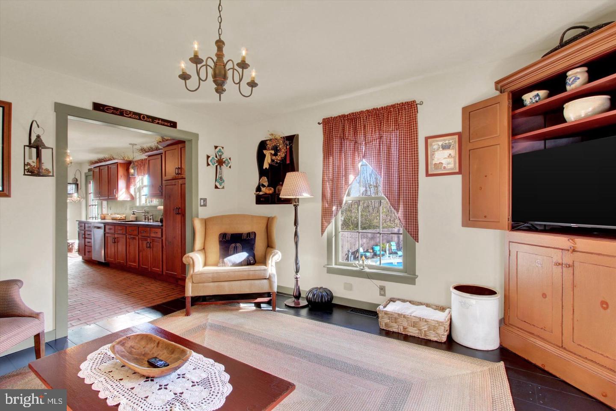
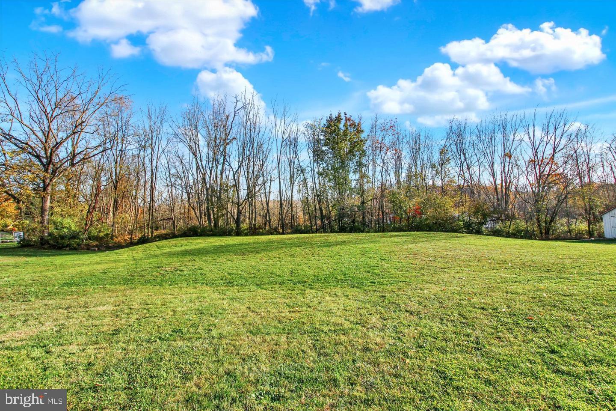
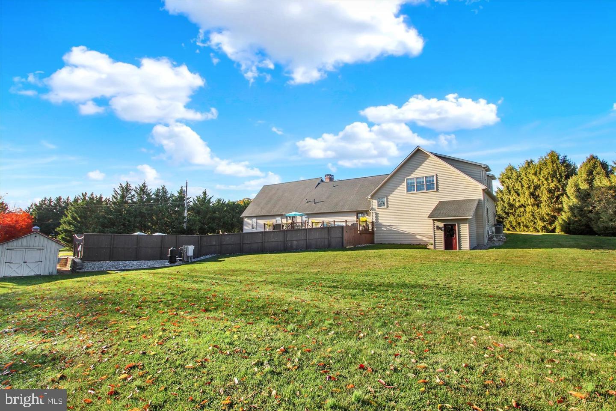
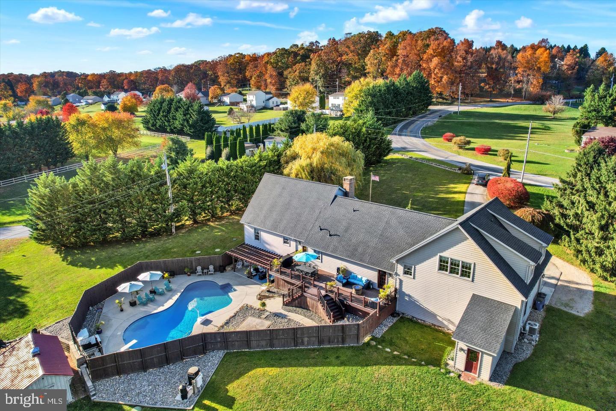
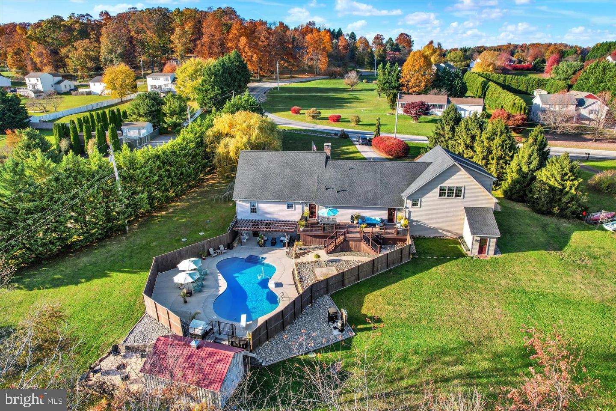
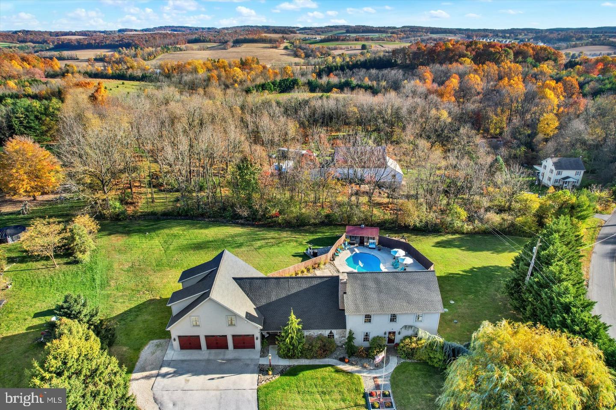
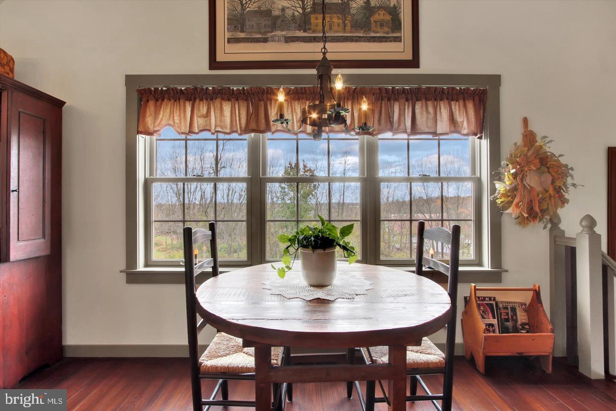
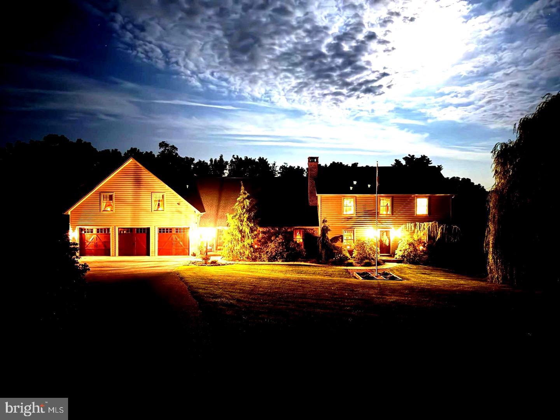
“A Rare Find with Character, Craftsmanship, and Timeless Appeal” Inspired by the charm and character of an 1800’s farmhouse, this residence offers a blend of traditional architecture, craftsmanship, and modern-day comfort. A unique residence where
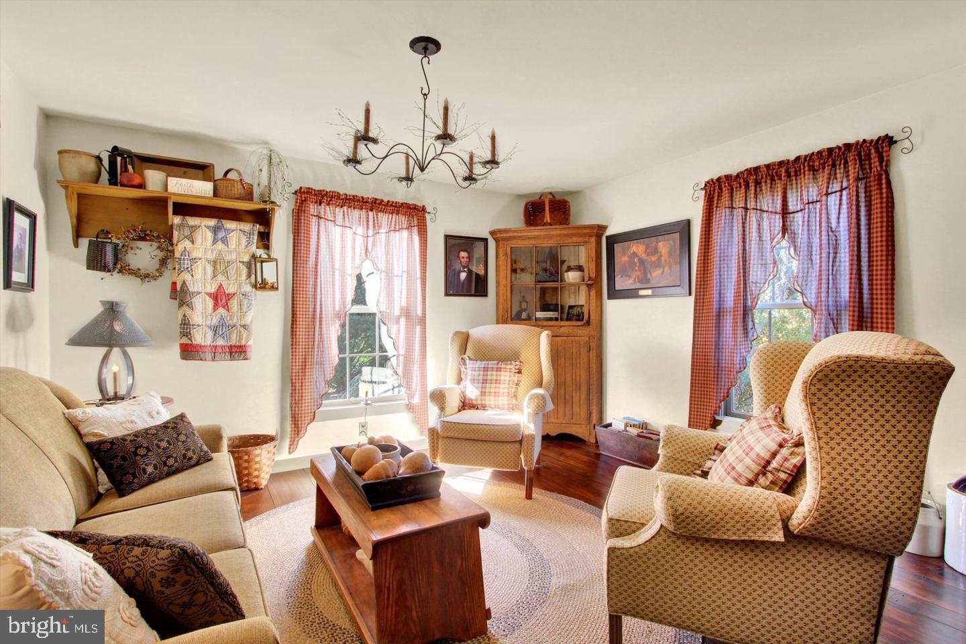
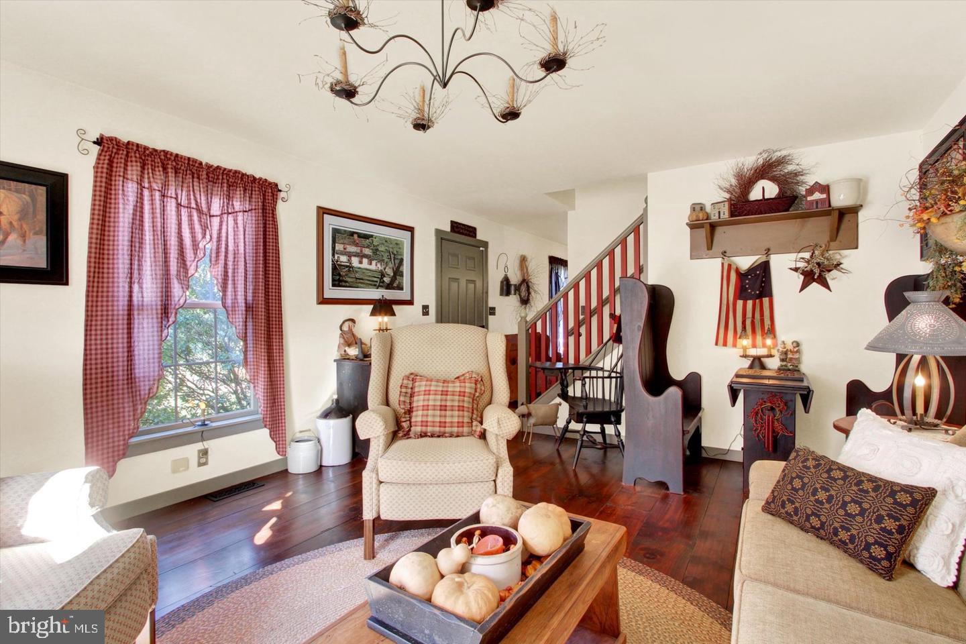
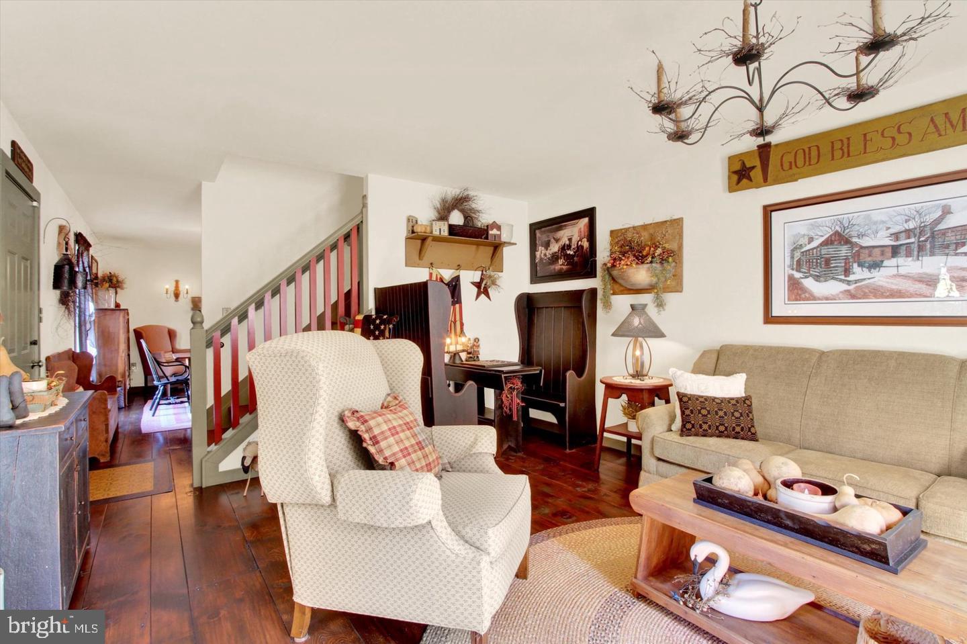
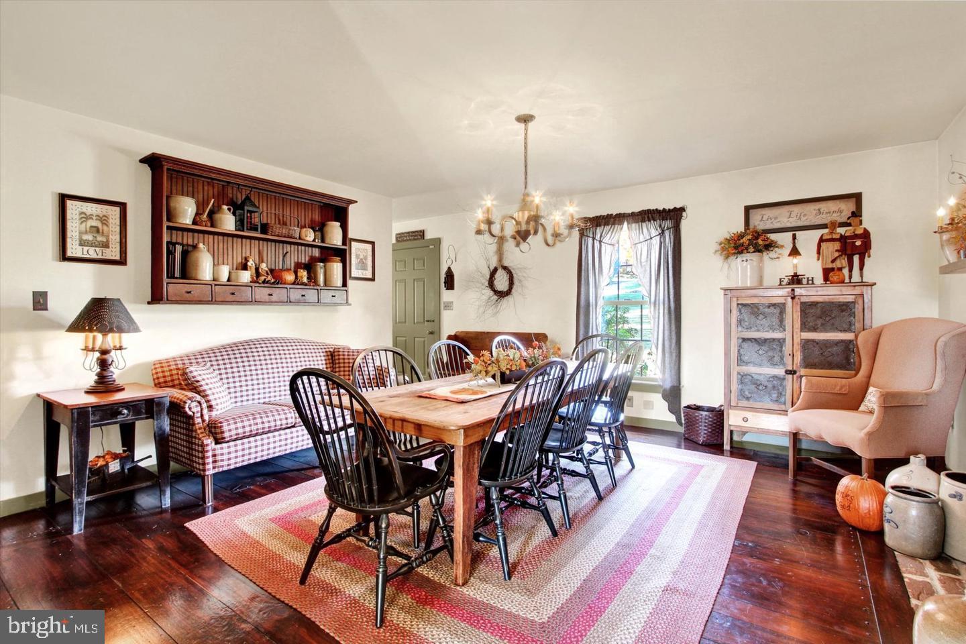
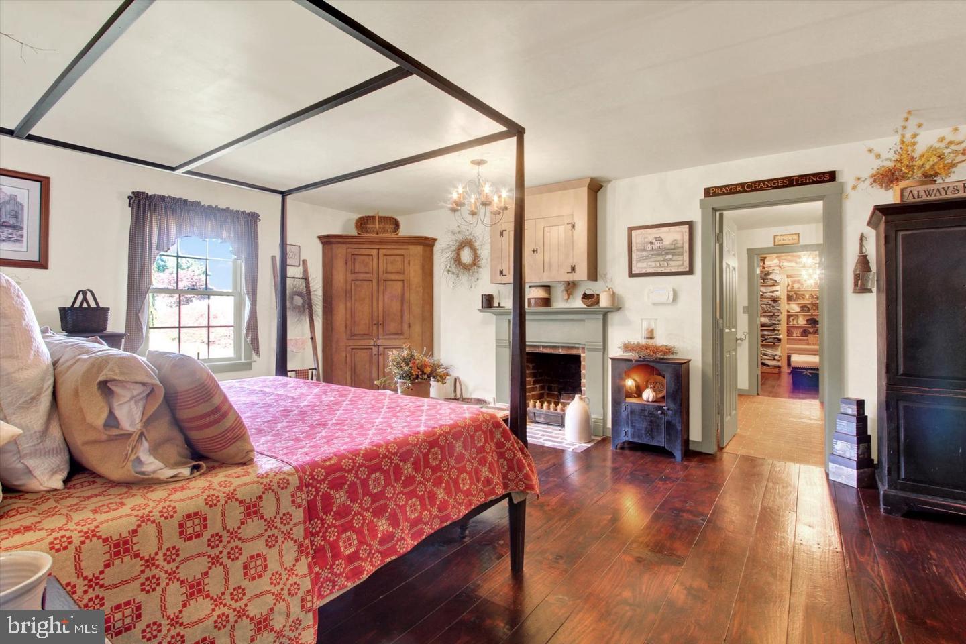
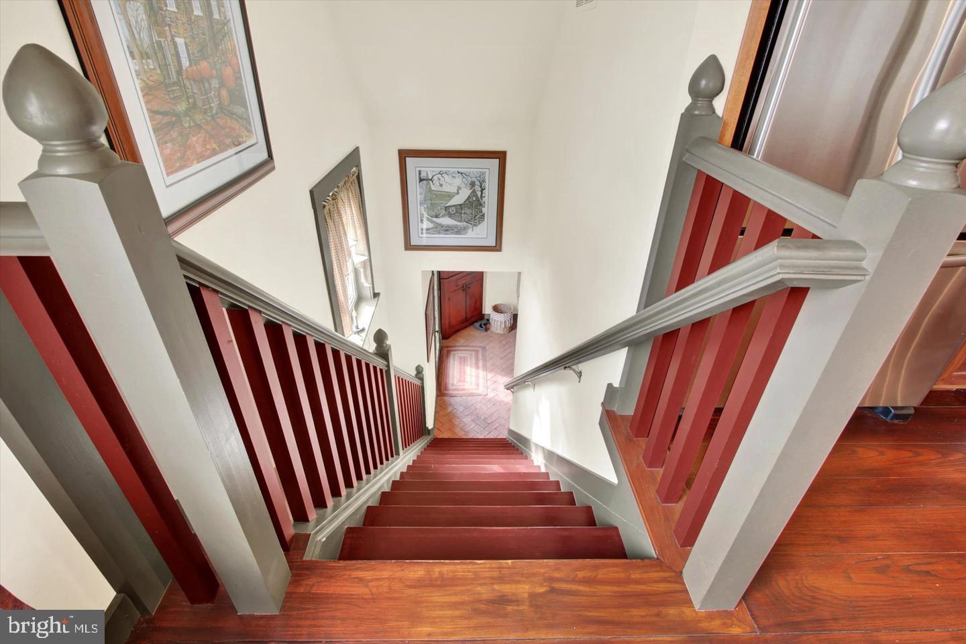
privacy, comfort, and versatility, define everyday living. This extraordinary Colonial features 3,966 Sq Ft of finished above-grade living space, plus an additional 1,560 Sq Ft of finished lower-level space, and totaling 5,526 finished Sq Ft. at $217 per Square Foot. A generously sized 34’ x 34’ garage offers ample room for vehicles, hobbies, storage, or recreational equipment. The home is rich in distinctive amenities including hand-selected, 100-year-old Southern yellow pine flooring in random widths, complemented by brick and tile flooring throughout. Custom woodwork and thoughtfully designed built-ins add authenticity and architectural elements, rarely found in today’s homes. The spaces are designed for both comfortable everyday living and
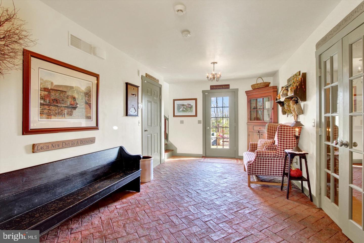
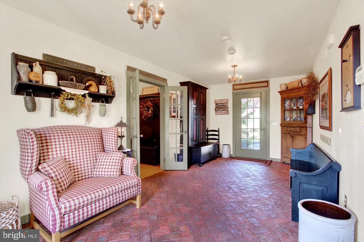
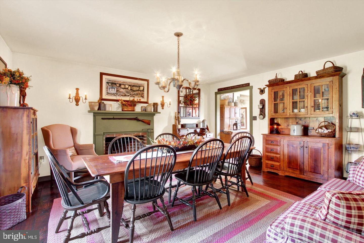
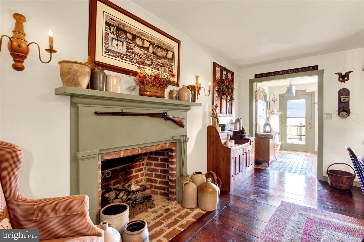
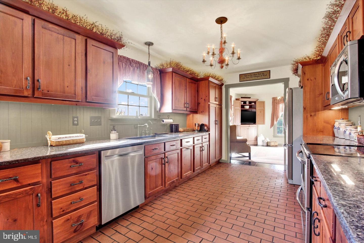
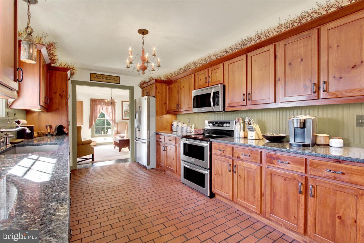
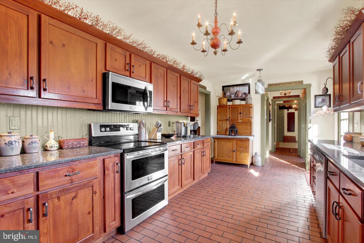
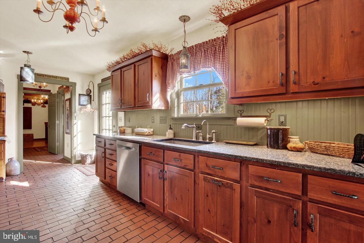
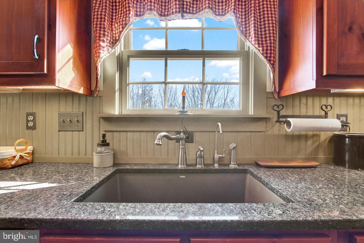
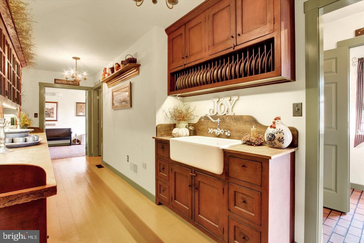
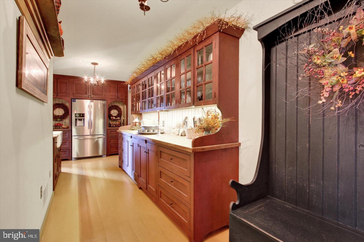
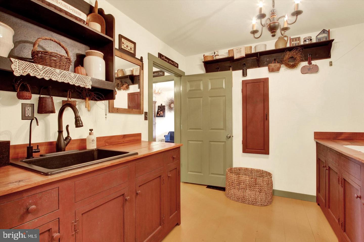
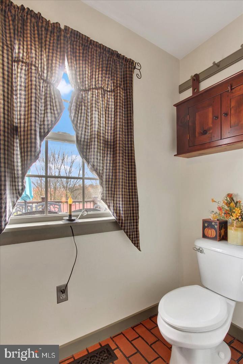
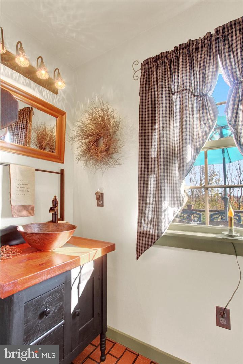
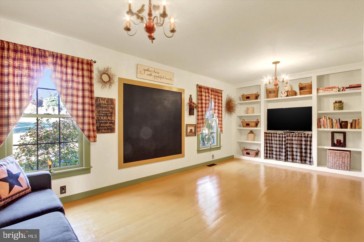
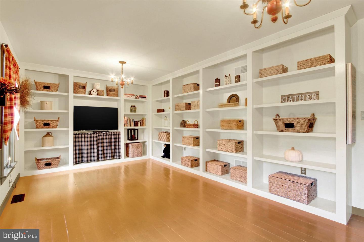
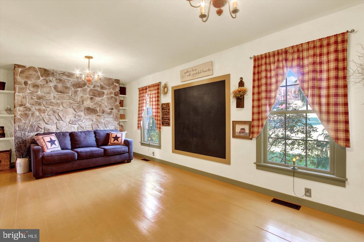
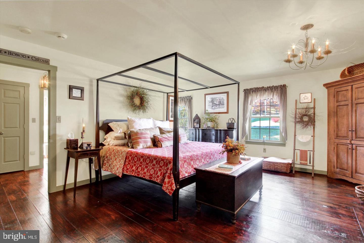
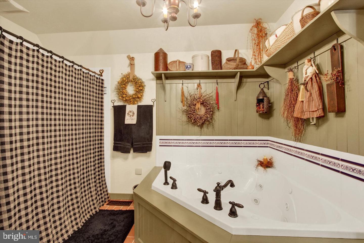
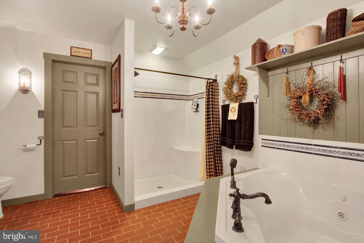
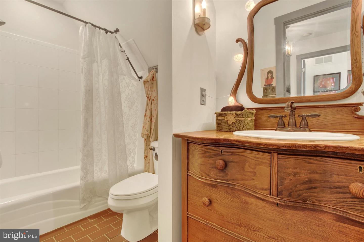
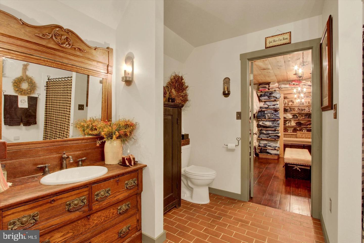
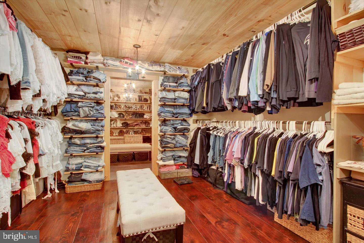
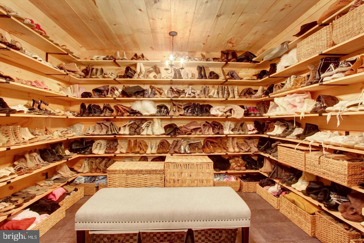
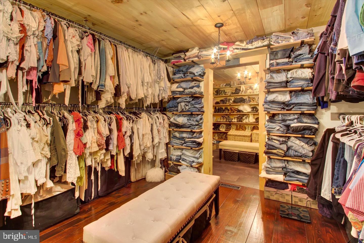
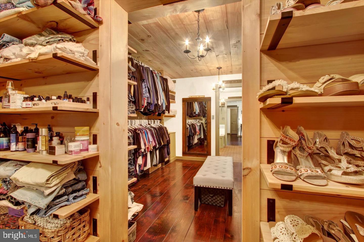
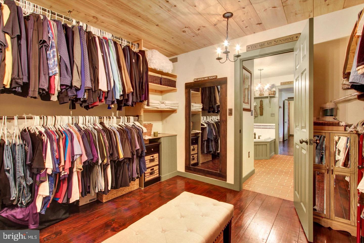
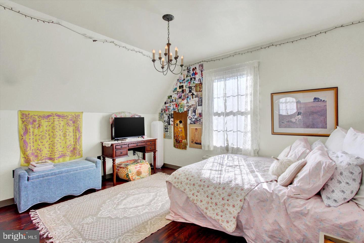
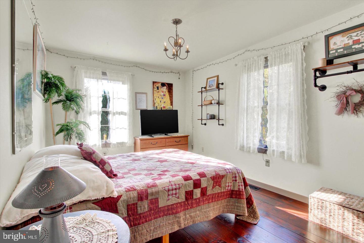
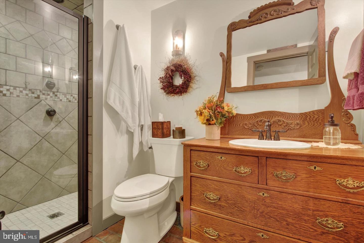
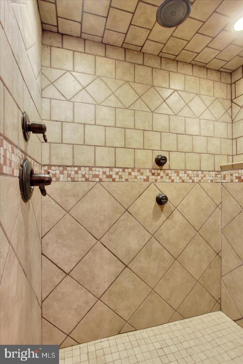
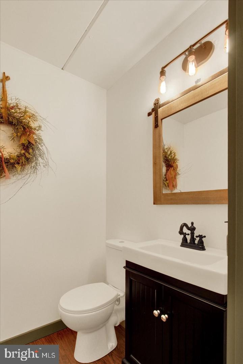
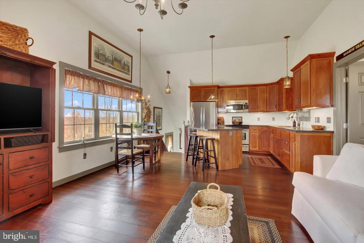
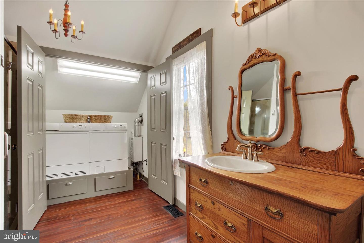
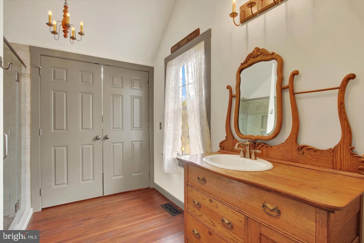
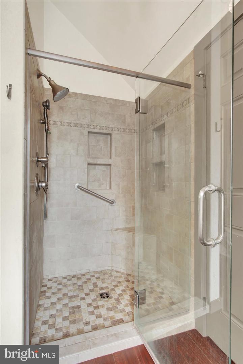
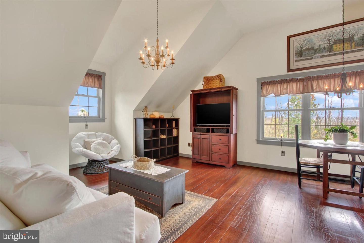
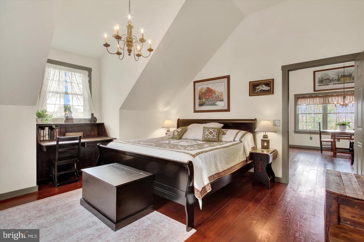
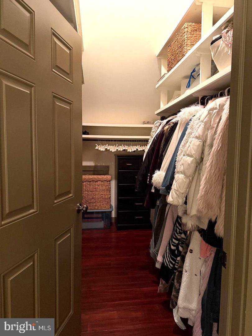
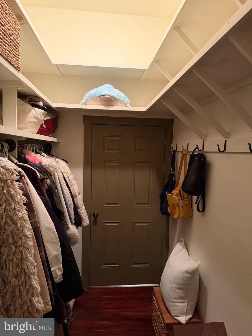
entertaining. Upon entering this home, you are welcomed by a spacious reception area, distinguished by beautiful herringbone brick flooring. Glass French doors lead to a butler's pantry featuring a hand-fired clay sink with custom cabinetry. Just beyond the pantry is a versatile room that can serve as a library, home office, or creative space. Built-in shelving, a stone accent wall and chalkboard wall provide functionality suited for a working space, homeschooling, or keeping track of the family’s daily to-do list. The main kitchen is thoughtfully appointed, with granite countertops, custom cabinetry, stainless steel appliances, a spacious undermount sink, and an oversized pantry. The formal dining room is highlighted by an antique fireplace with gas logs and classic brick hearth. A separate living room provides additional space to relax and gather. The master suite serves as a private sanctuary featuring its own fireplace, a walk-in closet, and dedicated rooms for boots and shoes. The ensuite bath showcases distinctive character and details including brick flooring, a whirlpool tub, walk-in tiled shower, and custom vanity fashioned from an antique dresser. Two additional bedrooms and a full bath complete the upper level. Throughout the home, meticulously designed built-ins and custom antique-style vanities add a sense of craftmanship to the bathrooms. Exceptional flexibility is one of this property's most valuable features. A private living suite offers an ideal retreat for extended family, in-laws, or long-term guests while maintaining a comfortable degree of independence. Uniquely designed, this inviting space features a full kitchen with an
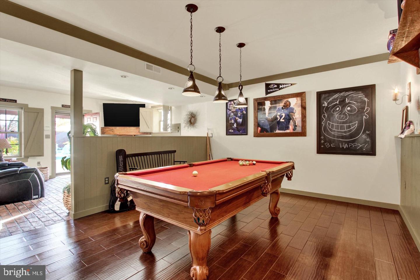
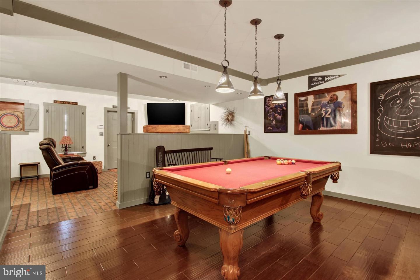
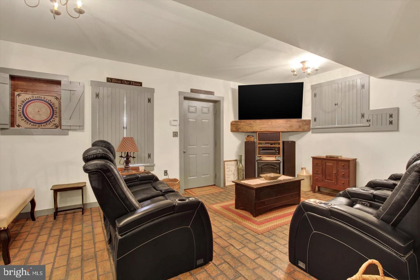
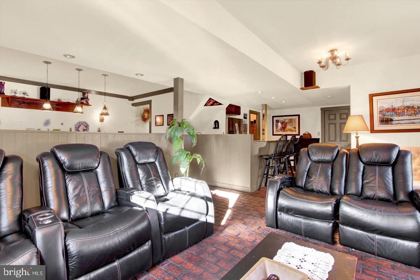
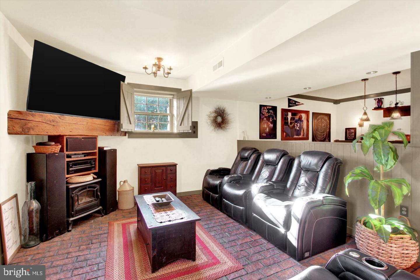
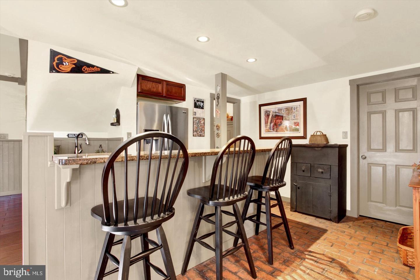
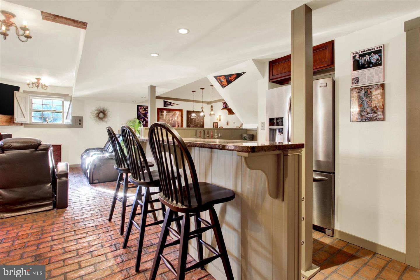
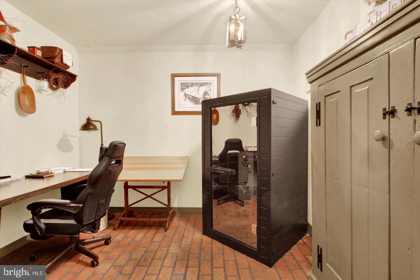
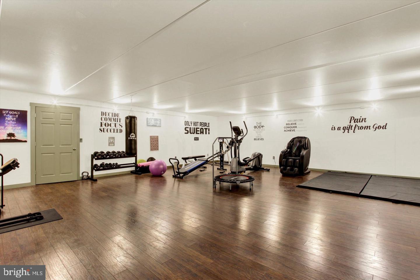
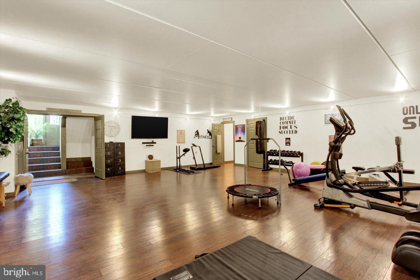
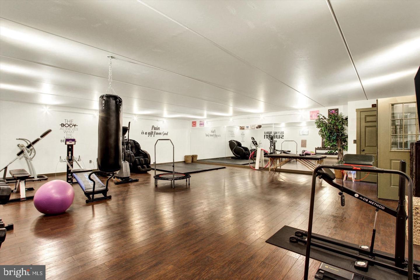
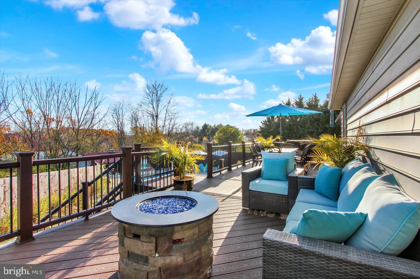
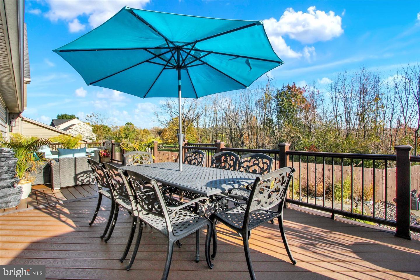
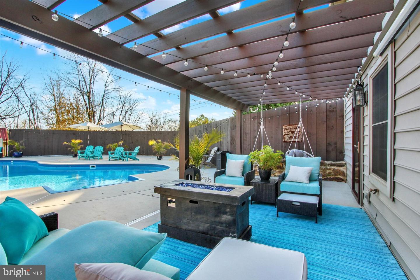
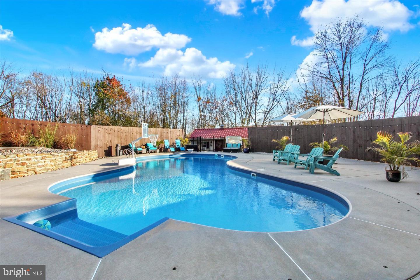
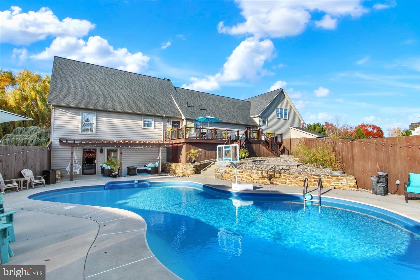
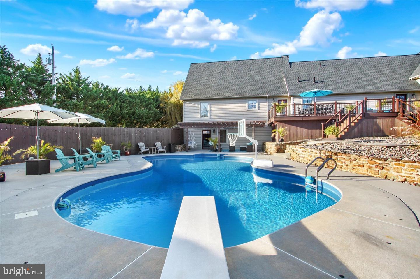
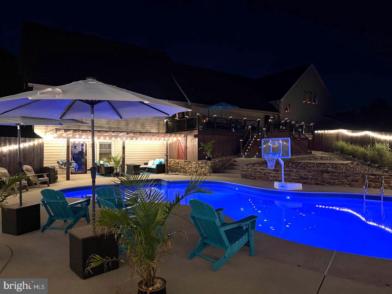
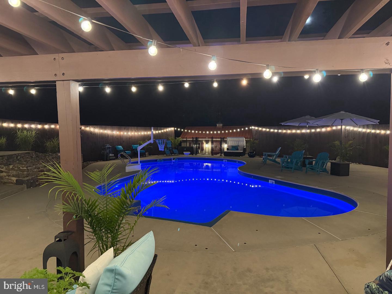
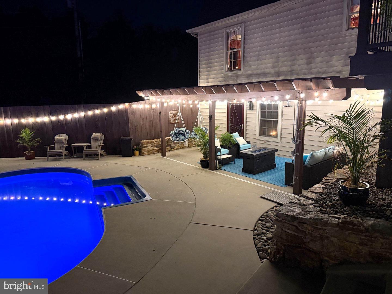
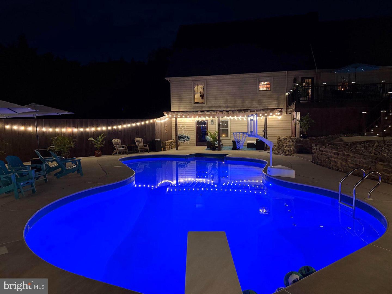
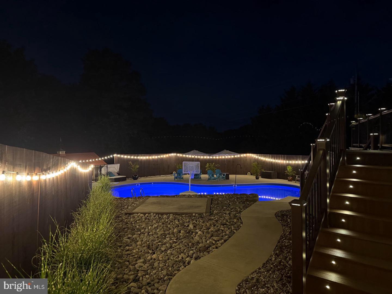
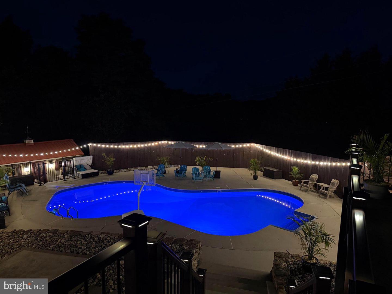
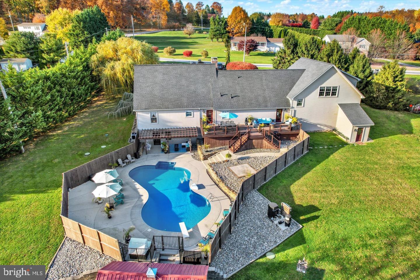
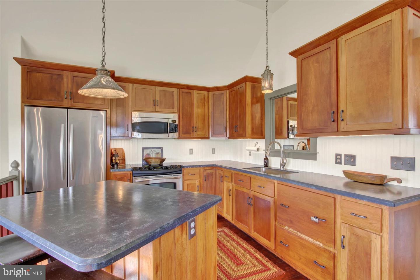
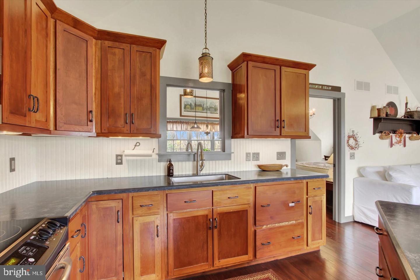
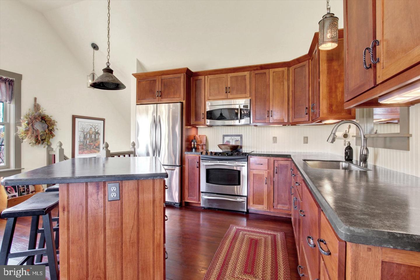
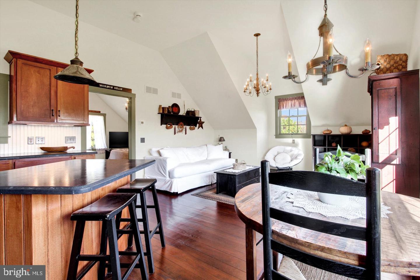
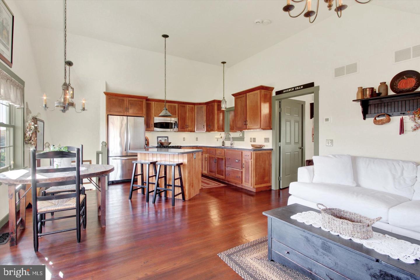
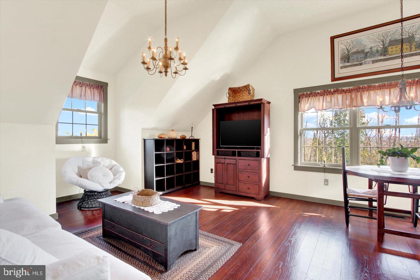
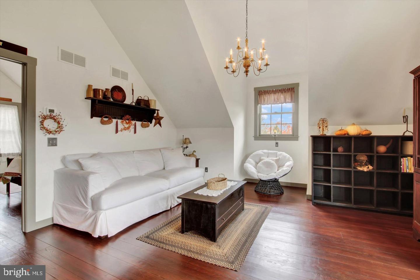
oversized island, cathedral ceilings, a spacious bedroom, large walk-in closet, and full bath complete with a custom antique vanity and spacious tiled walk-in shower. A private laundry area makes this suite perfectly suited for independent living. The finished walkout lower level offers an exceptional space for entertaining, recreation or relaxation. Amenities include an area with a pool table, built-in dartboard, theater seating and movie area, wet bar, private office, and full bath. Whether hosting friends, enjoying a movie night, or simply having additional room to unwind, this level provides endless possibilities. An expansive composite deck provides ample room for outdoor dining, relaxation, and entertaining, complimented by automatic, cell phone-operated lighting that creates an inviting evening ambiance. The private, fenced pool area is a backyard retreat featuring a heated in-ground pool, pergola, outdoor shower, comfortable seating areas, and a pull-down movie screen for enjoying outdoor entertainment. A wood-burning fire pit provides an additional gathering place, while a concrete pad is already in place for a hot tub. The pool house is climate controlled.A dedicated gym with a bathroom and outside entrance. You must see to appreciate this property to call home.
| Date | Event | Price | Source |
|---|---|---|---|
| listed (Active) | $1,200,000 | Bright #PAYK2115322 |
Hi there — ask anything about this property or the area and the team will get right back to you.
Local real estate advisory services provided by agent with The Southside Group
Listed by Alan B Hartman with Berkshire Hathaway Homeservices Homesale Realty
The data relating to real estate for sale on this website appears in part through the BRIGHT Internet Data Exchange program, a voluntary cooperative exchange of property listing data between licensed real estate brokerage firms in which Alan B Hartman participates, and is provided by BRIGHT through a licensing agreement. The information provided by this website is for the personal, non-commercial use of consumers and may not be used for any purpose other than to identify prospective properties consumers may be interested in purchasing. Some properties which appear for sale on this website may no longer be available because they are under contract, have closed or are no longer being offered for sale. Information Deemed Reliable But Not Guaranteed. Copyright © 2026 Bright MLS. All rights reserved.
You agree to The Southside Group Terms of Use and Privacy Policy. By choosing to contact a property, you also agree that The Southside Group and its associates may call, text, or email you regarding any inquiries or activities you submit through our website. This may involve the use of automated means and prerecorded or artificial voices.
Step 1 of 2
You've reached the free preview limit. Create a free account to see this listing and everything else on the site.
Step 2 of 2
Tell us how to reach you about homes you like.
Enter your password to sign in as
You've reached the free preview limit. Create a free account to see this listing and everything else on the site.
Already have an account? Sign in
Sign in to your account.
New here? Create an account