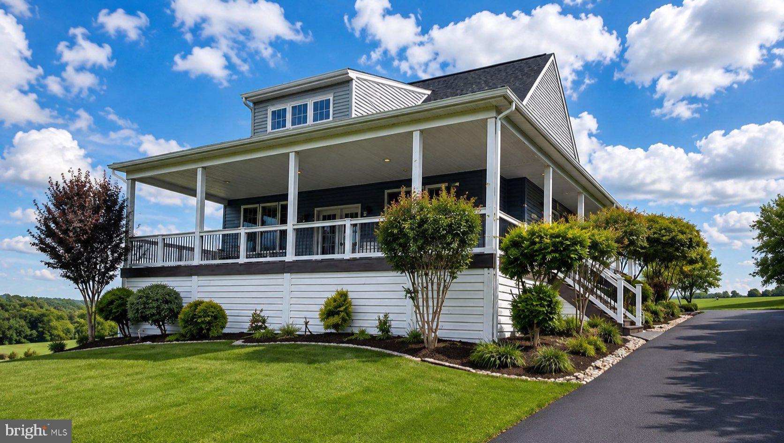
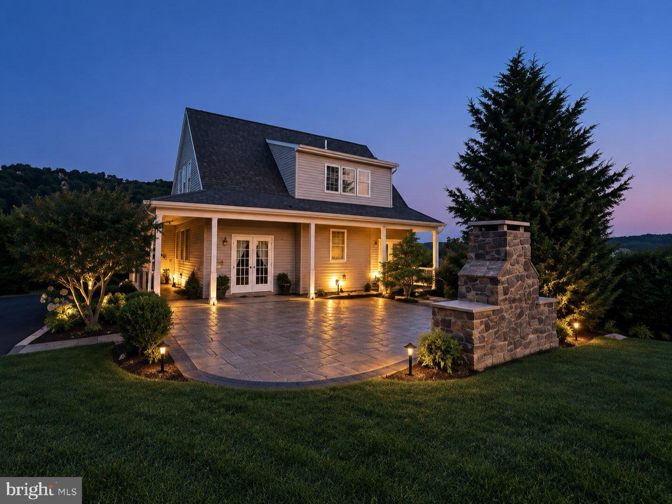
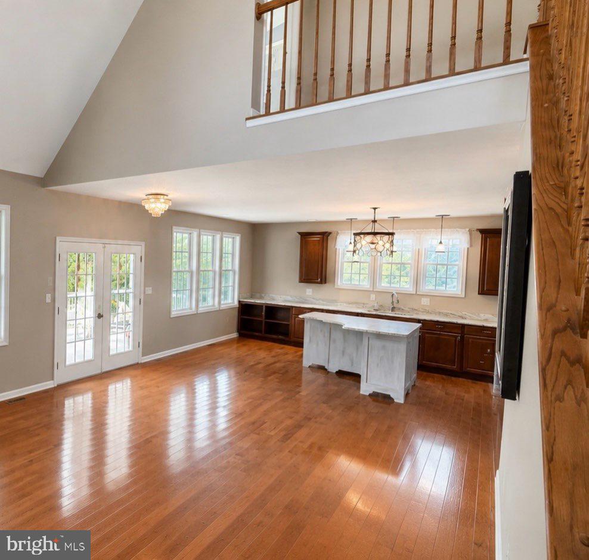
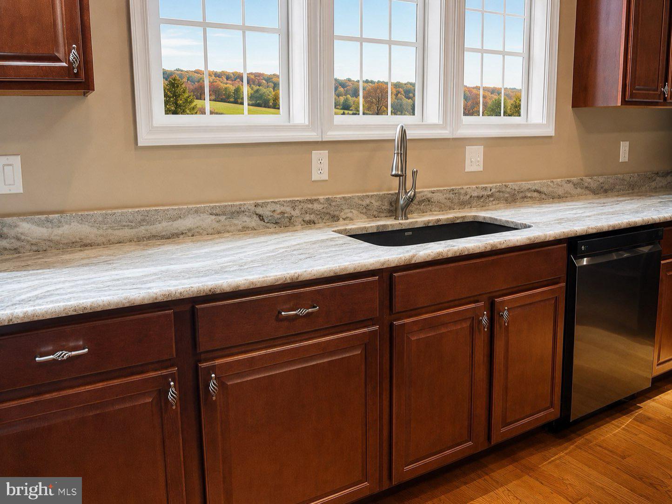
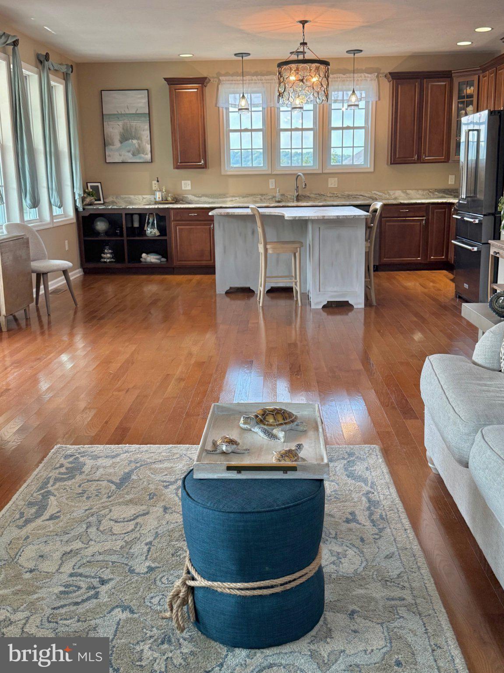
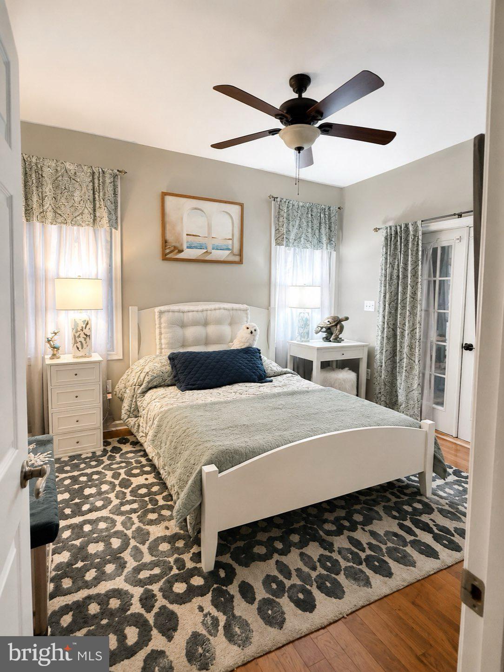
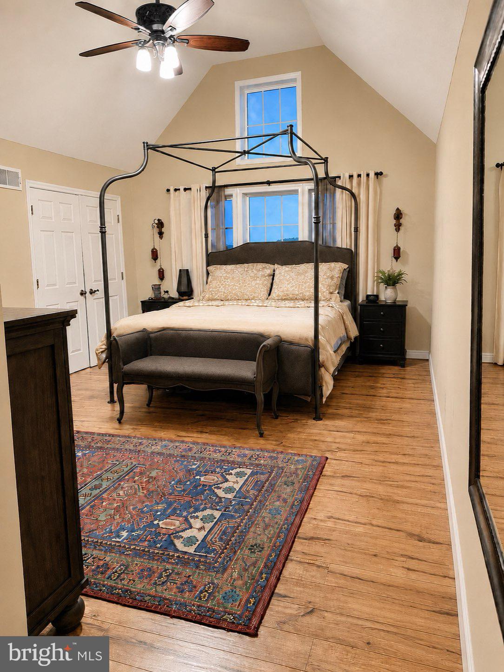
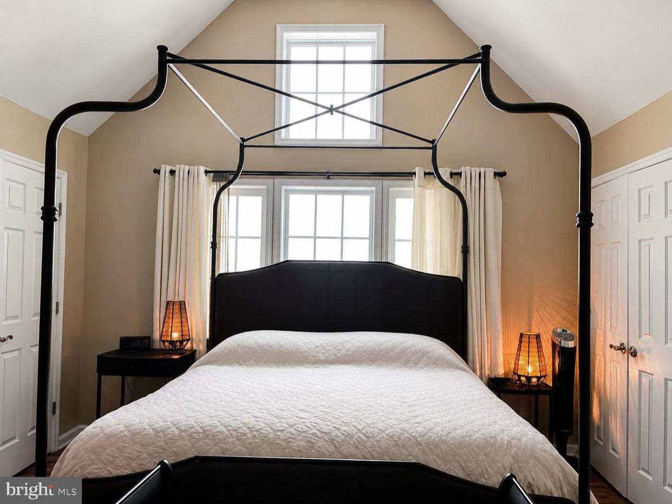
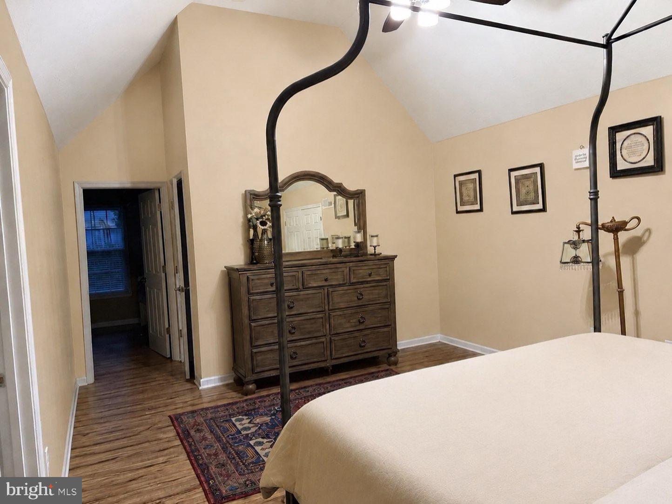
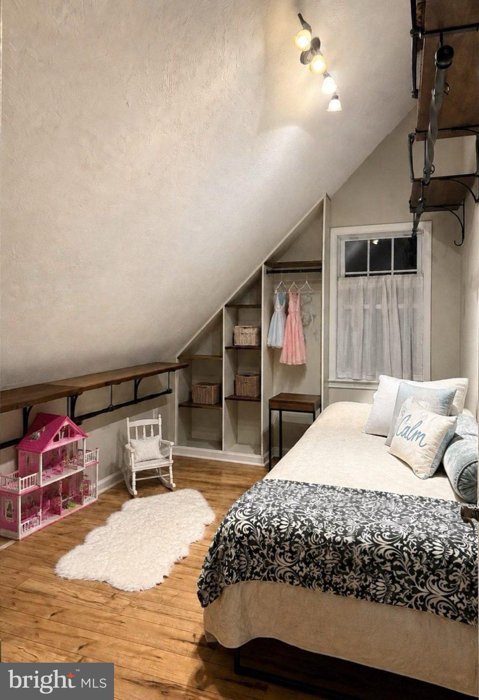
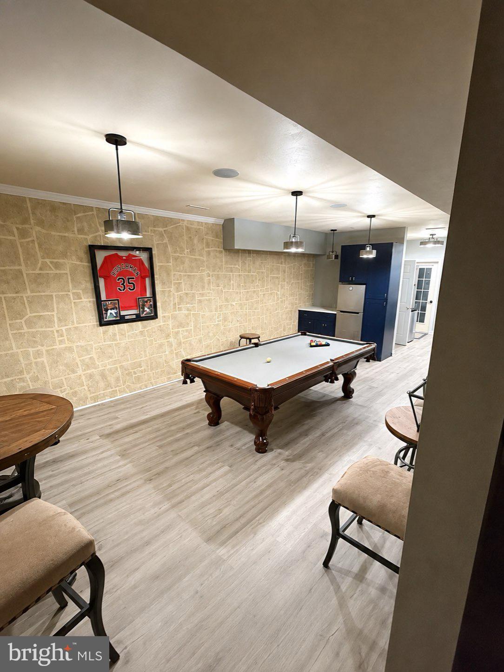
Welcome to 20 Burns Road—an exceptional custom home perched above the surrounding landscape, offering spectacular views of the rolling countryside from nearly every window and located in the Jefferson Borough near Codorus. One of the home’s most impressive features is its remarkable outdoor living space. A 40-by-13-foot covered front deck creates the inviting feel of a grand wraparound porch, providing abundant room for dining, entertaining or simply relaxing while taking in the views. The deck continues along the side of the home by way of a six-foot-wide walkway and connects to an additional 40-by-6-foot covered rear porch. From there, step into an expansive Nicolock paver patio highlighted by a striking 13-foot, wood-burning outdoor fireplace that can be enjoyed throughout the seasons. There is a convenient 20'X12' detached outbuilding, perfect for housing lawn and garden equipment, recreational vehicles or even a car! Inside, natural light fills the home through an abundance of windows. The main level welcomes you with warm, golden-oak hardwood flooring, spacious kitchen, 2 charming bedrooms, a full bath and an impressive two-story living room. An oak staircase leads to a loft-style overlook, adding architectural character and an open airy feeling. Vaulted ceilings and additional windows enhance every room on the second floor, while luxury vinyl plank flooring extends throughout the upper and lower levels. The primary bedroom, with its vaulted ceiling, invites one to absolutely relax. The primary bathroom measures approximately 9-by-14-feet and offers a freestanding soaking tub, separate shower and plenty of room to unwind. The adjoining bonus room provides exceptional flexibility and can serve as a private executive office, an oversized walk-in closet or an additional bedroom. This room includes a window, door and built-in storage. On the opposite side of the upper level is an exceptionally sunny bedroom. The bright lower level offers even more possibilities as an apartment-style living area, guest quarters or in-law suite. With only 3 steps down, two full-size windows and a glass exterior door, the space receives abundant natural light. It is large enough to accommodate a full-size pool table and also includes a generously sized bedroom, water closet, utility/storage room and a spacious walk-in closet. New roof (2026). From its light filled interior and versatile living spaces to its extraordinary covered porches, outdoor fireplace and sweeping views, 20 Burns Road offers a combination of comfort, character and wonderful outdoor living that is truly difficult to duplicate. Near Codorus State Park, offering boating, fishing, hiking, camping and winter recreation including ice skating, ice fishing, cross country skiing, snowmobiling and sledding. Move-in condition so why buy new when you can have all of the upgrades with no HOA?
| Date | Event | Price | Source |
|---|---|---|---|
| listed (Active) | $550,000 | Bright #PAYK2109912 | |
| price changed | $544,000 | Bright #PAYK2109912 | |
| price changed | $529,000 | Bright #PAYK2109912 |
Hi there — ask anything about this property or the area and the team will get right back to you.
Local real estate advisory services provided by agent with The Southside Group
Listed by Linda P Williams with Re/max Of Gettysburg
The data relating to real estate for sale on this website appears in part through the BRIGHT Internet Data Exchange program, a voluntary cooperative exchange of property listing data between licensed real estate brokerage firms in which Linda P Williams participates, and is provided by BRIGHT through a licensing agreement. The information provided by this website is for the personal, non-commercial use of consumers and may not be used for any purpose other than to identify prospective properties consumers may be interested in purchasing. Some properties which appear for sale on this website may no longer be available because they are under contract, have closed or are no longer being offered for sale. Information Deemed Reliable But Not Guaranteed. Copyright © 2026 Bright MLS. All rights reserved.
You agree to The Southside Group Terms of Use and Privacy Policy. By choosing to contact a property, you also agree that The Southside Group and its associates may call, text, or email you regarding any inquiries or activities you submit through our website. This may involve the use of automated means and prerecorded or artificial voices.
Step 1 of 2
You've reached the free preview limit. Create a free account to see this listing and everything else on the site.
Step 2 of 2
Tell us how to reach you about homes you like.
Enter your password to sign in as
You've reached the free preview limit. Create a free account to see this listing and everything else on the site.
Already have an account? Sign in
Sign in to your account.
New here? Create an account