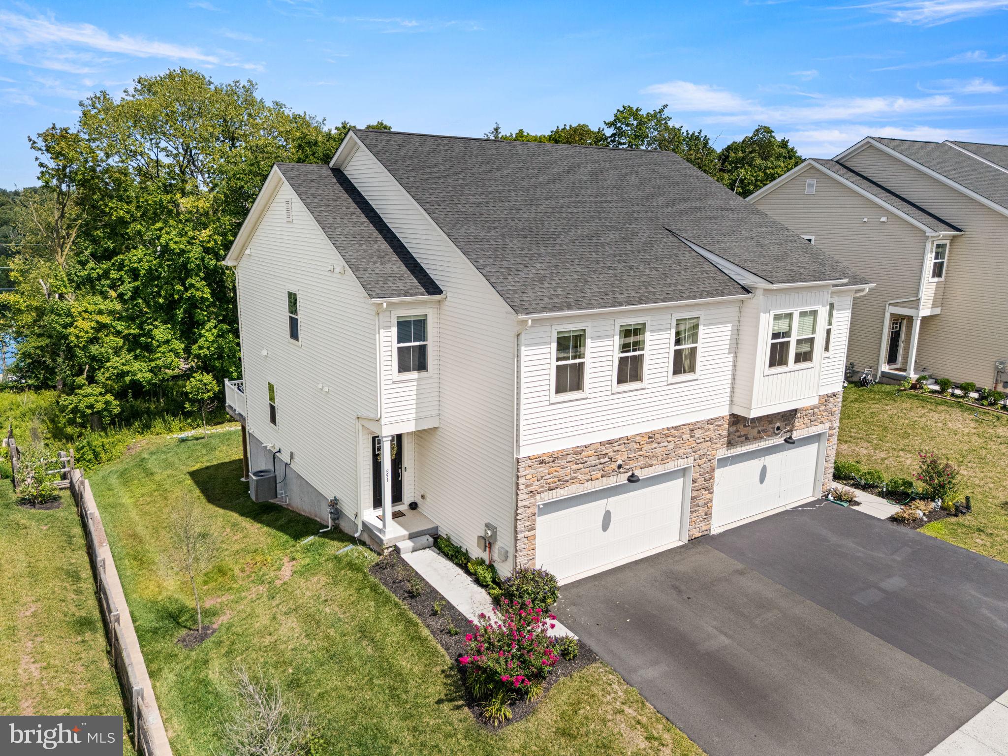
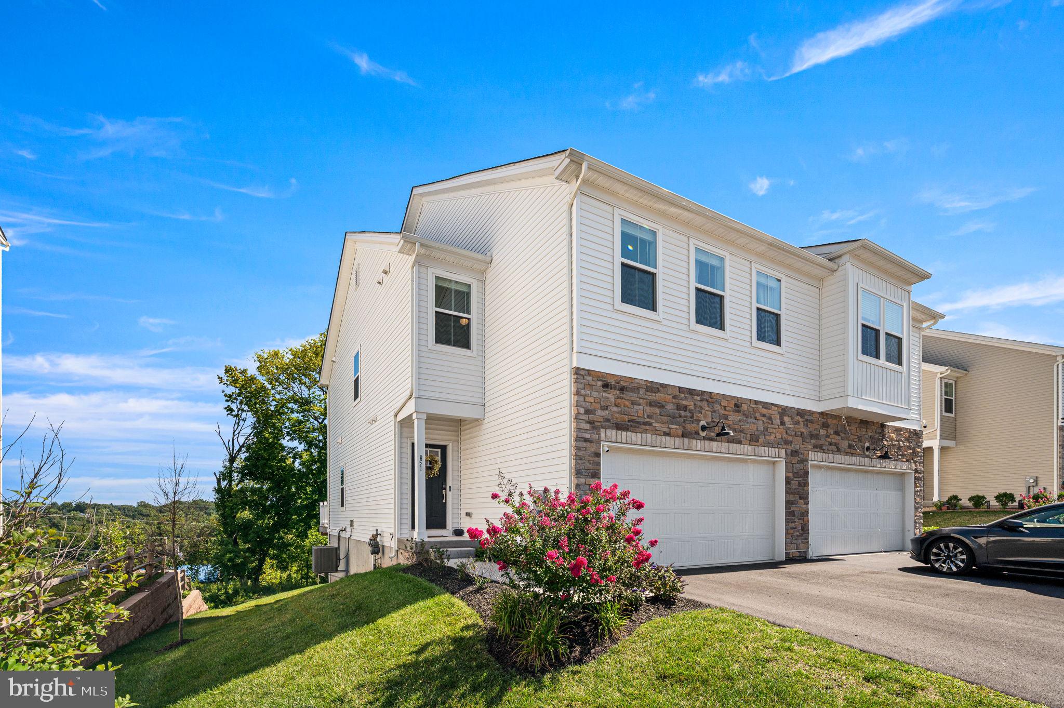
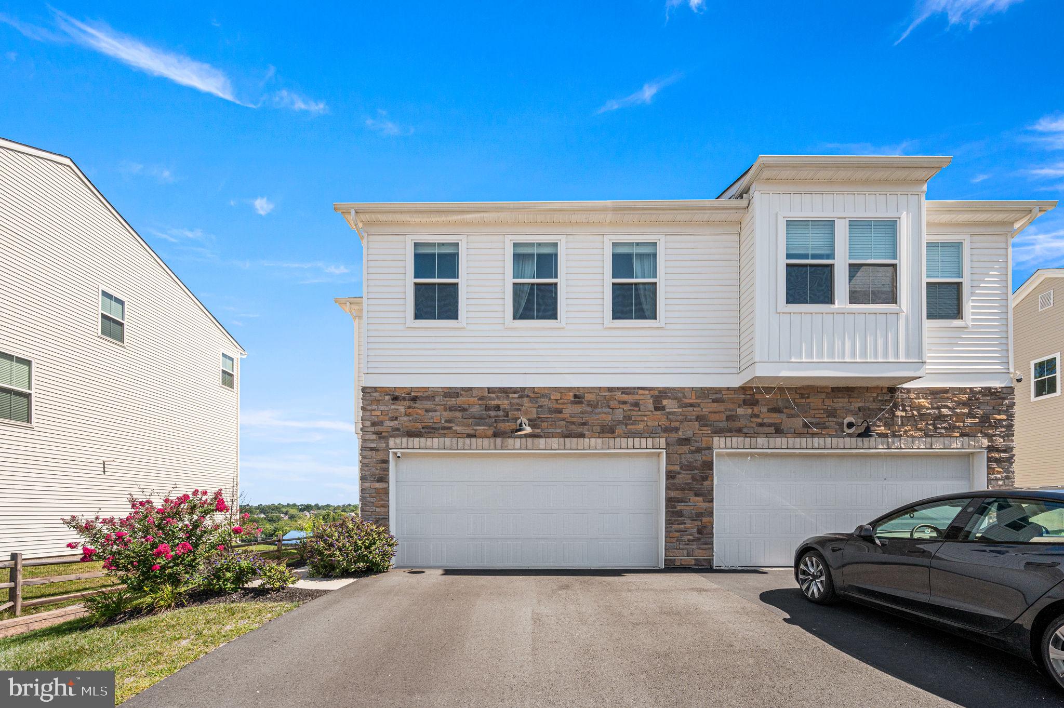
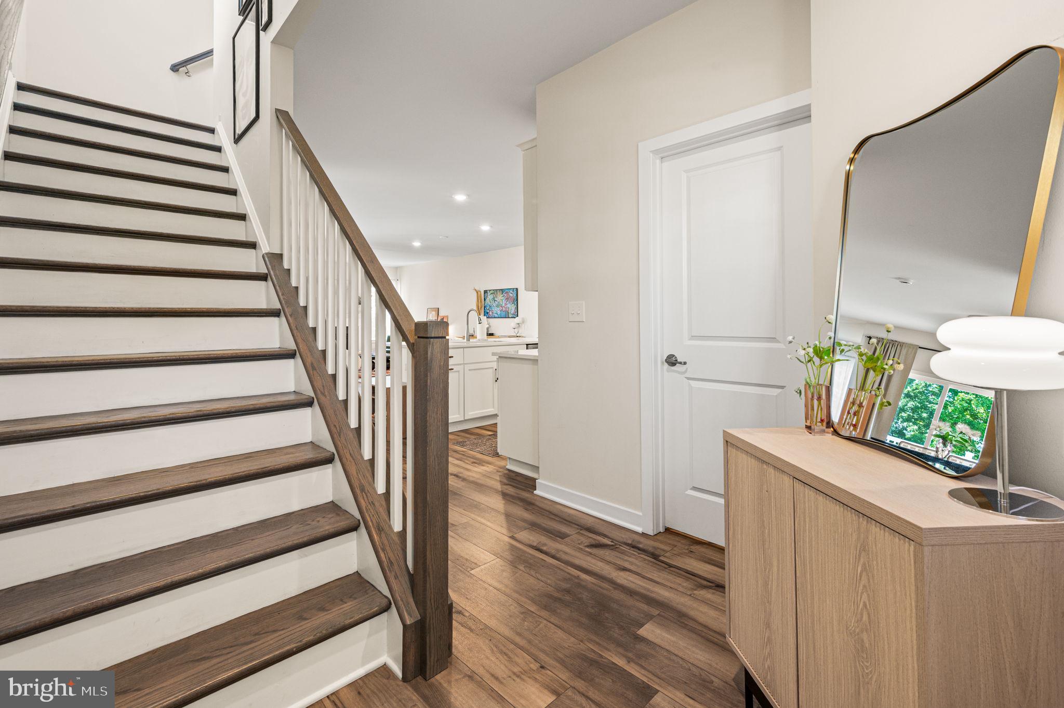
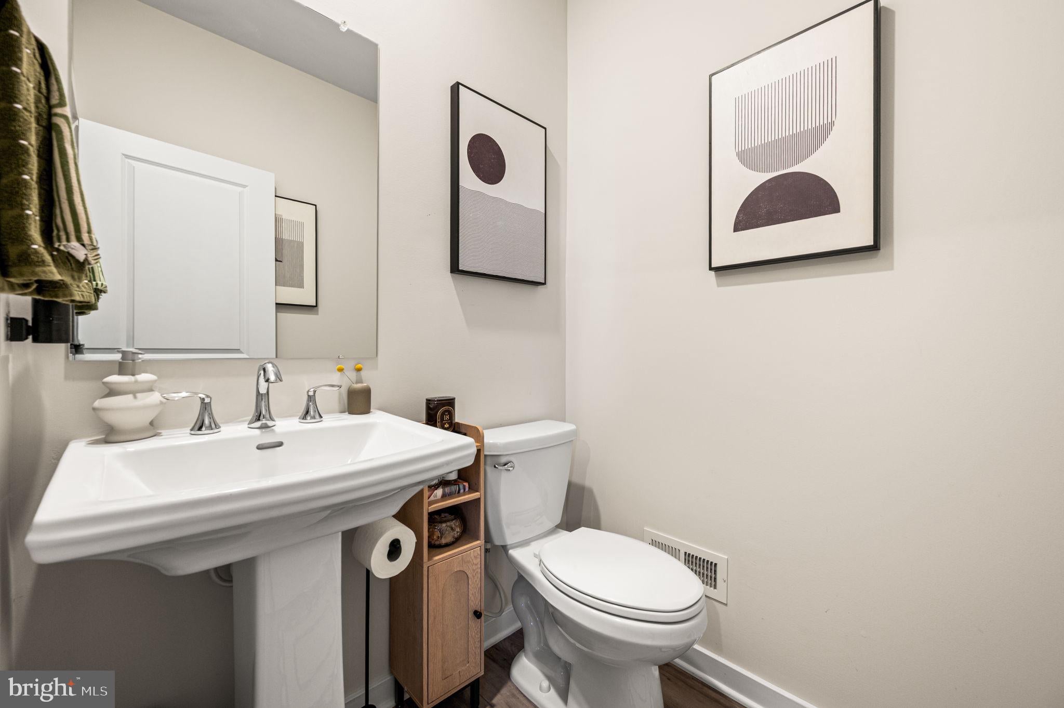
More Living Space. Less Maintenance: Just three years old, this like-new home offers a fully finished walkout basement and room to make yourself at home. Enjoy low-maintenance living with a $138 monthly HOA that takes care of all of your lawn maintenance, snow removal AND your trash bill is included. Welcome to 851 Pecan Road, where thoughtful upgrades and an exceptional setting come together in the desirable Villages at Spring Hill. Built in 2023, this beautifully maintained twin offers the opportunity to enjoy the benefits of newer construction without the wait in the highly regarded Spring Ford School District. Step inside to a bright, open-concept main level designed for both everyday living and entertaining. The spacious kitchen features crisp white cabinetry, quartz countertops, stainless steel appliances, and a large center island with seating, all flowing seamlessly into the dining and family rooms. A gas fireplace anchors the living space, while large windows and a sliding glass door fill the home with natural light. Just beyond the dining area, step onto the Trex deck and take in the incredible elevated views overlooking the surrounding landscape and treetops, a standout feature that creates the perfect backdrop for morning coffee, outdoor dining or unwinding at the end of the day. Upstairs, the generously sized primary suite features a walk-in closet and private en-suite bath with a double vanity and oversized shower. Two additional bedrooms, a full hall bath and convenient second-floor laundry complete this level, along with additional flex space that can easily serve as a reading nook, play area or home office. The professionally finished walkout basement adds an impressive amount of additional living space and features extra-high ceilings, making it ideal for a media room, home gym, playroom, office or guest space. A convenient half bath adds even more functionality. Additional highlights include an oversized two-car attached garage, 9-foot ceilings, tankless water heater and low-maintenance living with HOA services that include lawn care, snow removal and trash collection. Located within the highly regarded Spring-Ford Area School District and convenient to Royersford, Phoenixville, Route 422, shopping, dining and everyday amenities, 851 Pecan Road offers the space, finishes and lifestyle of new construction in a home that is completely move-in ready. Why wait to build when you can have it all right now? Schedule your private tour today.
| Date | Event | Price | Source |
|---|---|---|---|
| listed (Active) | $549,900 | Bright #PACT2133814 | |
| price changed | $529,900 | Bright #PACT2133814 |
Hi there — ask anything about this property or the area and the team will get right back to you.
Local real estate advisory services provided by agent with The Southside Group
Listed by Rebecca Leigh Bostic with Real Of Pennsylvania
The data relating to real estate for sale on this website appears in part through the BRIGHT Internet Data Exchange program, a voluntary cooperative exchange of property listing data between licensed real estate brokerage firms in which Rebecca Leigh Bostic participates, and is provided by BRIGHT through a licensing agreement. The information provided by this website is for the personal, non-commercial use of consumers and may not be used for any purpose other than to identify prospective properties consumers may be interested in purchasing. Some properties which appear for sale on this website may no longer be available because they are under contract, have closed or are no longer being offered for sale. Information Deemed Reliable But Not Guaranteed. Copyright © 2026 Bright MLS. All rights reserved.
You agree to The Southside Group Terms of Use and Privacy Policy. By choosing to contact a property, you also agree that The Southside Group and its associates may call, text, or email you regarding any inquiries or activities you submit through our website. This may involve the use of automated means and prerecorded or artificial voices.
Step 1 of 2
You've reached the free preview limit. Create a free account to see this listing and everything else on the site.
Step 2 of 2
Tell us how to reach you about homes you like.
Enter your password to sign in as
You've reached the free preview limit. Create a free account to see this listing and everything else on the site.
Already have an account? Sign in
Sign in to your account.
New here? Create an account