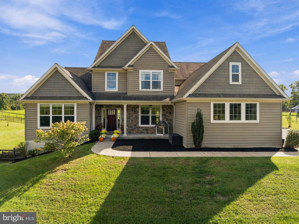
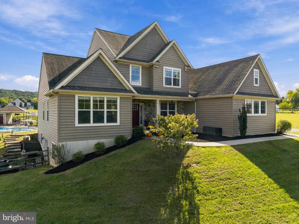
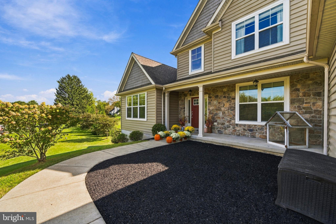
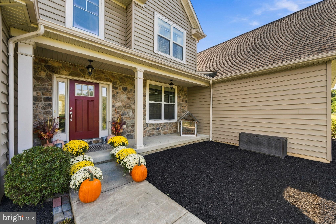
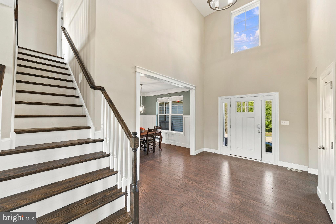
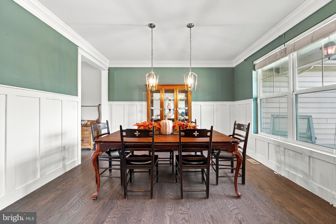
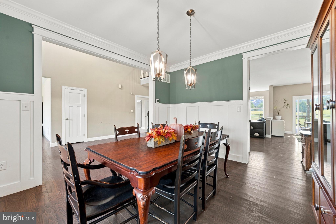
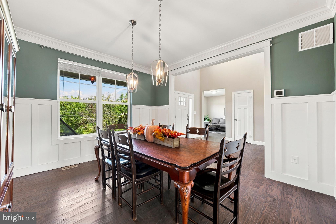
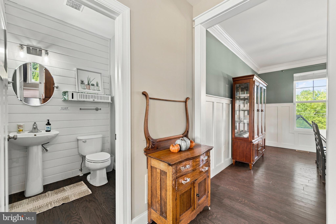
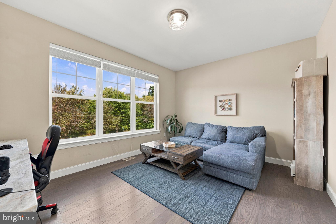
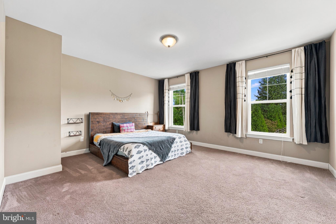
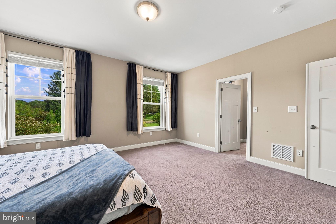
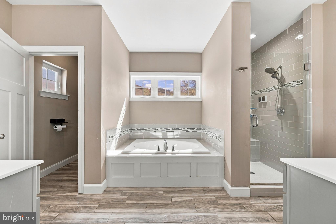
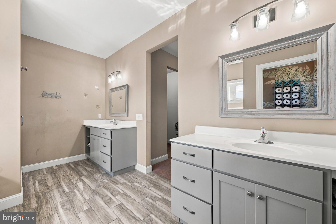
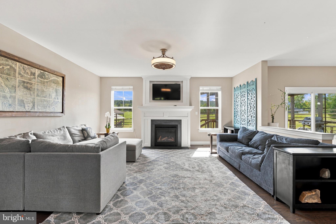
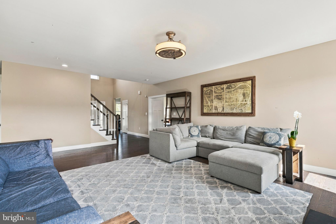
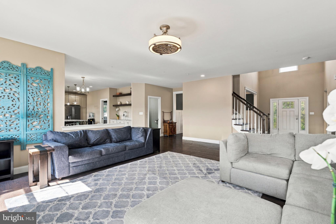
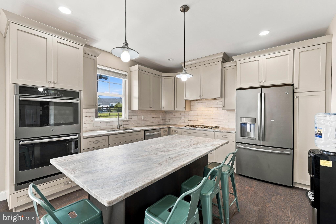
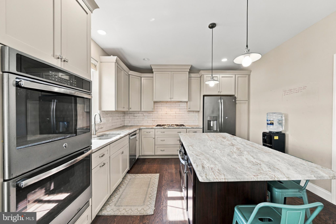
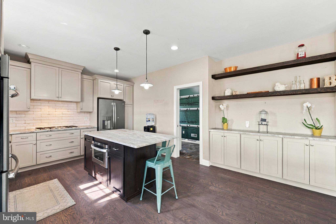
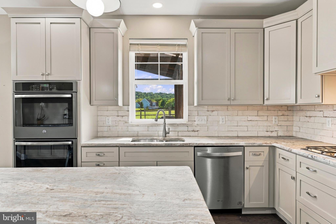
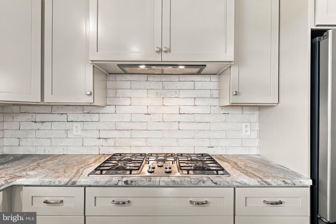
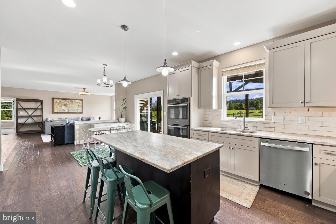
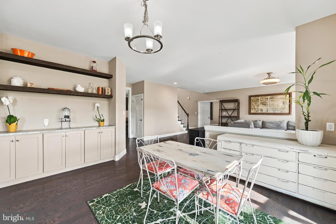
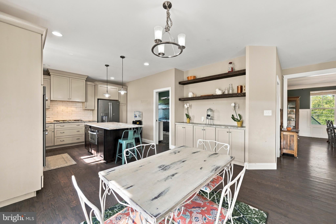
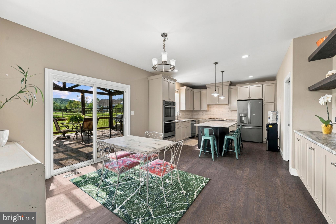
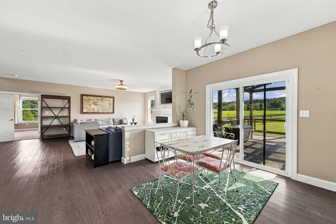
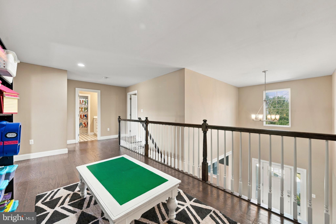
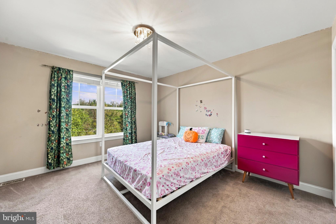
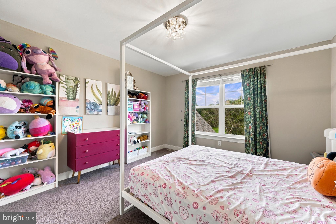
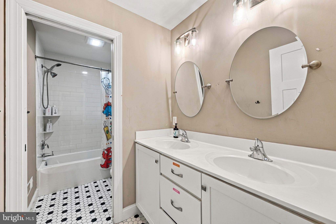
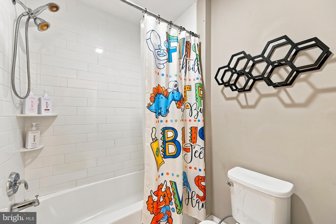
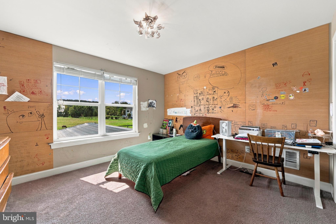
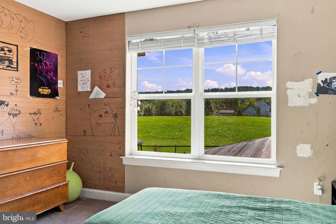
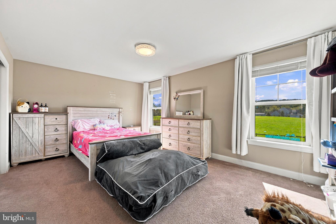
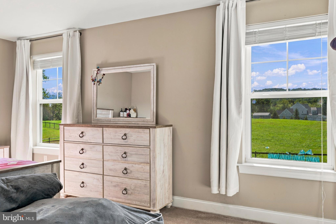
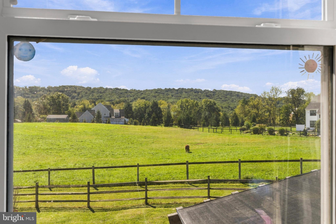
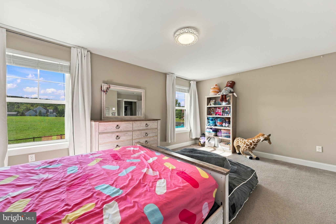
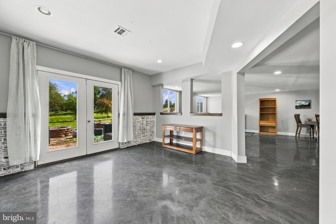
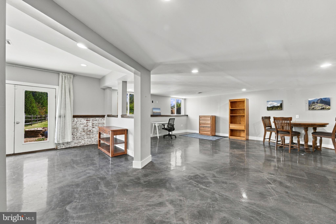
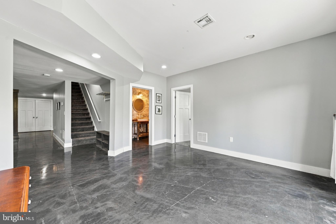
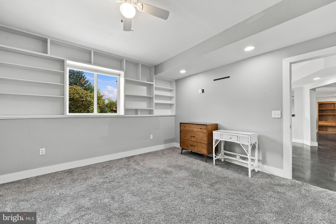
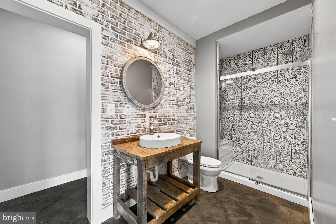
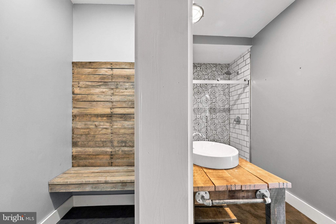
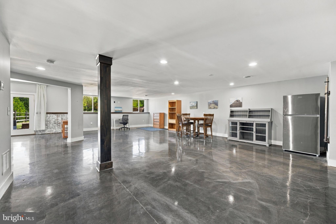
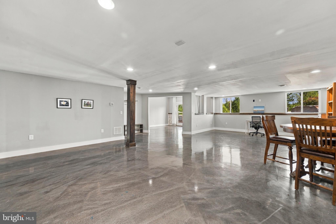
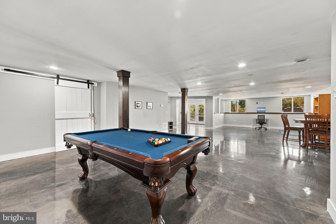
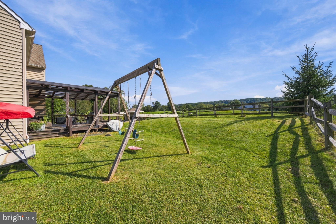
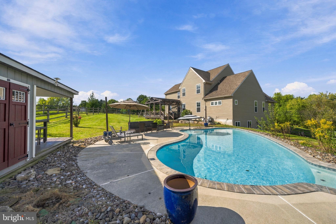
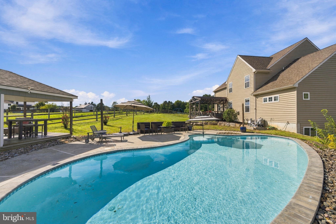
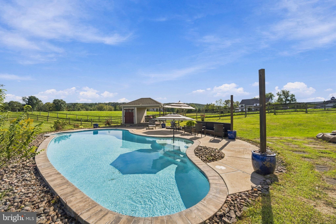
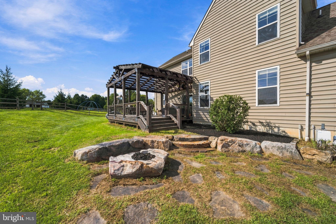
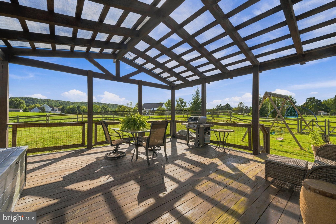
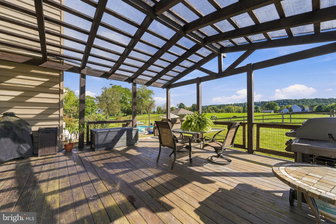
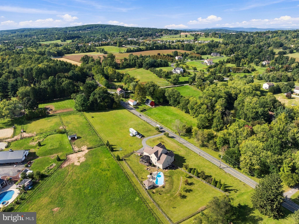
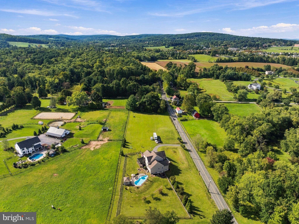
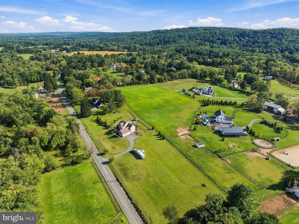
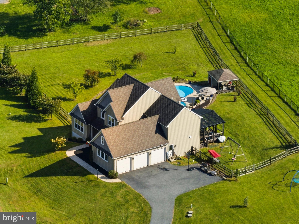
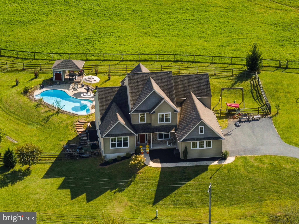
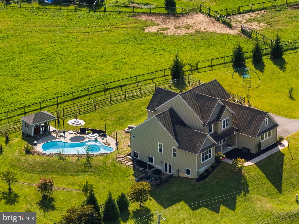
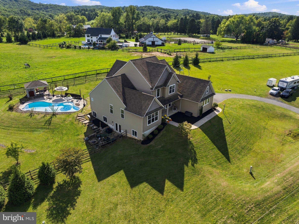
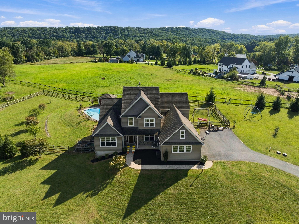
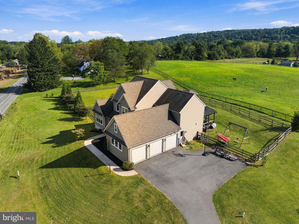
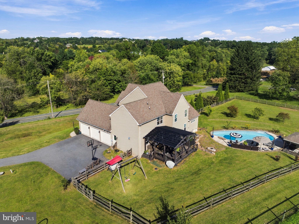
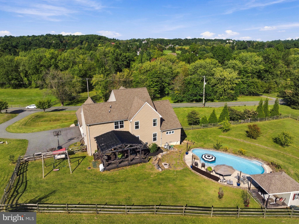
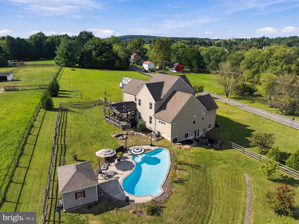
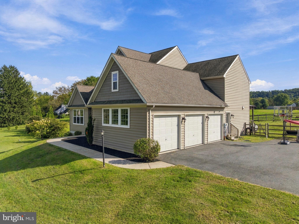
Your private Chester County retreat awaits! Set on 2.7 picturesque acres with peaceful views toward French Creek and a protected neighboring horse farm, 620 Pughtown Road offers nearly 5,000 square feet of living space, a first-floor primary suite, salt water in-ground pool, finished lower level, and the space and privacy that are increasingly hard to find. Built in 2017 by Rotelle, this 4-bedroom, 3.5-bath home features bright, inviting living spaces, a spacious kitchen designed for entertaining, and energy-efficient geothermal heating and cooling. The finished lower level adds exceptional versatility with a fifth bedroom, full bathroom, and changing room, with French doors opening directly to a stone courtyard and access to the pool area. Outside, enjoy your own fully fenced in private oasis featuring an in-ground pool, stone fire pit with built-in gas line, expansive yard, open pasture, and picturesque views of horses and the surrounding countryside. The generous 2.7-acre lot also offers exciting potential for future expansion, including an accessory barn, pole building, or other improvements, subject to township zoning and approvals. Located in the Owen J. Roberts School District in East Vincent Township and convenient to Spring City, Phoenixville, and surrounding Chester County destinations, this property offers an exceptional combination of modern living, acreage, privacy, and outdoor lifestyle.
| Date | Event | Price | Source |
|---|---|---|---|
| listed (Coming Soon) | $925,000 | Bright #PACT2137158 | |
| status changed (Active) | — | Bright #PACT2137158 | |
| price changed | $899,000 | Bright #PACT2137158 |
Hi there — ask anything about this property or the area and the team will get right back to you.
Local real estate advisory services provided by agent with The Southside Group
Listed by Blake Haas with Exp Realty, Llc
The data relating to real estate for sale on this website appears in part through the BRIGHT Internet Data Exchange program, a voluntary cooperative exchange of property listing data between licensed real estate brokerage firms in which Blake Haas participates, and is provided by BRIGHT through a licensing agreement. The information provided by this website is for the personal, non-commercial use of consumers and may not be used for any purpose other than to identify prospective properties consumers may be interested in purchasing. Some properties which appear for sale on this website may no longer be available because they are under contract, have closed or are no longer being offered for sale. Information Deemed Reliable But Not Guaranteed. Copyright © 2026 Bright MLS. All rights reserved.
You agree to The Southside Group Terms of Use and Privacy Policy. By choosing to contact a property, you also agree that The Southside Group and its associates may call, text, or email you regarding any inquiries or activities you submit through our website. This may involve the use of automated means and prerecorded or artificial voices.
Step 1 of 2
You've reached the free preview limit. Create a free account to see this listing and everything else on the site.
Step 2 of 2
Tell us how to reach you about homes you like.
Enter your password to sign in as
You've reached the free preview limit. Create a free account to see this listing and everything else on the site.
Already have an account? Sign in
Sign in to your account.
New here? Create an account